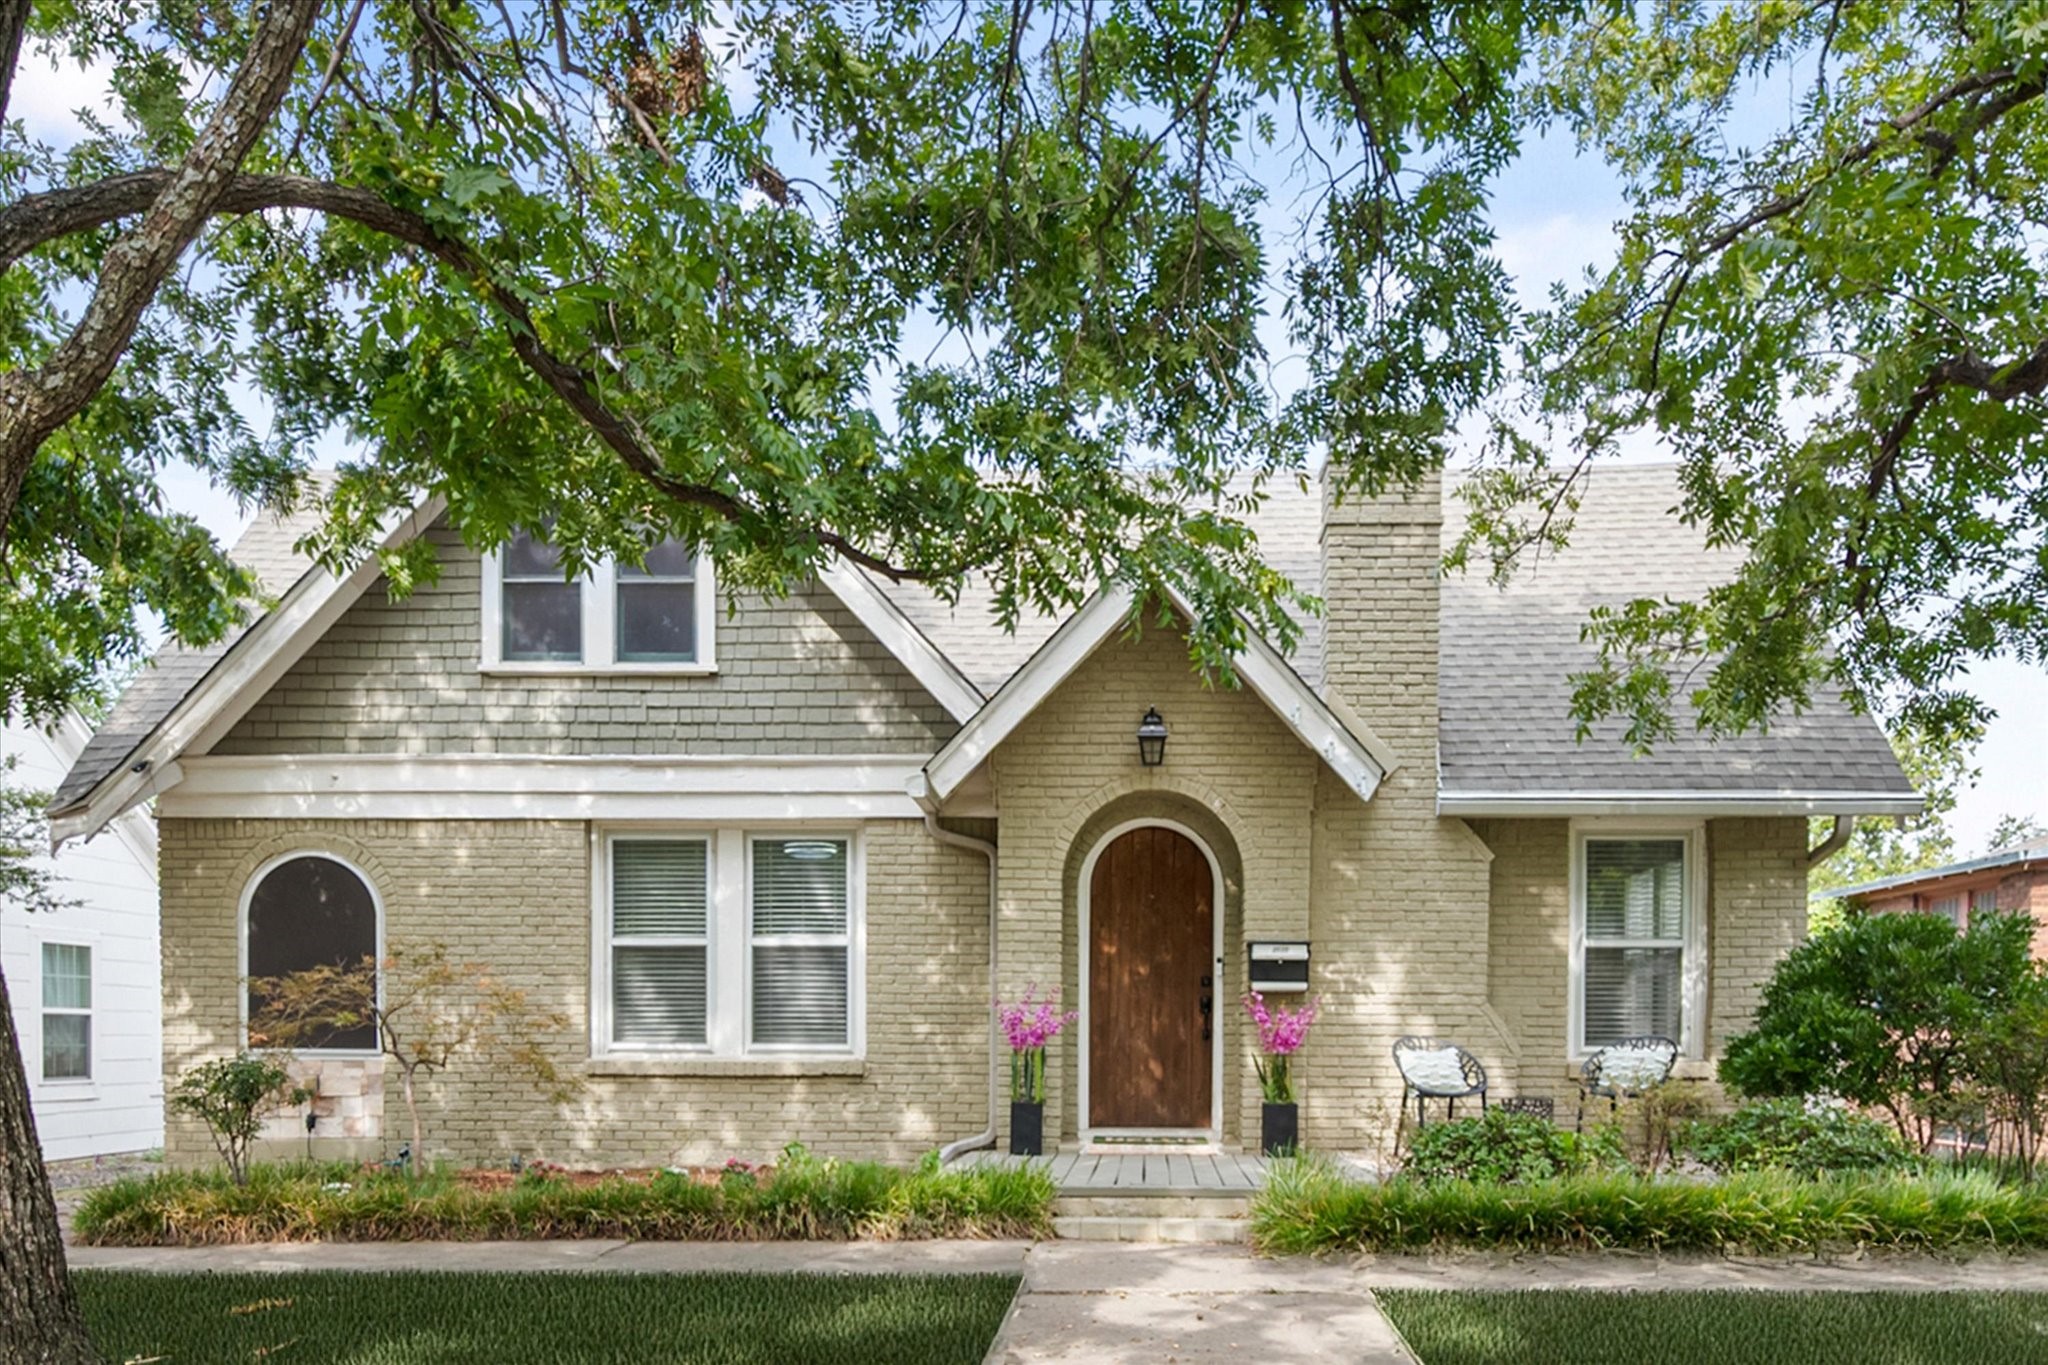
Brick house with a wooden arched entry, gabled roof, and mature trees overhead.
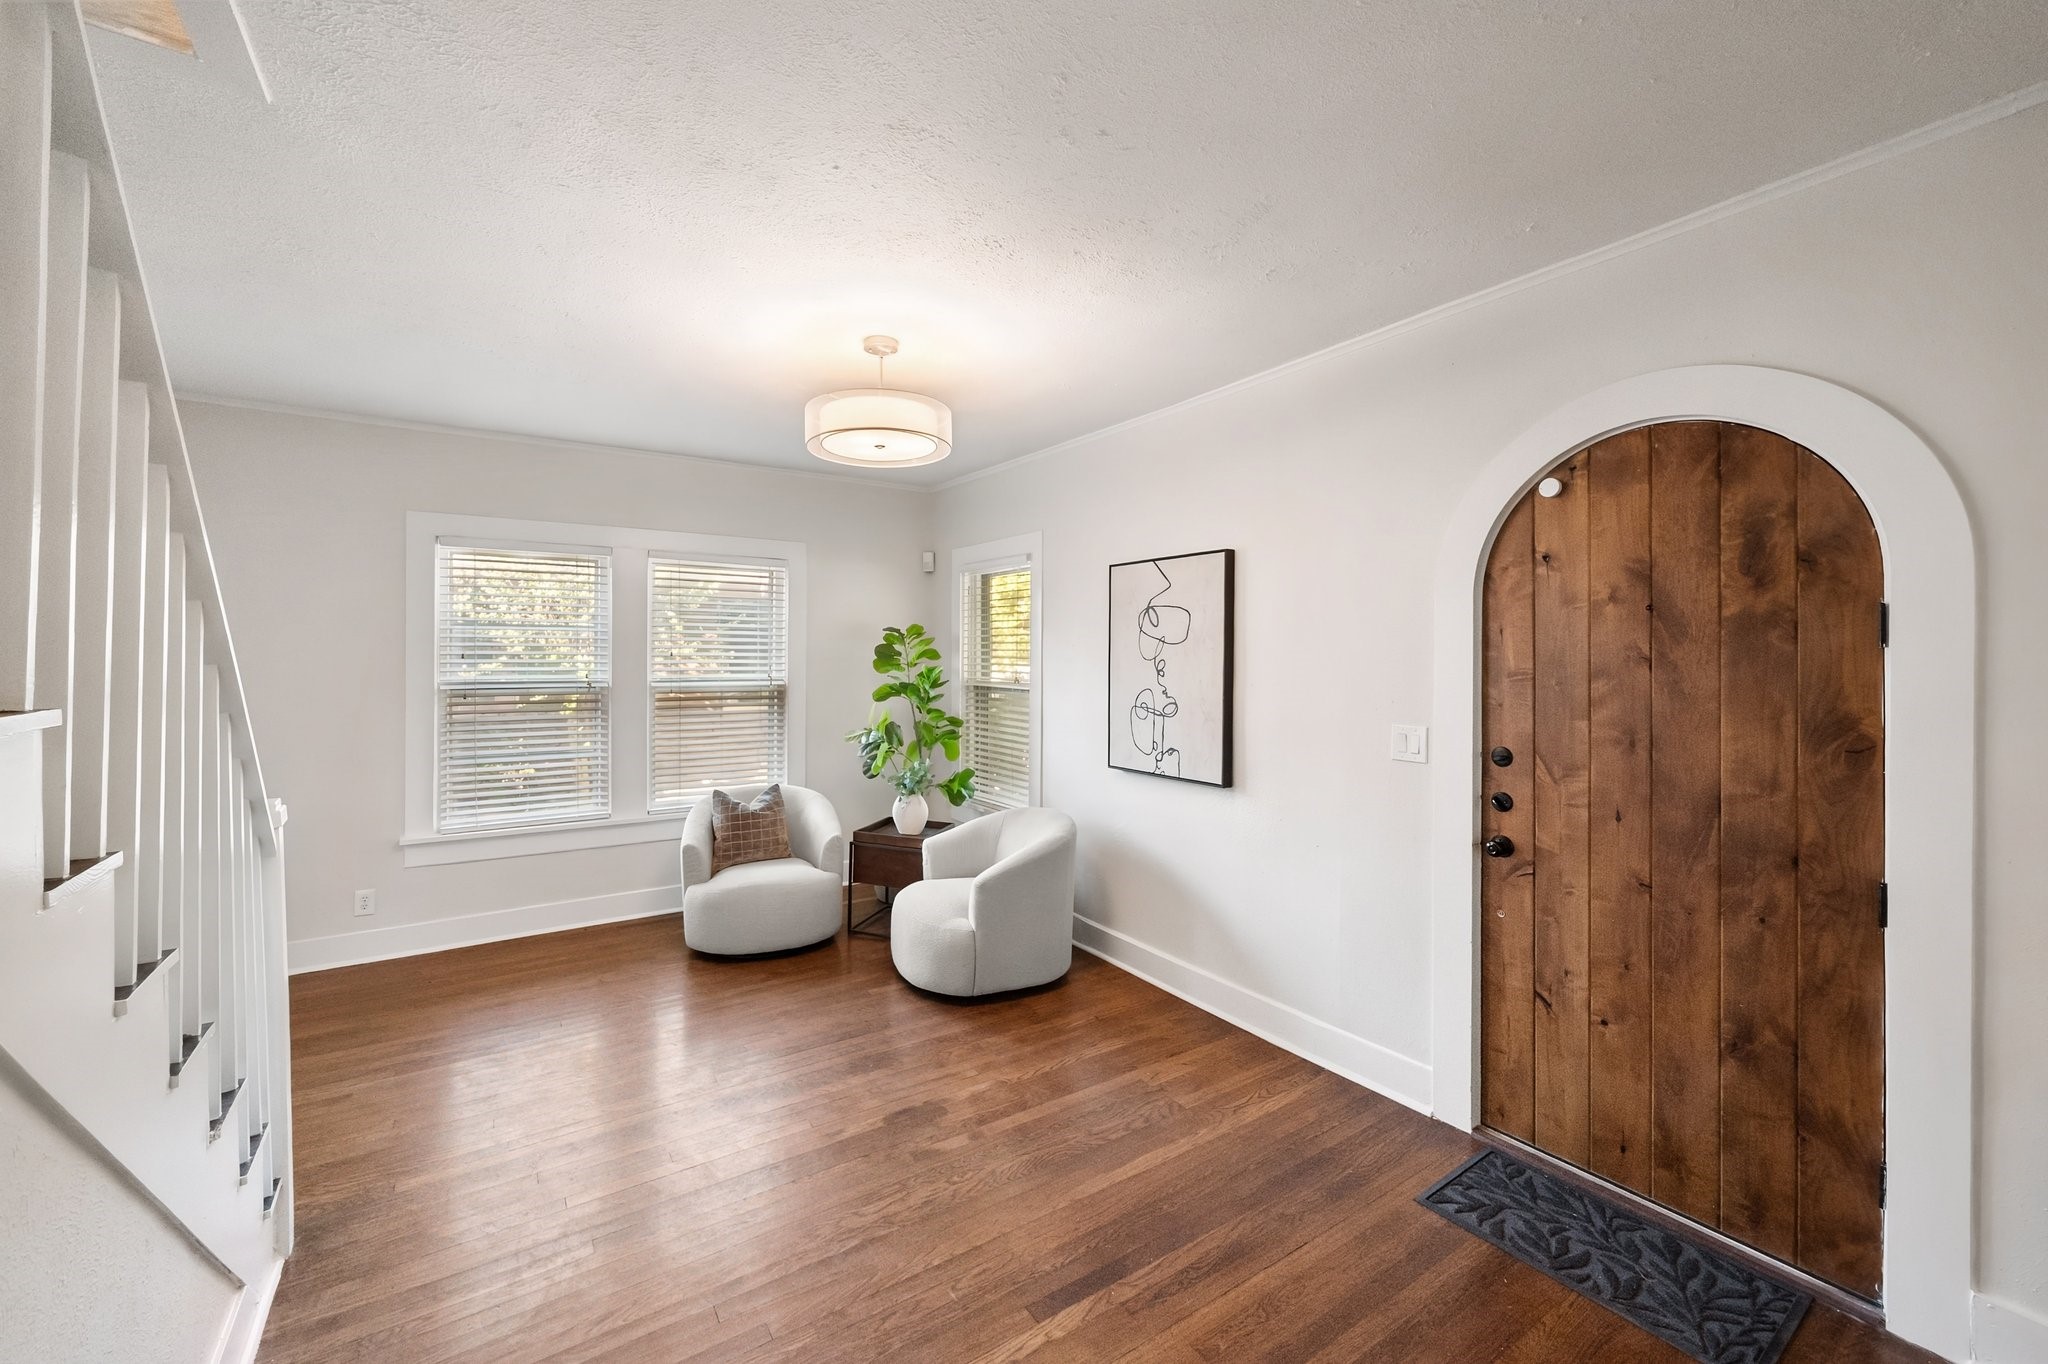
Entryway with an arched wood front door, staircase, and two white chairs.
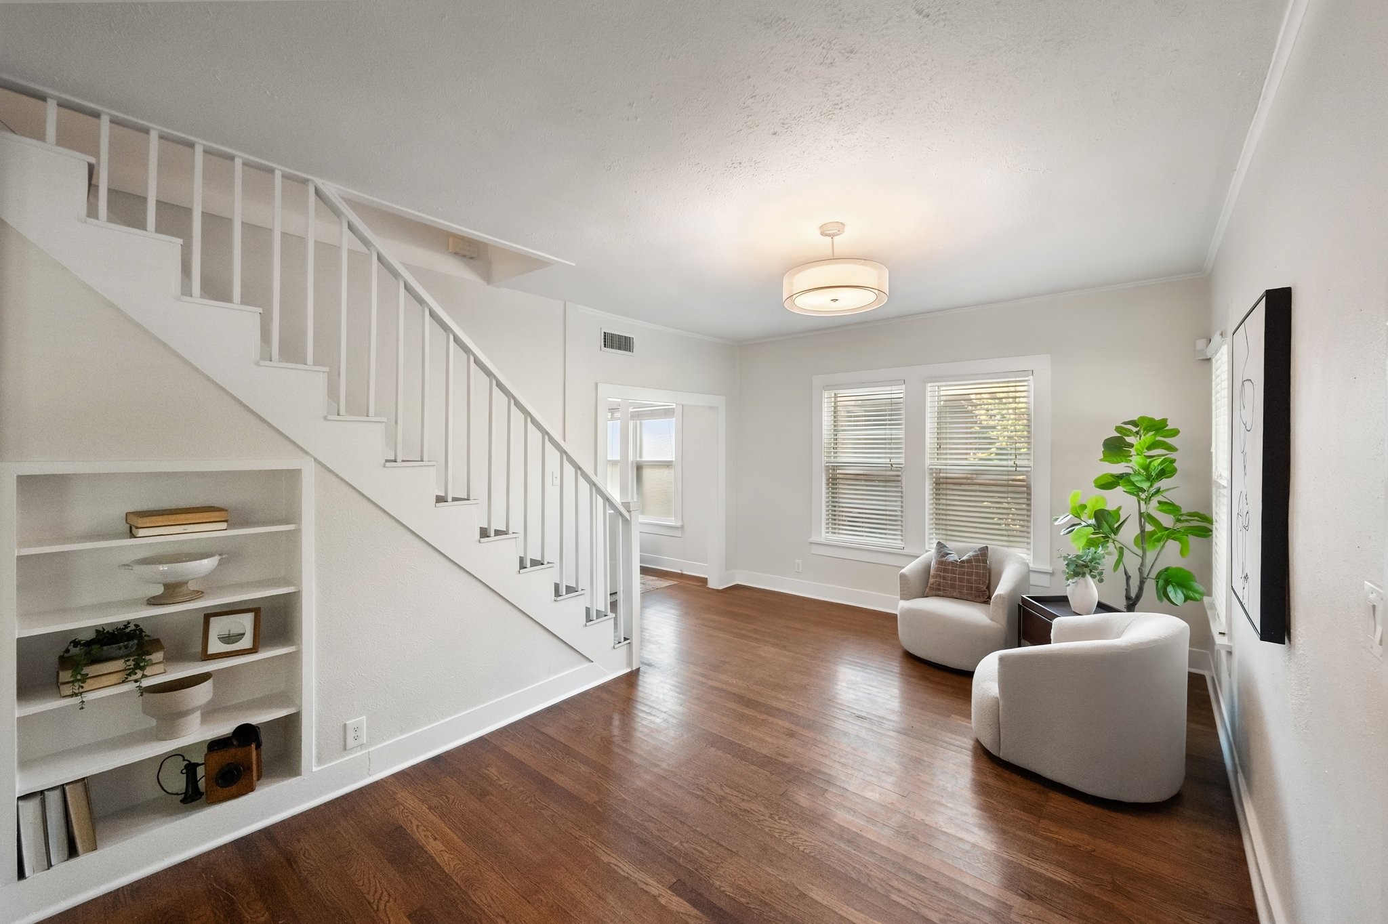
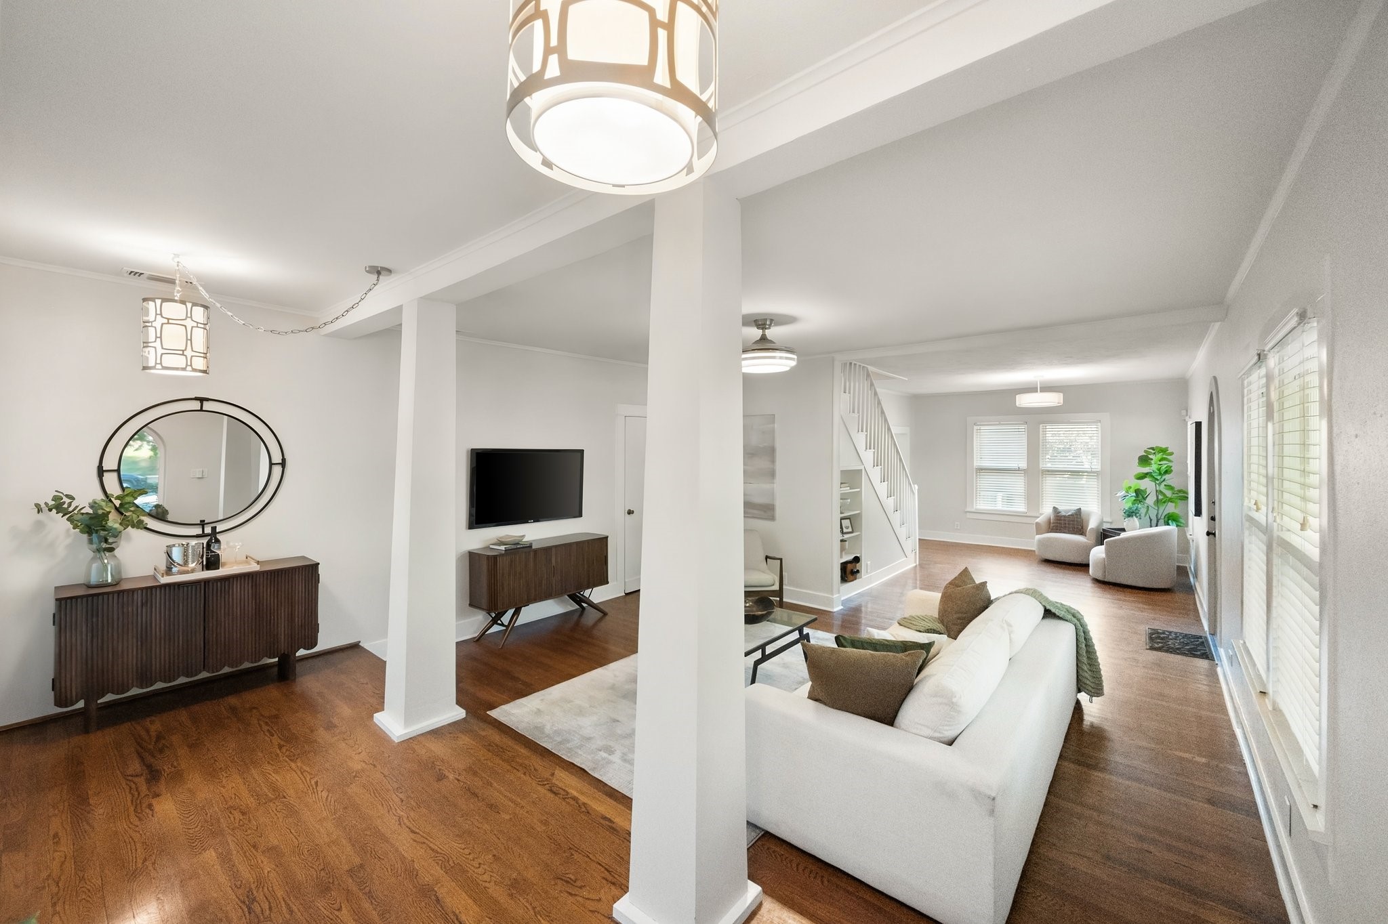
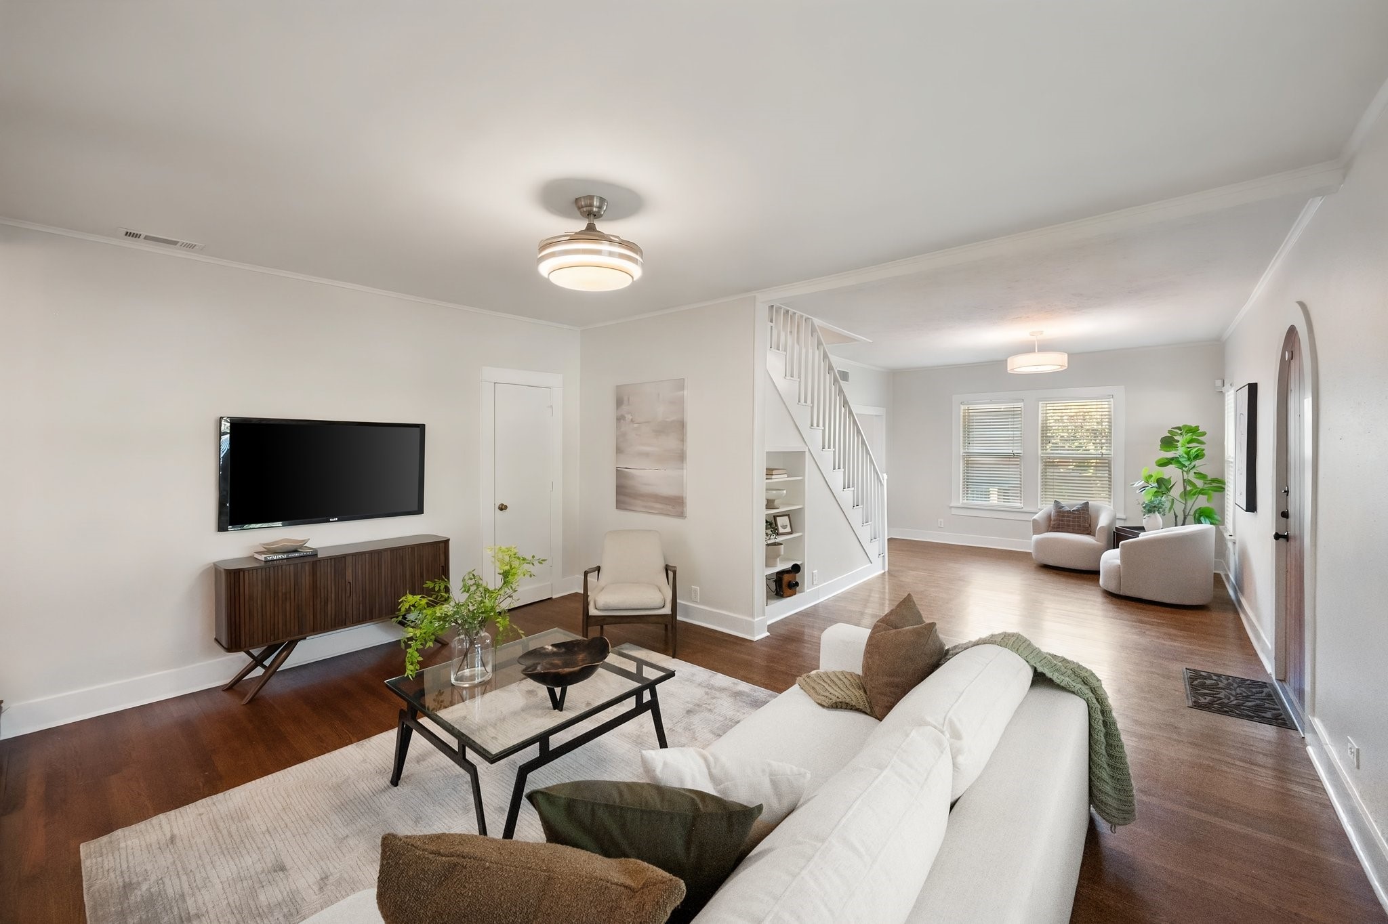
Bright living room with hardwood floors, built-in shelves, and a white staircase.
Bright living room with hardwood floors, an arched wood door, and a staircase.
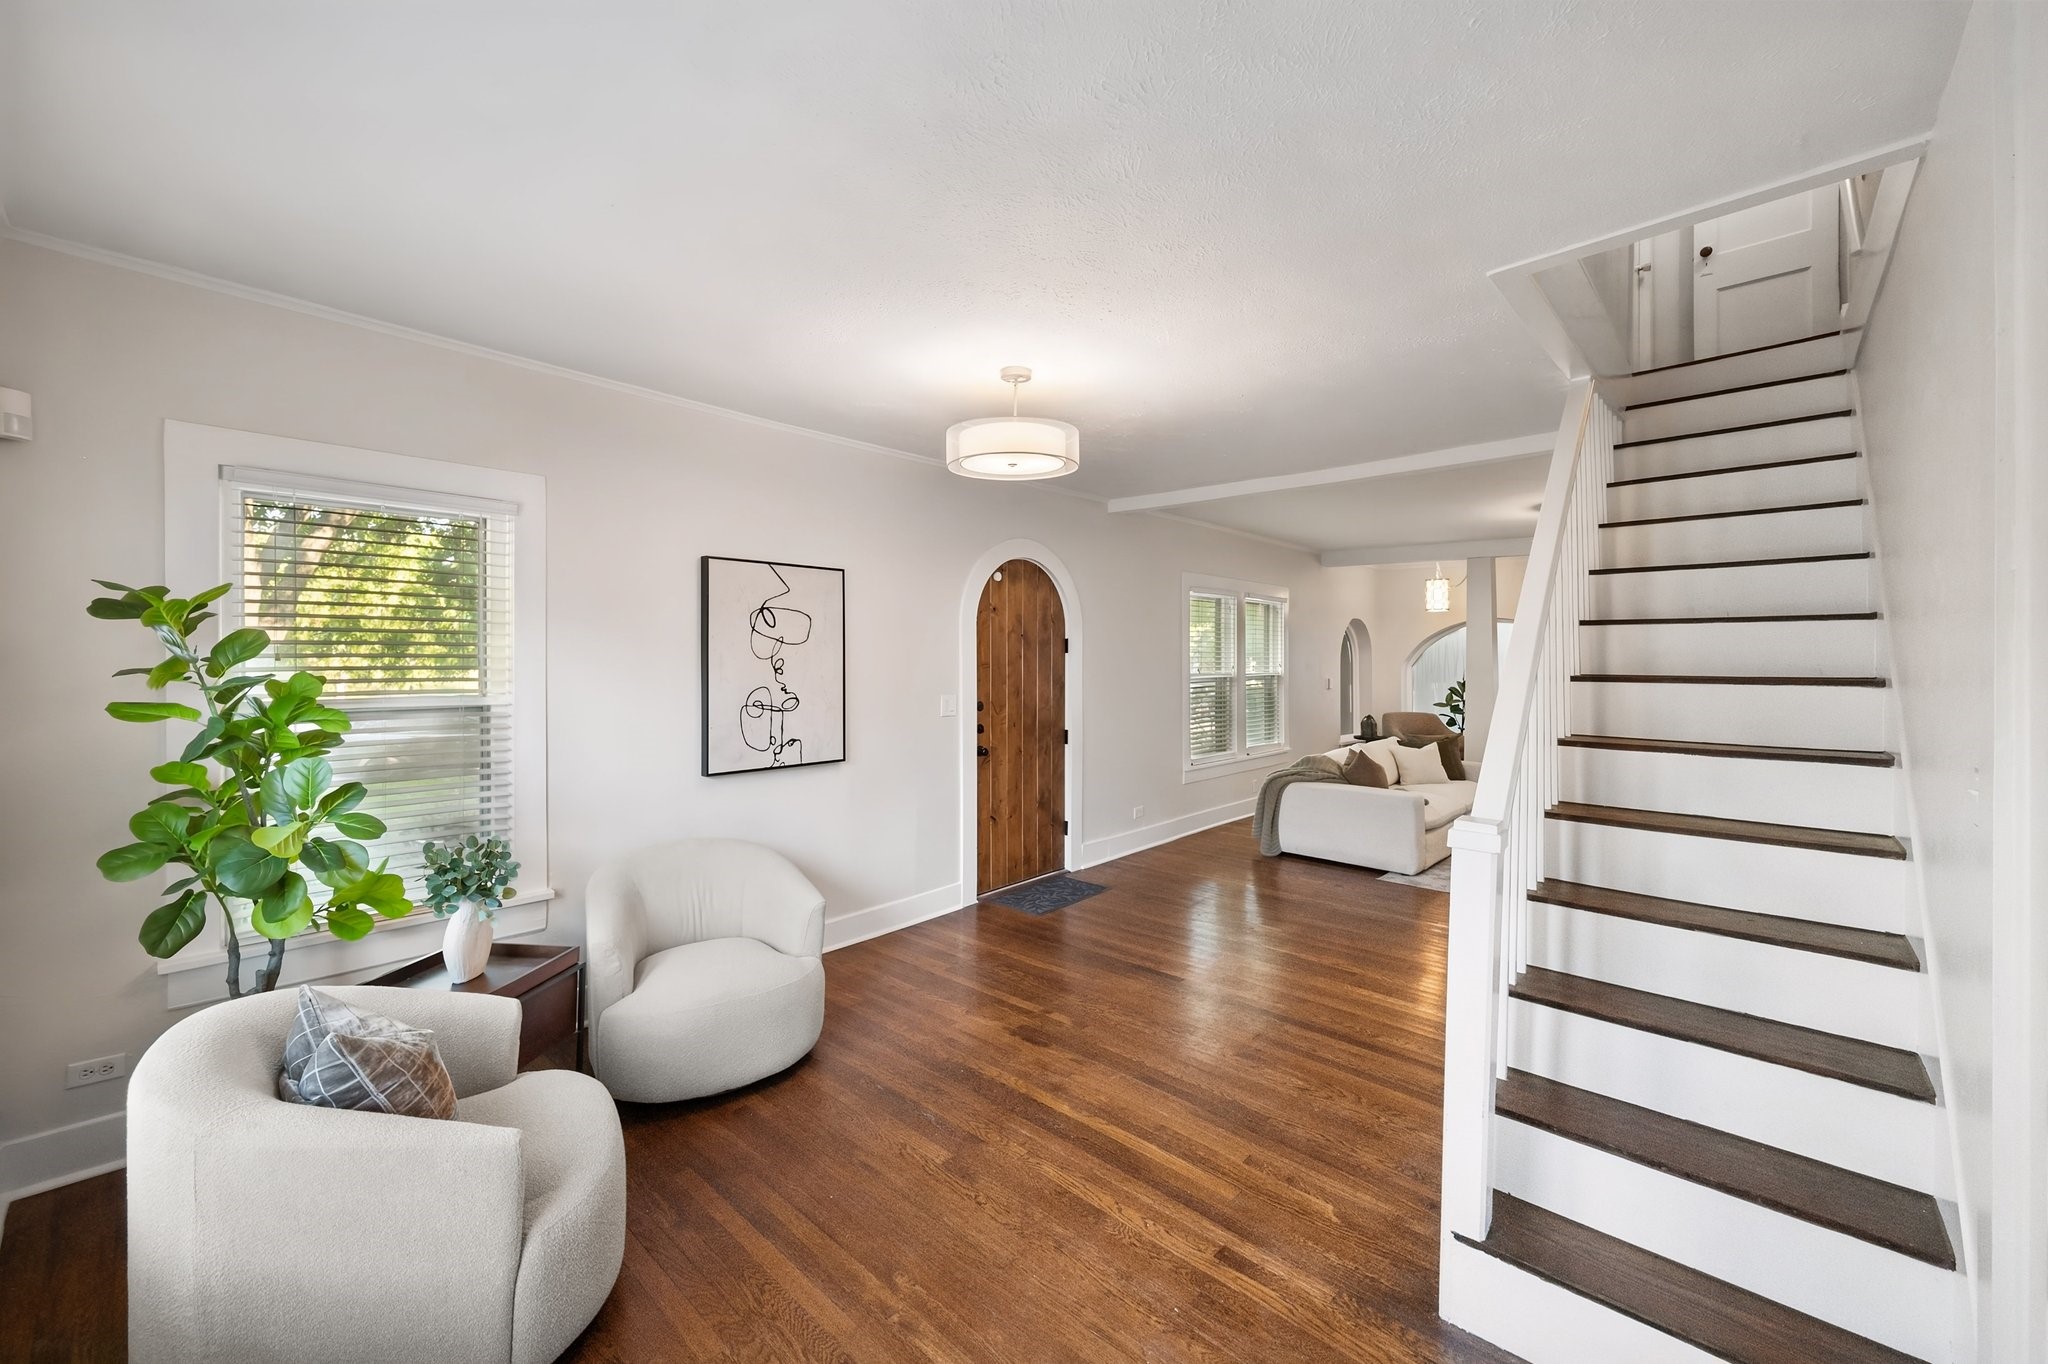
Open-plan living room with hardwood floors, white sofa, and staircase.
Staged living room with white seating, dark hardwood floors, and a staircase.
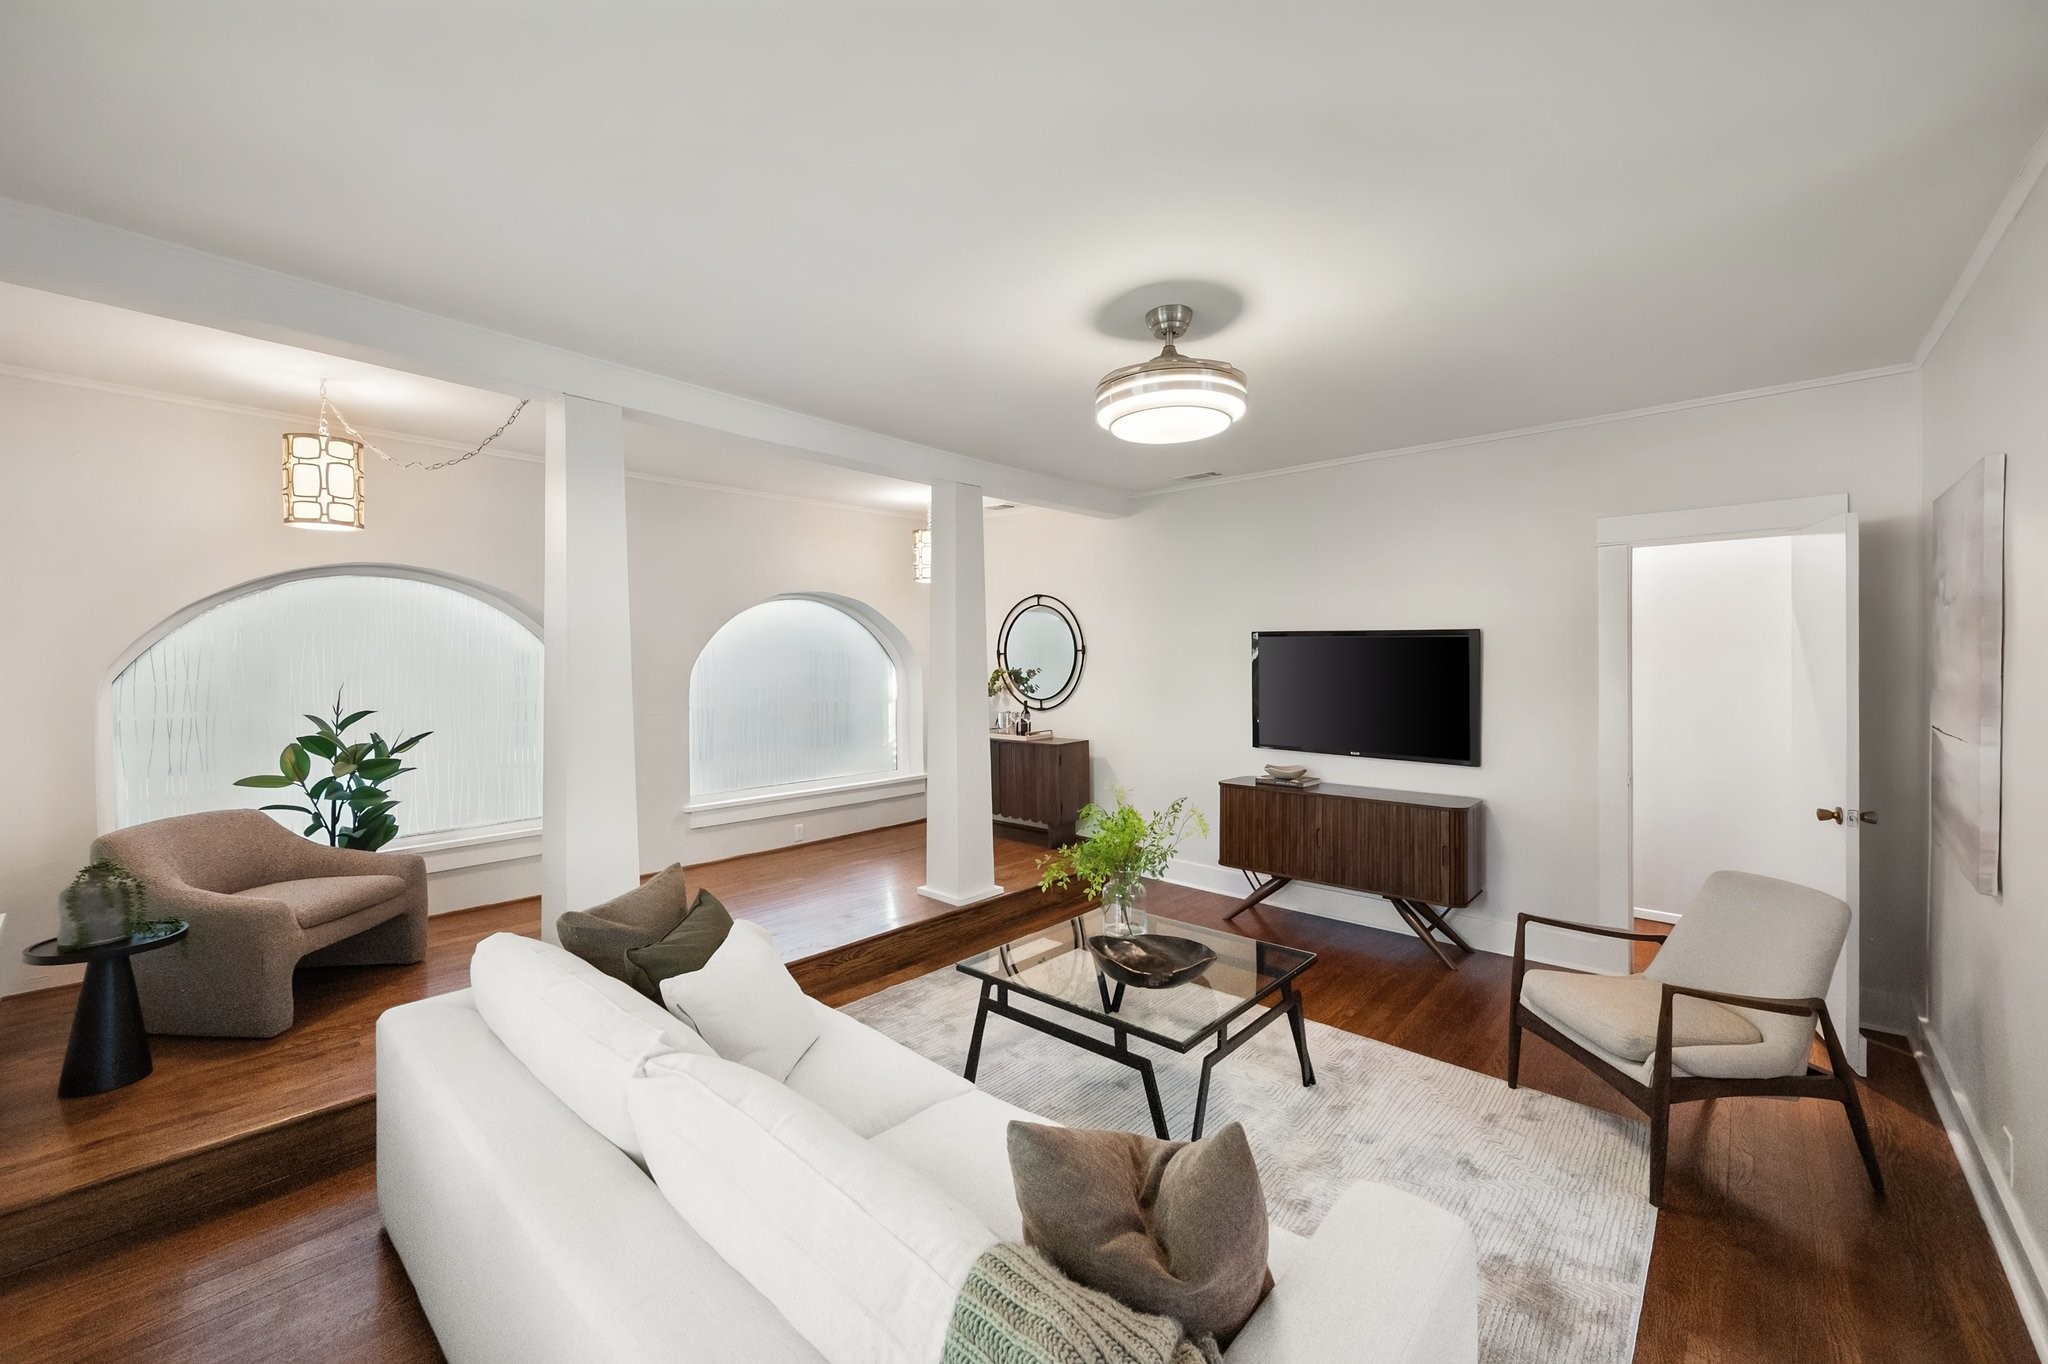
Staged living room with arched windows, hardwood floors, and contemporary seating.
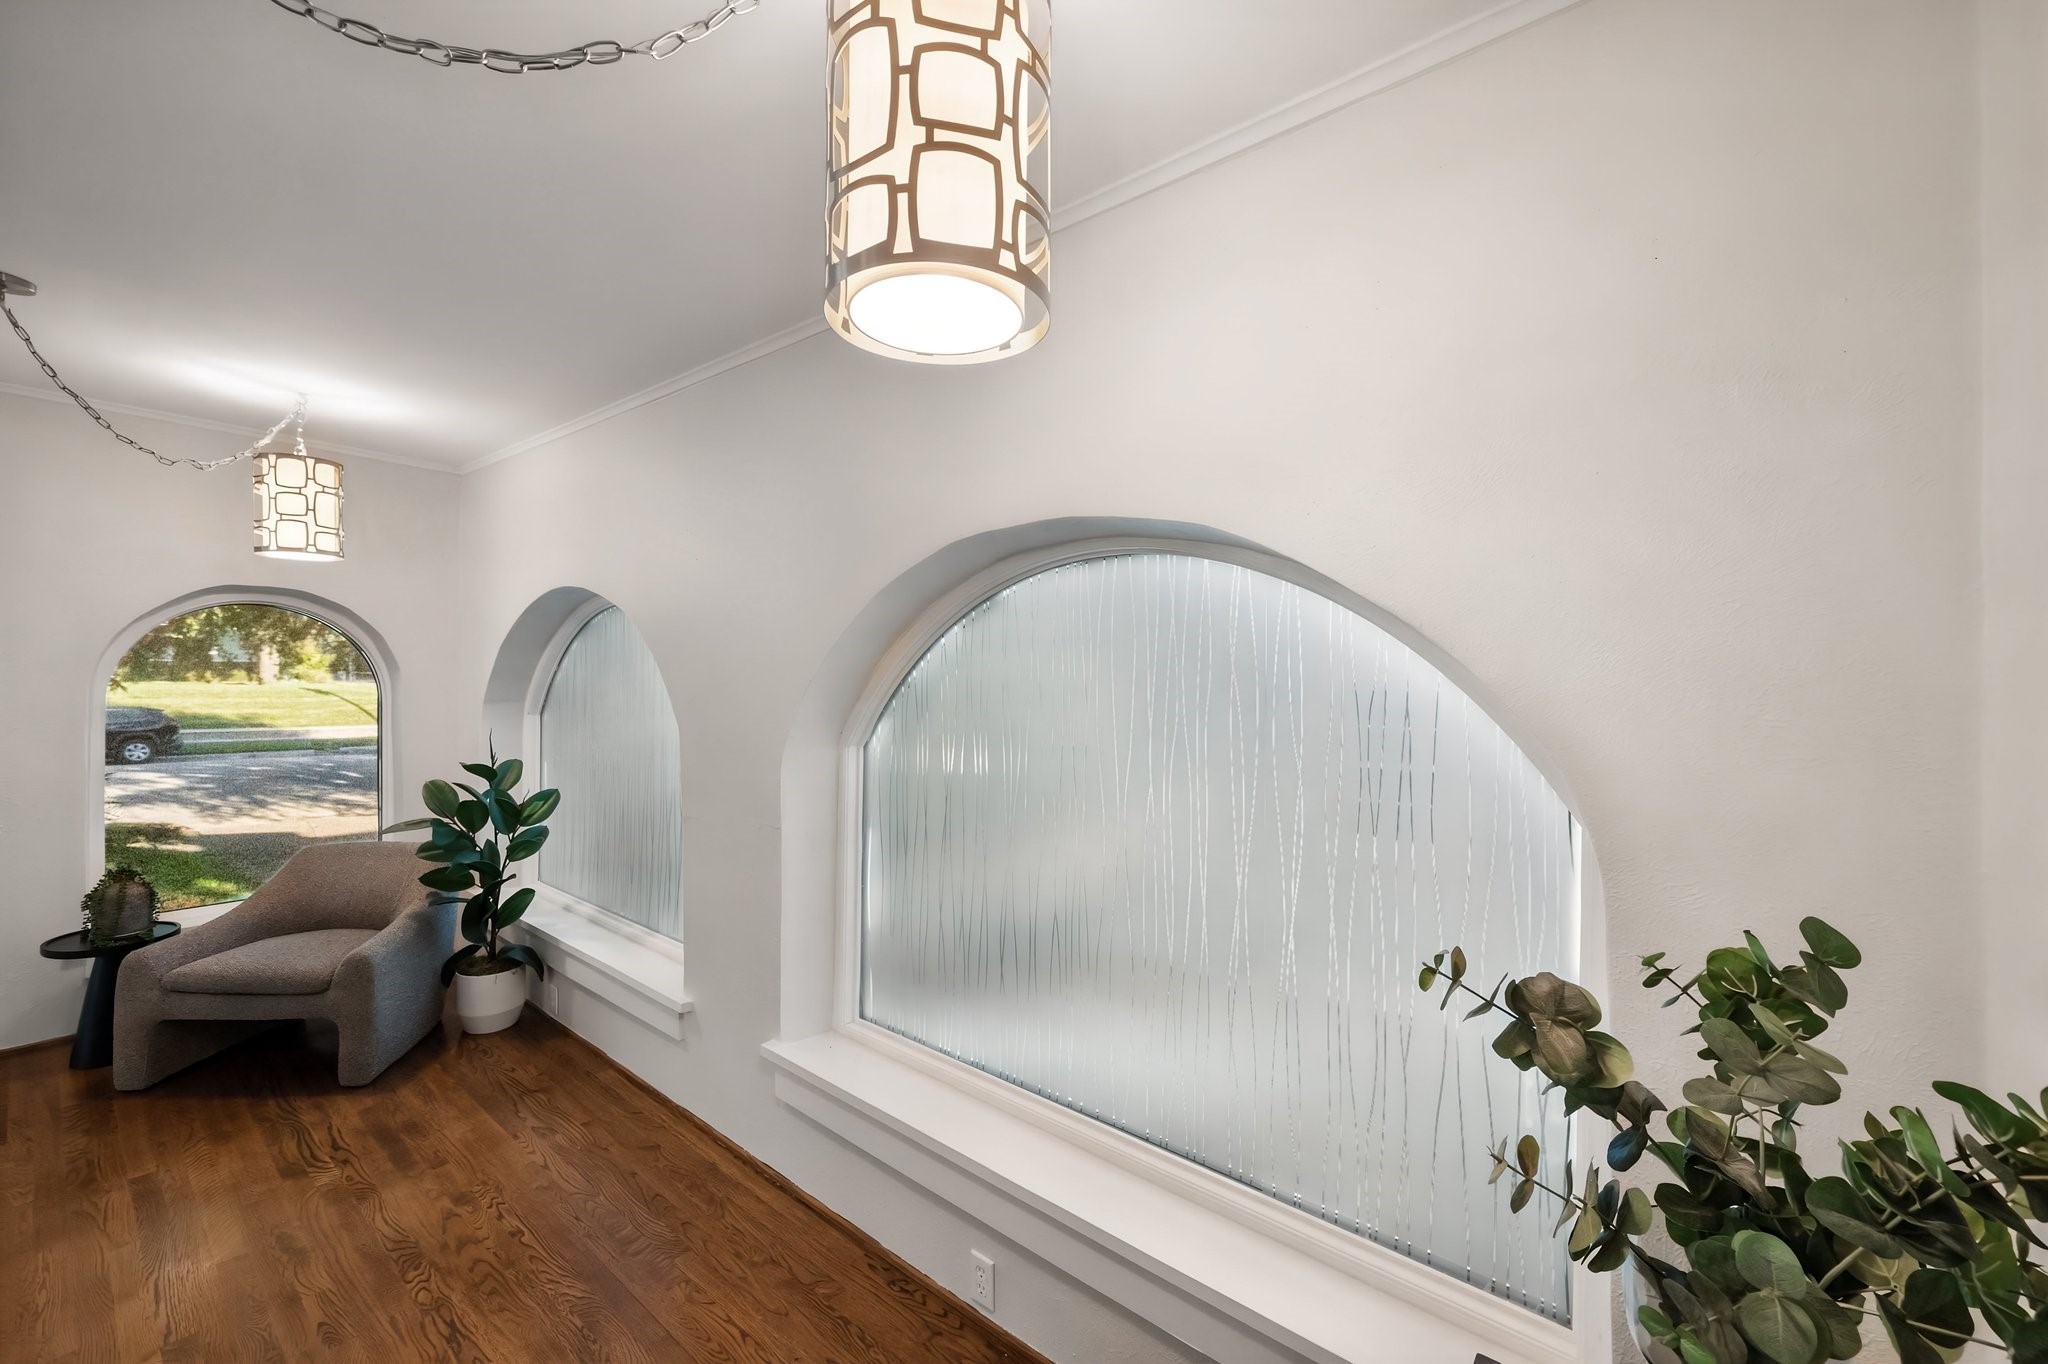
Bright sitting room with arched windows, patterned pendant lights, and a wood floor.
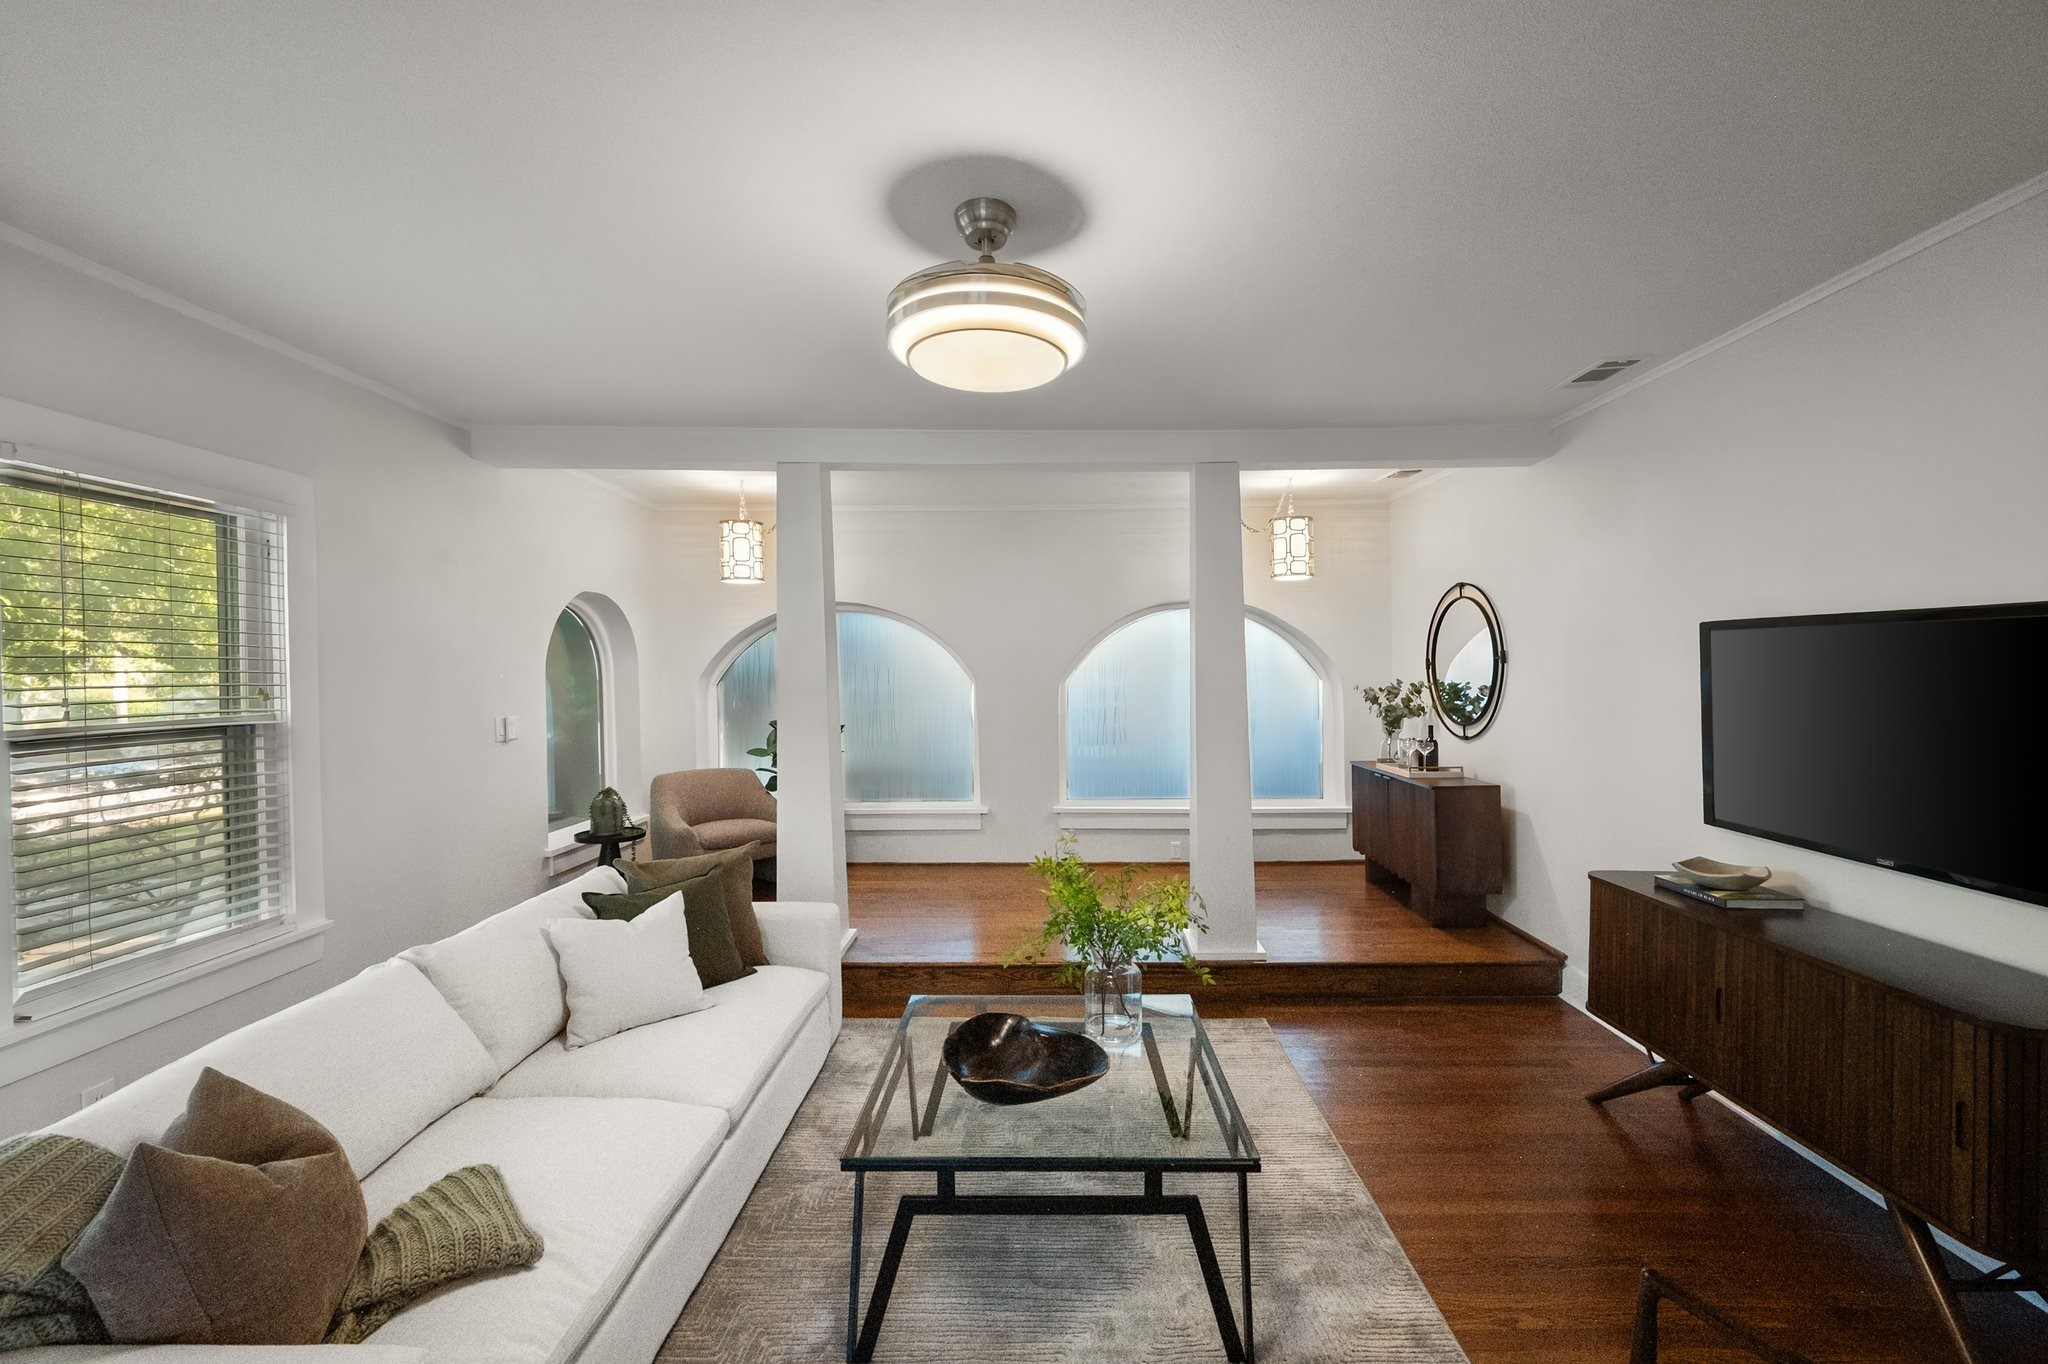
Staged living room with arched frosted-glass windows, hardwood floors, and a white sectional sofa.
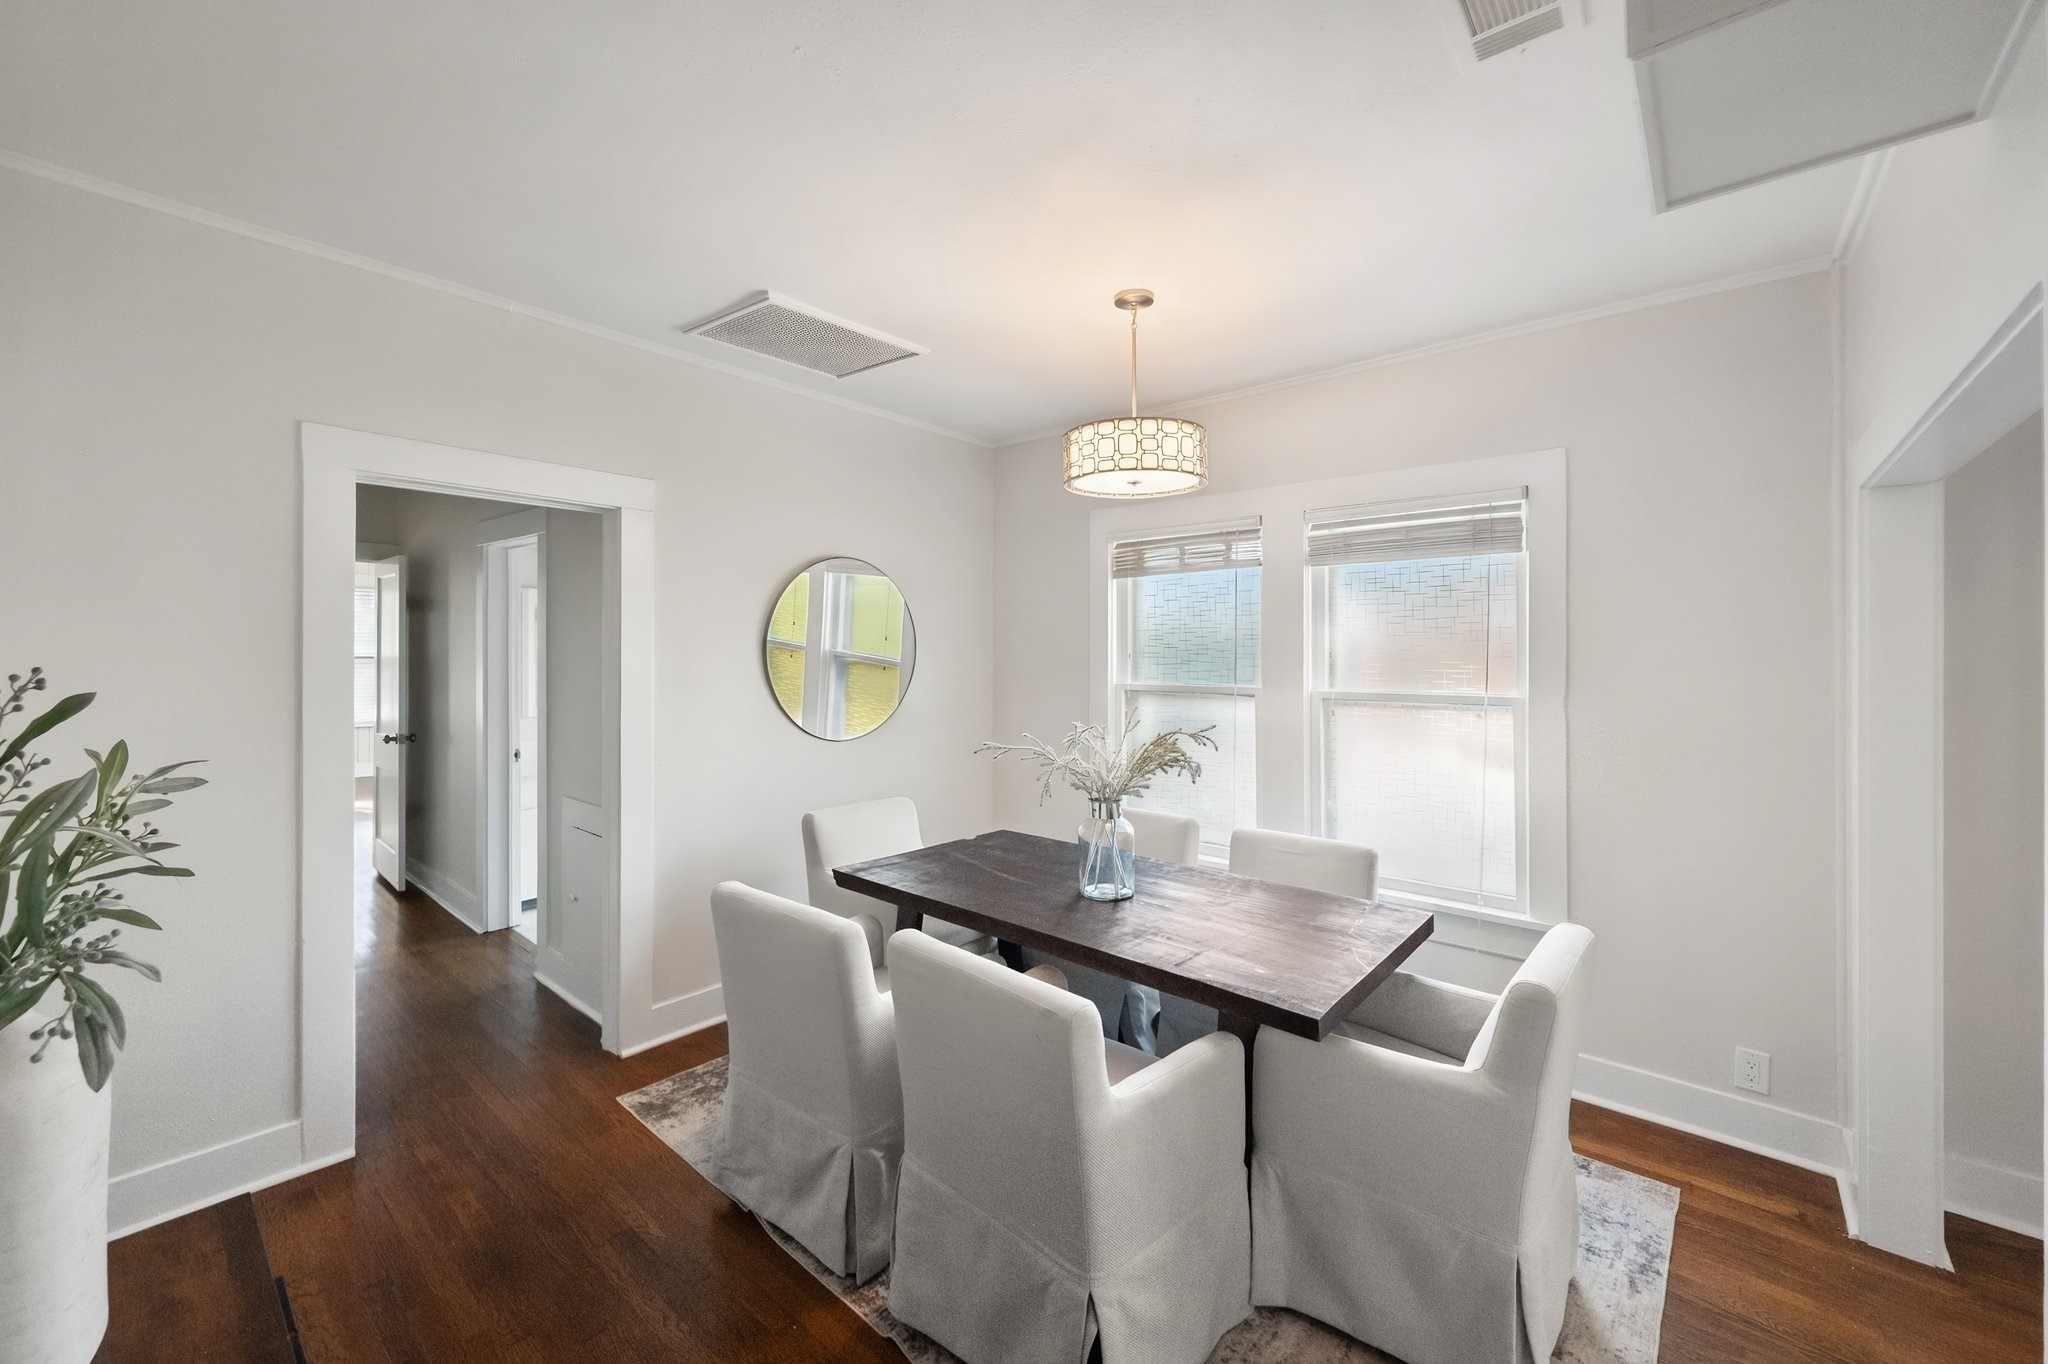
Dining room with a dark wood table, upholstered chairs, and two bright windows.
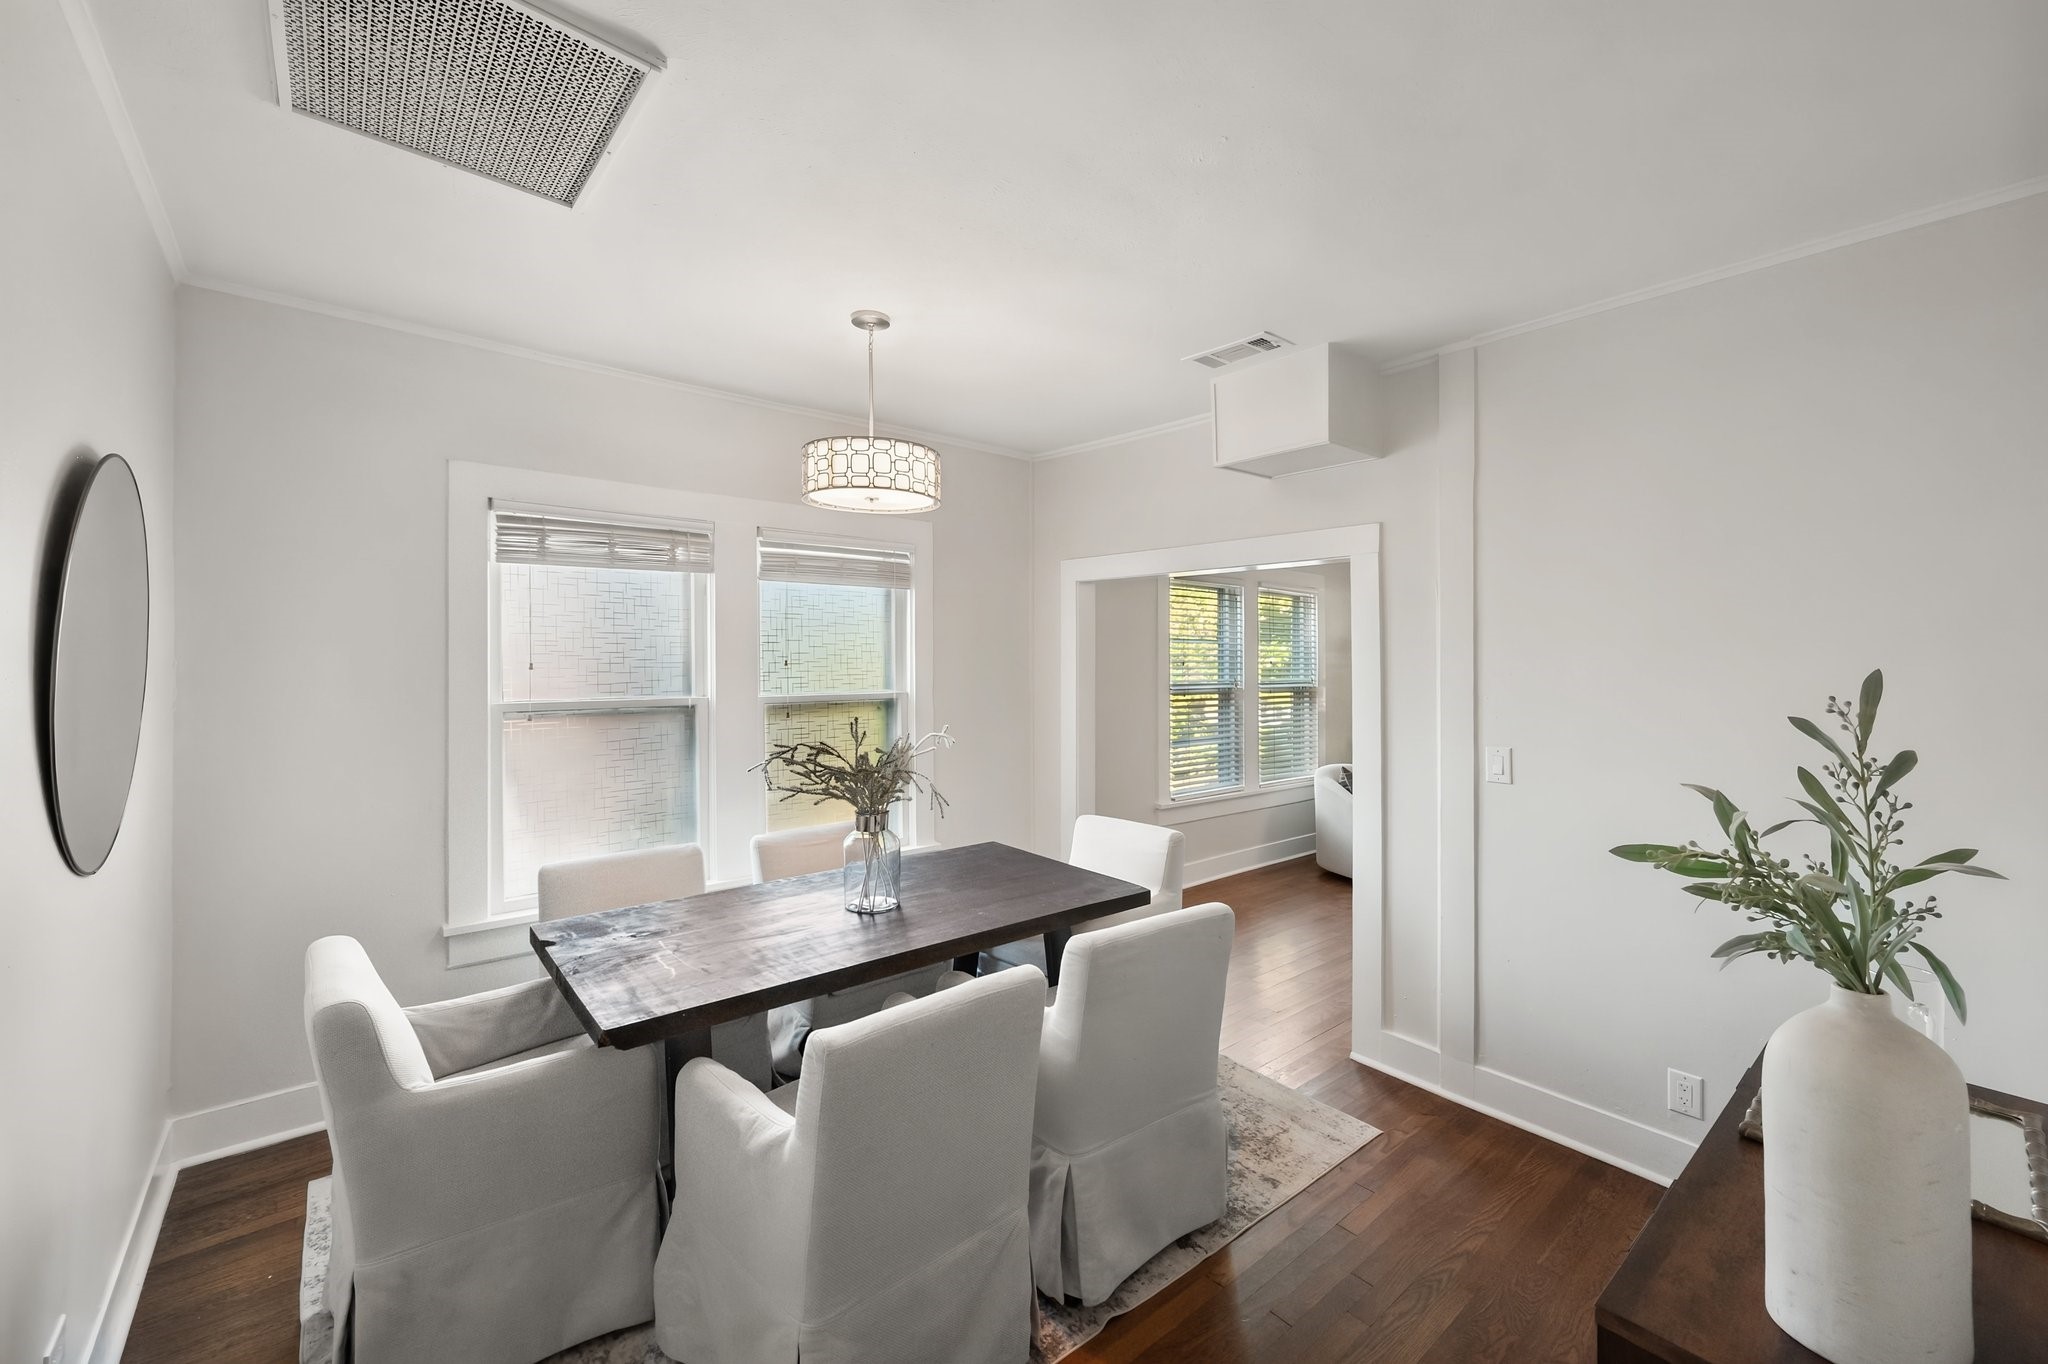
Dining room with a dark wood table, white upholstered chairs, and windows opening to an adjoining room.
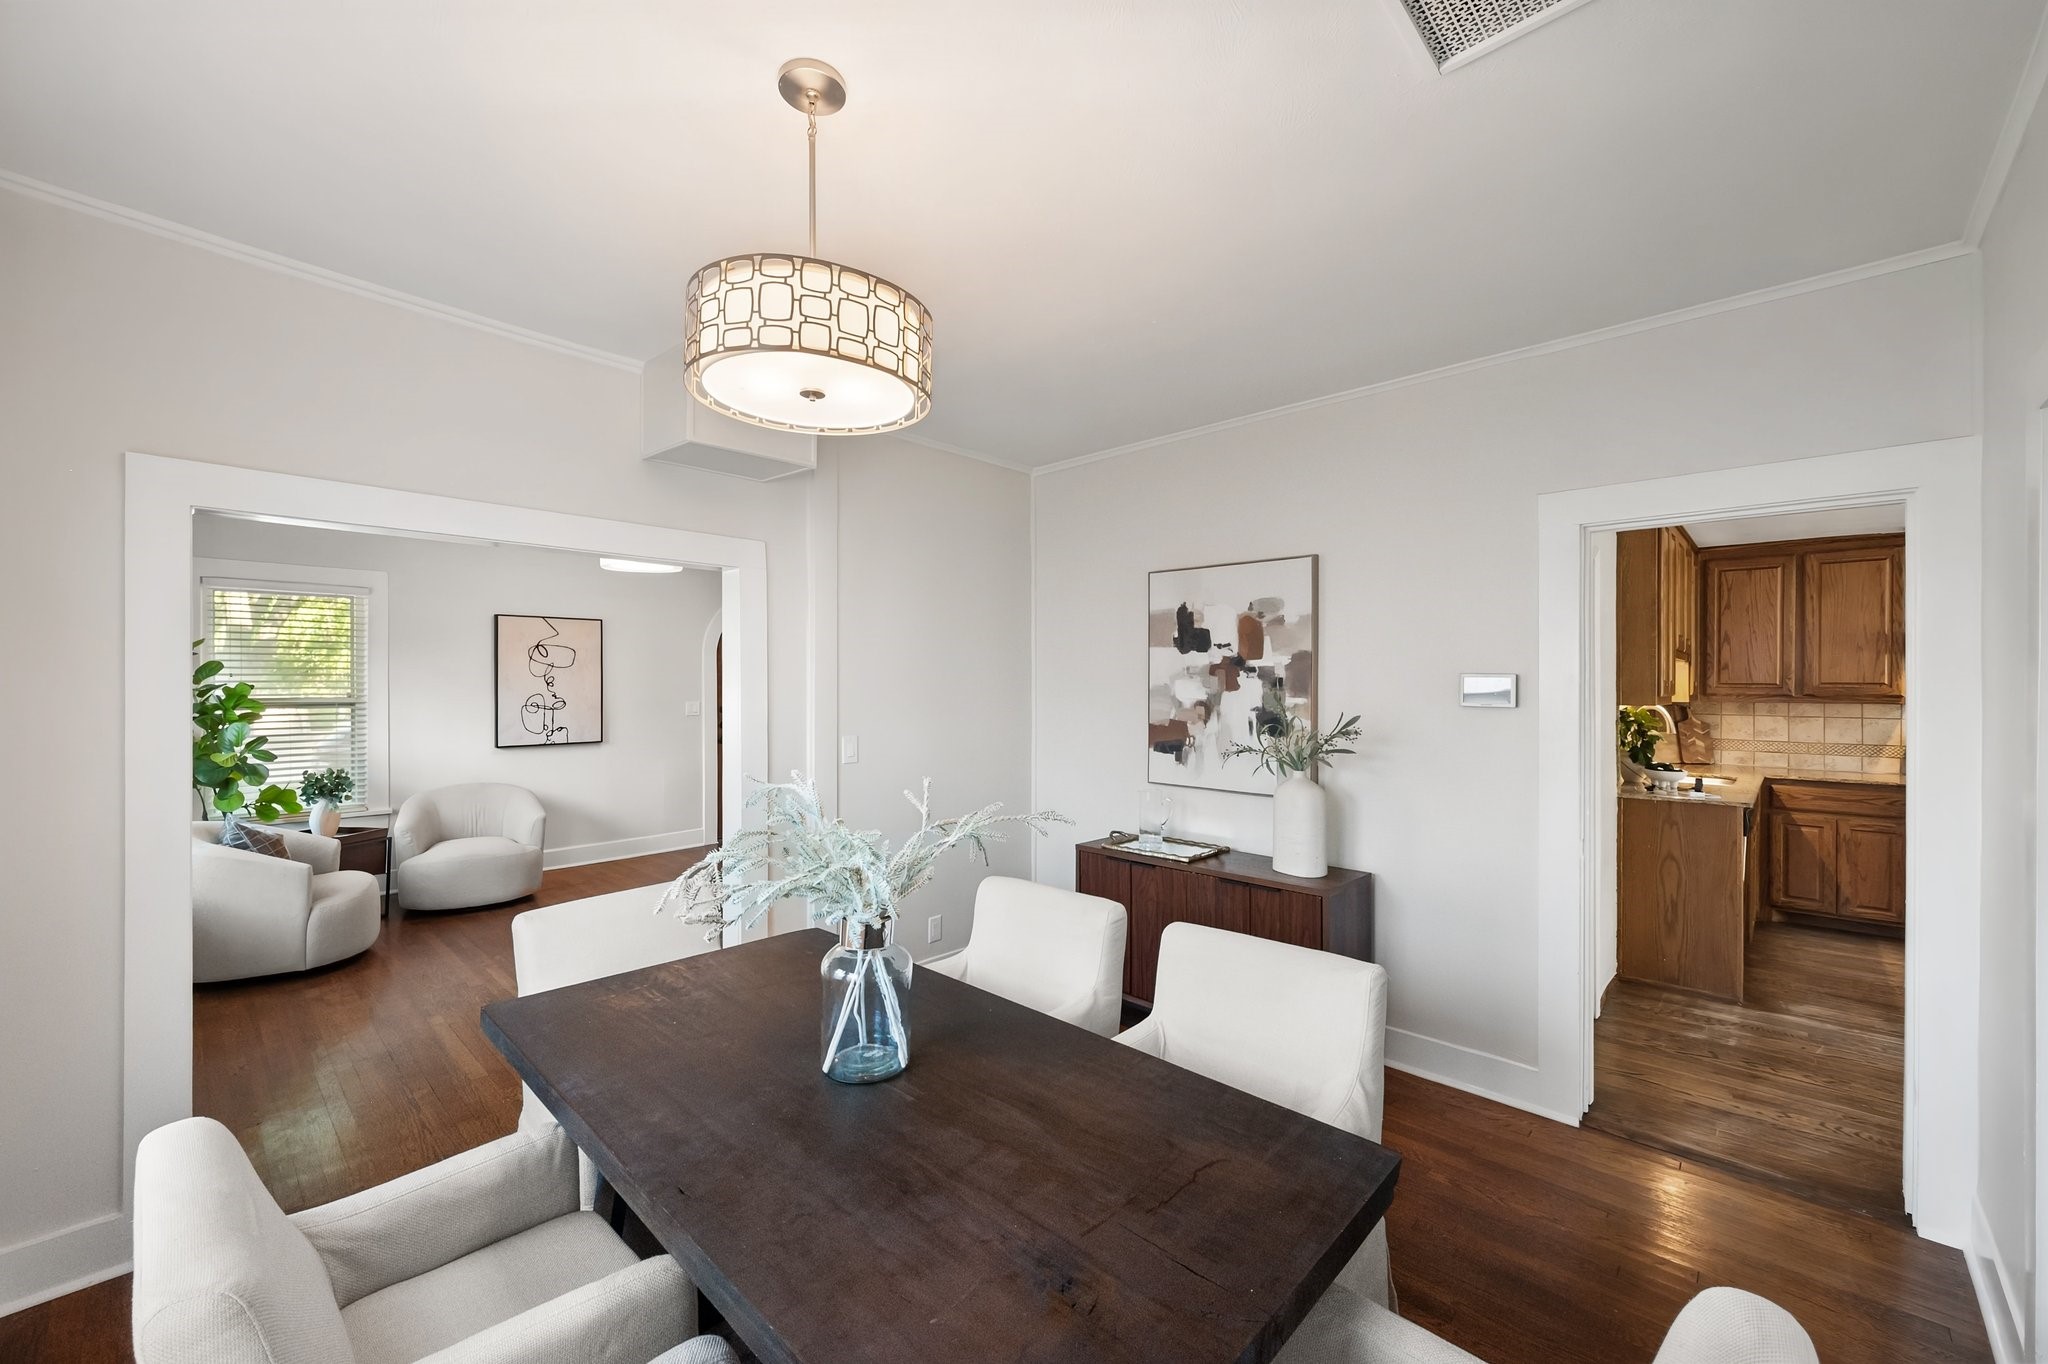
Dining room with a dark wood table, white chairs, and an open view into the living room.
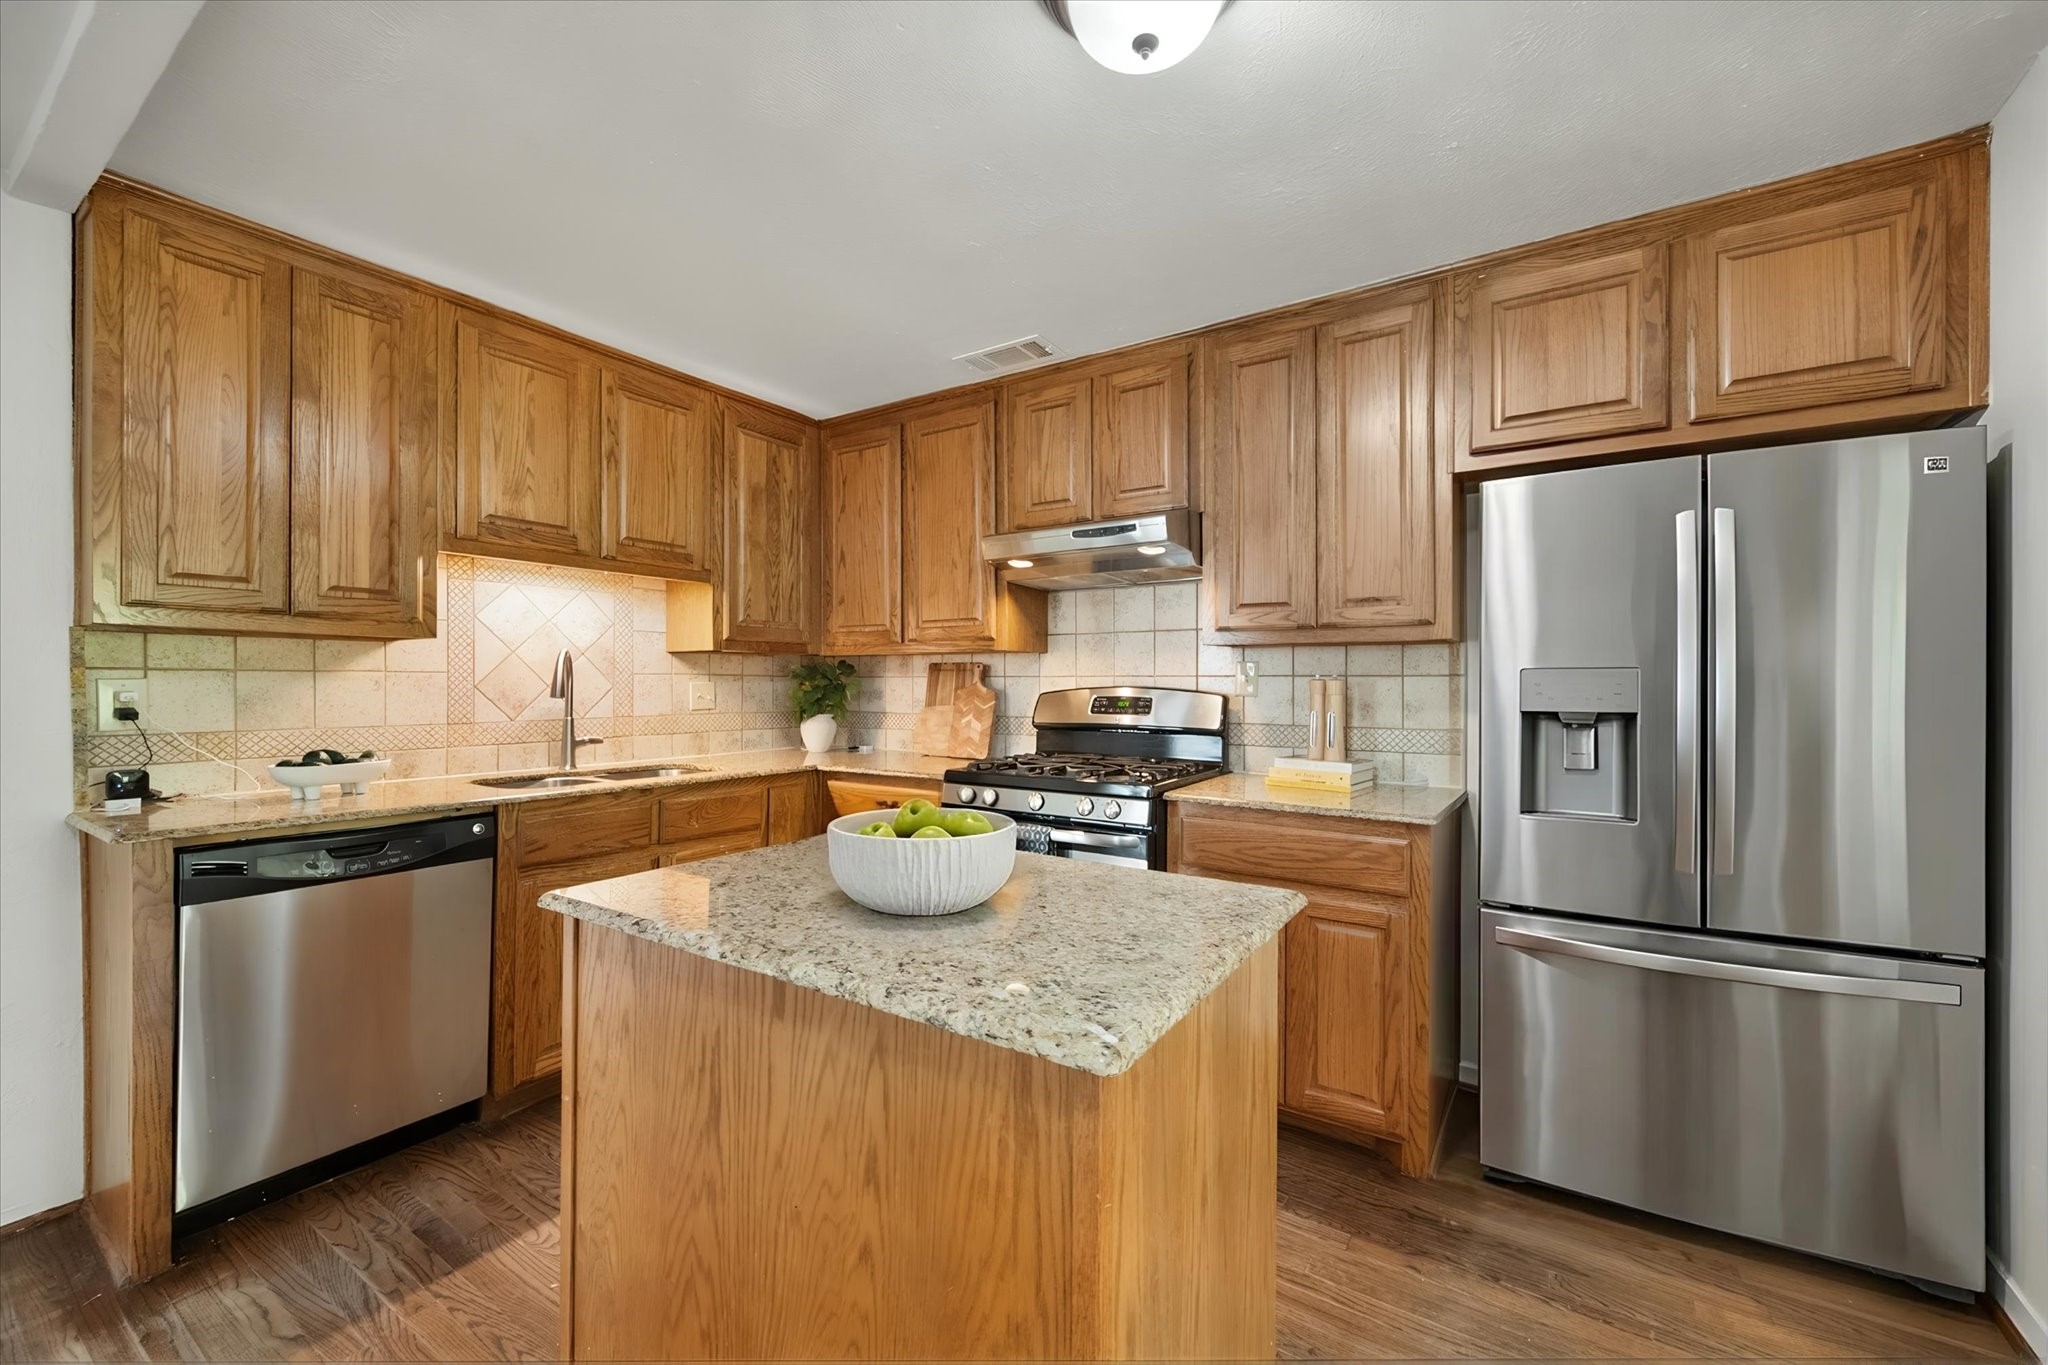
Kitchen with extensive wood cabinetry, granite island, stainless steel appliances, and a bowl of green apples.
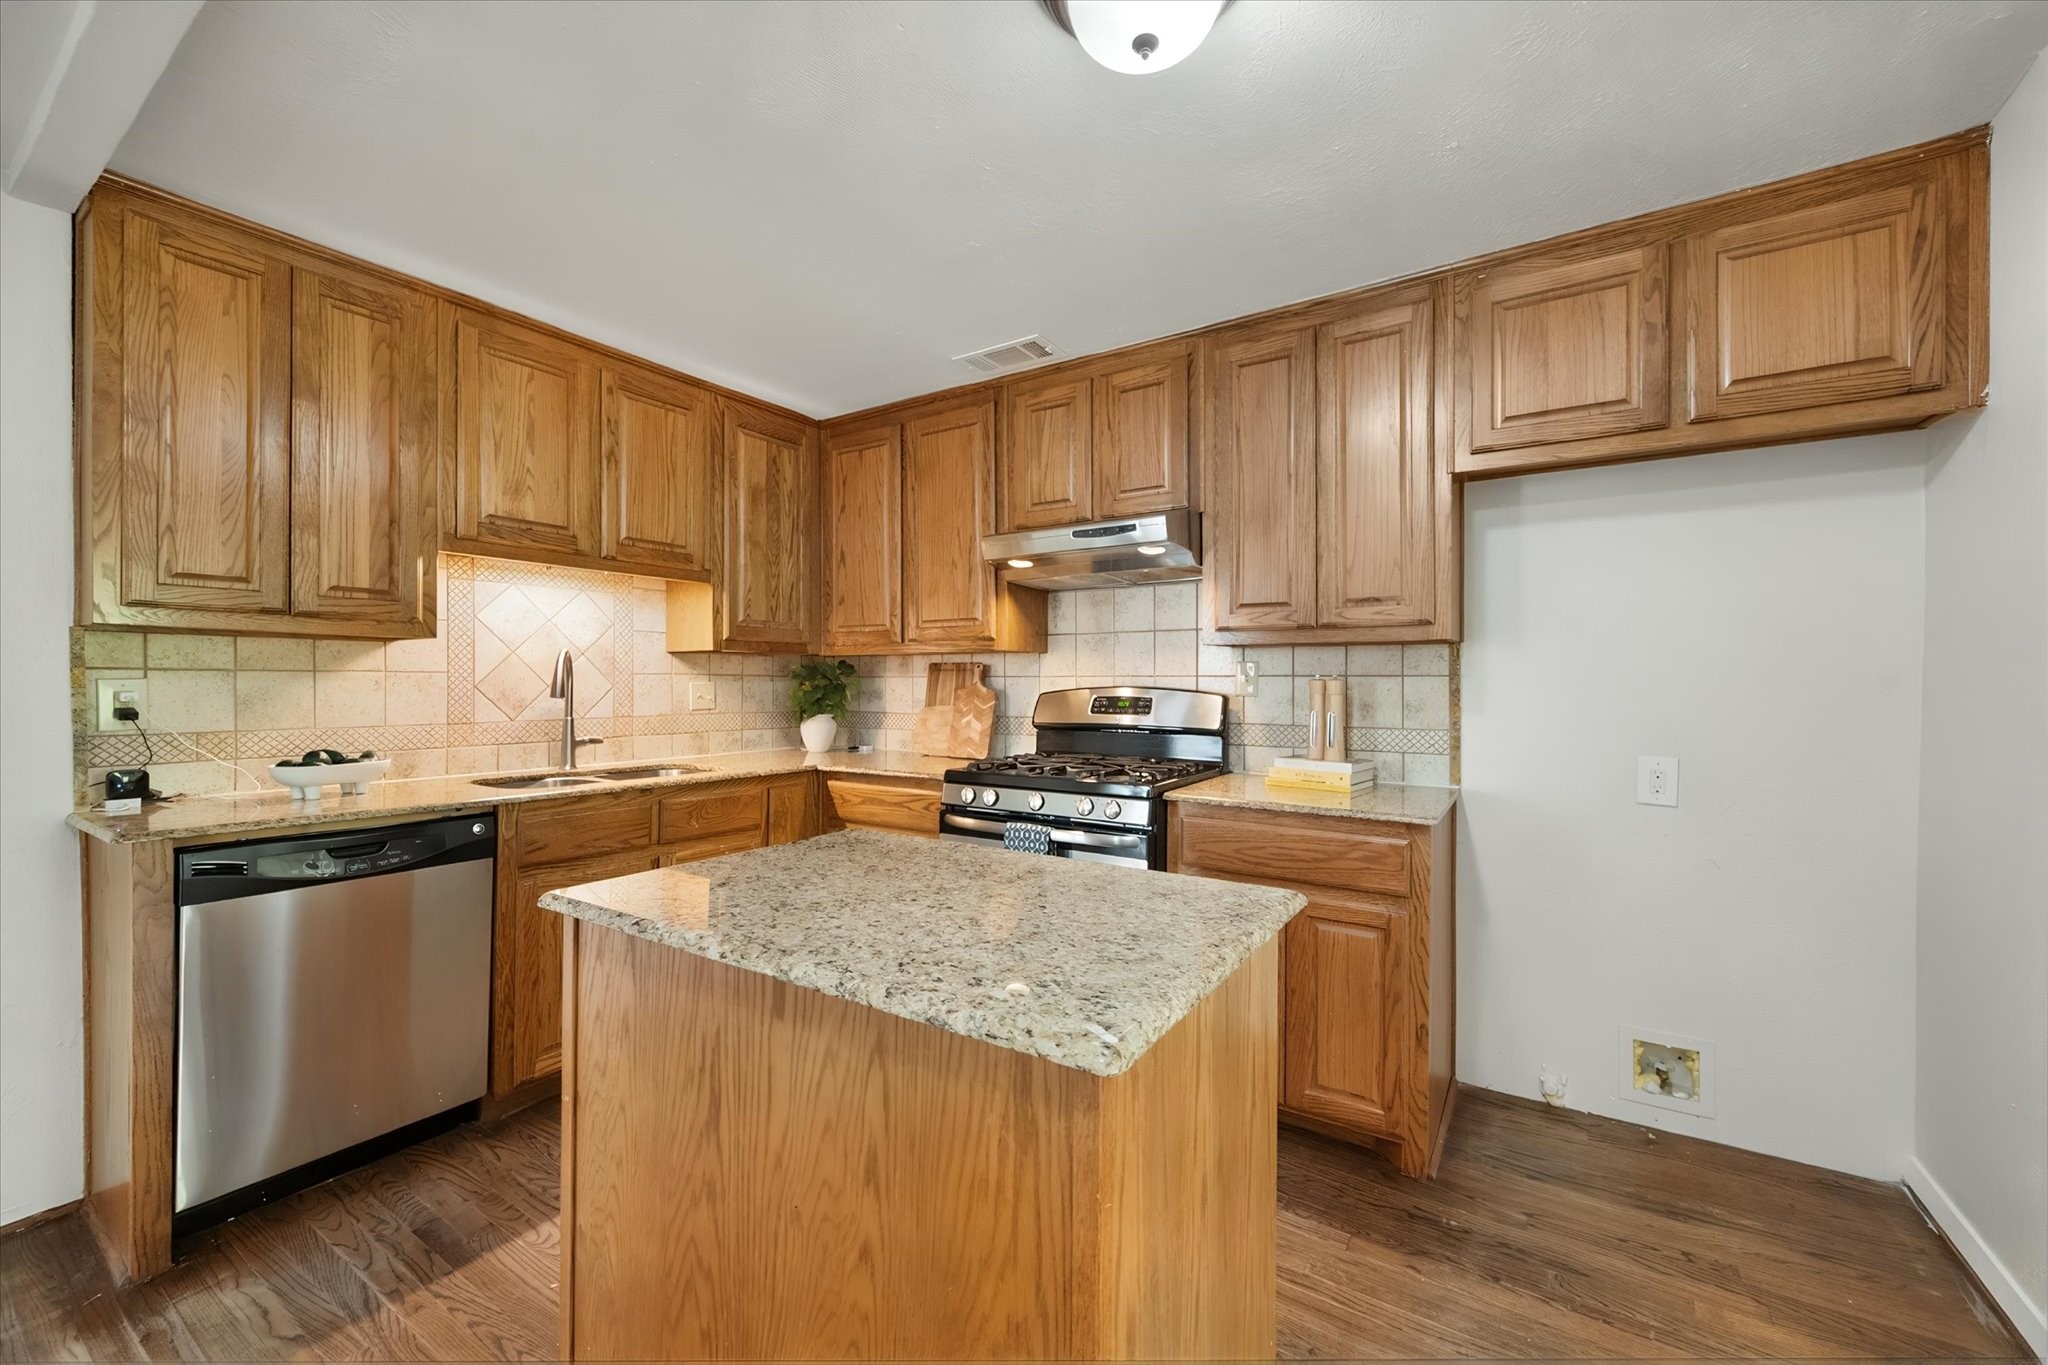
Kitchen with oak cabinets, a granite-topped island, stainless steel appliances, and hardwood floors.
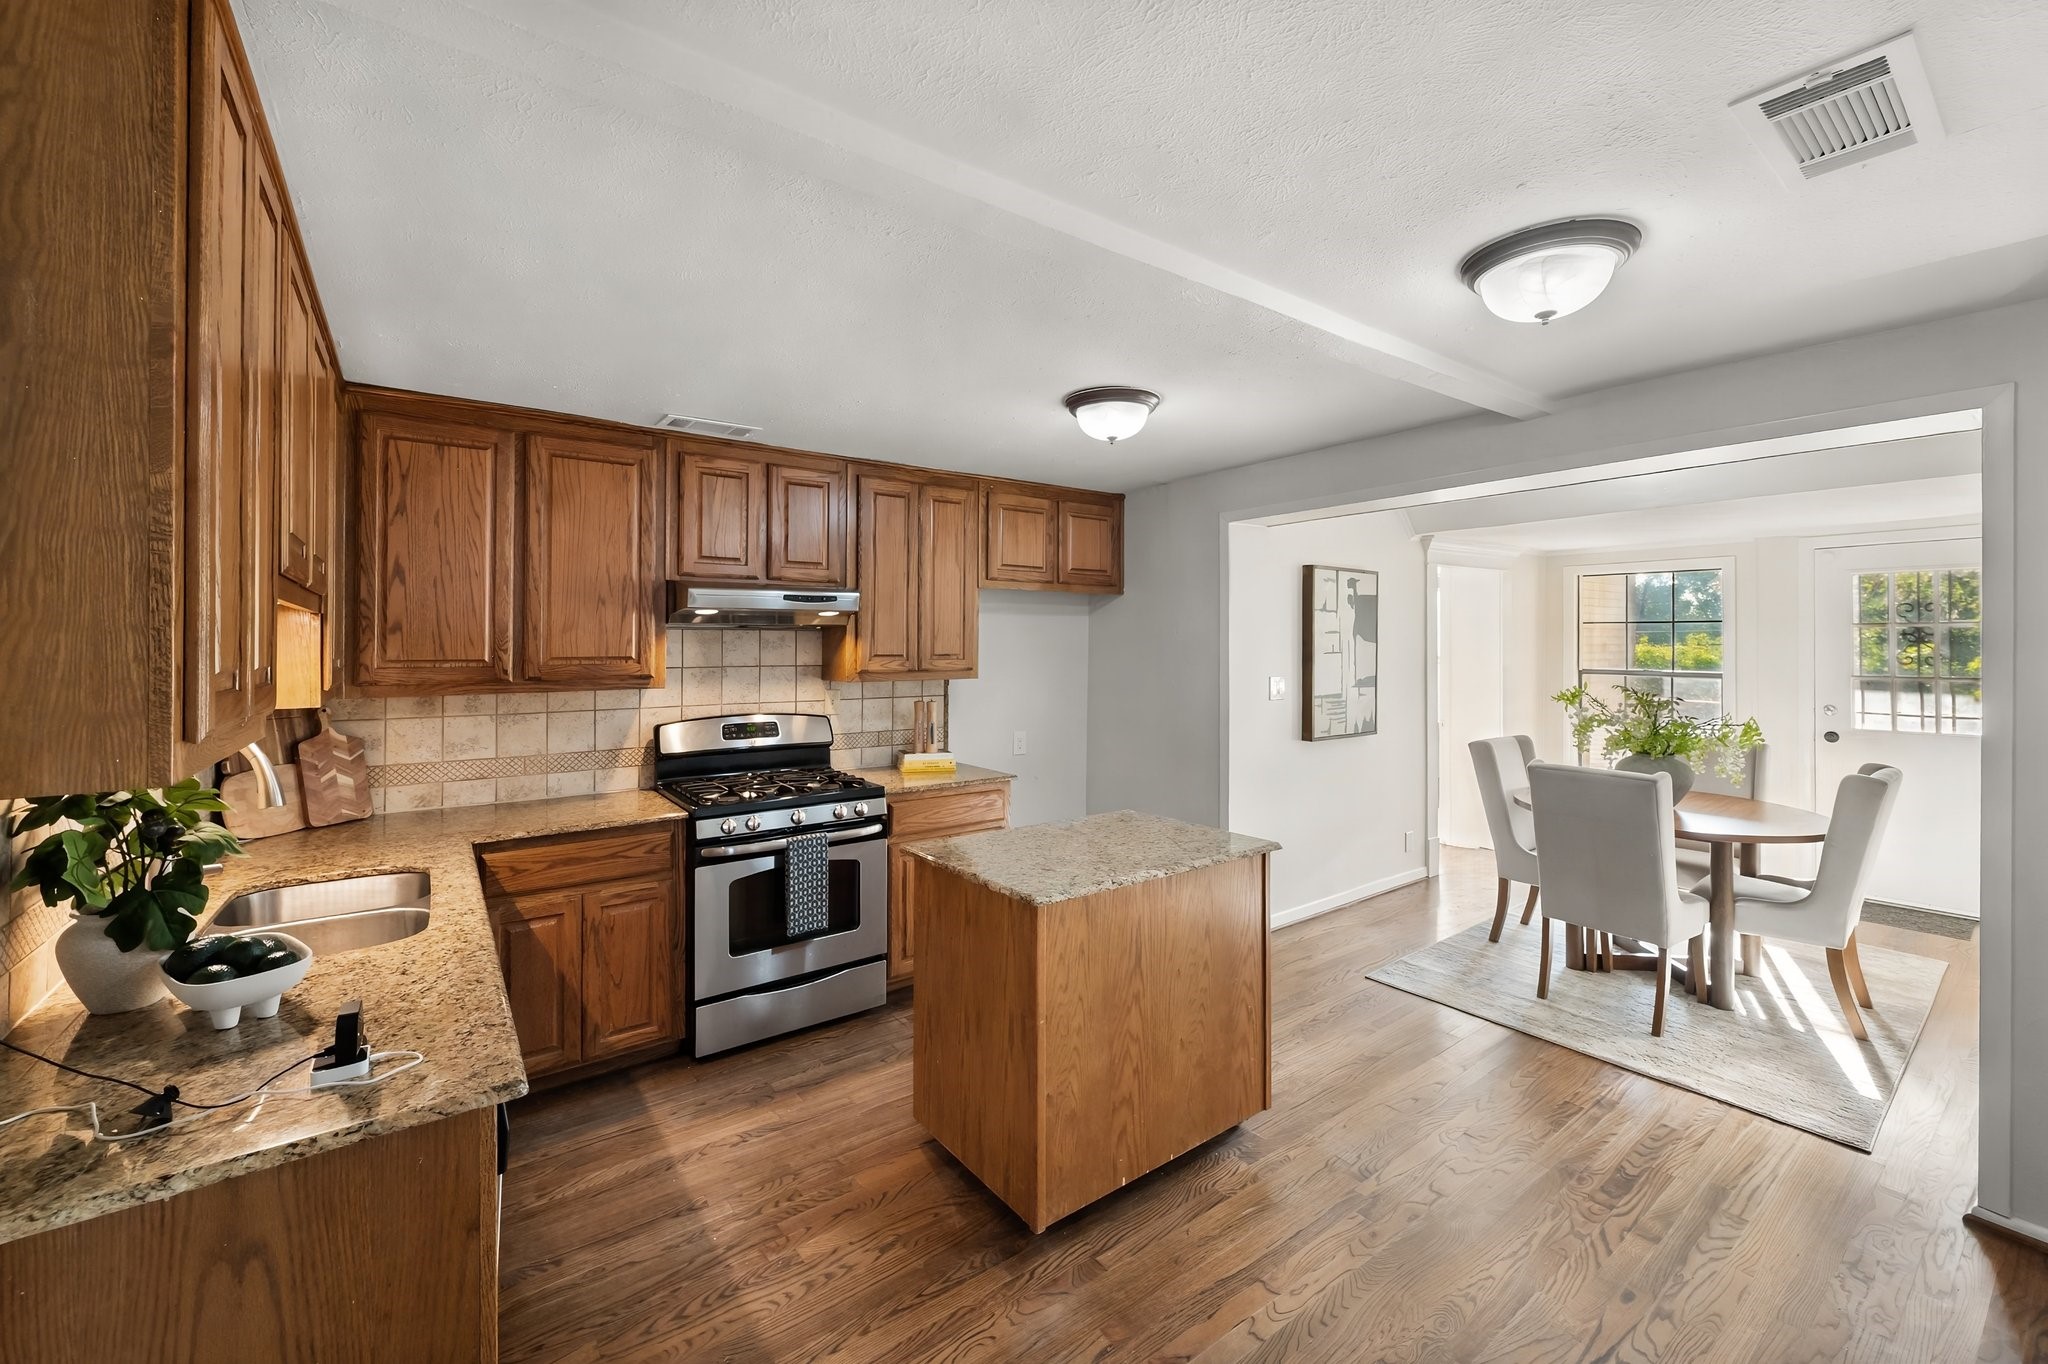
Kitchen with wood cabinets, granite counters, a central island, and an adjoining dining area.
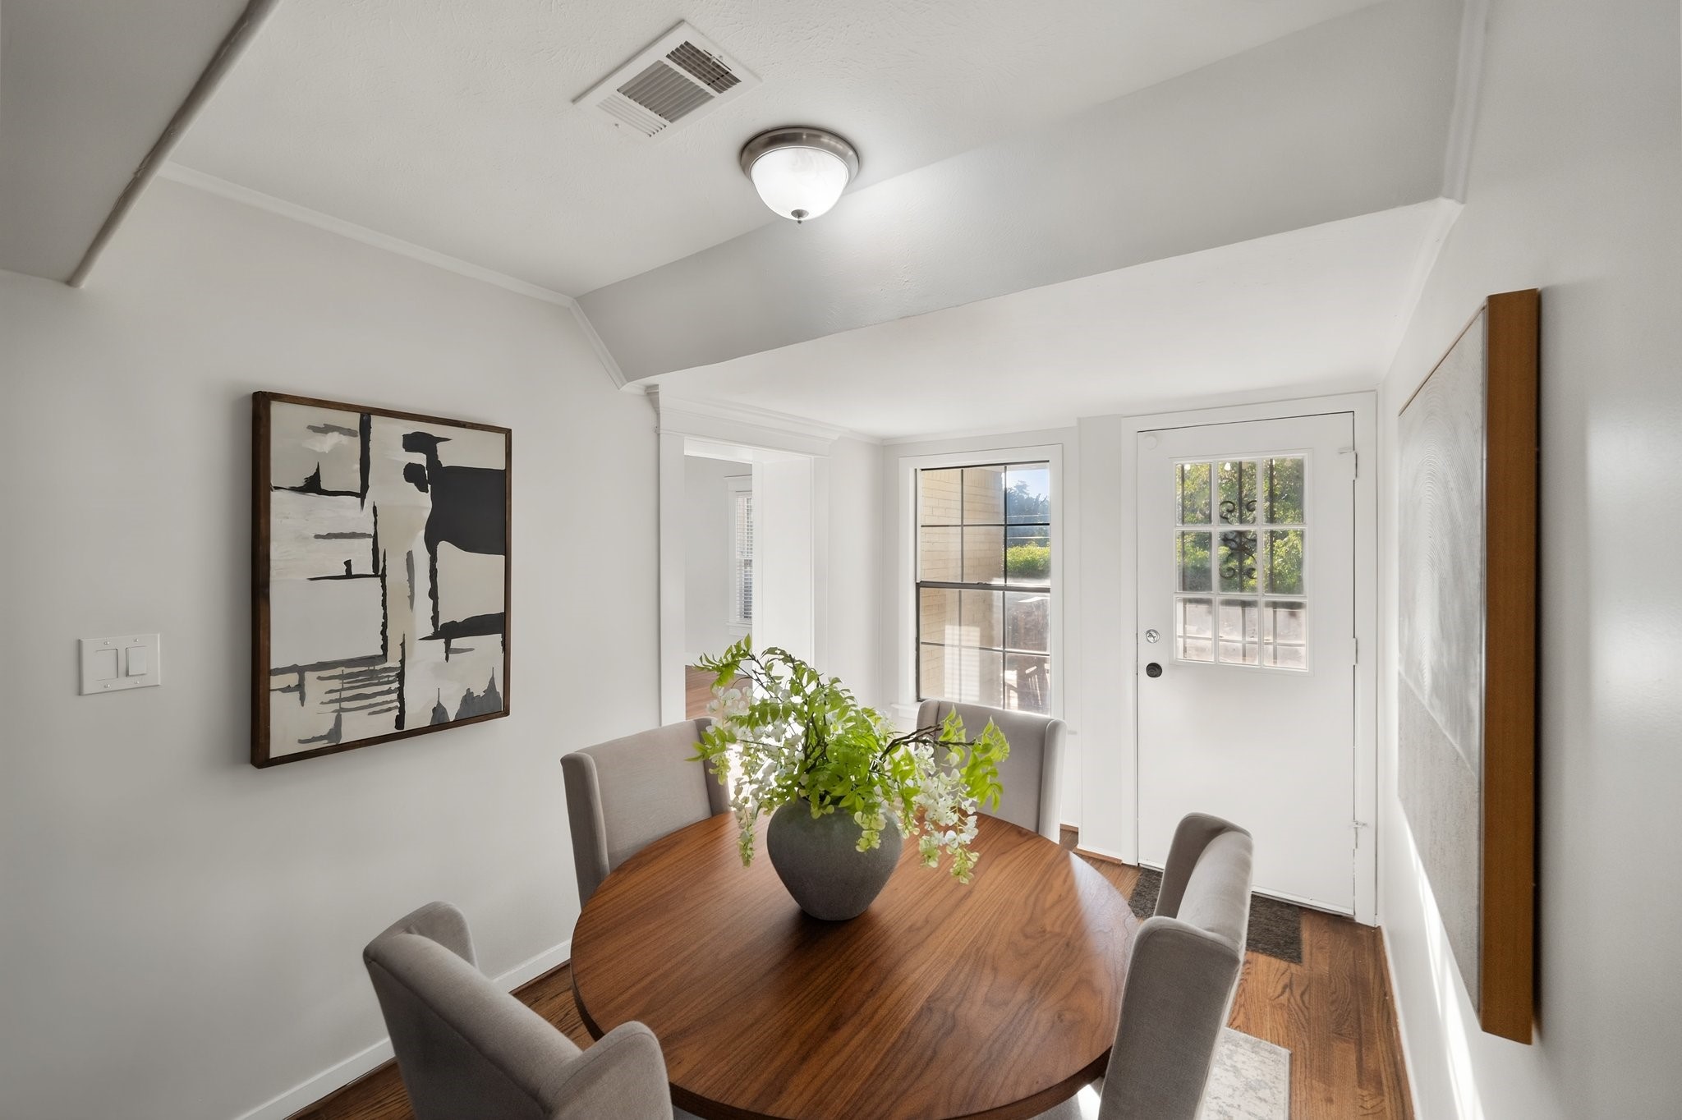
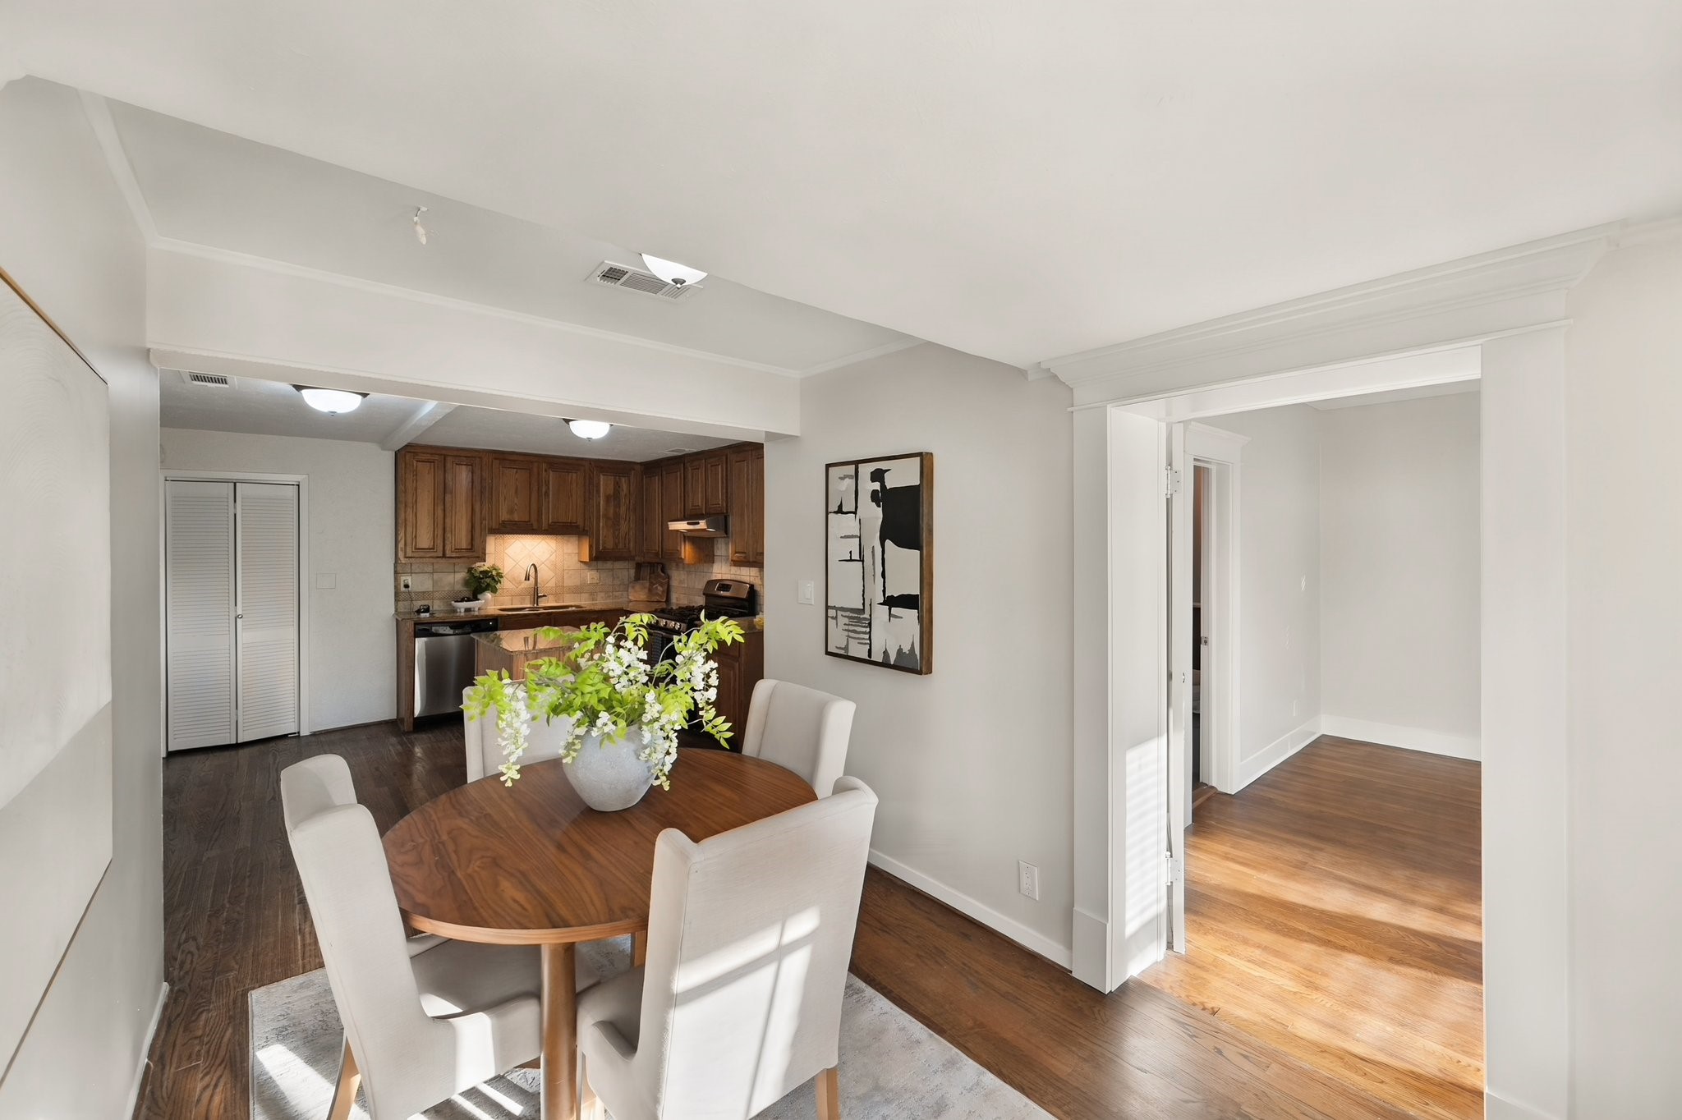
Dining area with a round wood table, upholstered chairs, and a glass-paneled entry door.
Dining area with a round wood table and white chairs beside a dark wood kitchen.
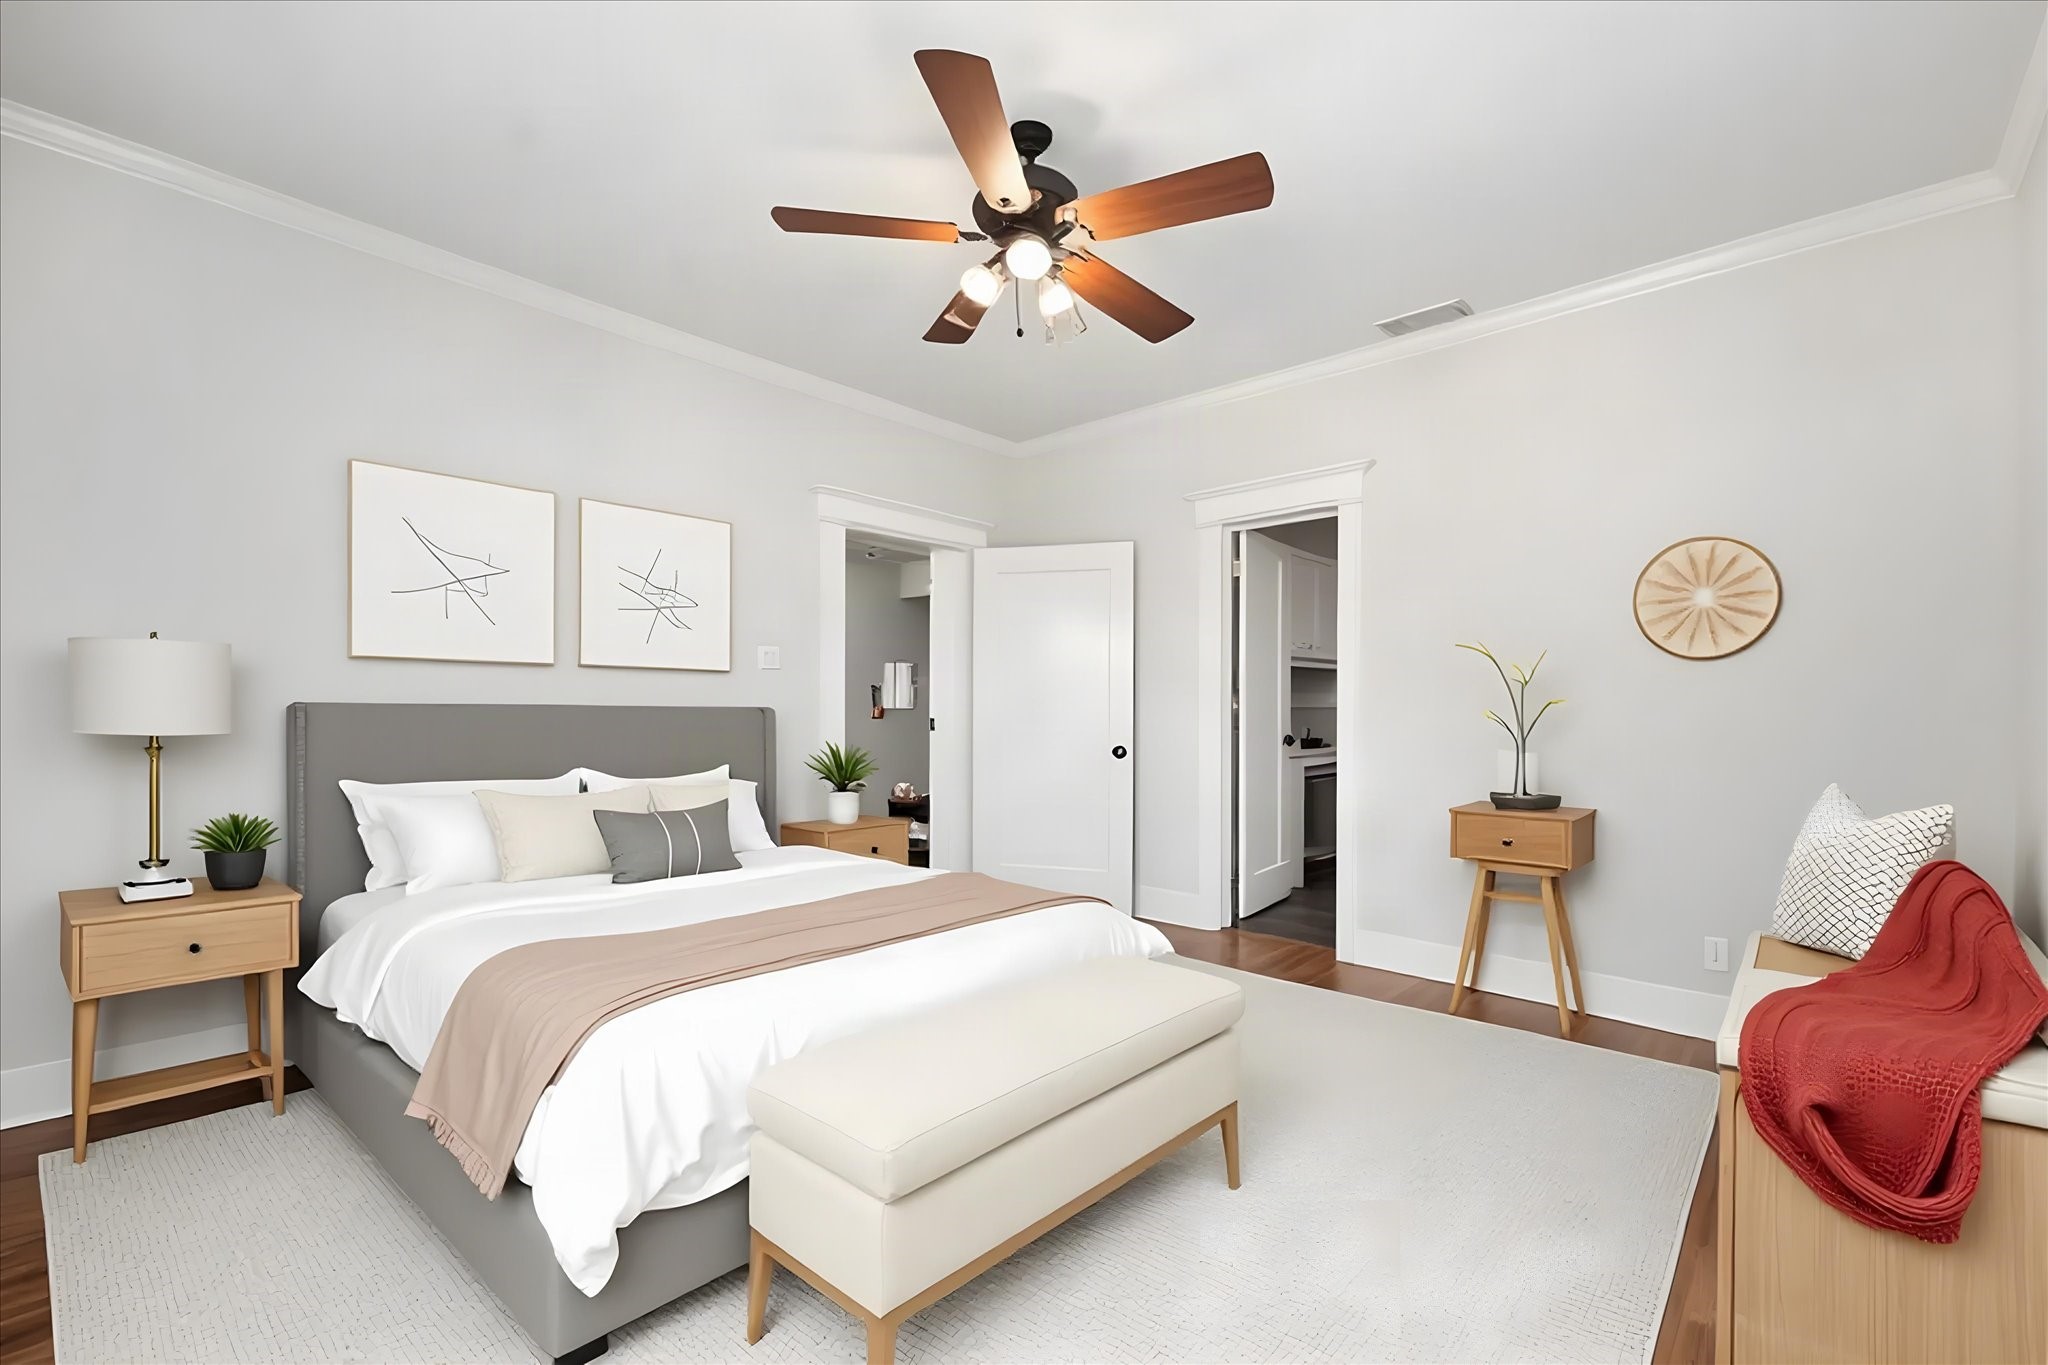
Bedroom with a neatly made bed, upholstered bench, and wood ceiling fan.
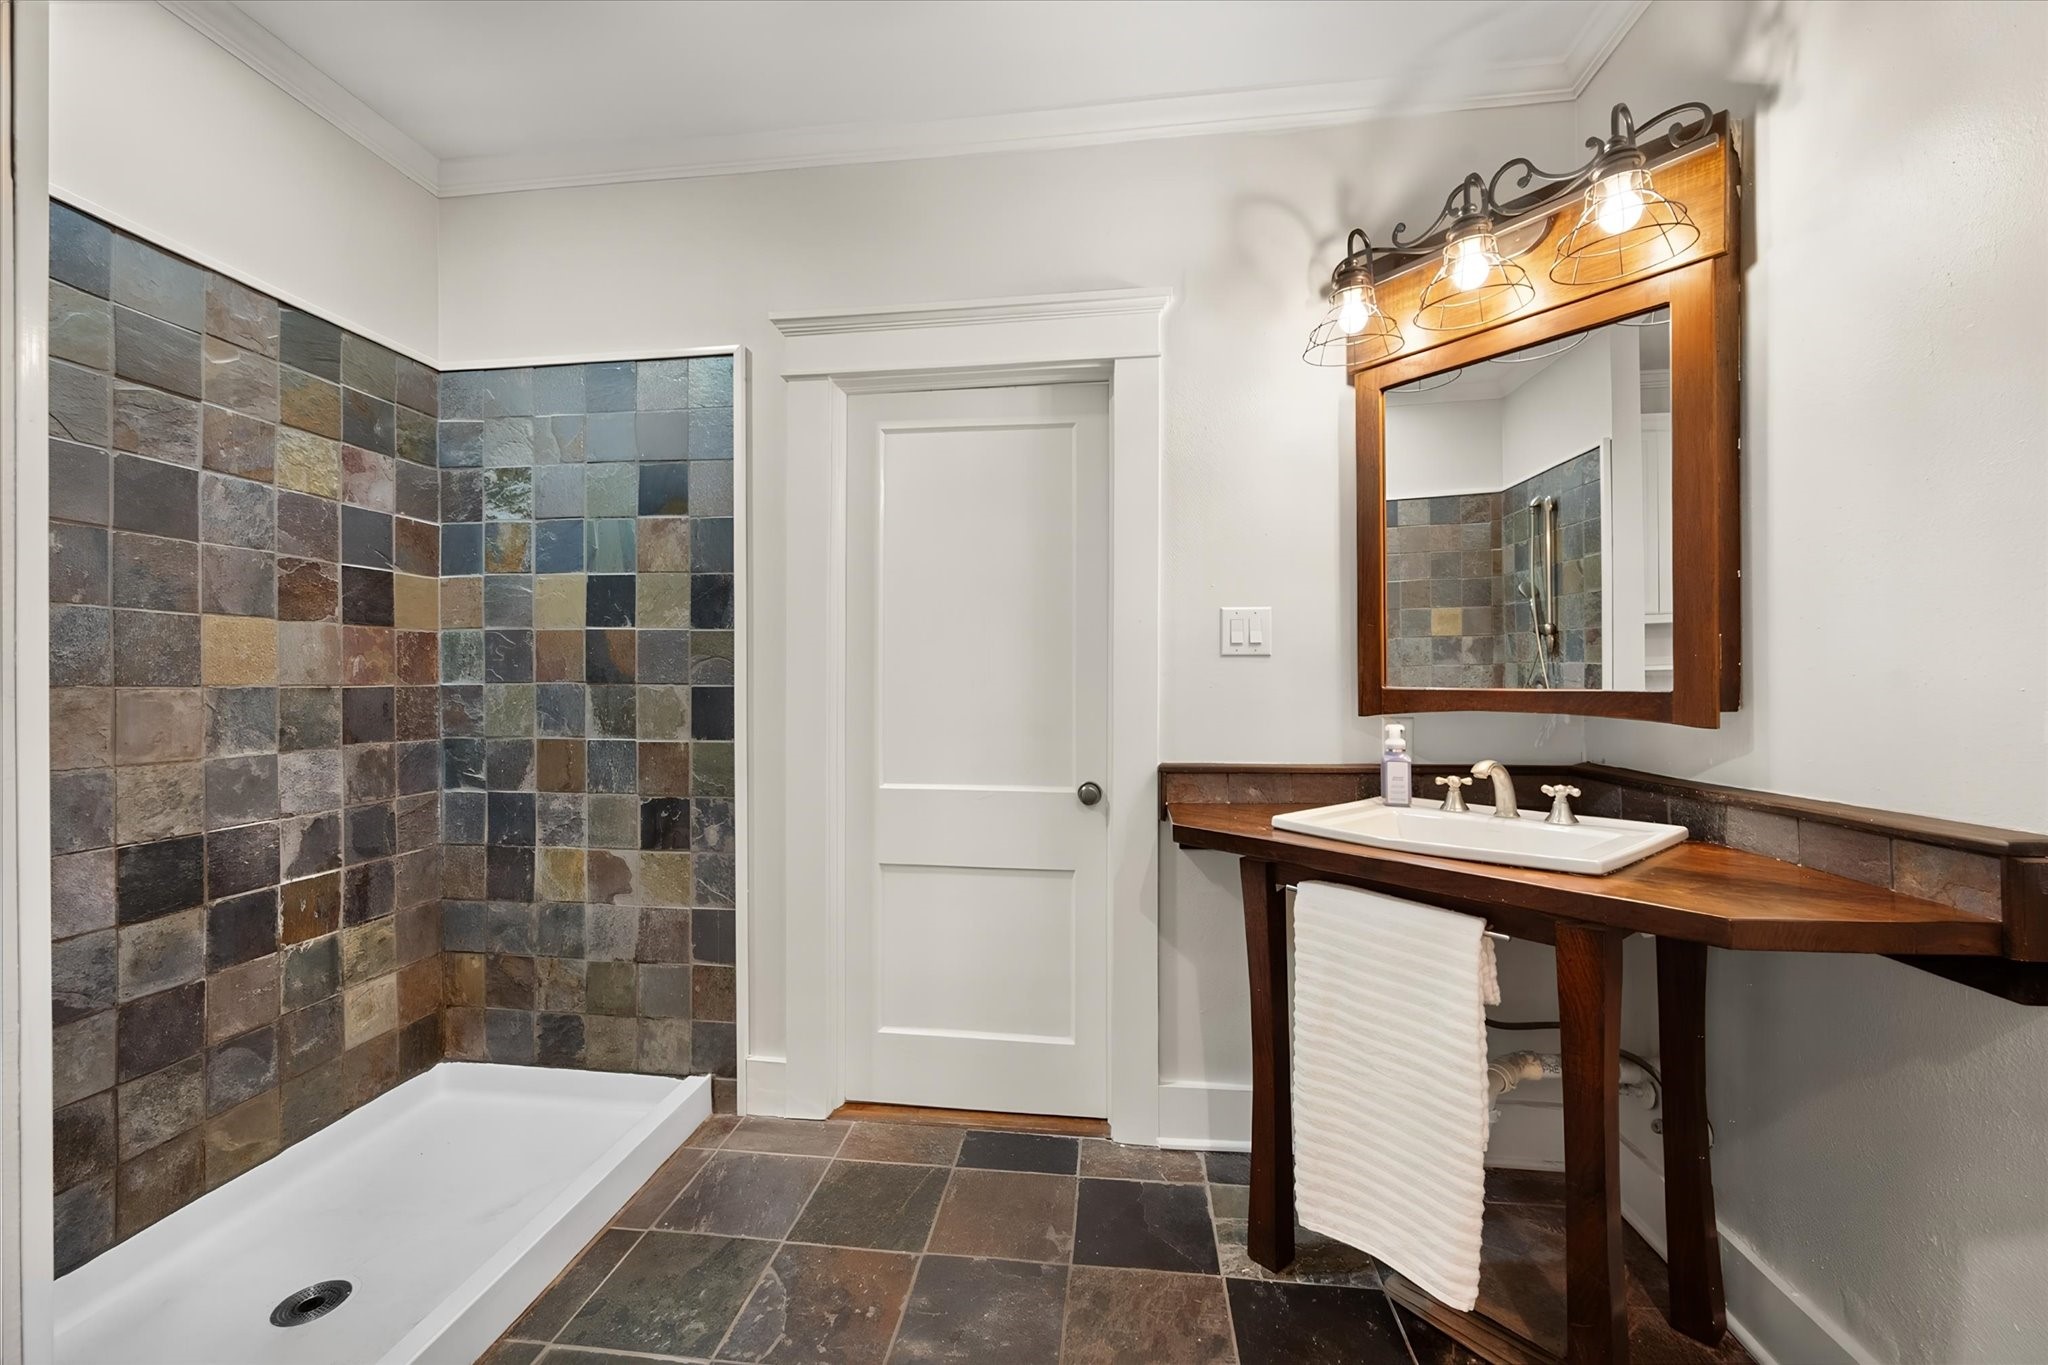
Bathroom with multicolored stone-tile shower and wood vanity with framed mirror.
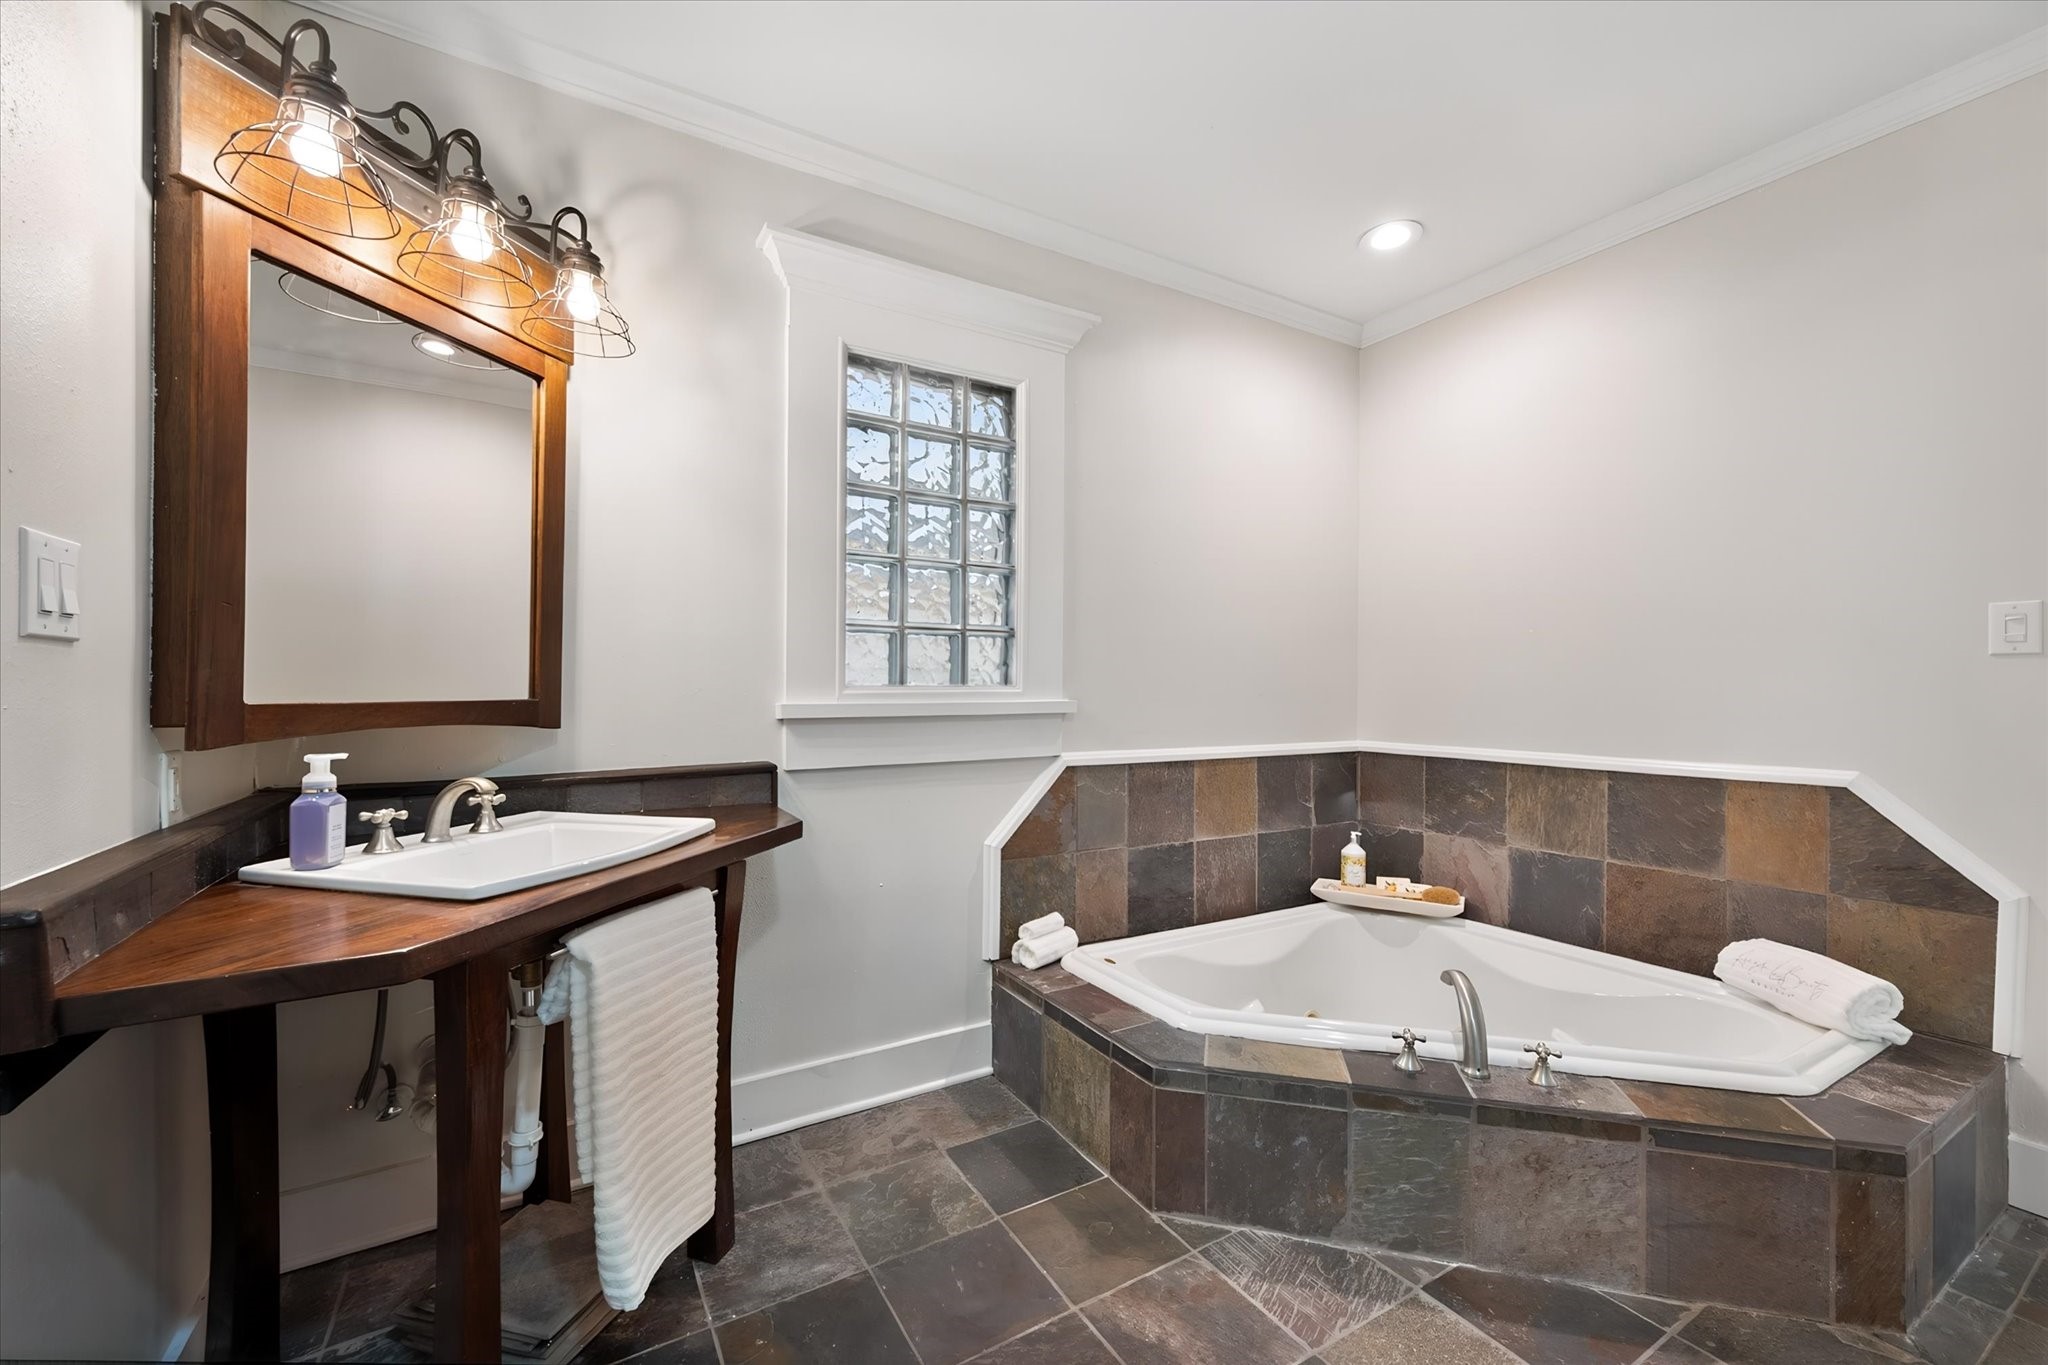
Bathroom with a corner soaking tub, stone tile surround, and dark wood vanity beneath a large mirror.
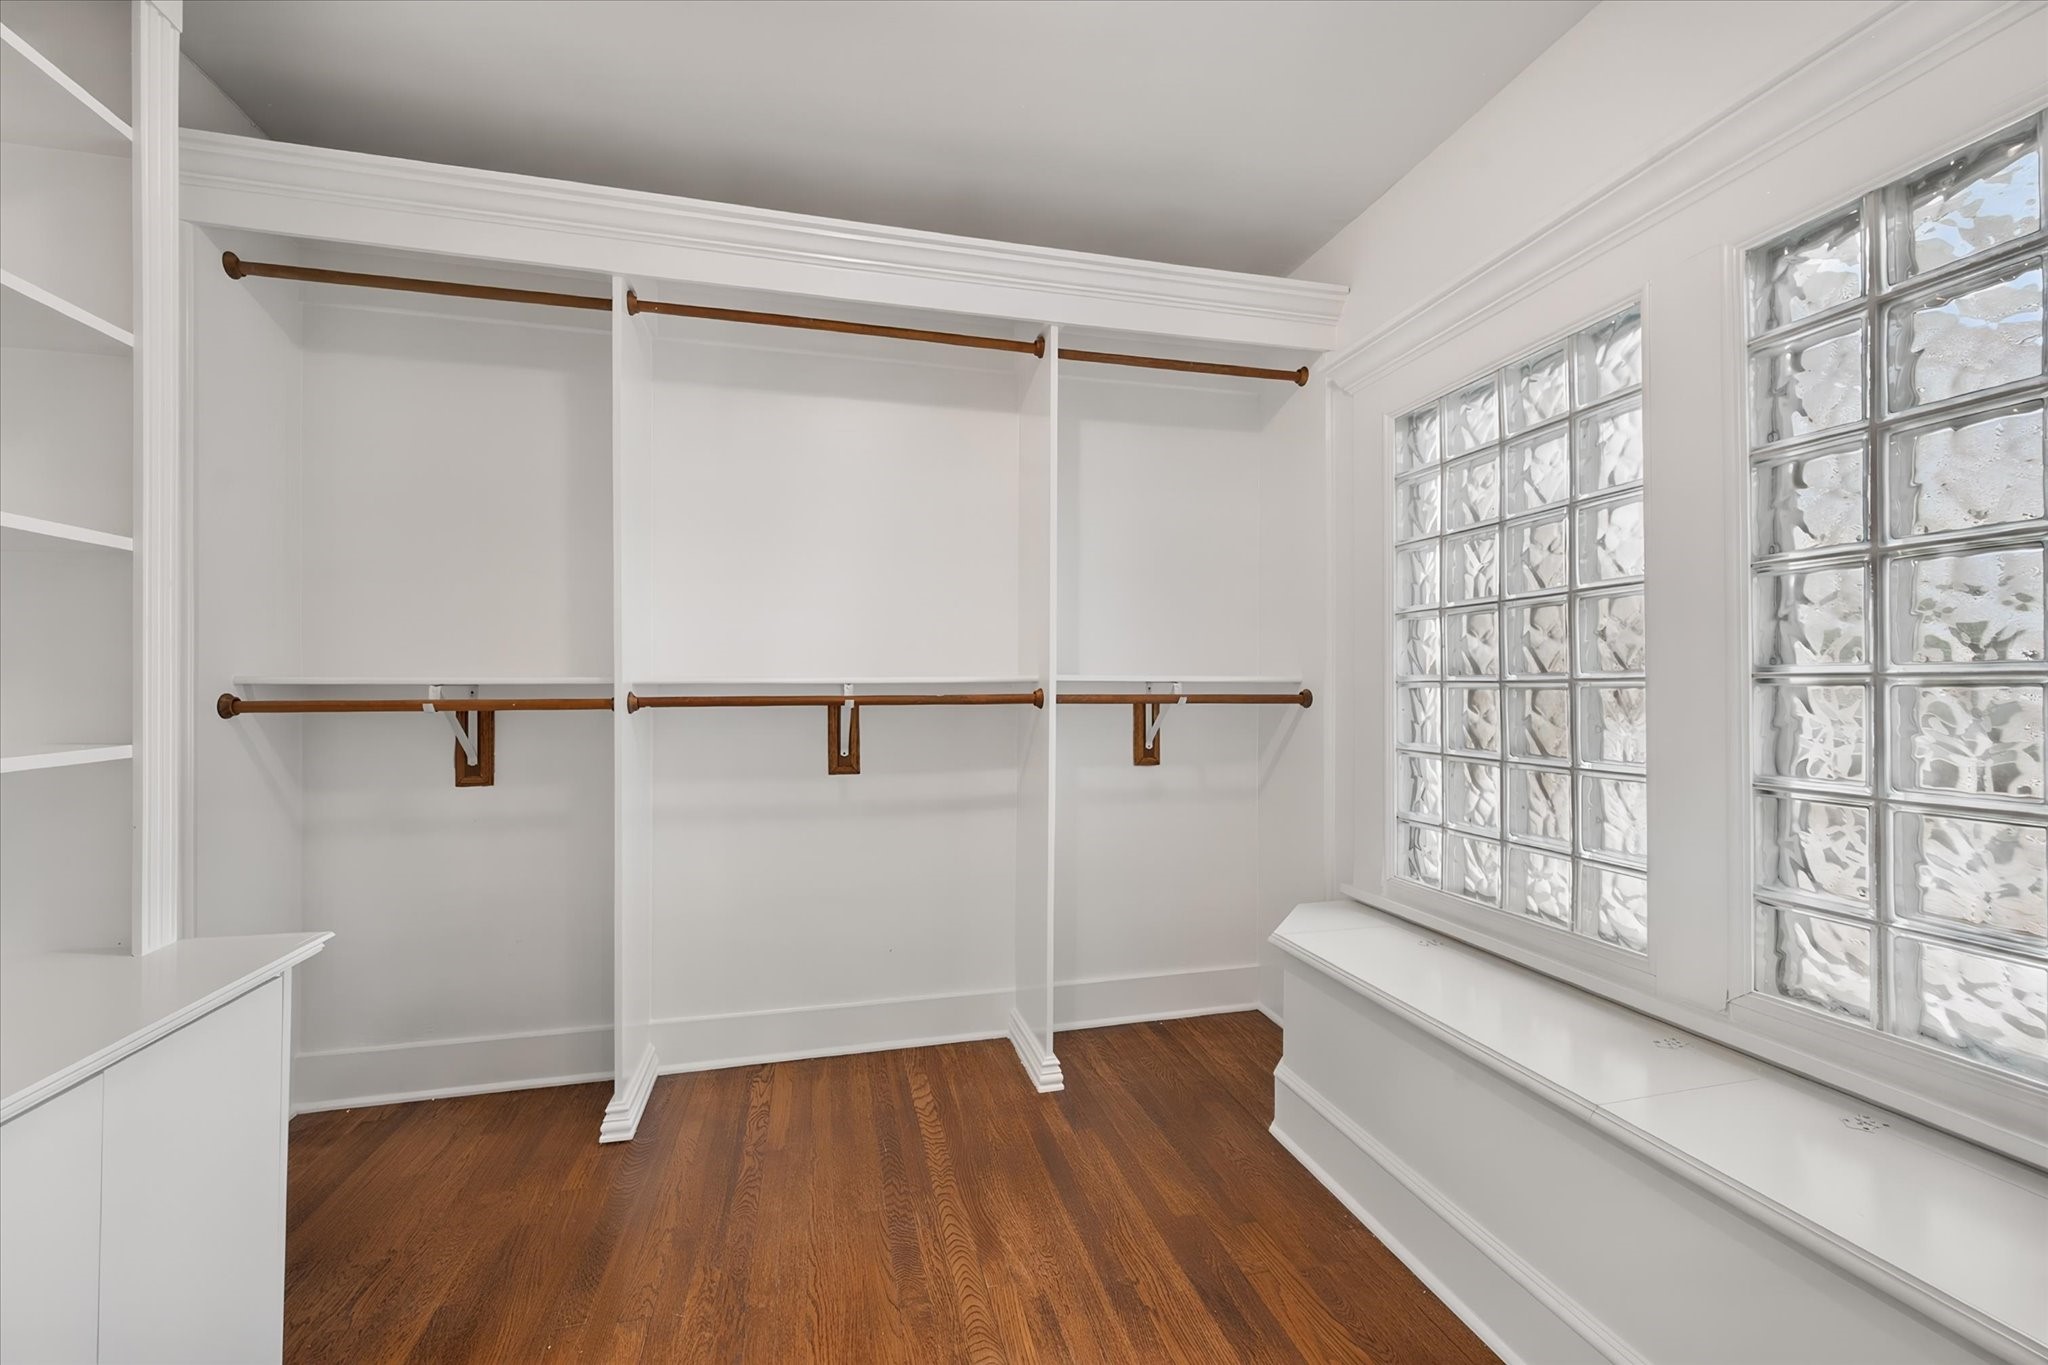
Walk-in closet with built-in wooden hanging rods, glass-block windows, and hardwood flooring.
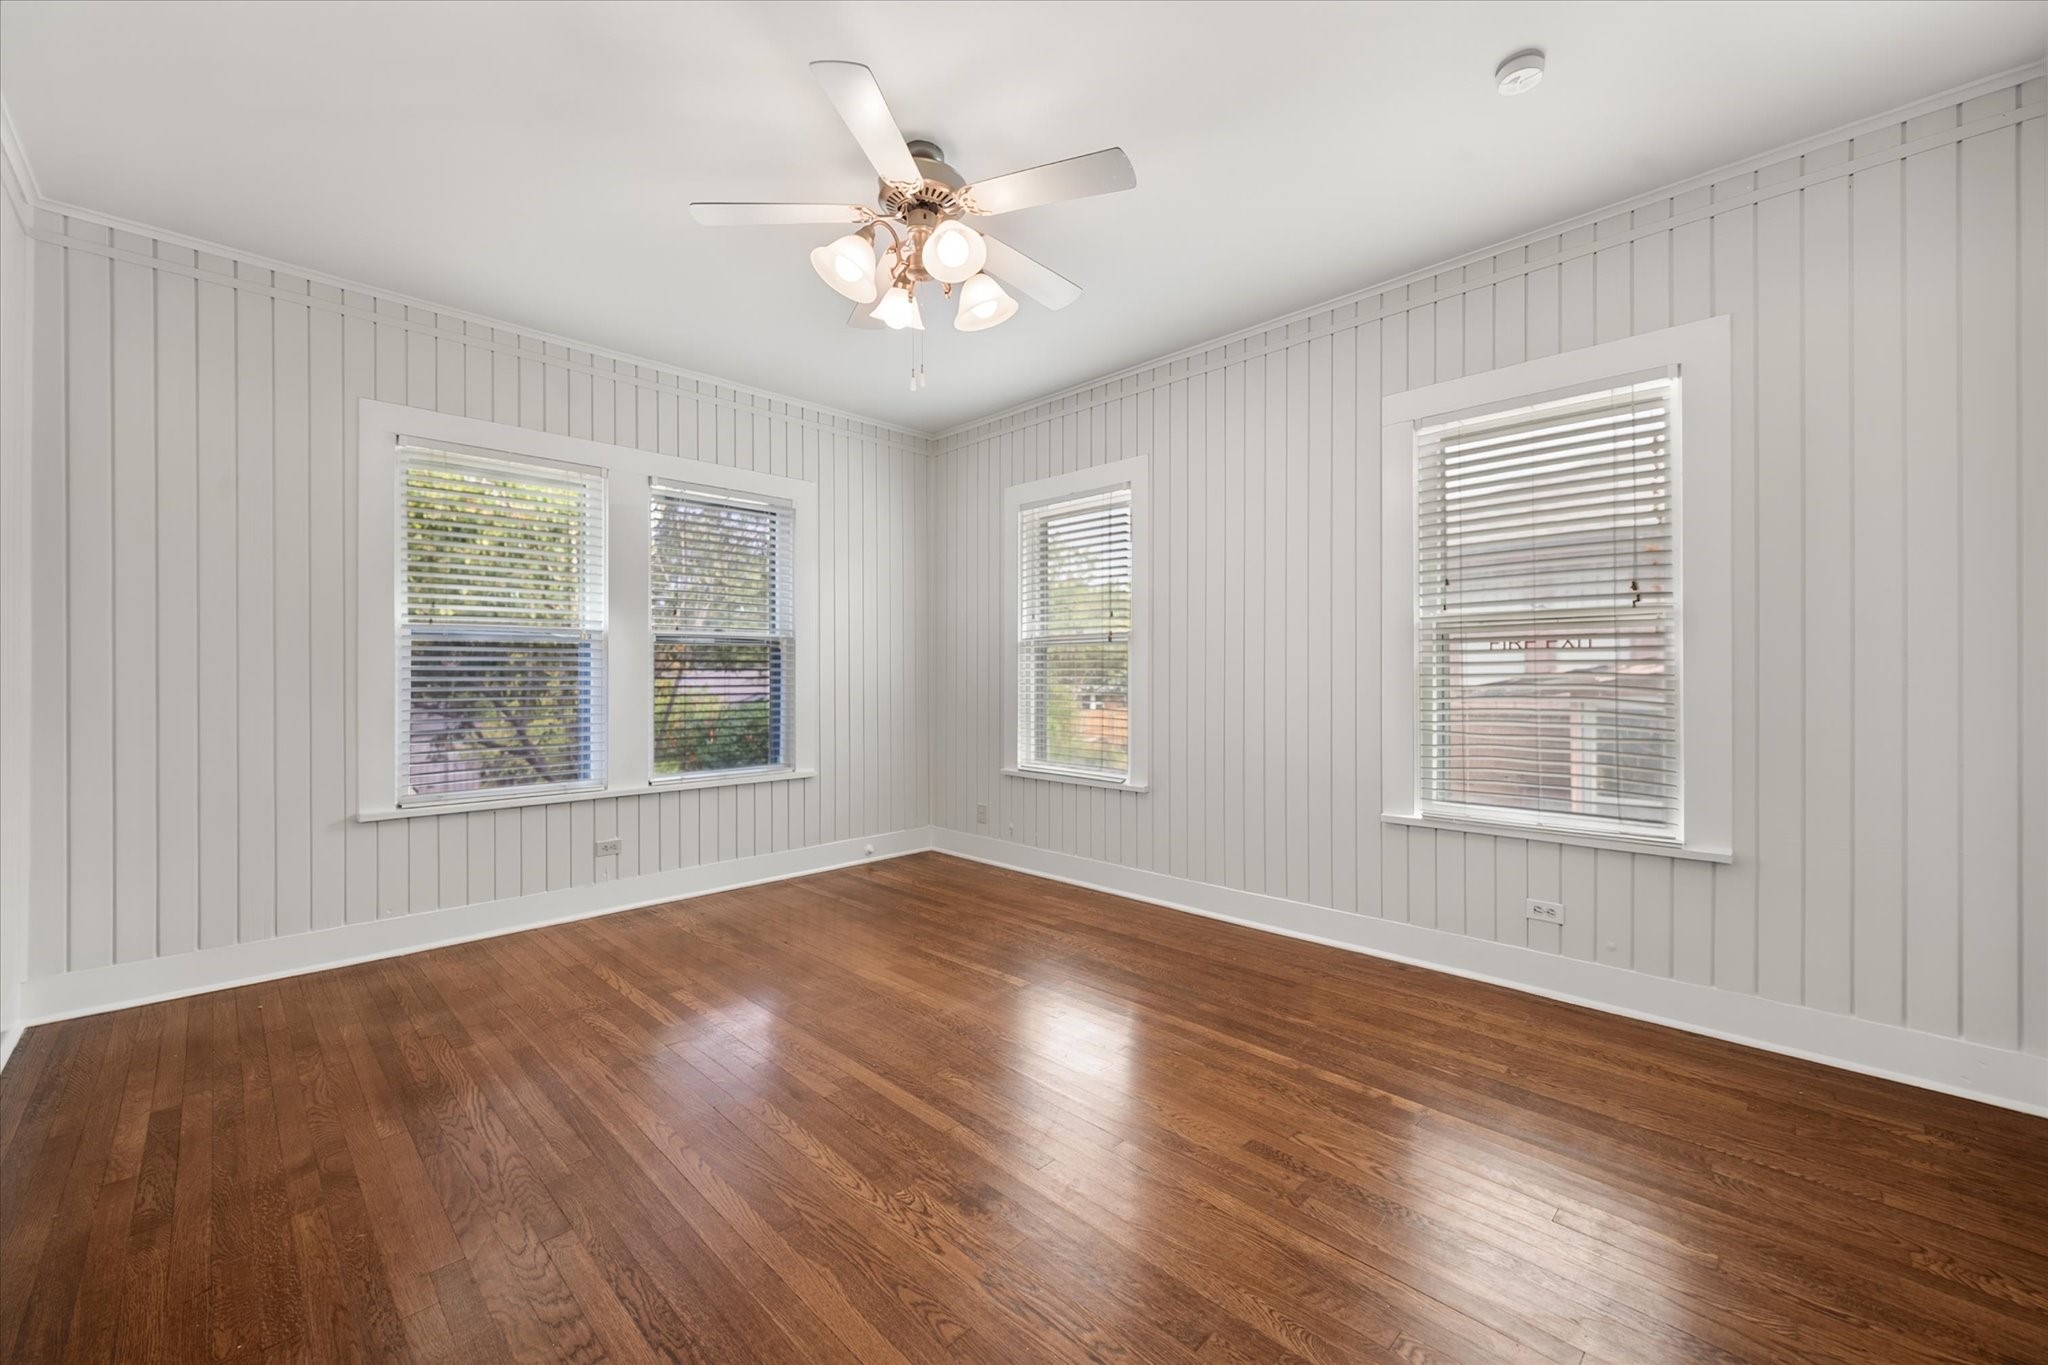
Empty room with hardwood floors, paneled walls, and four windows with blinds.
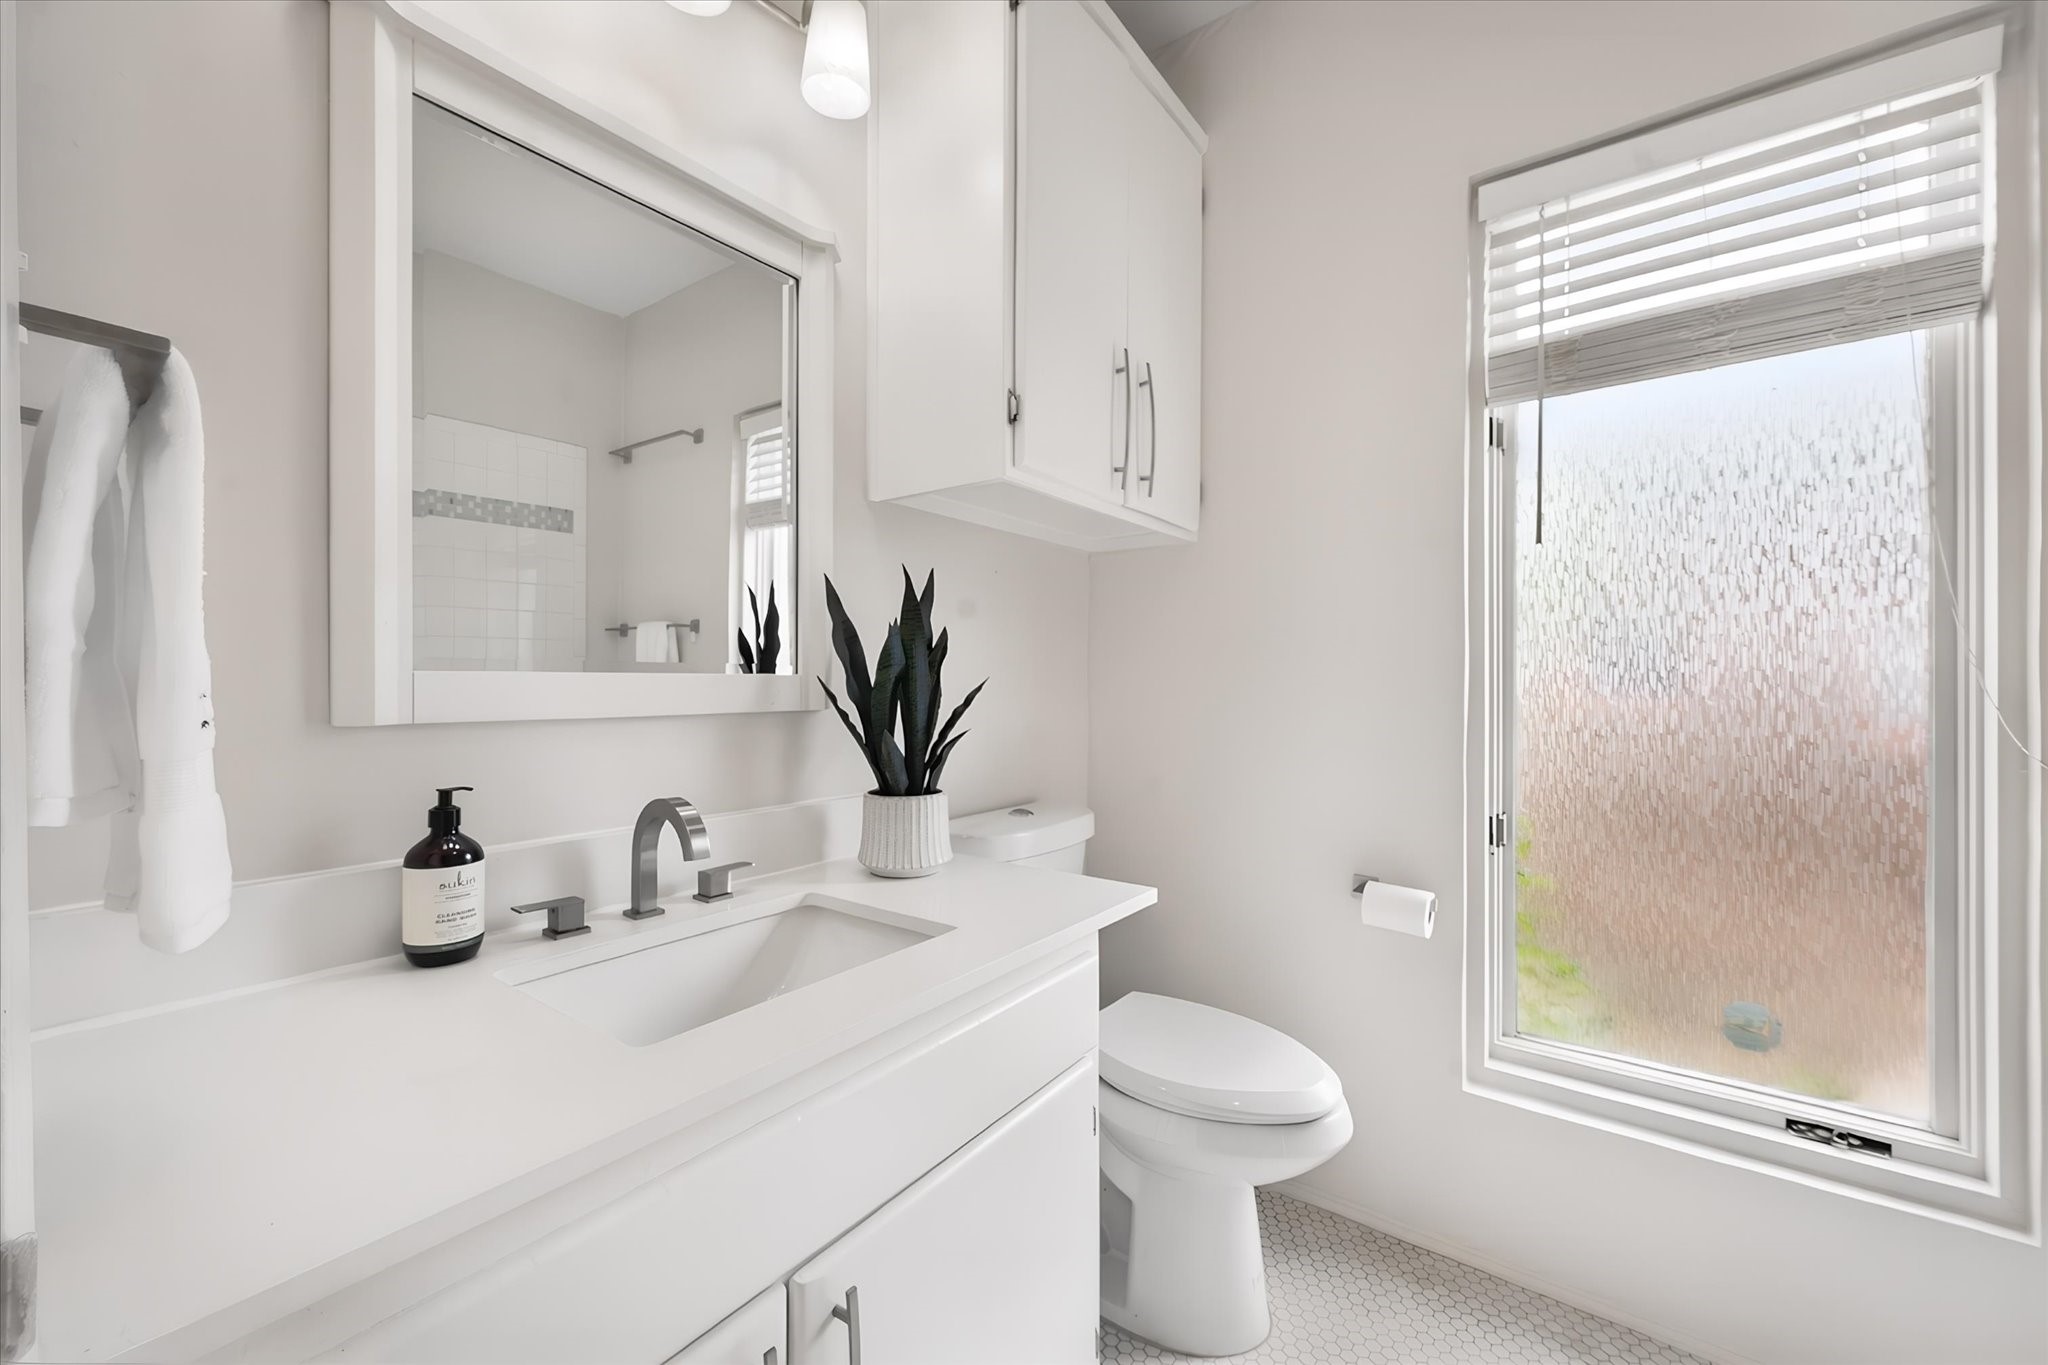
Bright bathroom with a white vanity, vessel-style sink, toilet, and large window.
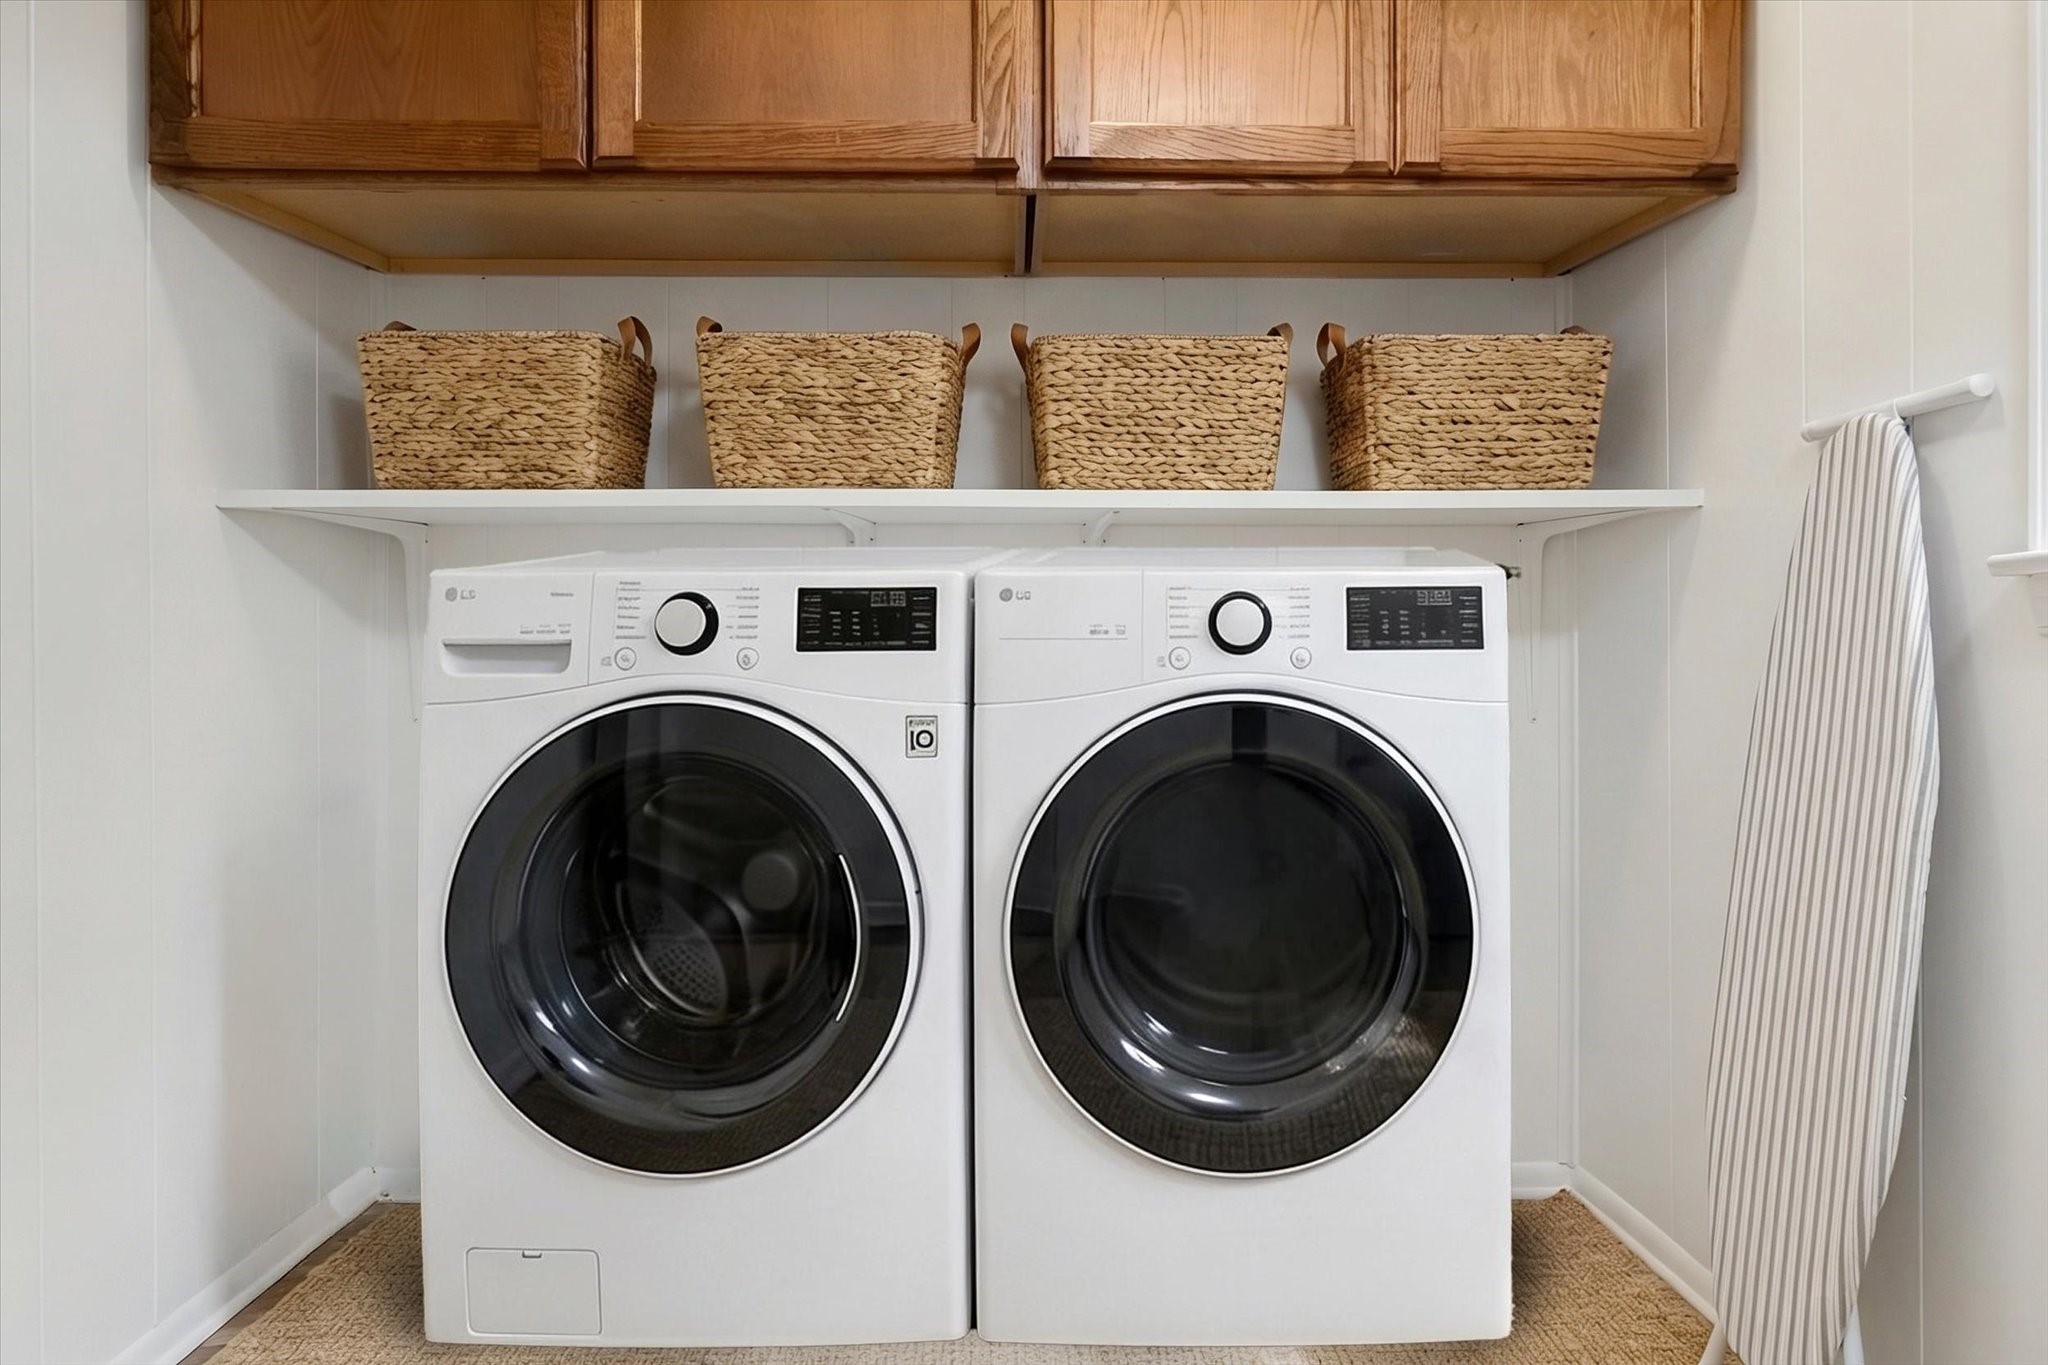
Laundry room with front-loading washer and dryer, woven baskets, and an ironing board.
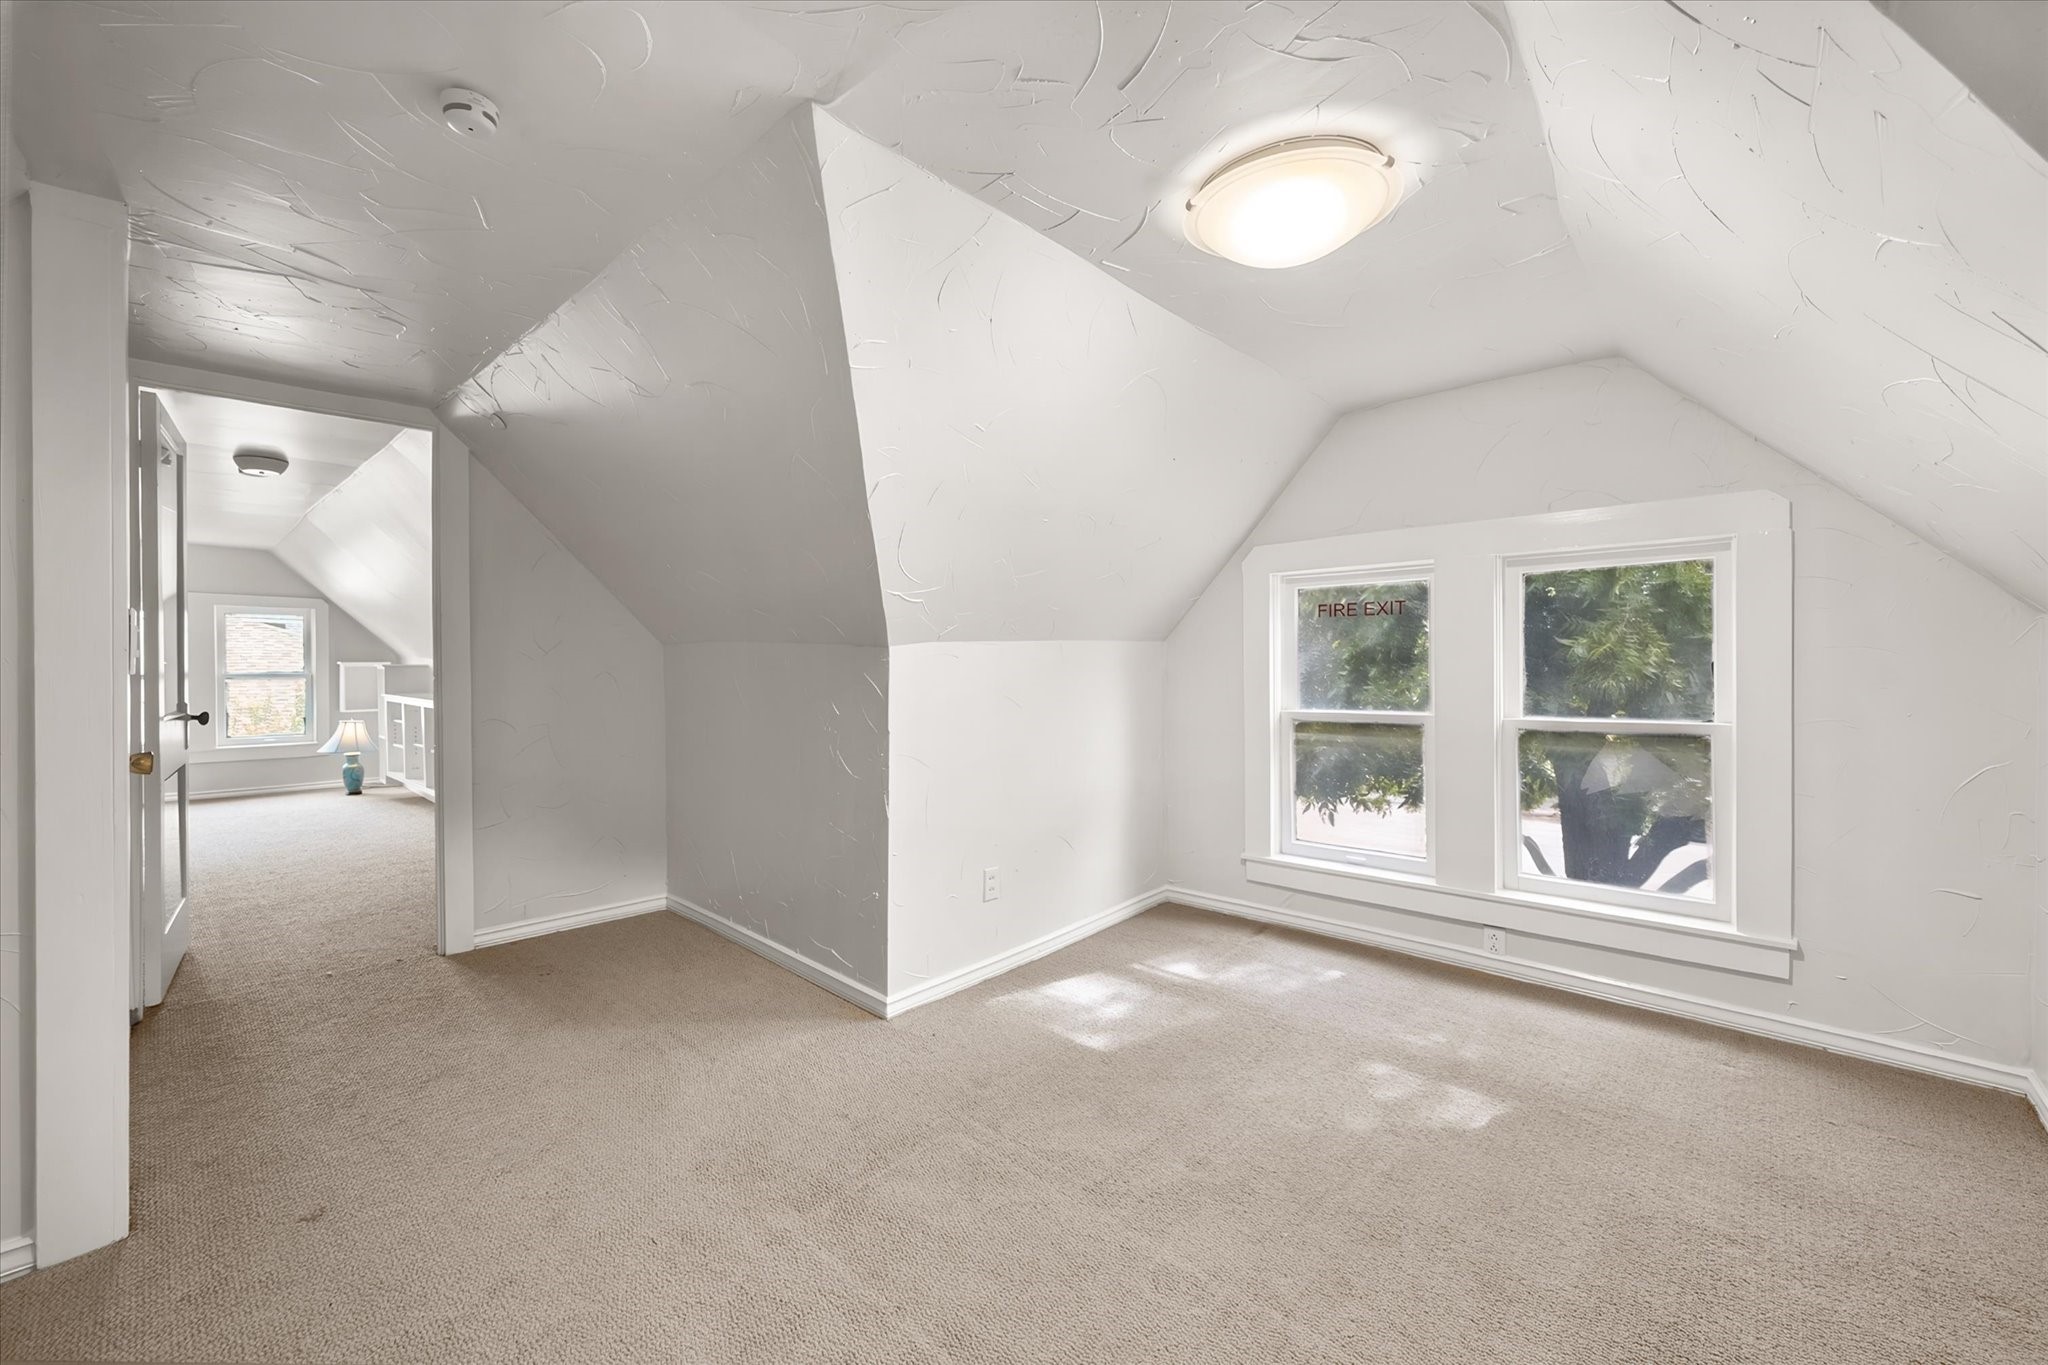
Empty attic room with a sloped ceiling, beige carpet, and paired windows.
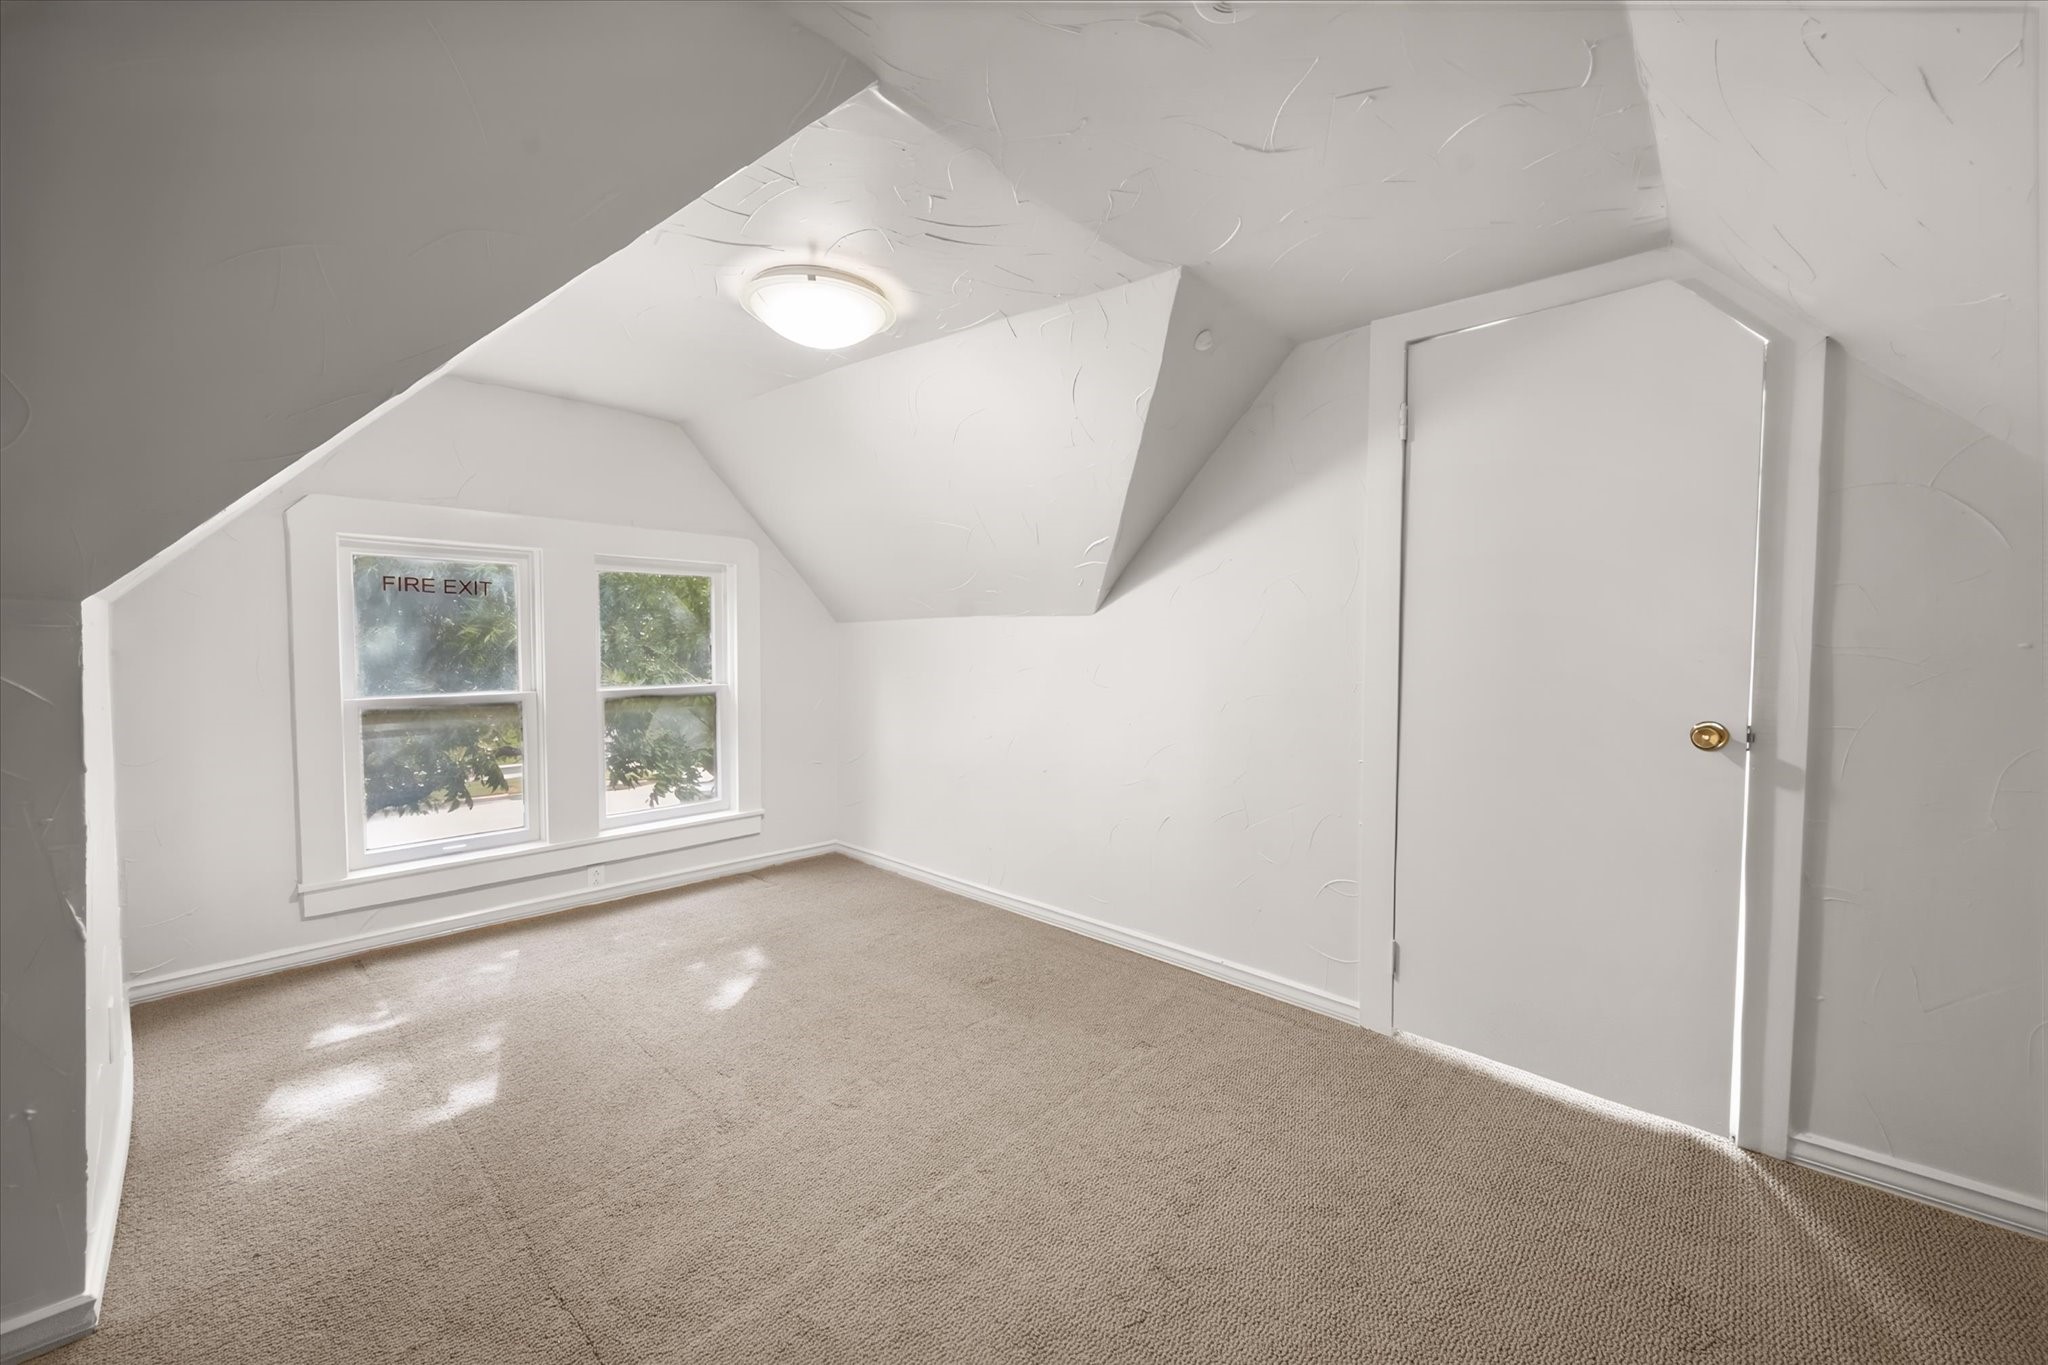
Empty carpeted attic room with sloped ceilings, two windows, and a door.
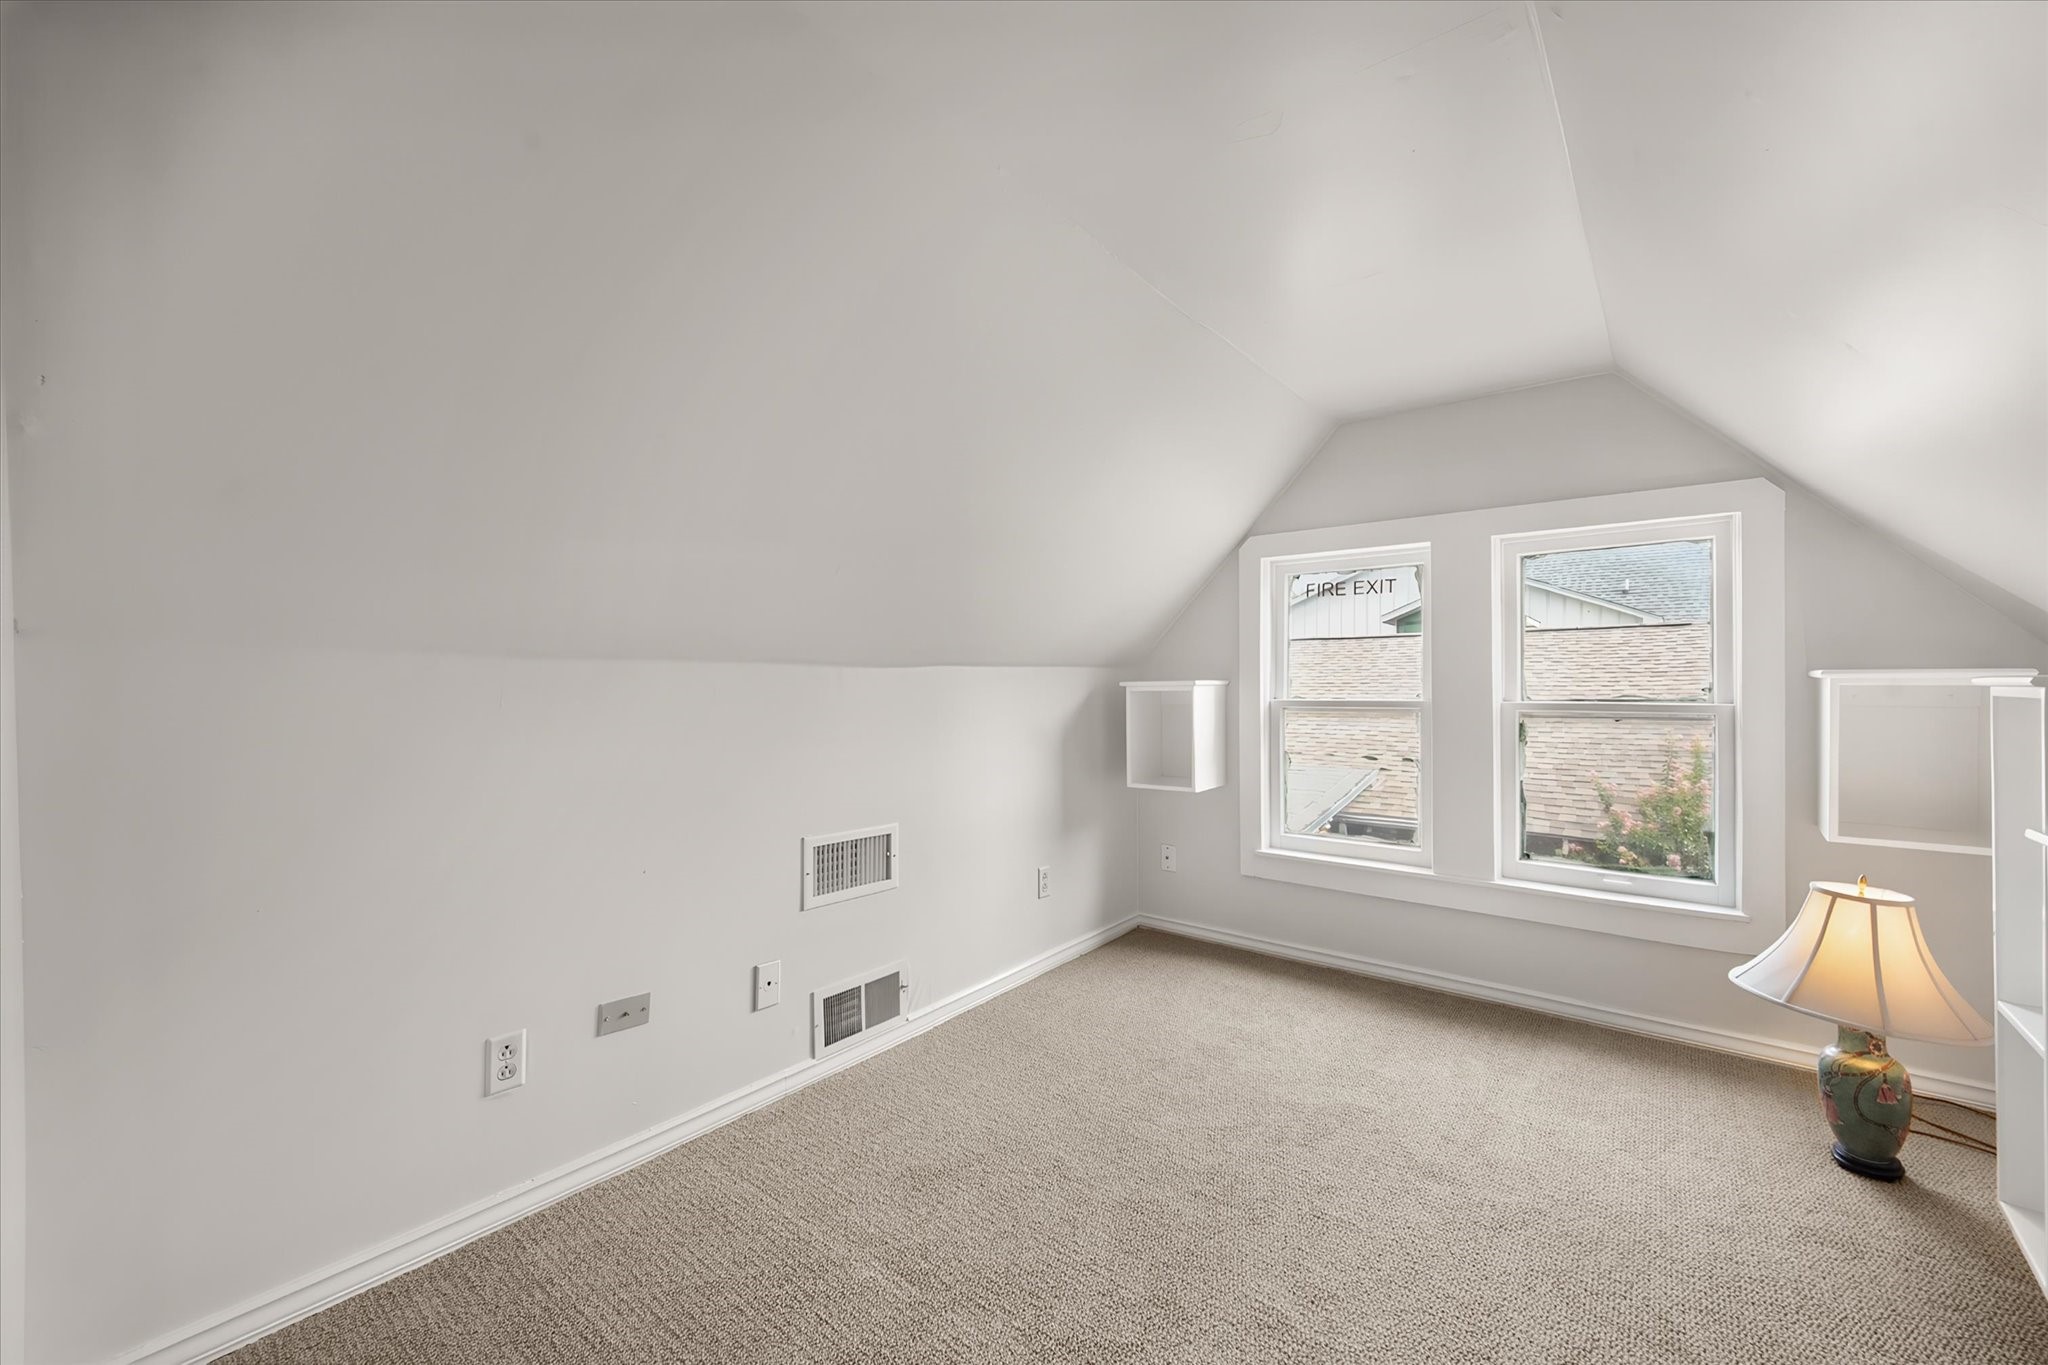
Carpeted attic room with a sloped ceiling, two windows, and built-in shelving.
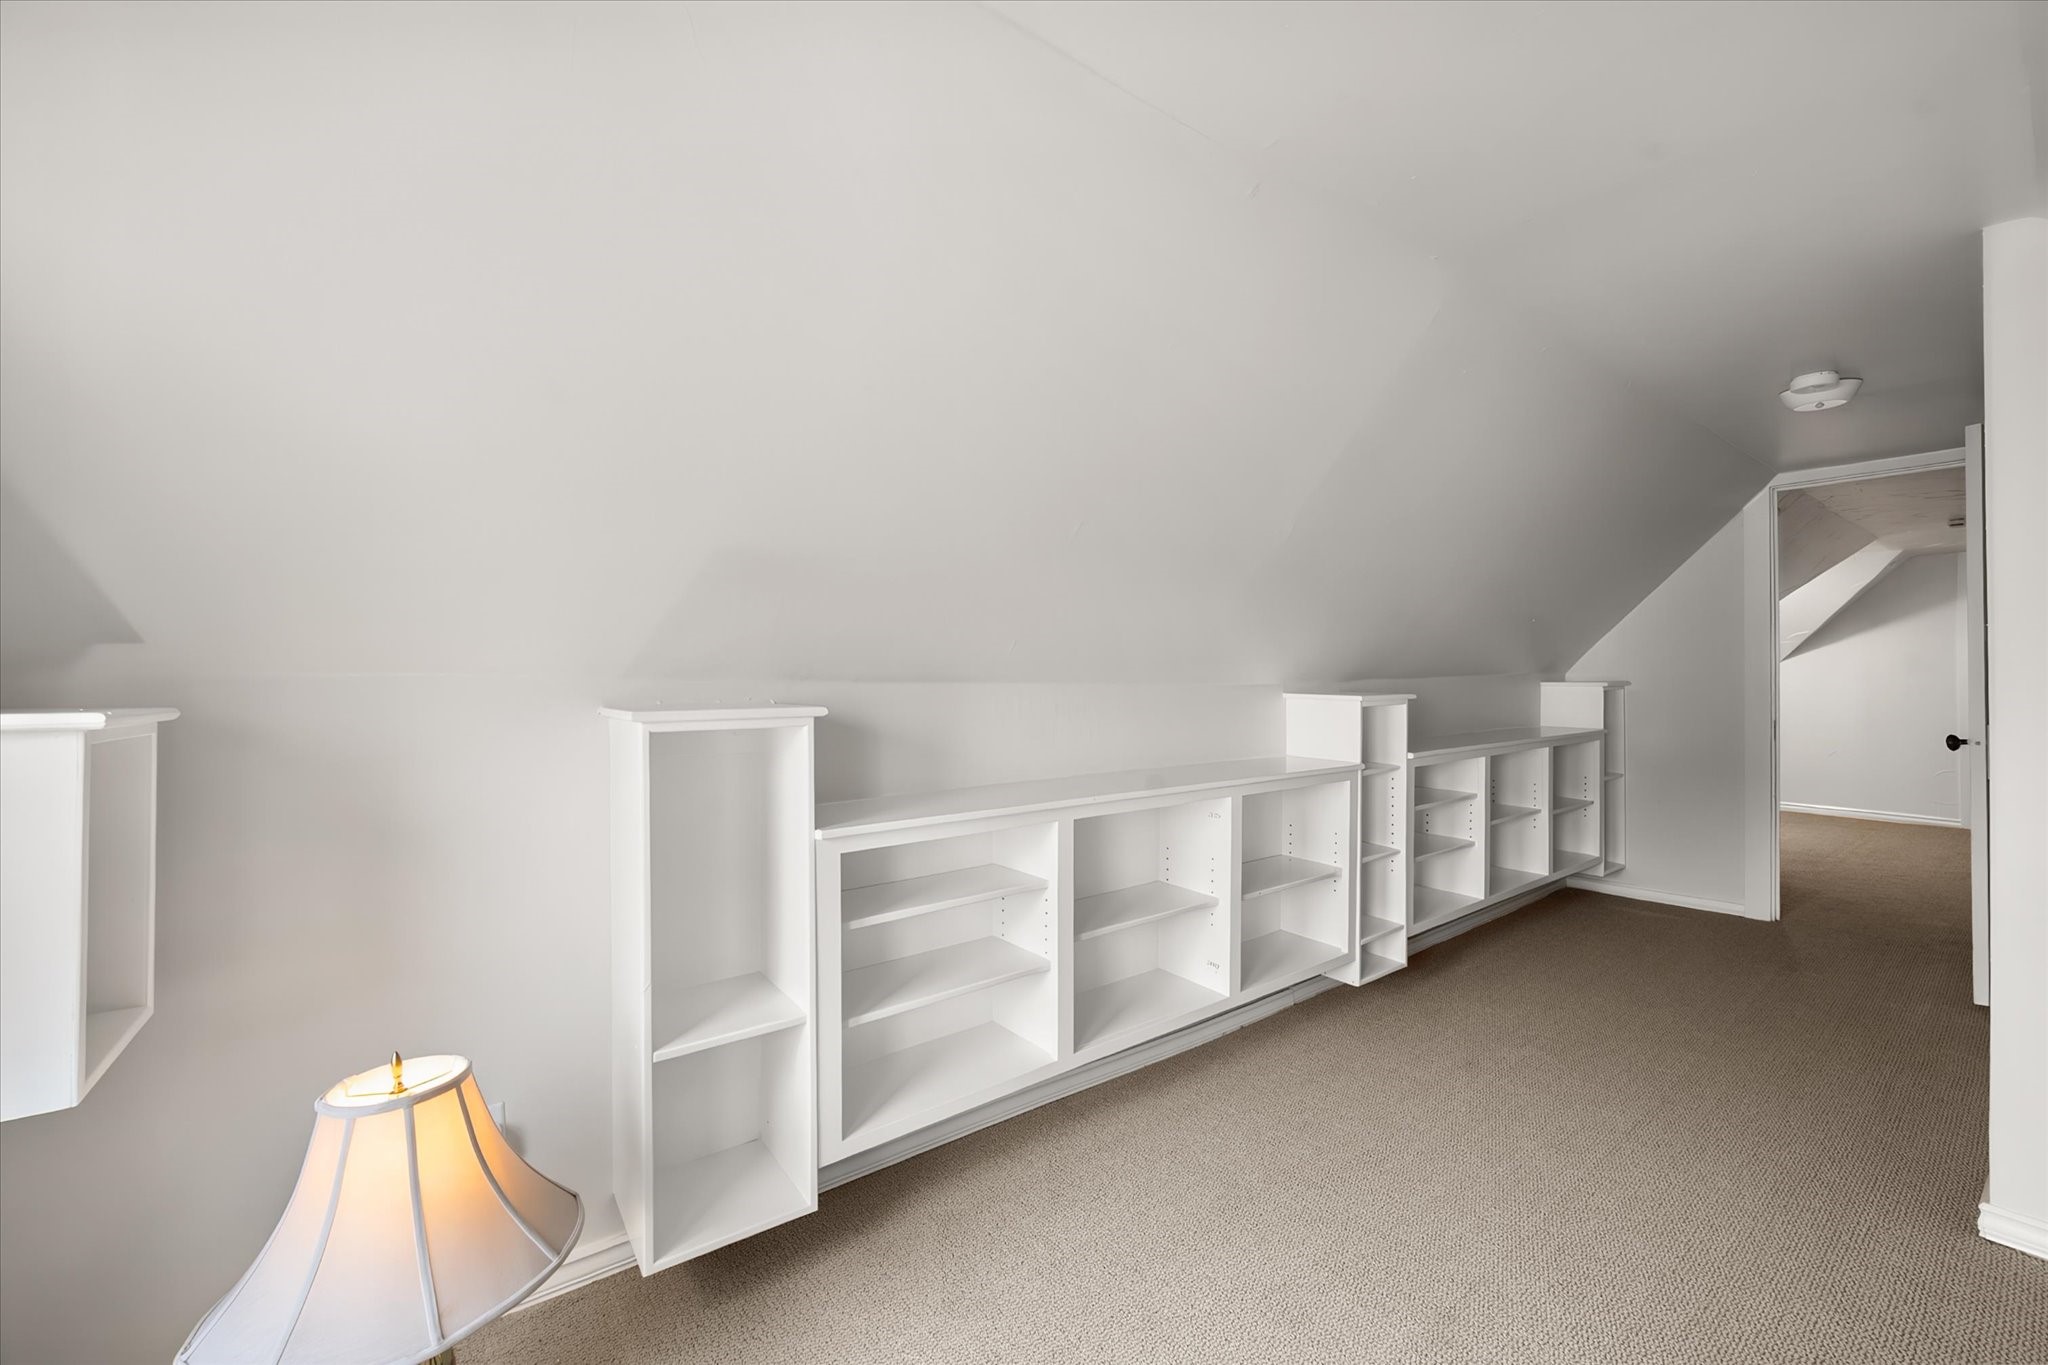
Attic room with built-in white shelving beneath a sloped ceiling and beige carpet.
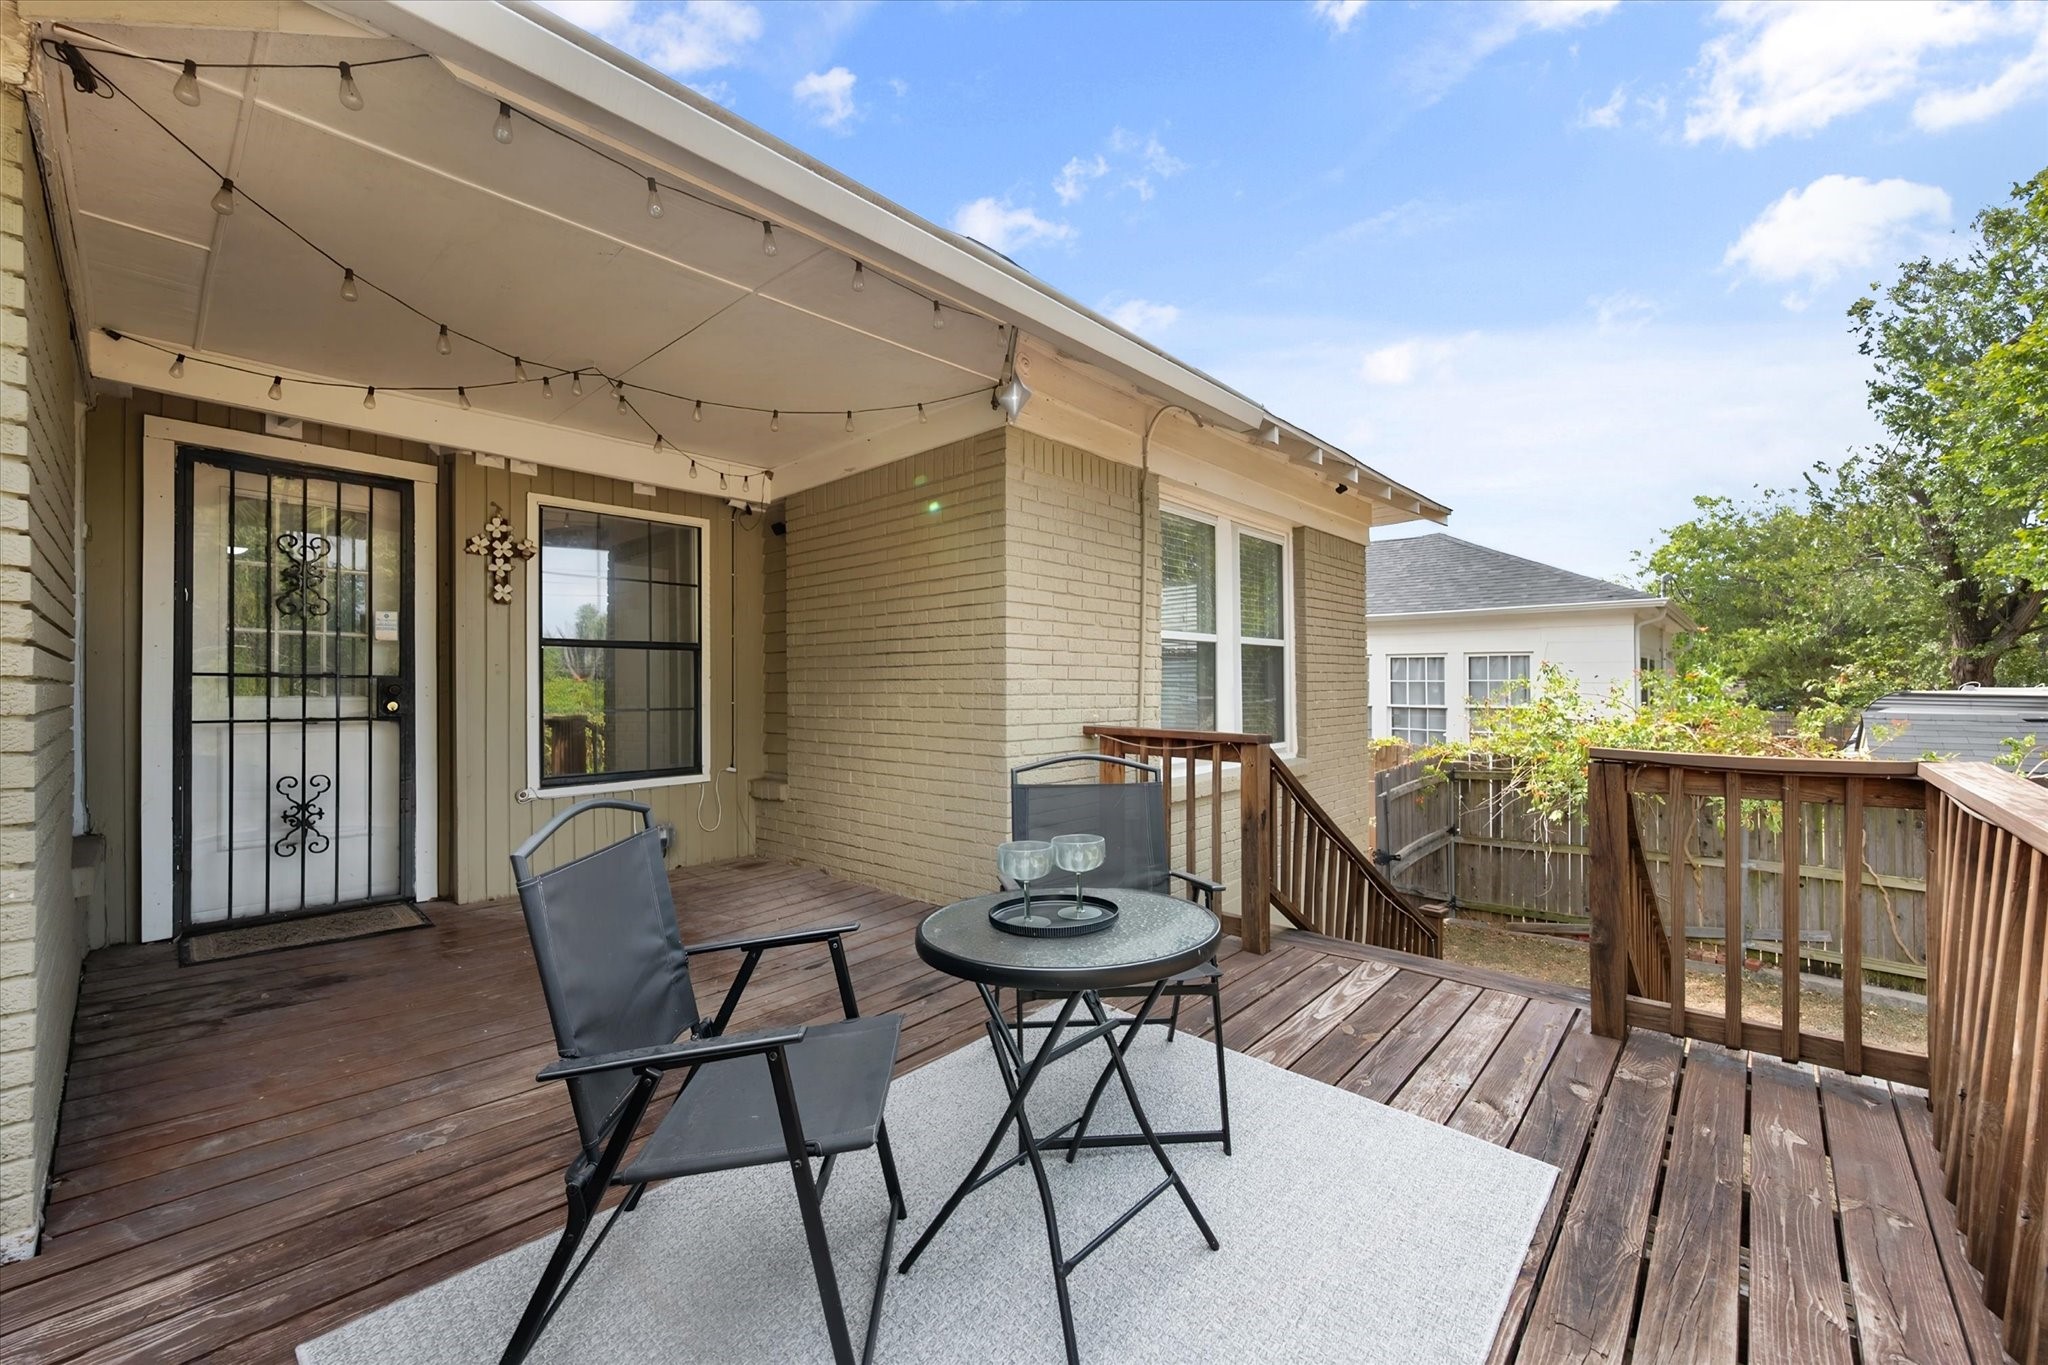
Covered wooden deck with patio seating, string lights, and a view of the fenced yard.
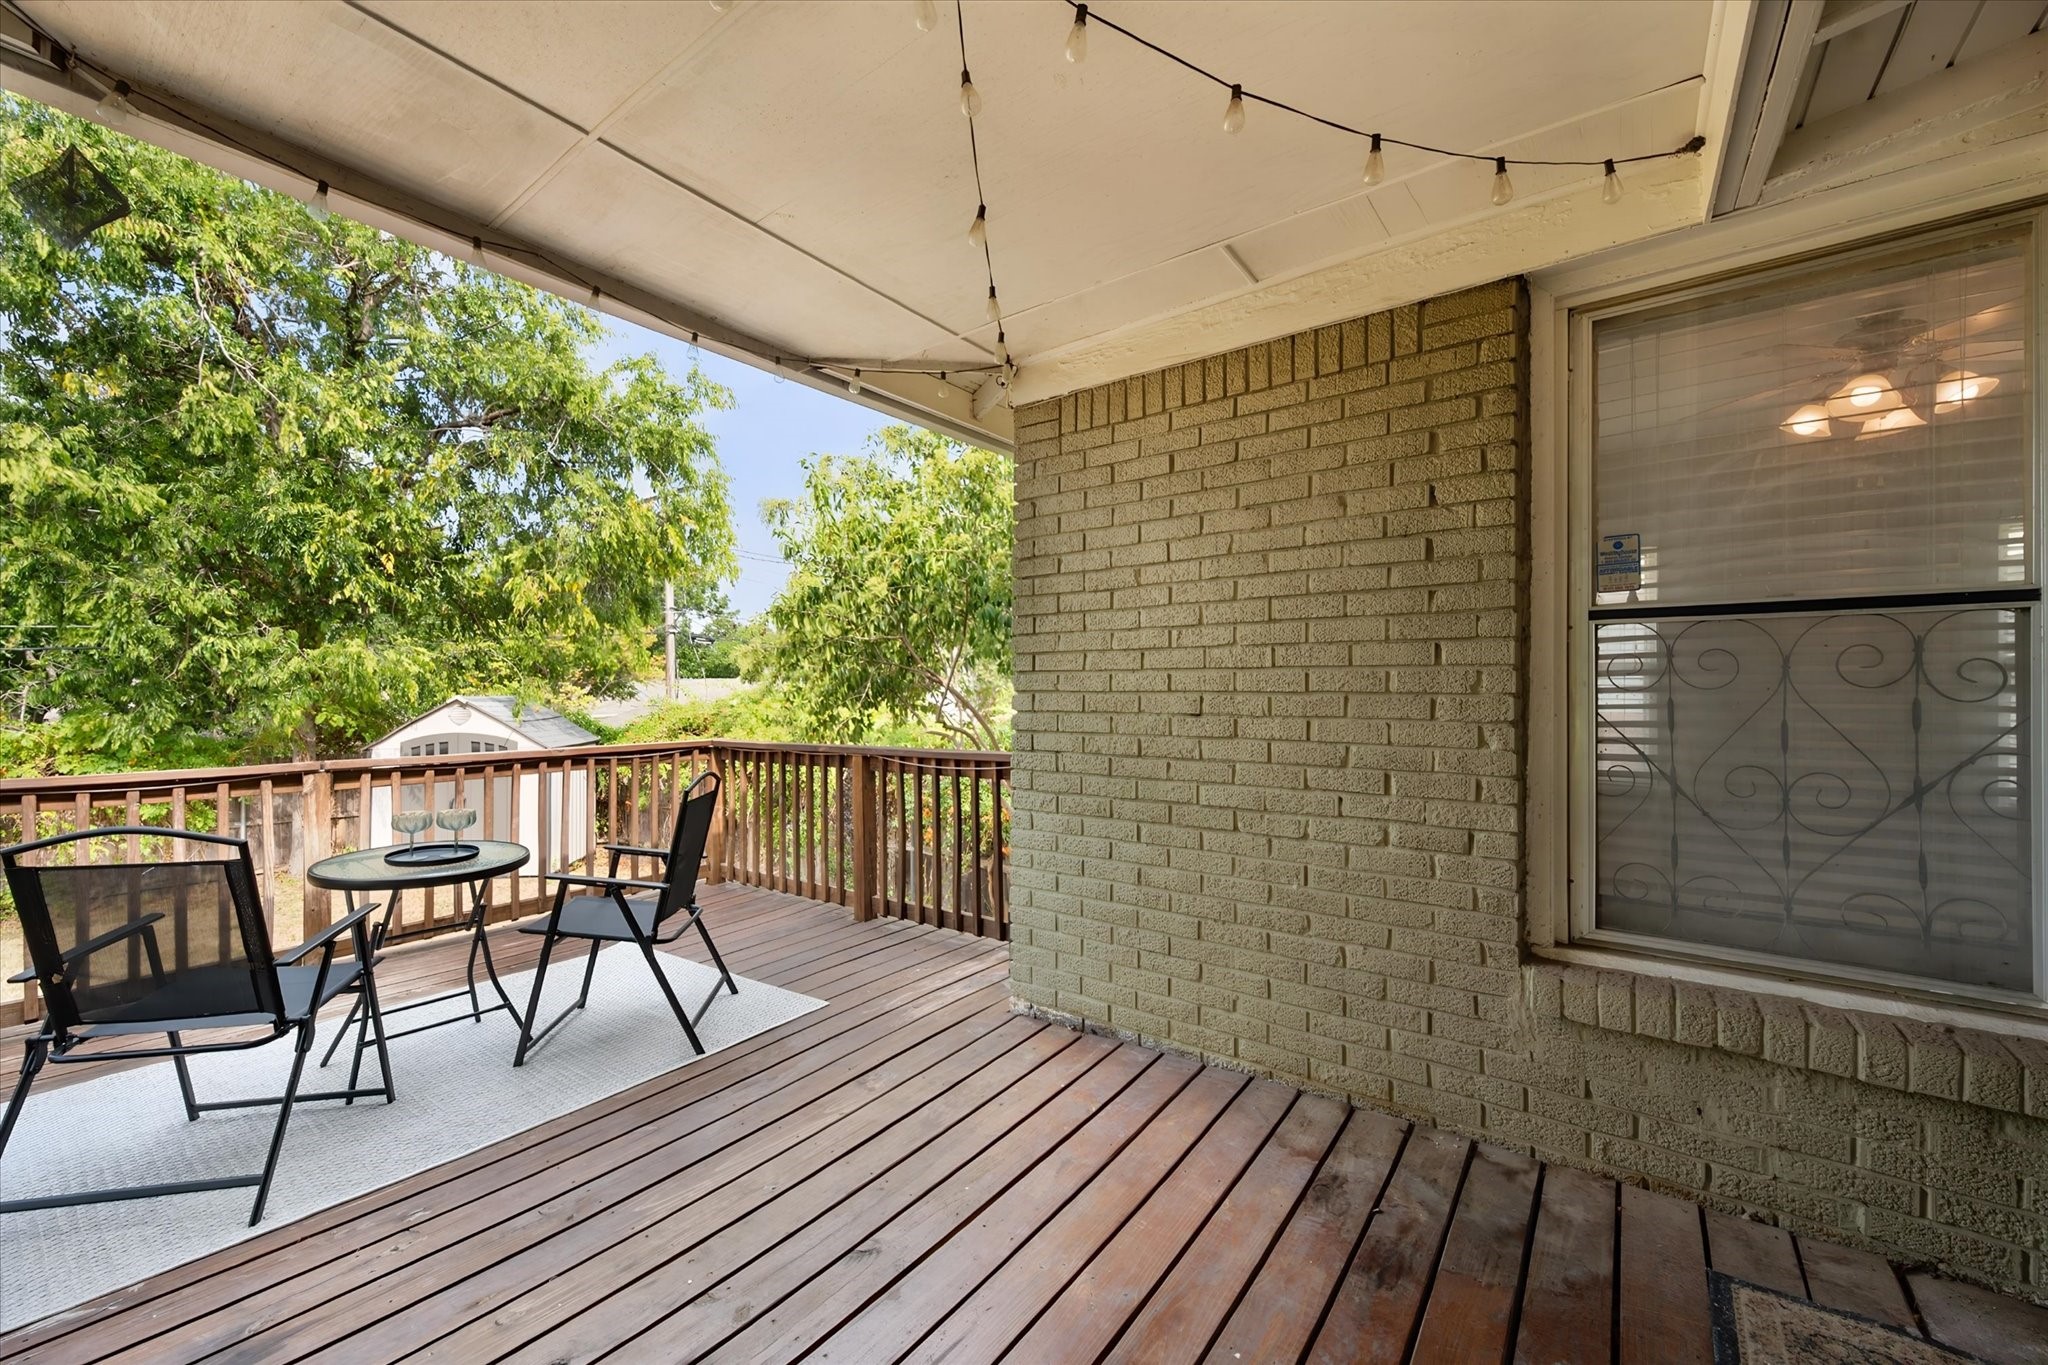
Covered wooden deck with outdoor seating, string lights, and leafy trees beyond the railing.
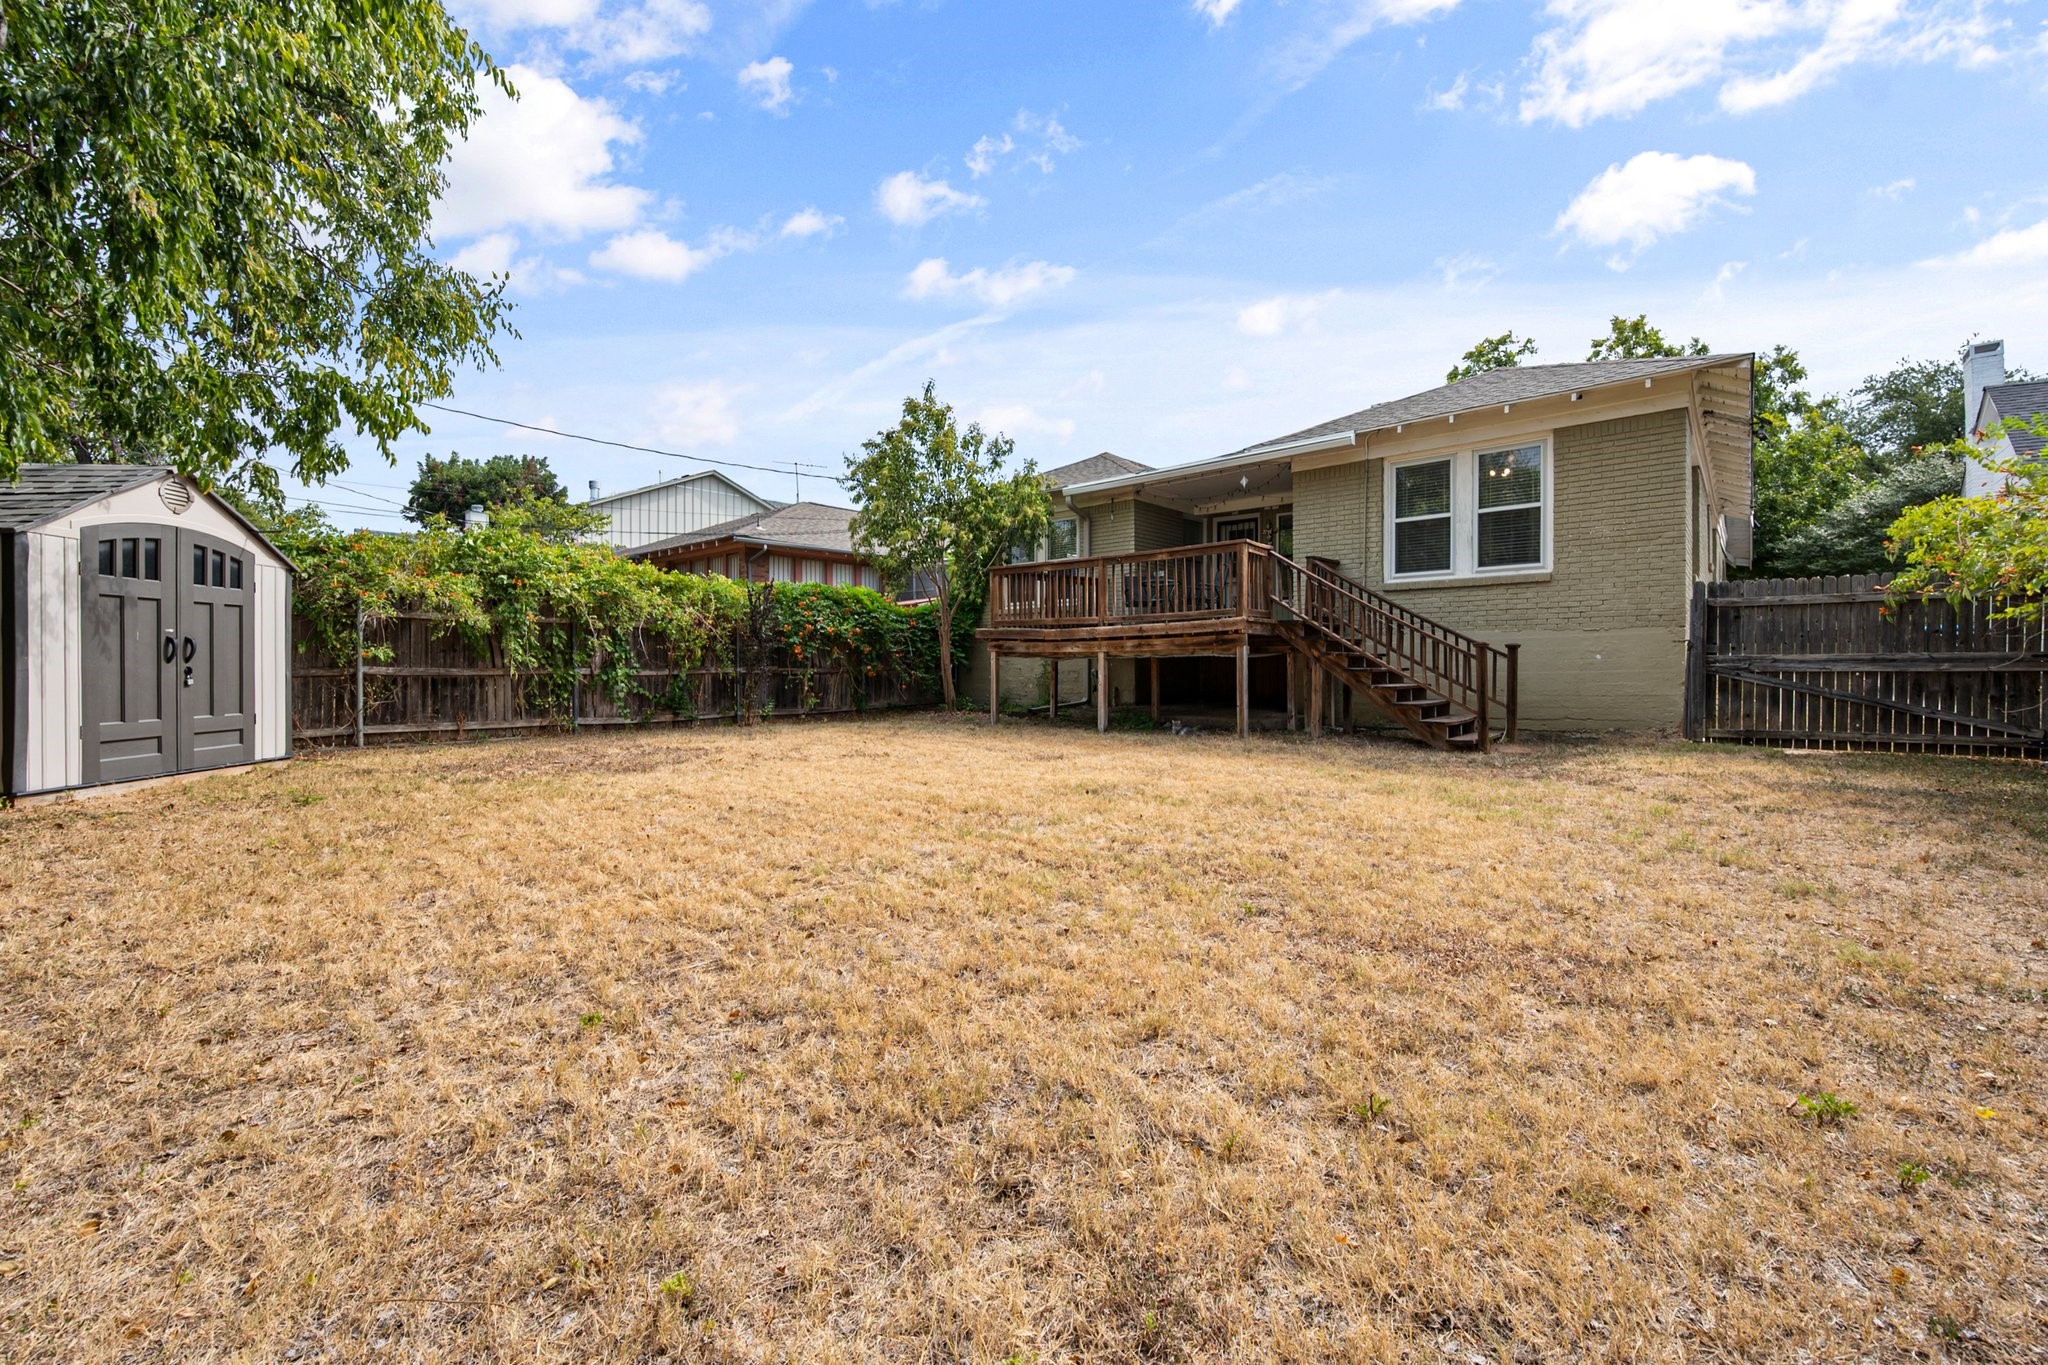
Backyard with a raised wooden deck, stairs, storage shed, and dry lawn.
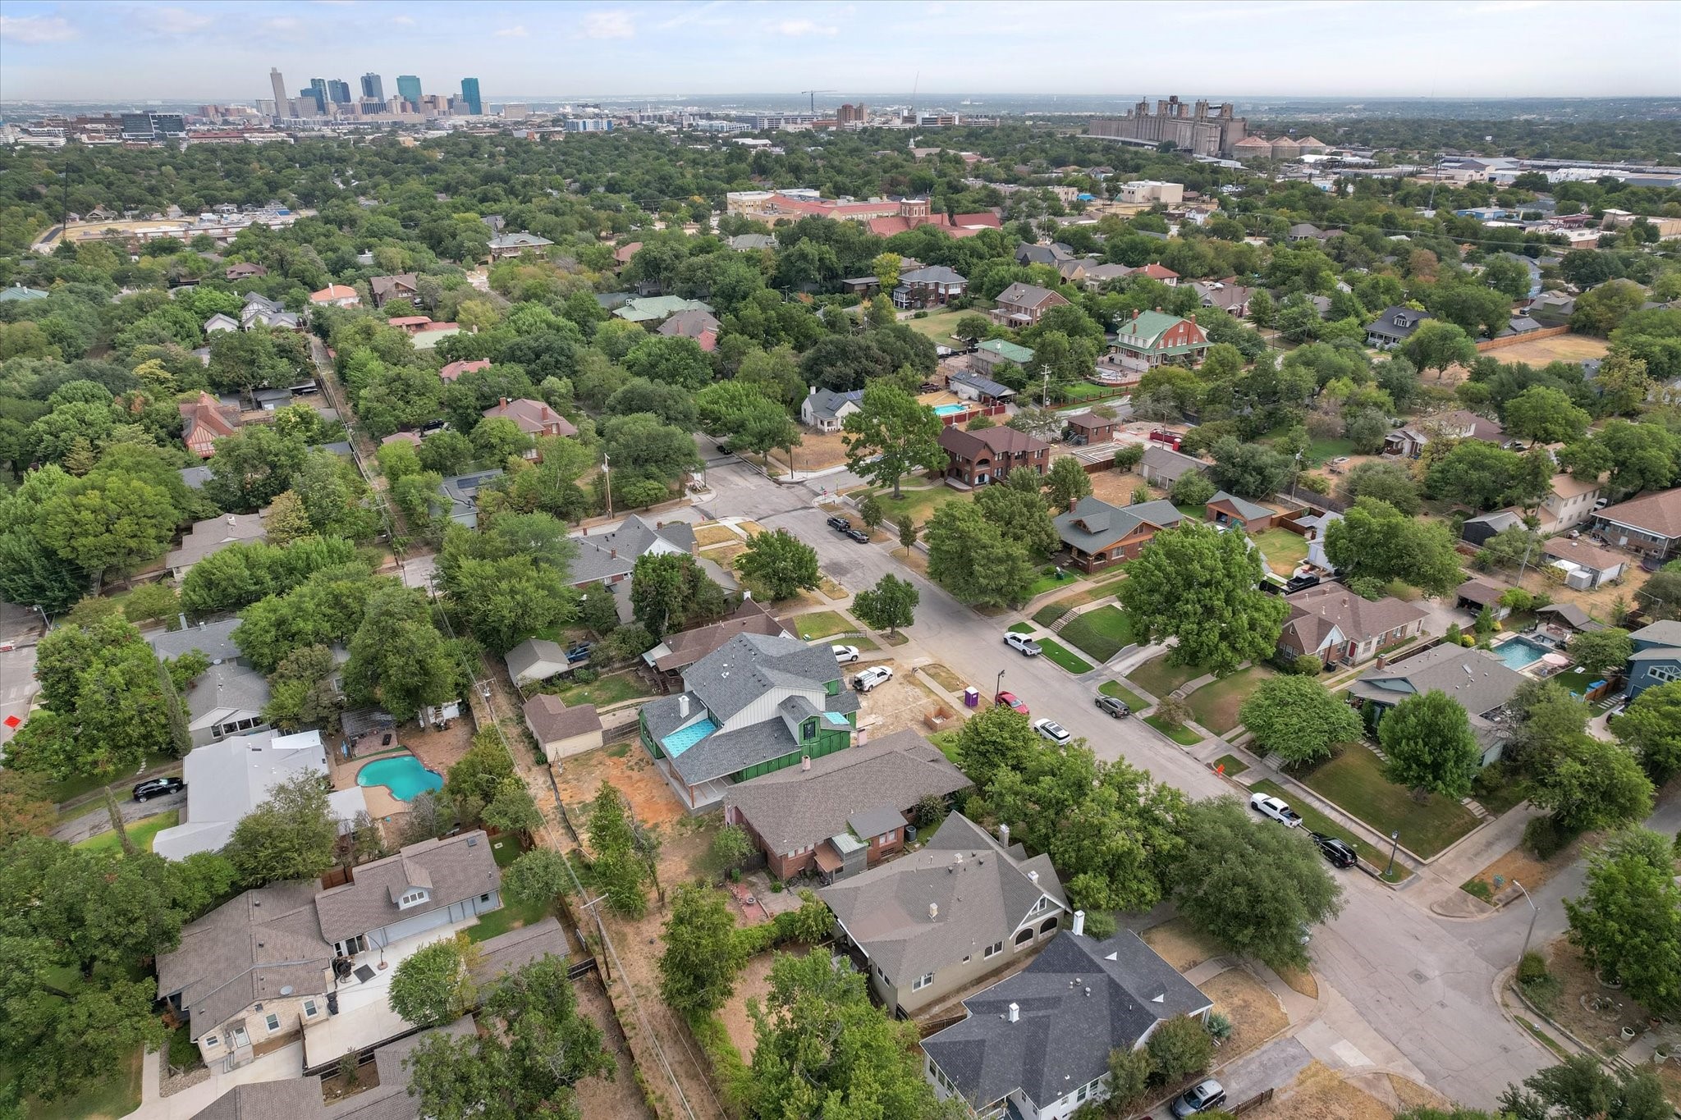
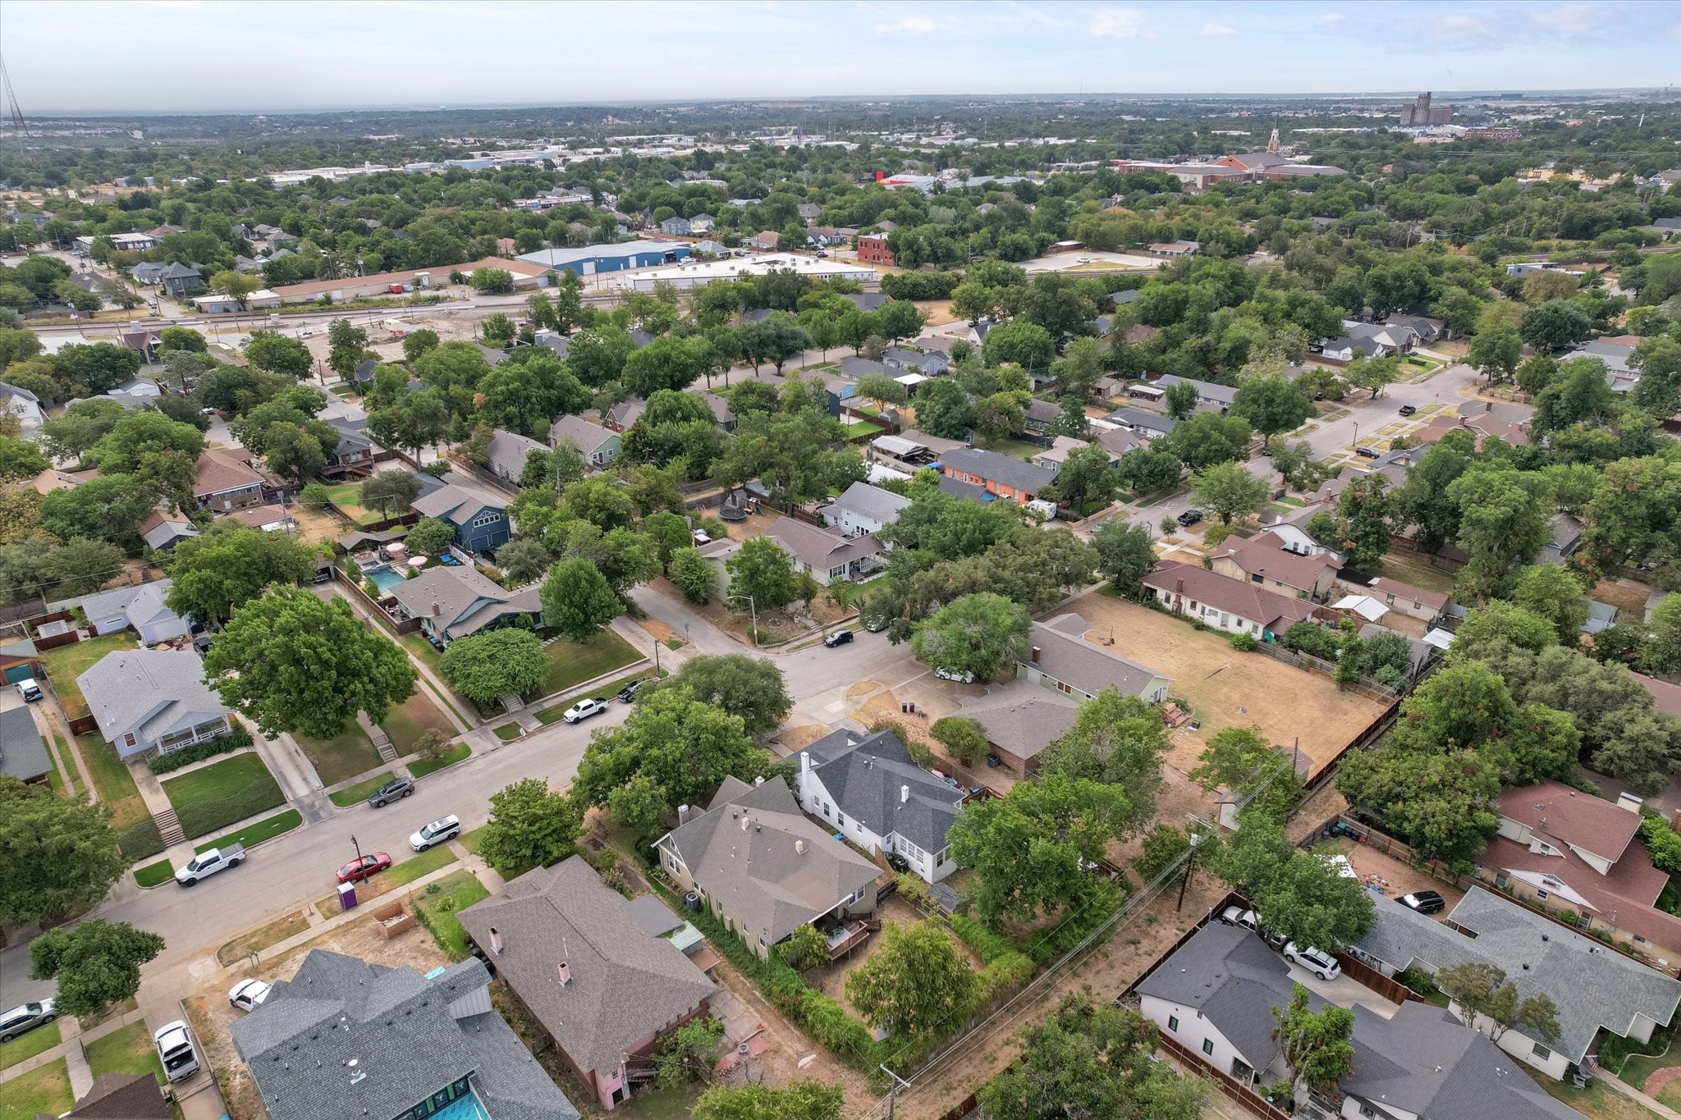
Aerial view of a tree-lined Fort Worth neighborhood with downtown skyline in the distance.
Aerial view of a tree-lined residential neighborhood with homes, yards, and streets.
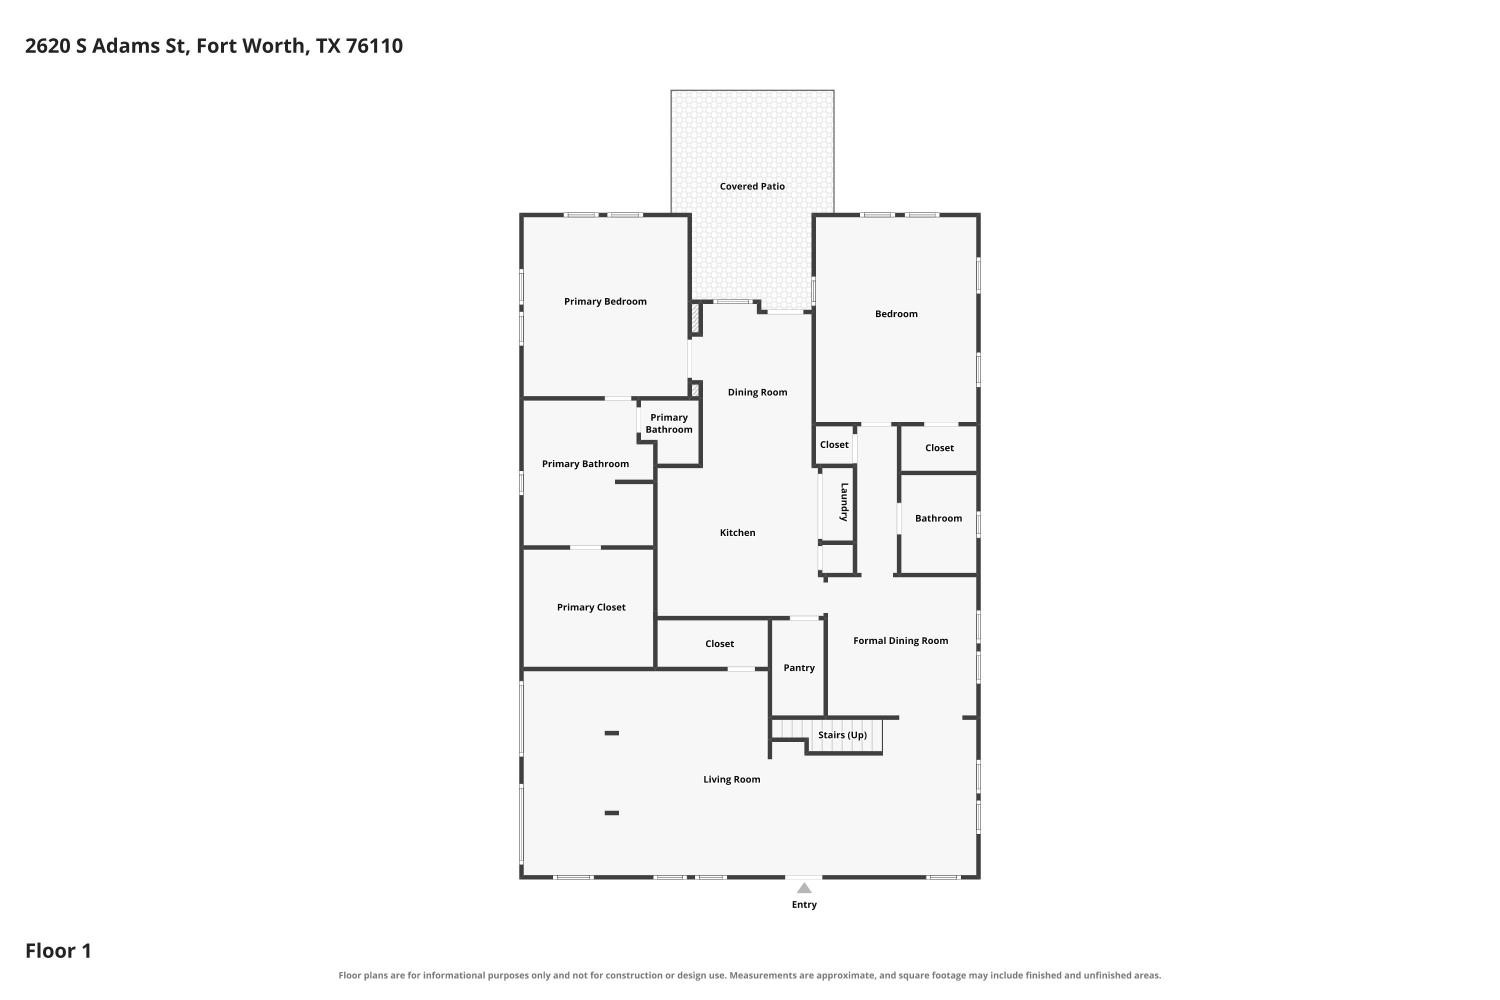
First-floor plan showing bedrooms, bathrooms, kitchen, living and dining rooms, and a covered patio.
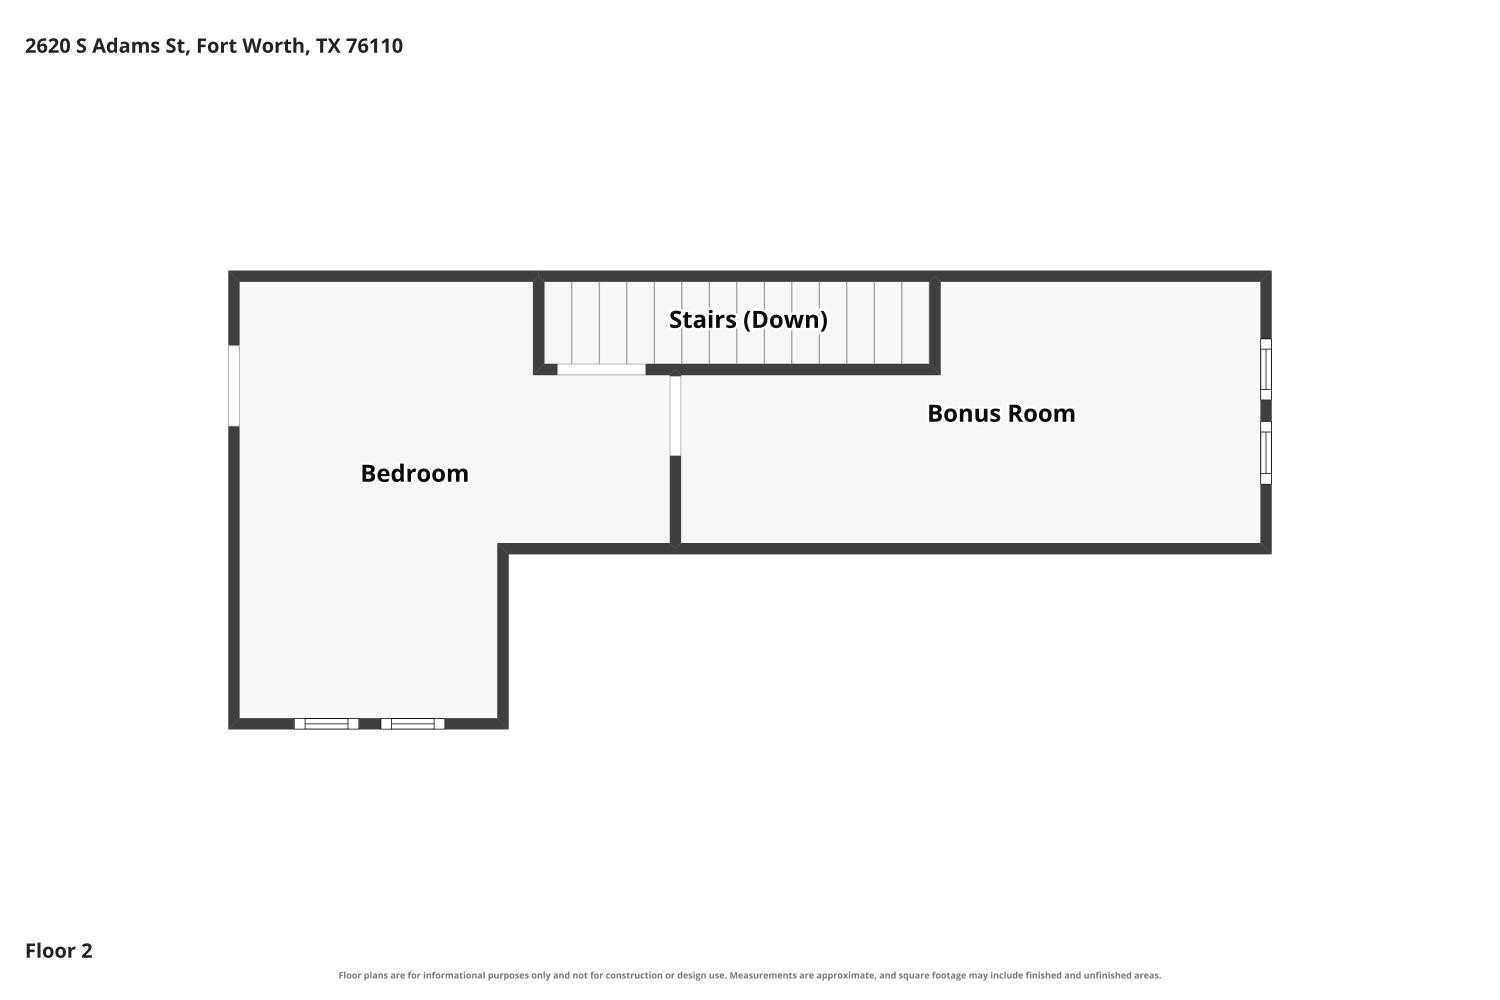
Second-floor plan showing a bedroom, bonus room, and stairs down.
SEE ALL PHOTOS
Brick house with a wooden arched entry, gabled roof, and mature trees overhead.
Entryway with an arched wood front door, staircase, and two white chairs.
Bright living room with hardwood floors, built-in shelves, and a white staircase.
Bright living room with hardwood floors, an arched wood door, and a staircase.
Open-plan living room with hardwood floors, white sofa, and staircase.
Staged living room with white seating, dark hardwood floors, and a staircase.
Staged living room with arched windows, hardwood floors, and contemporary seating.
Bright sitting room with arched windows, patterned pendant lights, and a wood floor.
Staged living room with arched frosted-glass windows, hardwood floors, and a white sectional sofa.
Dining room with a dark wood table, upholstered chairs, and two bright windows.
Dining room with a dark wood table, white upholstered chairs, and windows opening to an adjoining room.
Dining room with a dark wood table, white chairs, and an open view into the living room.
Kitchen with extensive wood cabinetry, granite island, stainless steel appliances, and a bowl of green apples.
Kitchen with oak cabinets, a granite-topped island, stainless steel appliances, and hardwood floors.
Kitchen with wood cabinets, granite counters, a central island, and an adjoining dining area.
Dining area with a round wood table, upholstered chairs, and a glass-paneled entry door.
Dining area with a round wood table and white chairs beside a dark wood kitchen.
Bedroom with a neatly made bed, upholstered bench, and wood ceiling fan.
Bathroom with multicolored stone-tile shower and wood vanity with framed mirror.
Bathroom with a corner soaking tub, stone tile surround, and dark wood vanity beneath a large mirror.
Walk-in closet with built-in wooden hanging rods, glass-block windows, and hardwood flooring.
Empty room with hardwood floors, paneled walls, and four windows with blinds.
Bright bathroom with a white vanity, vessel-style sink, toilet, and large window.
Laundry room with front-loading washer and dryer, woven baskets, and an ironing board.
Empty attic room with a sloped ceiling, beige carpet, and paired windows.
Empty carpeted attic room with sloped ceilings, two windows, and a door.
Carpeted attic room with a sloped ceiling, two windows, and built-in shelving.
Attic room with built-in white shelving beneath a sloped ceiling and beige carpet.
Covered wooden deck with patio seating, string lights, and a view of the fenced yard.
Covered wooden deck with outdoor seating, string lights, and leafy trees beyond the railing.
Backyard with a raised wooden deck, stairs, storage shed, and dry lawn.
Aerial view of a tree-lined Fort Worth neighborhood with downtown skyline in the distance.
Aerial view of a tree-lined residential neighborhood with homes, yards, and streets.
First-floor plan showing bedrooms, bathrooms, kitchen, living and dining rooms, and a covered patio.
Second-floor plan showing a bedroom, bonus room, and stairs down.
For Sale

2620 S Adams Street

2620 S Adams Street, Fort Worth, TX 76110

$539,000
Charming from the very first glance, this inviting 3-bedroom, 2-bath home pairs classic Fort Worth character with a cheerful, light-filled interior and a wonderfully flexible floor plan. Nestled beneath a canopy of magnificent, mature trees, distinctive architectural details and a welcoming front porch create storybook curb appeal and an immediate sense of home.

Inside, beautiful hardwood floors add warmth and character, while abundant windows fill the home with natural light. Freshly painted interiors provide a crisp, neutral canvas ready to complement your own personal style.

Two bedrooms and baths are conveniently located on the main level, including a fabulous primary suite with an en-suite bath, spacious walk-in closet and a sense of privacy that makes it a true retreat. Upstairs, an additional bedroom and versatile flex space offer plenty of possibilities for guests, a home office, playroom, creative studio or additional living area.

Generous closets and thoughtfully incorporated storage can be found throughout.

The private backyard extends the living space outdoors with an inviting deck perfect for slow morning coffee, or casual evenings.

Full of warmth, natural light and personality, this is a home that feels both special and easy to live in--all in the highly sought historic Ryan Place neighborhood-convenient to TCU, the Medical District, Magnolia Avenue, Near Southside and downtown.

3
beds

2
baths

2,201 Sq.Ft. LIVING AREA

7,013.16 Sq.Ft. lot

Features & Amenities

Interior

  • total bedrooms3
  • Total bathrooms2
  • full bathrooms2
  • Laundry room Washer Hookup, Dryer Hookup, Electric Dryer Hookup
  • Flooring Ceramic Tile, Wood
  • APPLIANCES Dishwasher, Electric Oven, Gas Cooktop, Disposal
  • other interior Features Built-in Features, Decorative/Designer Lighting Fixtures, Eat-in Kitchen, Cable TV

Area & Lot

  • Status For Sale
  • Living Area2,201 Sq.Ft.
  • Lot Area7,013.16 Sq.Ft.
  • MLS® ID21368931
  • TypeResidential
  • YEAR BUILT1938
  • Architecture StylesTudor, Detached, Historic/Antique
  • Elementary SchoolDaggett,MG Ellis
  • Middle SchoolDaggett
  • High SchoolPaschal
  • School DistrictFort Worth ISD

Exterior

  • STORIES2
  • water SourcePublic
  • utilitiesOverhead Utilities, Sewer Available, Water Available, Cable Available
  • PoolNone
  • roofComposition
  • lot featuresBack Yard, Interior Lot, Lawn, Landscaped, Subdivision, Few Trees
  • parkingDriveway
  • HEAT TYPECentral, Natural Gas
  • AIR CONDITIONINGCentral Air, Ceiling Fan(s), Electric
  • sewerPublic Sewer
  • SubstructurePillar/Post/Pier
  • security FeaturesSecurity System Owned, Security System, Smoke Detector(s)
  • other exterior FeaturesDeck, Lighting, Storage

Financial

  • Sales Price$539,000
  • Real Estate Tax $9,353/yr
View Virtual Tour
Entryway with an arched wood front door, staircase, and two white chairs.

Schedule a Showing

I would love to show you this beautiful property. Please select your preferred date and time below. I will be in touch shortly to confirm your appointment.

Schedule a Showing

I would love to show you this beautiful property. Please select your preferred date and time below. I will be in touch shortly to confirm your appointment.

Thank you for your interest in 2620 S Adams Street, Fort Worth, TX 76110. We are reviewing your request and will be in touch shortly!

Mortgage Calculator

Estimate your monthly mortgage payment, including the principal and interest, property taxes, and HOA. Adjust the values to generate a more accurate rate.

All estimates are provided for informational purposes only. Actual amounts may vary.
$0,000 Your Payment 20 15 65
$0,000 Your Payment

Work With Angela

To her, "Home is where our hearts are," and she is dedicated to helping clients find their ideal home in the area they love.

Follow Angela on Instagram