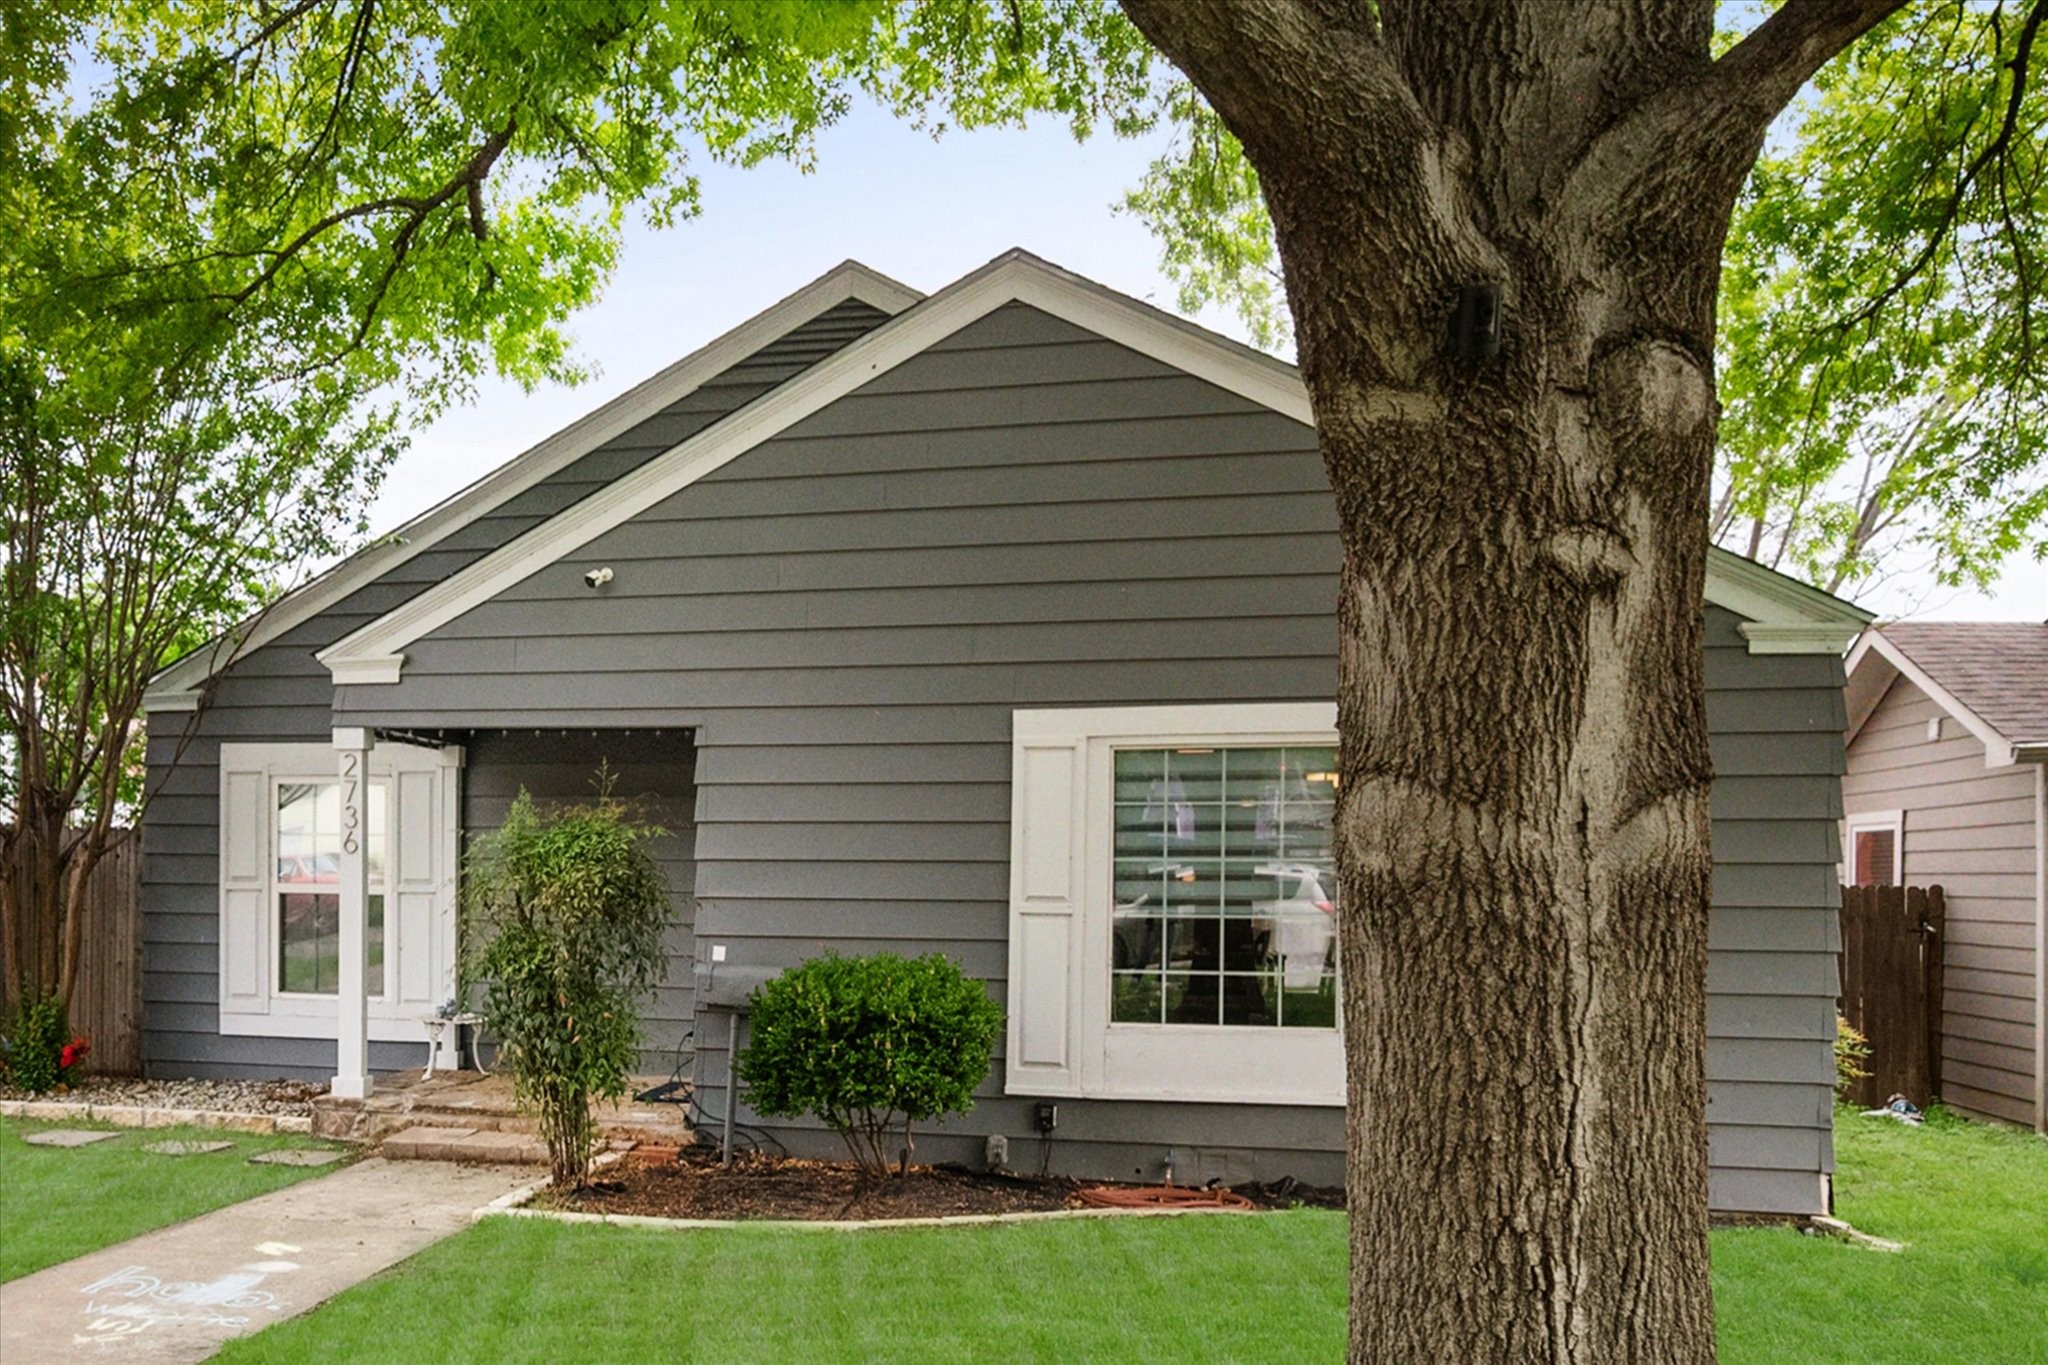
Gray-sided house with white trim, partly obscured by a large mature tree.
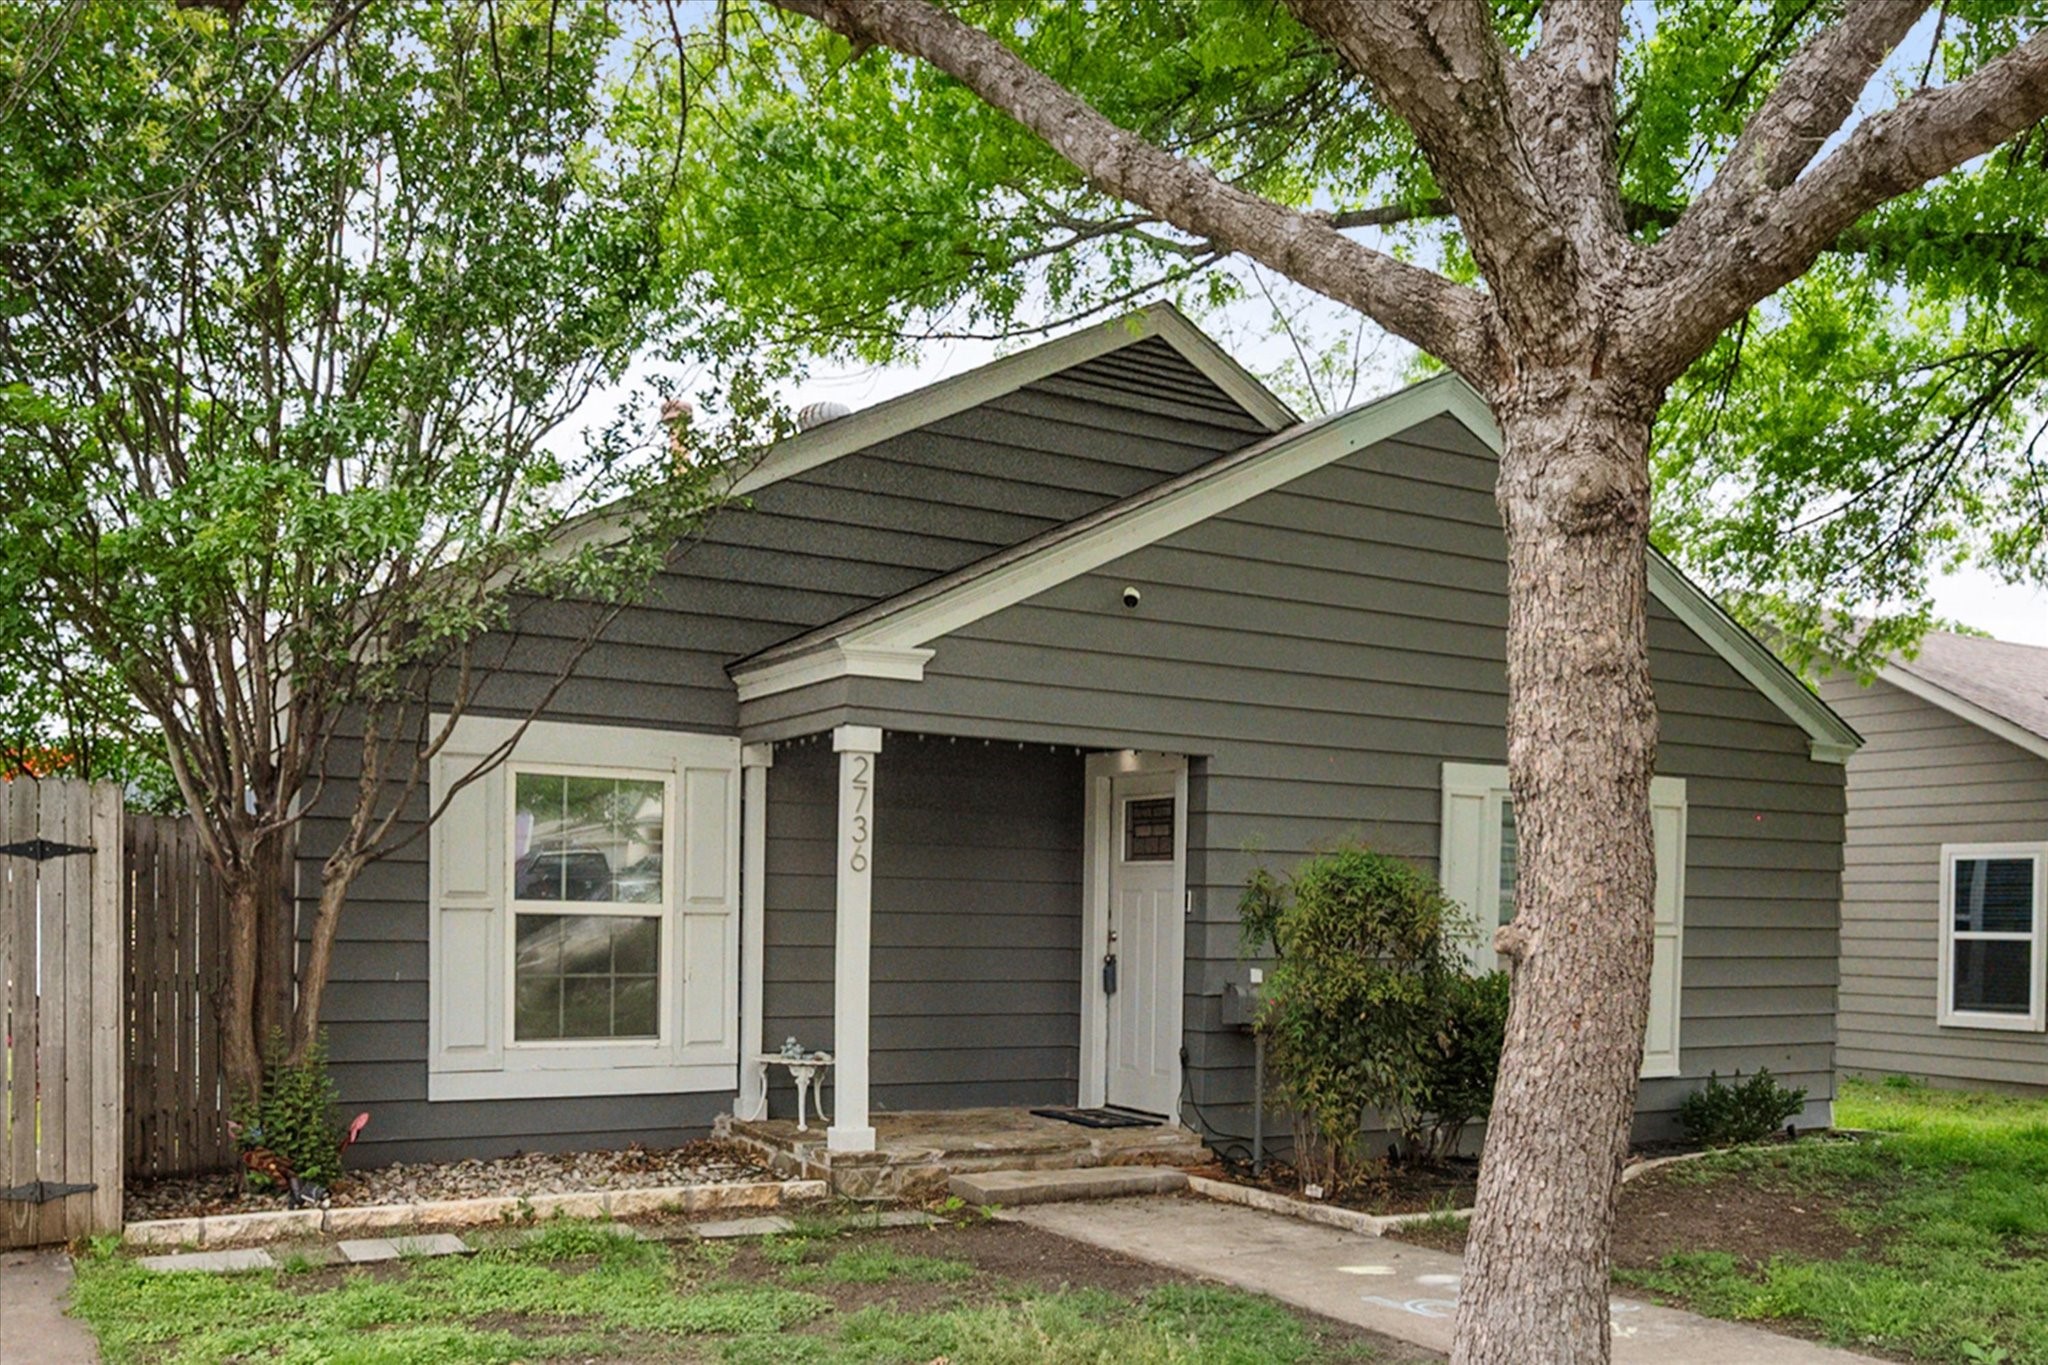
Gray-sided house with a covered entry, white trim, and a large shade tree in front.
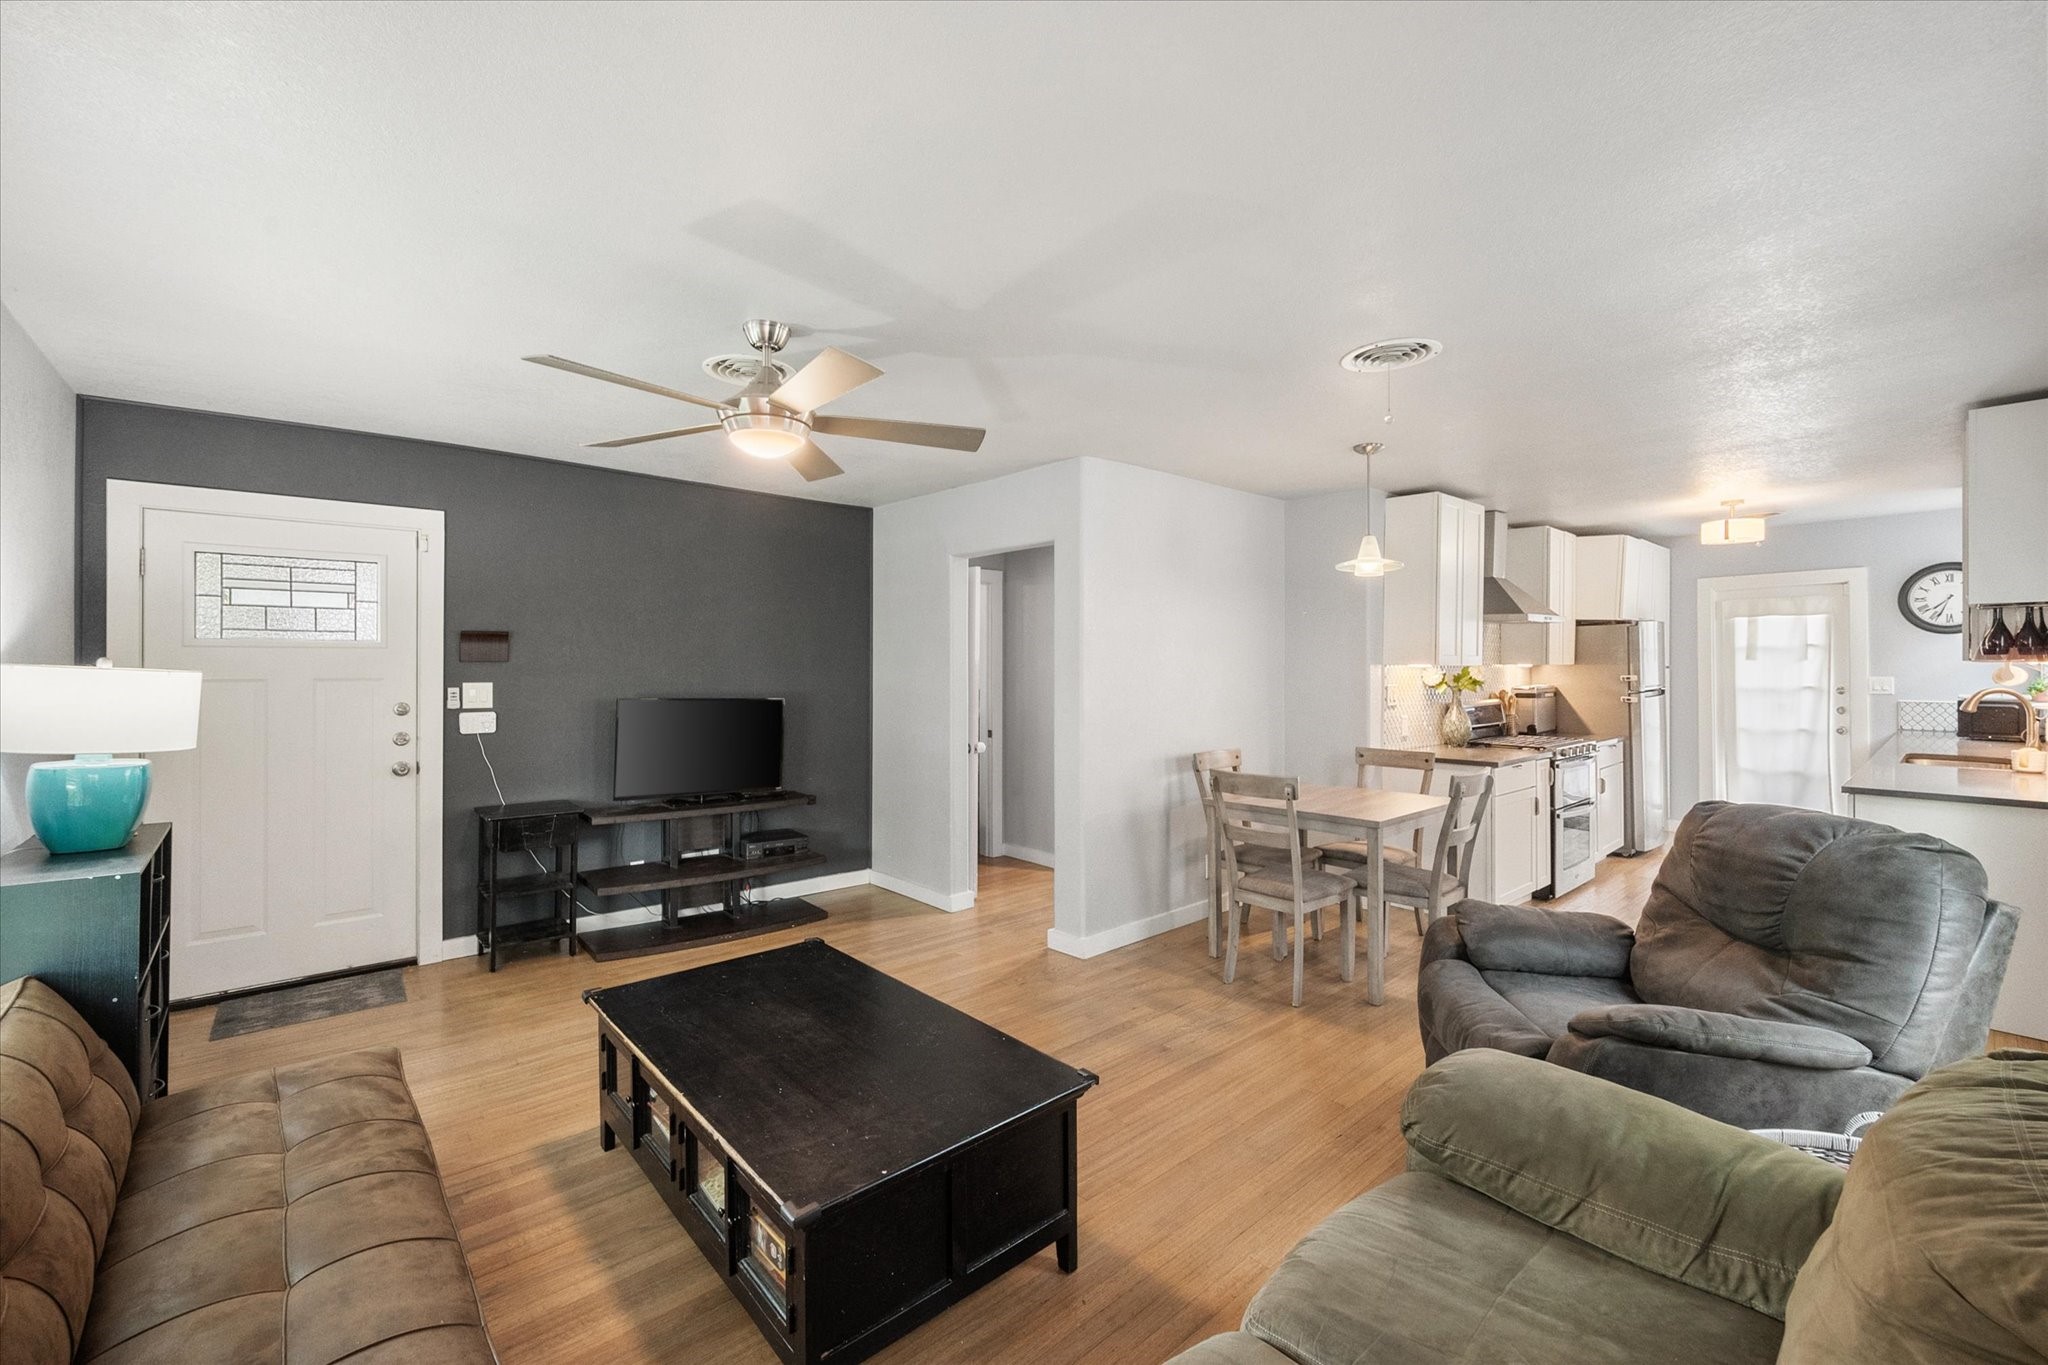
Open-plan living room and kitchen with wood floors, a dark accent wall, and dining table.
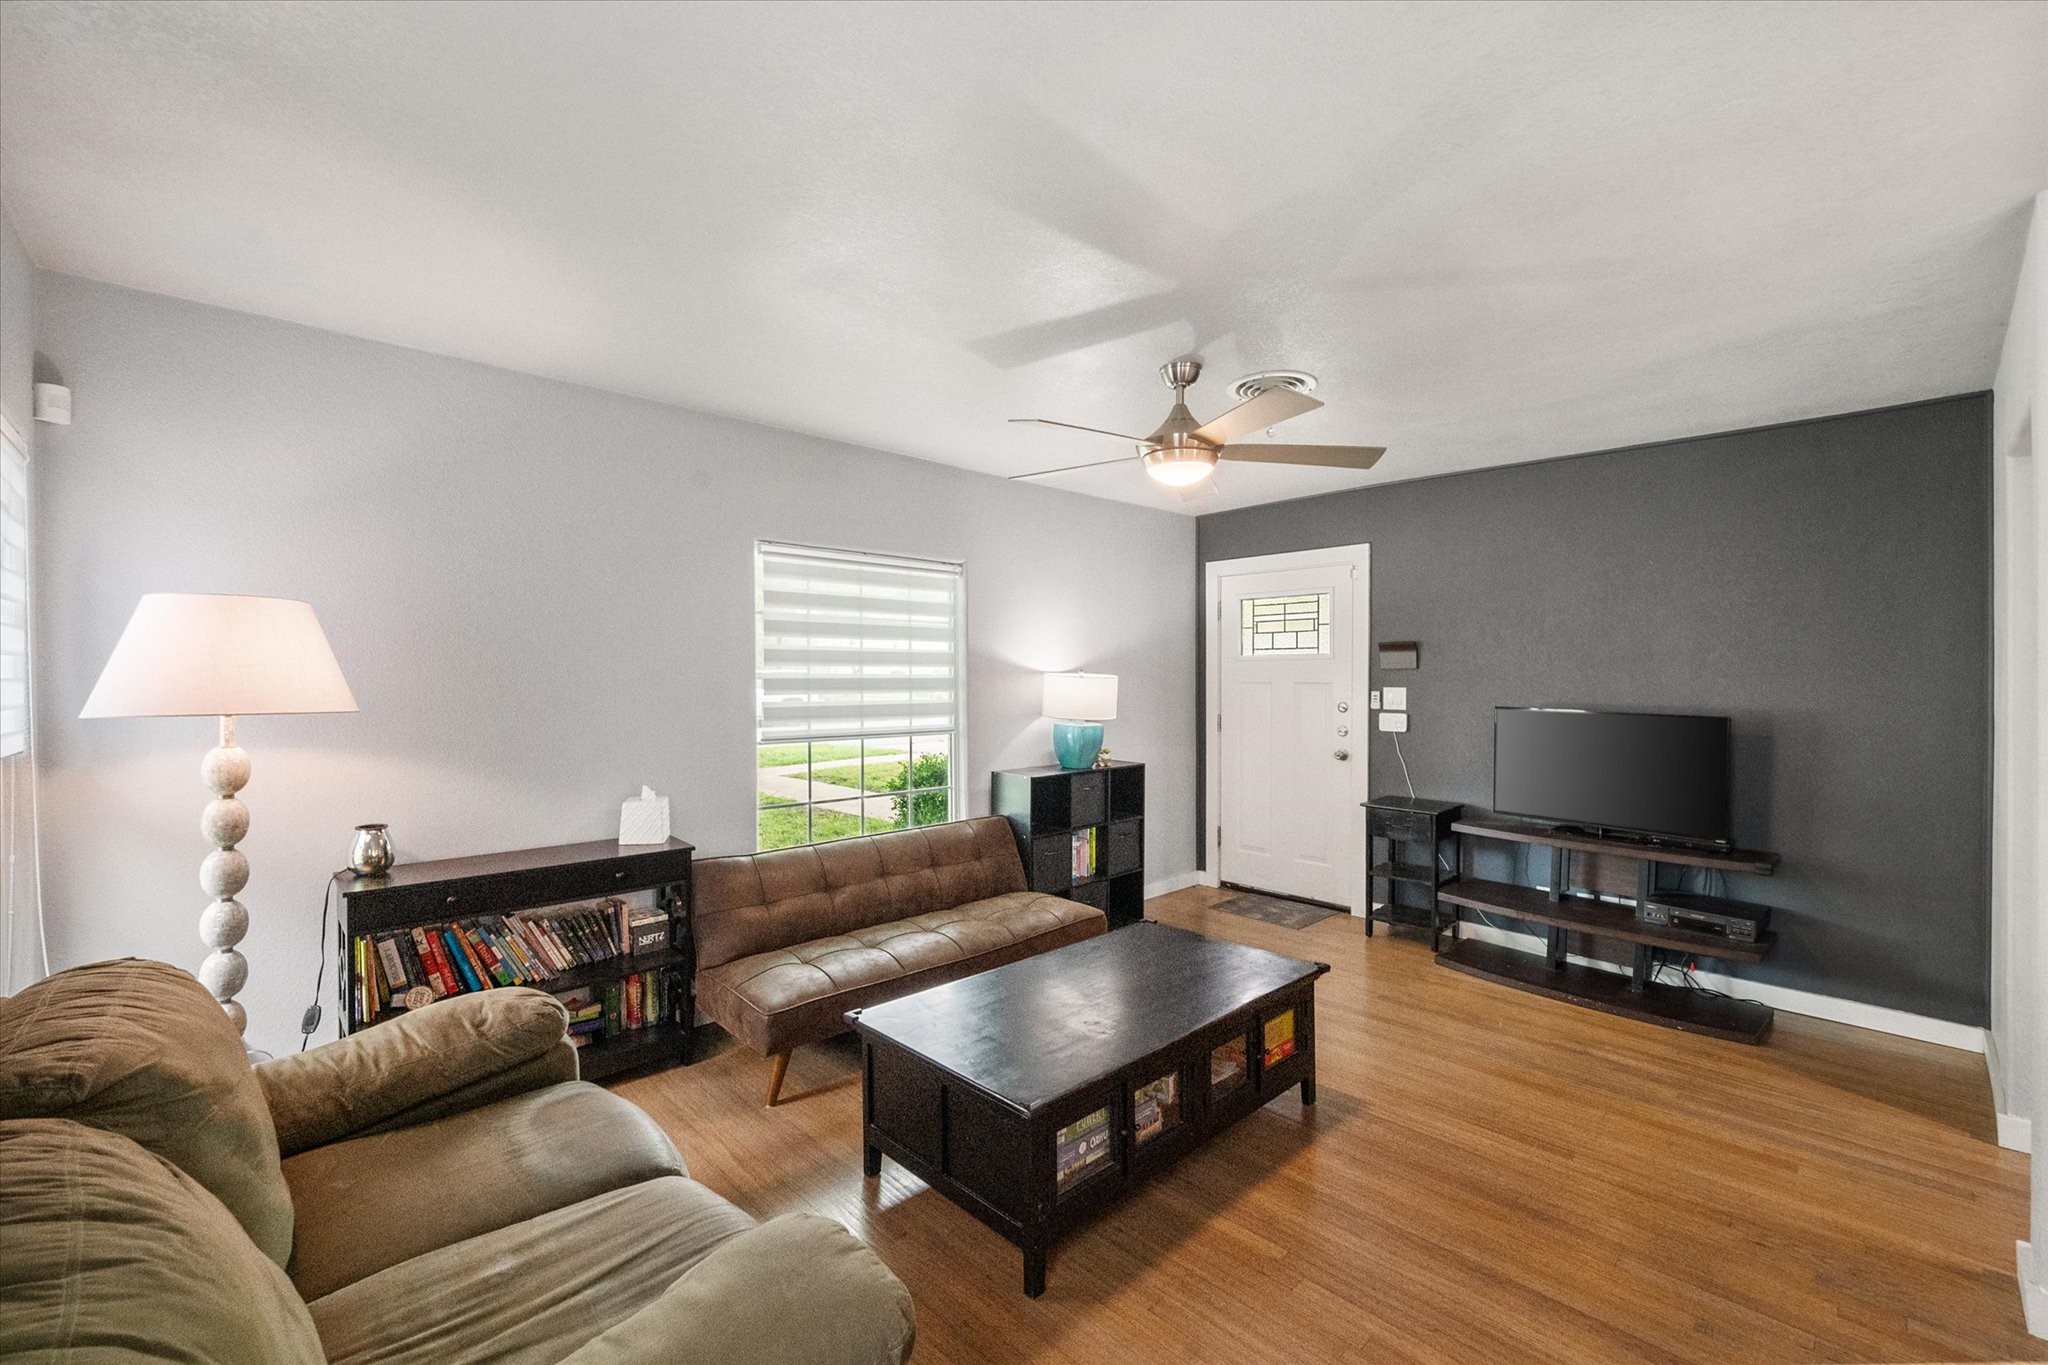
Living room with wood flooring, a brown sofa, and a TV against a dark accent wall.
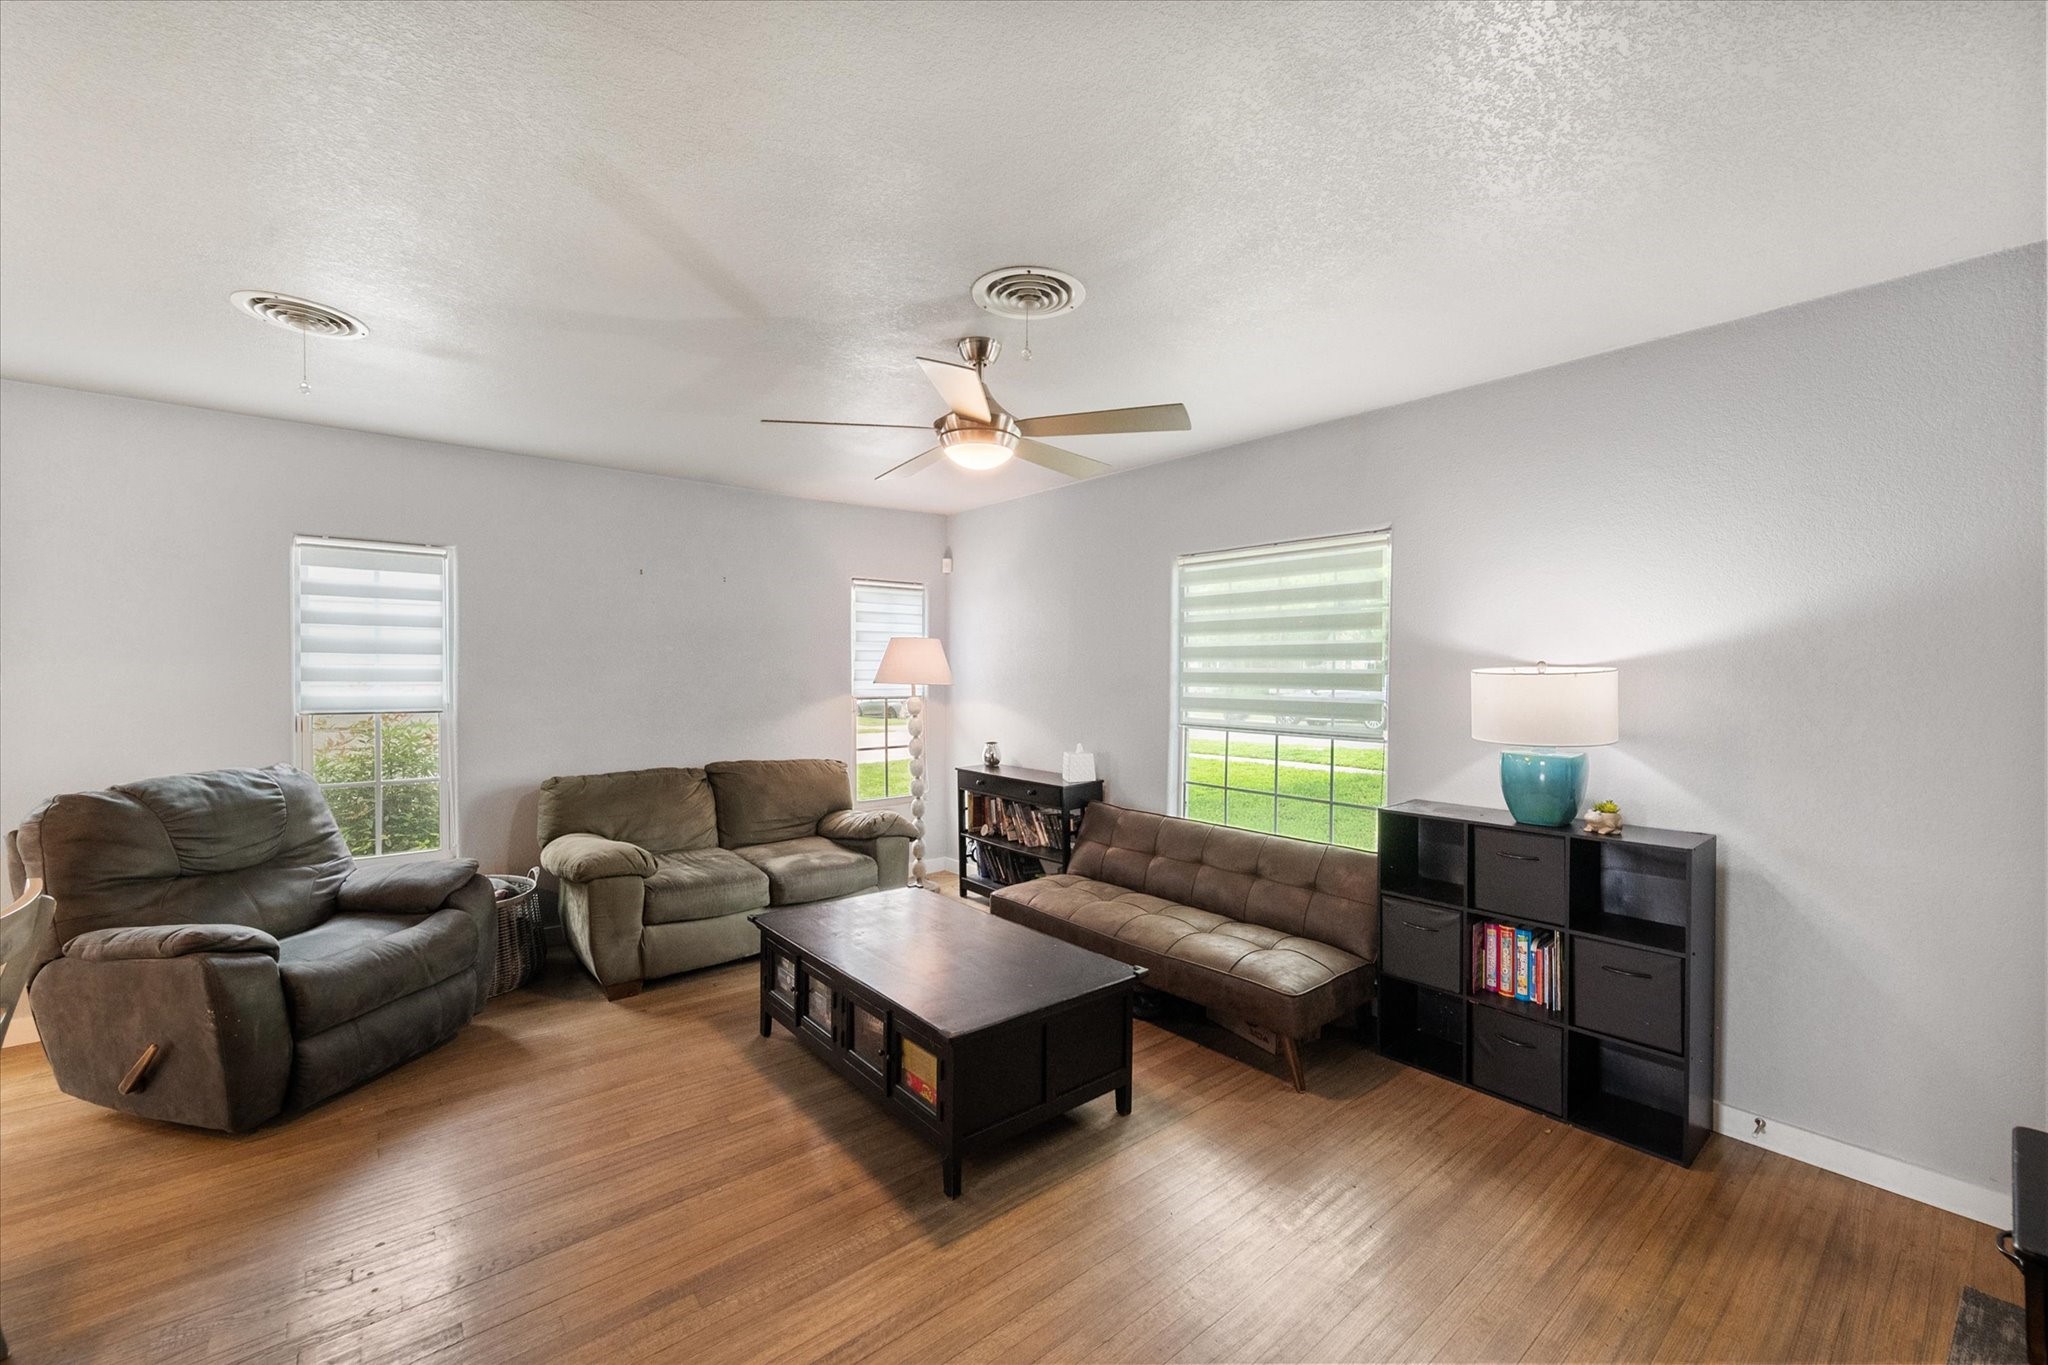
Living room with hardwood floors, three sofas, and windows overlooking a lawn.
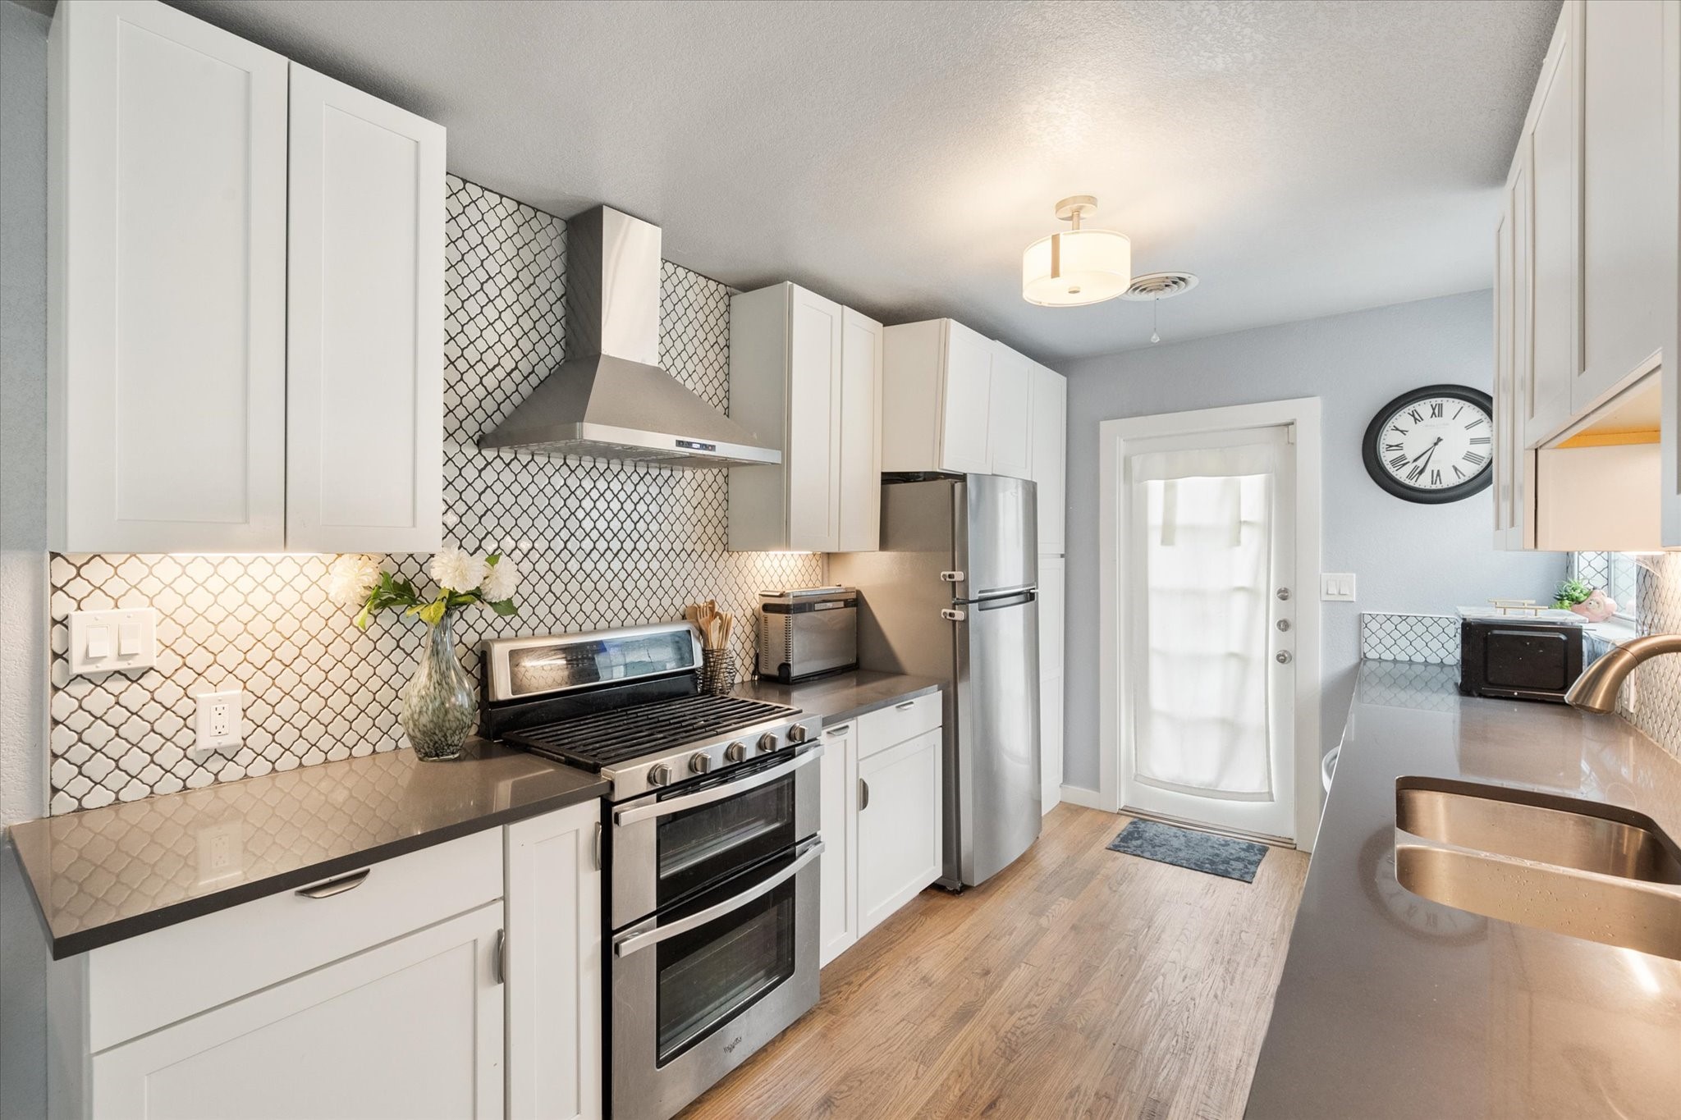
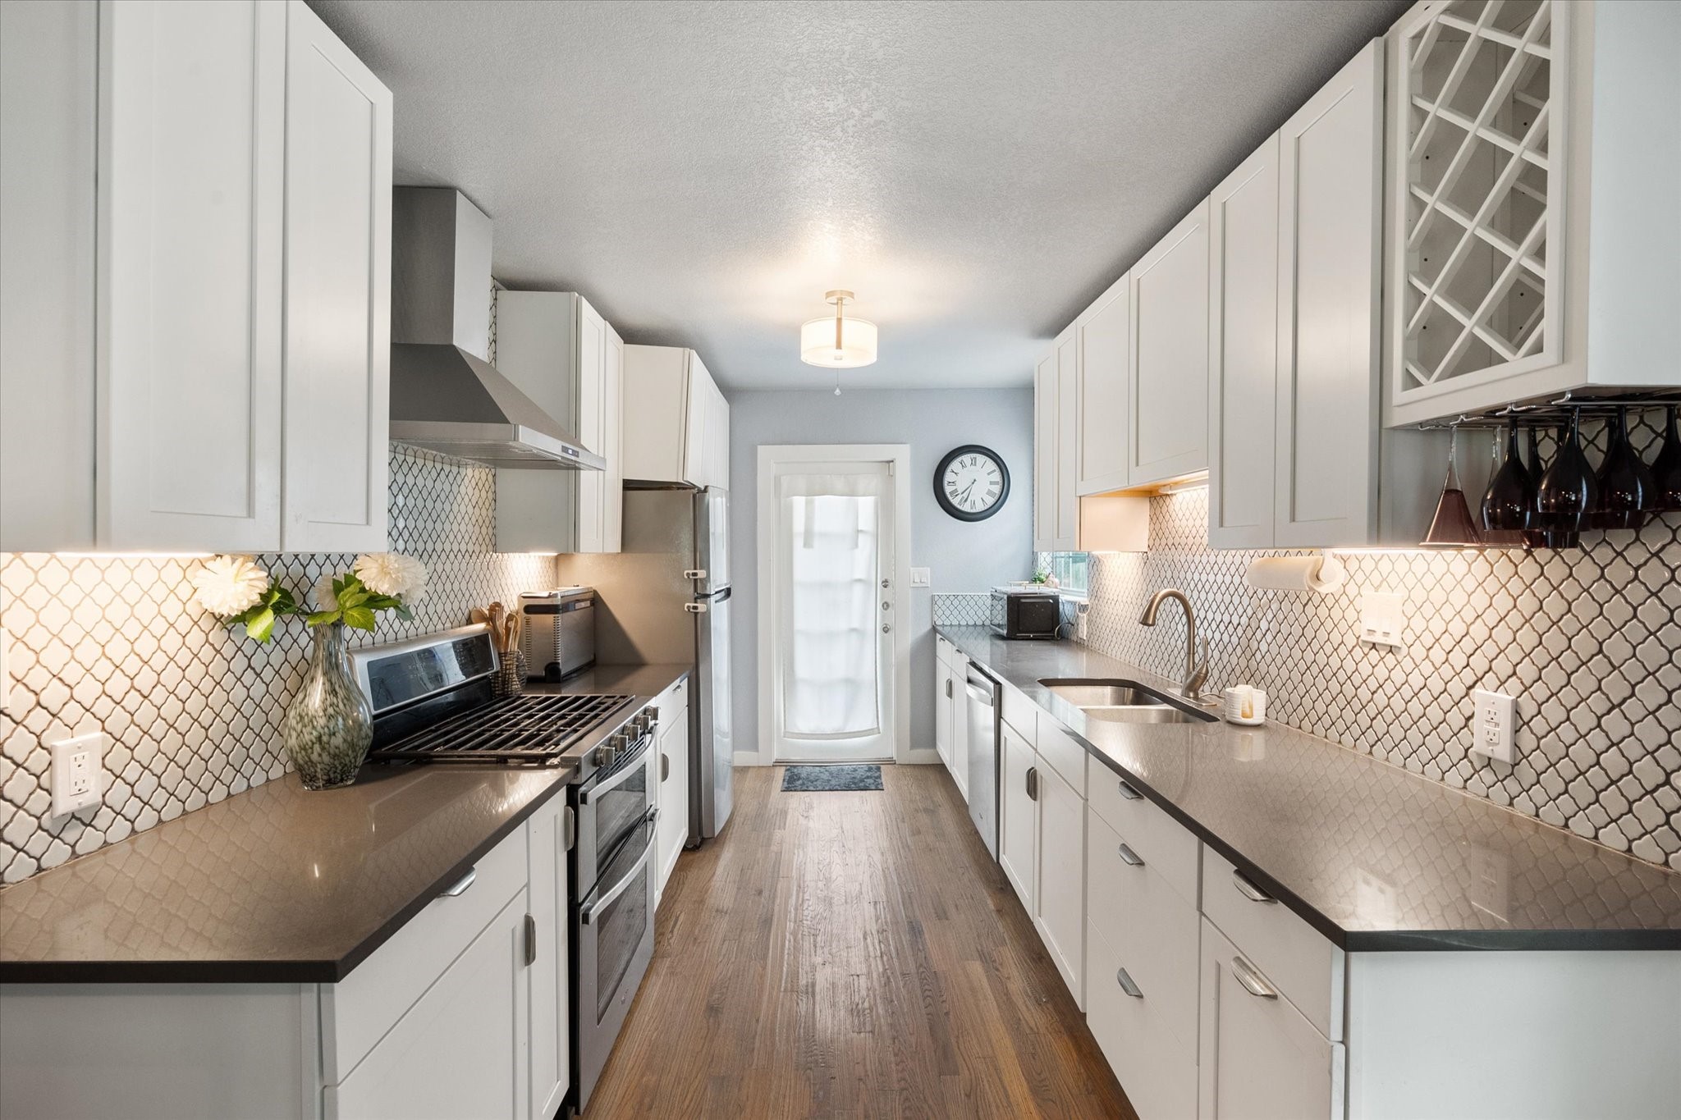
Bright kitchen with white cabinets, patterned tile backsplash, stainless steel range and farmhouse sink.
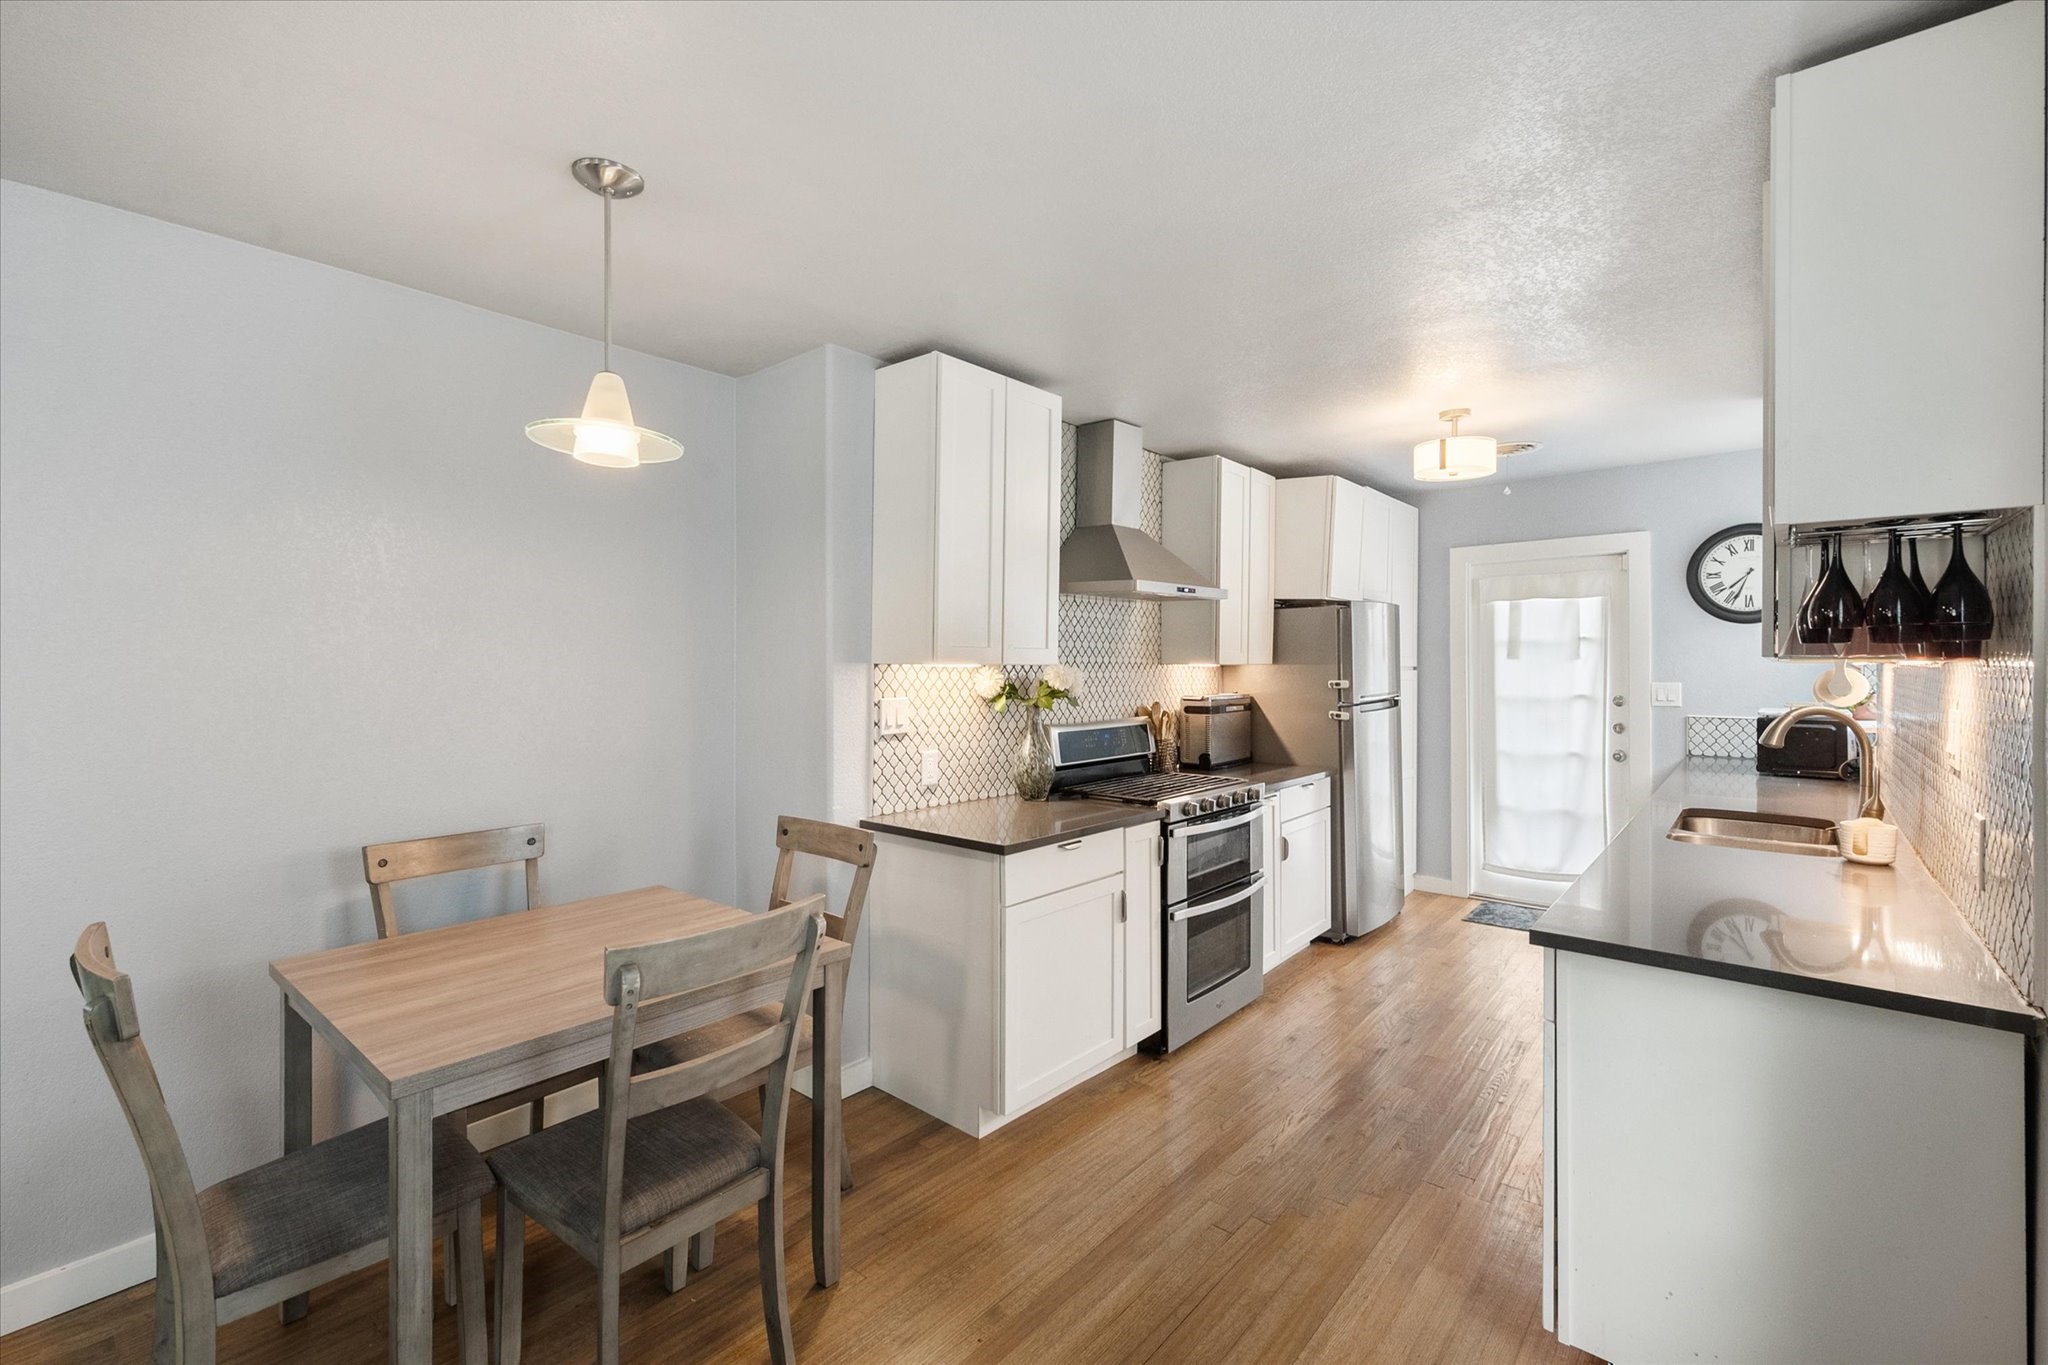
Bright kitchen with white cabinets, patterned tile backsplash, and a wooden dining table.
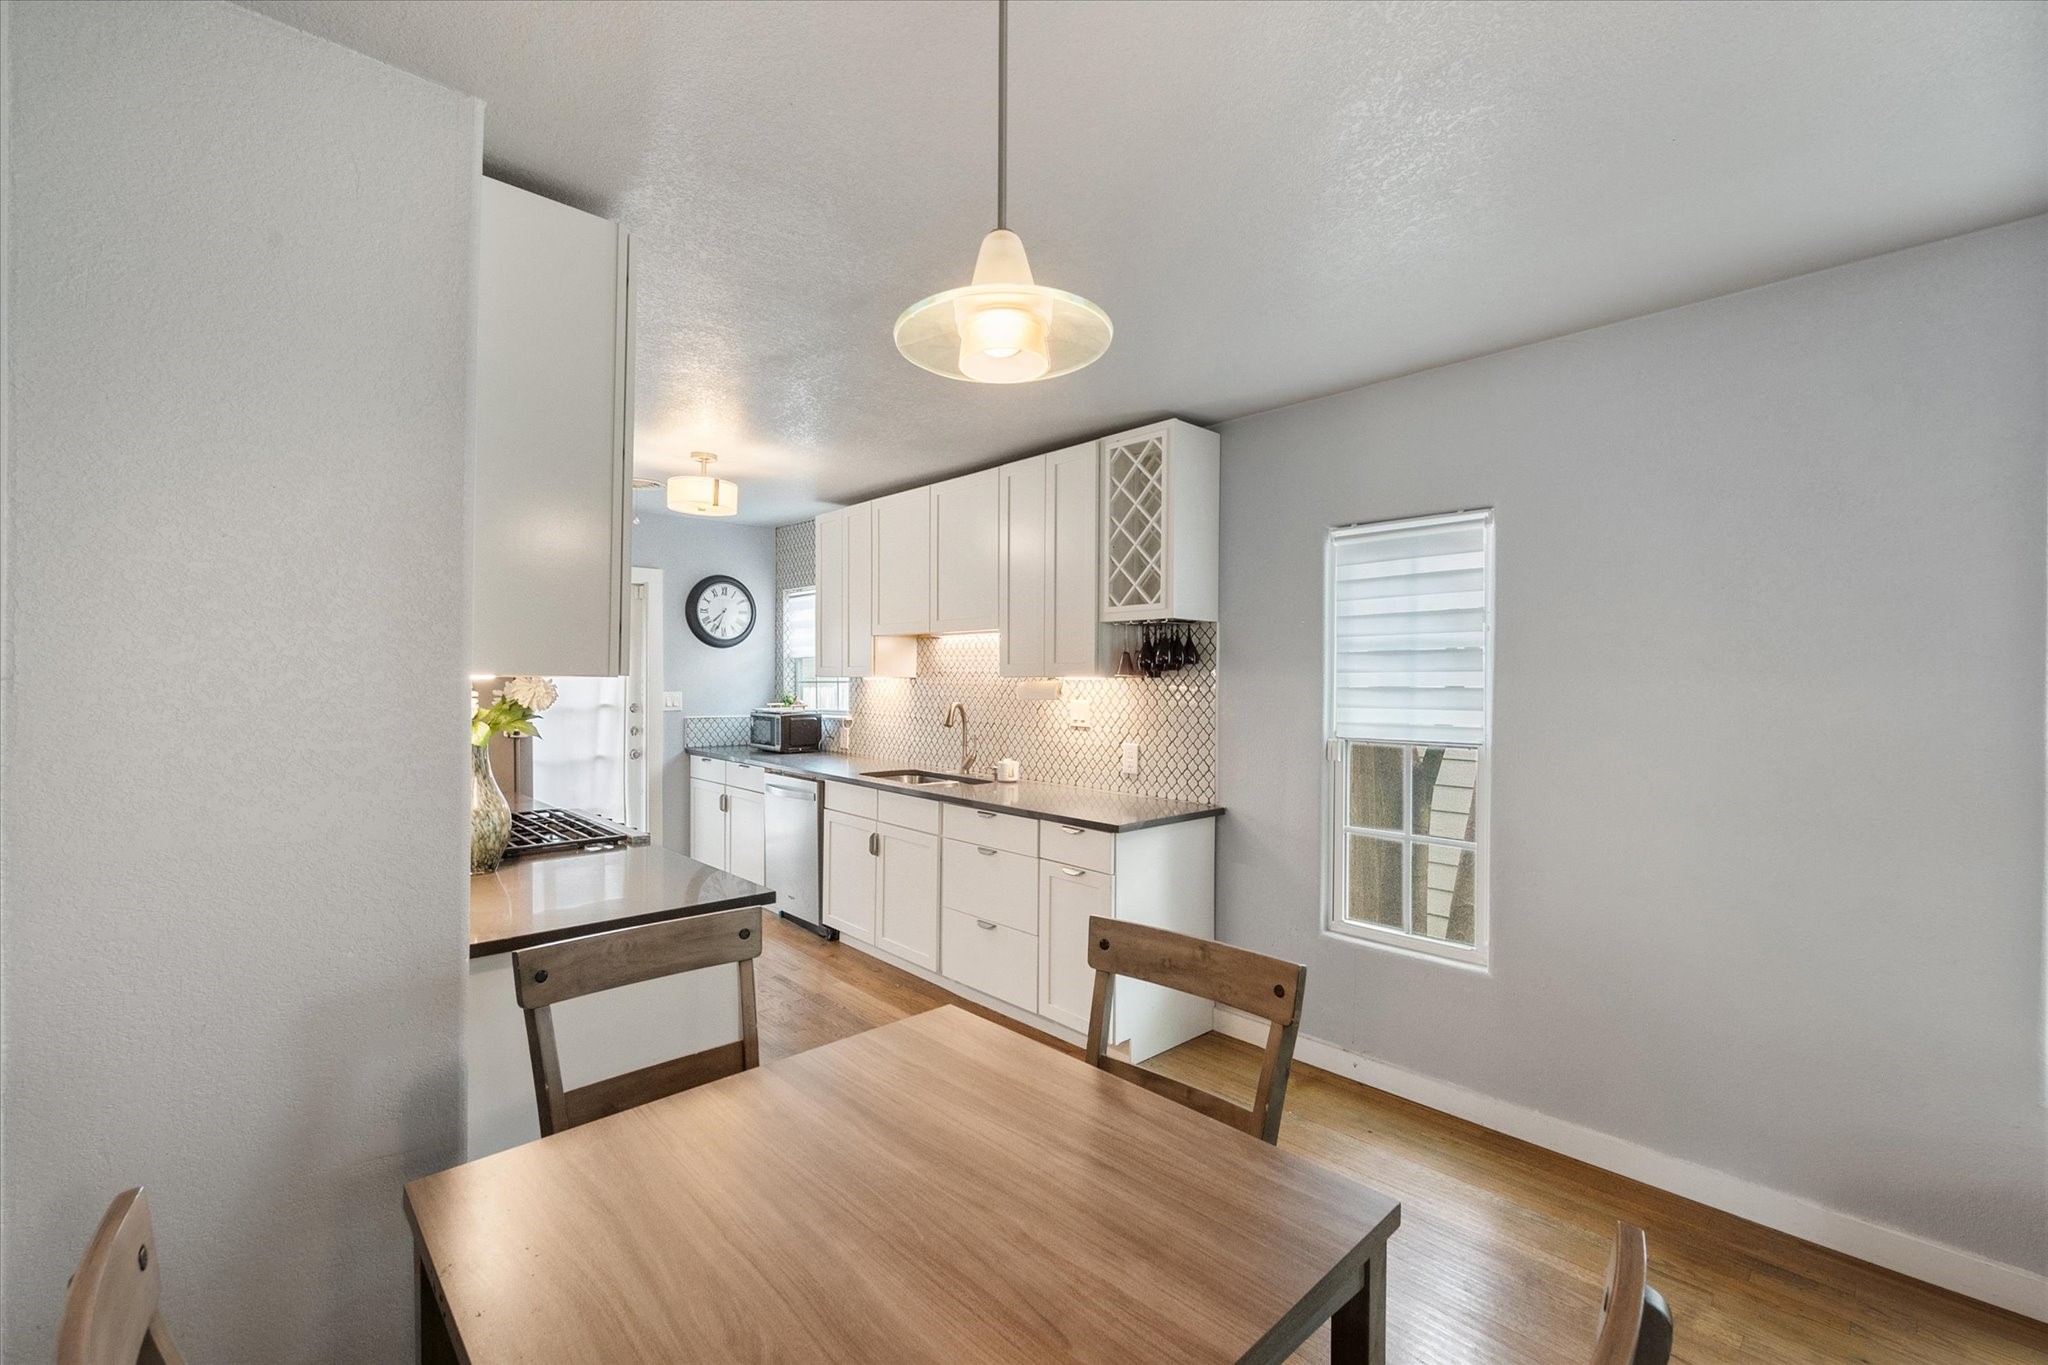
Kitchen with white cabinets, stainless steel appliances, patterned tile backsplash, and an adjoining dining table.
Kitchen with white cabinets, patterned tile backsplash, stainless steel appliances, and long wood-look flooring.
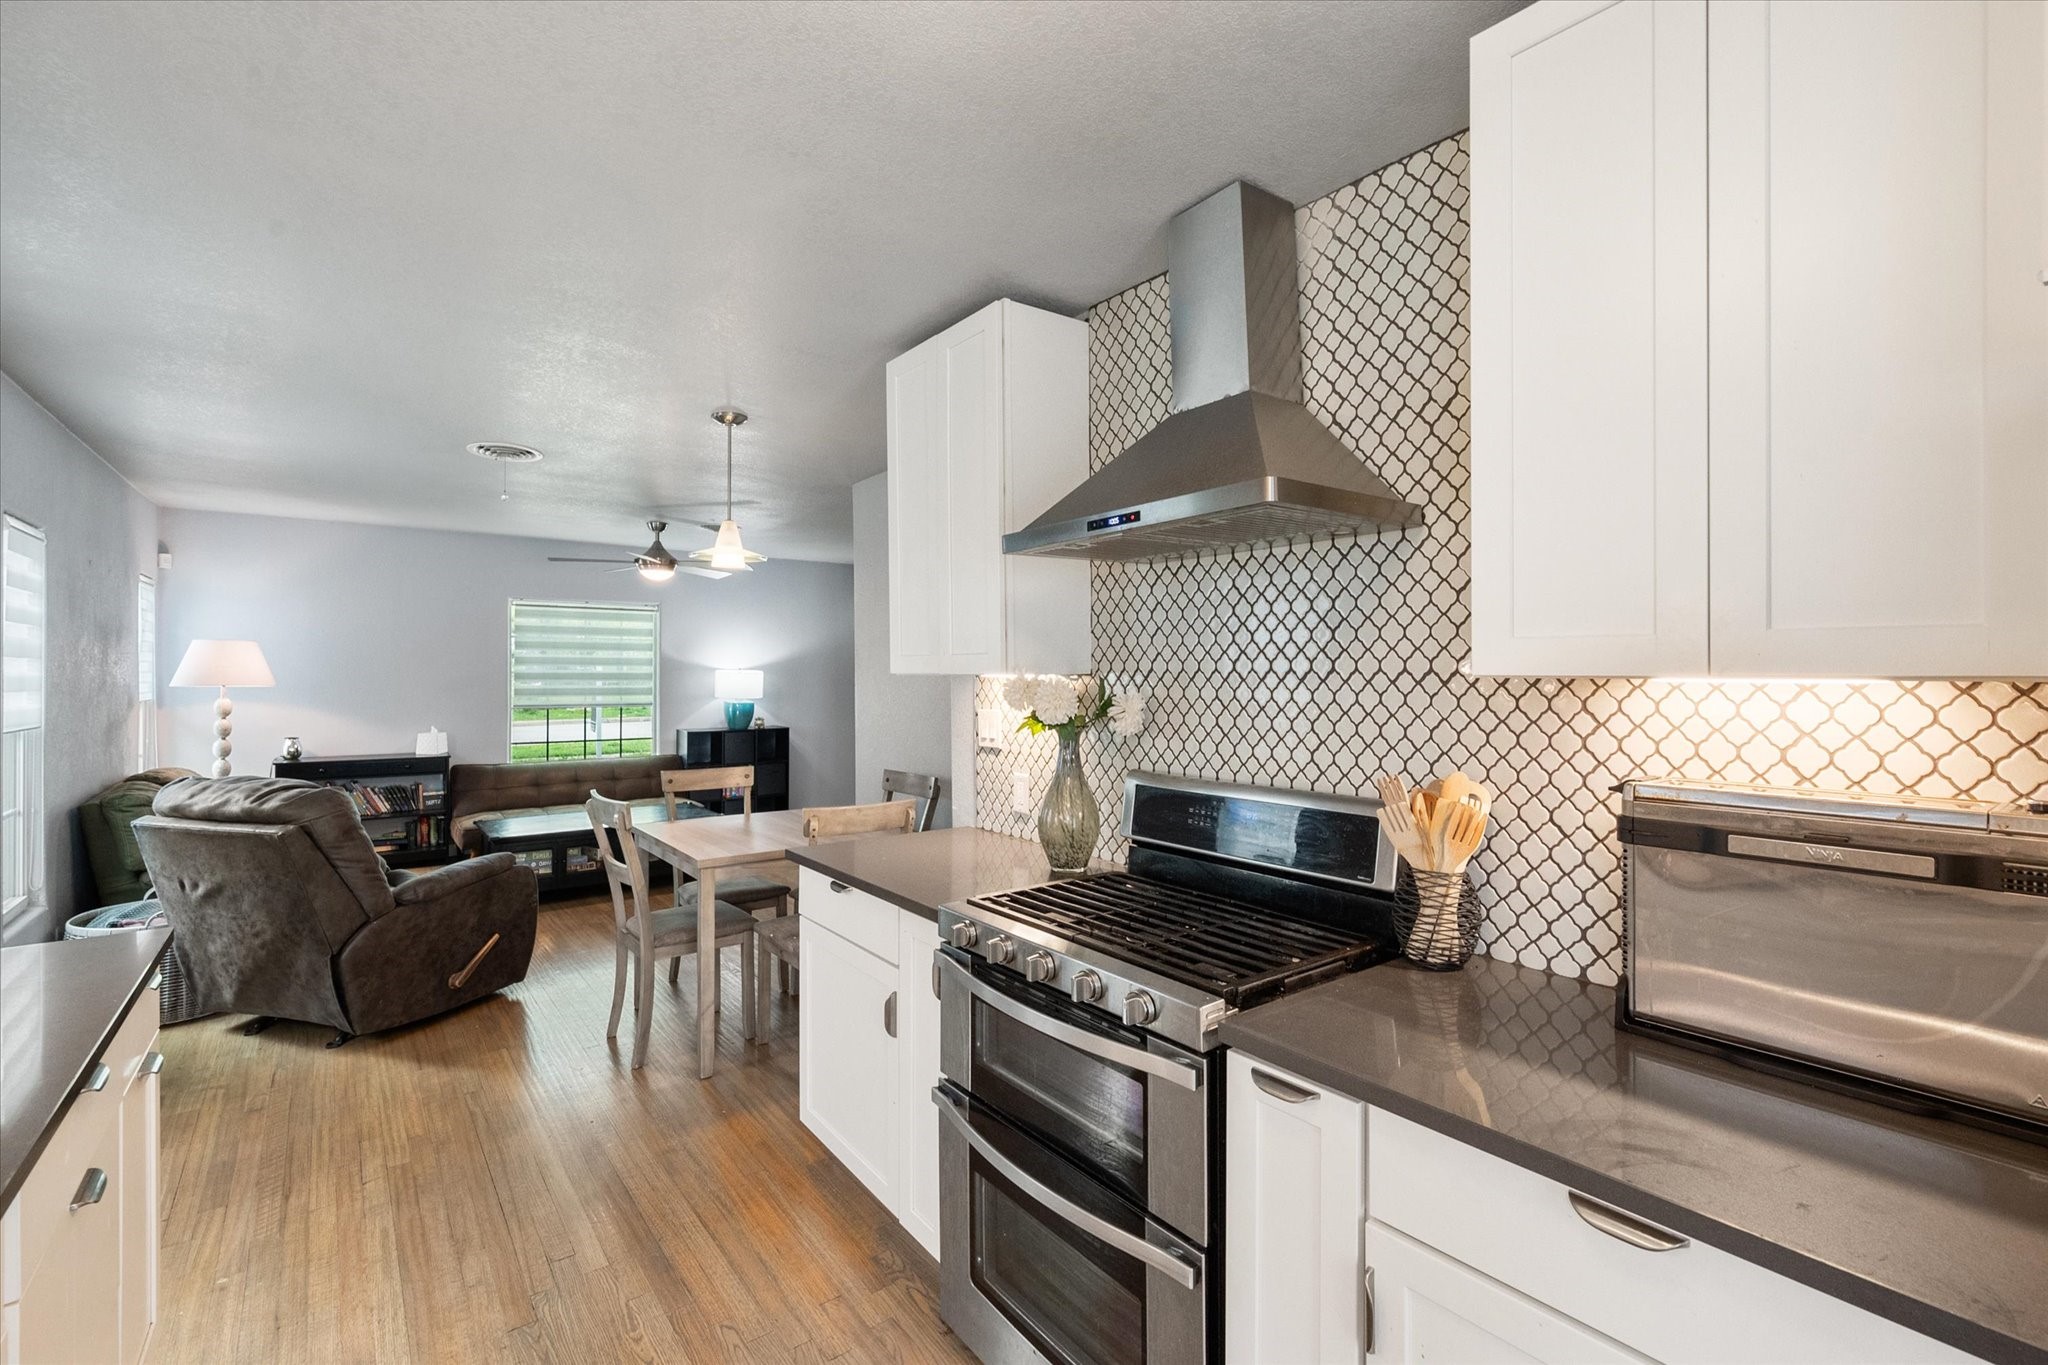
Open kitchen with patterned tile backsplash, stainless range, and dining and living areas beyond.
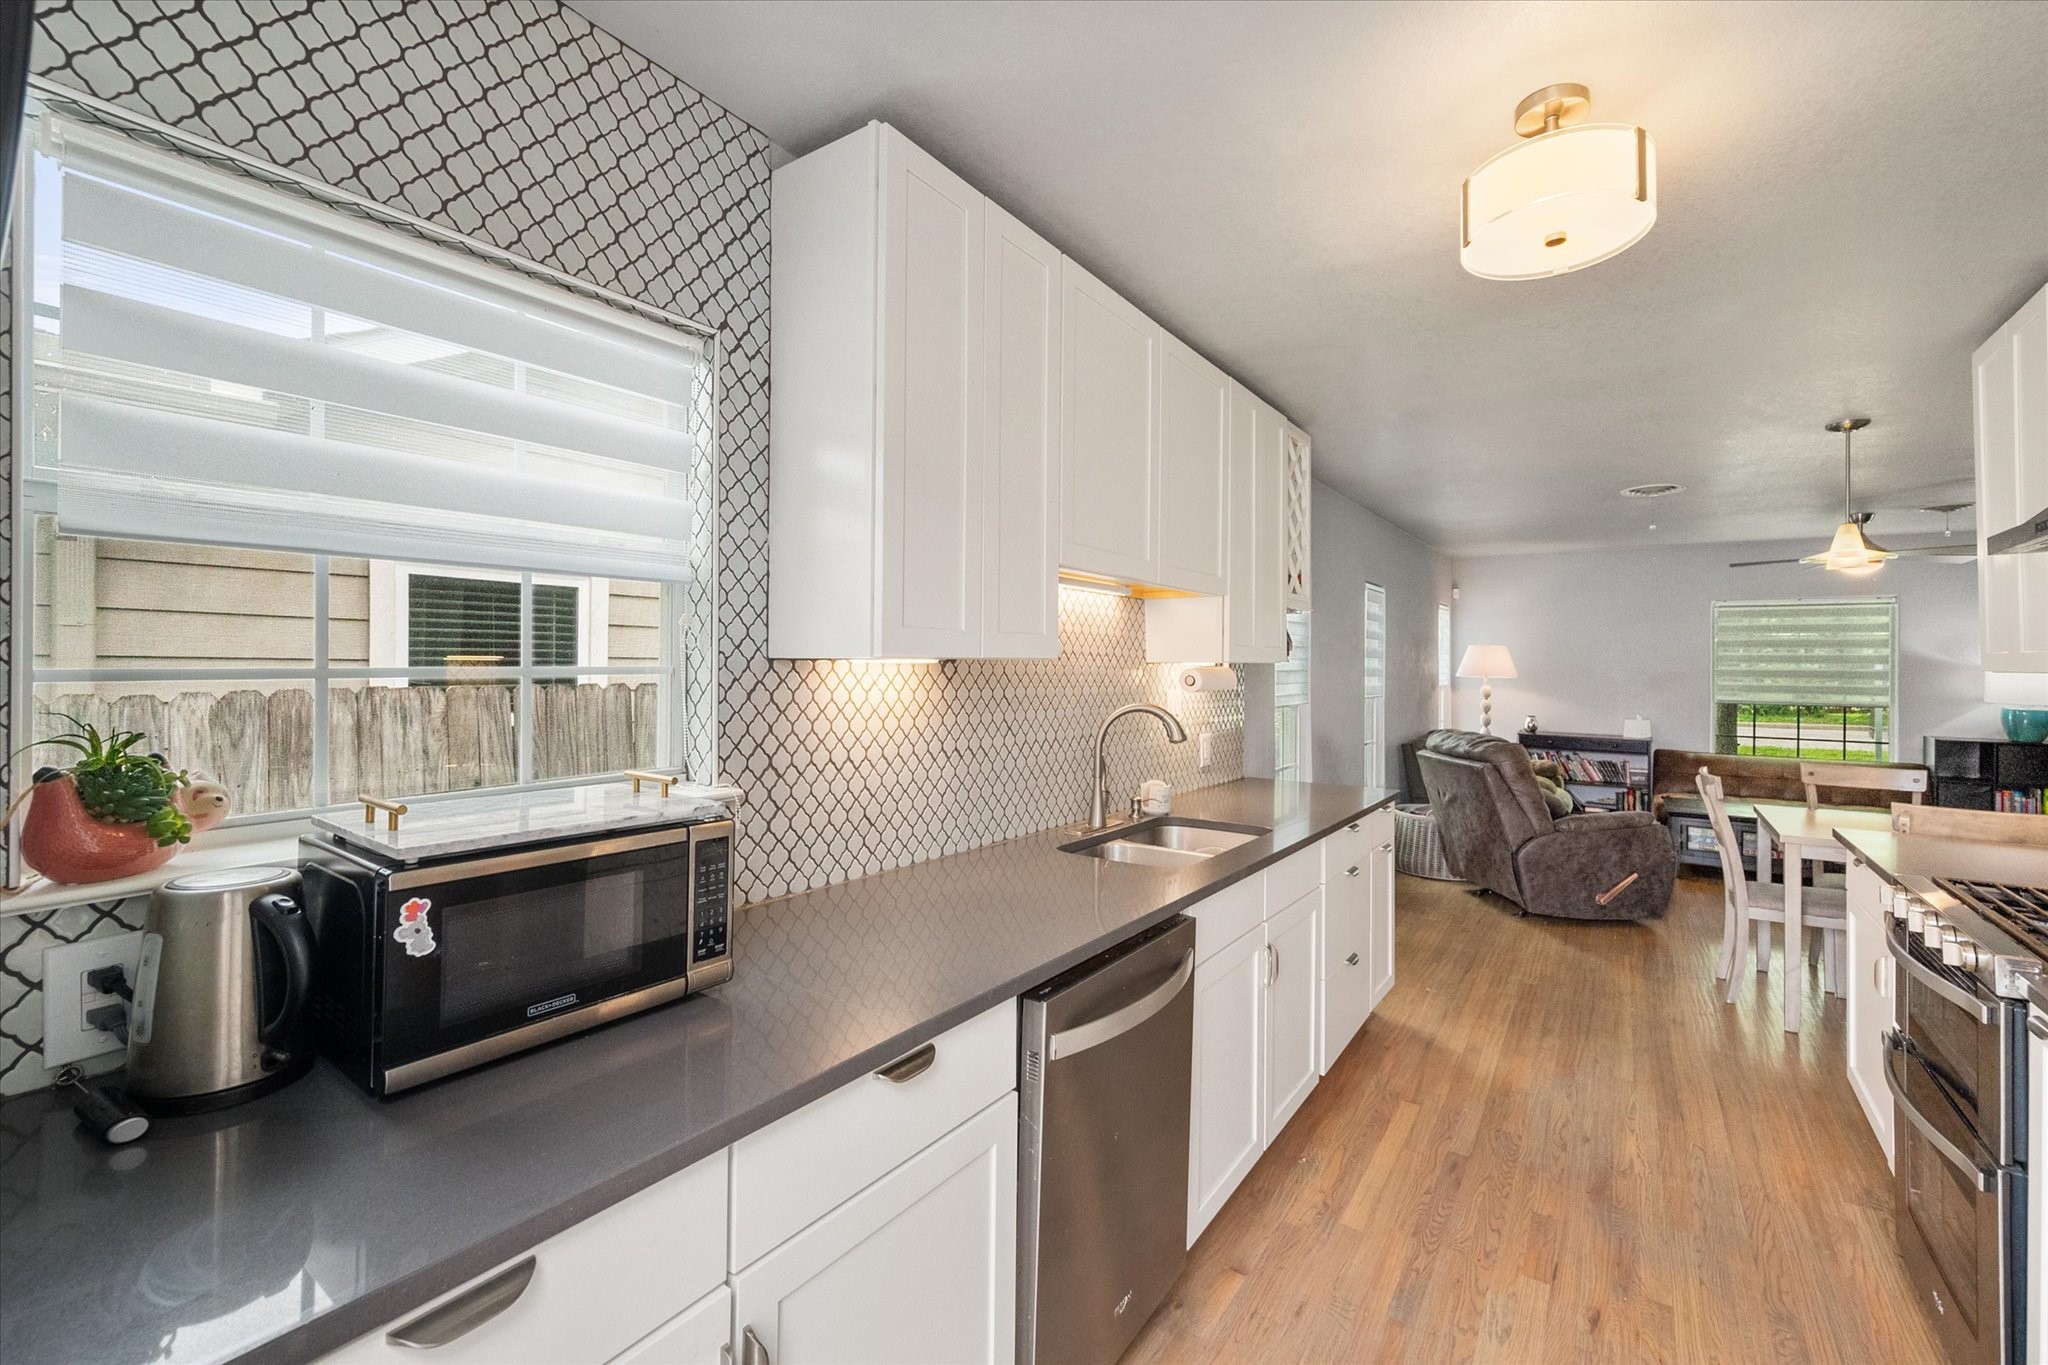
Kitchen with white cabinets, patterned tile backsplash, and an open view into the living and dining area.
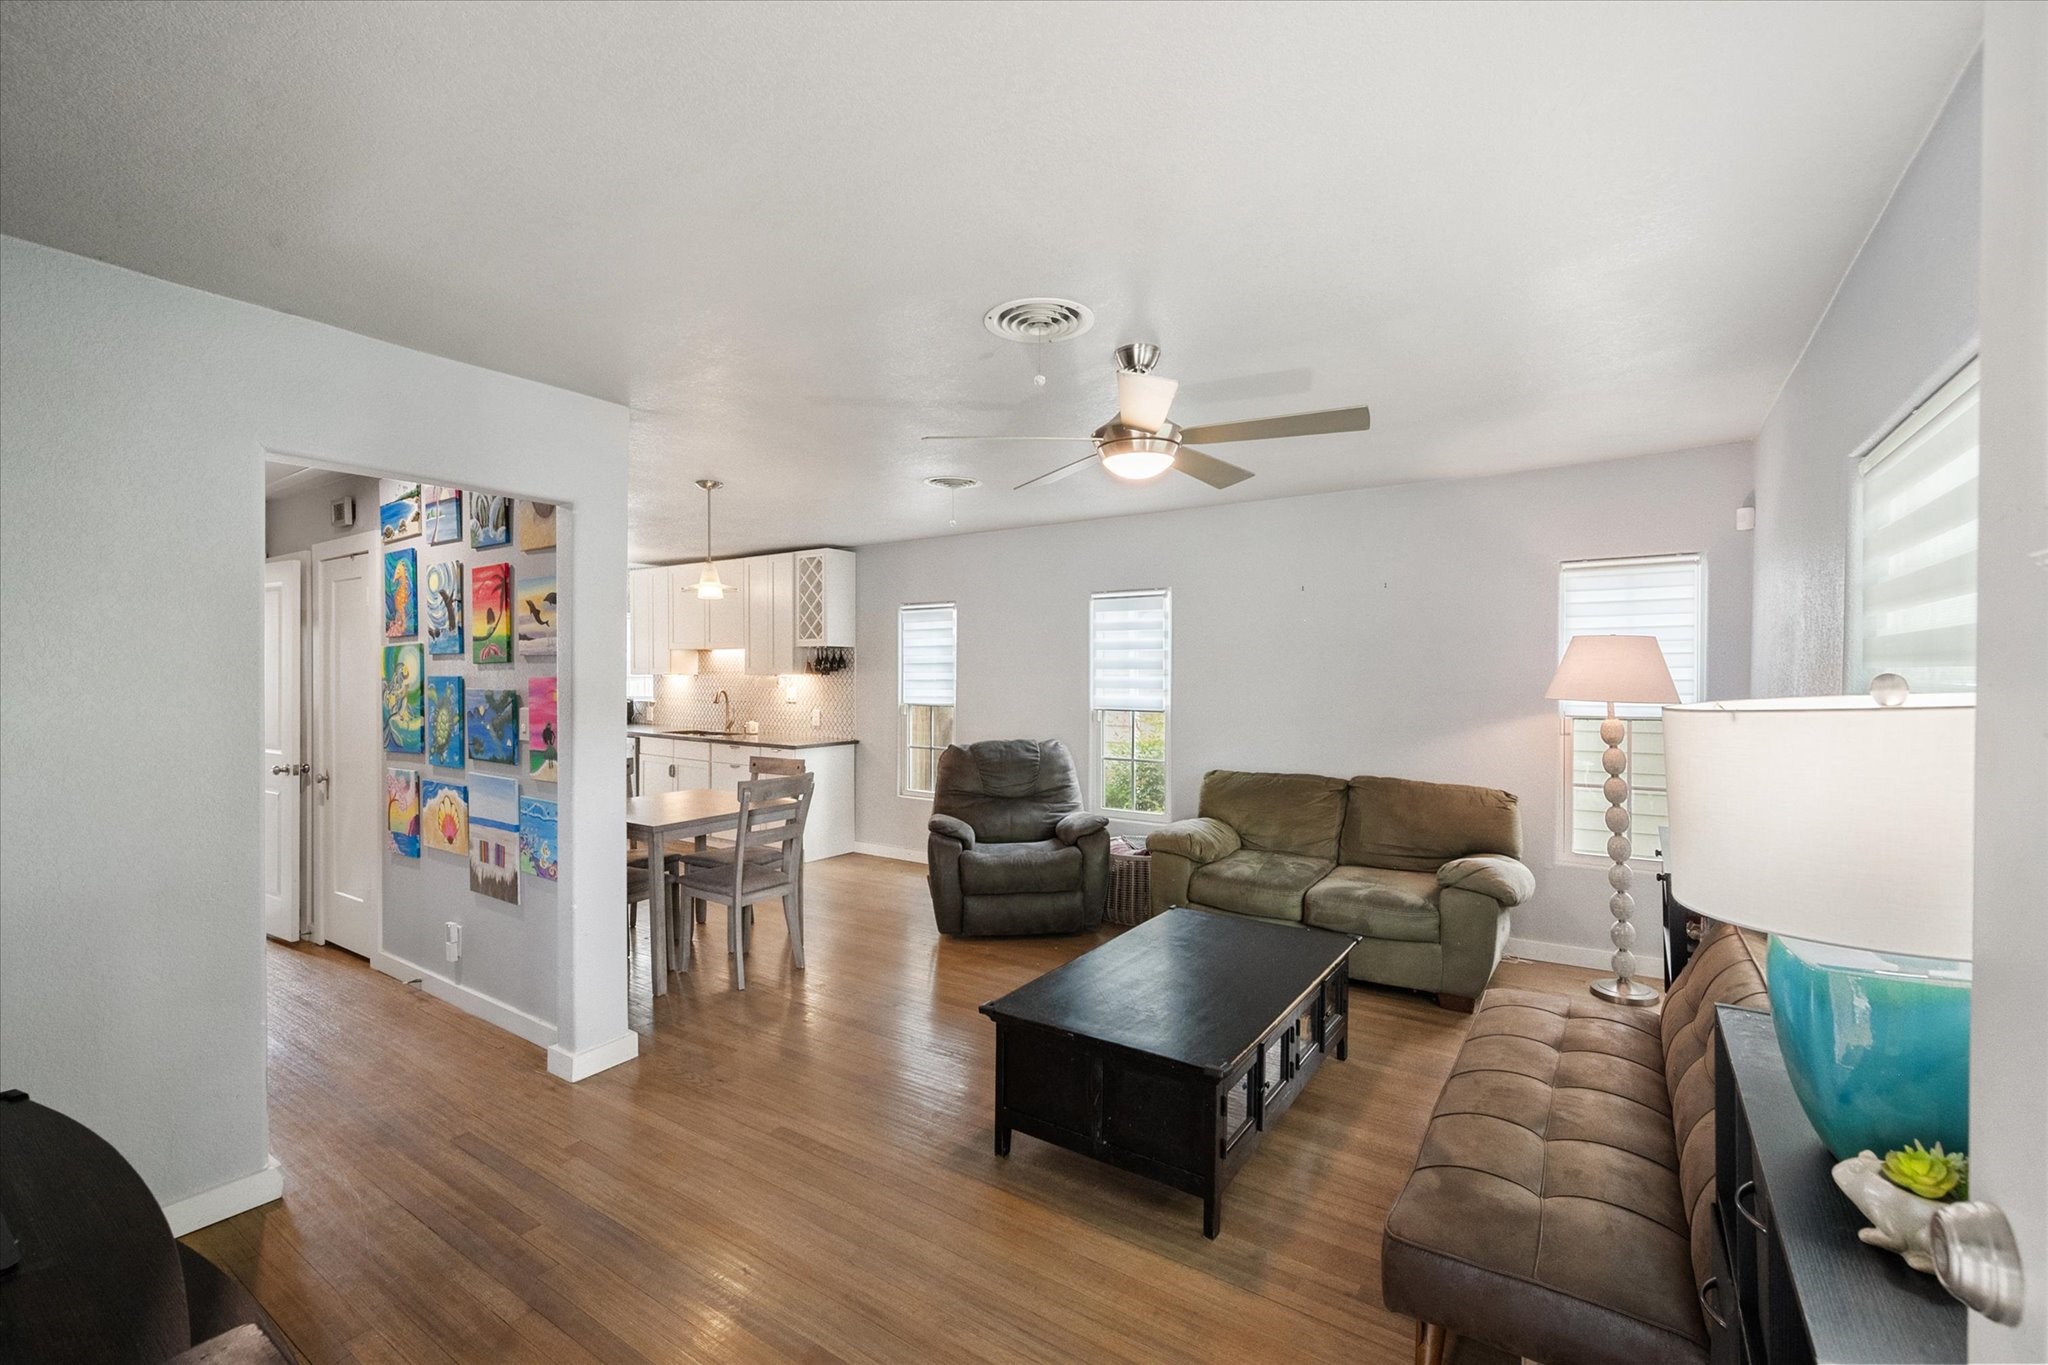
Living room with wood floors, leather seating, ceiling fan, and an open kitchen and dining area.
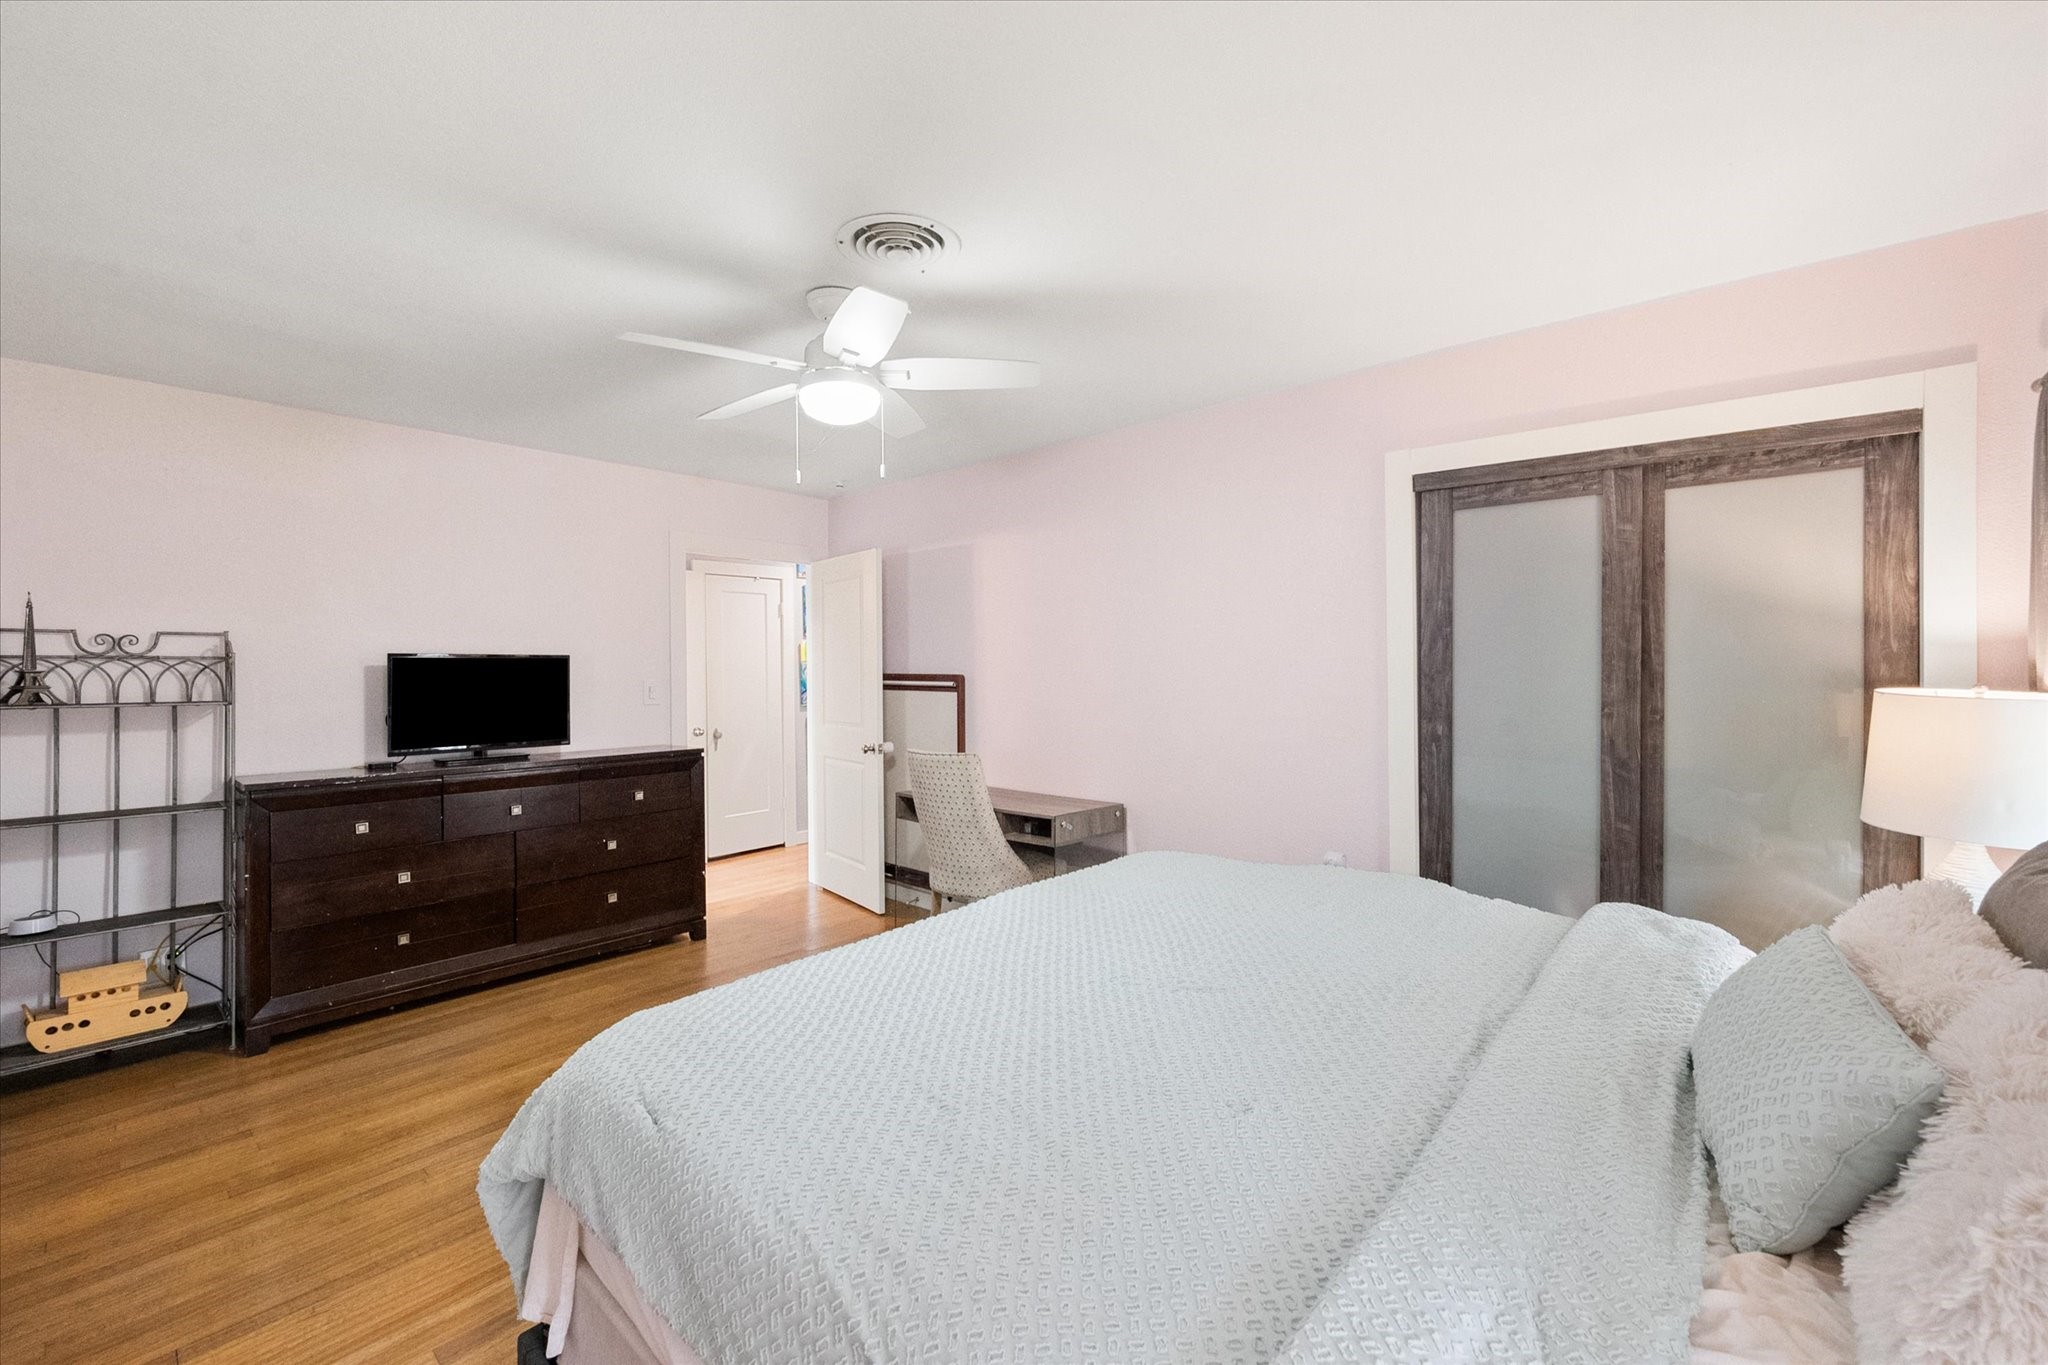
Bedroom with a white-covered bed, pink walls, dark sliding closet doors, and hardwood floors.
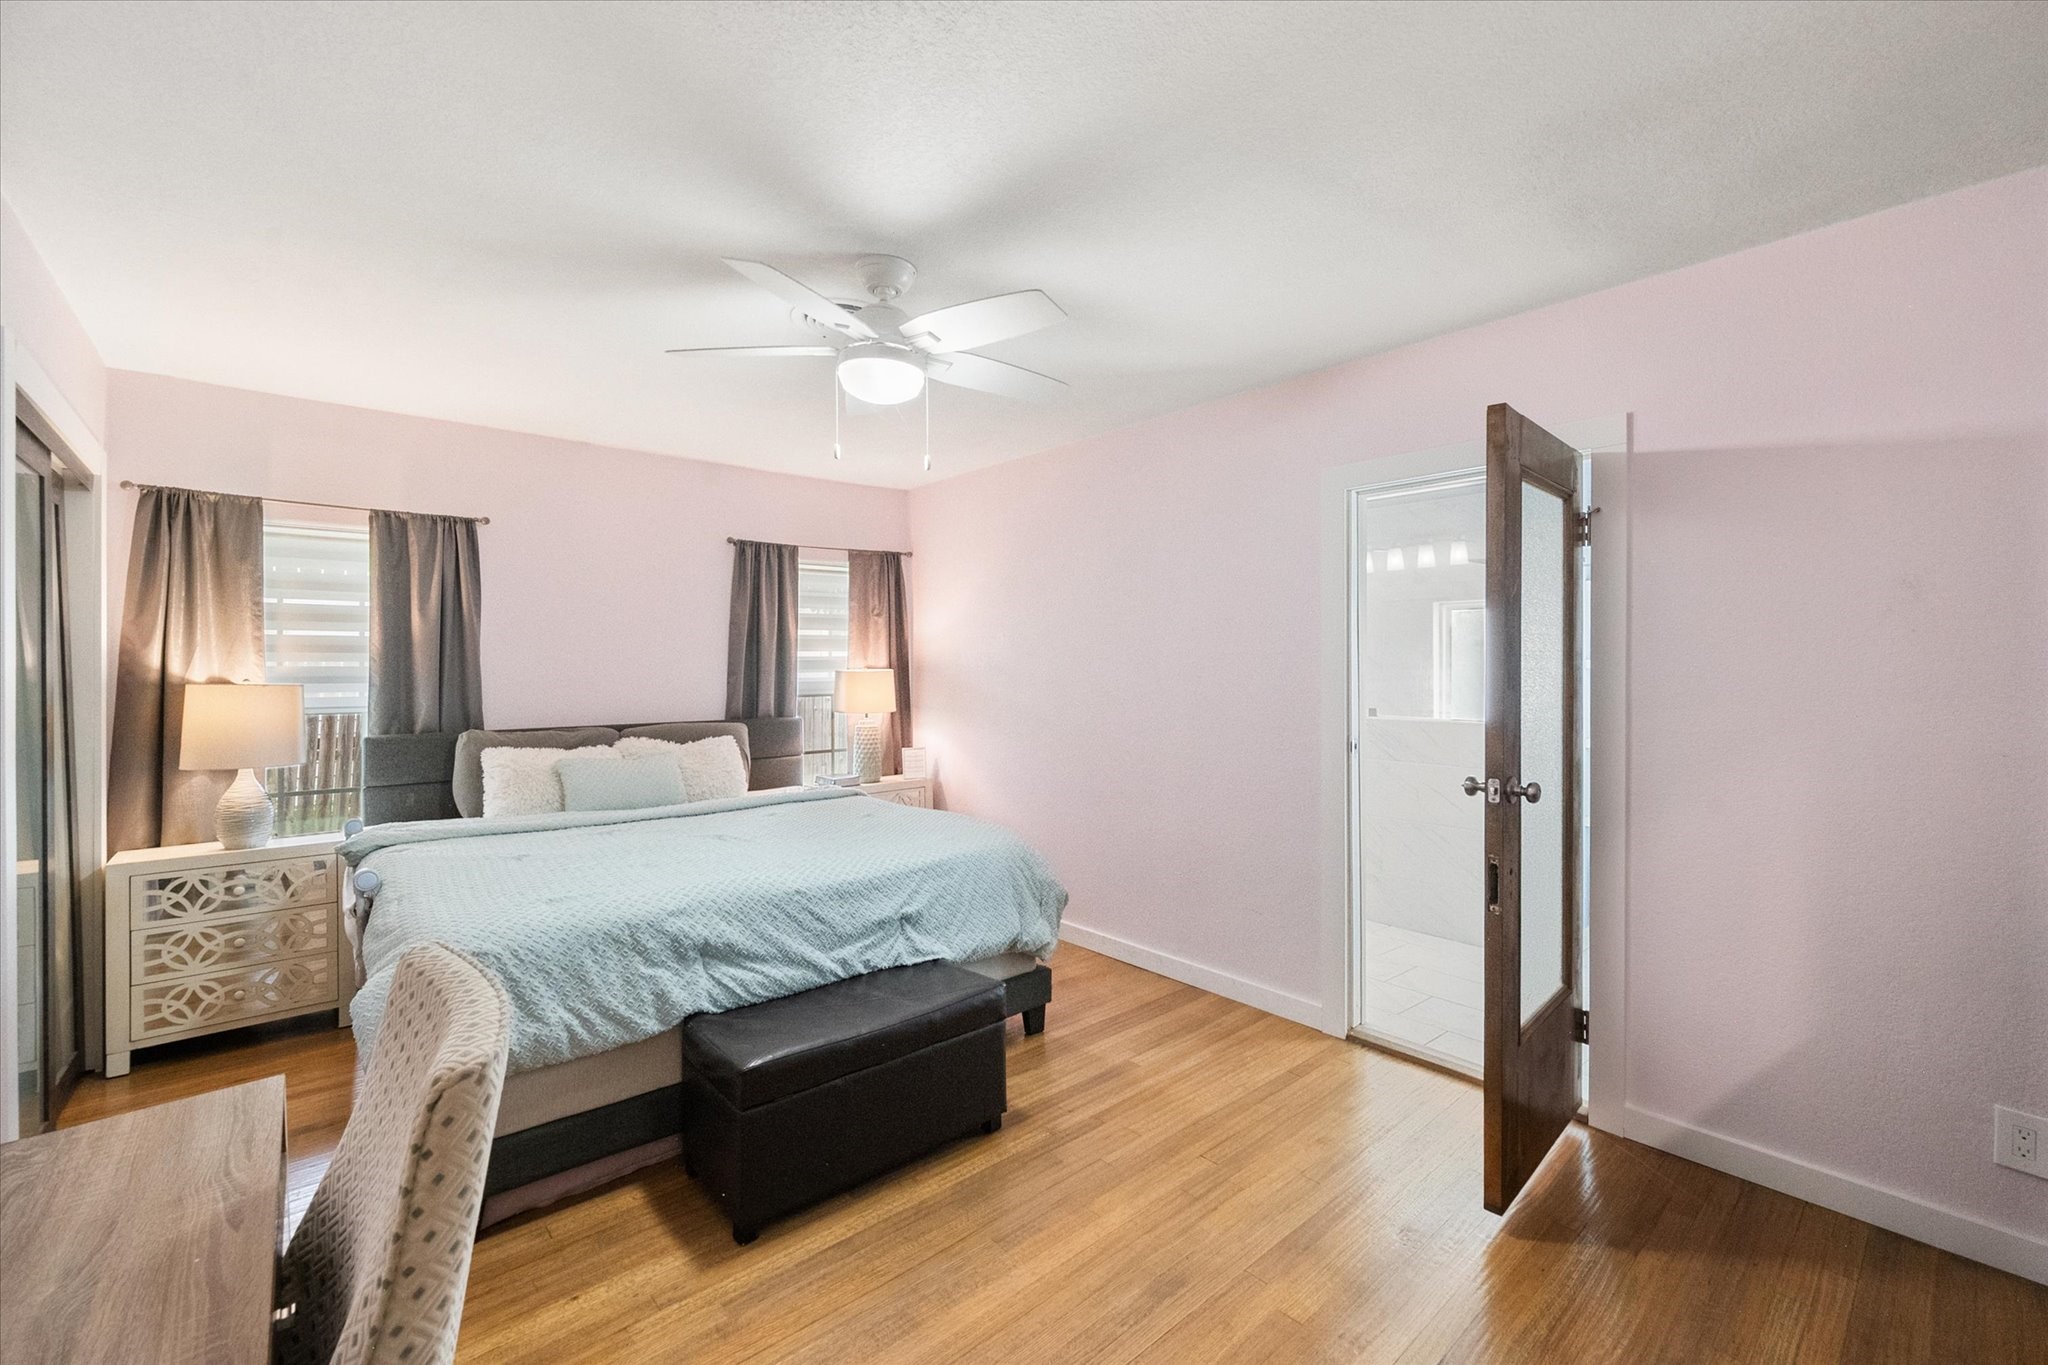
Bedroom with a large bed, pink walls, wood floors, and an open door to the bathroom.
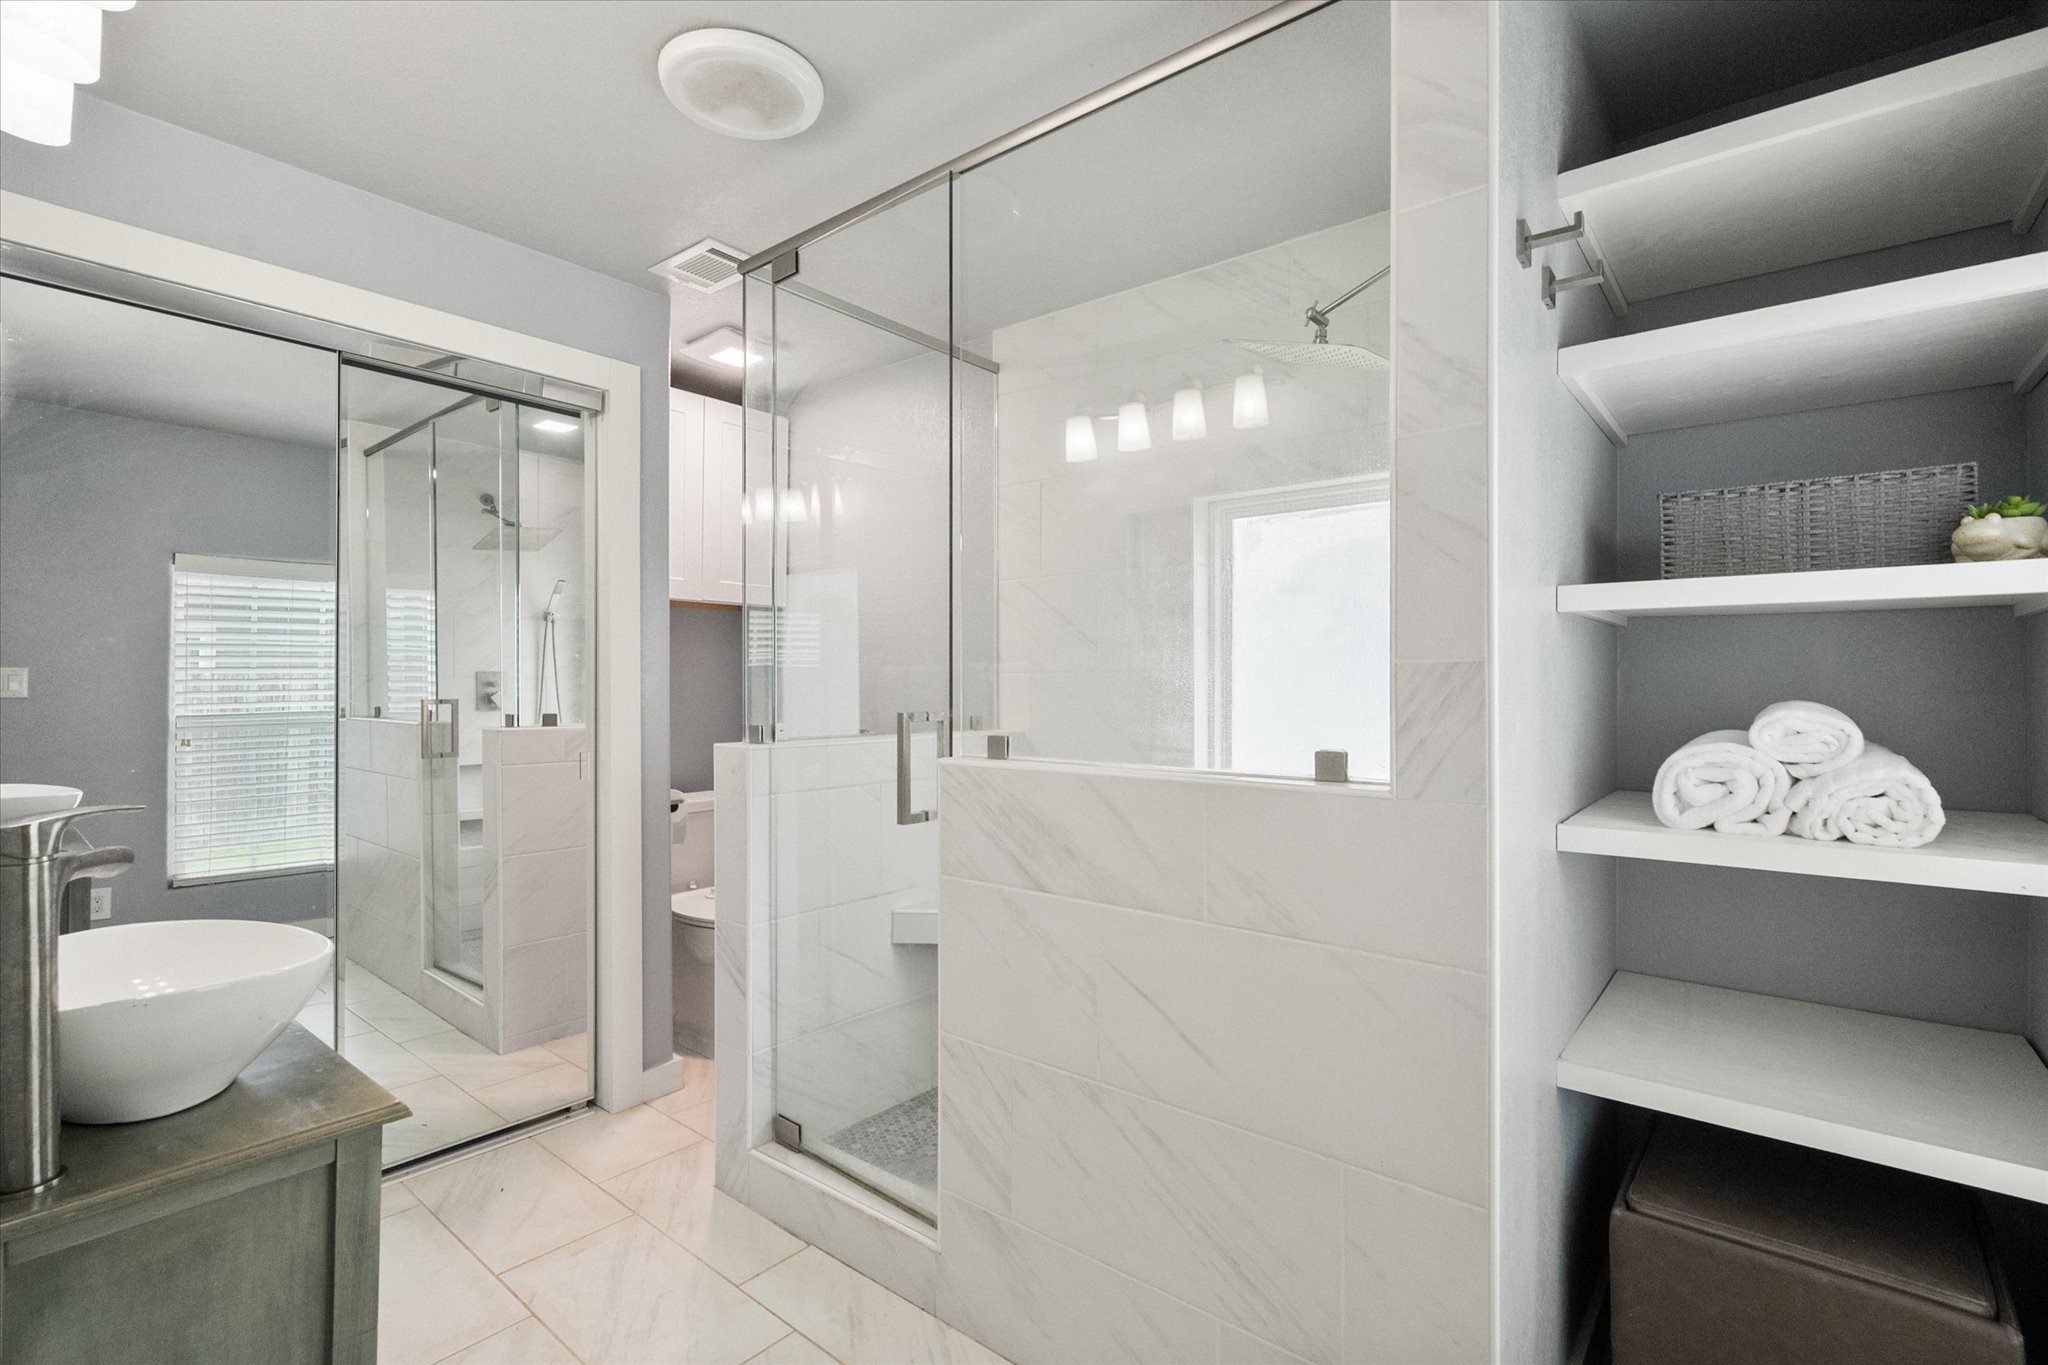
Bathroom with a glass-enclosed walk-in shower, freestanding tub, and open towel shelves.
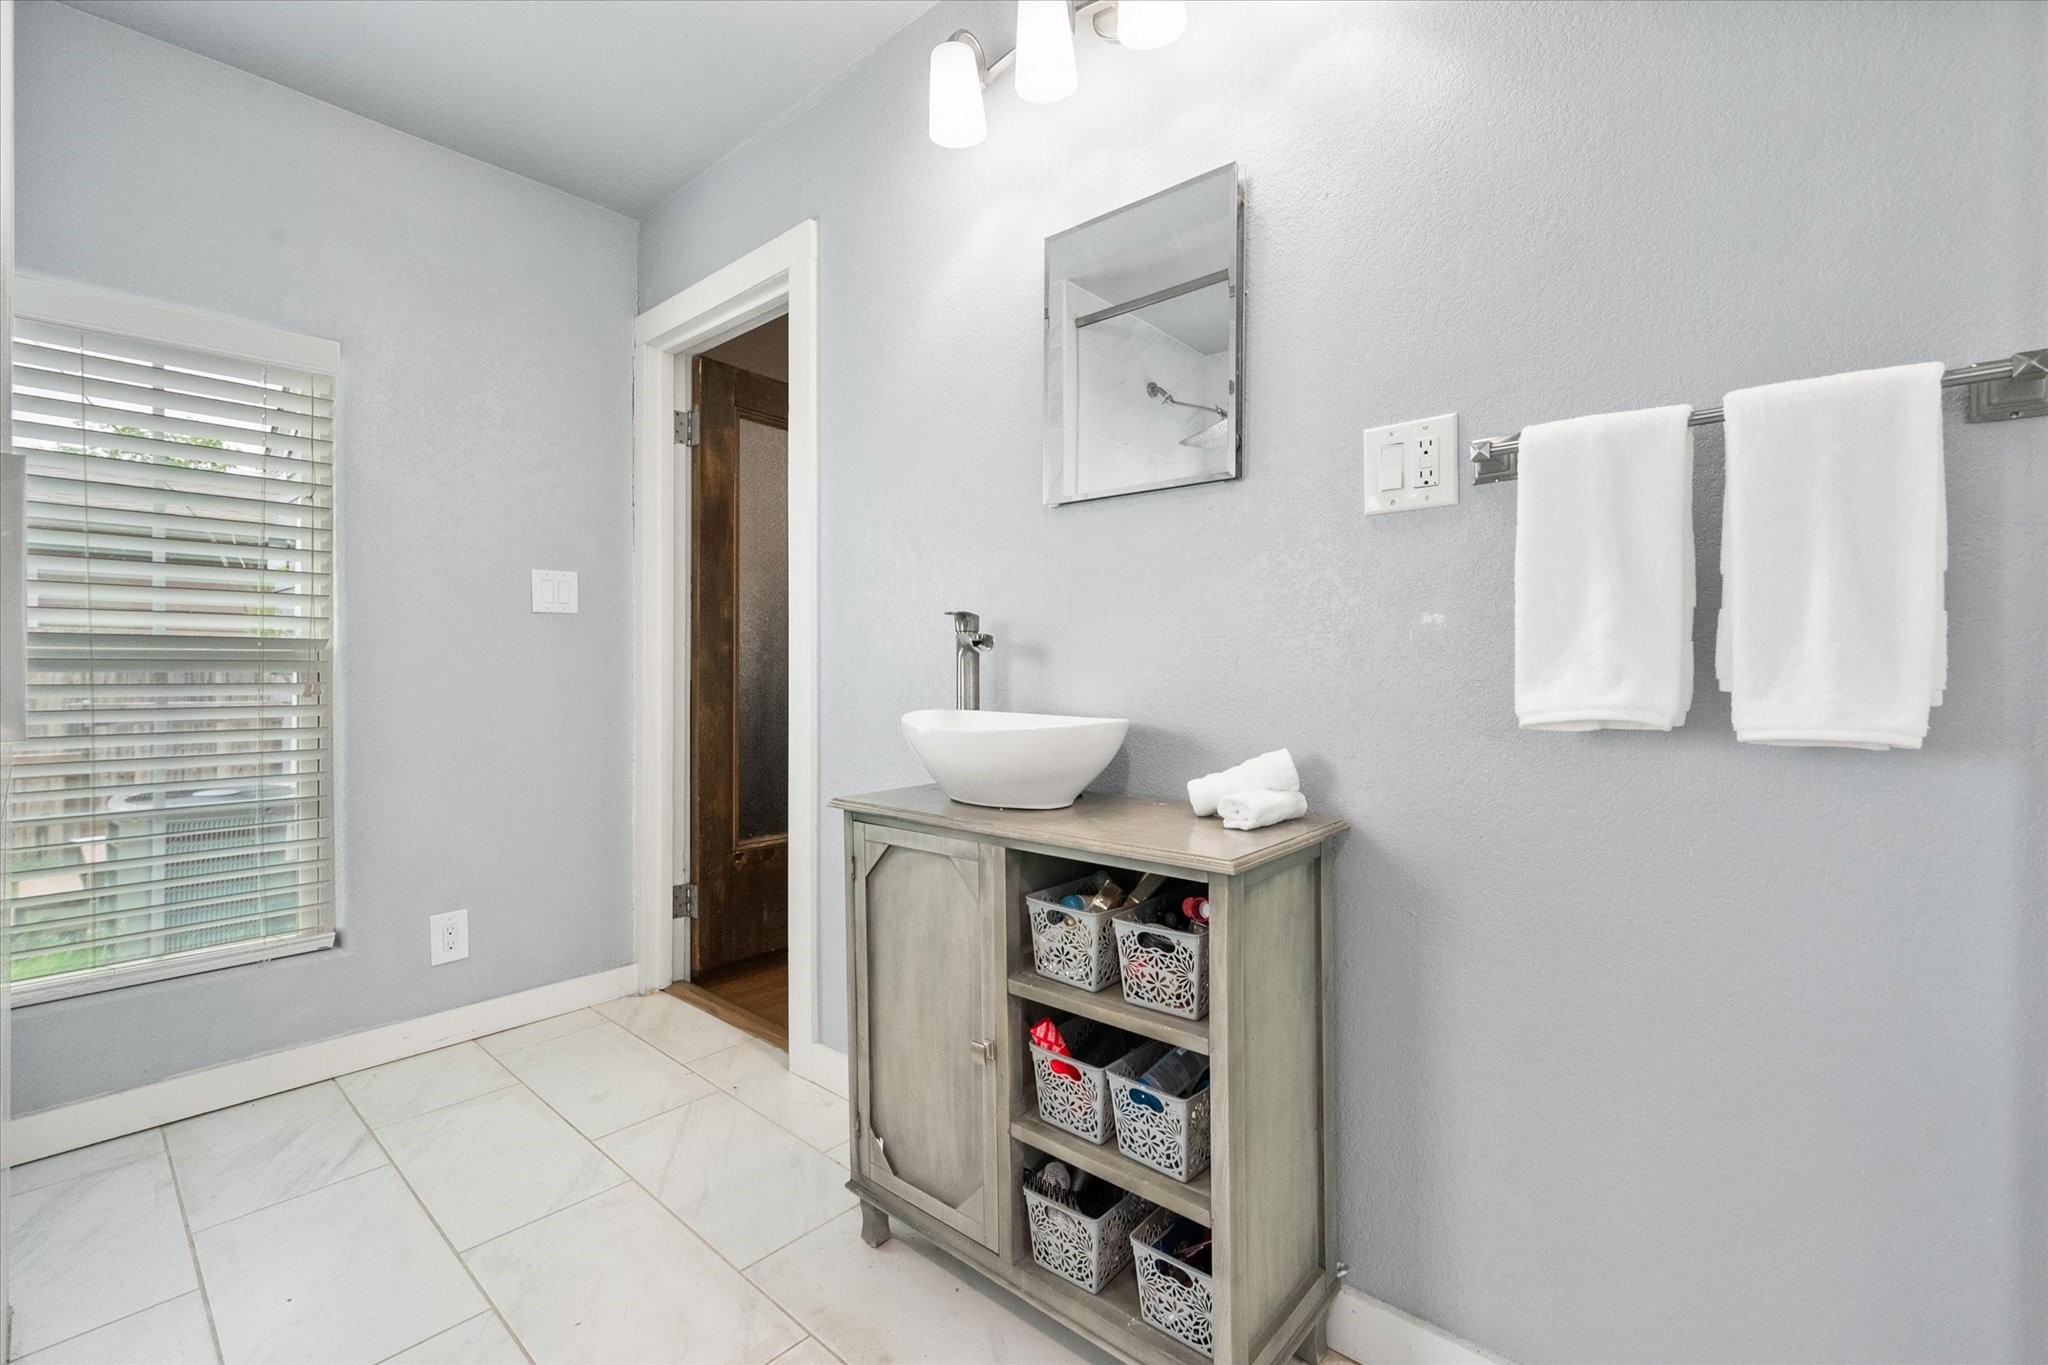
Bathroom vanity with a white vessel sink, gray cabinet, and tiled floor.
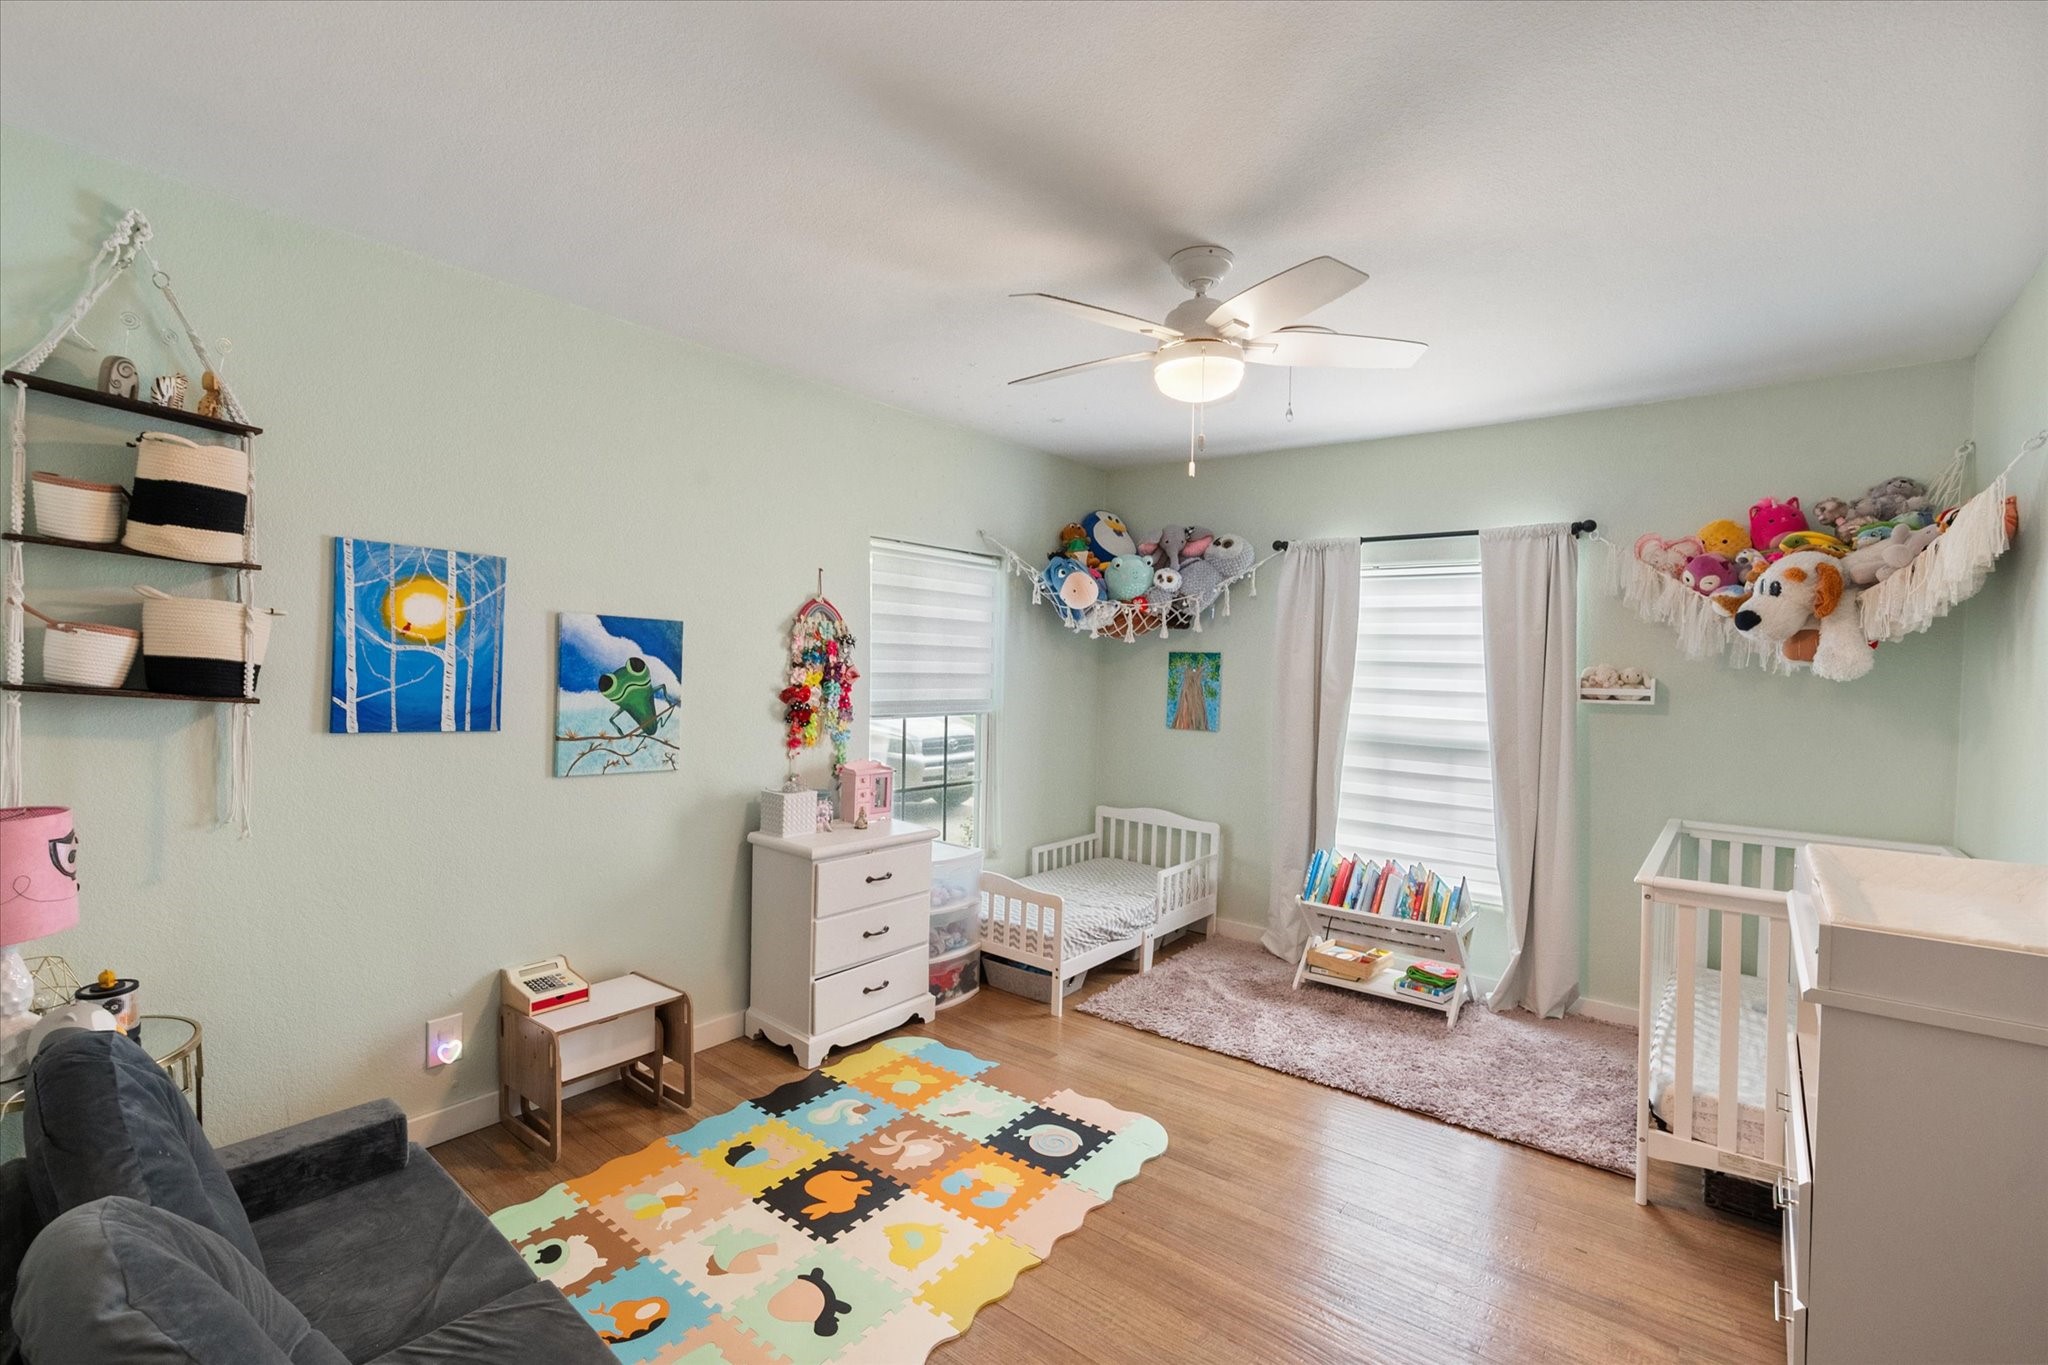
Nursery with white cribs, a toddler bed, plush toys, and a colorful play mat.
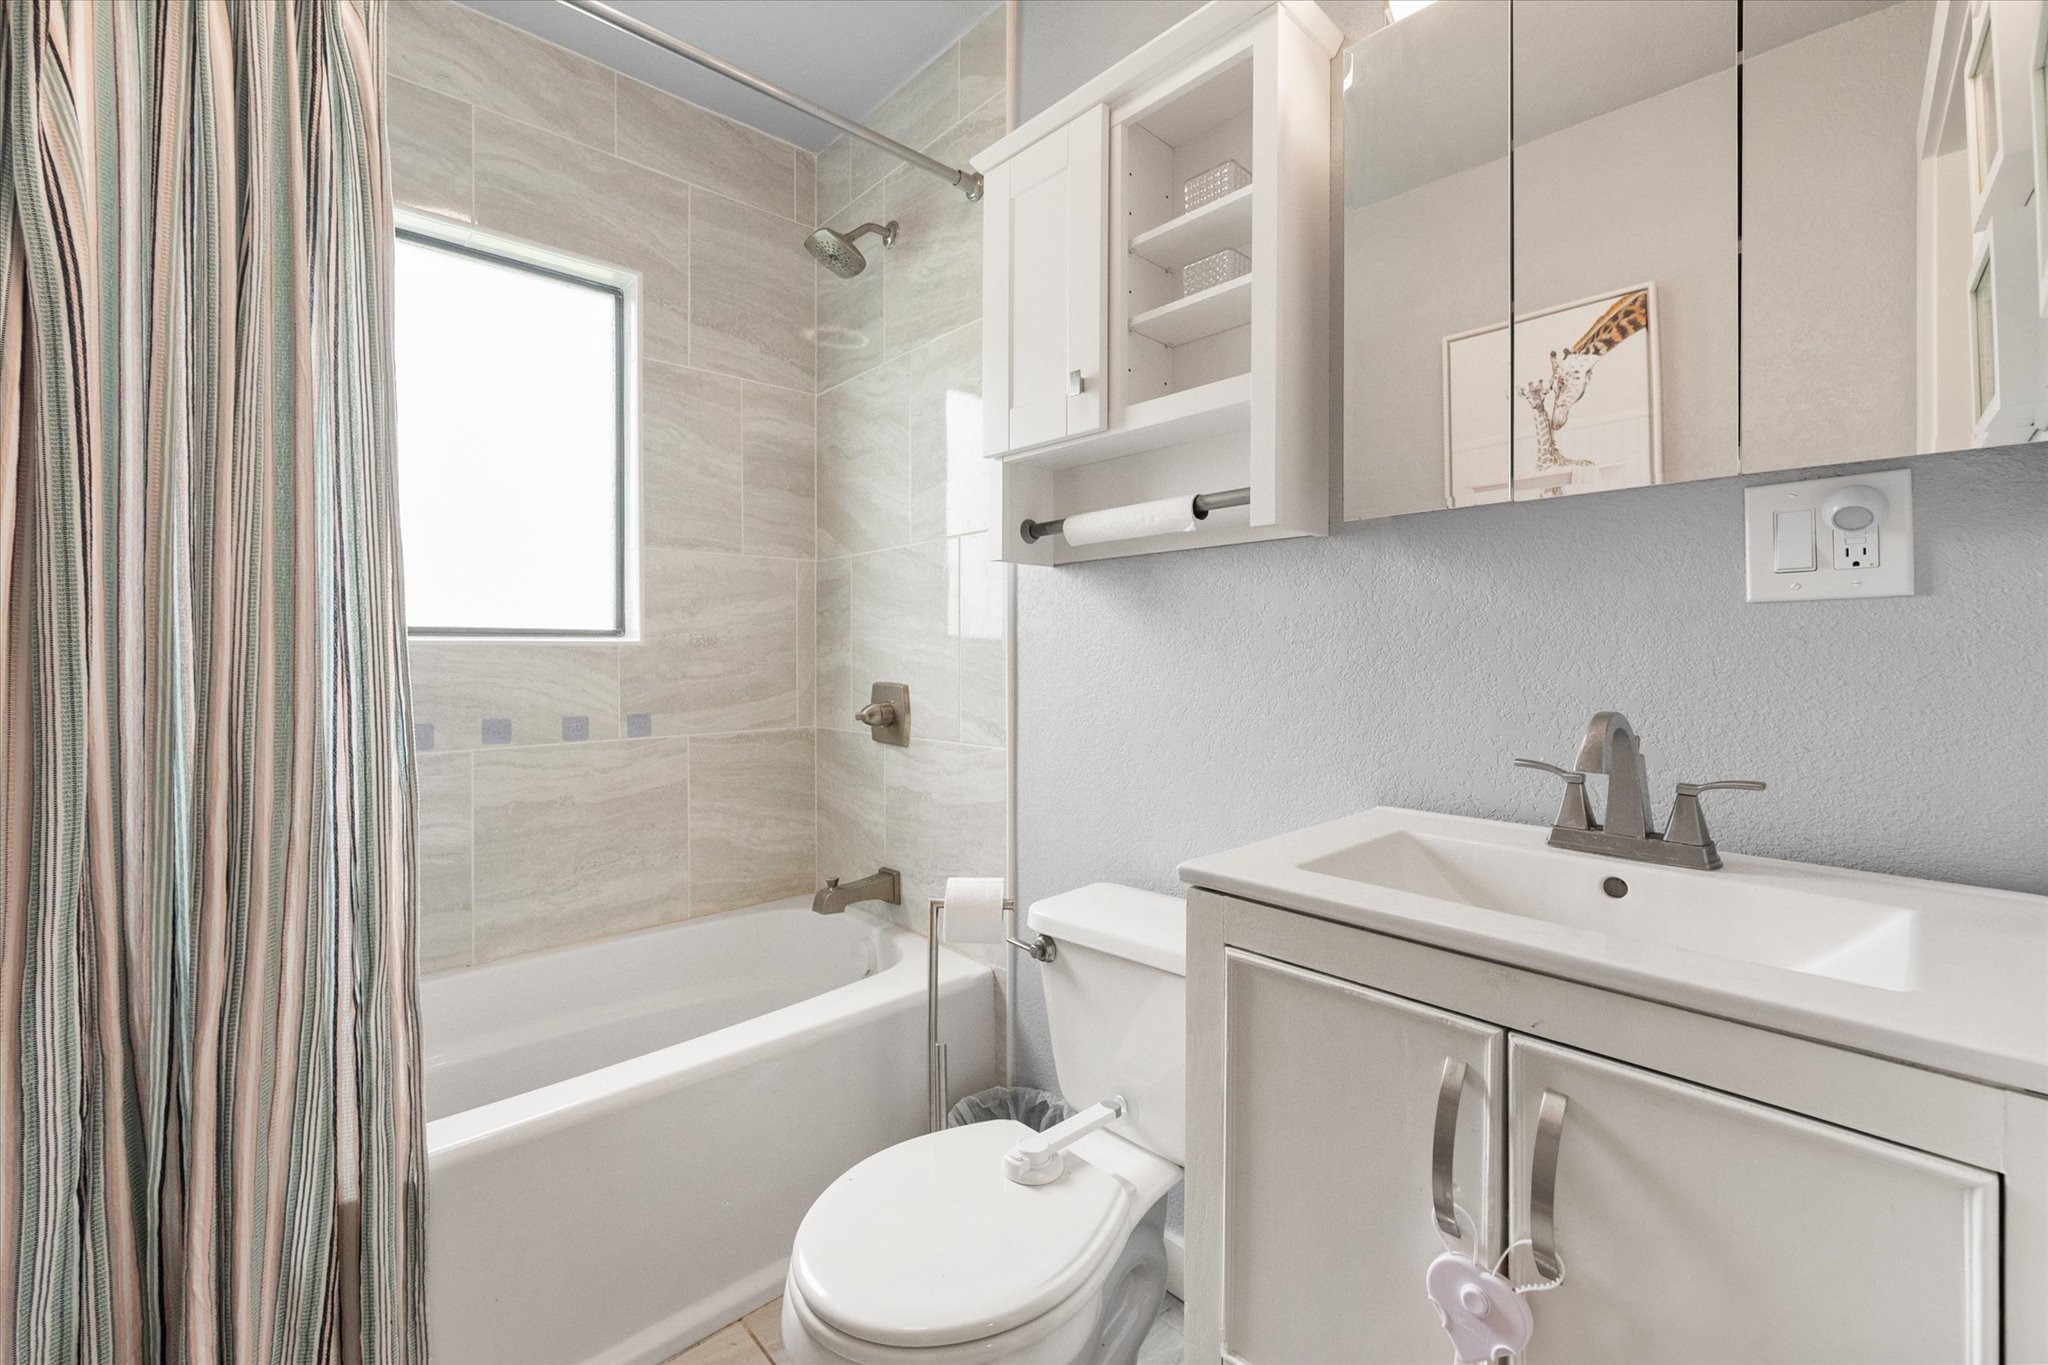
Bathroom with a tiled tub and shower, striped curtain, mirrored cabinets, and a white vanity.
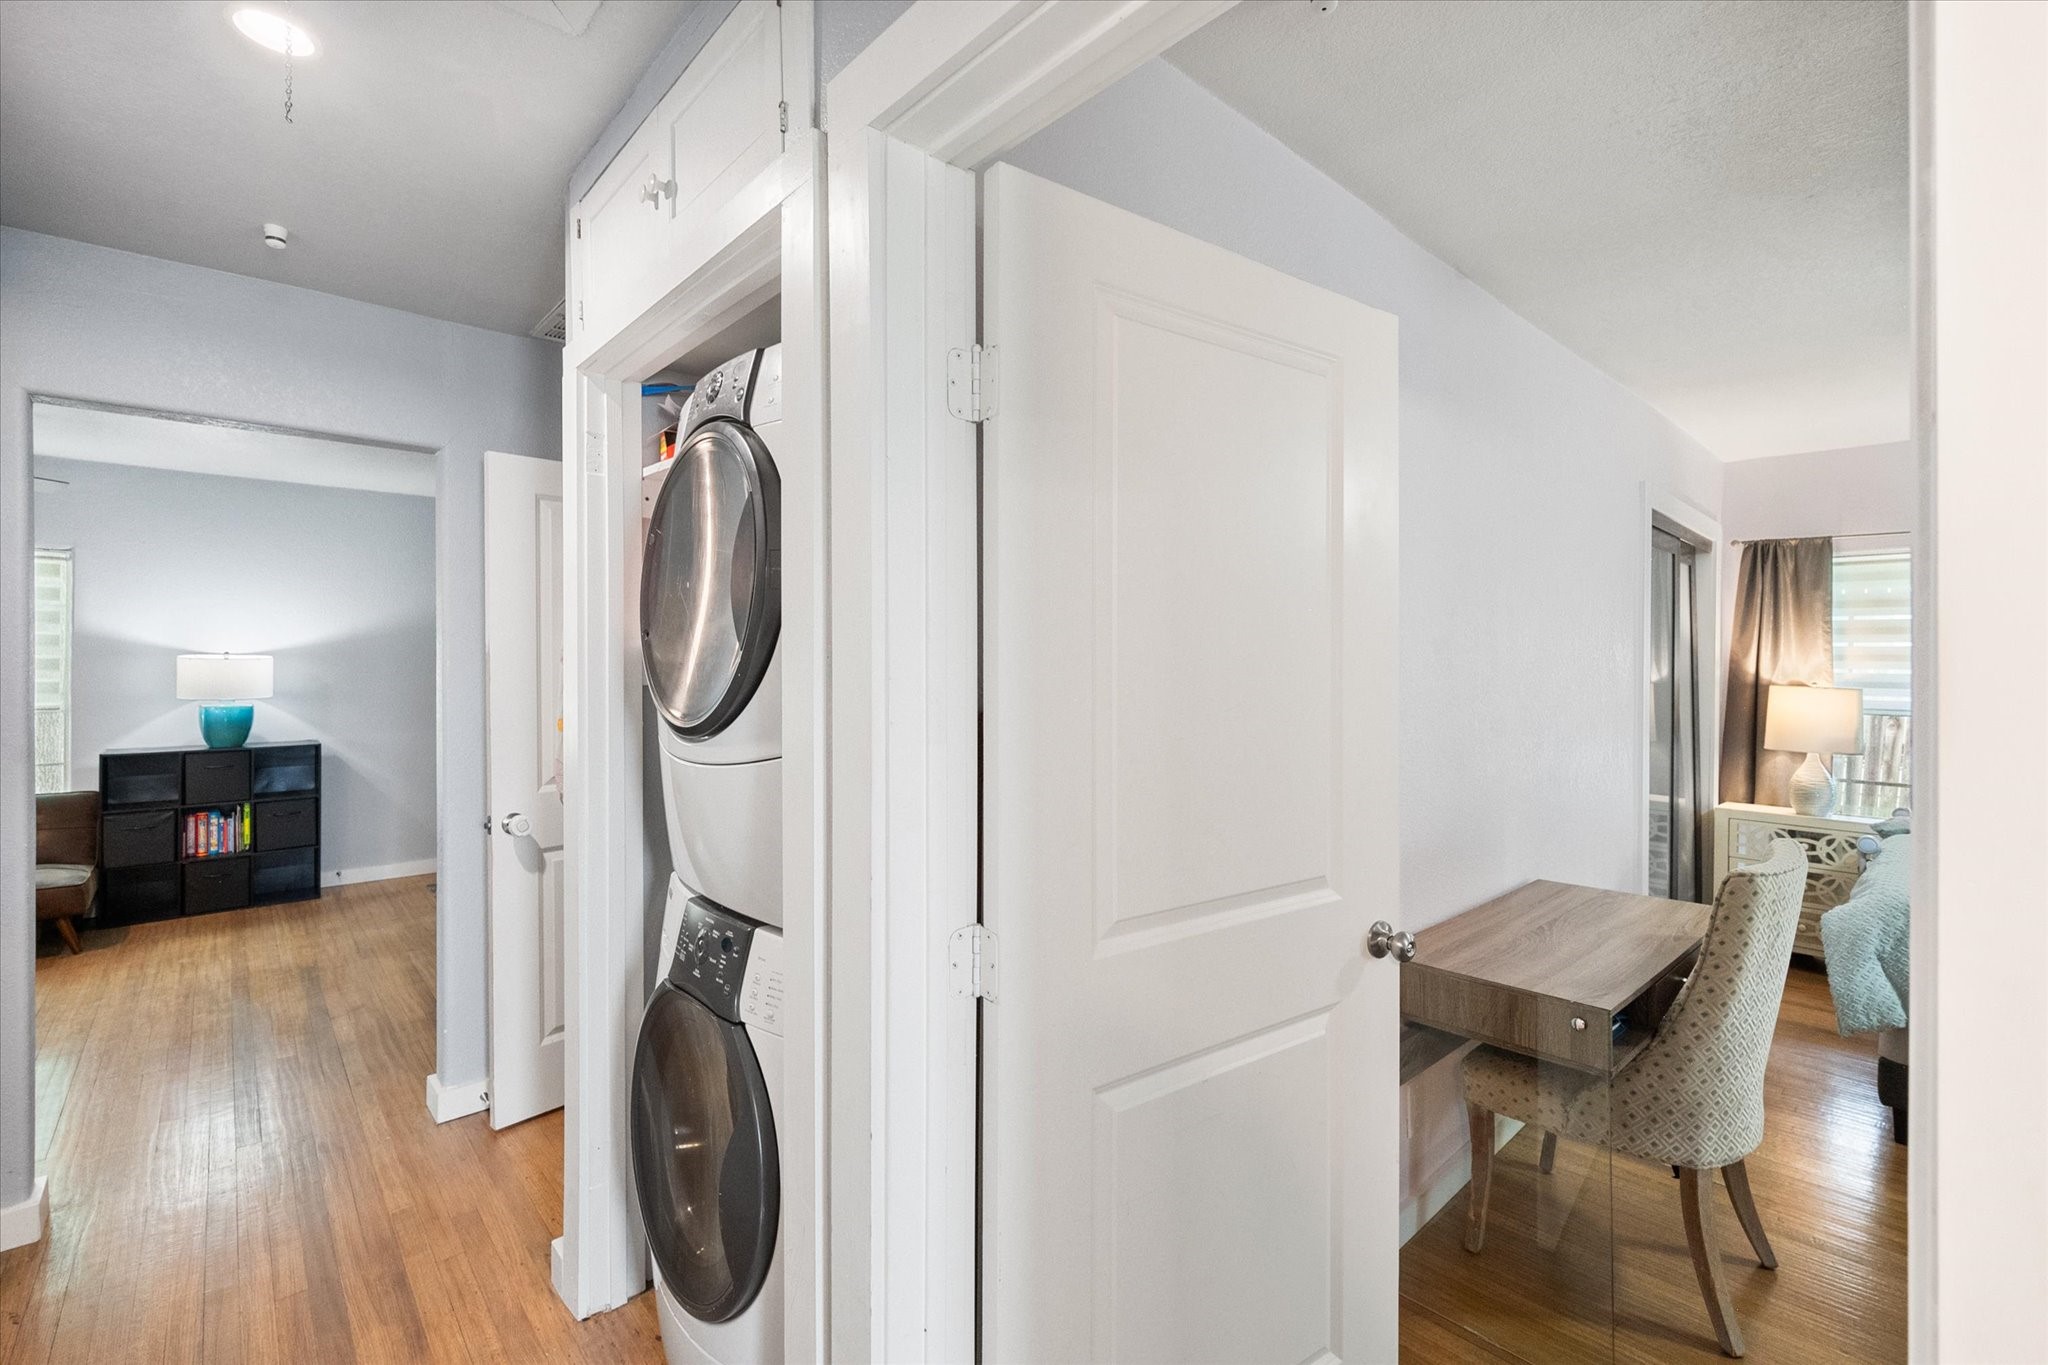
Stacked washer and dryer in a hallway closet between two furnished rooms
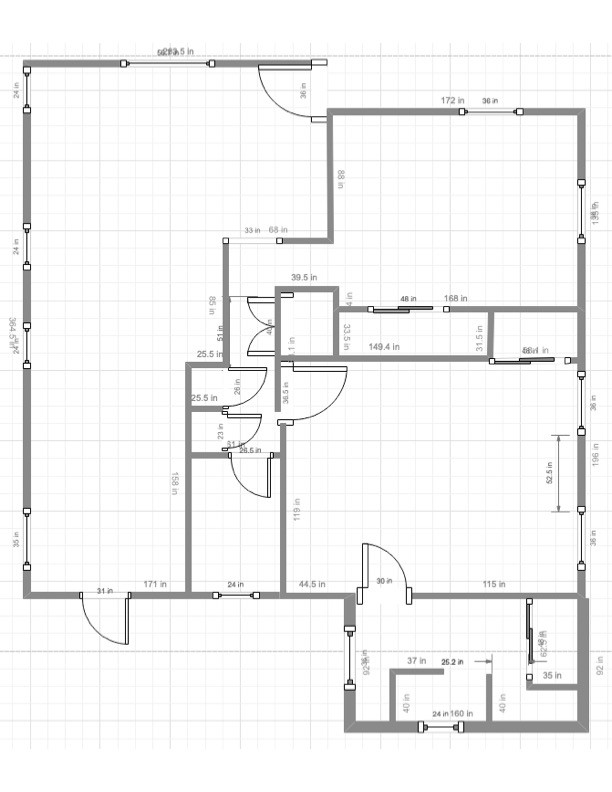
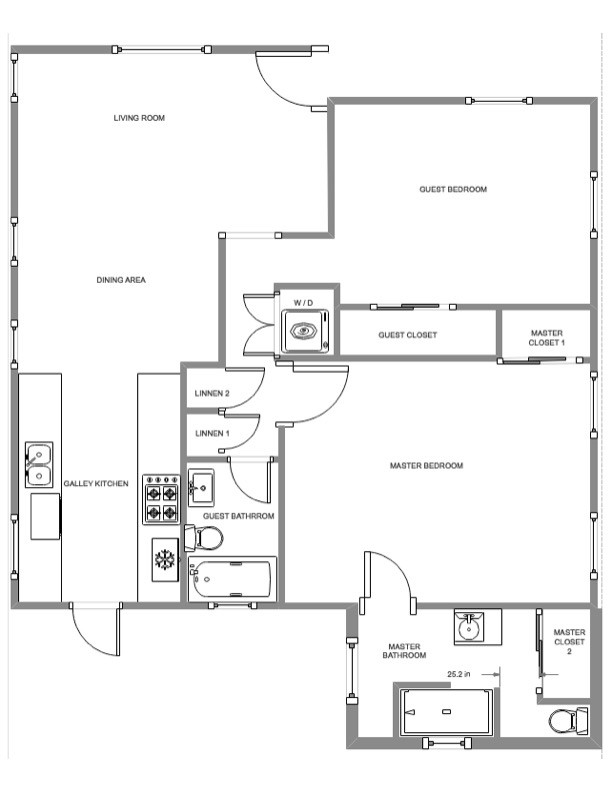
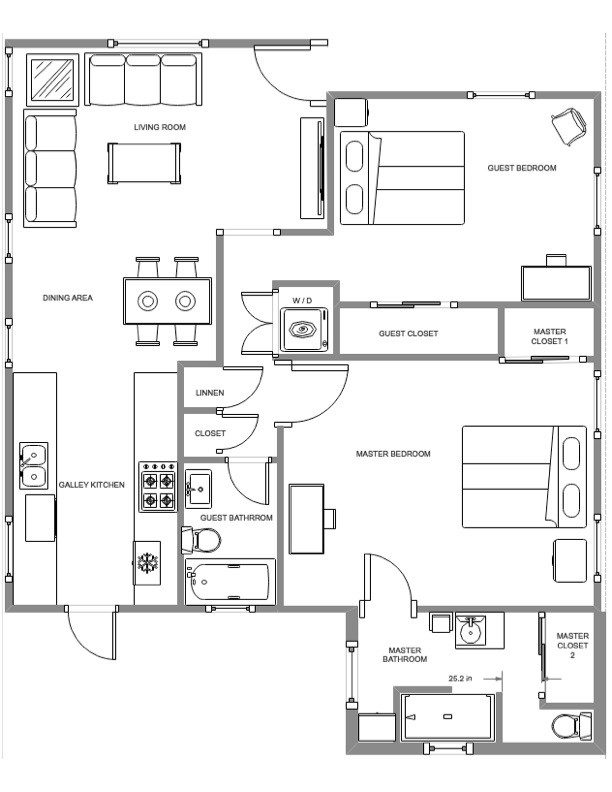
Floor plan of 2736 Ryan Avenue.
Floor plan showing a galley kitchen, living and dining areas, two bedrooms, and two bathrooms.
Floor plan of 2736 Ryan Avenue with two bedrooms, two bathrooms, and a galley kitchen.
SEE ALL PHOTOS
Gray-sided house with white trim, partly obscured by a large mature tree.
Gray-sided house with a covered entry, white trim, and a large shade tree in front.
Open-plan living room and kitchen with wood floors, a dark accent wall, and dining table.
Living room with wood flooring, a brown sofa, and a TV against a dark accent wall.
Living room with hardwood floors, three sofas, and windows overlooking a lawn.
Bright kitchen with white cabinets, patterned tile backsplash, stainless steel range and farmhouse sink.
Bright kitchen with white cabinets, patterned tile backsplash, and a wooden dining table.
Kitchen with white cabinets, stainless steel appliances, patterned tile backsplash, and an adjoining dining table.
Kitchen with white cabinets, patterned tile backsplash, stainless steel appliances, and long wood-look flooring.
Open kitchen with patterned tile backsplash, stainless range, and dining and living areas beyond.
Kitchen with white cabinets, patterned tile backsplash, and an open view into the living and dining area.
Living room with wood floors, leather seating, ceiling fan, and an open kitchen and dining area.
Bedroom with a white-covered bed, pink walls, dark sliding closet doors, and hardwood floors.
Bedroom with a large bed, pink walls, wood floors, and an open door to the bathroom.
Bathroom with a glass-enclosed walk-in shower, freestanding tub, and open towel shelves.
Bathroom vanity with a white vessel sink, gray cabinet, and tiled floor.
Nursery with white cribs, a toddler bed, plush toys, and a colorful play mat.
Bathroom with a tiled tub and shower, striped curtain, mirrored cabinets, and a white vanity.
Stacked washer and dryer in a hallway closet between two furnished rooms
Floor plan of 2736 Ryan Avenue.
Floor plan showing a galley kitchen, living and dining areas, two bedrooms, and two bathrooms.
Floor plan of 2736 Ryan Avenue with two bedrooms, two bathrooms, and a galley kitchen.
For Sale

2736 Ryan Avenue

2736 Ryan Avenue, Fort Worth, TX 76110

$279,500
TCU Charm now at a More Charming Price! Completely taken down to the studs, with ALL NEW PLUMBING and ELECTRICAL, and NEW DOUBLE PANE WINDOWS! This welcoming home blends timeless character with thoughtful modern updates. Ideally located in Fort Worth's Ryan Place neighborhood--known for its character, charm and convenient proximity to Texas Christian University--this home has been lovingly refreshed inside and out. The bedrooms and living room are wired for high-speed internet. A wired security system with 24-7 onsite recording and cloud accessibility will remain with the home. The living room is also wired for cable or antenna and surround sound. The refrigerator is plumbed for an icemaker and water. Additional improvements include a gas tankless water heater system and an HVAC system that is only two years old. There is all-new insulation throughout the entire house, along with soundproofing between bedroom, bathroom, and living room walls. Gorgeous refinished original hardwoods add warmth and authenticity throughout. The updated kitchen is light and bright--perfect for everyday living and entertaining. A stylish primary ensuite bathroom has been added, providing additional convenience and privacy. Two generously sized bedrooms with spacious closets offer flexibility and separate spaces to unwind. Every bit of space has been thoughtfully maximized in this move in ready home! Well placed landscape lighting adds to the curb appeal, providing an inviting glow in the evenings. Enjoy convenient access to major highways, the hospital district, and downtown. Fort Worth's best dining, shopping, and entertainment are all just minutes away.

2
beds

2
baths

1,047 Sq.Ft. LIVING AREA

6,751.8 Sq.Ft. lot

Features & Amenities

Interior

  • total bedrooms2
  • Total bathrooms2
  • full bathrooms2
  • Laundry room Washer Hookup, Dryer Hookup
  • Flooring Hardwood
  • APPLIANCES Dishwasher, Electric Oven, Gas Oven
  • other interior Features Decorative/Designer Lighting Fixtures, High Speed Internet, Cable TV

Area & Lot

  • Status For Sale
  • Living Area1,047 Sq.Ft.
  • Lot Area6,751.8 Sq.Ft.
  • MLS® ID21212581
  • TypeResidential
  • YEAR BUILT1943
  • Architecture StylesTraditional, Detached
  • Elementary SchoolDaggett
  • Middle SchoolDaggett
  • High SchoolPaschal
  • School DistrictFort Worth ISD

Exterior

  • STORIES1
  • Garage Space1.0
  • water SourcePublic
  • utilitiesSewer Available, Water Available, Cable Available
  • PoolNone
  • lot featuresInterior Lot, Landscaped, Subdivision, Few Trees
  • parkingGarage, On Street
  • HEAT TYPECentral, Natural Gas
  • AIR CONDITIONINGCentral Air, Ceiling Fan(s), Electric
  • sewerPublic Sewer
  • security FeaturesSmoke Detector(s)

Financial

  • Sales Price$279,500
  • Real Estate Tax $5,610/yr
View Virtual Tour
Gray-sided house with a covered entry, white trim, and a large shade tree in front.

Schedule a Showing

I would love to show you this beautiful property. Please select your preferred date and time below. I will be in touch shortly to confirm your appointment.

Schedule a Showing

I would love to show you this beautiful property. Please select your preferred date and time below. I will be in touch shortly to confirm your appointment.

Thank you for your interest in 2736 Ryan Avenue, Fort Worth, TX 76110. We are reviewing your request and will be in touch shortly!

Mortgage Calculator

Estimate your monthly mortgage payment, including the principal and interest, property taxes, and HOA. Adjust the values to generate a more accurate rate.

All estimates are provided for informational purposes only. Actual amounts may vary.
$0,000 Your Payment 20 15 65
$0,000 Your Payment

Work With Angela

To her, "Home is where our hearts are," and she is dedicated to helping clients find their ideal home in the area they love.

Follow Angela on Instagram