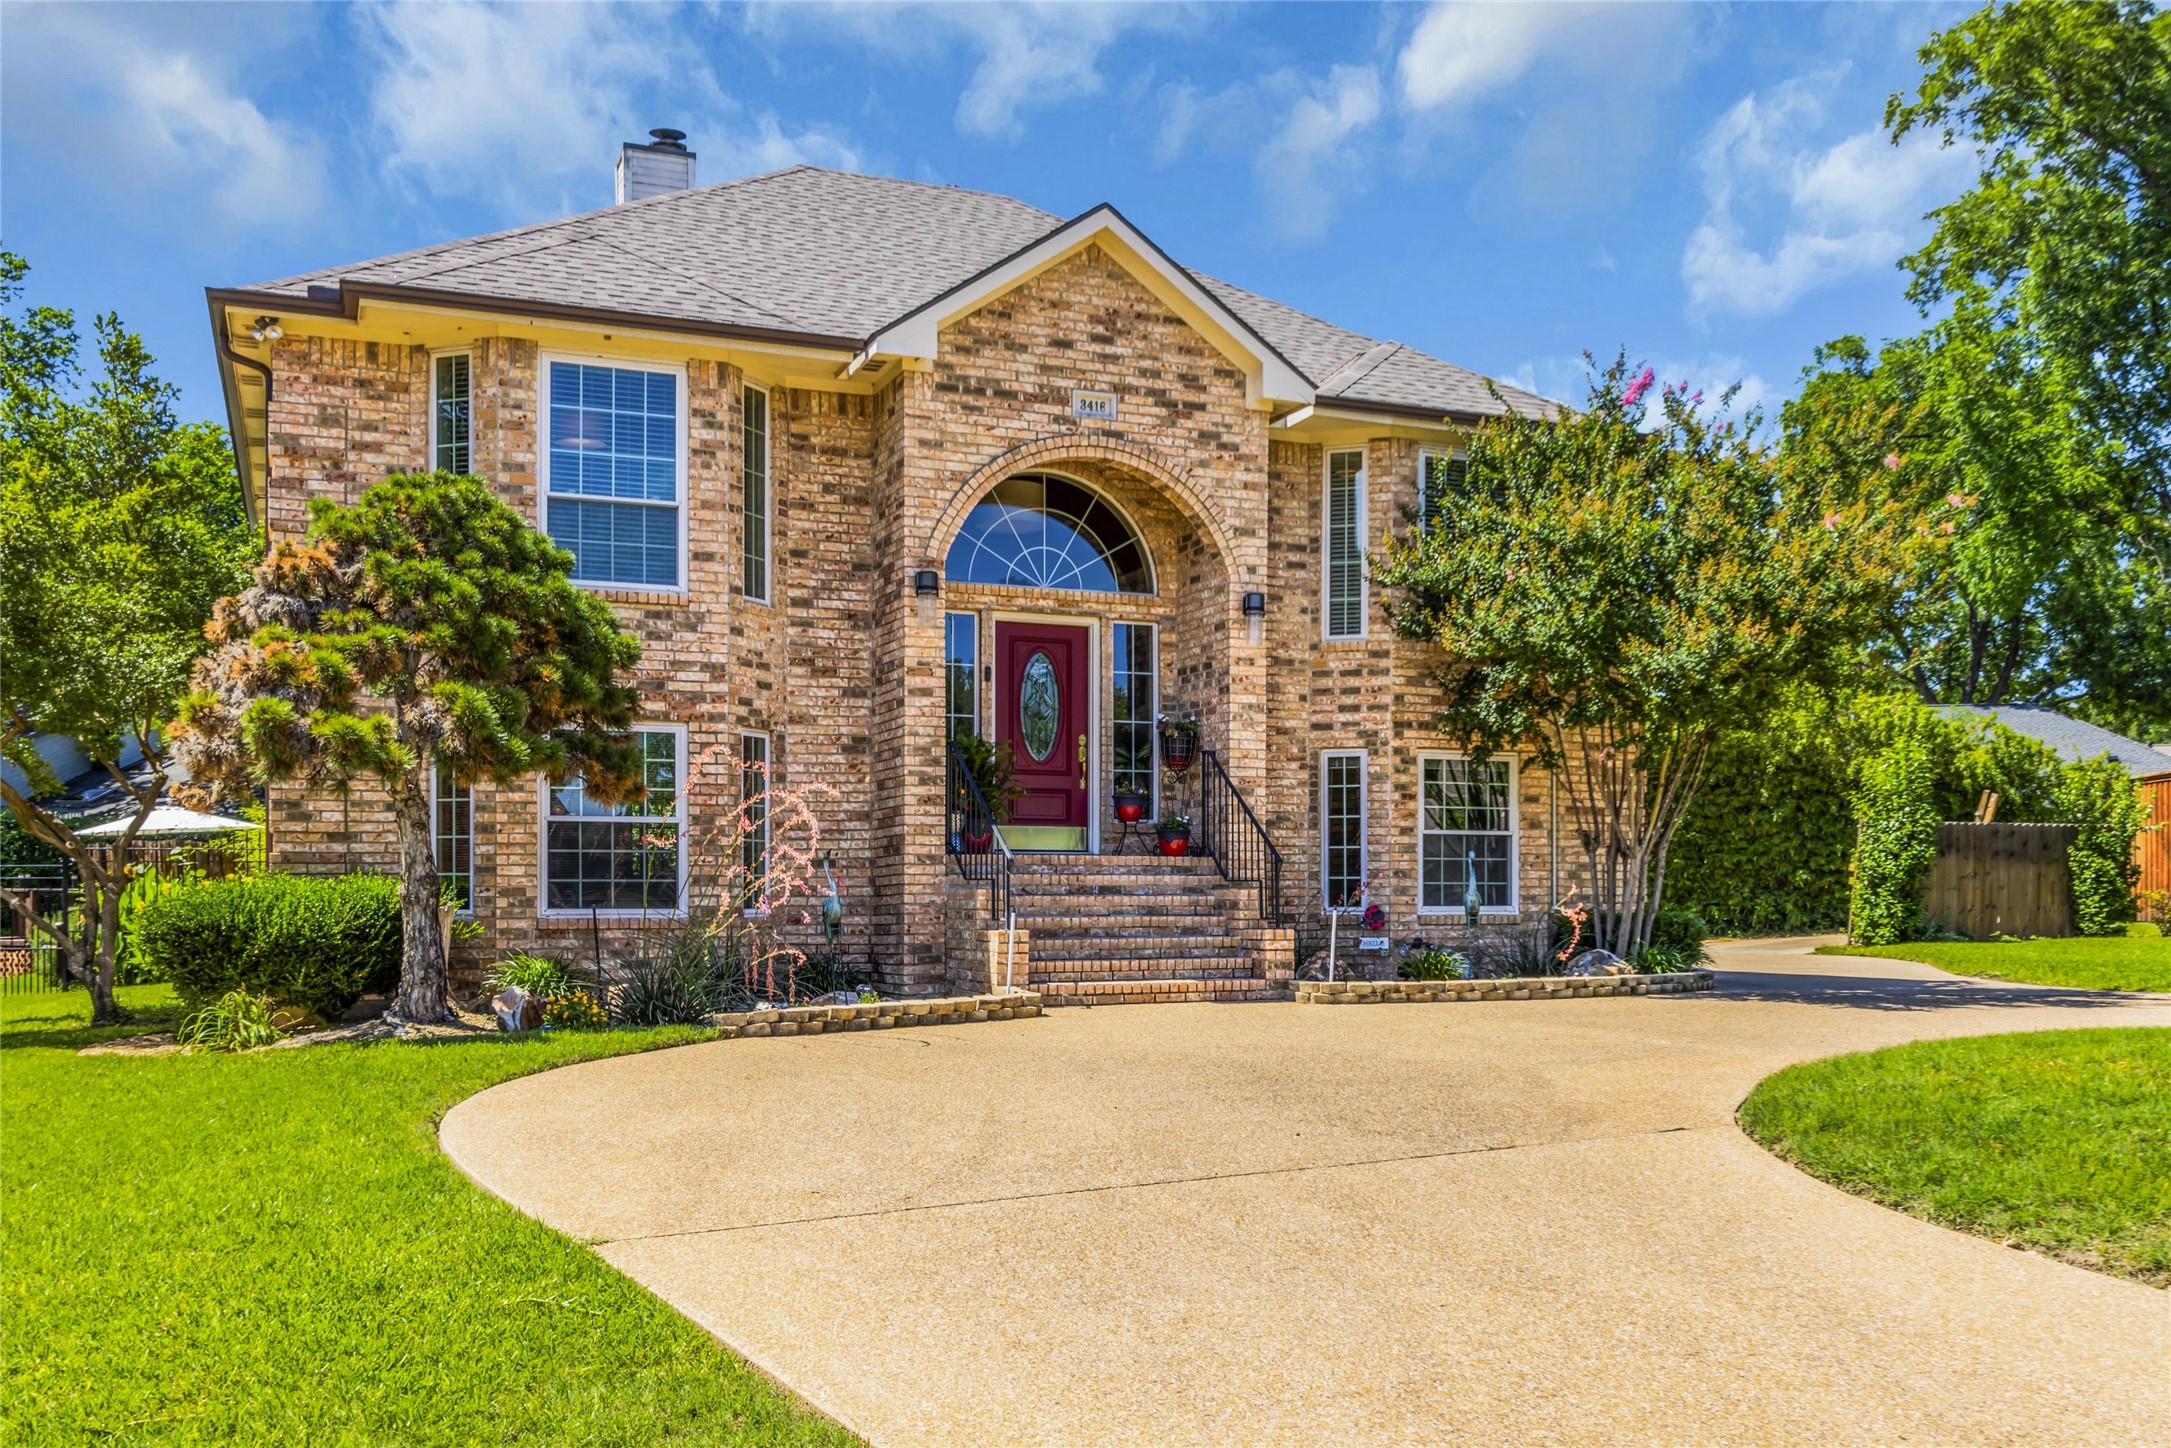


Brick two-story home with arched entry, red front door, and curved driveway.
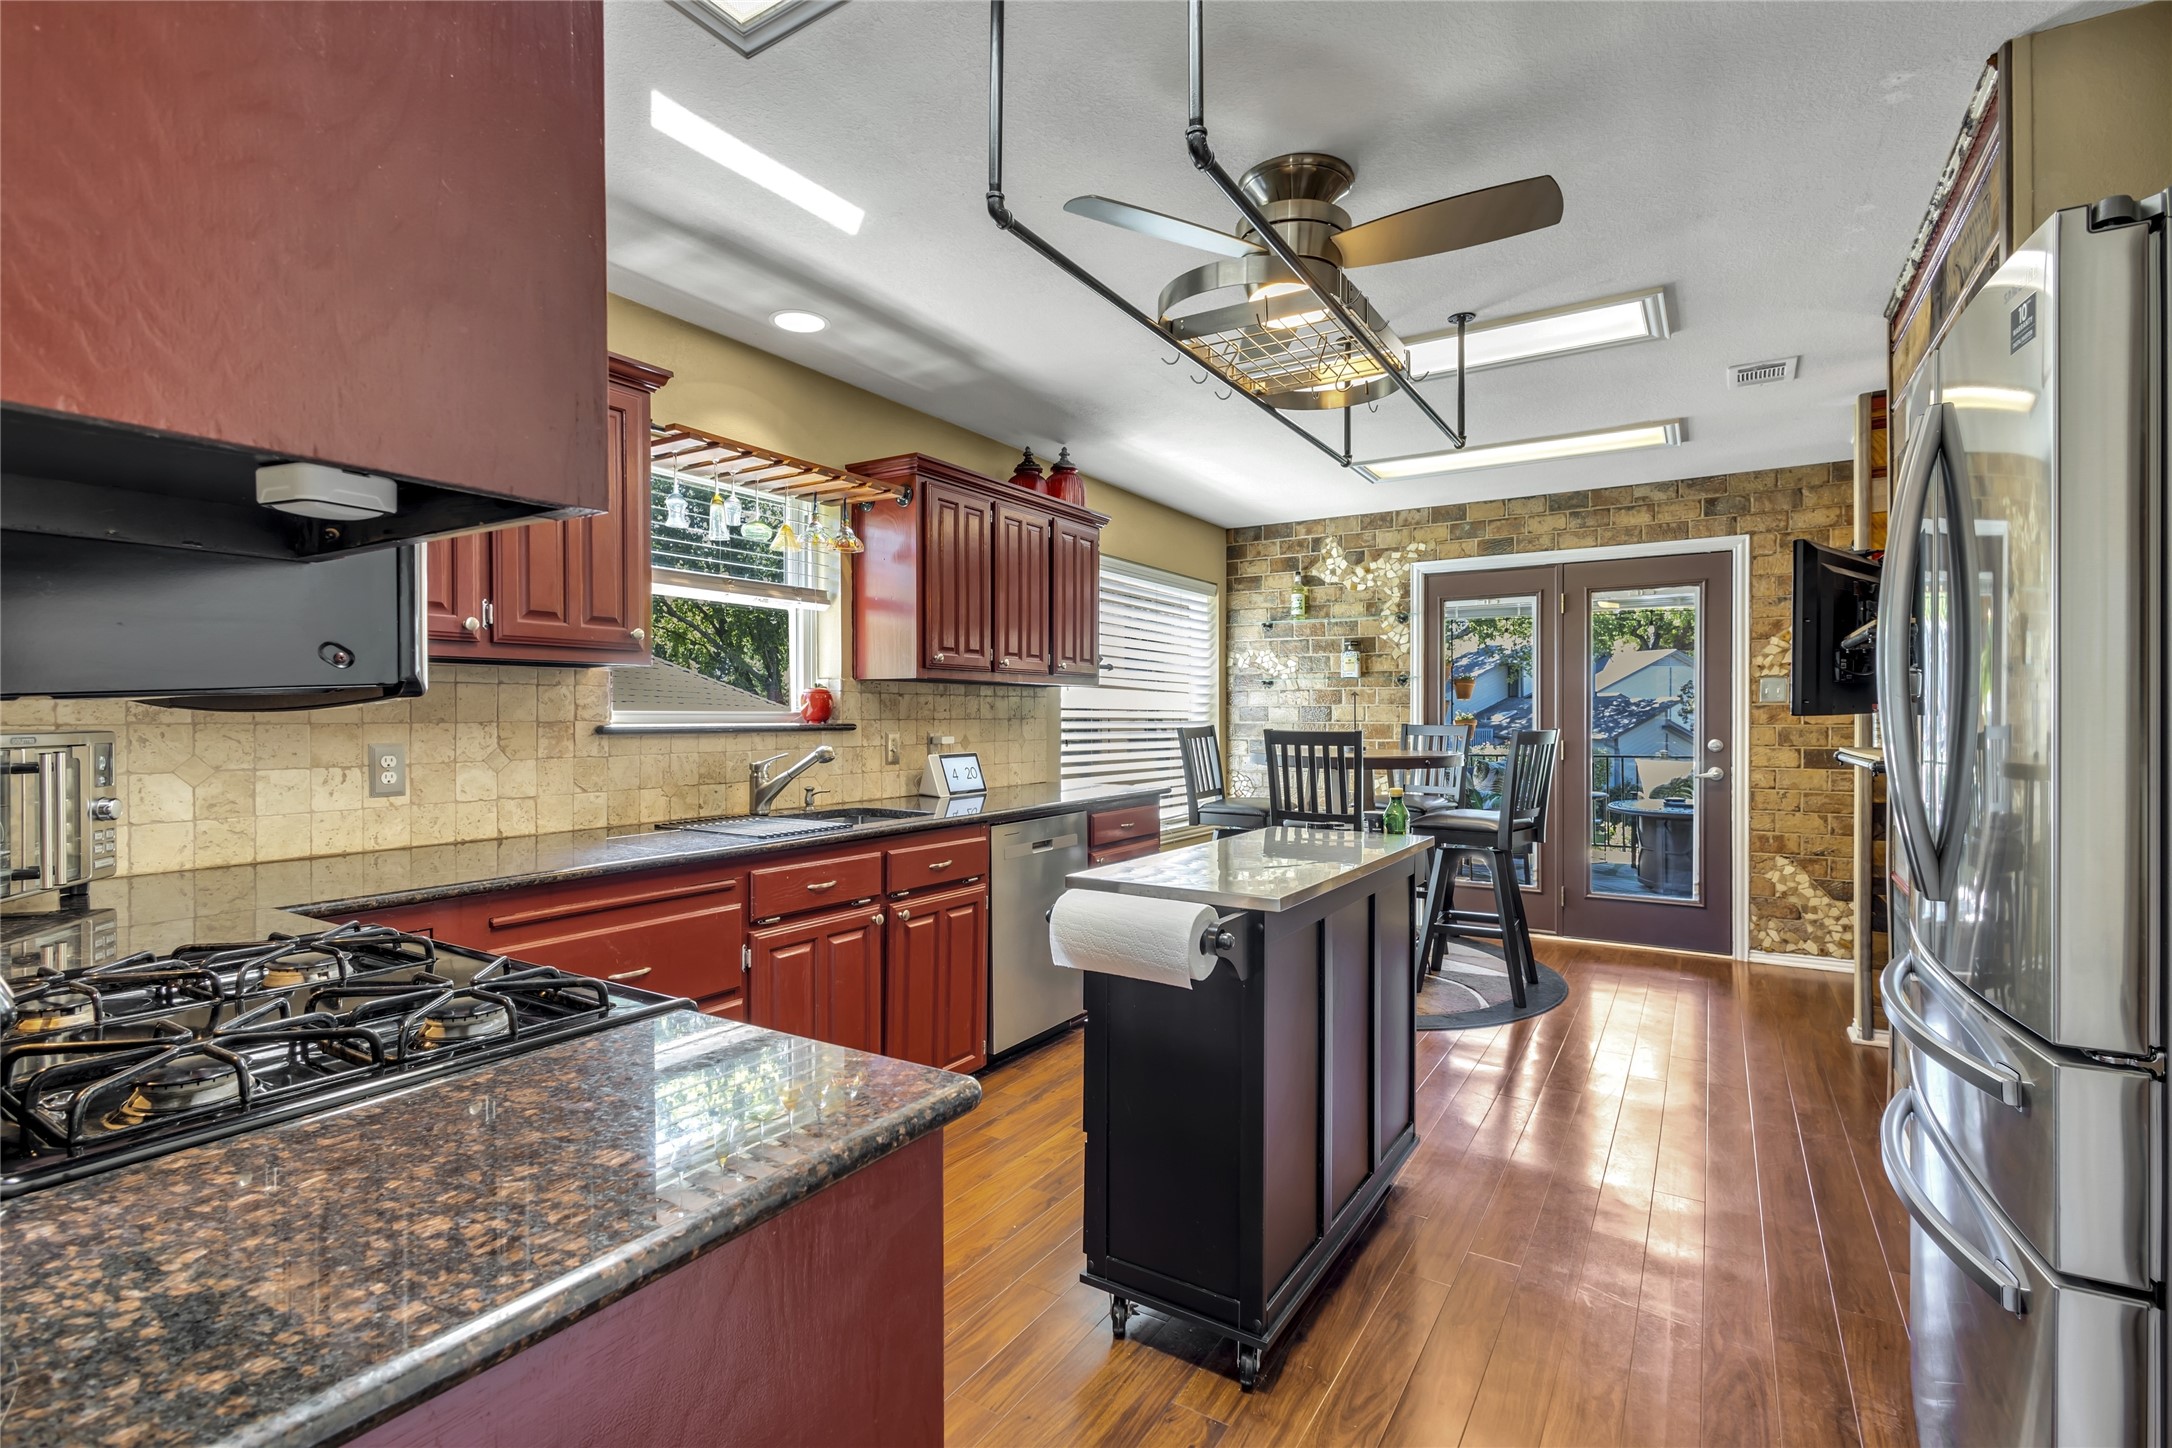
Kitchen with cherry cabinets, granite counters, a central island, and glass doors to the patio.
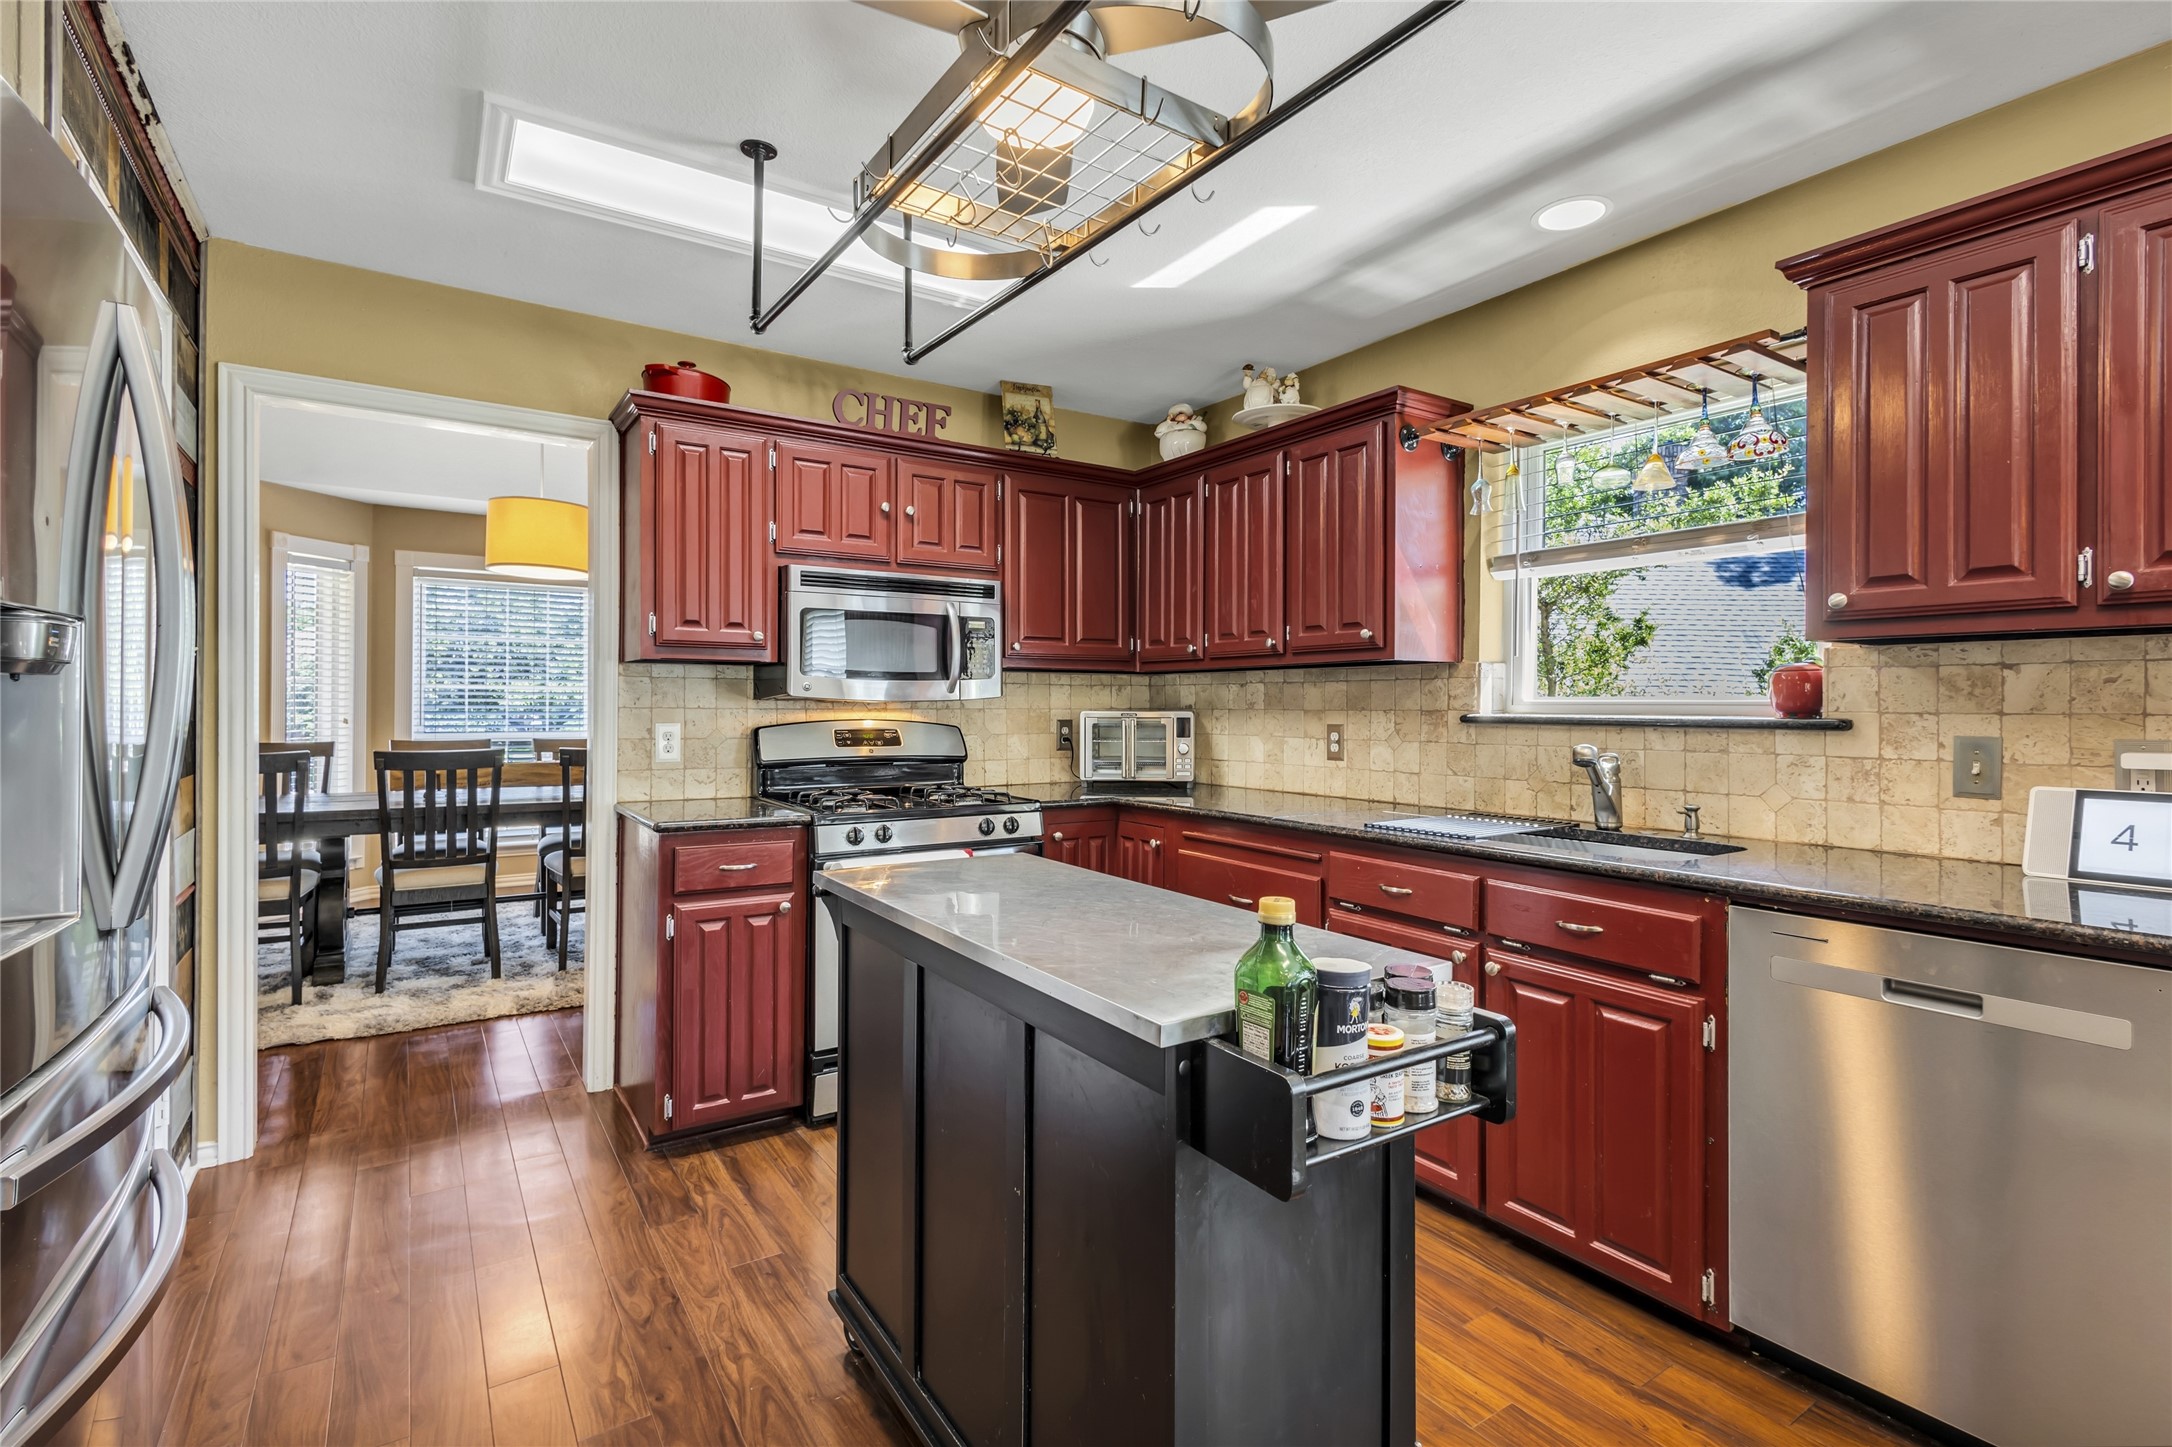
Kitchen with cherry-red cabinets, a central island, stainless appliances, and a view into the dining area.
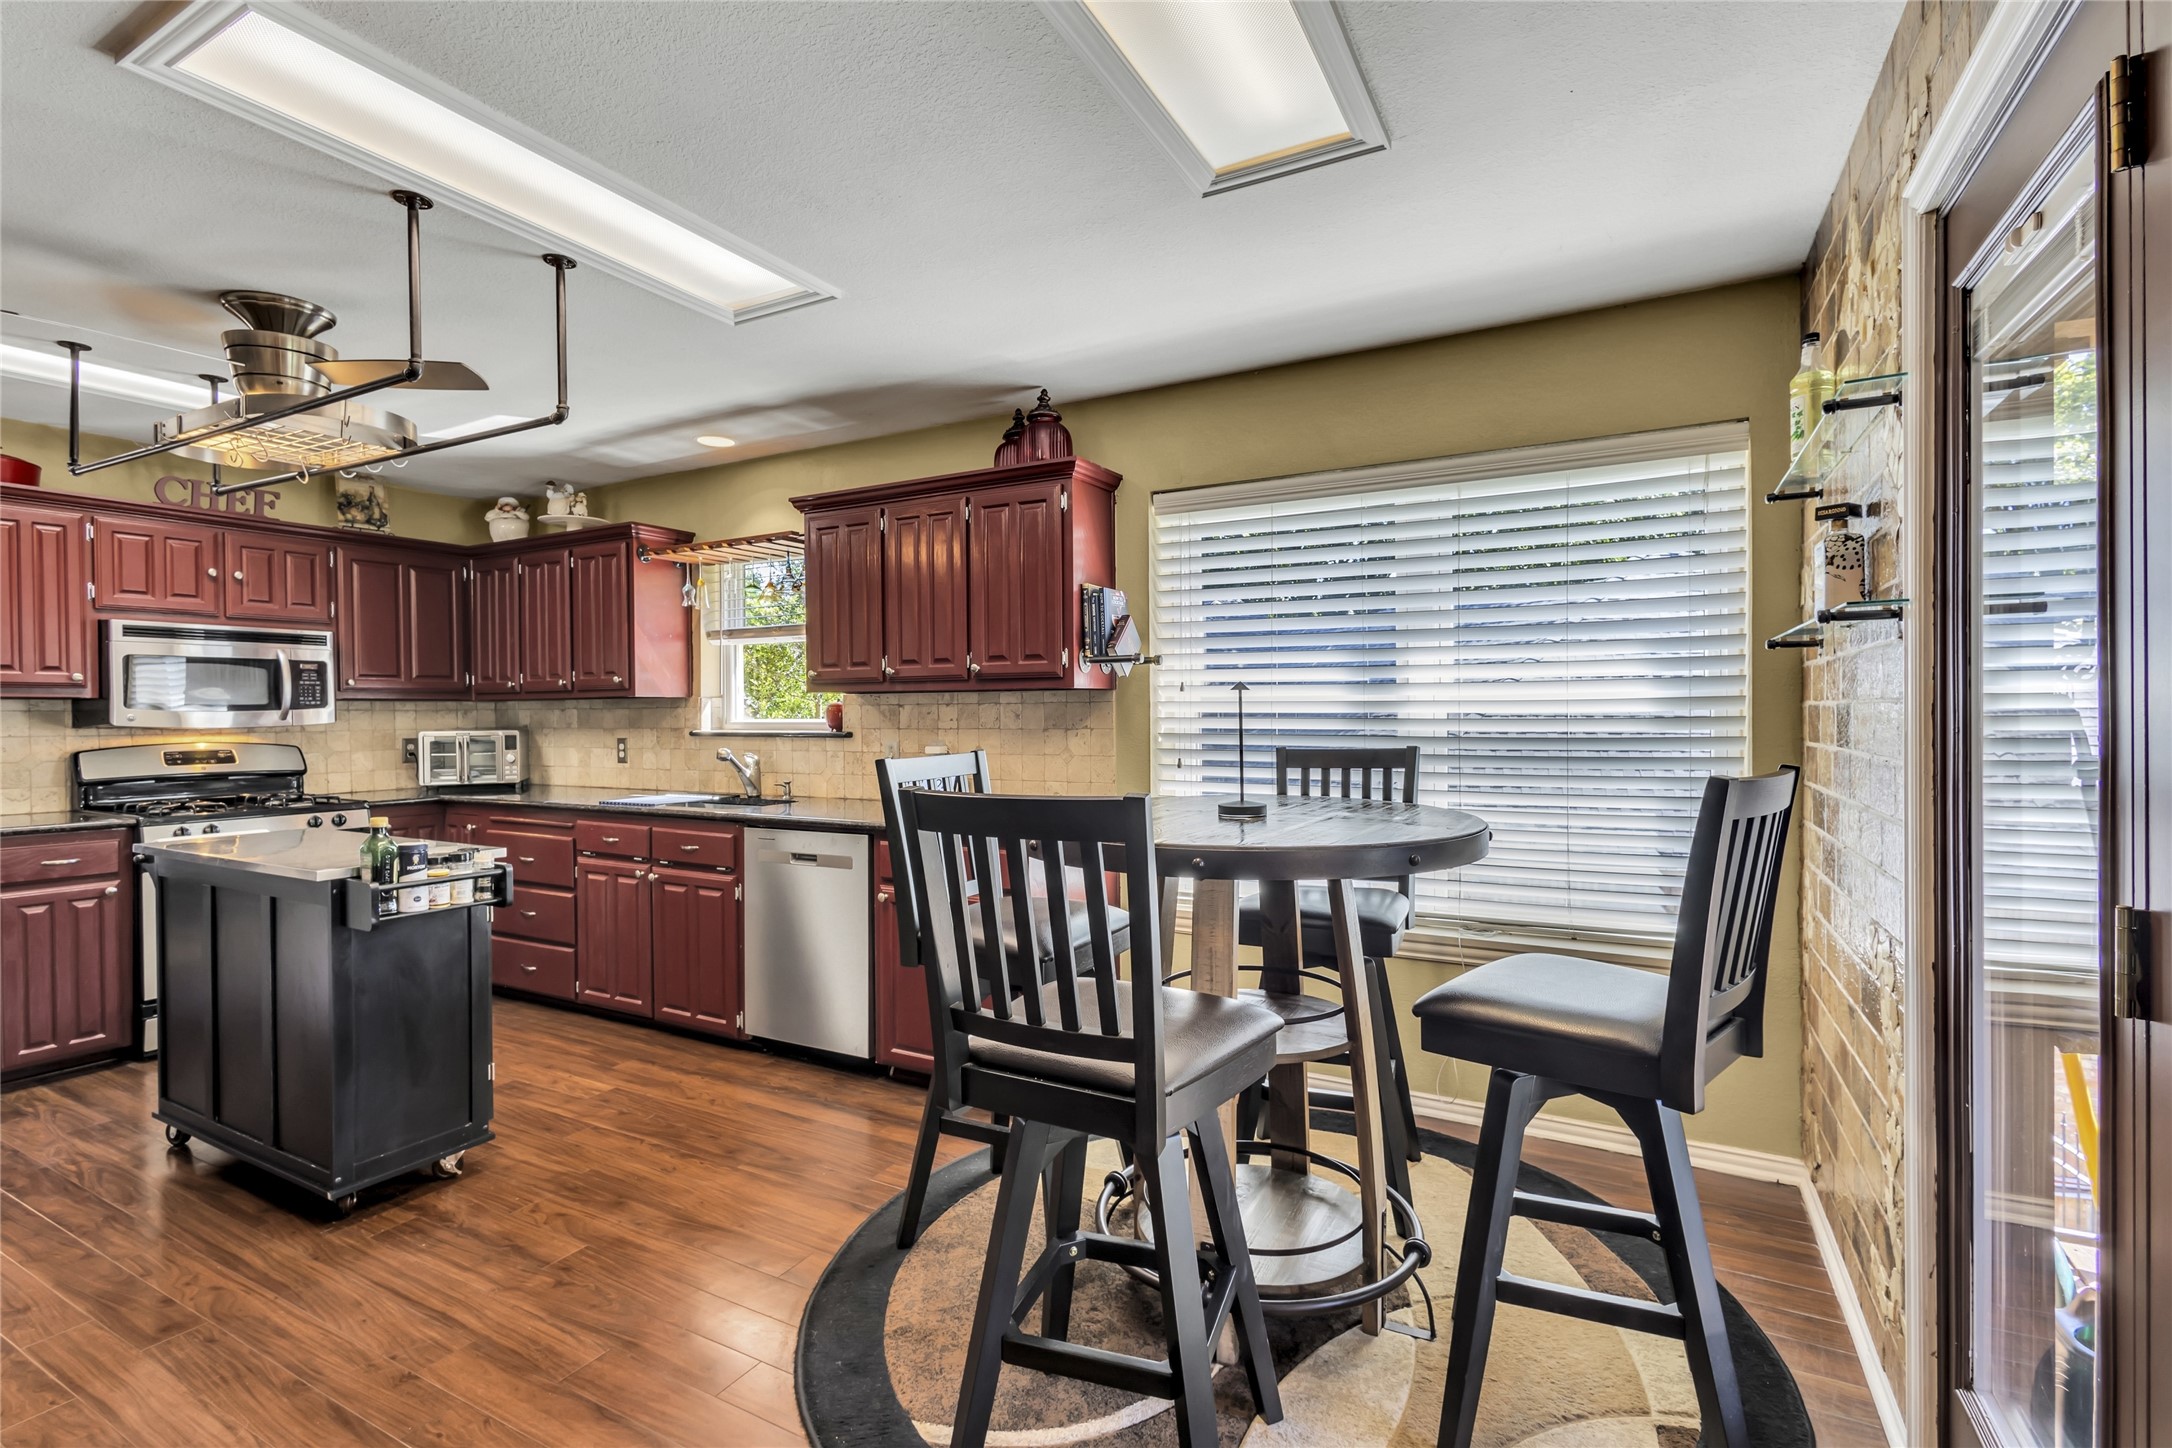
Kitchen and dining area with dark cherry cabinets, a mobile island, and a round table by the window.
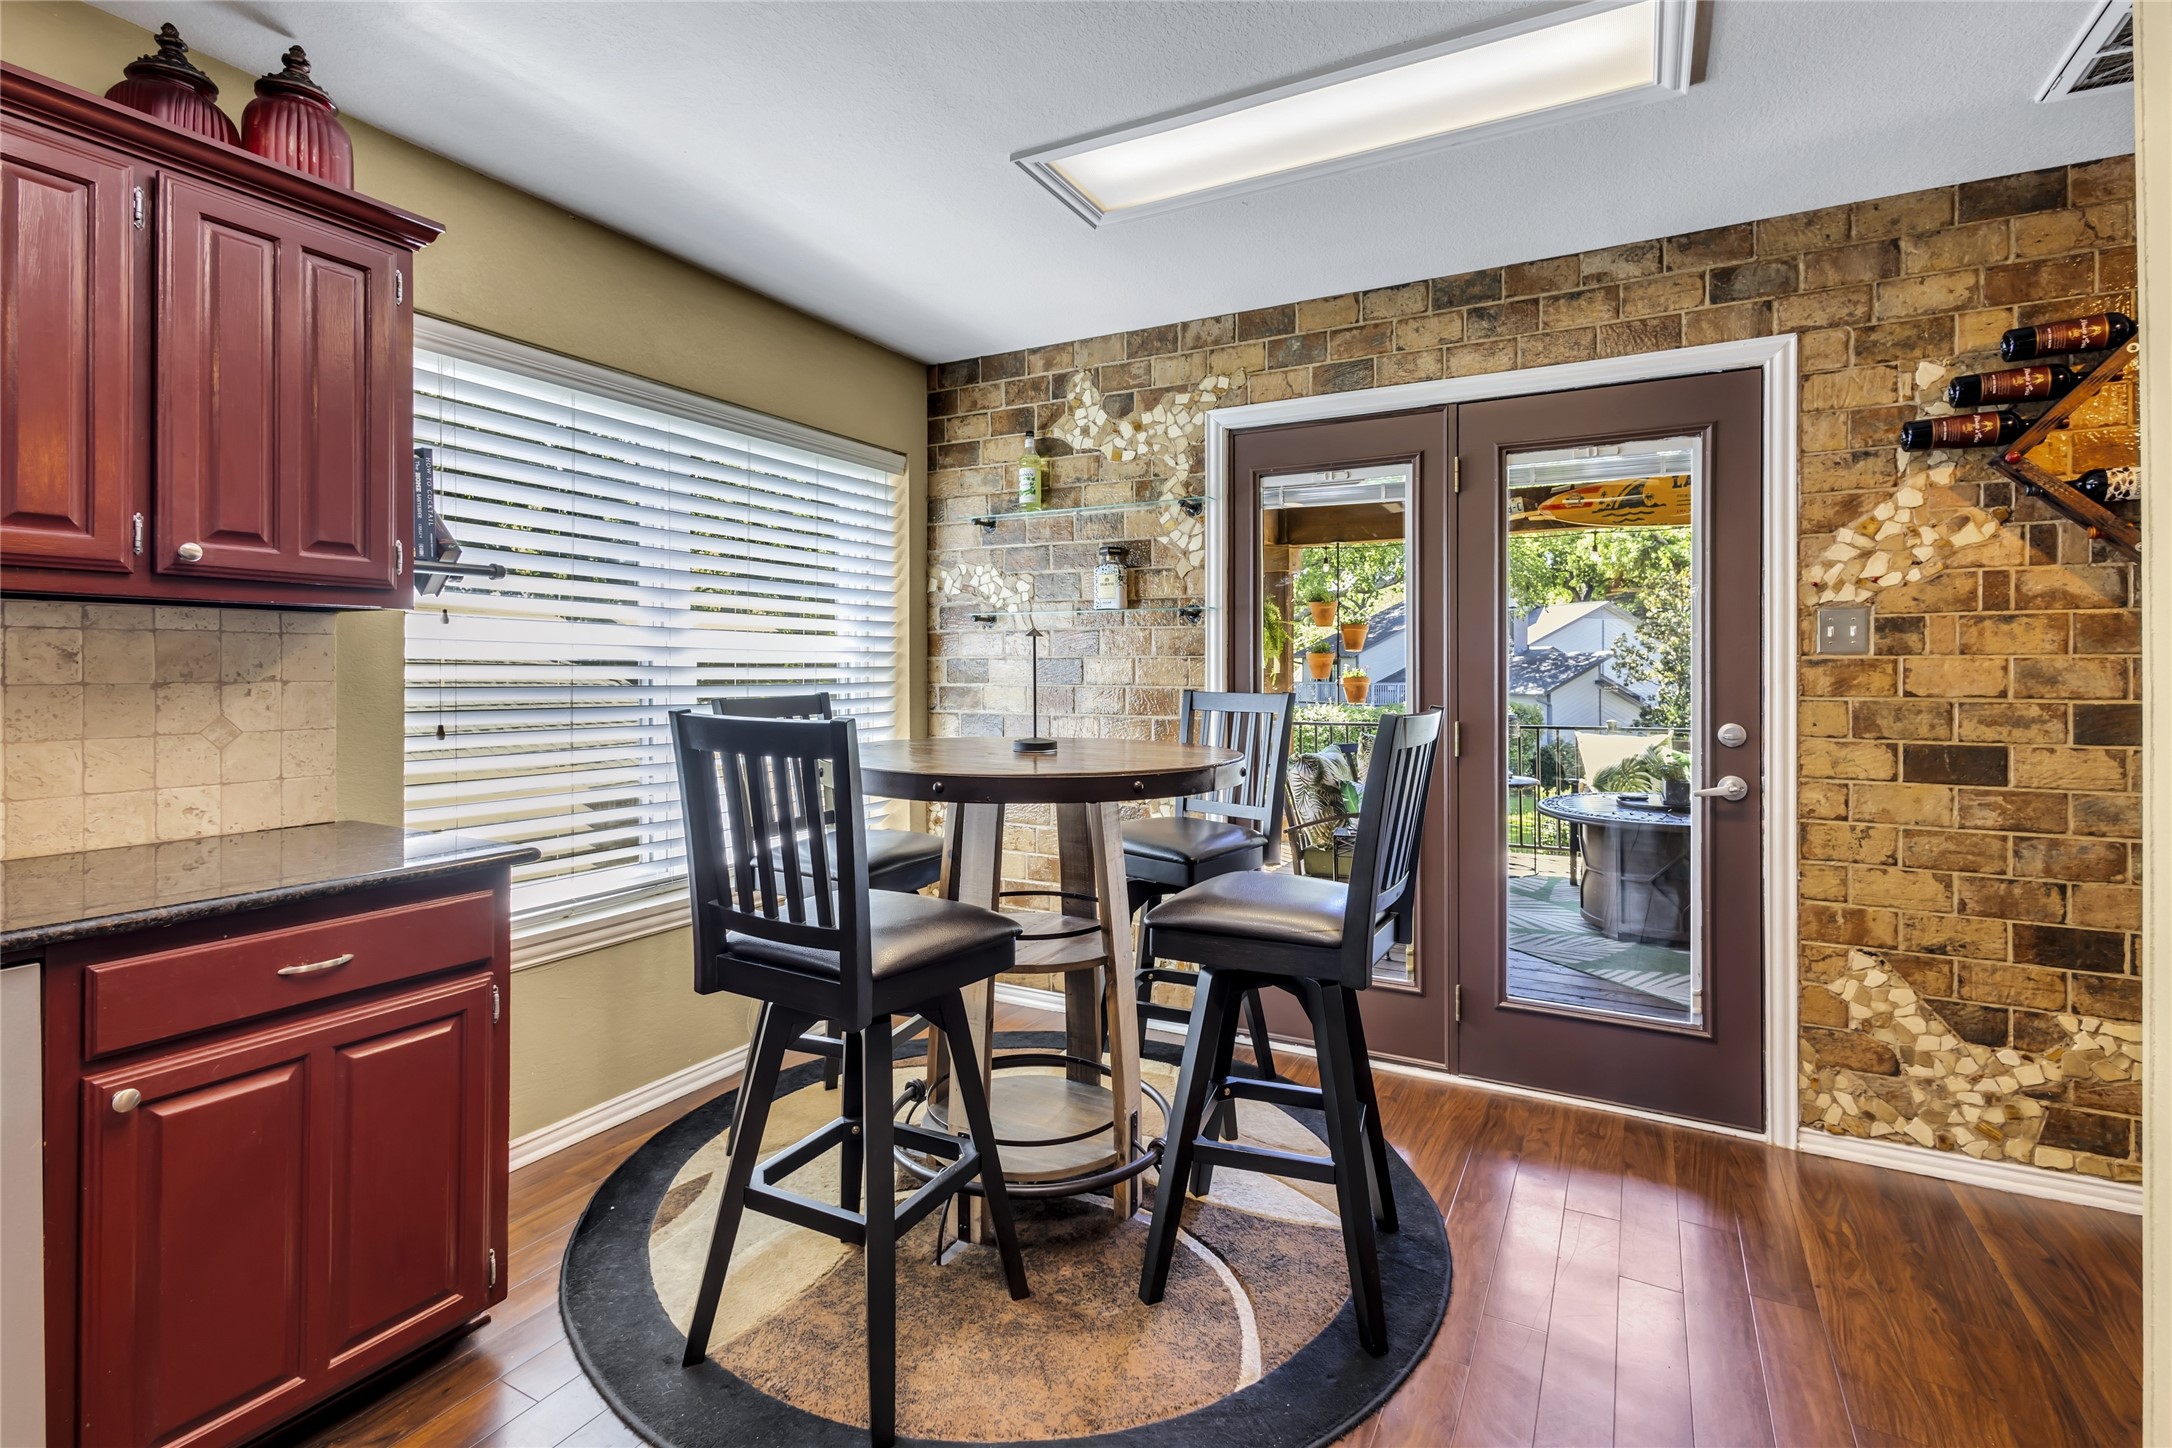
Dining nook with a round table, brick walls, and glass doors opening to a patio.
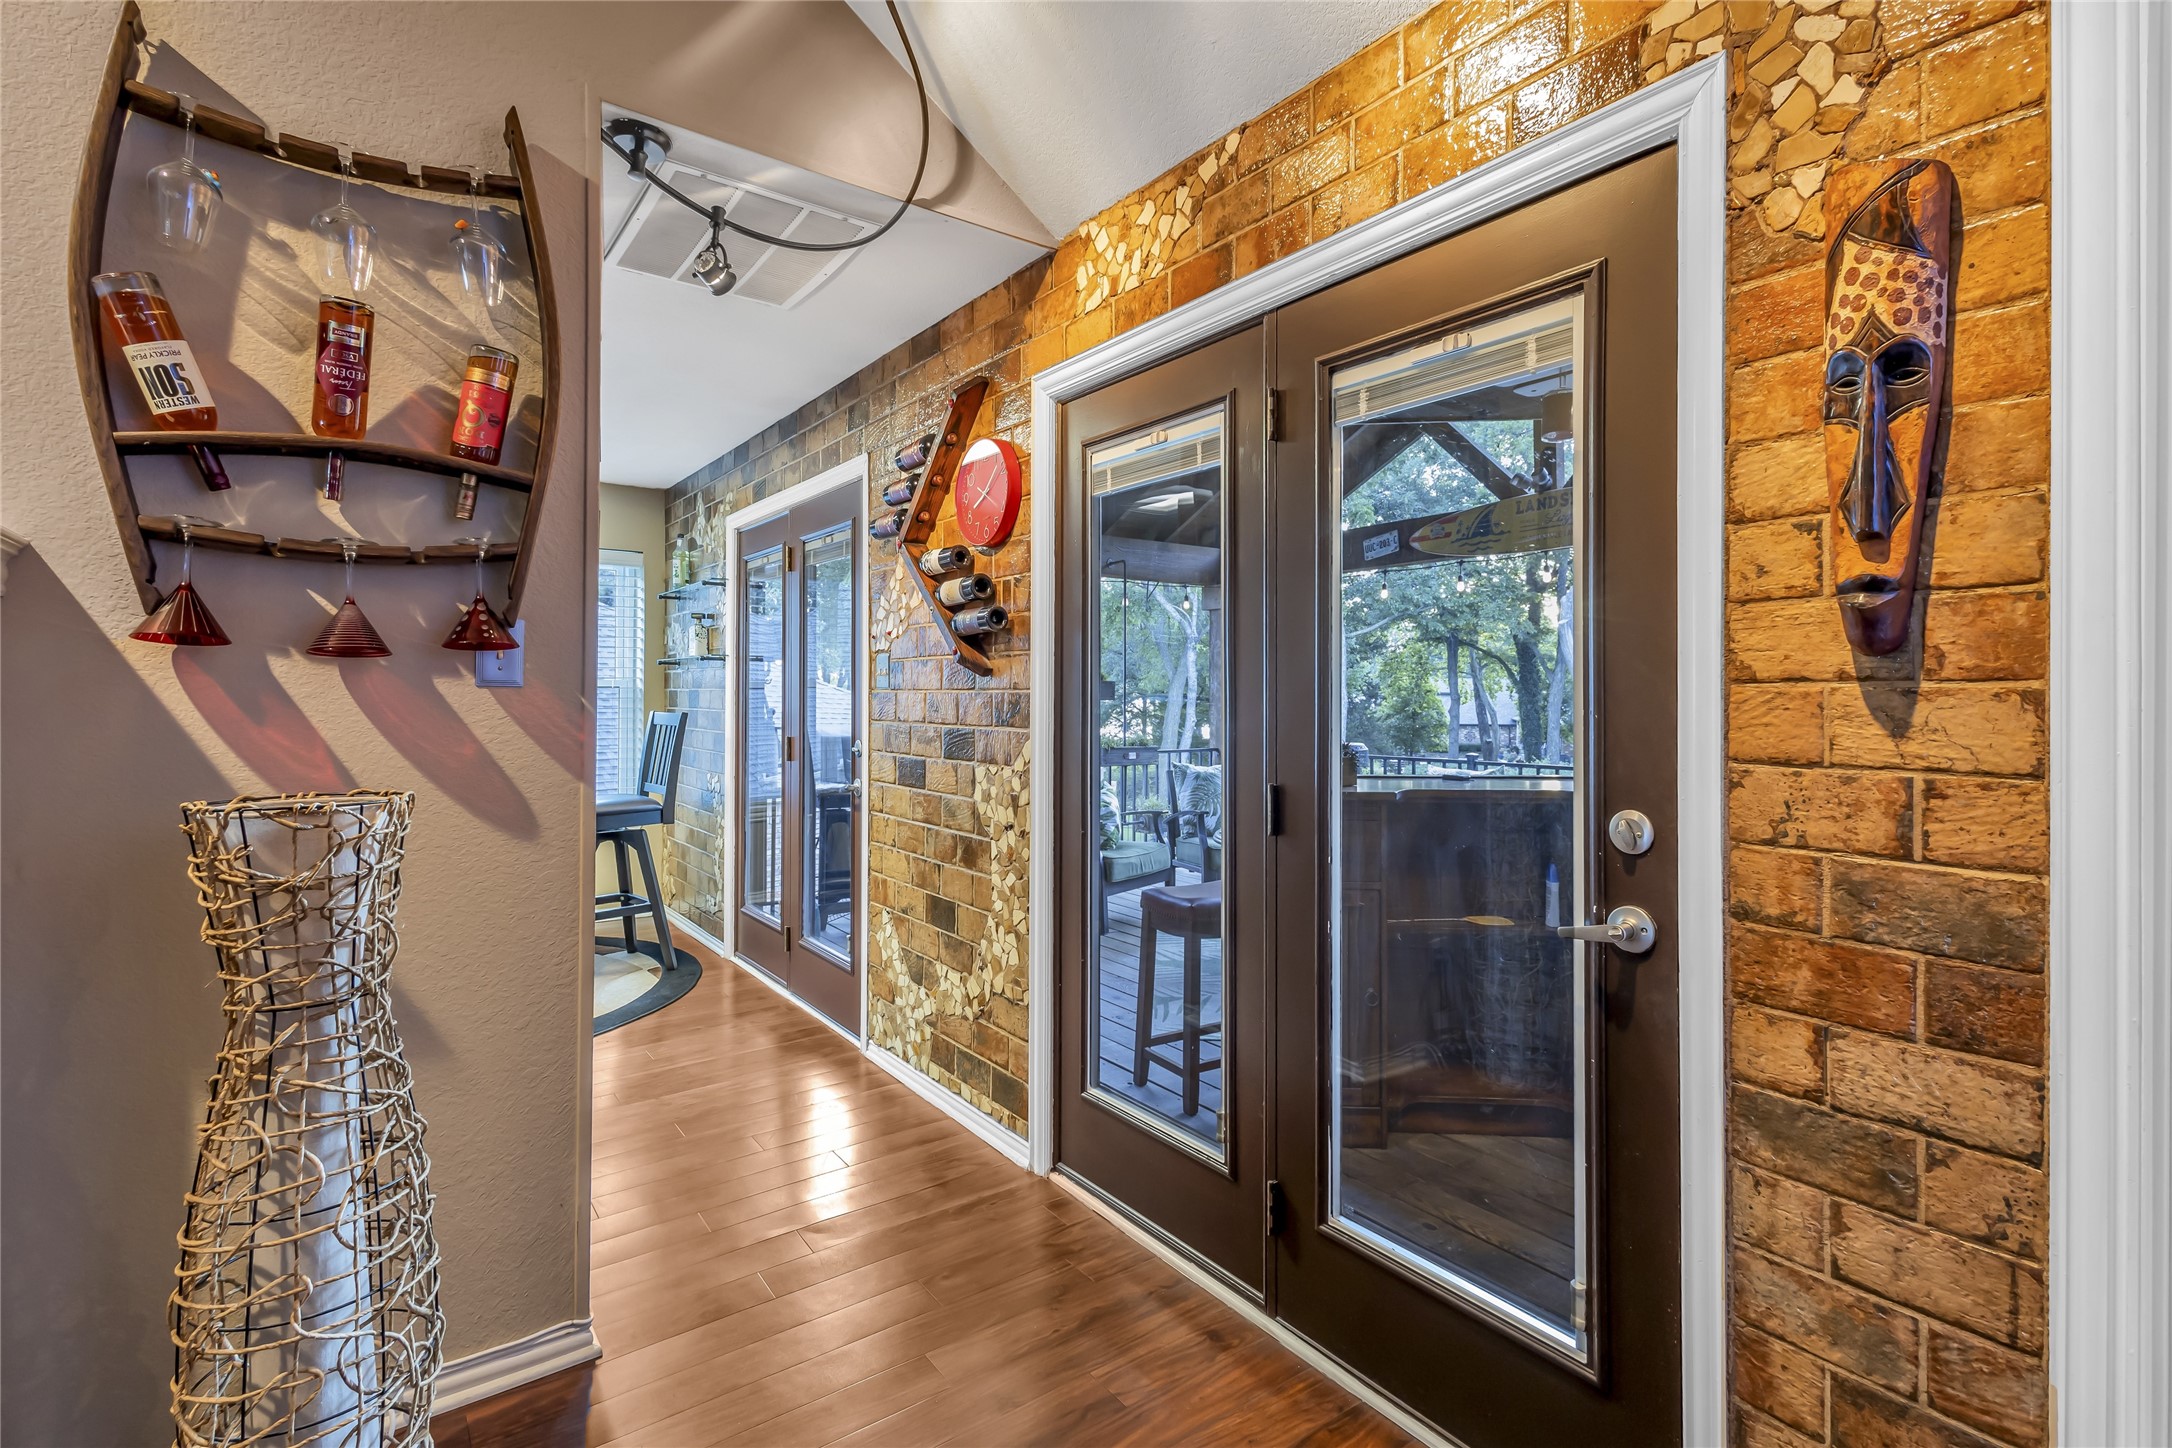
Entry hallway with stone walls, dark glass doors opening onto a deck, and a wall-mounted wine rack.
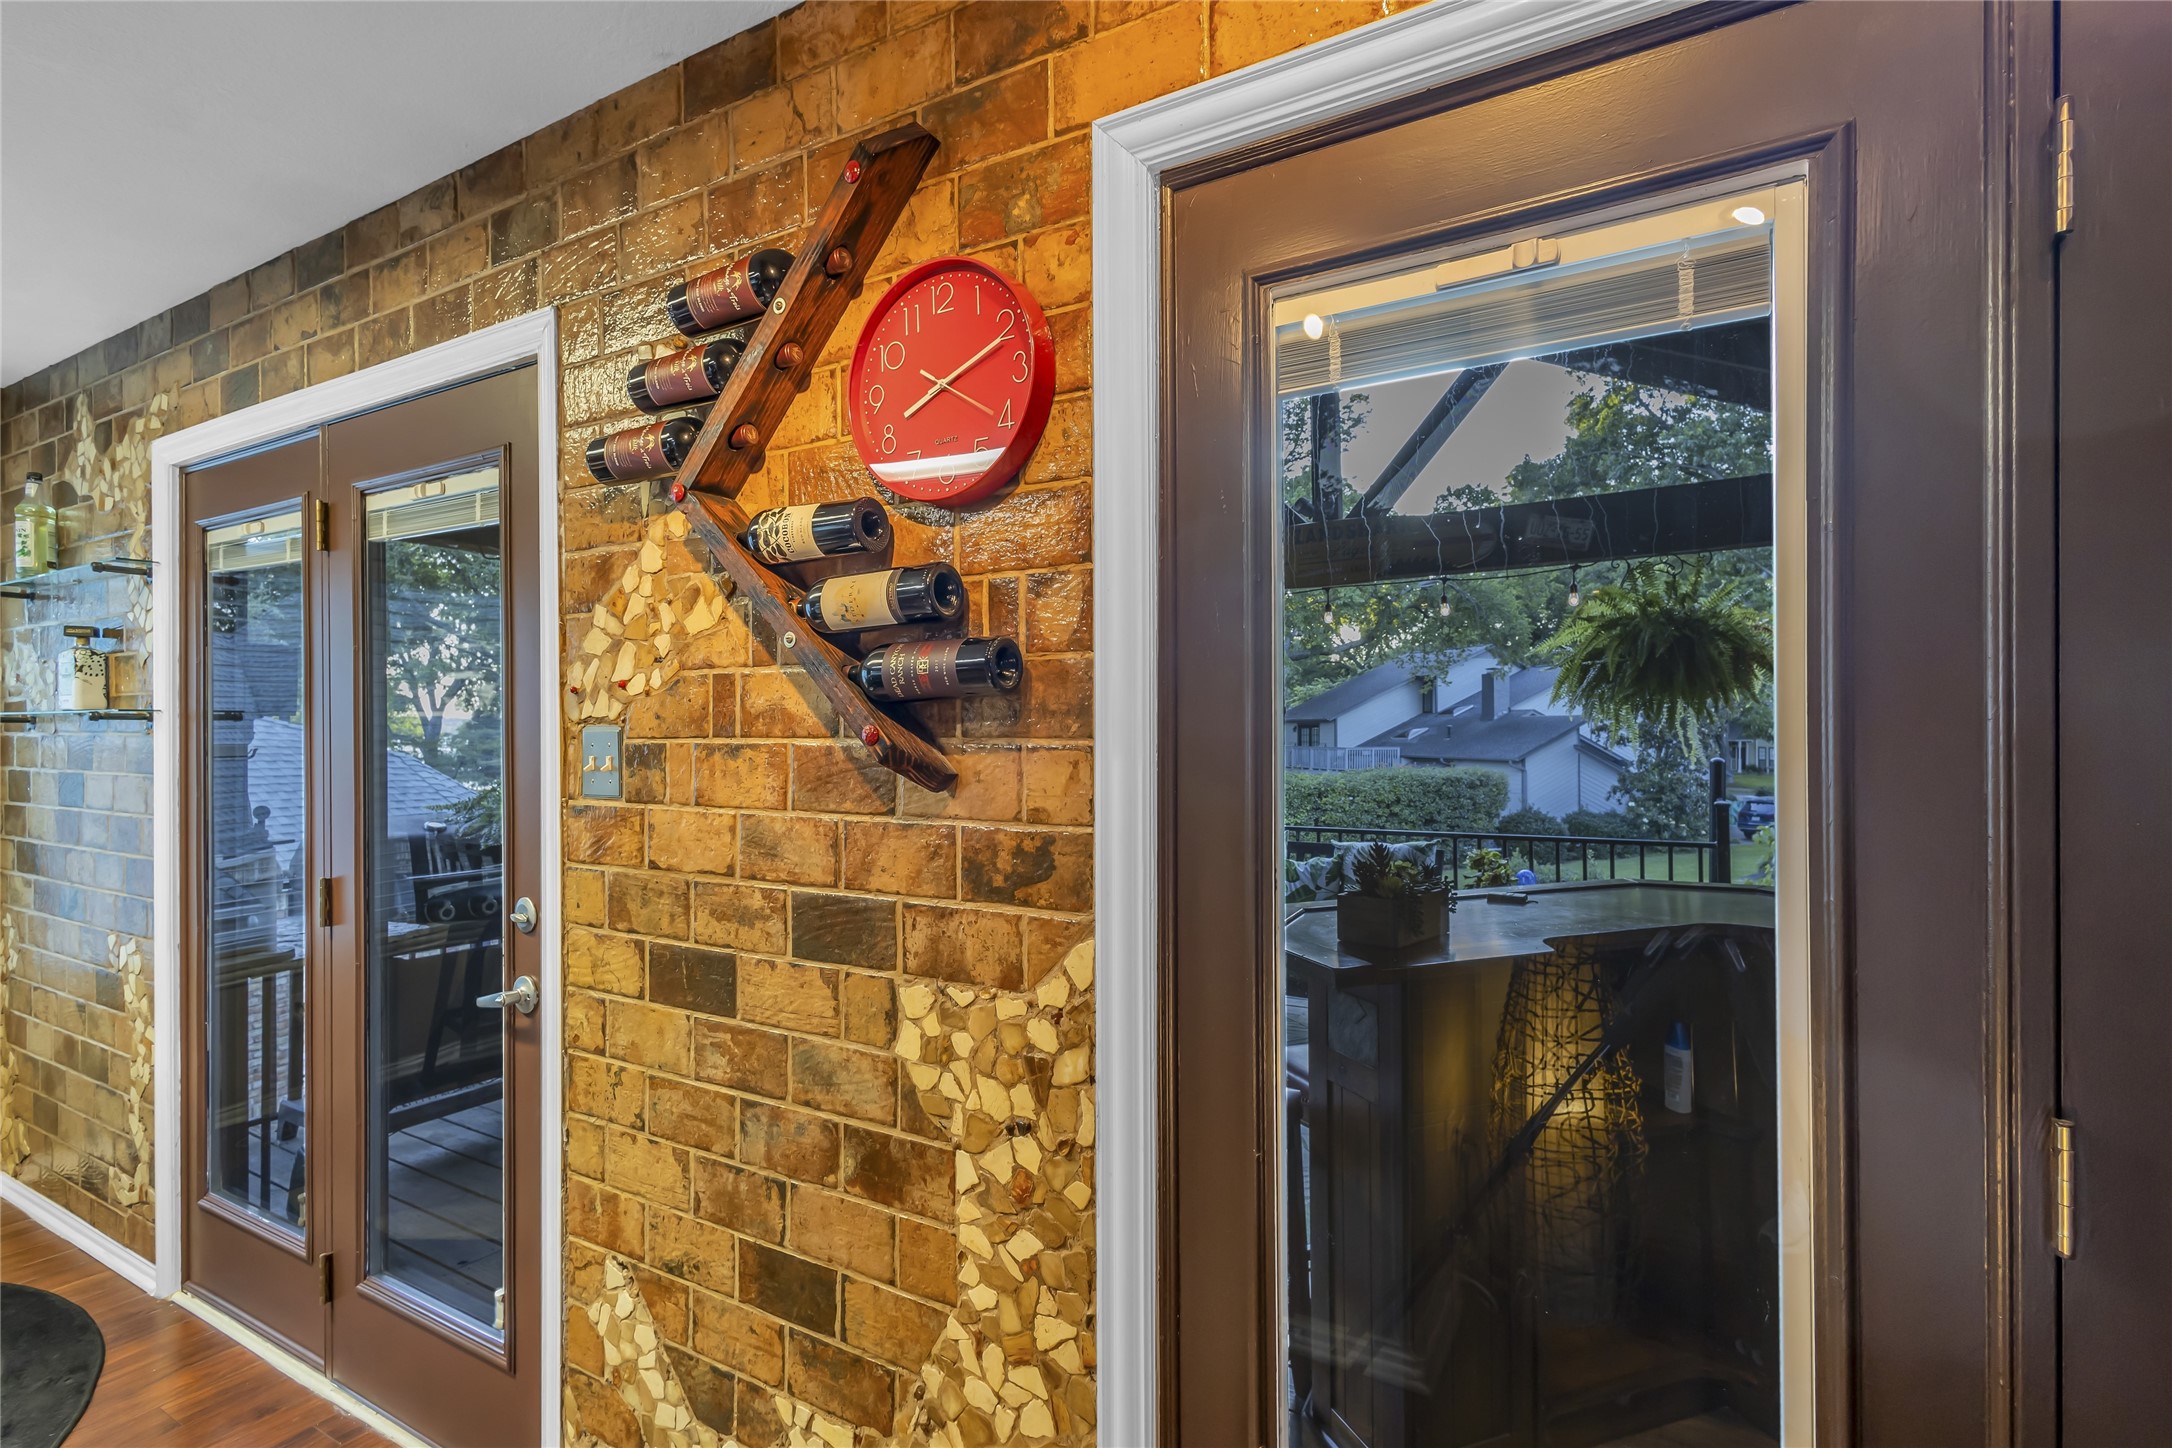
Interior stone wall with glass patio doors, a mounted wine rack, and a red clock
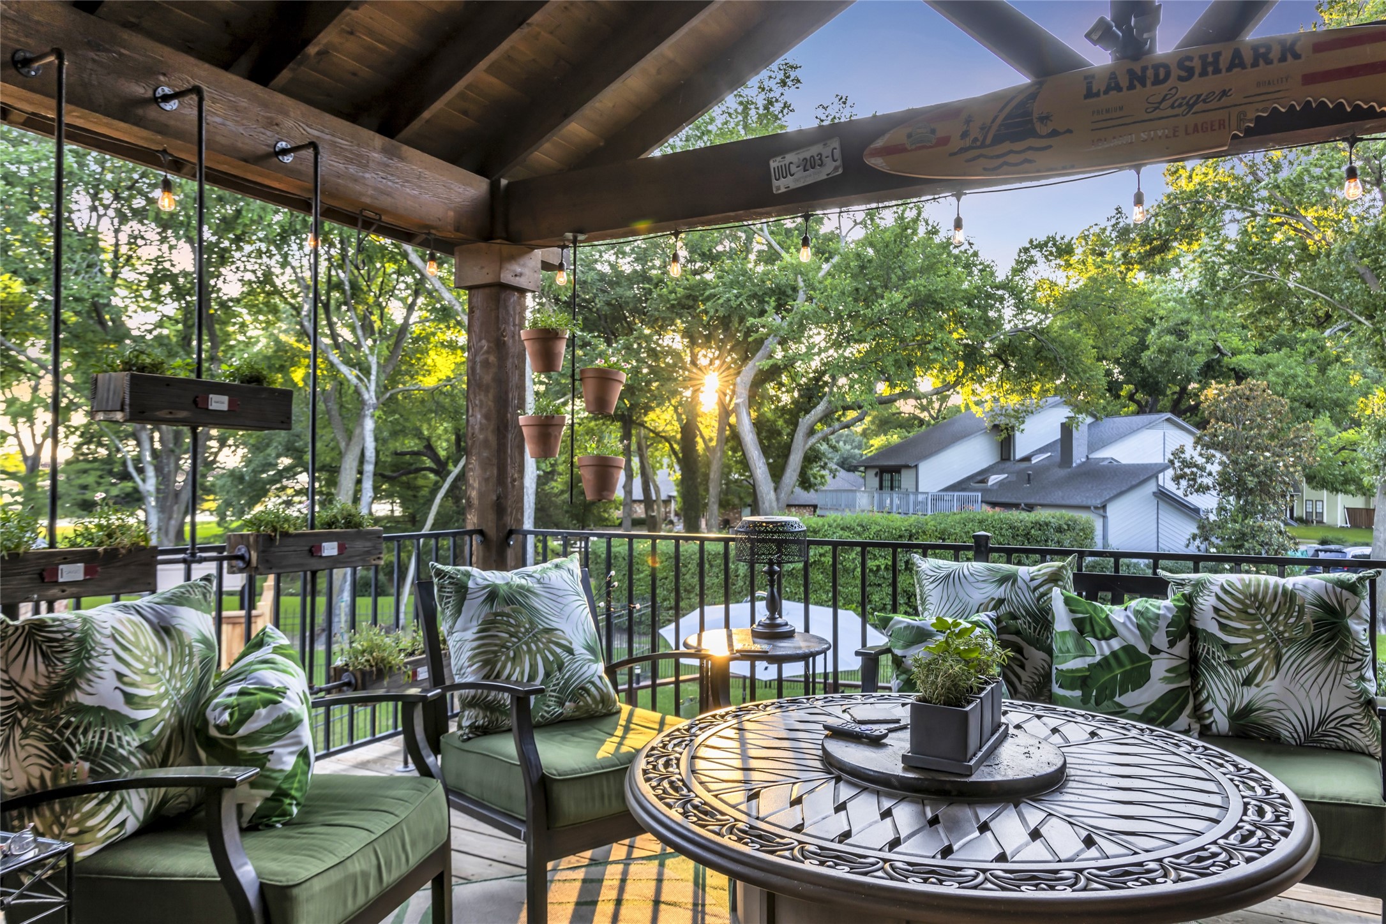
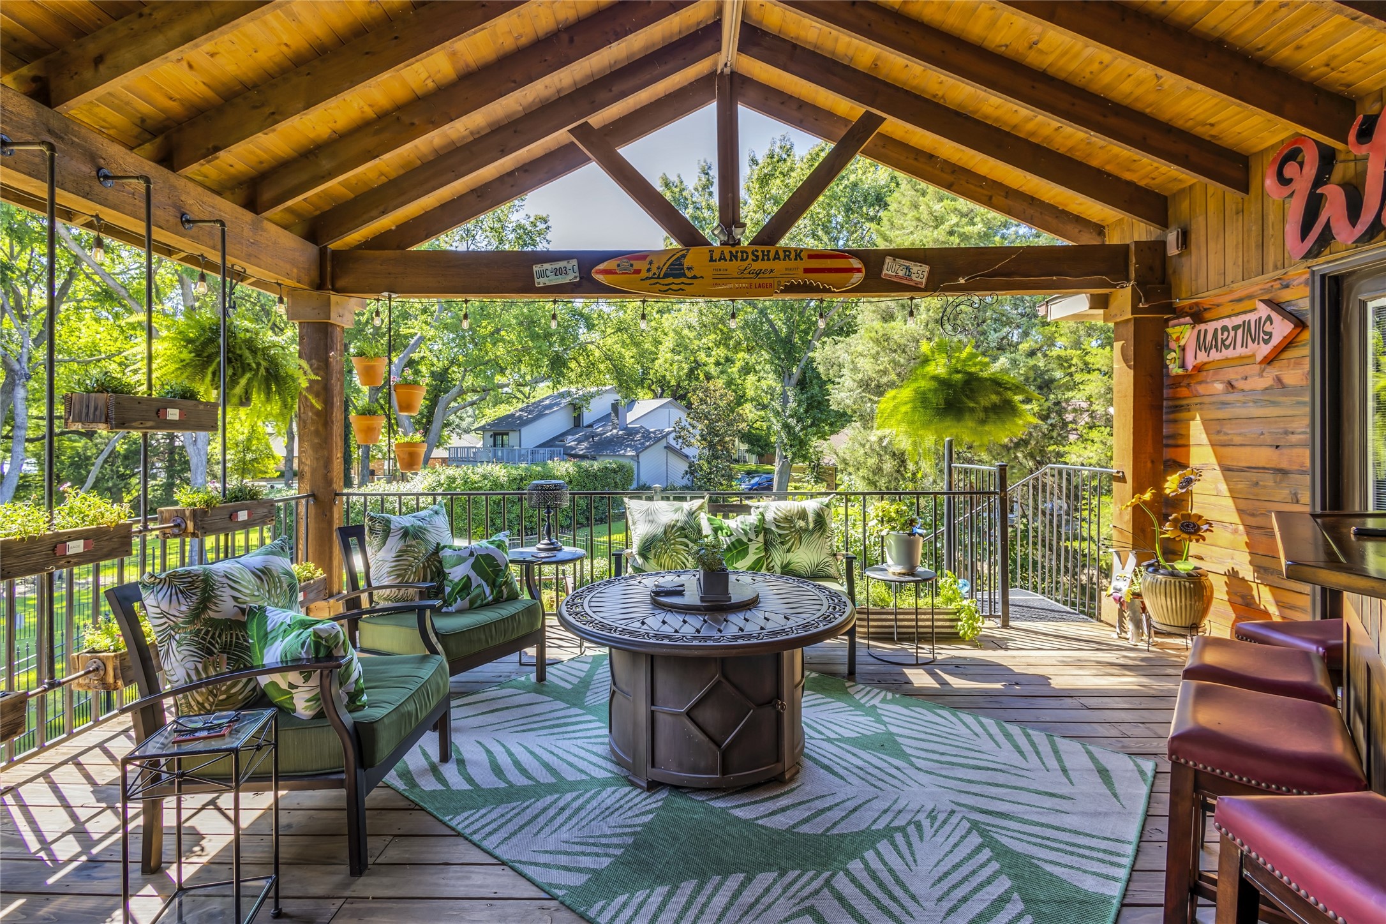
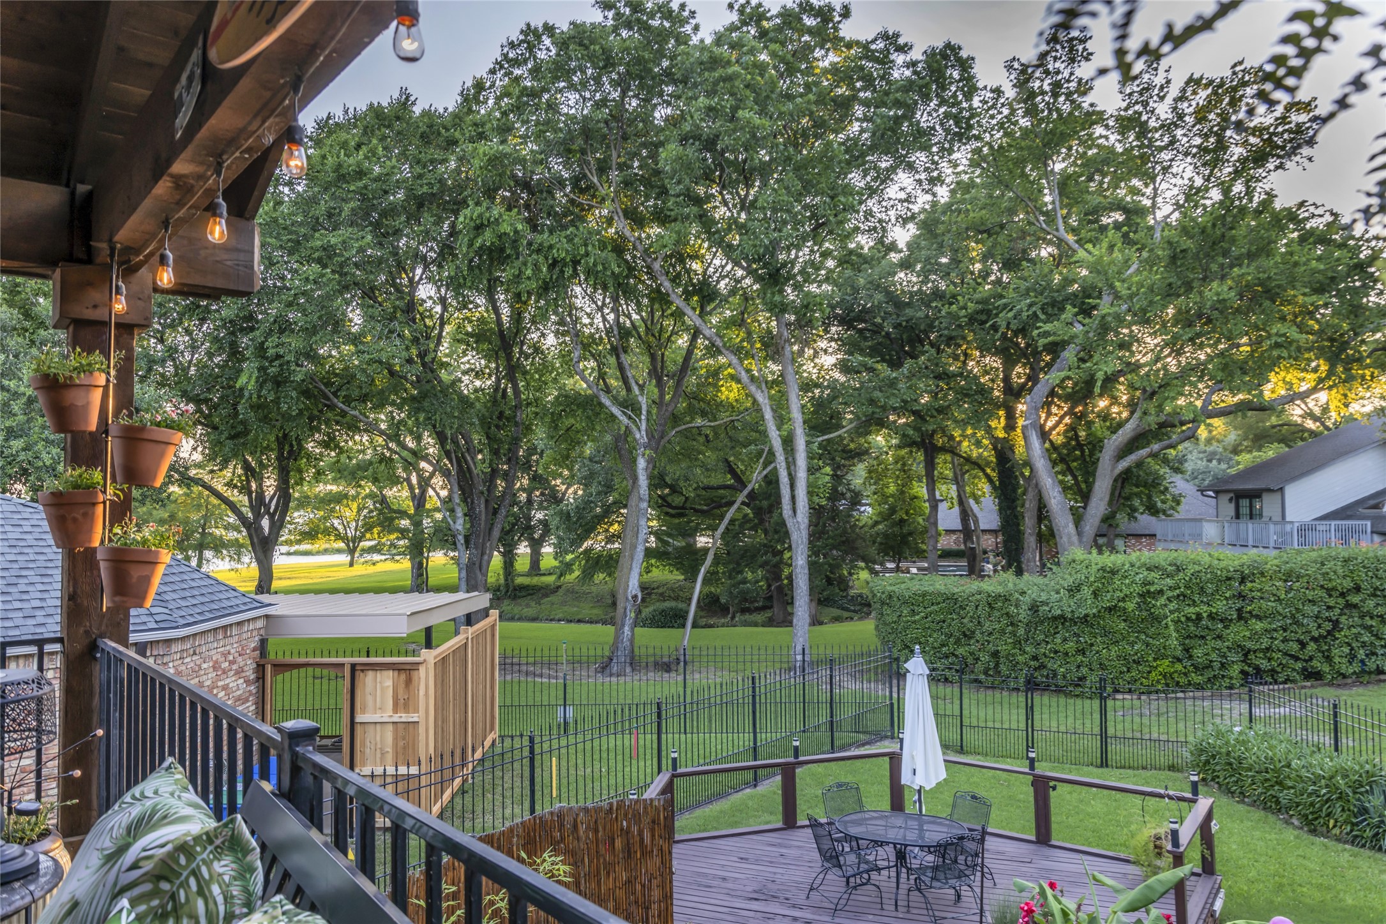
Covered deck seating with leafy cushions, hanging lights, and a wooded neighborhood view.
Covered wooden deck with a timber-beam roof, lounge seating, and a round fire table.
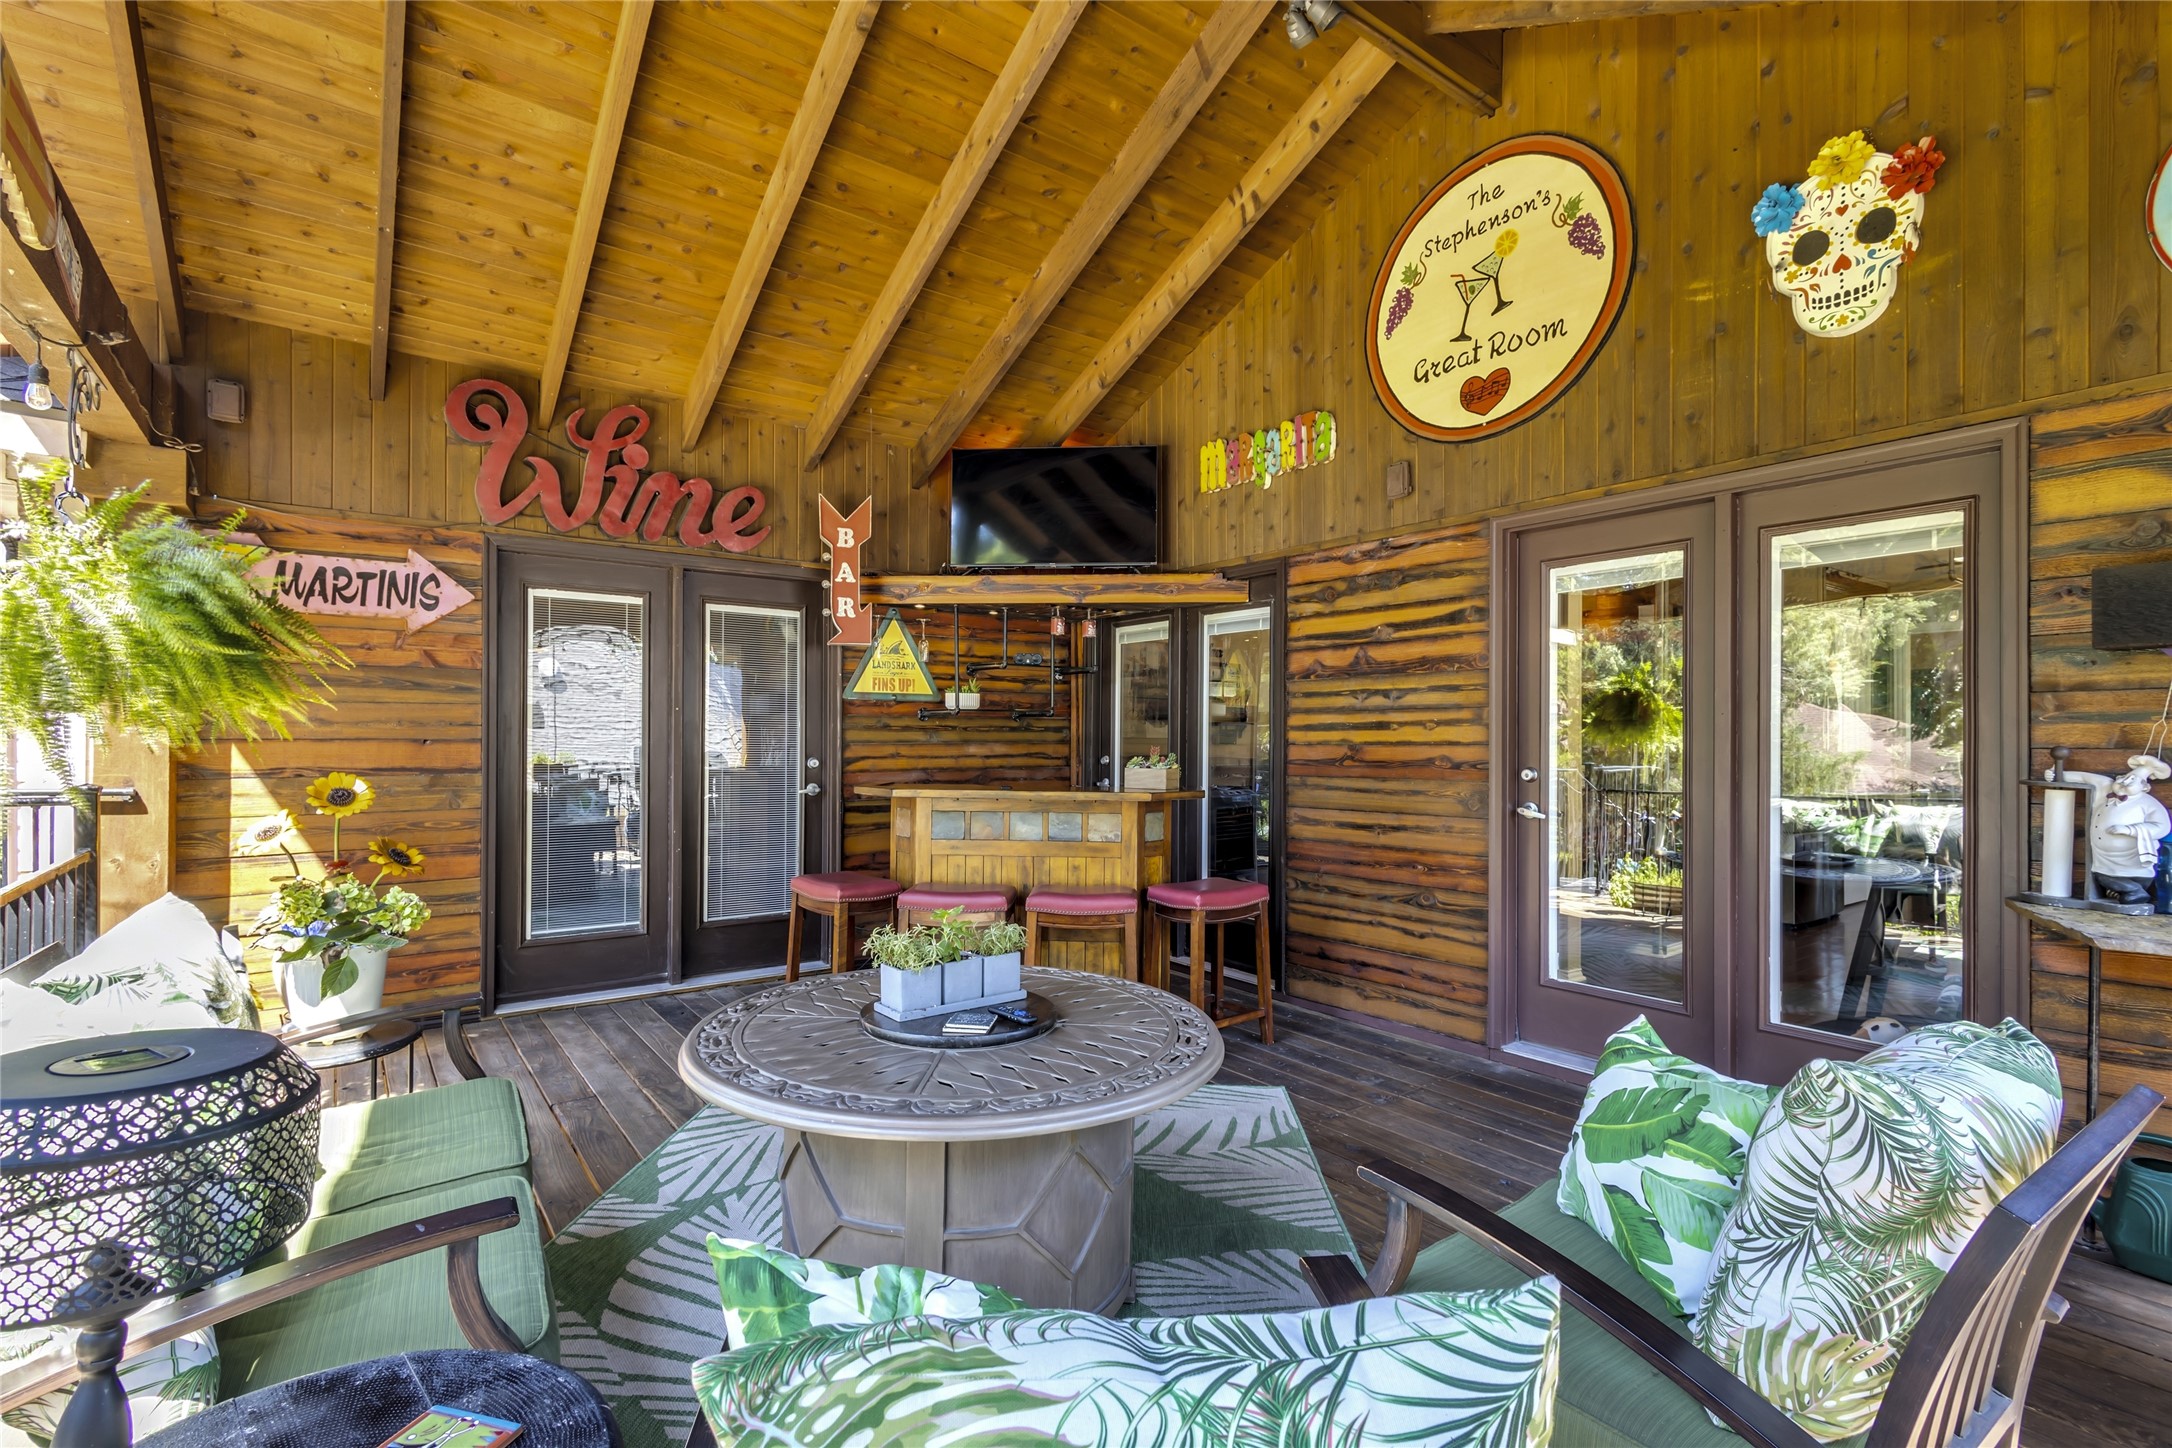
Covered timber patio with a round table, lounge seating, and a small bar area.
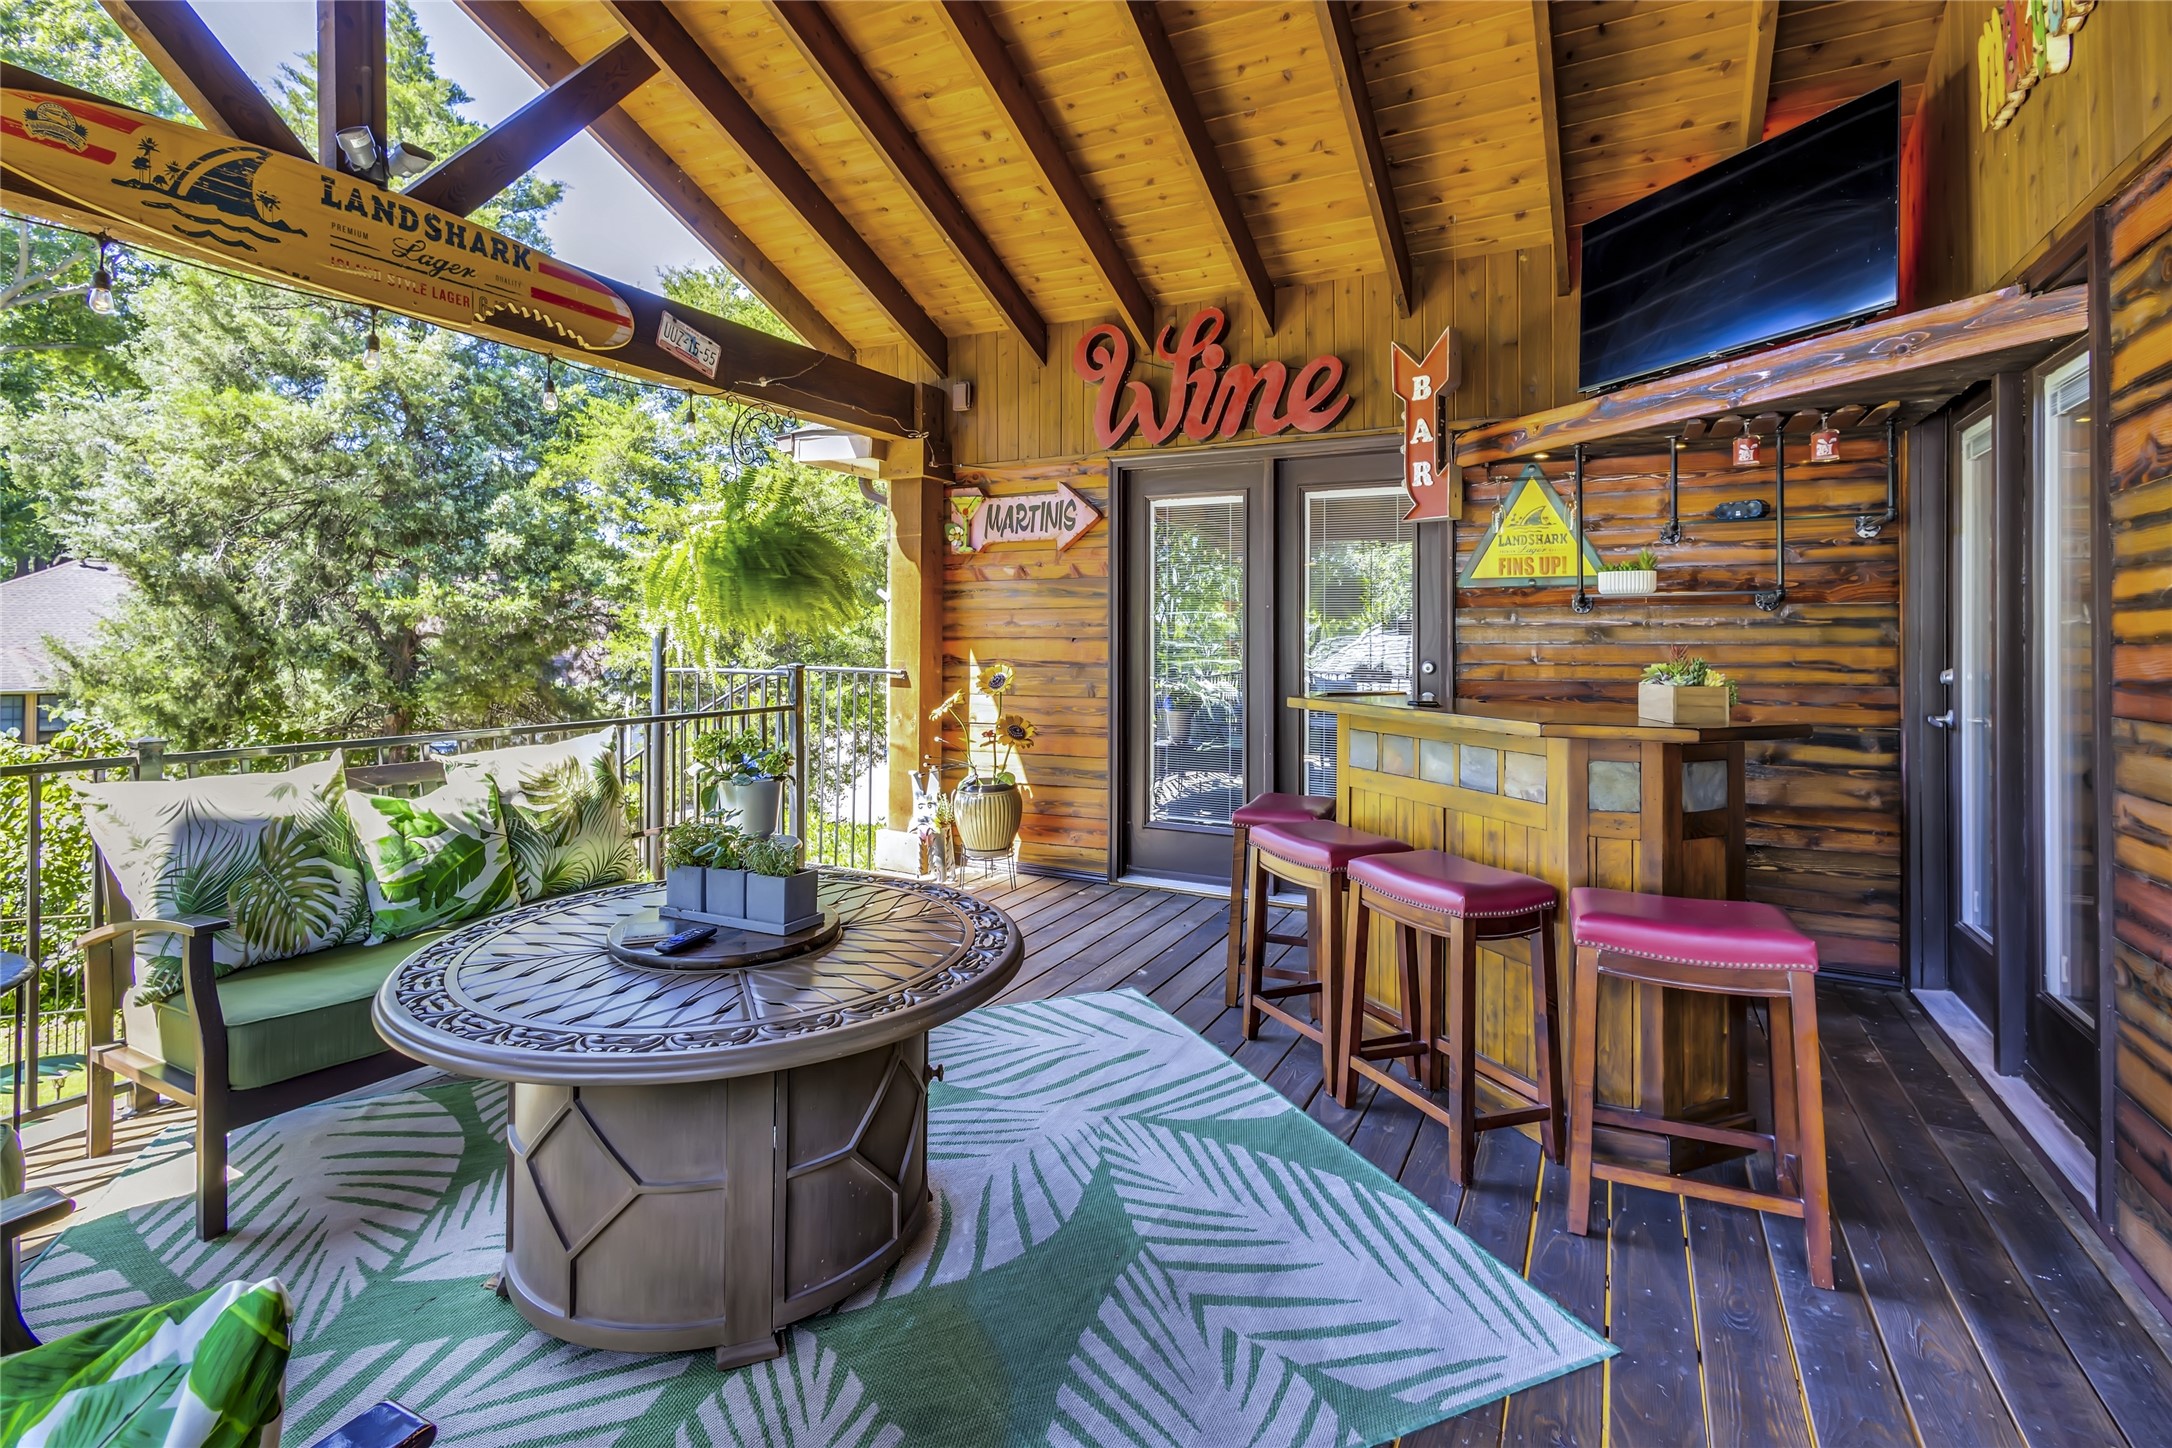
Covered wooden deck with a built-in bar, red stools, and a leafy seating area.
Landscaped backyard pool with a rock waterfall, stone patio, and raised deck with dining set.
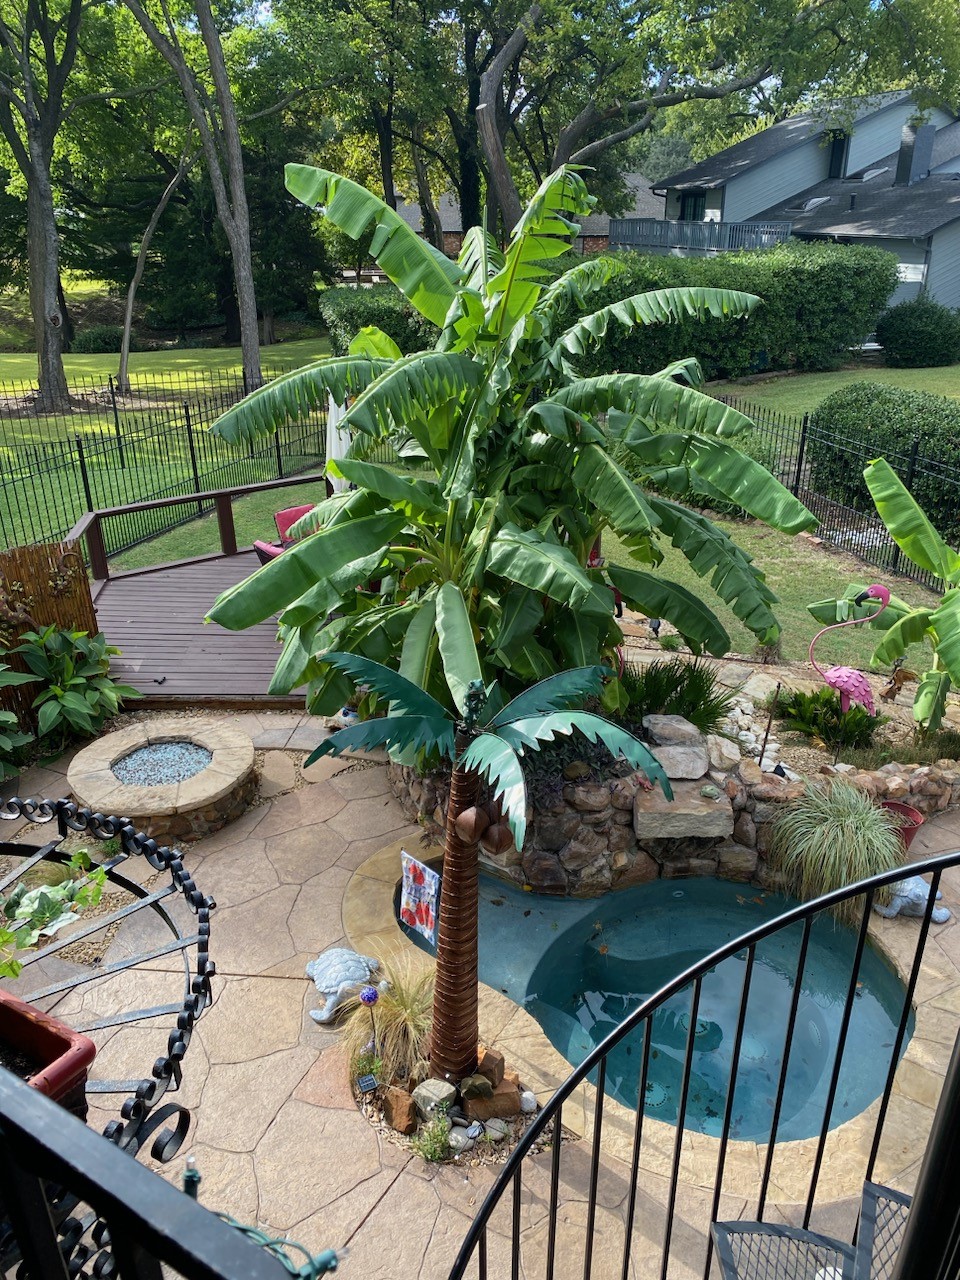
Backyard pool and stone patio beneath large tropical-style plants
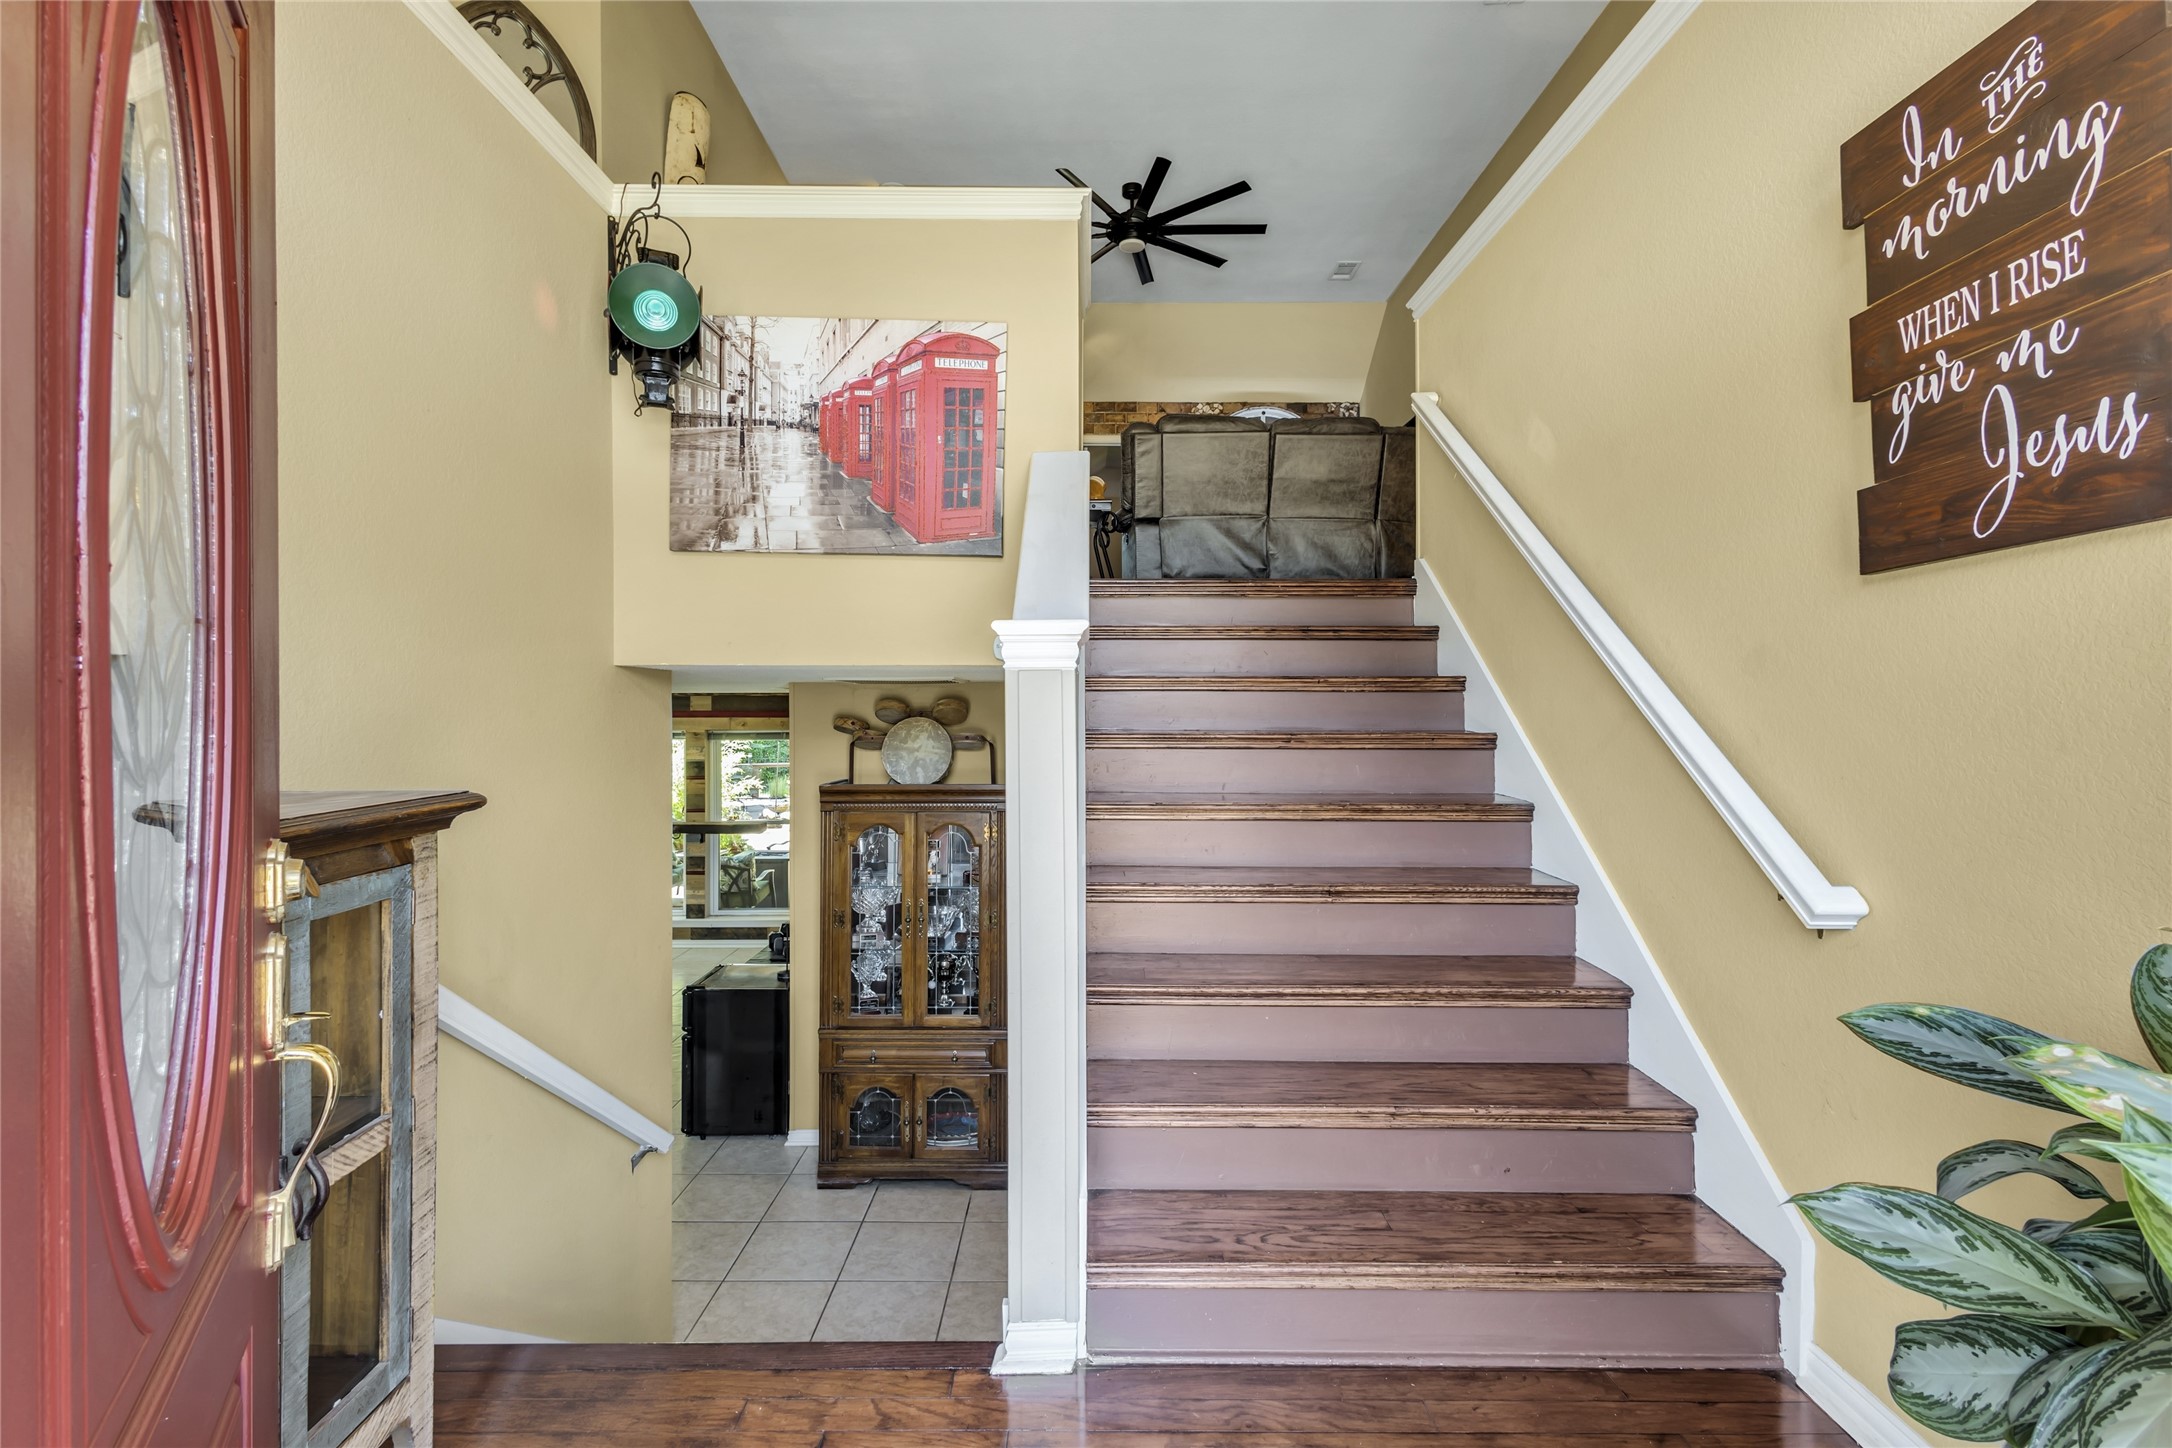
Entryway with a wood staircase, red front door, and a display cabinet beneath the stairs.
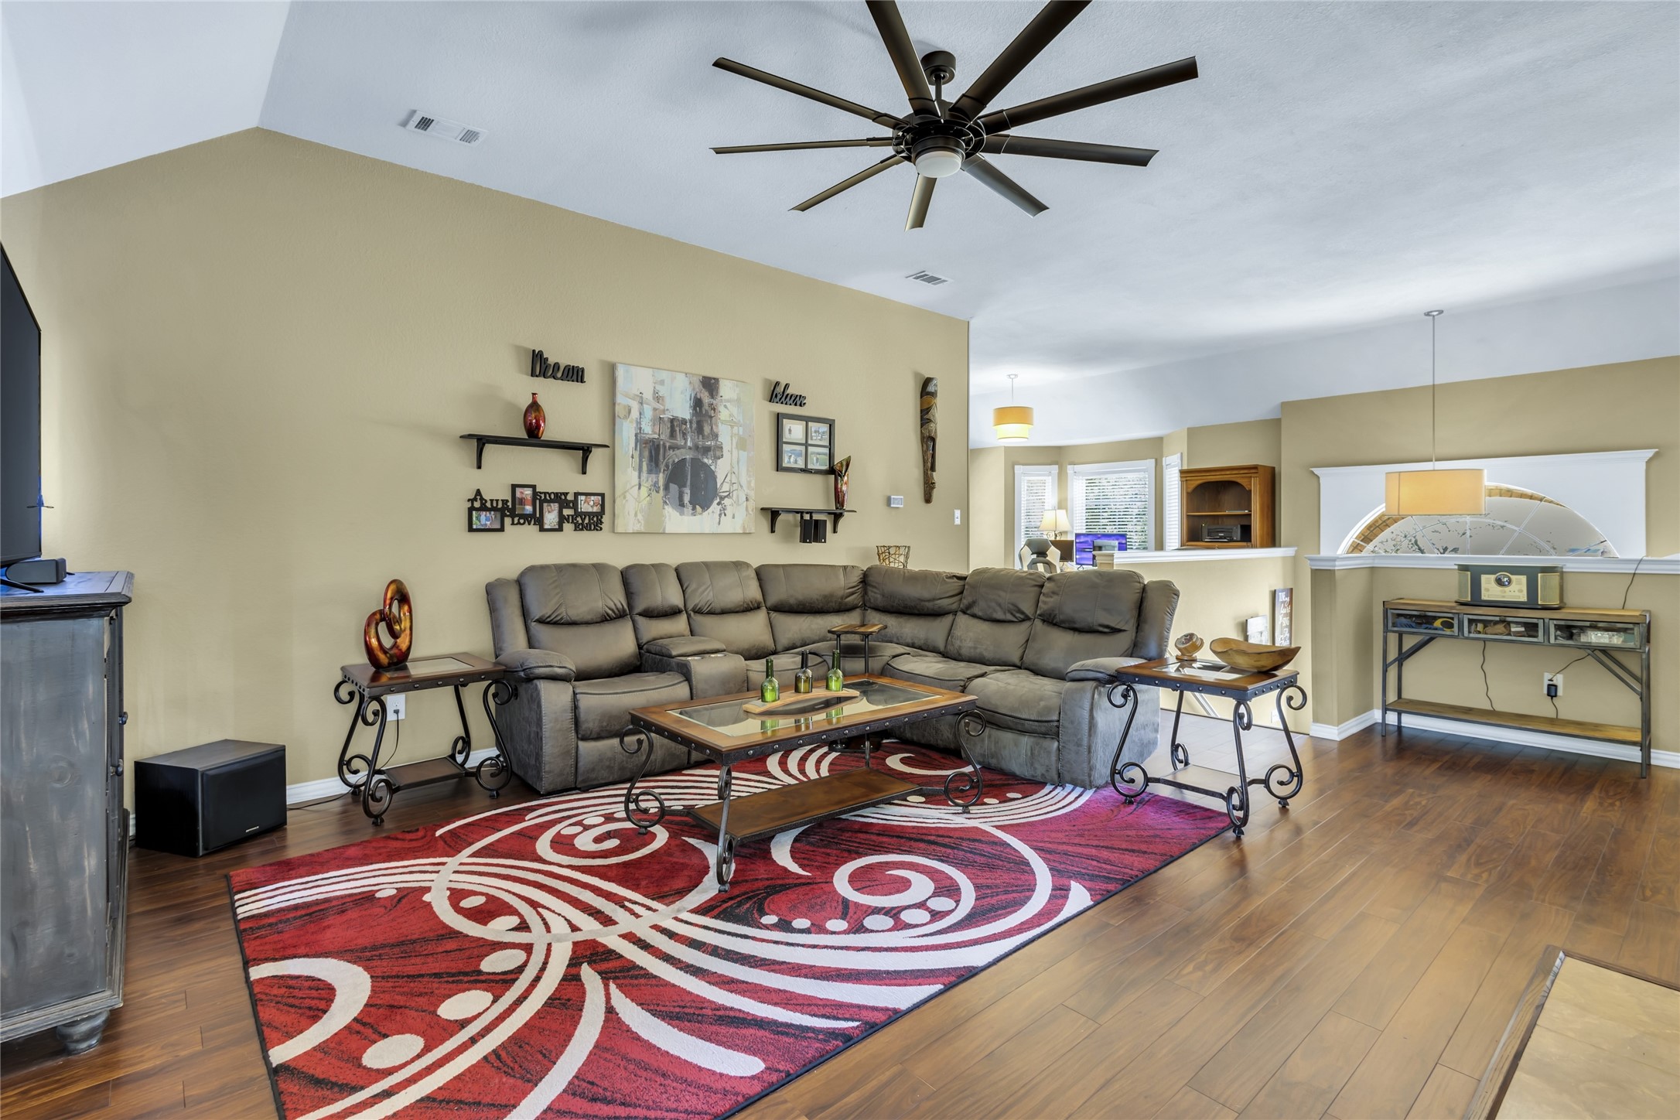
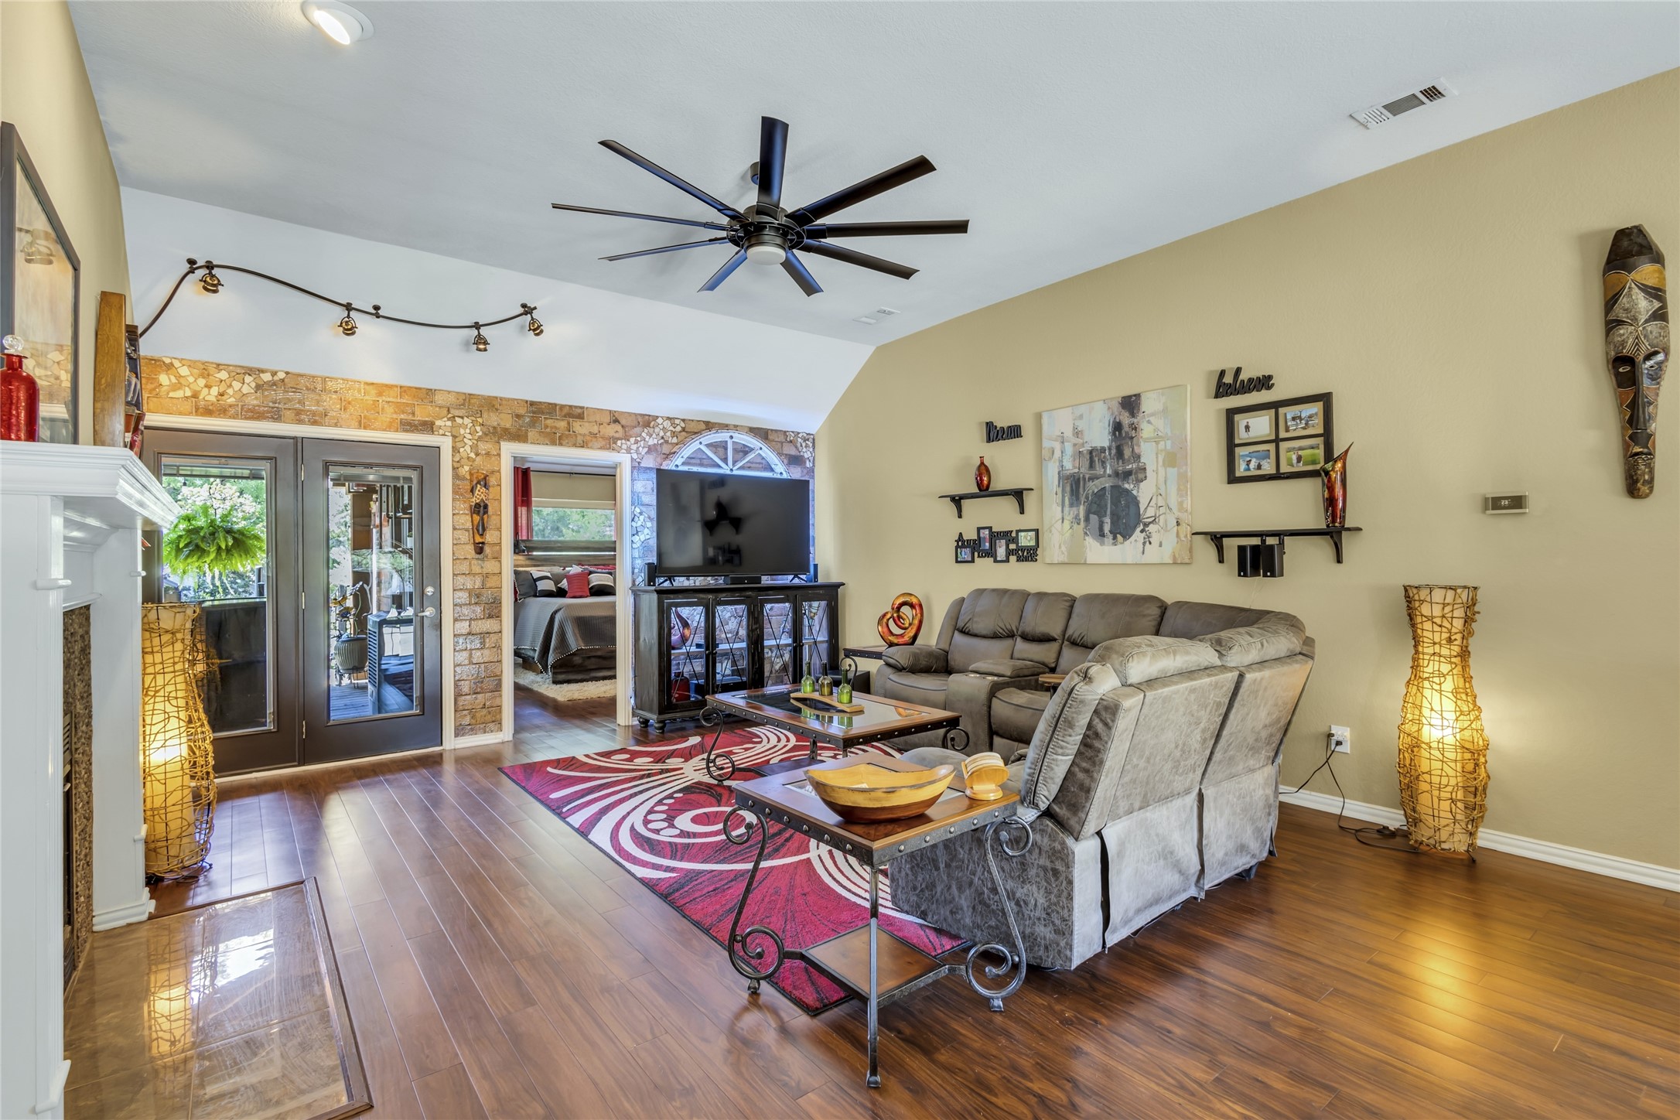
Furnished living room with a large gray sectional, red patterned rug, and ceiling fan.
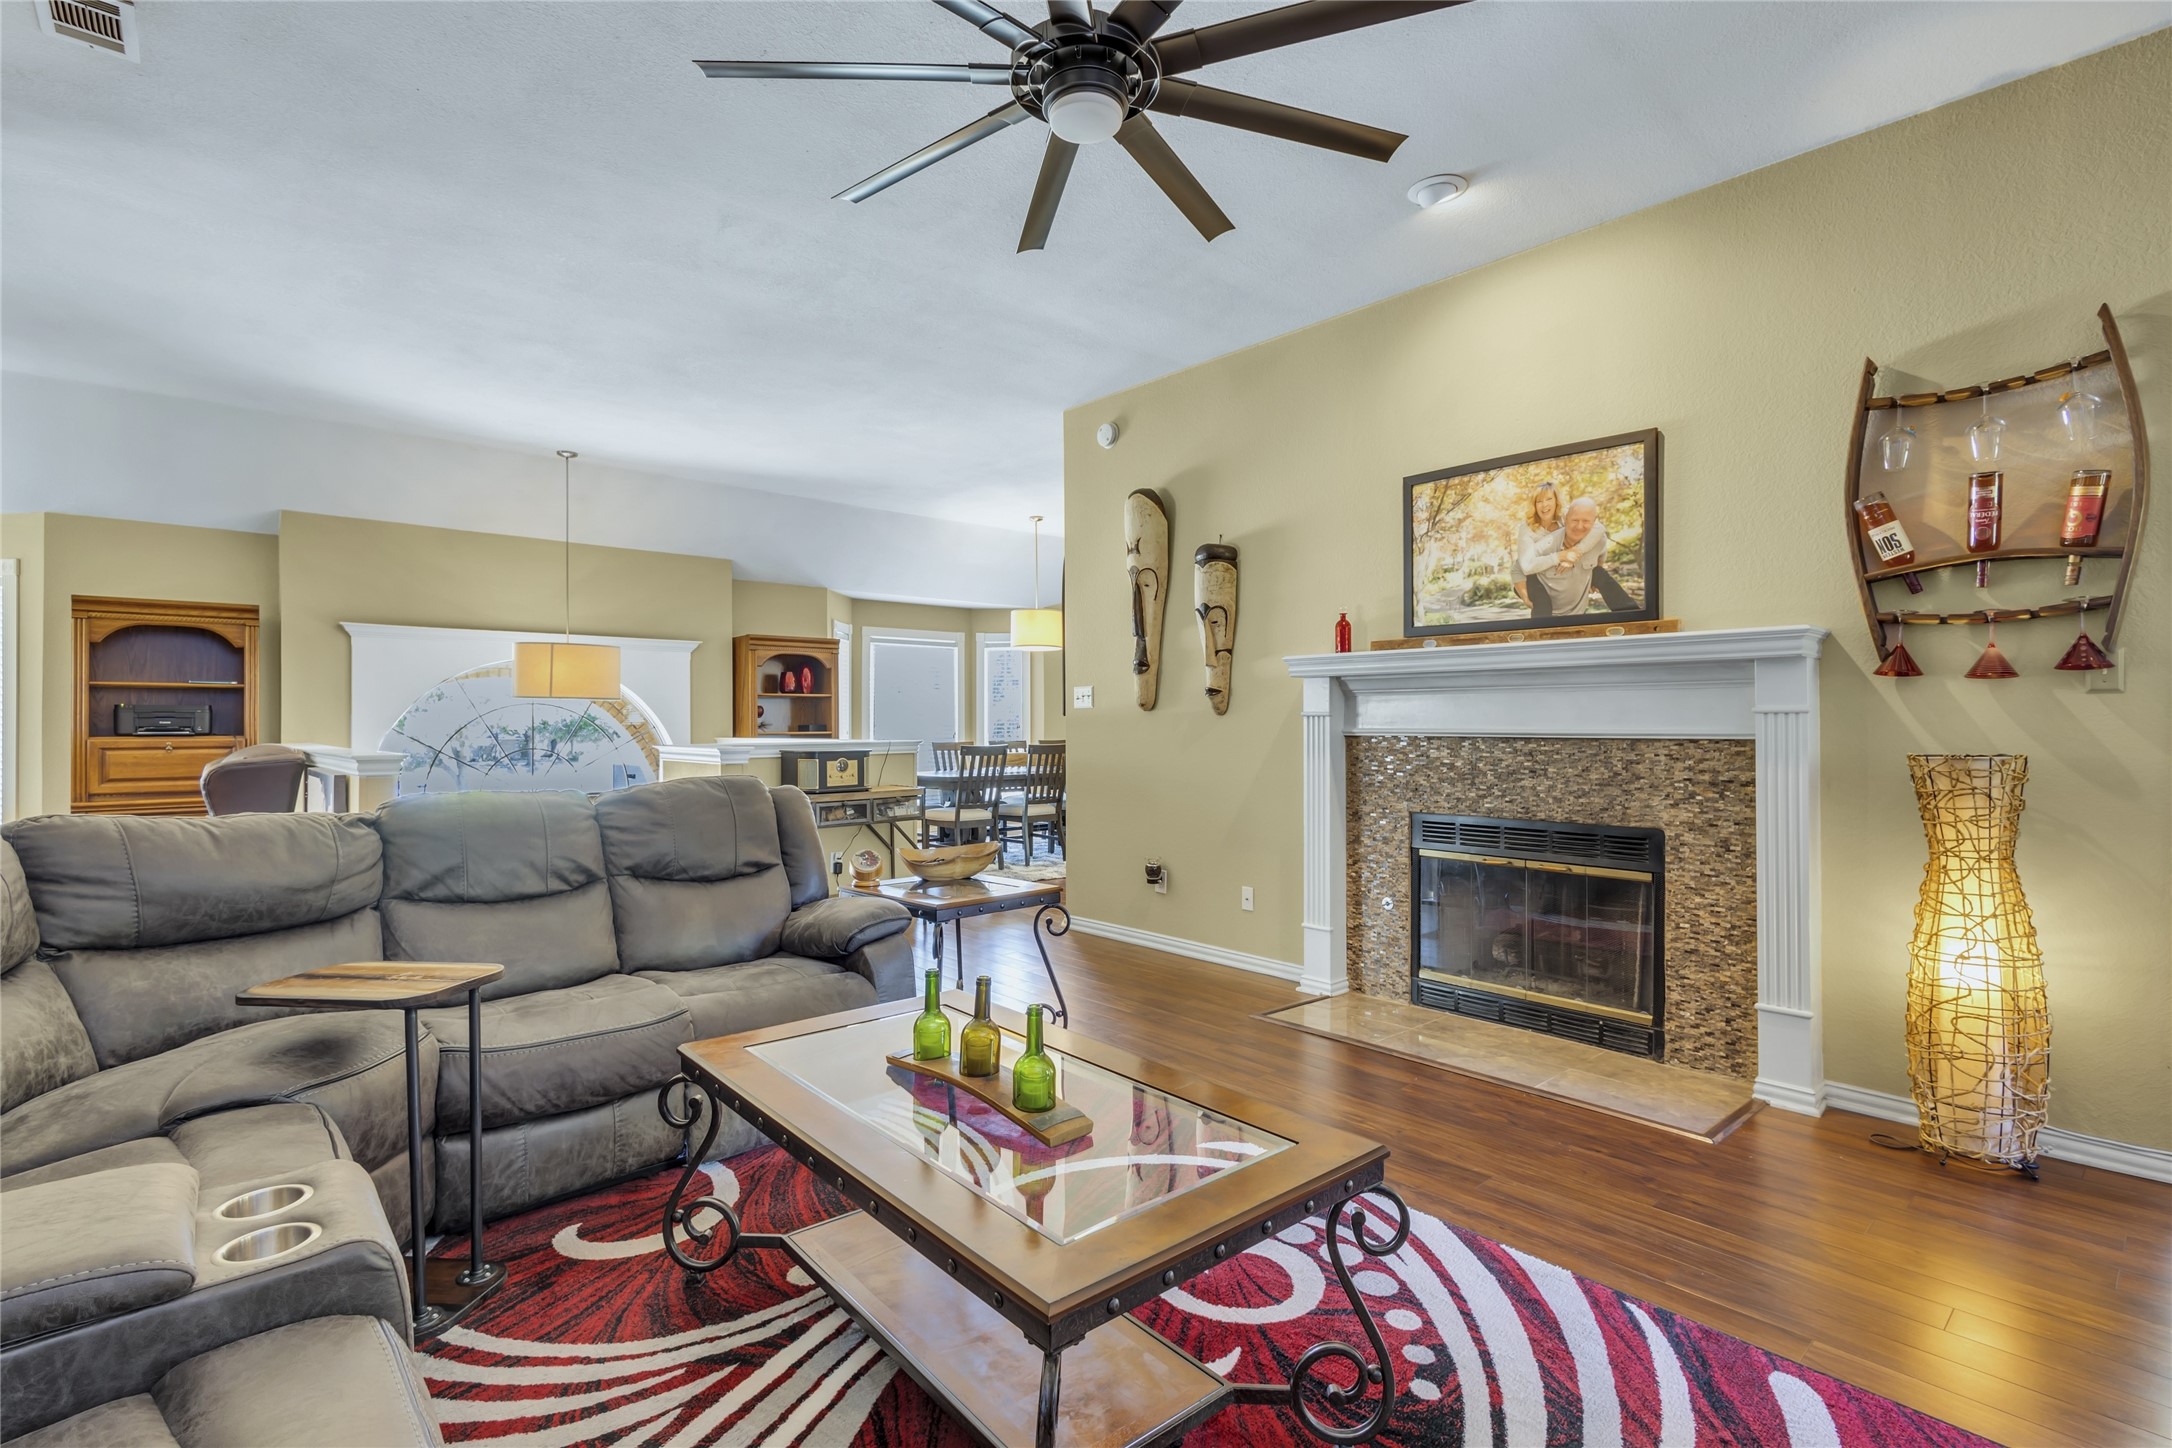
Living room with a stone-tiled fireplace, gray sectional, and open dining area.
Living room with gray reclining sofas, a stone accent wall, and a ceiling fan.
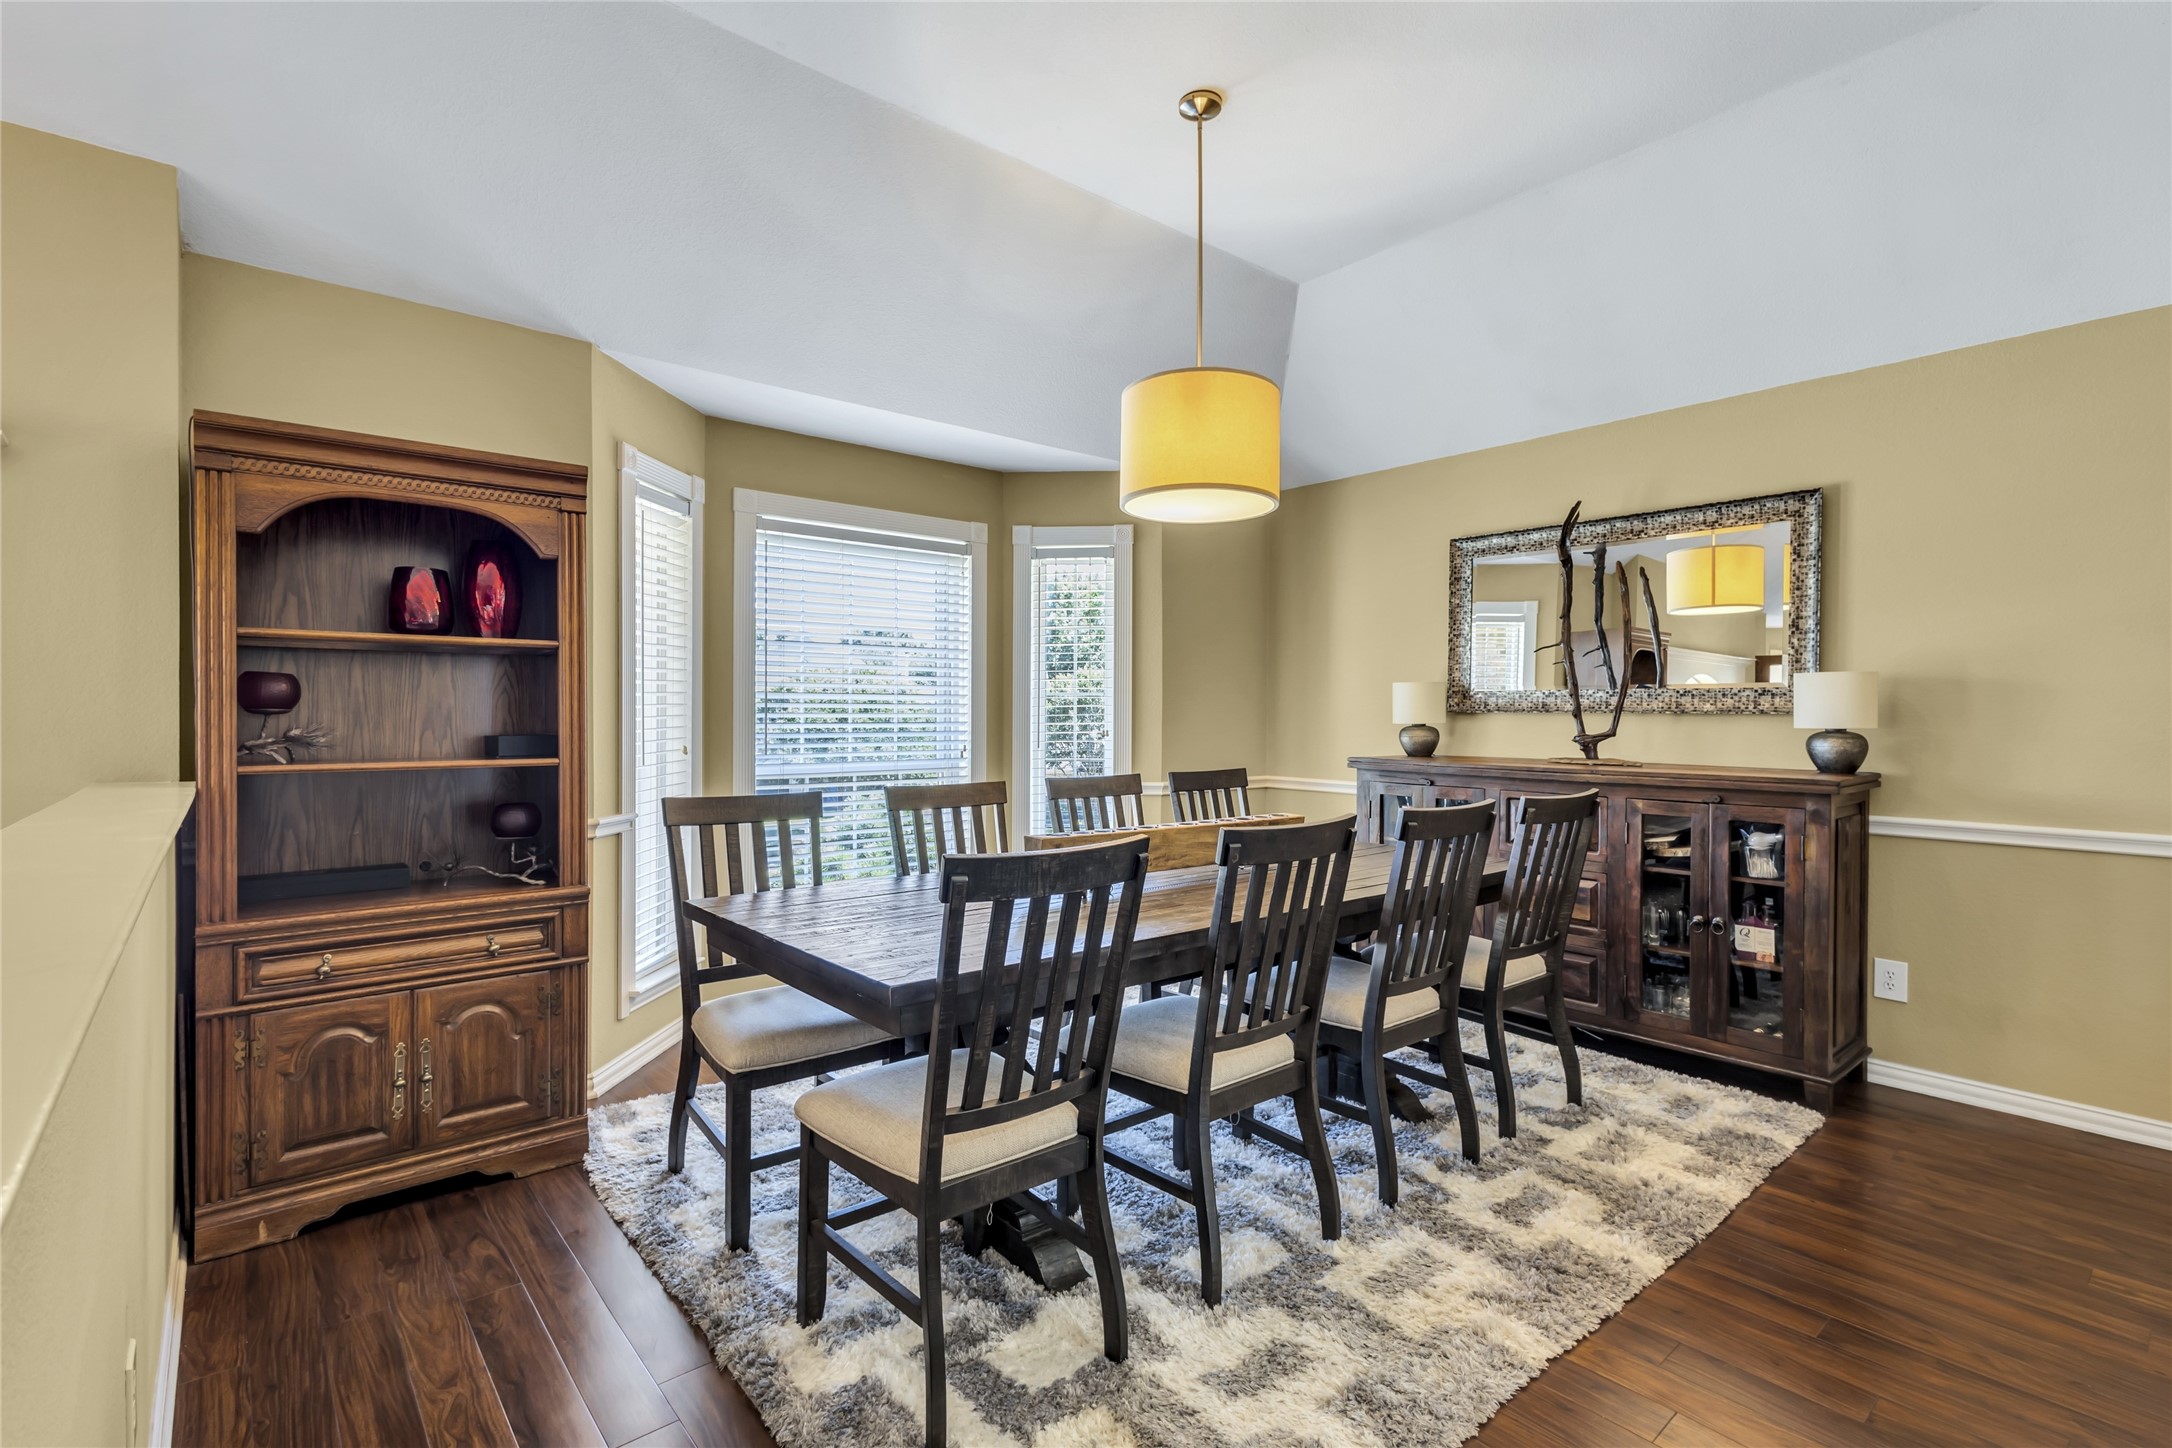
Dining room with a long dark wood table, built-in display cabinet, and large windows.
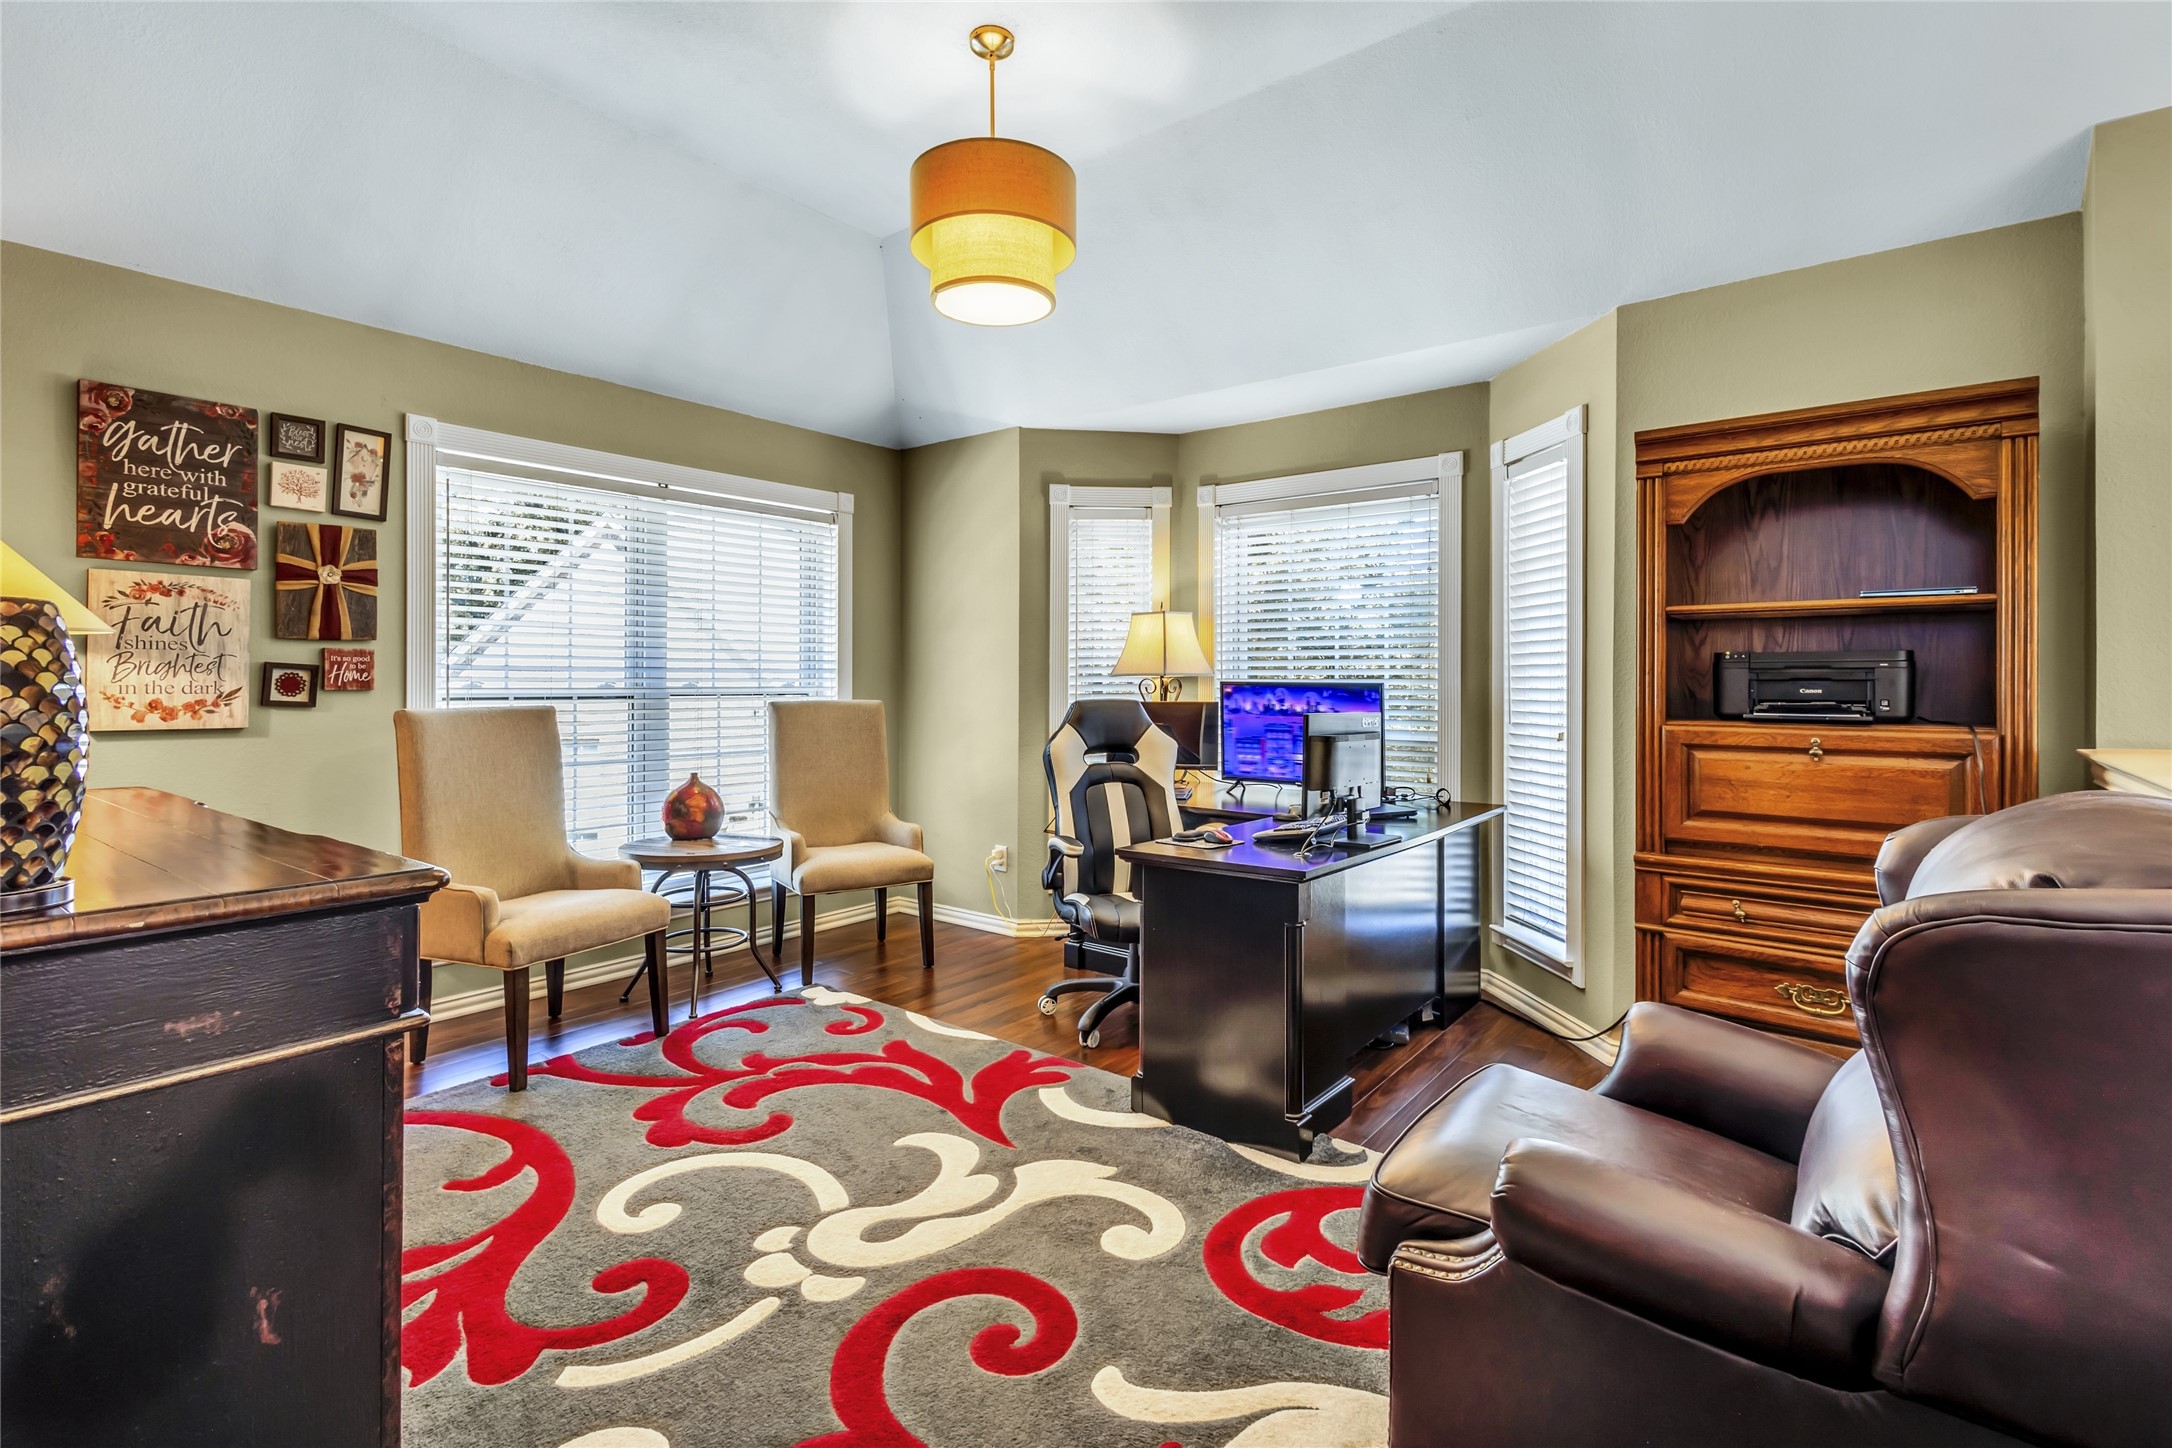
Home office with a desk and monitors, built-in wooden cabinet, and bold red-and-cream patterned rug.
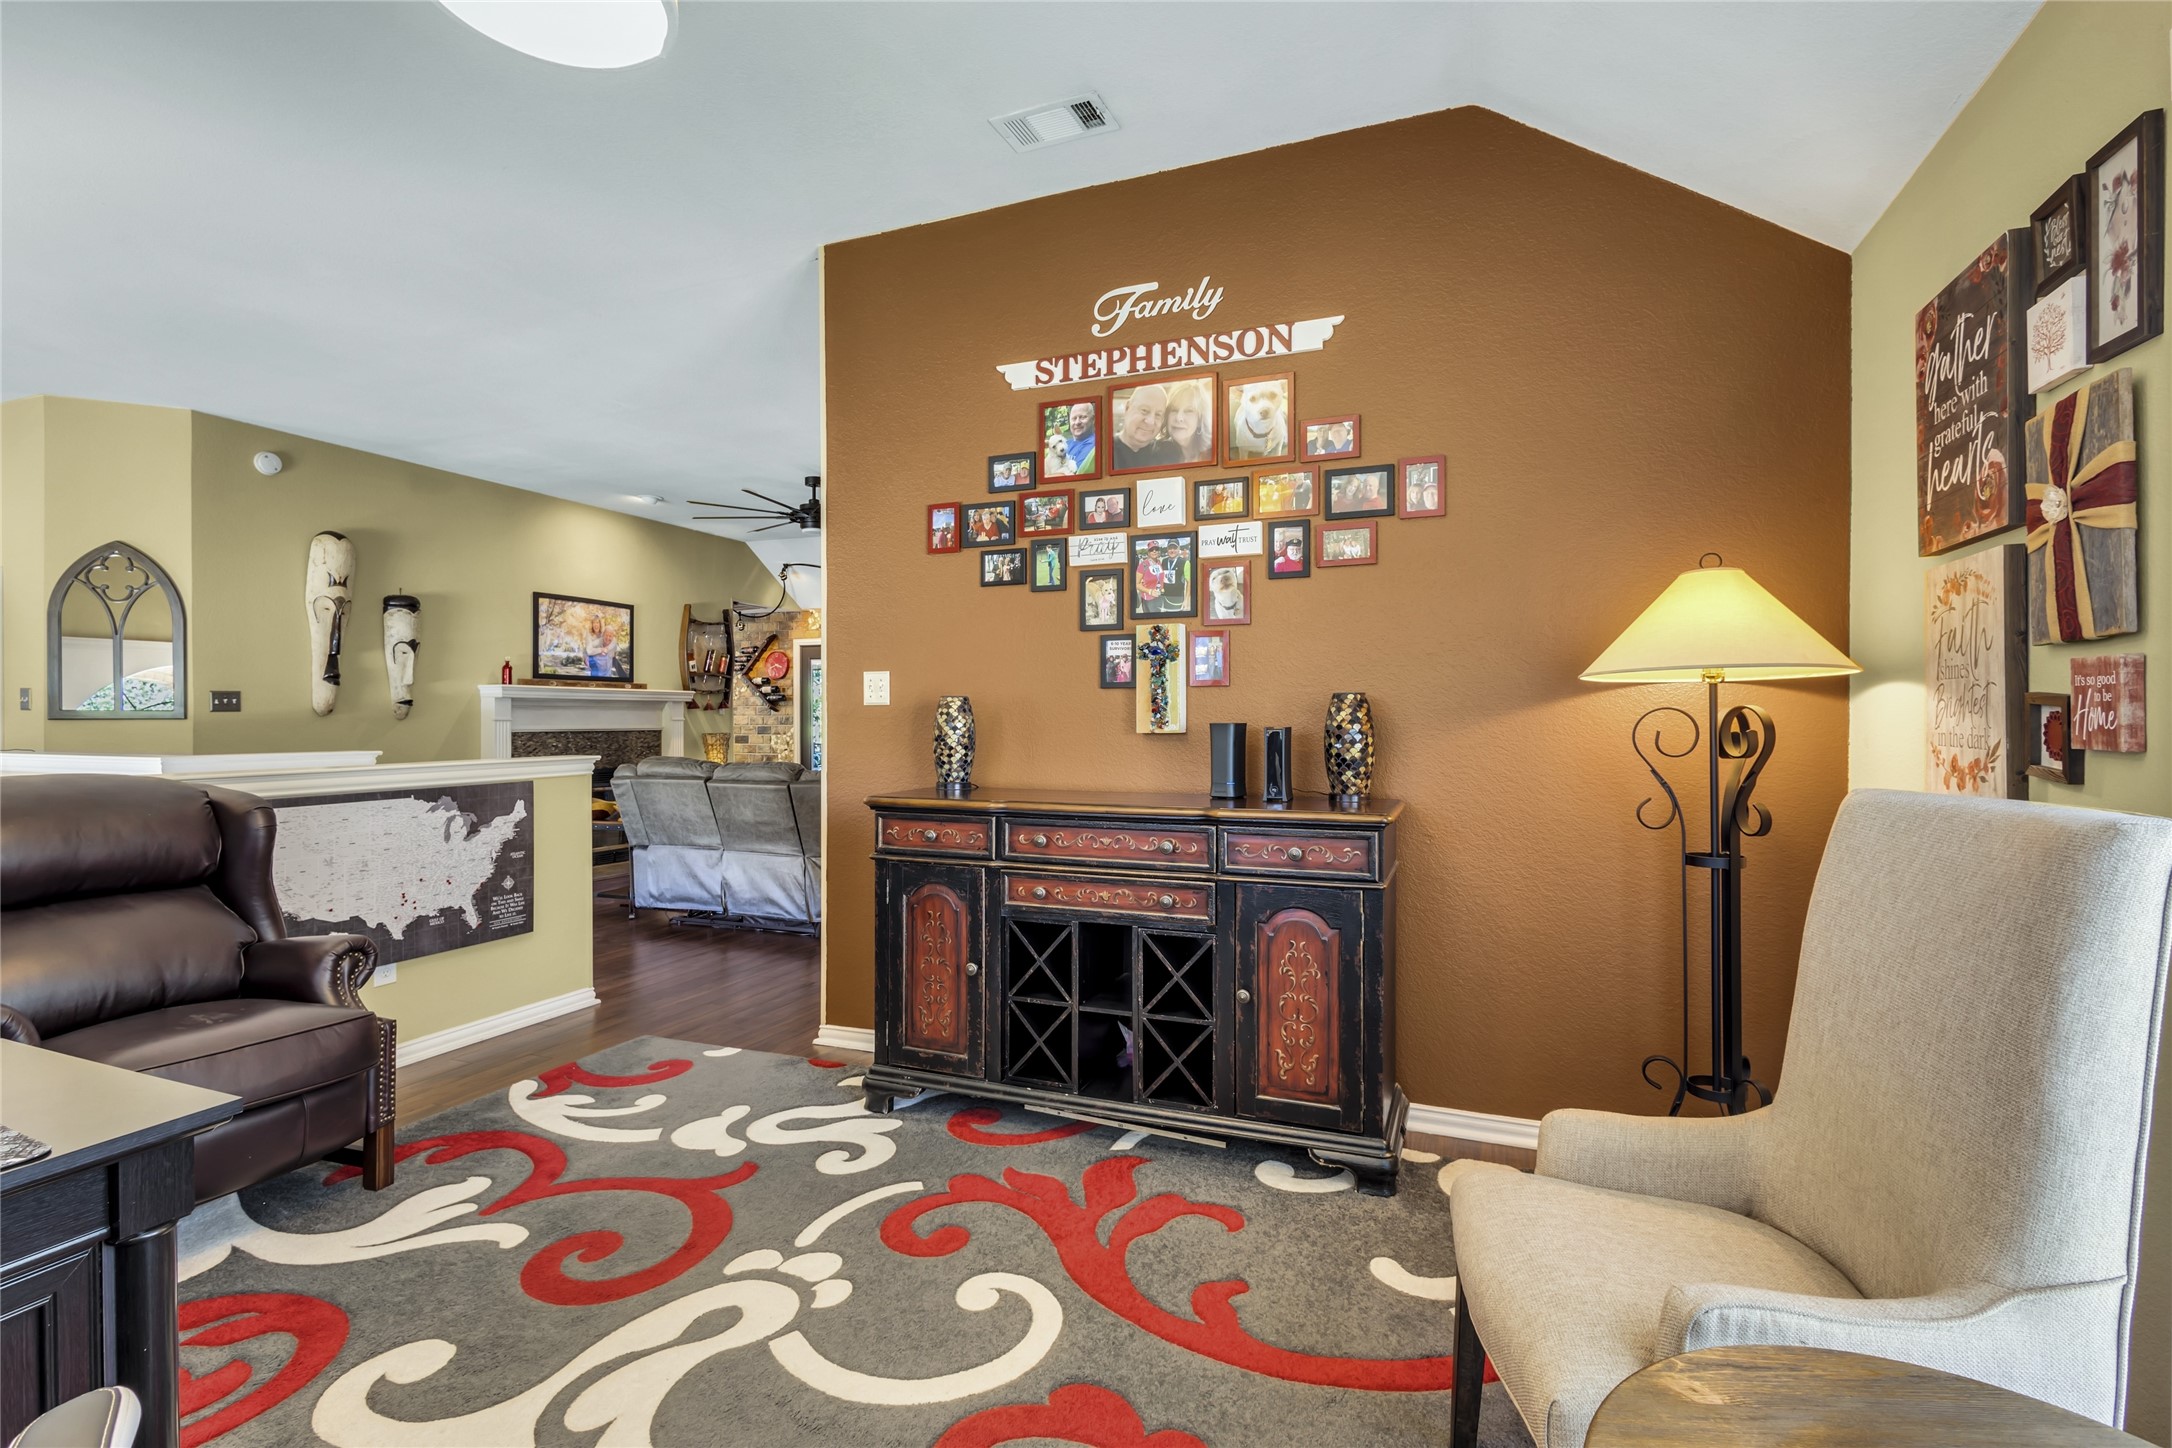
Furnished living room with a family photo wall, ornate cabinet, and red-and-cream patterned rug.
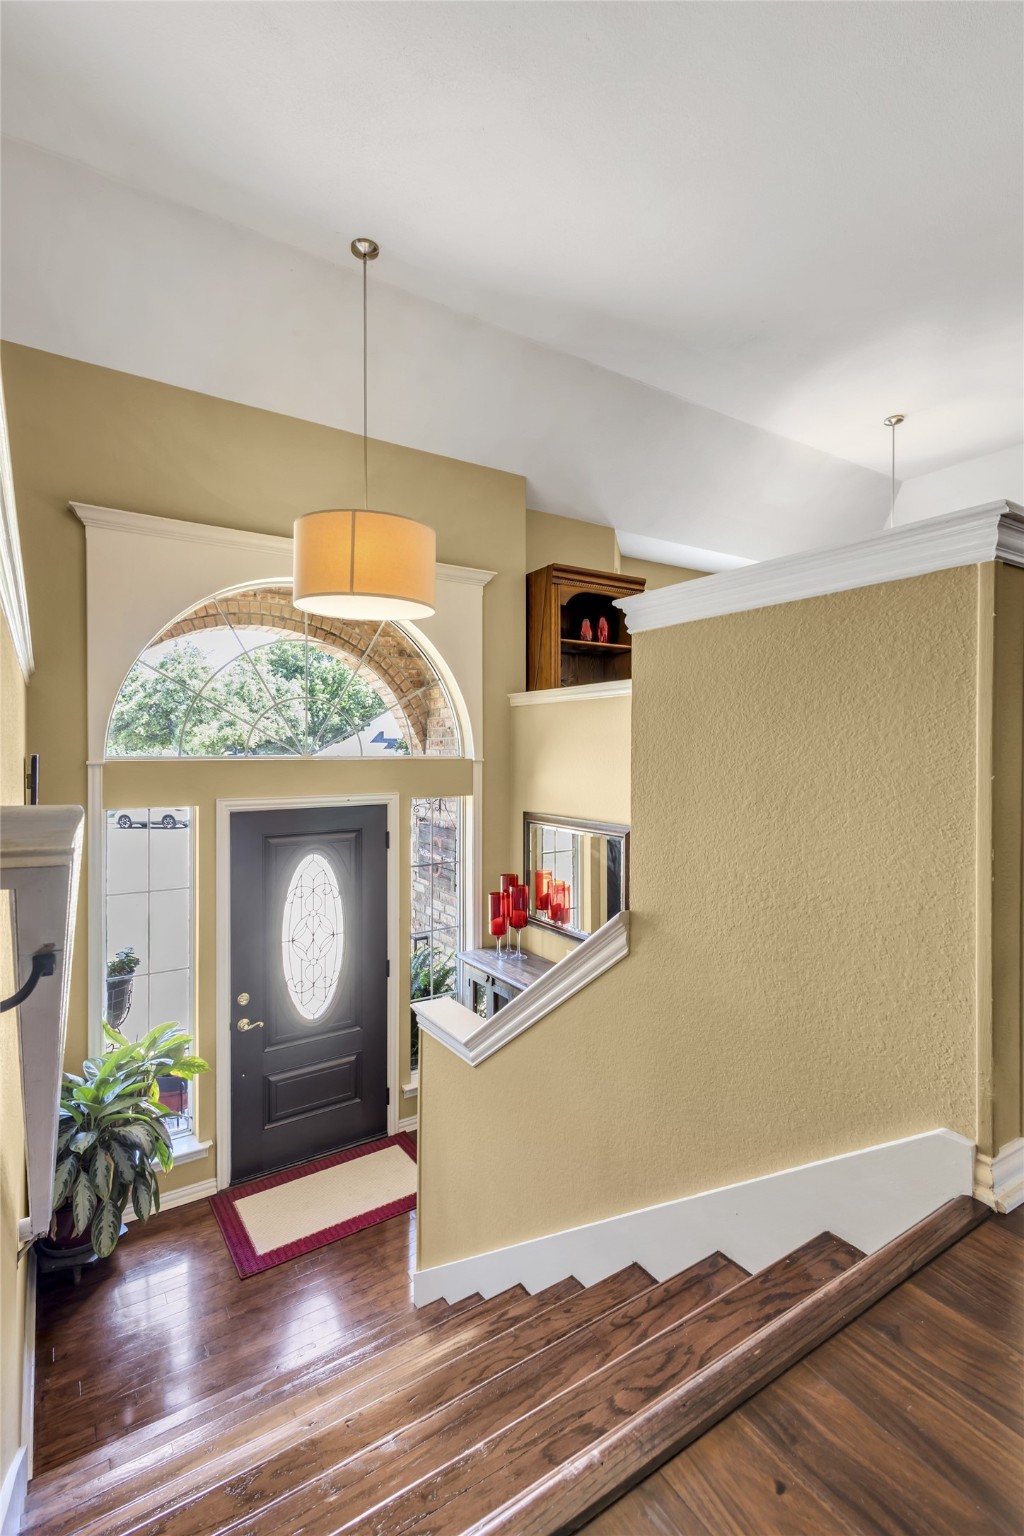
Foyer with a dark front door, arched window, and polished wood staircase.
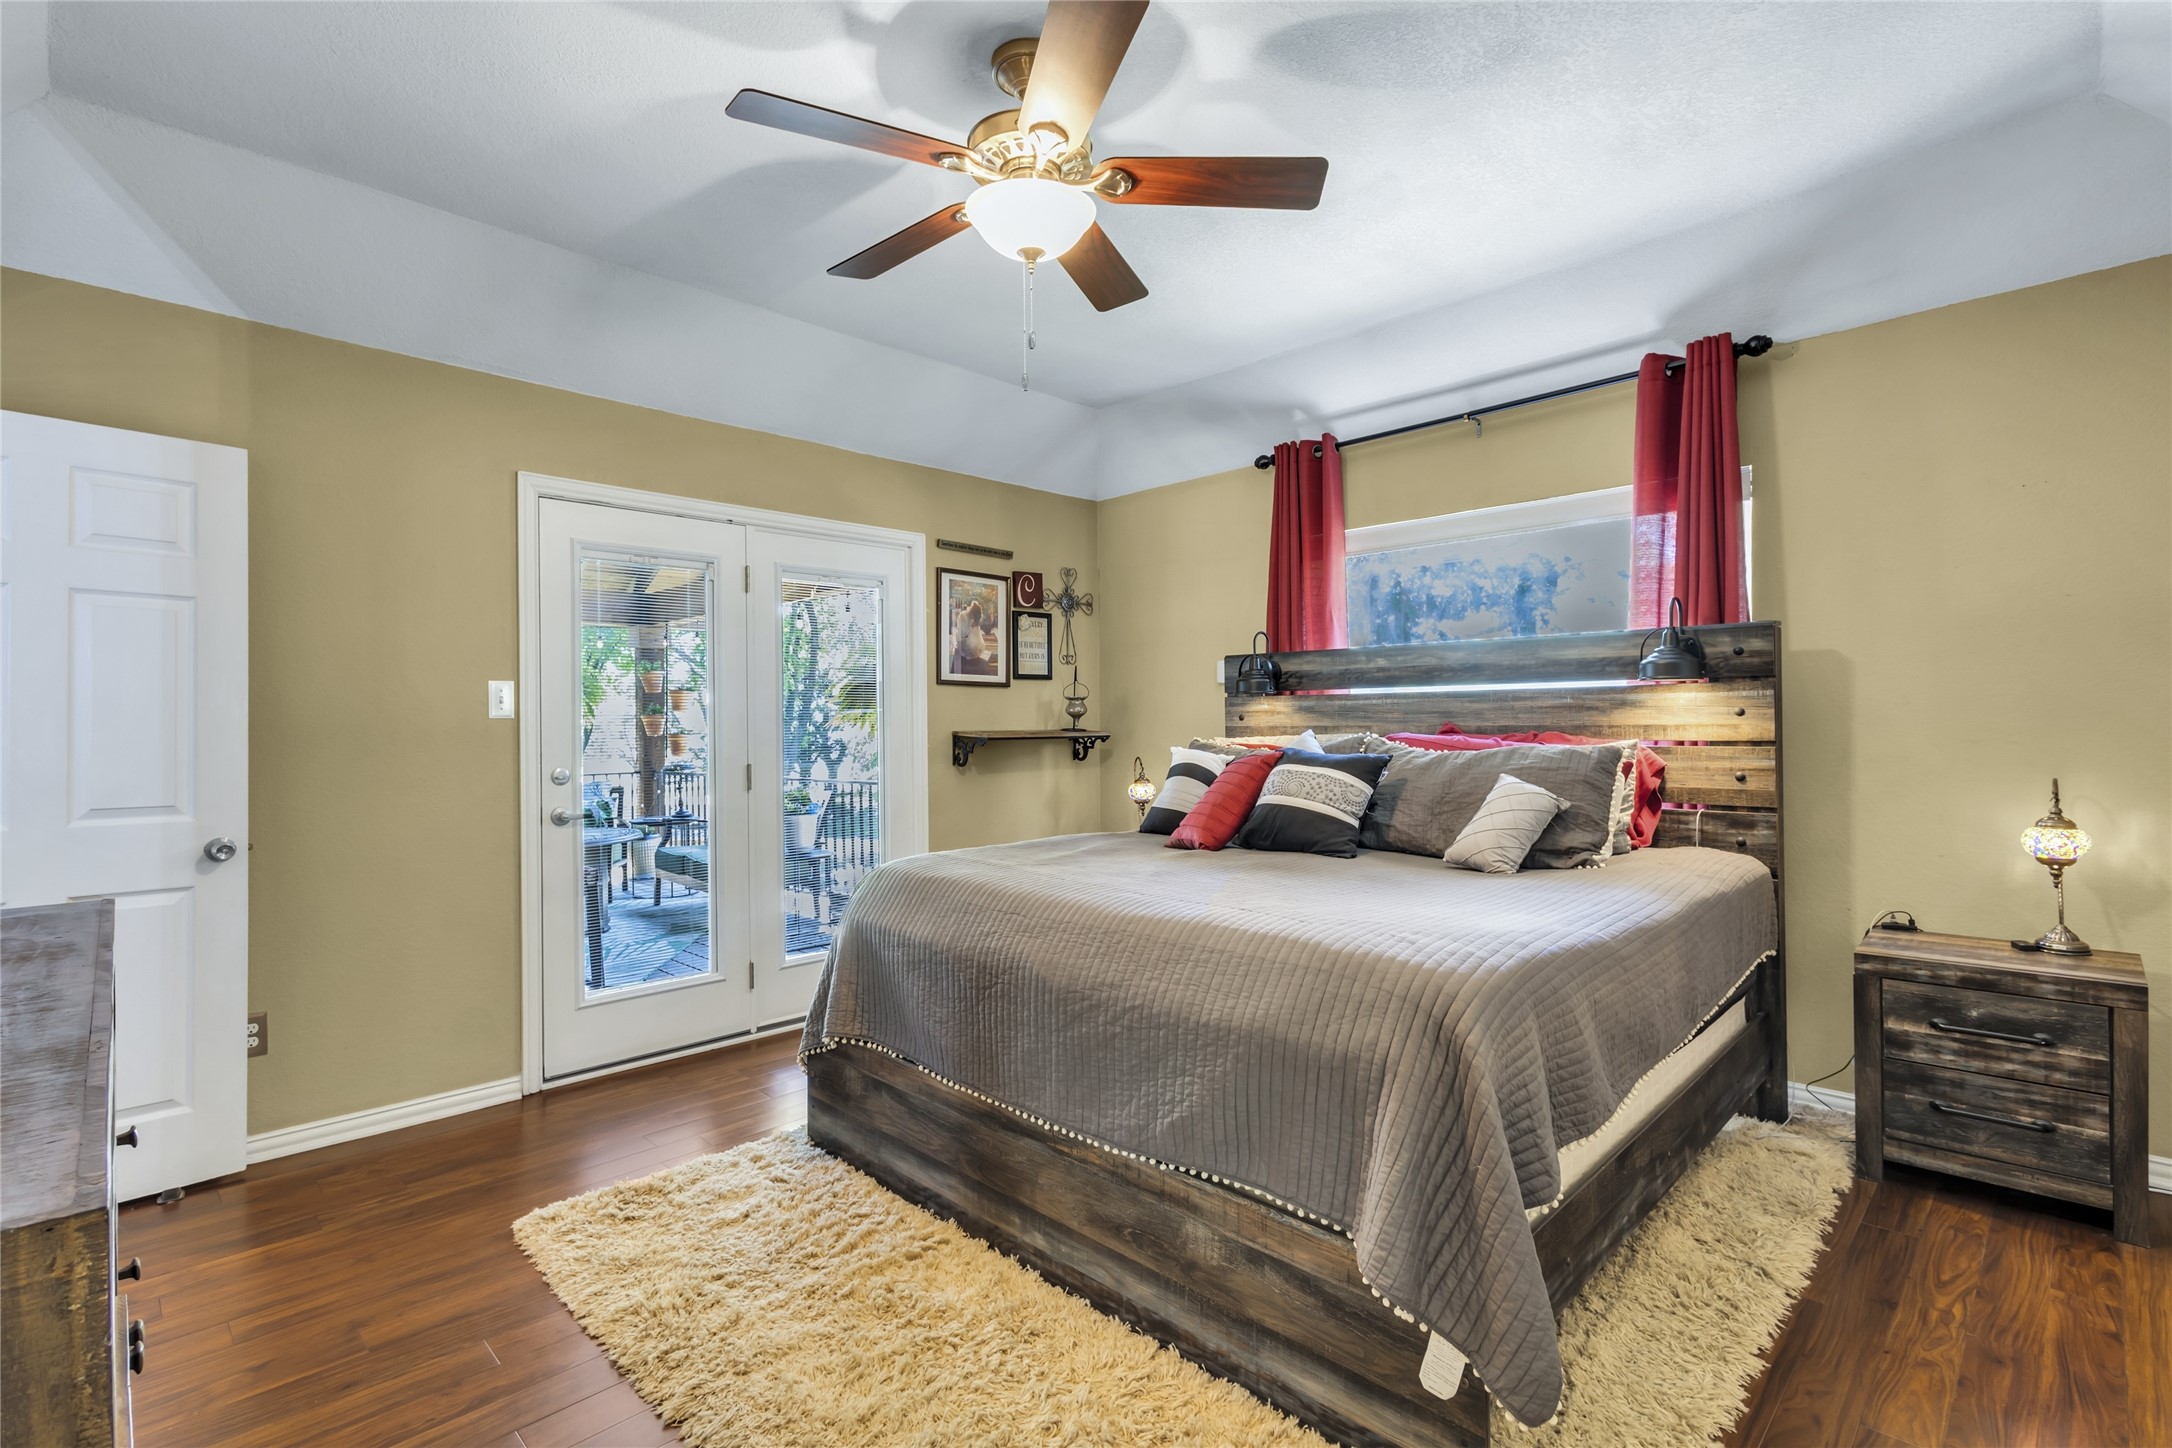
Bedroom with a rustic wood bed, red curtains, and glass doors opening to a patio.
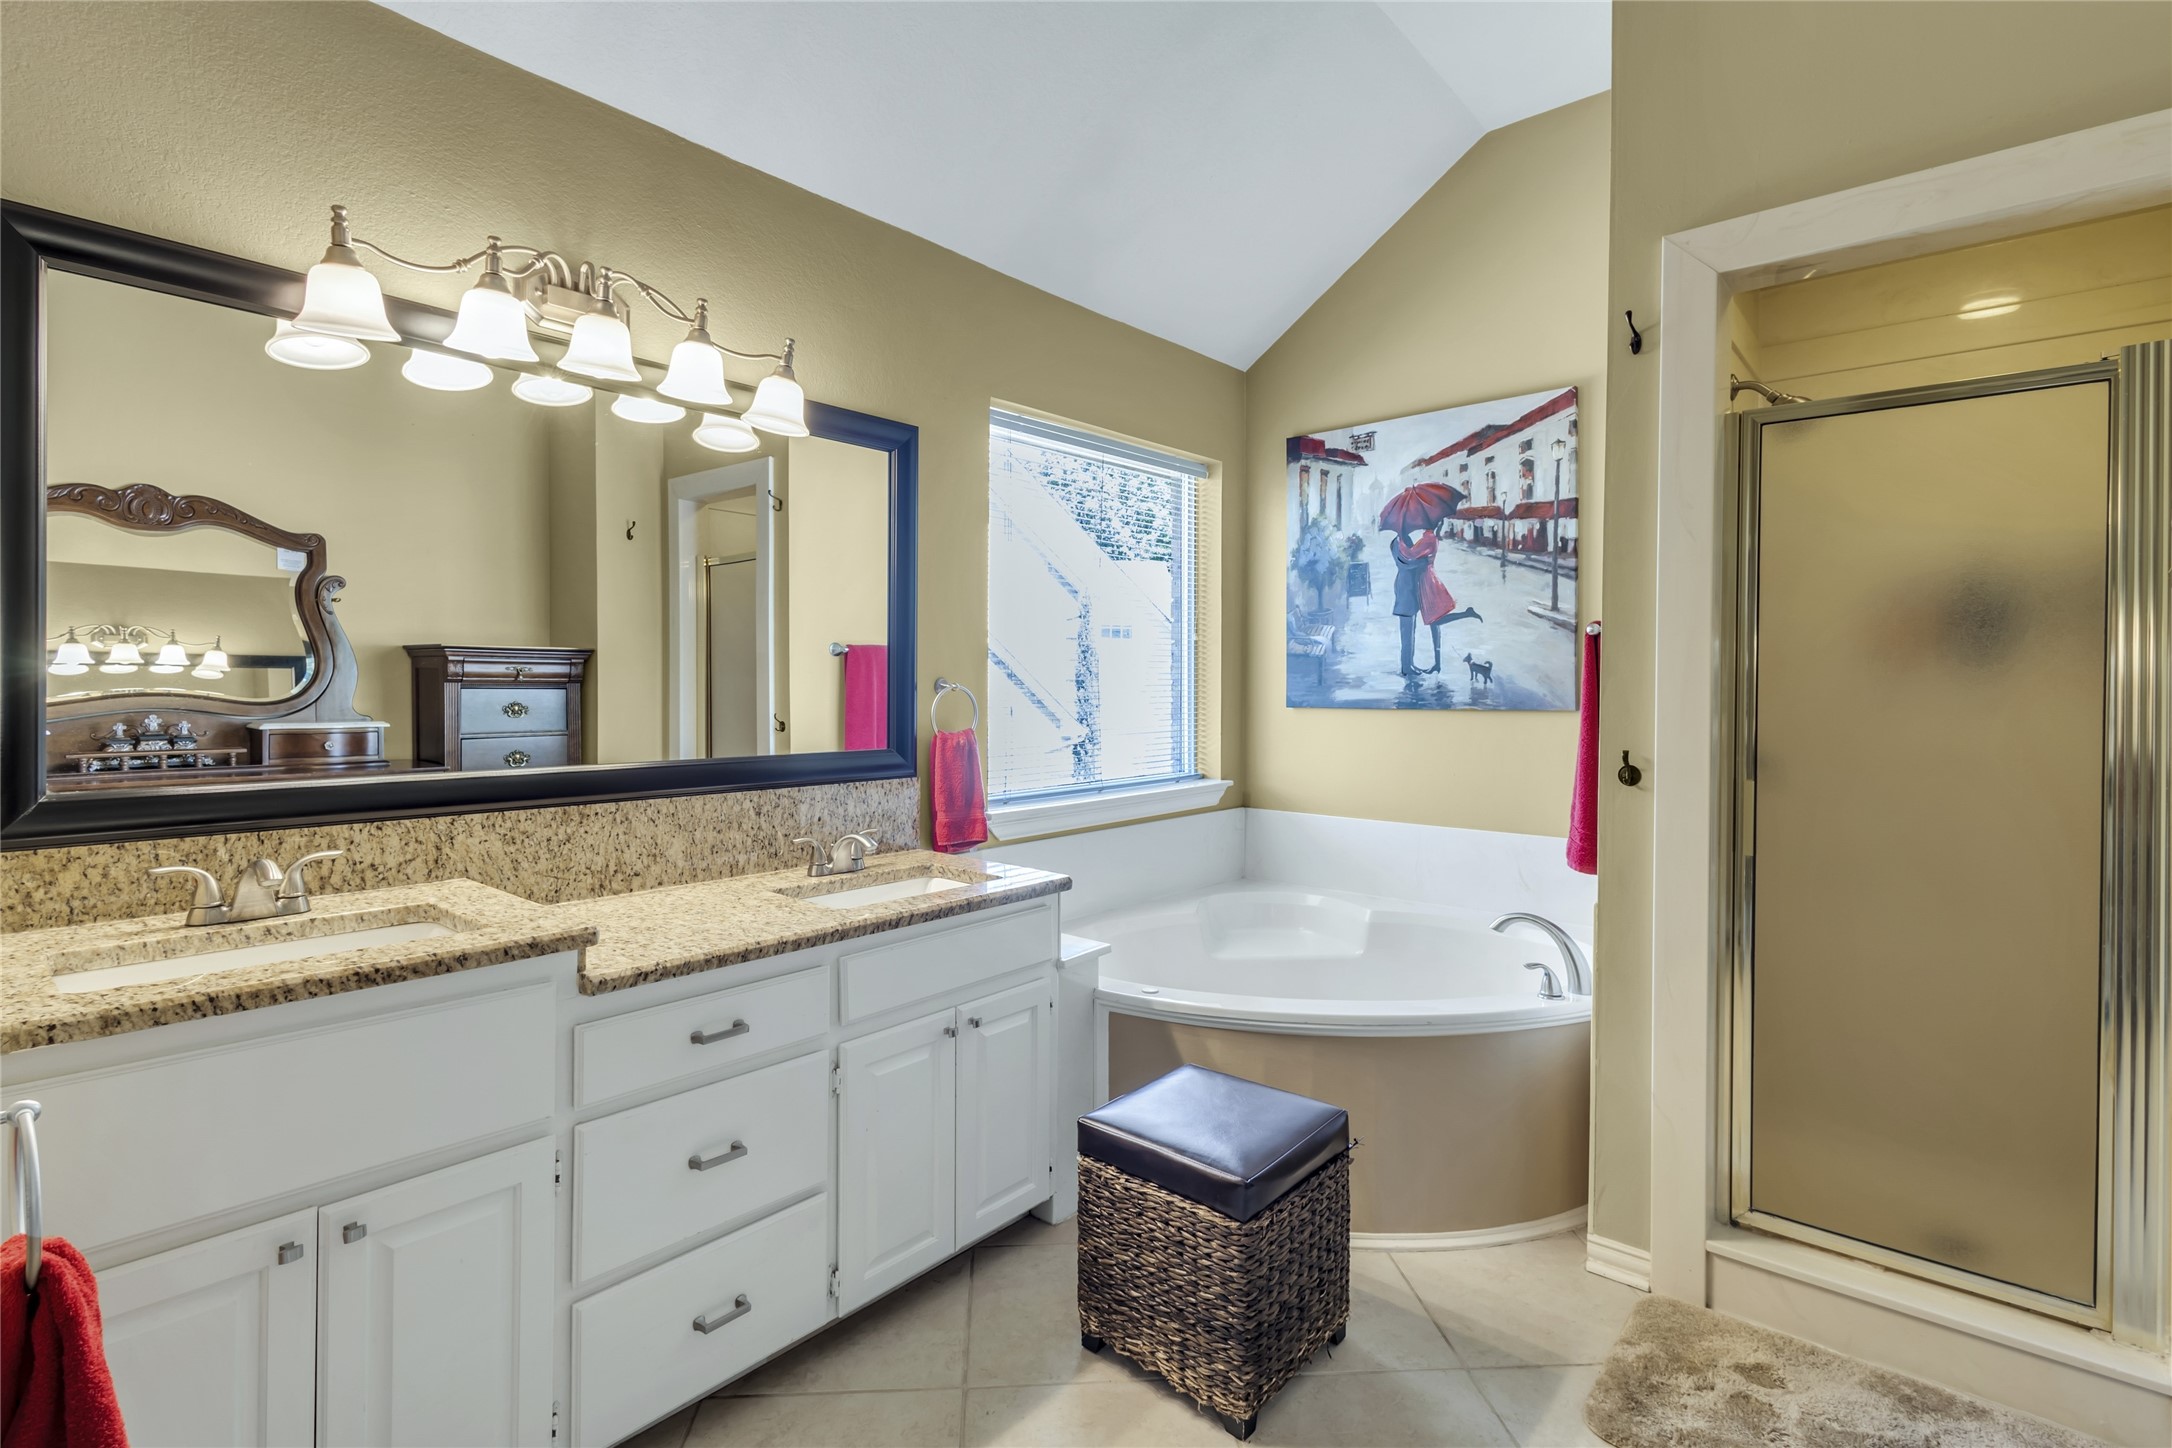
Bathroom with a double-sink vanity, corner soaking tub, and glass-enclosed shower.
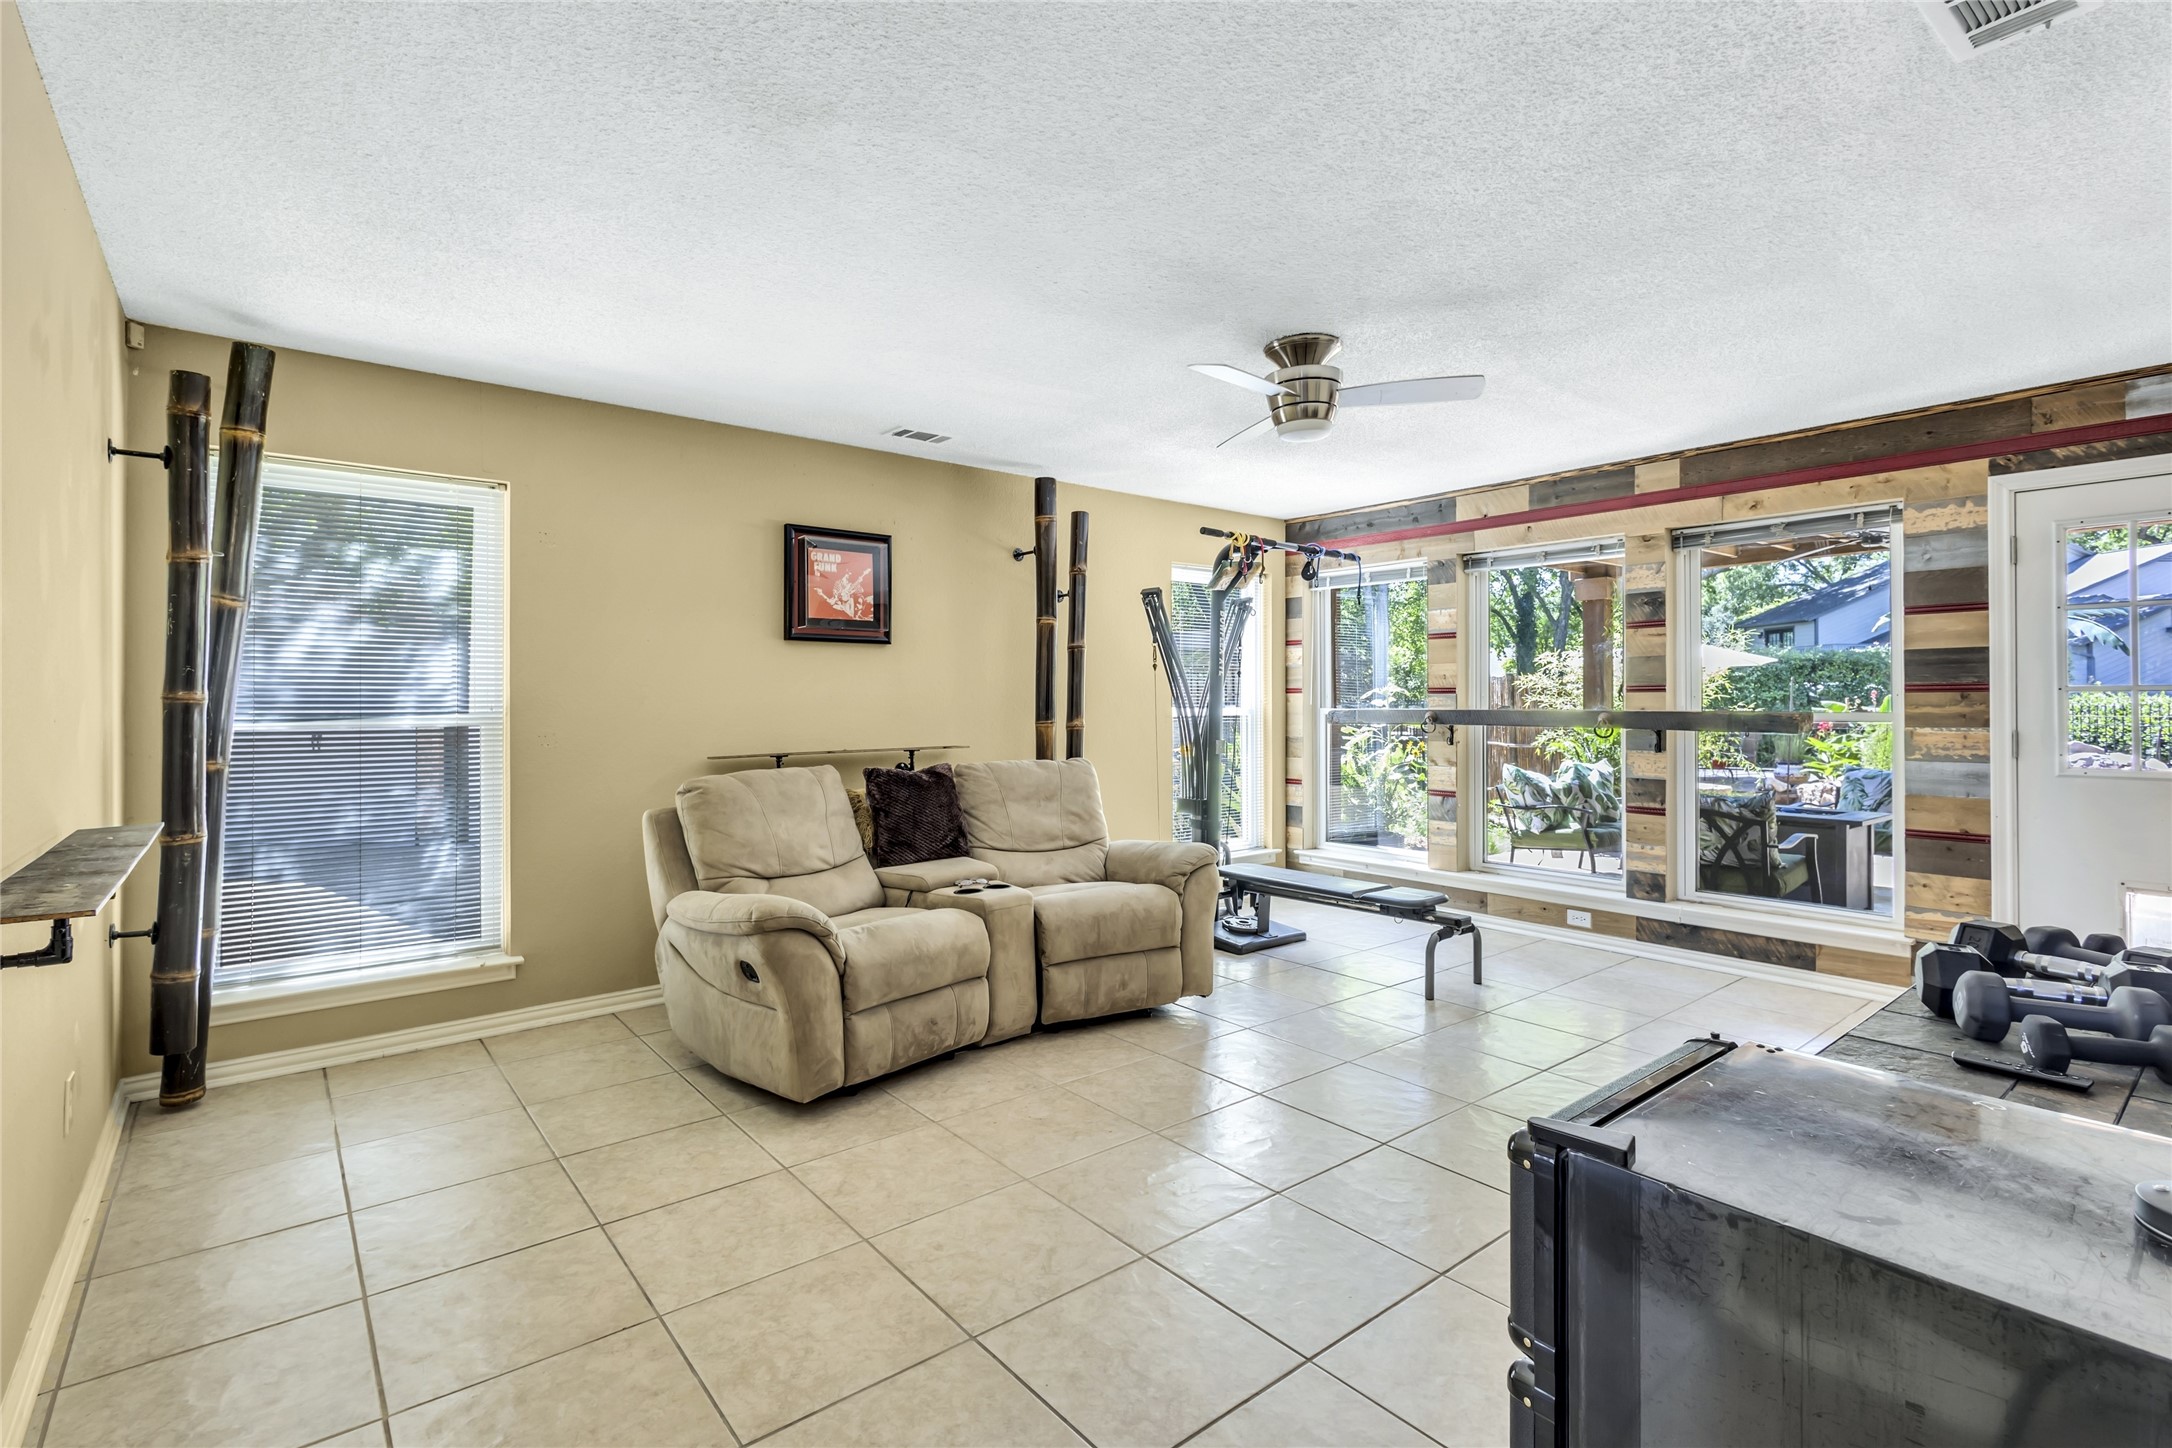
Home gym with a reclining sofa, workout equipment, tiled floor, and wide windows overlooking the yard.
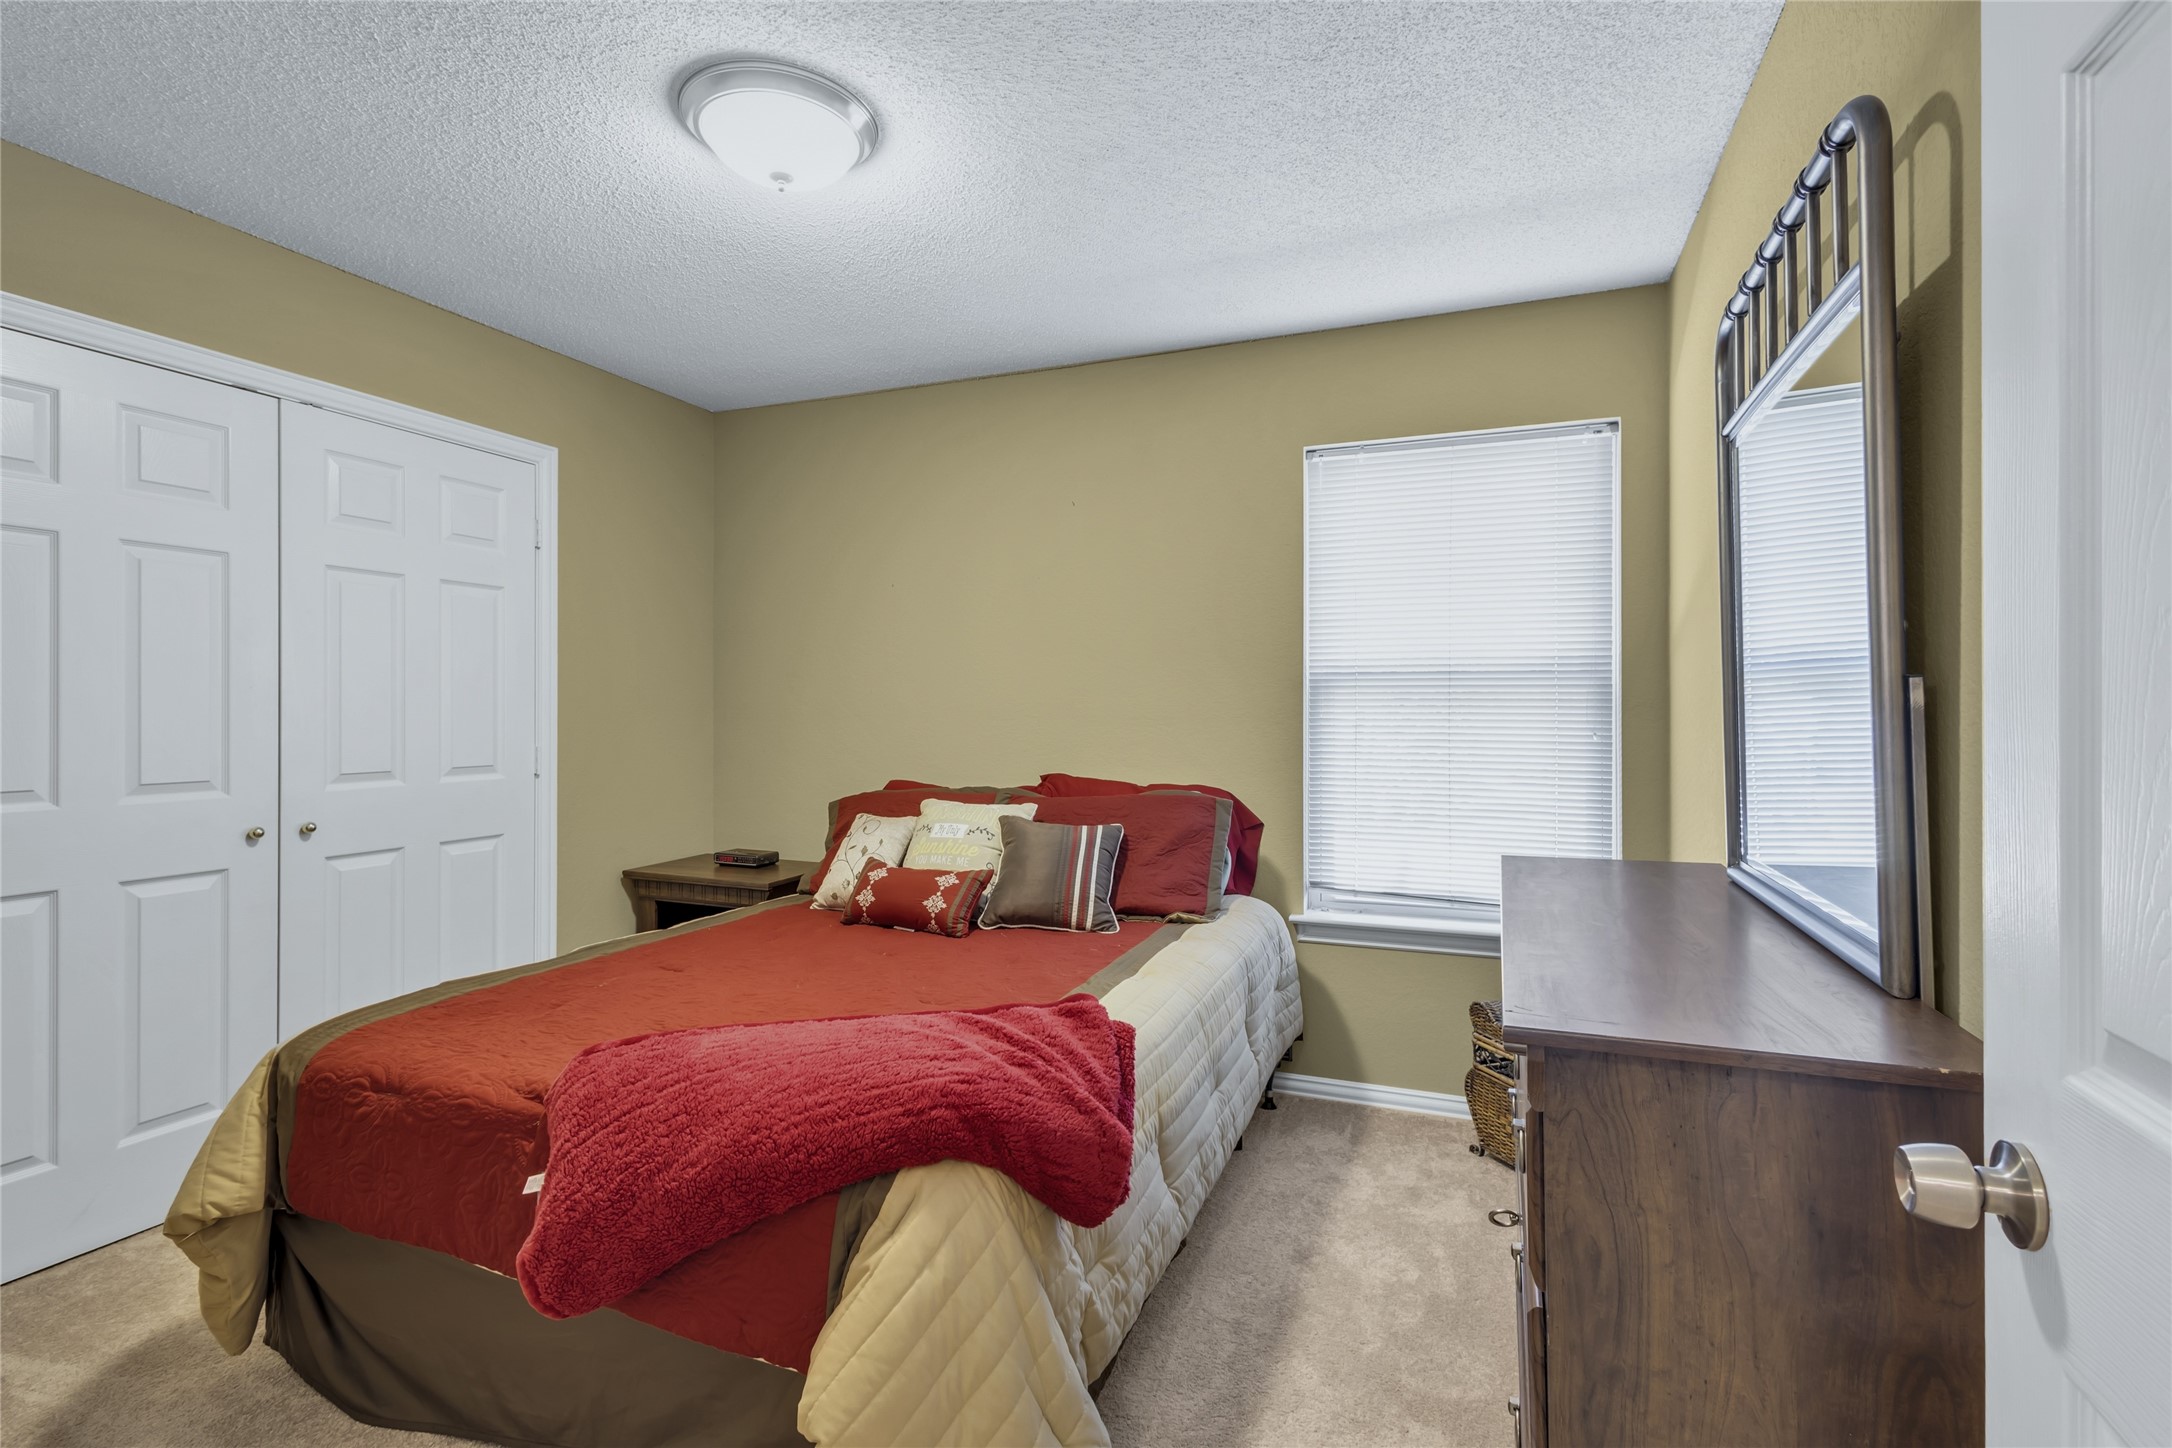
Bedroom with a red-covered bed, mirrored dresser, and double closet doors.
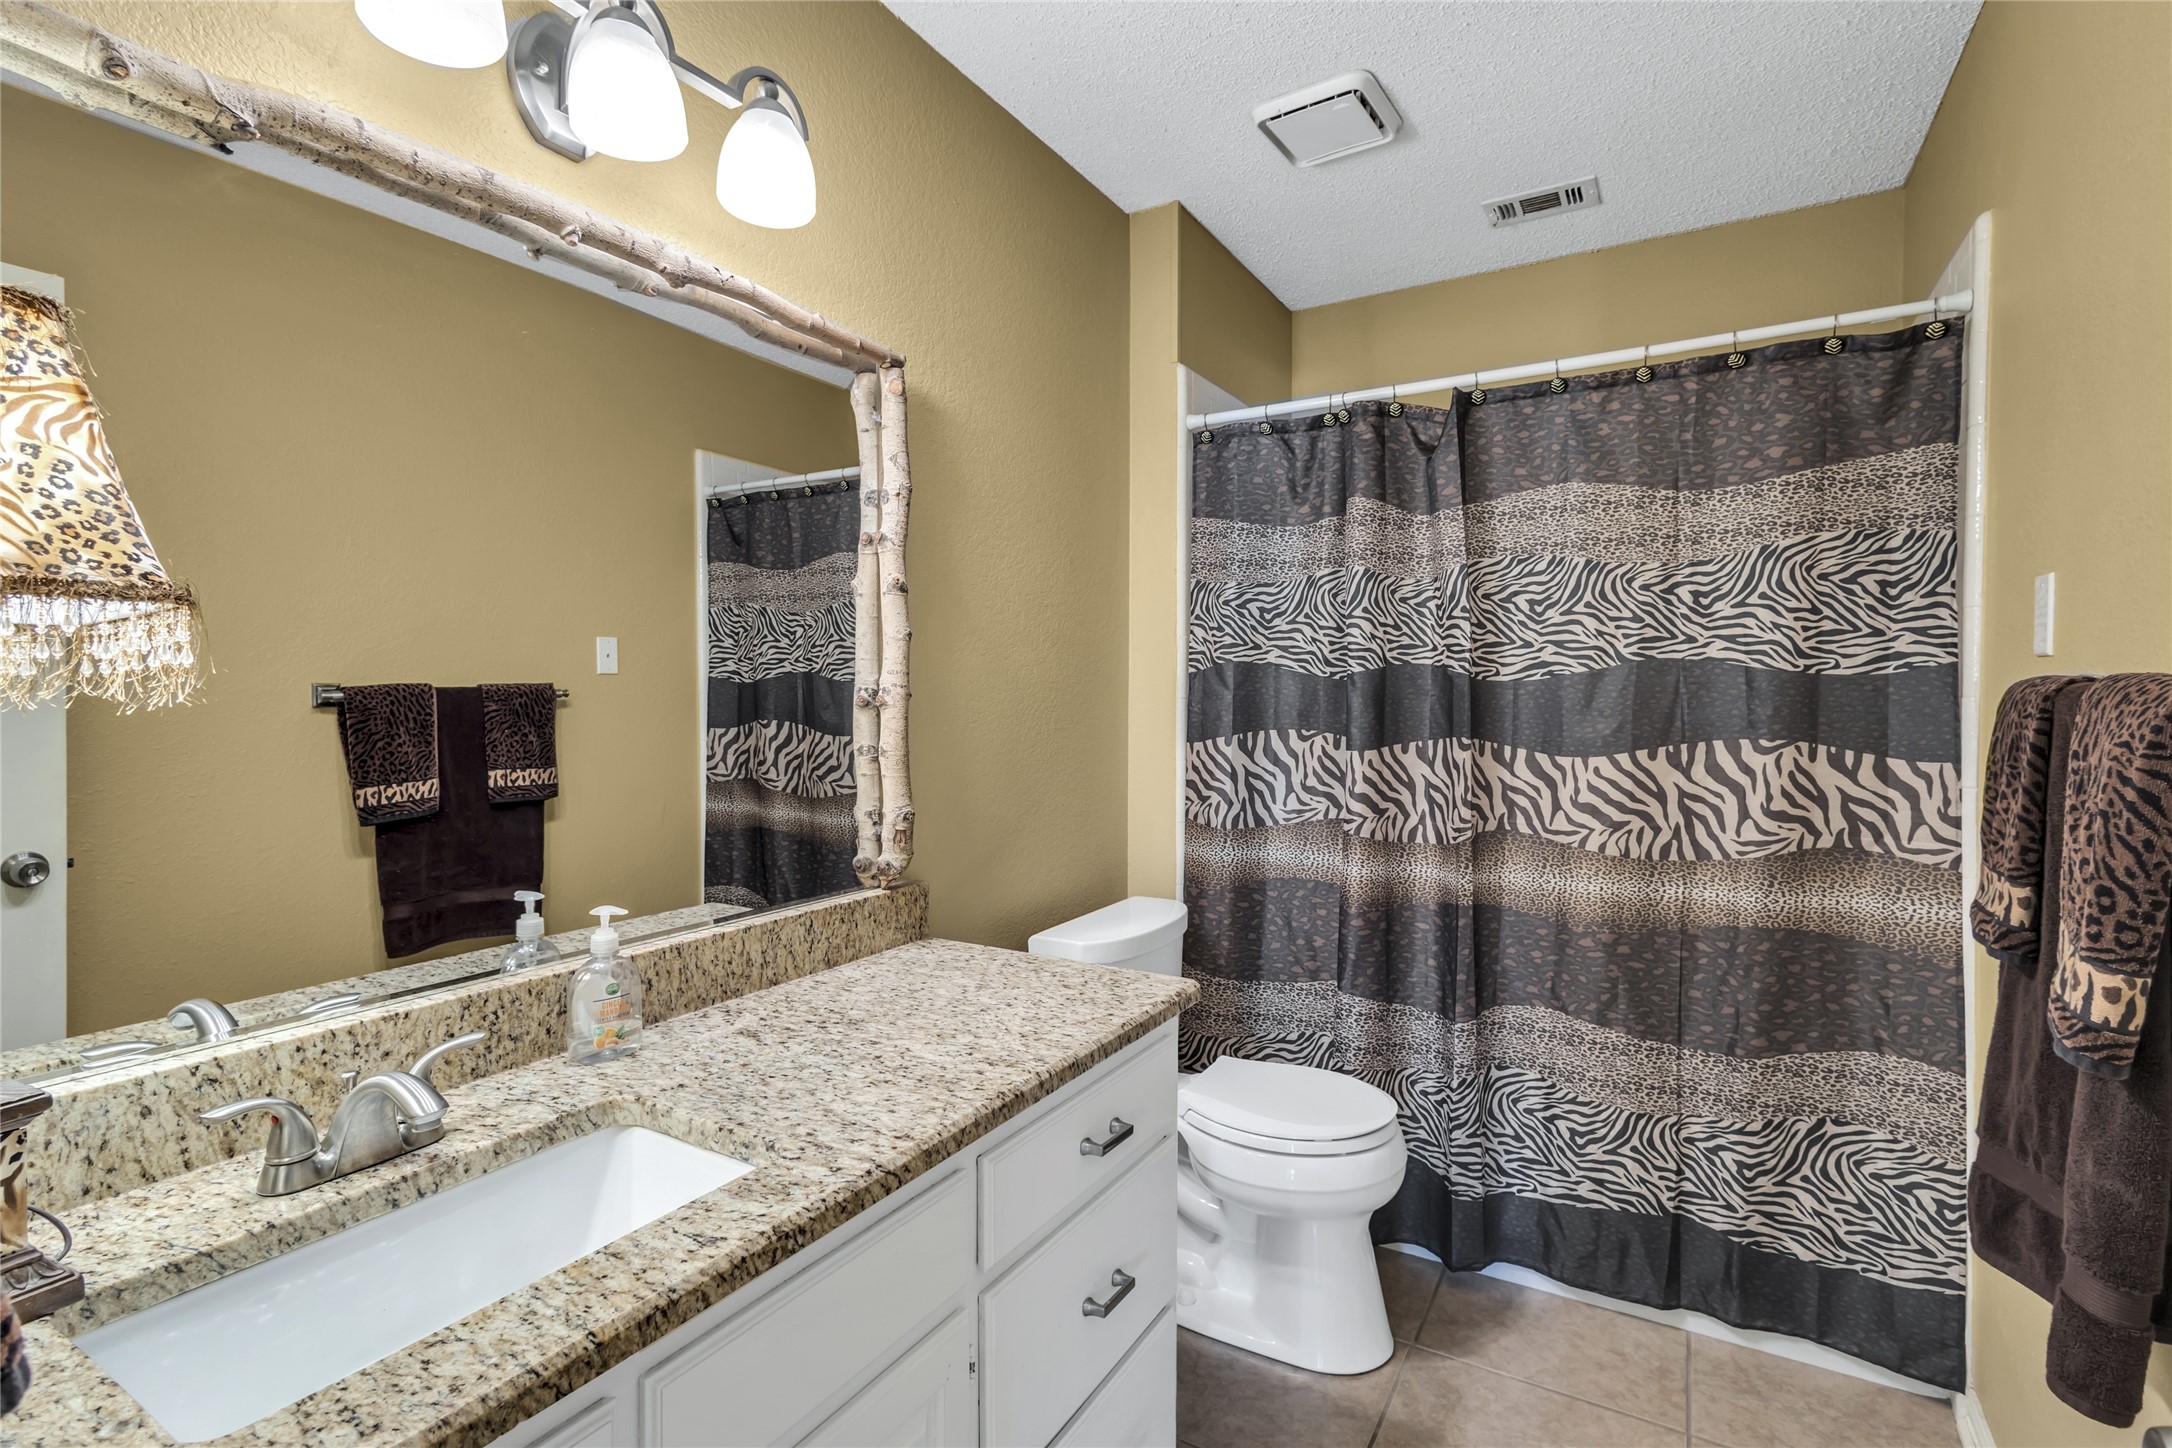
Bathroom with a granite vanity, white sink, and bold animal-print shower curtain.
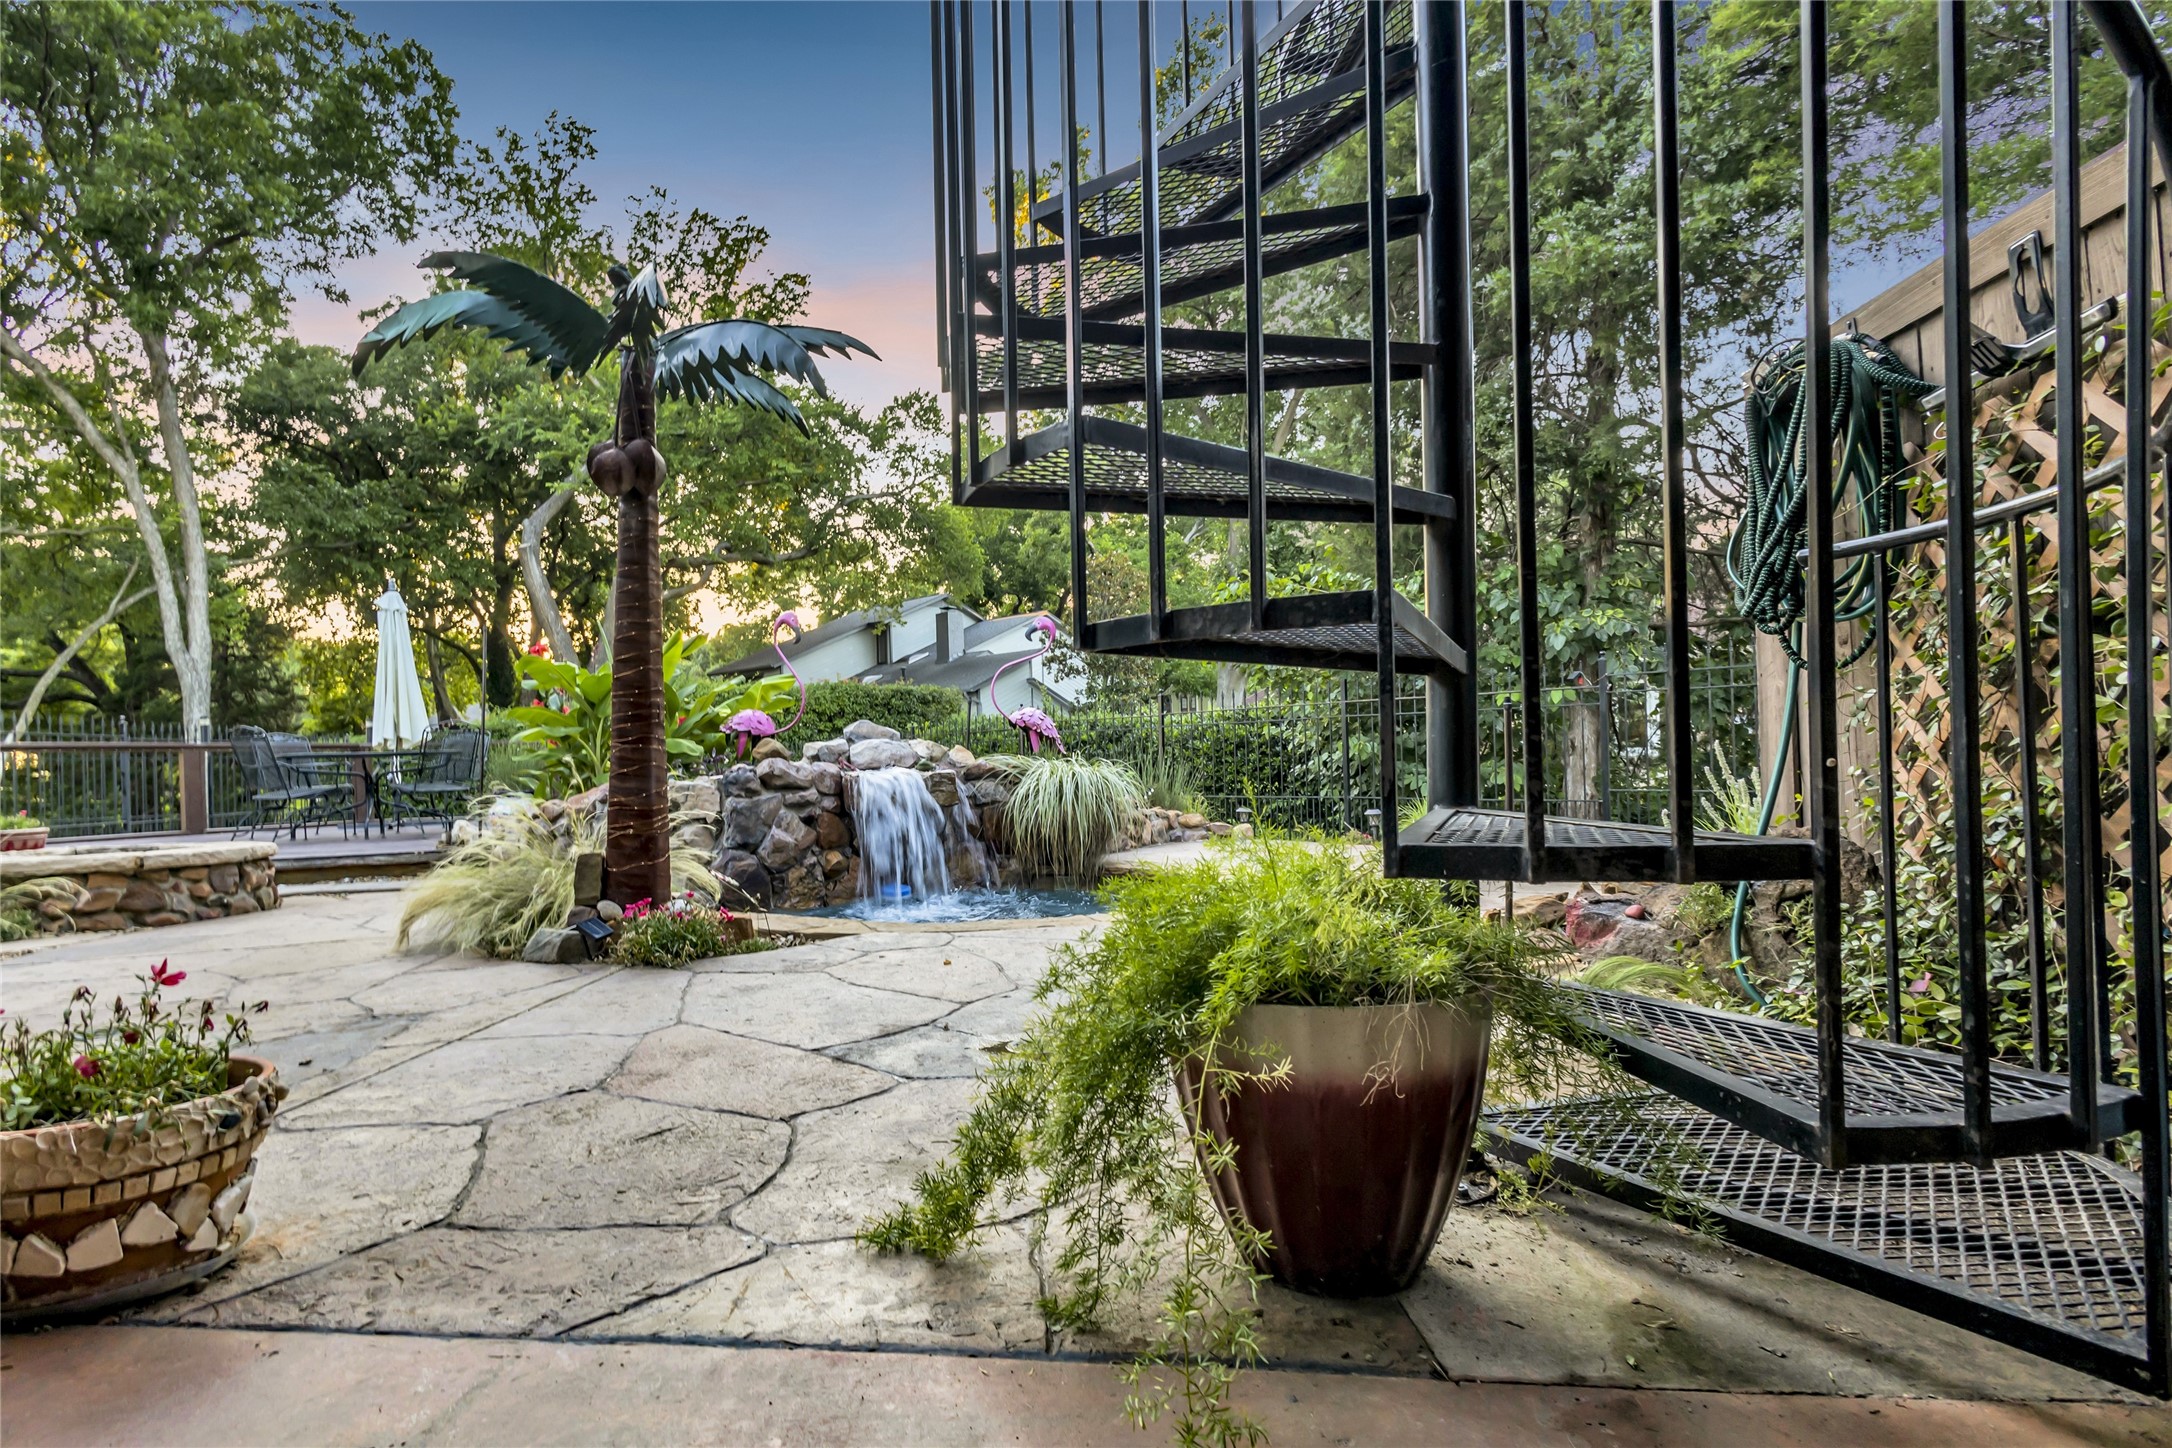
Backyard patio with a rock waterfall, tropical landscaping, and black spiral staircase.
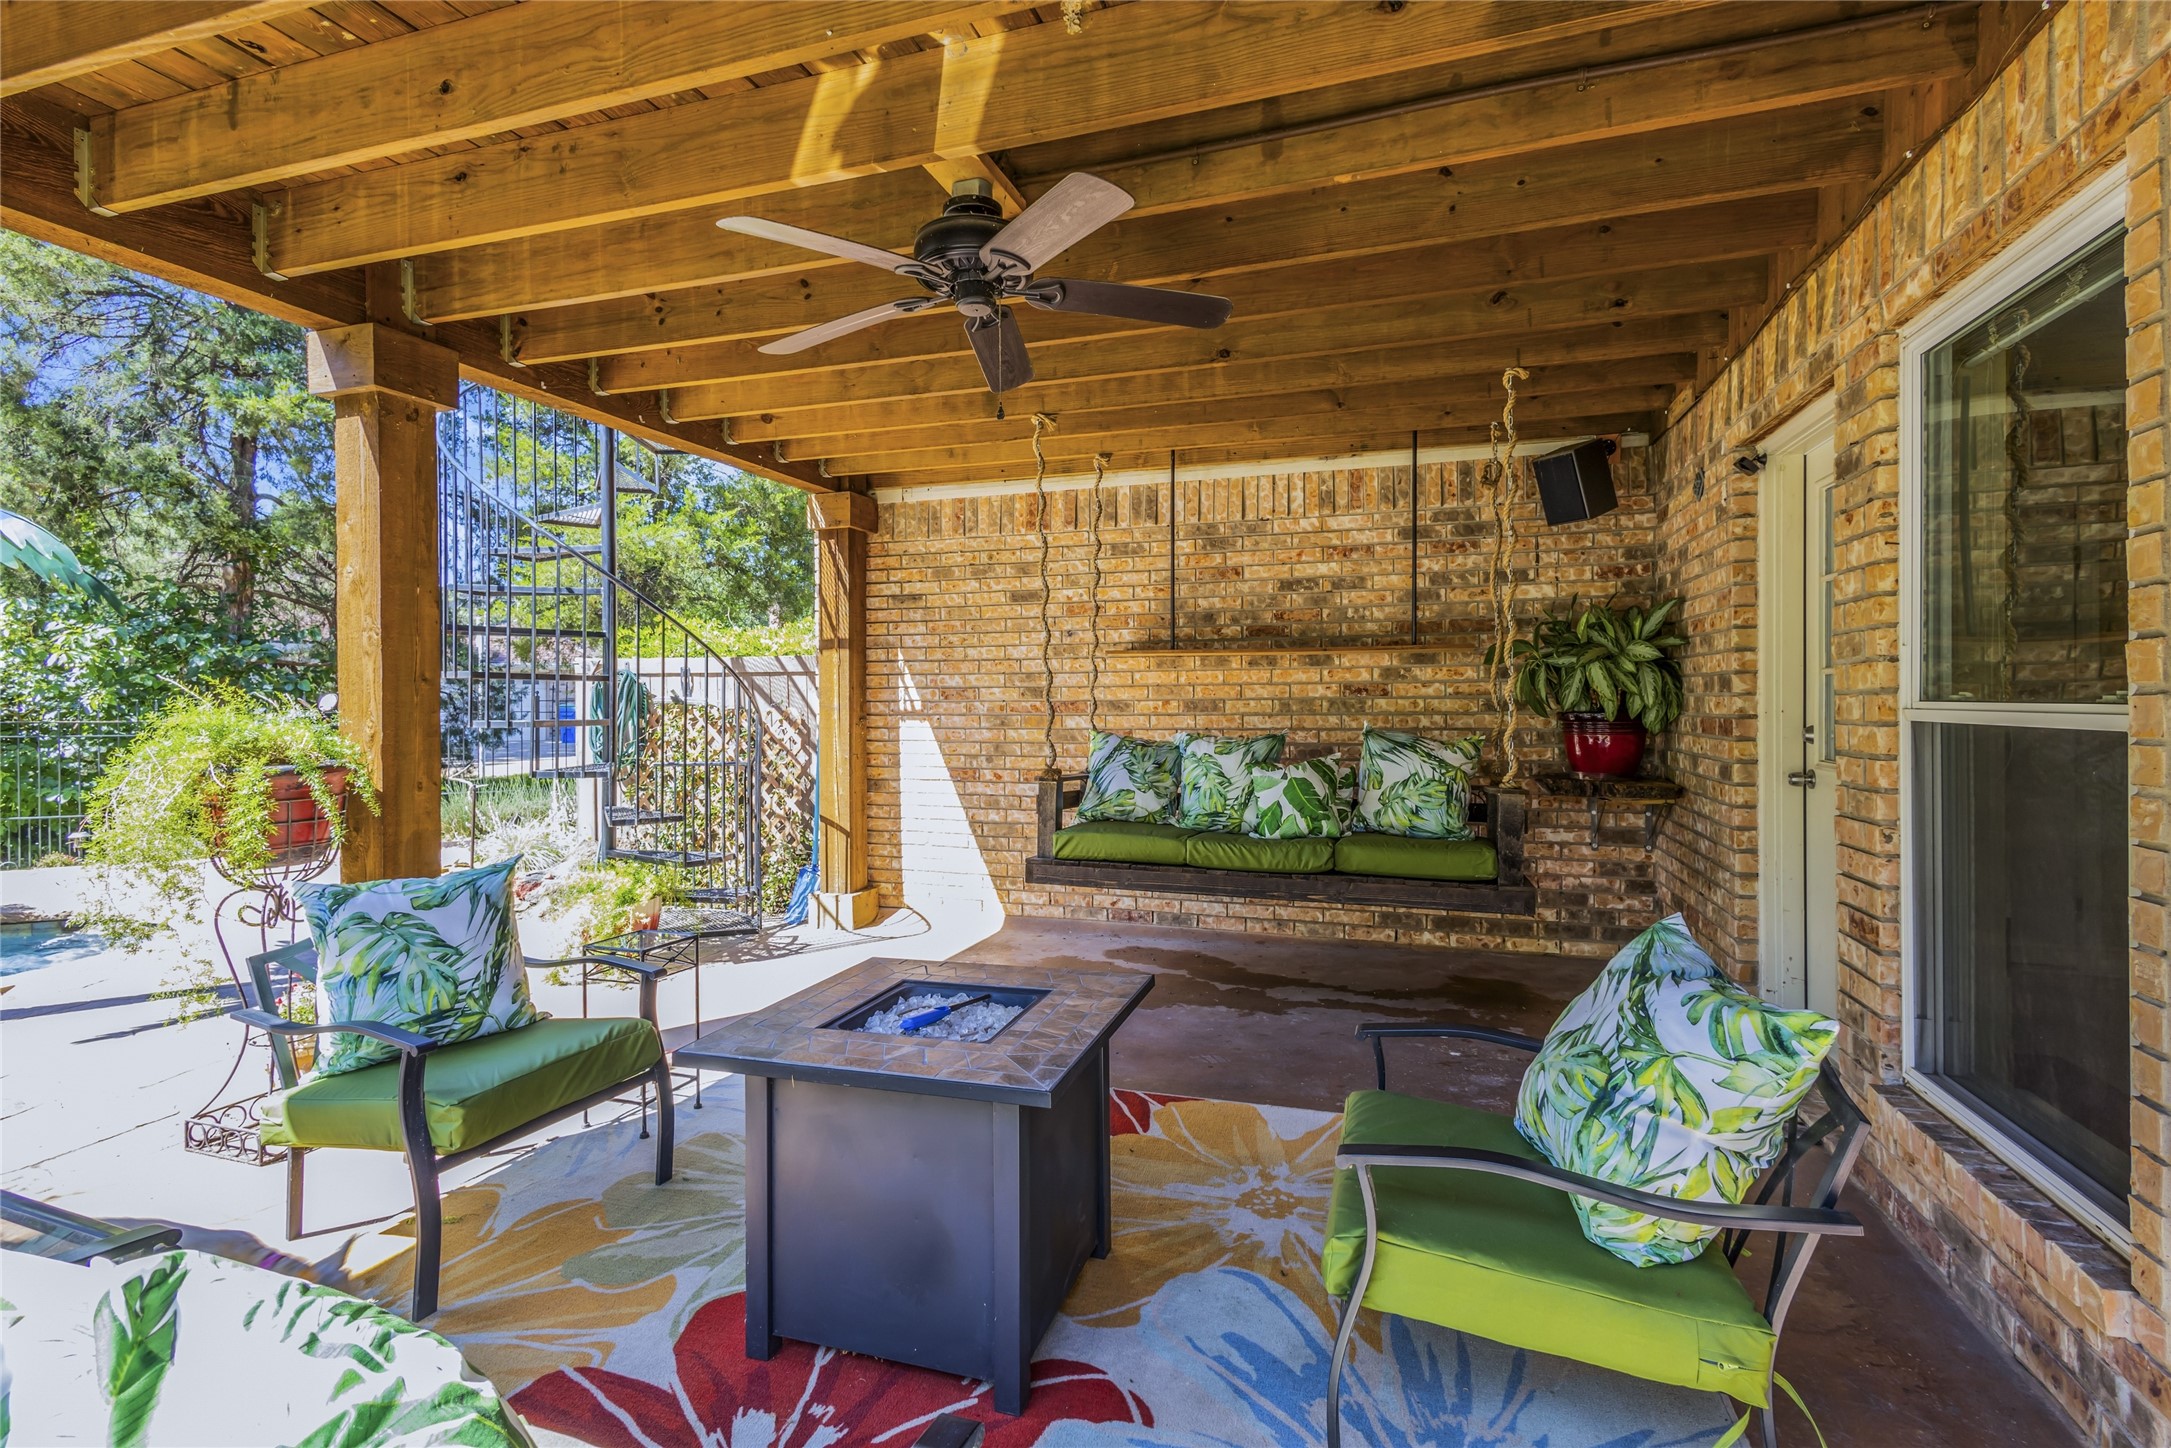
Covered brick patio with timber ceiling, hanging swing, and green seating around a fire table.
Backyard deck with patio dining set, fenced lawn, and mature trees beyond.
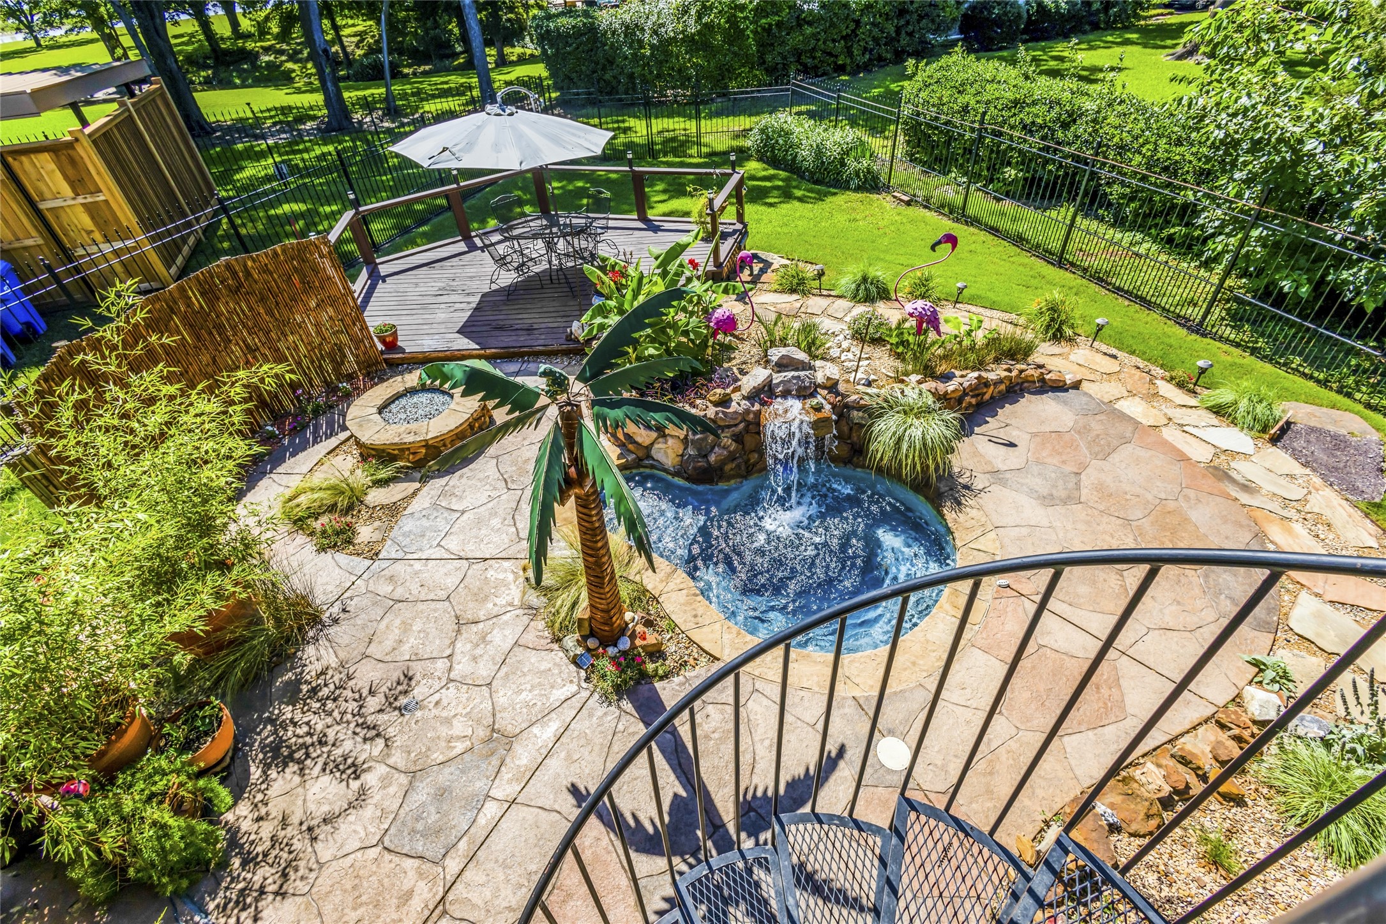
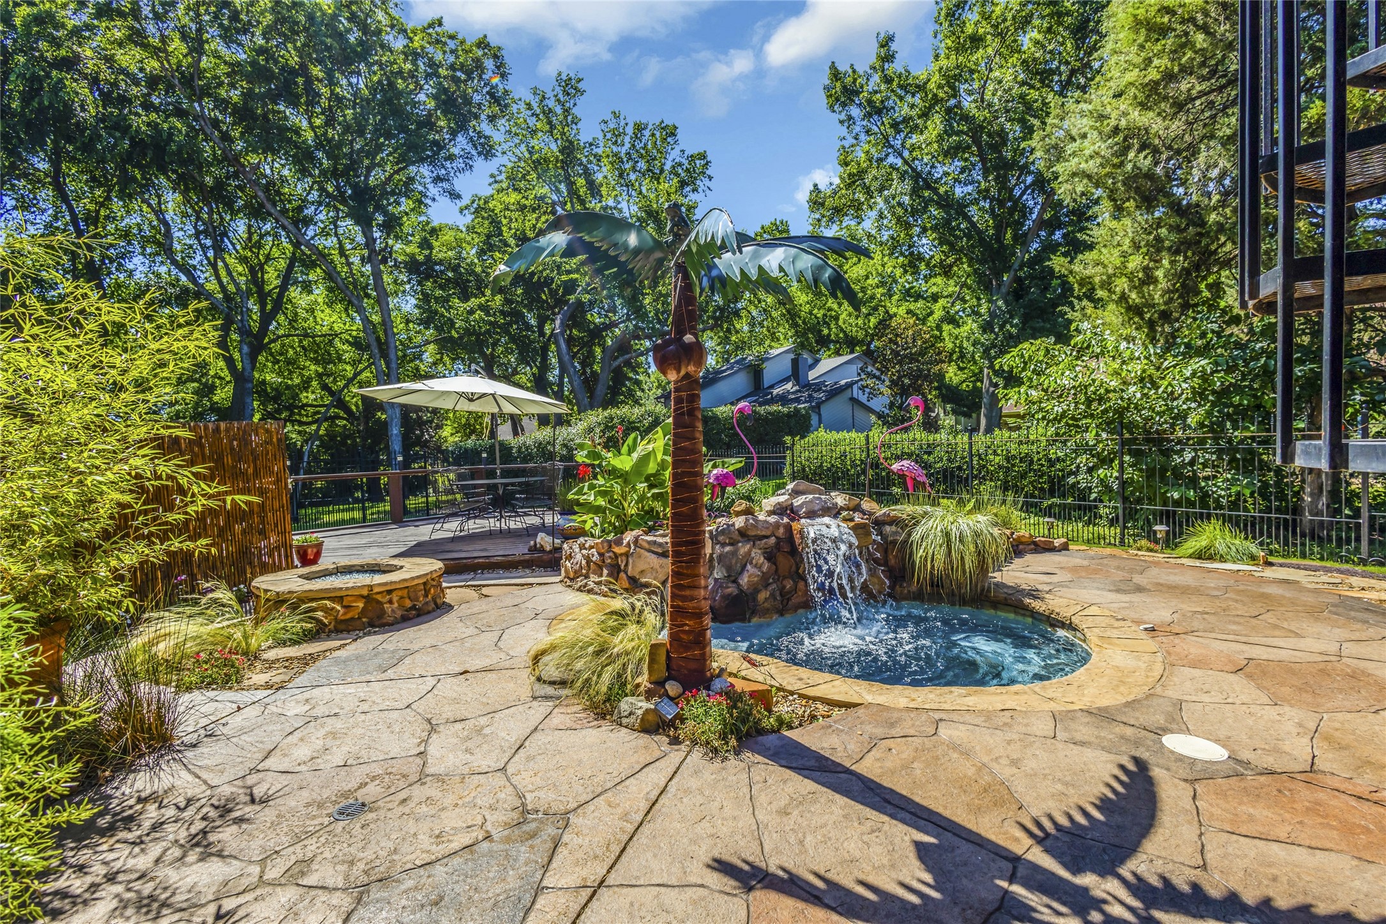
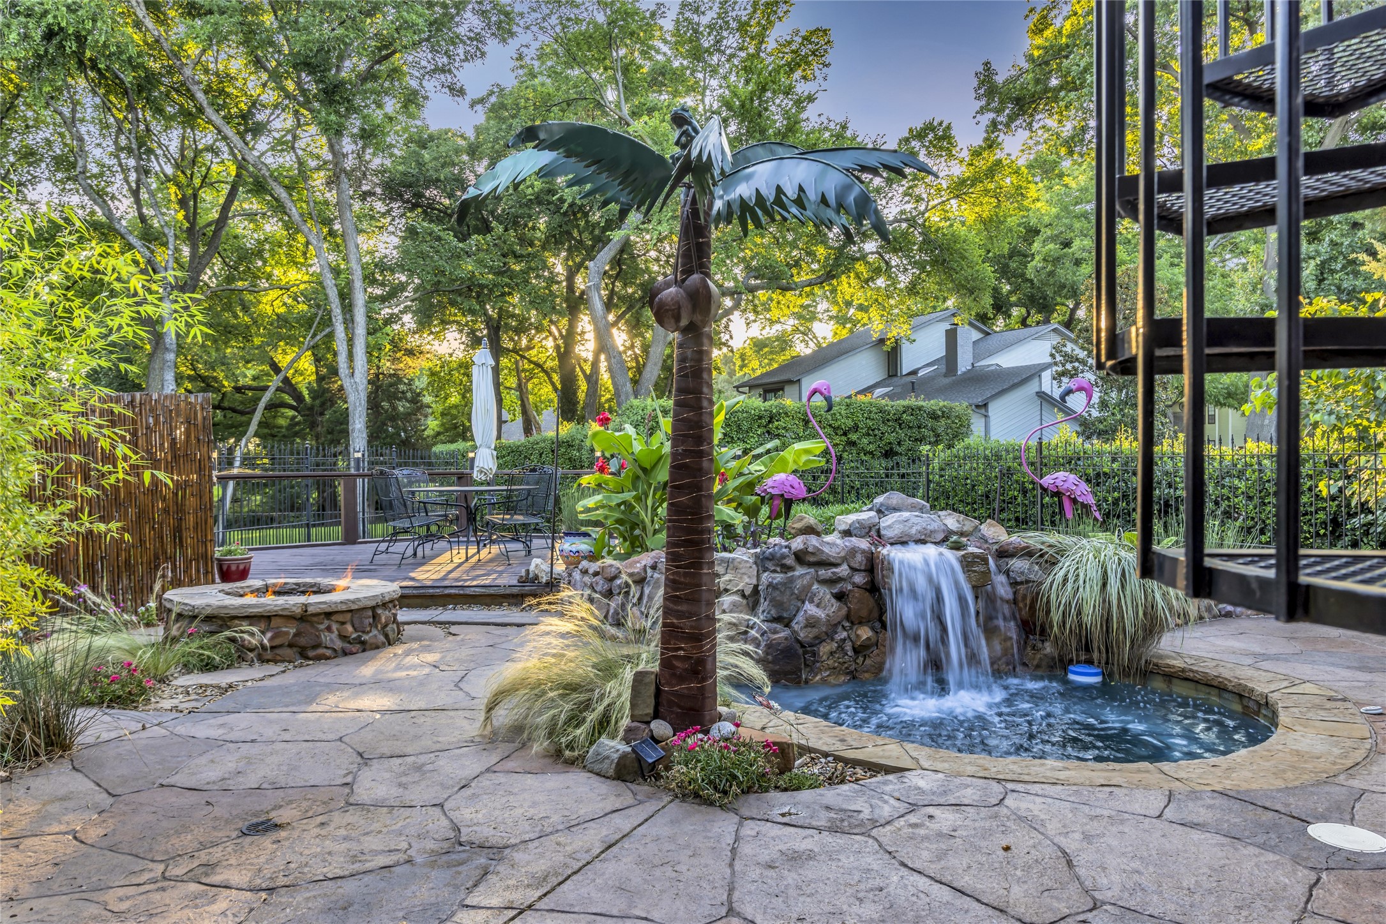
Backyard spa with rock waterfall, palm sculpture, stone patio, and shaded dining deck.
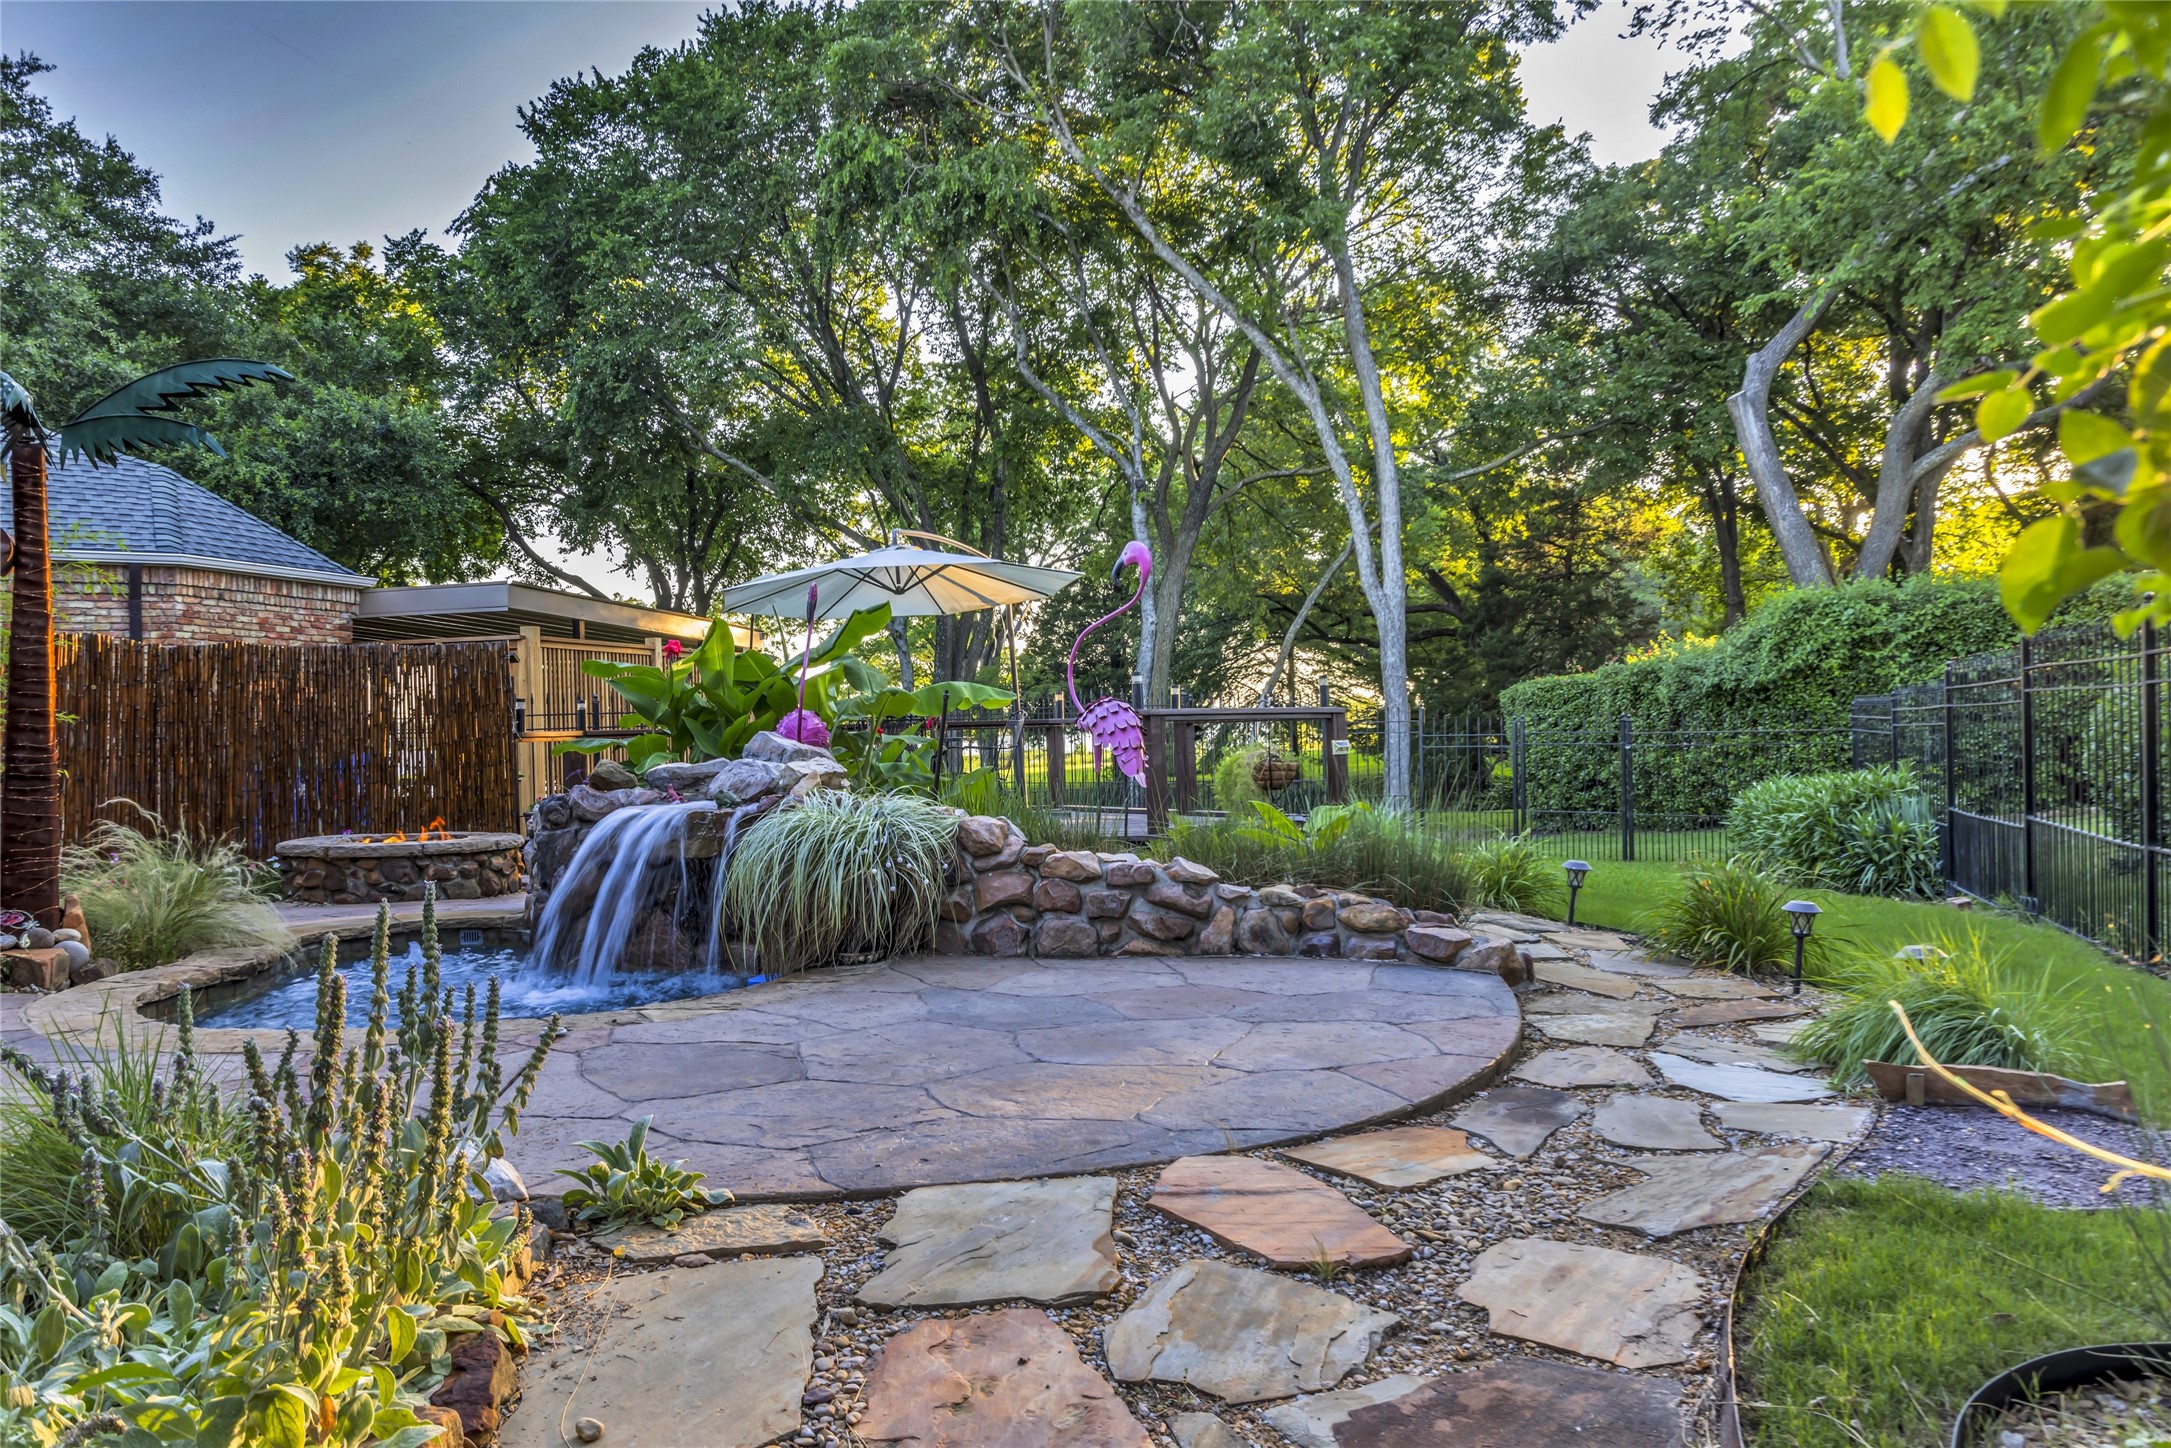
Backyard pool with a stone waterfall, flagstone patio, fire pit, and garden landscaping.
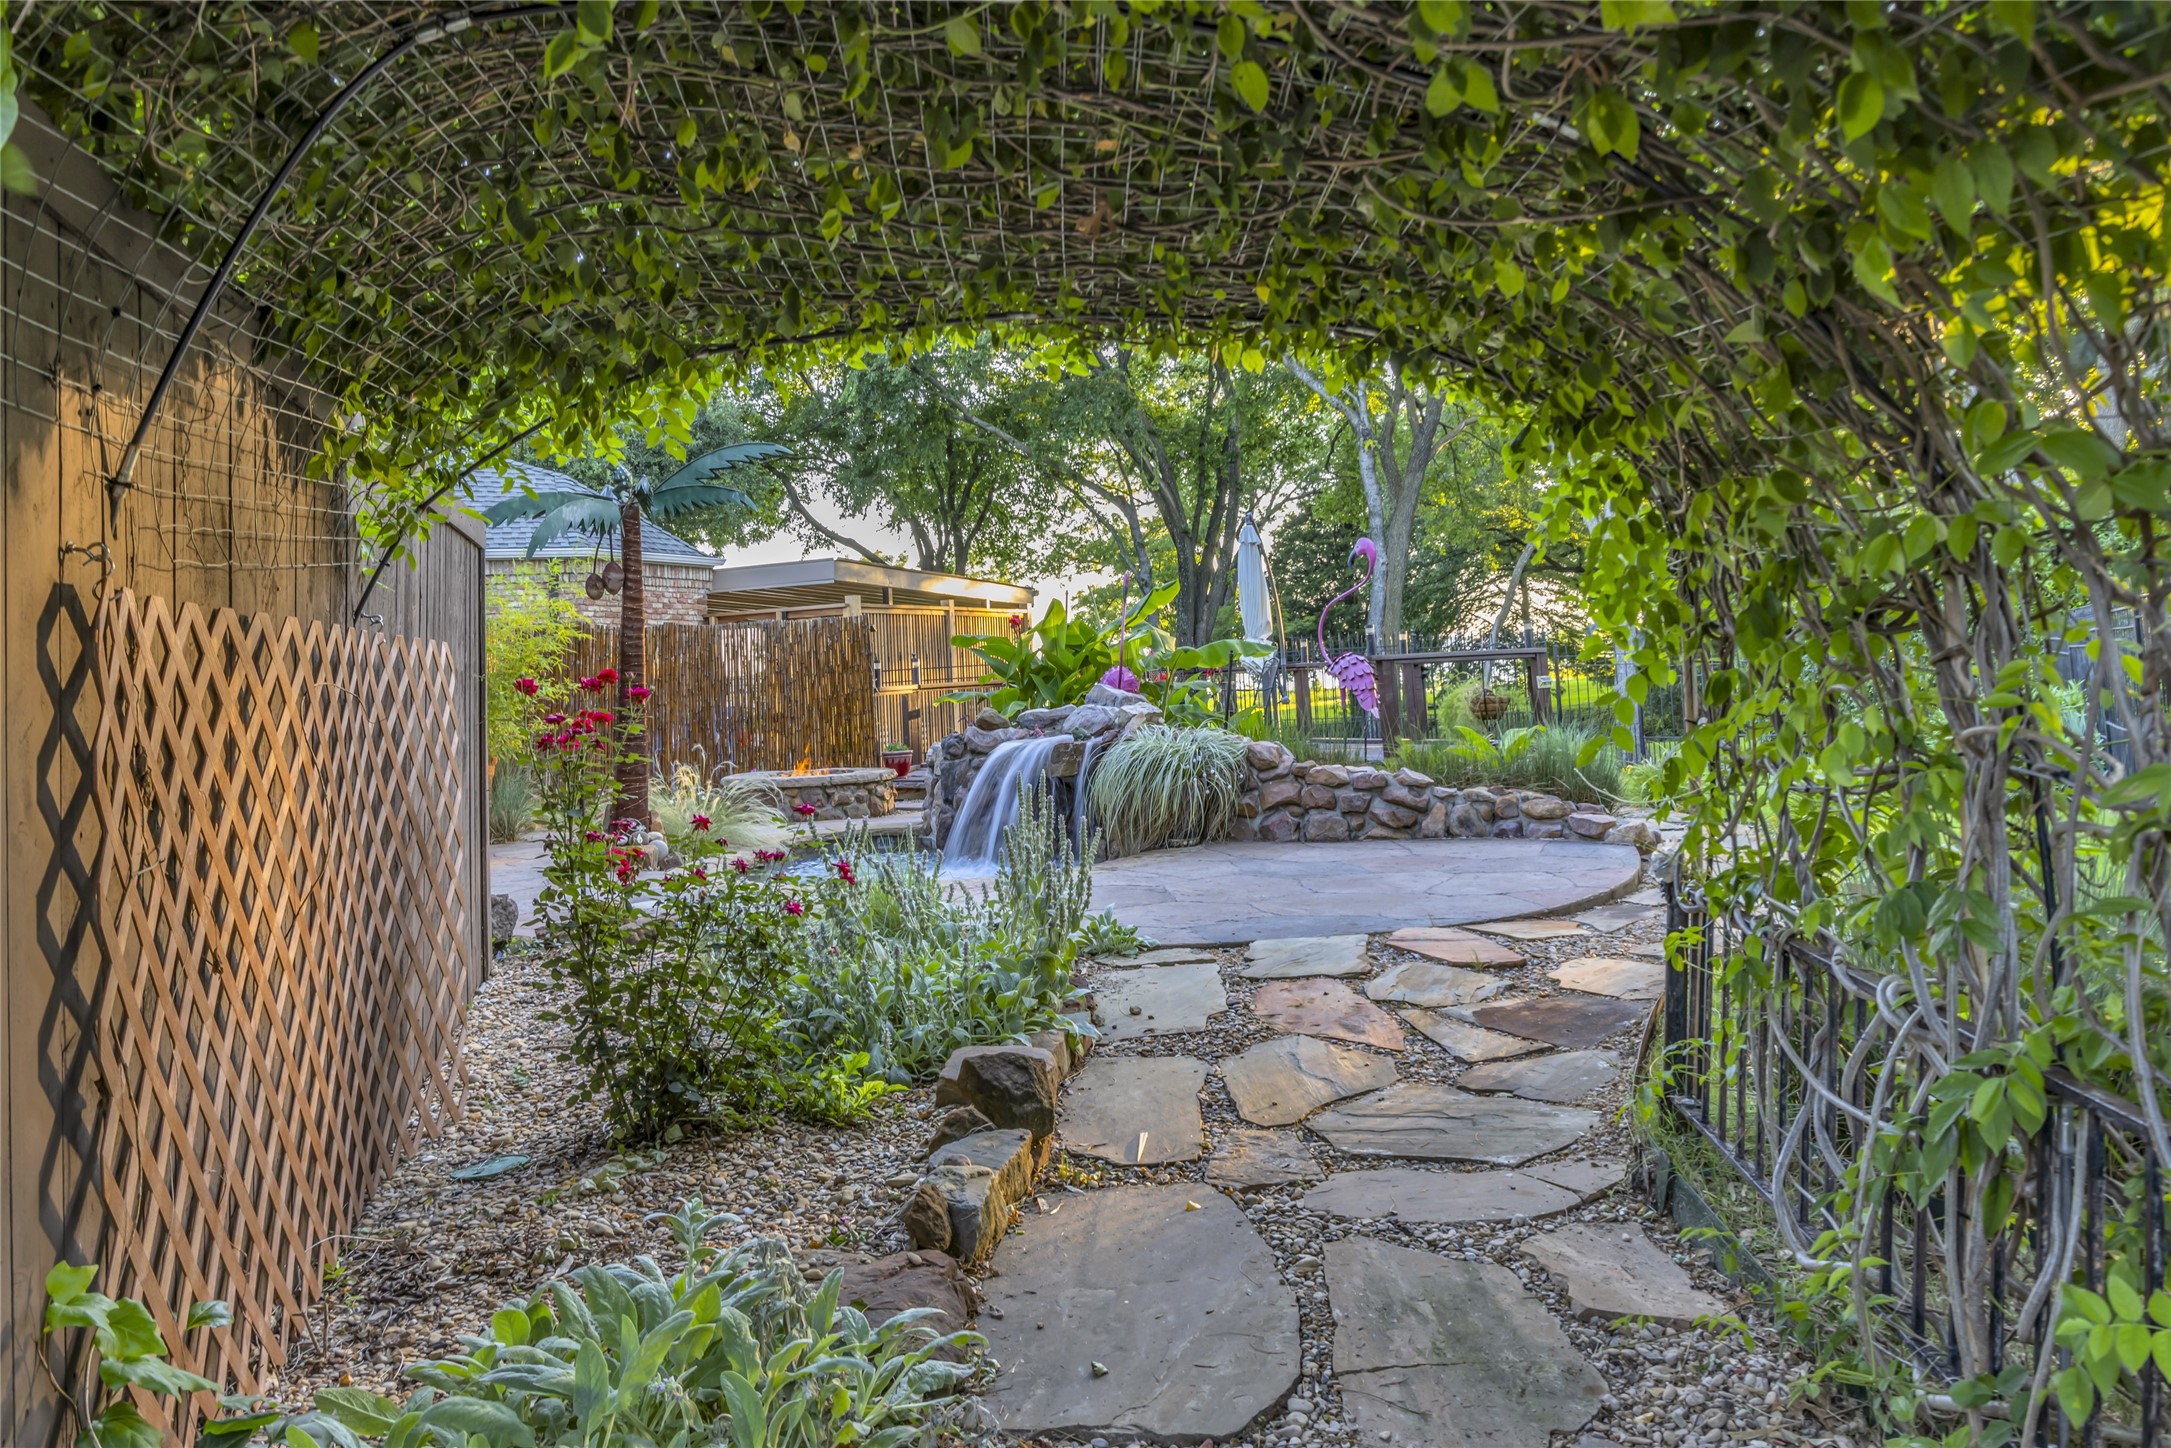
Garden courtyard with a stone path, cascading rock waterfall, and leafy overhead arbor.
Stone patio with a waterfall pool, fire pit, and tropical bird sculptures among mature trees.
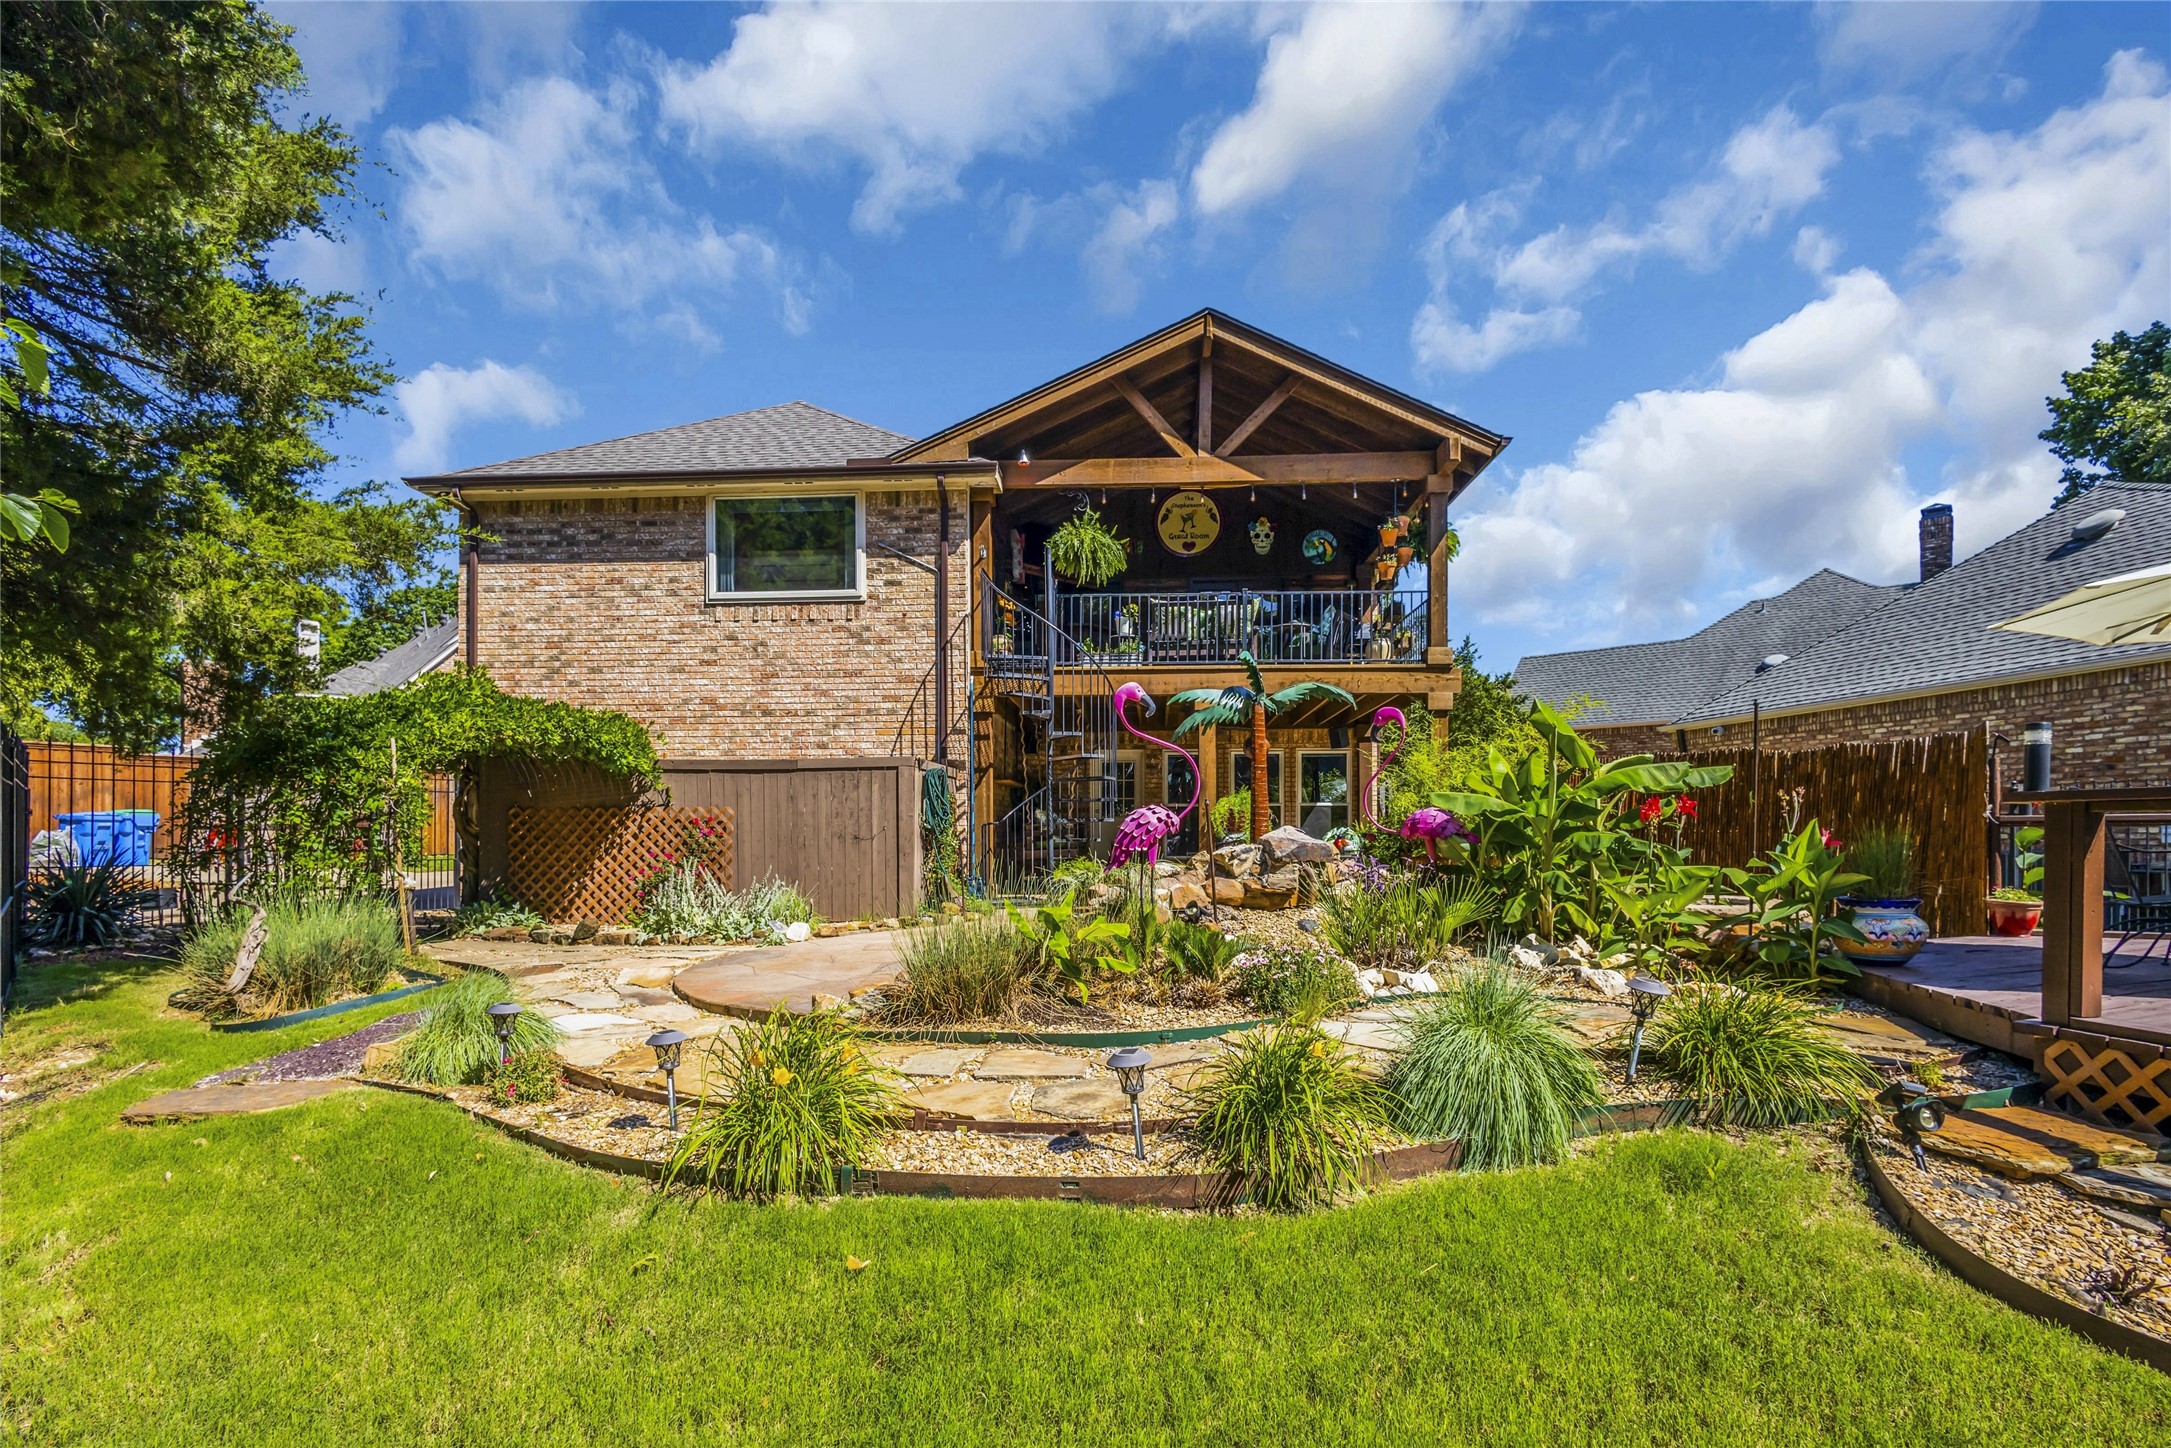
Rear of a brick home with a covered upper deck and landscaped garden featuring pink flamingo ornaments.
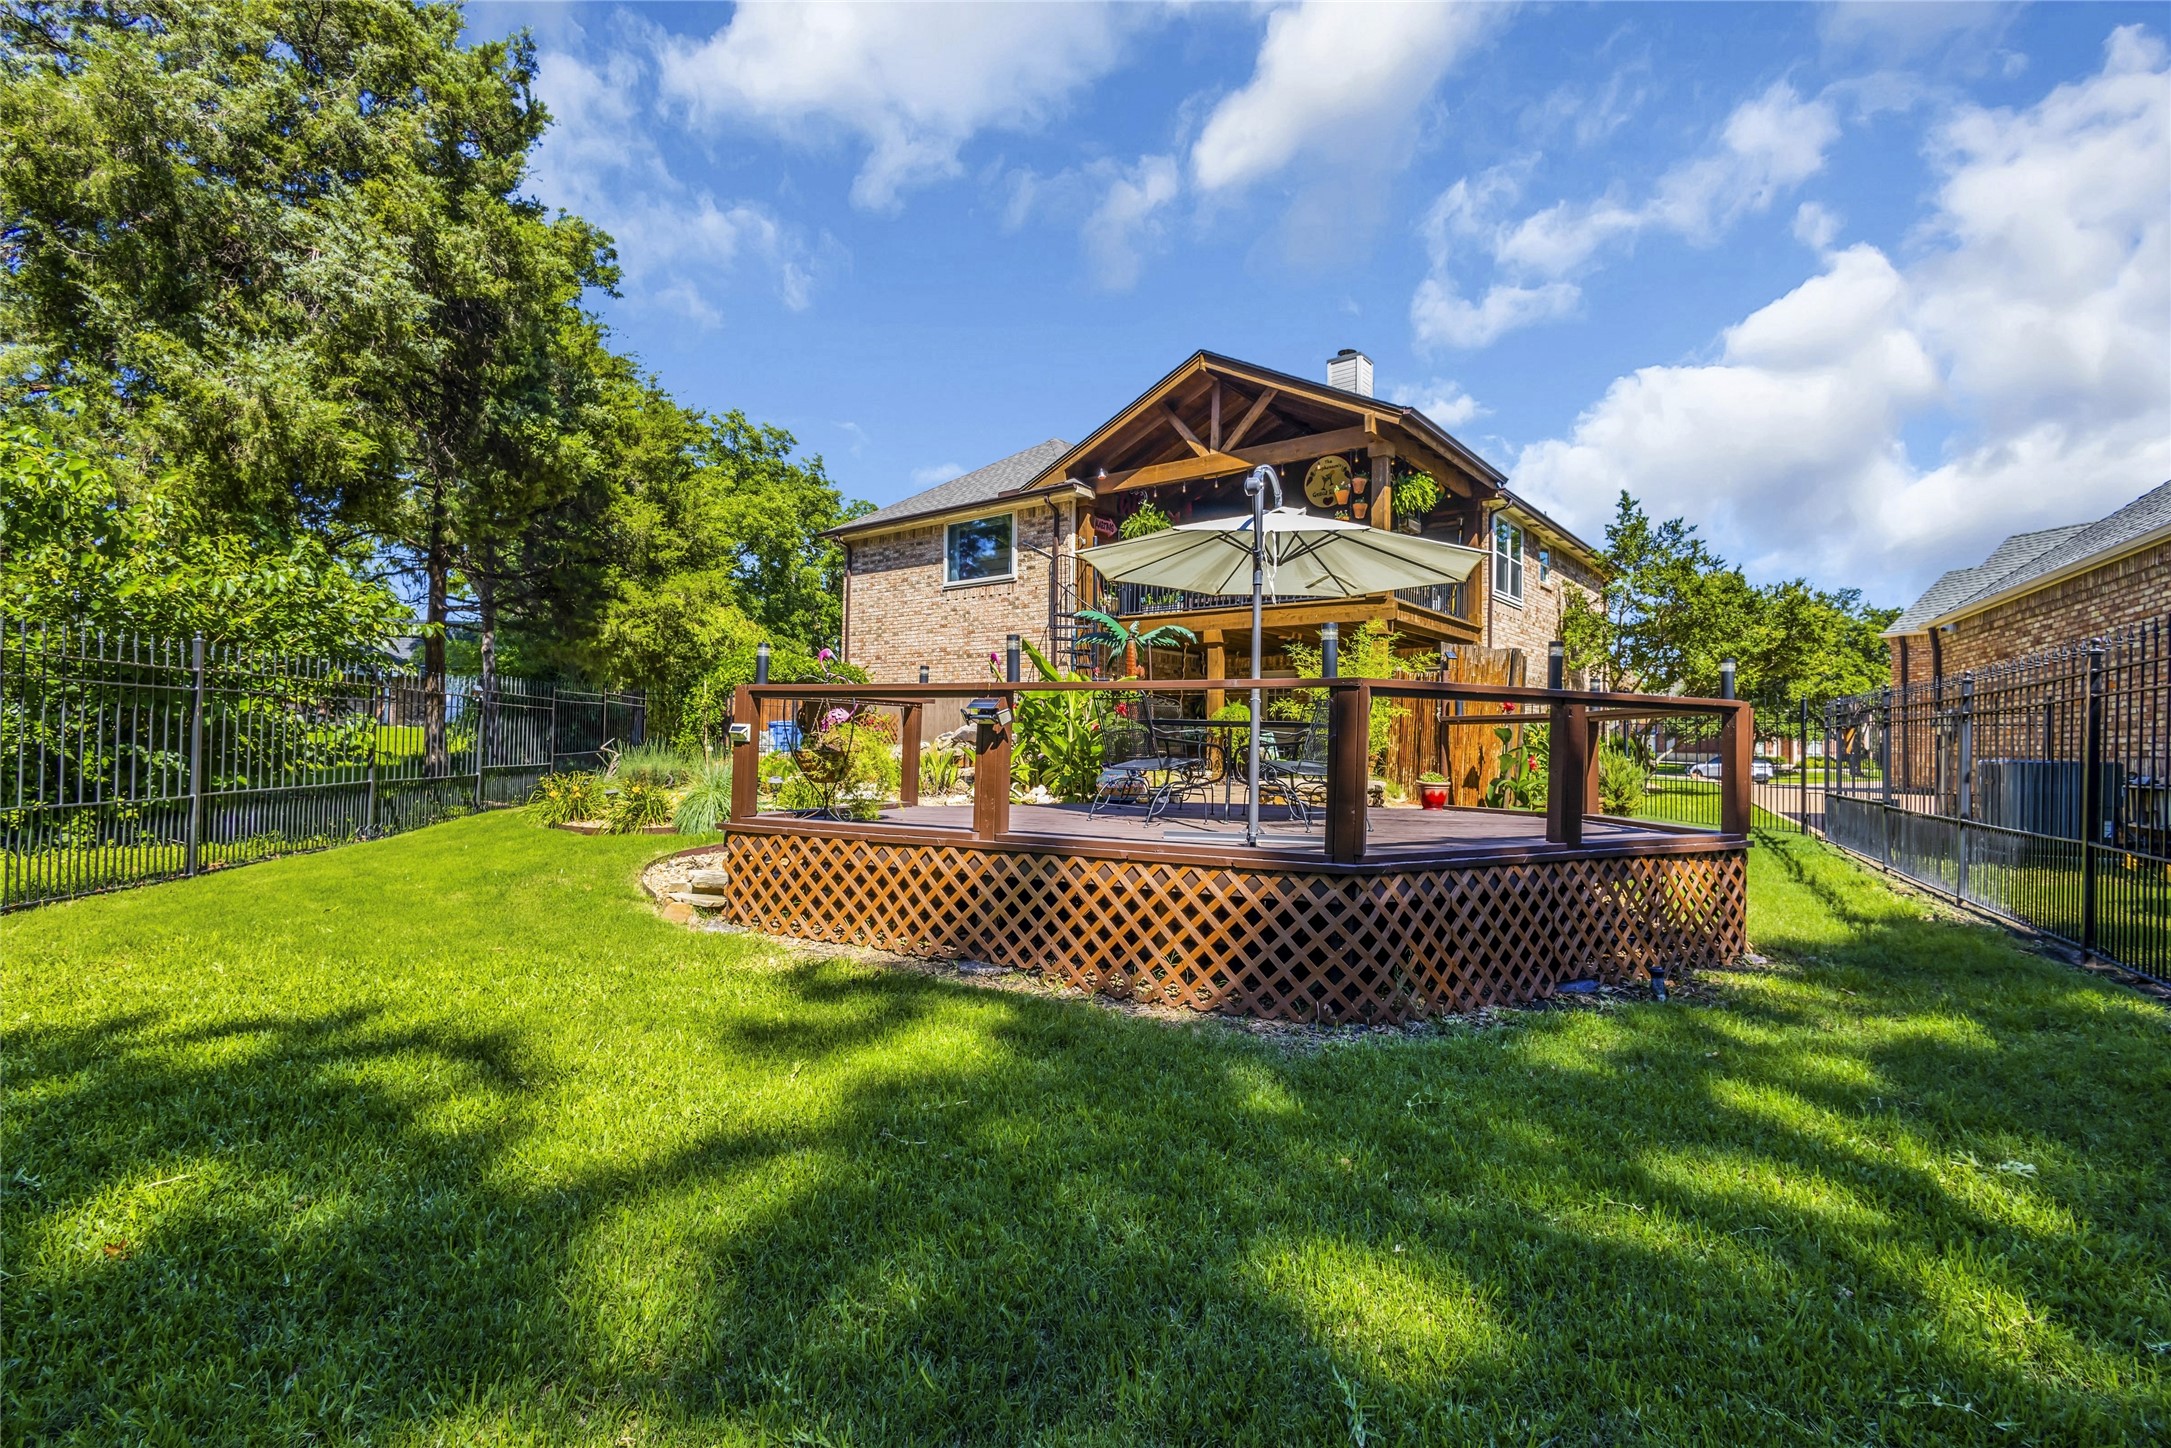
Brick home with a raised wooden deck, patio seating, and a large umbrella overlooking a fenced lawn.
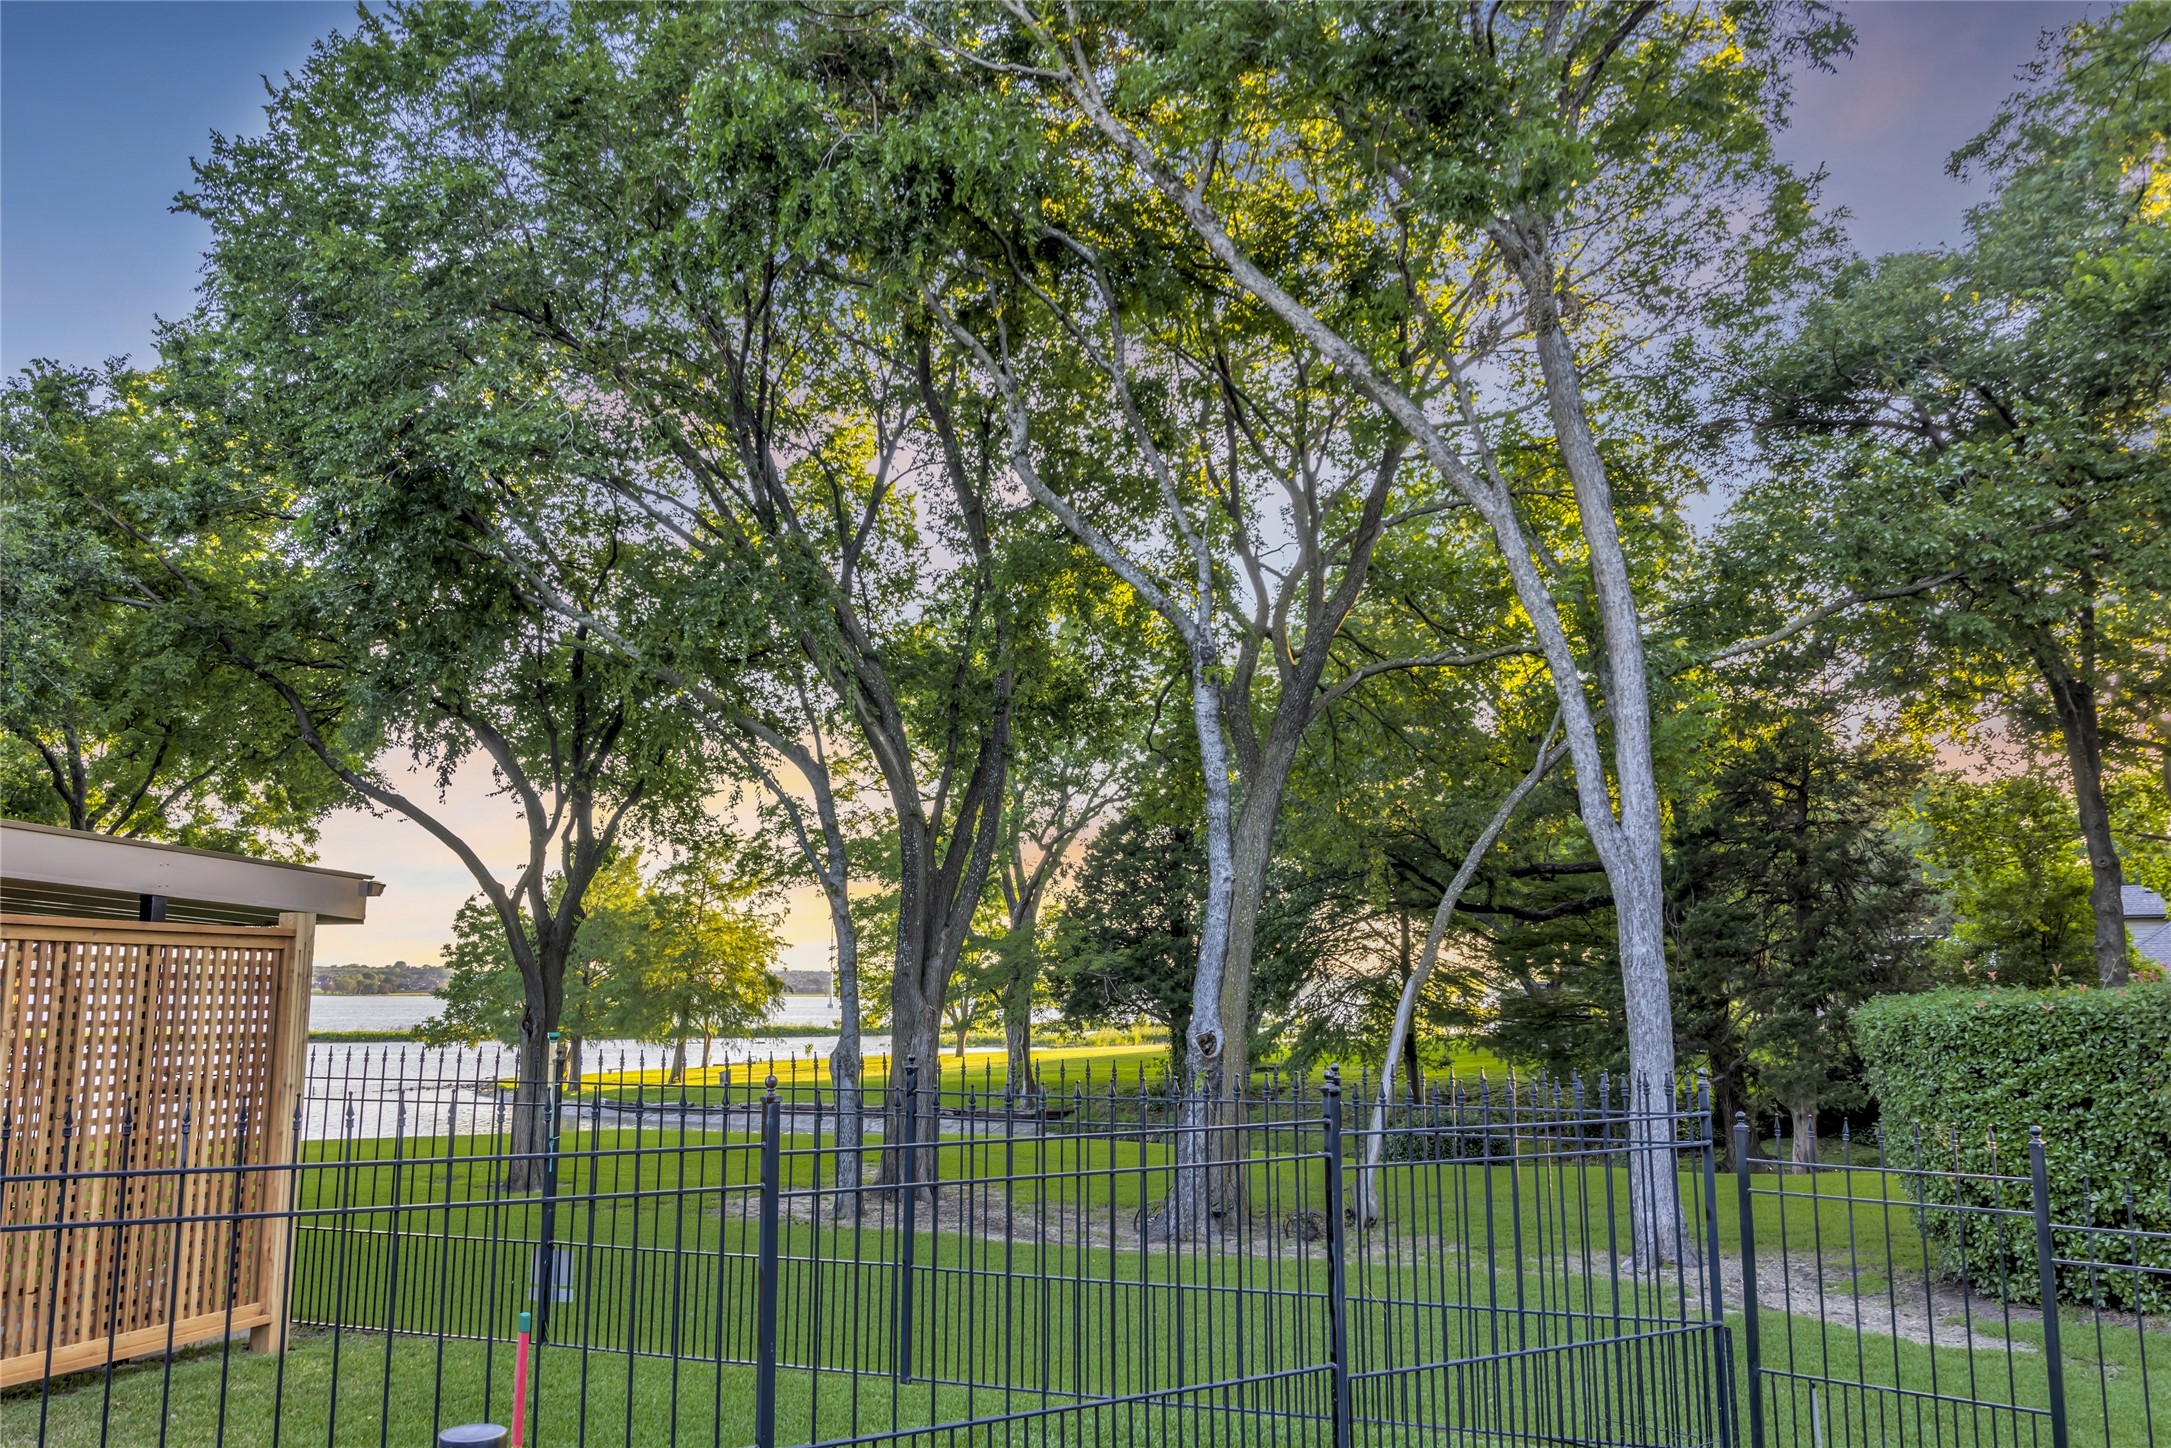
Shaded lakeside yard with mature trees, black metal fencing, and a view of the water.
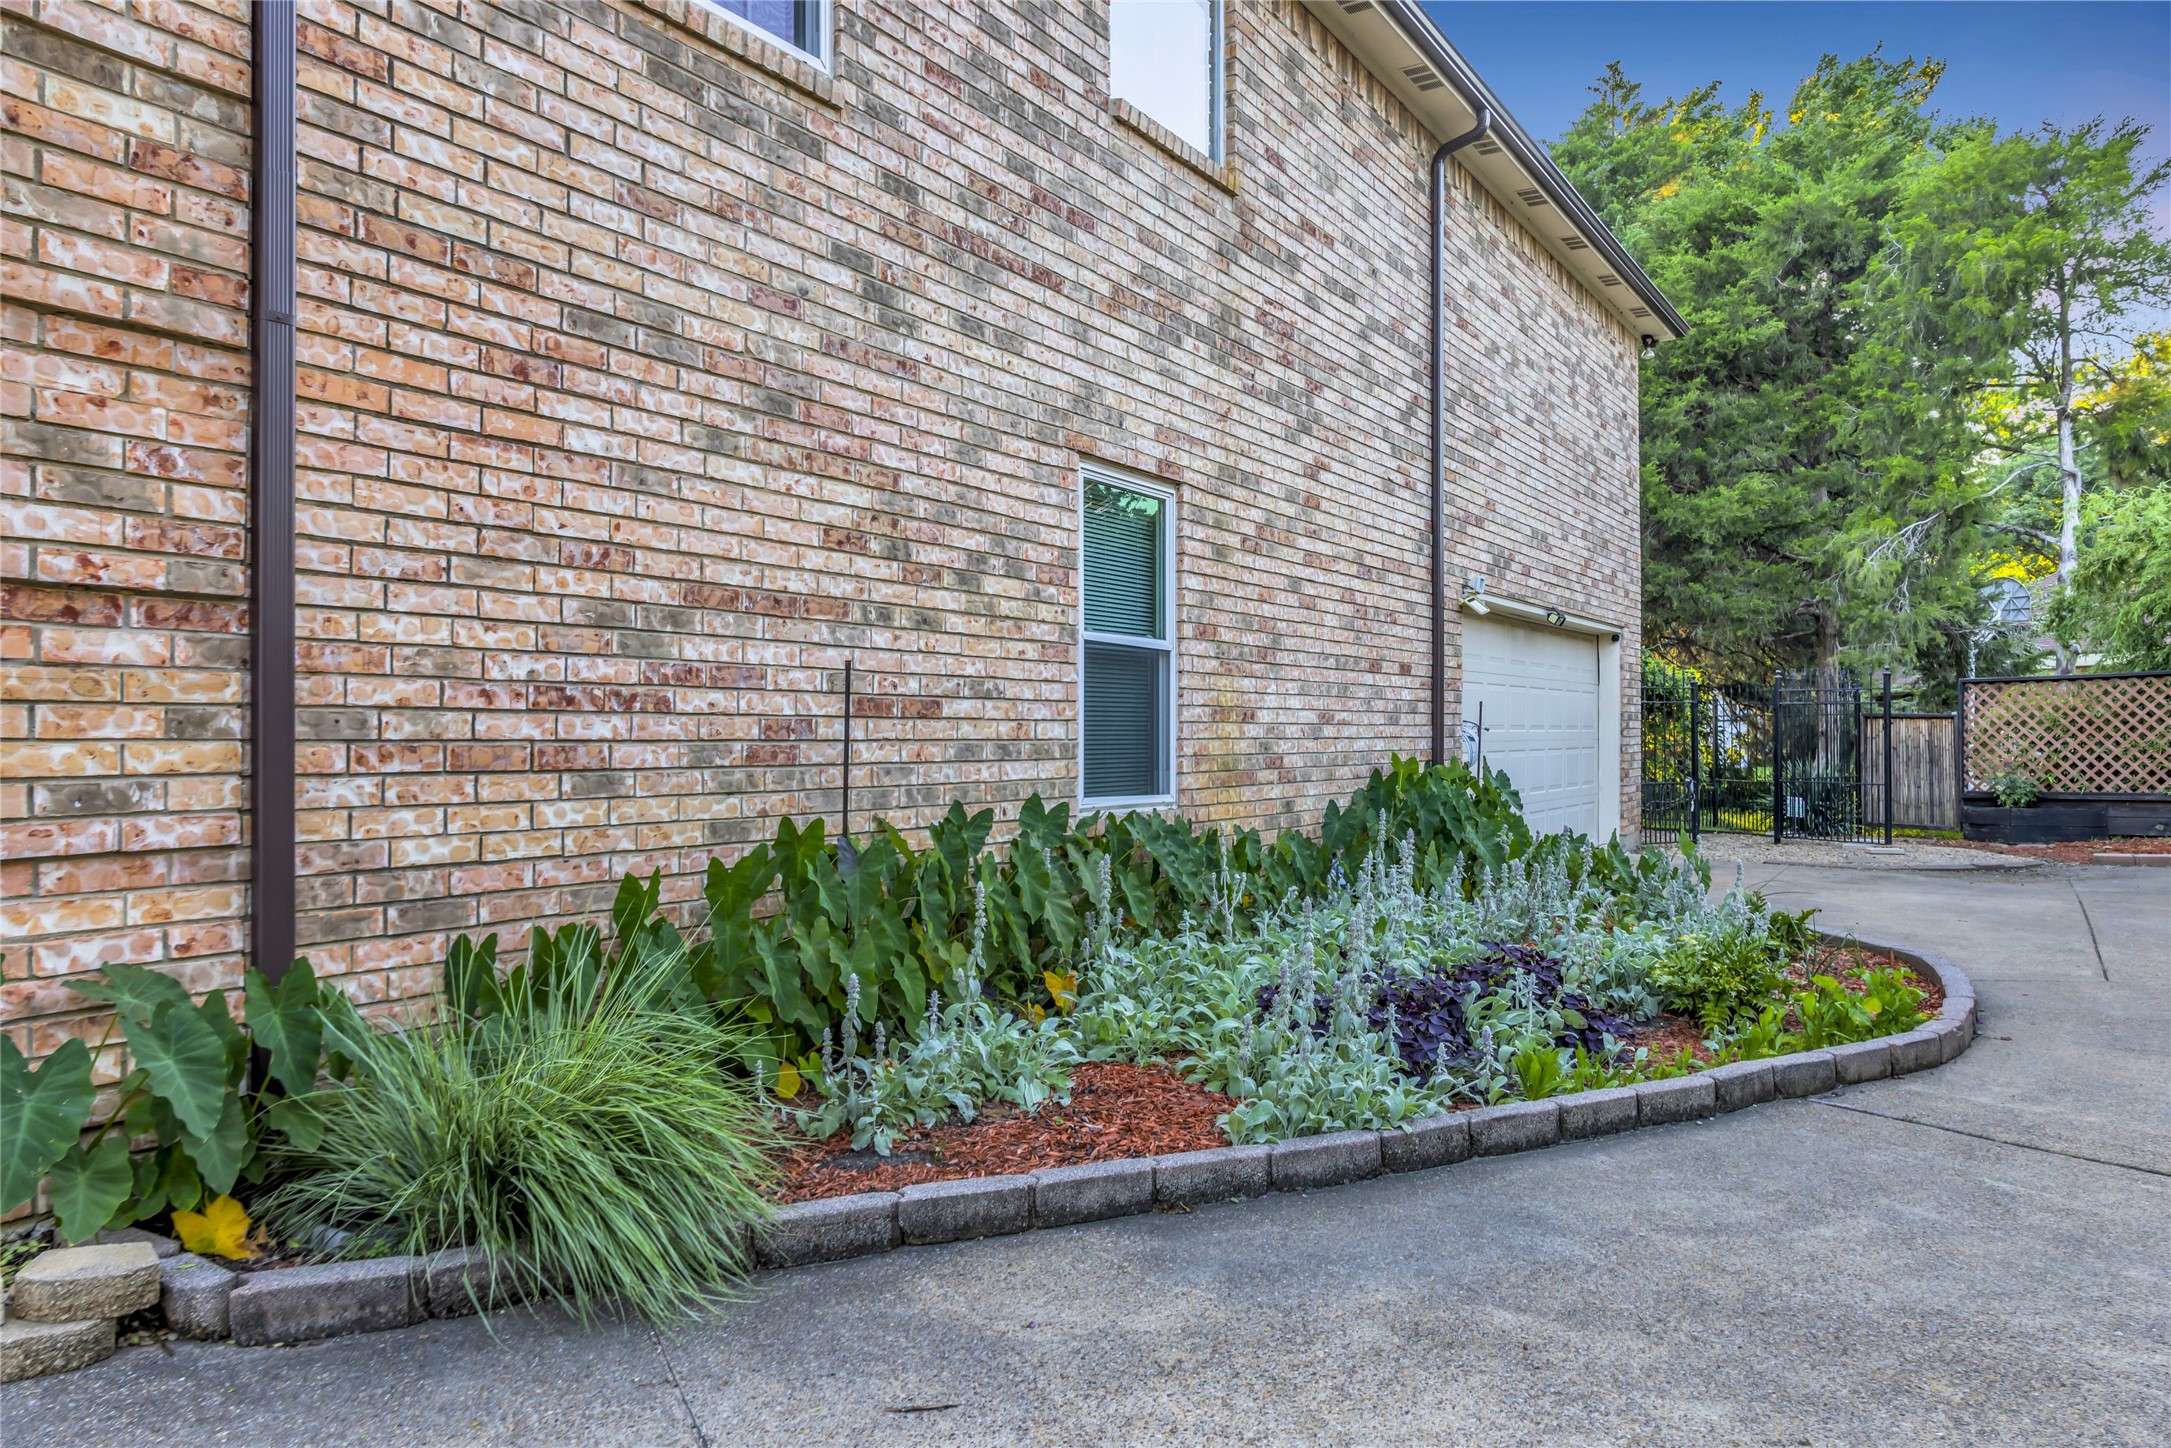
Brick home exterior with a landscaped garden bed beside the driveway and garage.
Lake at sunset framed by bare trees.
Sunset glowing orange behind silhouetted trees along a lake.
SEE ALL PHOTOS
Brick two-story home with arched entry, red front door, and curved driveway.
Kitchen with cherry cabinets, granite counters, a central island, and glass doors to the patio.
Kitchen with cherry-red cabinets, a central island, stainless appliances, and a view into the dining area.
Kitchen and dining area with dark cherry cabinets, a mobile island, and a round table by the window.
Dining nook with a round table, brick walls, and glass doors opening to a patio.
Entry hallway with stone walls, dark glass doors opening onto a deck, and a wall-mounted wine rack.
Interior stone wall with glass patio doors, a mounted wine rack, and a red clock
Covered deck seating with leafy cushions, hanging lights, and a wooded neighborhood view.
Covered wooden deck with a timber-beam roof, lounge seating, and a round fire table.
Covered timber patio with a round table, lounge seating, and a small bar area.
Covered wooden deck with a built-in bar, red stools, and a leafy seating area.
Landscaped backyard pool with a rock waterfall, stone patio, and raised deck with dining set.
Backyard pool and stone patio beneath large tropical-style plants
Entryway with a wood staircase, red front door, and a display cabinet beneath the stairs.
Furnished living room with a large gray sectional, red patterned rug, and ceiling fan.
Living room with a stone-tiled fireplace, gray sectional, and open dining area.
Living room with gray reclining sofas, a stone accent wall, and a ceiling fan.
Dining room with a long dark wood table, built-in display cabinet, and large windows.
Home office with a desk and monitors, built-in wooden cabinet, and bold red-and-cream patterned rug.
Furnished living room with a family photo wall, ornate cabinet, and red-and-cream patterned rug.
Foyer with a dark front door, arched window, and polished wood staircase.
Bedroom with a rustic wood bed, red curtains, and glass doors opening to a patio.
Bathroom with a double-sink vanity, corner soaking tub, and glass-enclosed shower.
Home gym with a reclining sofa, workout equipment, tiled floor, and wide windows overlooking the yard.
Bedroom with a red-covered bed, mirrored dresser, and double closet doors.
Bathroom with a granite vanity, white sink, and bold animal-print shower curtain.
Backyard patio with a rock waterfall, tropical landscaping, and black spiral staircase.
Covered brick patio with timber ceiling, hanging swing, and green seating around a fire table.
Backyard deck with patio dining set, fenced lawn, and mature trees beyond.
Backyard spa with rock waterfall, palm sculpture, stone patio, and shaded dining deck.
Backyard pool with a stone waterfall, flagstone patio, fire pit, and garden landscaping.
Garden courtyard with a stone path, cascading rock waterfall, and leafy overhead arbor.
Stone patio with a waterfall pool, fire pit, and tropical bird sculptures among mature trees.
Rear of a brick home with a covered upper deck and landscaped garden featuring pink flamingo ornaments.
Brick home with a raised wooden deck, patio seating, and a large umbrella overlooking a fenced lawn.
Shaded lakeside yard with mature trees, black metal fencing, and a view of the water.
Brick home exterior with a landscaped garden bed beside the driveway and garage.
Lake at sunset framed by bare trees.
Sunset glowing orange behind silhouetted trees along a lake.
Sold

3416 Mallard Park

3416 Mallard Park, Rowlett, TX 75088

Lakeview Retreat with Breathtaking Views Welcome to your own slice of heaven! This enchanting home beckons you to embrace outdoor living in all its glory. From both levels, soak in the serene lake views and the lush surroundings as the sun sets, imagine dining al fresco under a star-studded sky, feeling as though you've stepped into a beautiful park. The upstairs covered patio offers a spacious retreat, ideal for entertaining or simply unwinding. Imagine sipping your morning coffee while basking in the fresh air or hosting intimate gatherings while enjoying breathtaking sunsets. The lower level boasts another covered living area, seamlessly connecting indoor and outdoor spaces. Whether it's a lazy Sunday afternoon or a festive barbecue, this spot is ideal. Take a soothing dip in the generously sized hot tub. Let the warm water melt away your stress with the sounds of an enchanting waterfall. After your refreshing soak, cozy up by the fire pit. Cul-de-Sac no thru traffic. Lake view

4
beds

2
baths

2,890 Sq.Ft. LIVING AREA

10,454.4 Sq.Ft. lot

Features & Amenities

Interior

  • total bedrooms4
  • Total bathrooms2
  • full bathrooms2
  • Laundry room Electric Dryer Hookup, Laundry in Utility Room
  • Flooring Carpet, Ceramic Tile, Laminate
  • Fireplace Decorative, Family Room, Gas Log, Gas Starter
  • APPLIANCES Dishwasher, Disposal, Gas Range, Microwave
  • other interior Features Decorative/Designer Lighting Fixtures, Eat-in Kitchen, Granite Counters, Multiple Staircases, Wired for Sound

Area & Lot

  • Status Sold
  • Date Sold December 11, 2024
  • Living Area2,890 Sq.Ft.
  • Lot Area10,454.4 Sq.Ft.
  • MLS® ID20637998
  • TypeResidential
  • YEAR BUILT1991
  • Architecture StylesSplit Level, Detached
  • View DescriptionWater
  • Elementary SchoolChoice Of School
  • Middle SchoolChoice Of School
  • High SchoolChoice Of School
  • School DistrictGarland ISD

Exterior

  • STORIES2
  • Garage Space2.0
  • water SourcePublic
  • utilitiesSewer Available, Water Available
  • PoolNone, Waterfall
  • roofComposition
  • lot featuresCul-De-Sac, Interior Lot, Landscaped, Many Trees, Subdivision, Sprinkler System
  • parkingAdditional Parking, Circular Driveway, Door-Single, Garage, Garage Door Opener, Parking Pad, Garage Faces Side
  • HEAT TYPEElectric, Fireplace(s)
  • AIR CONDITIONINGCentral Air, Ceiling Fan(s), Electric
  • sewerPublic Sewer
  • SubstructureSlab
  • security FeaturesSecurity System, Smoke Detector(s)
  • other exterior FeaturesBalcony, Lighting, Other, Rain Gutters, Fire Pit

Financial

  • Price Upon Request
View Virtual Tour

Work With Angela

To her, "Home is where our hearts are," and she is dedicated to helping clients find their ideal home in the area they love.

Follow Angela on Instagram