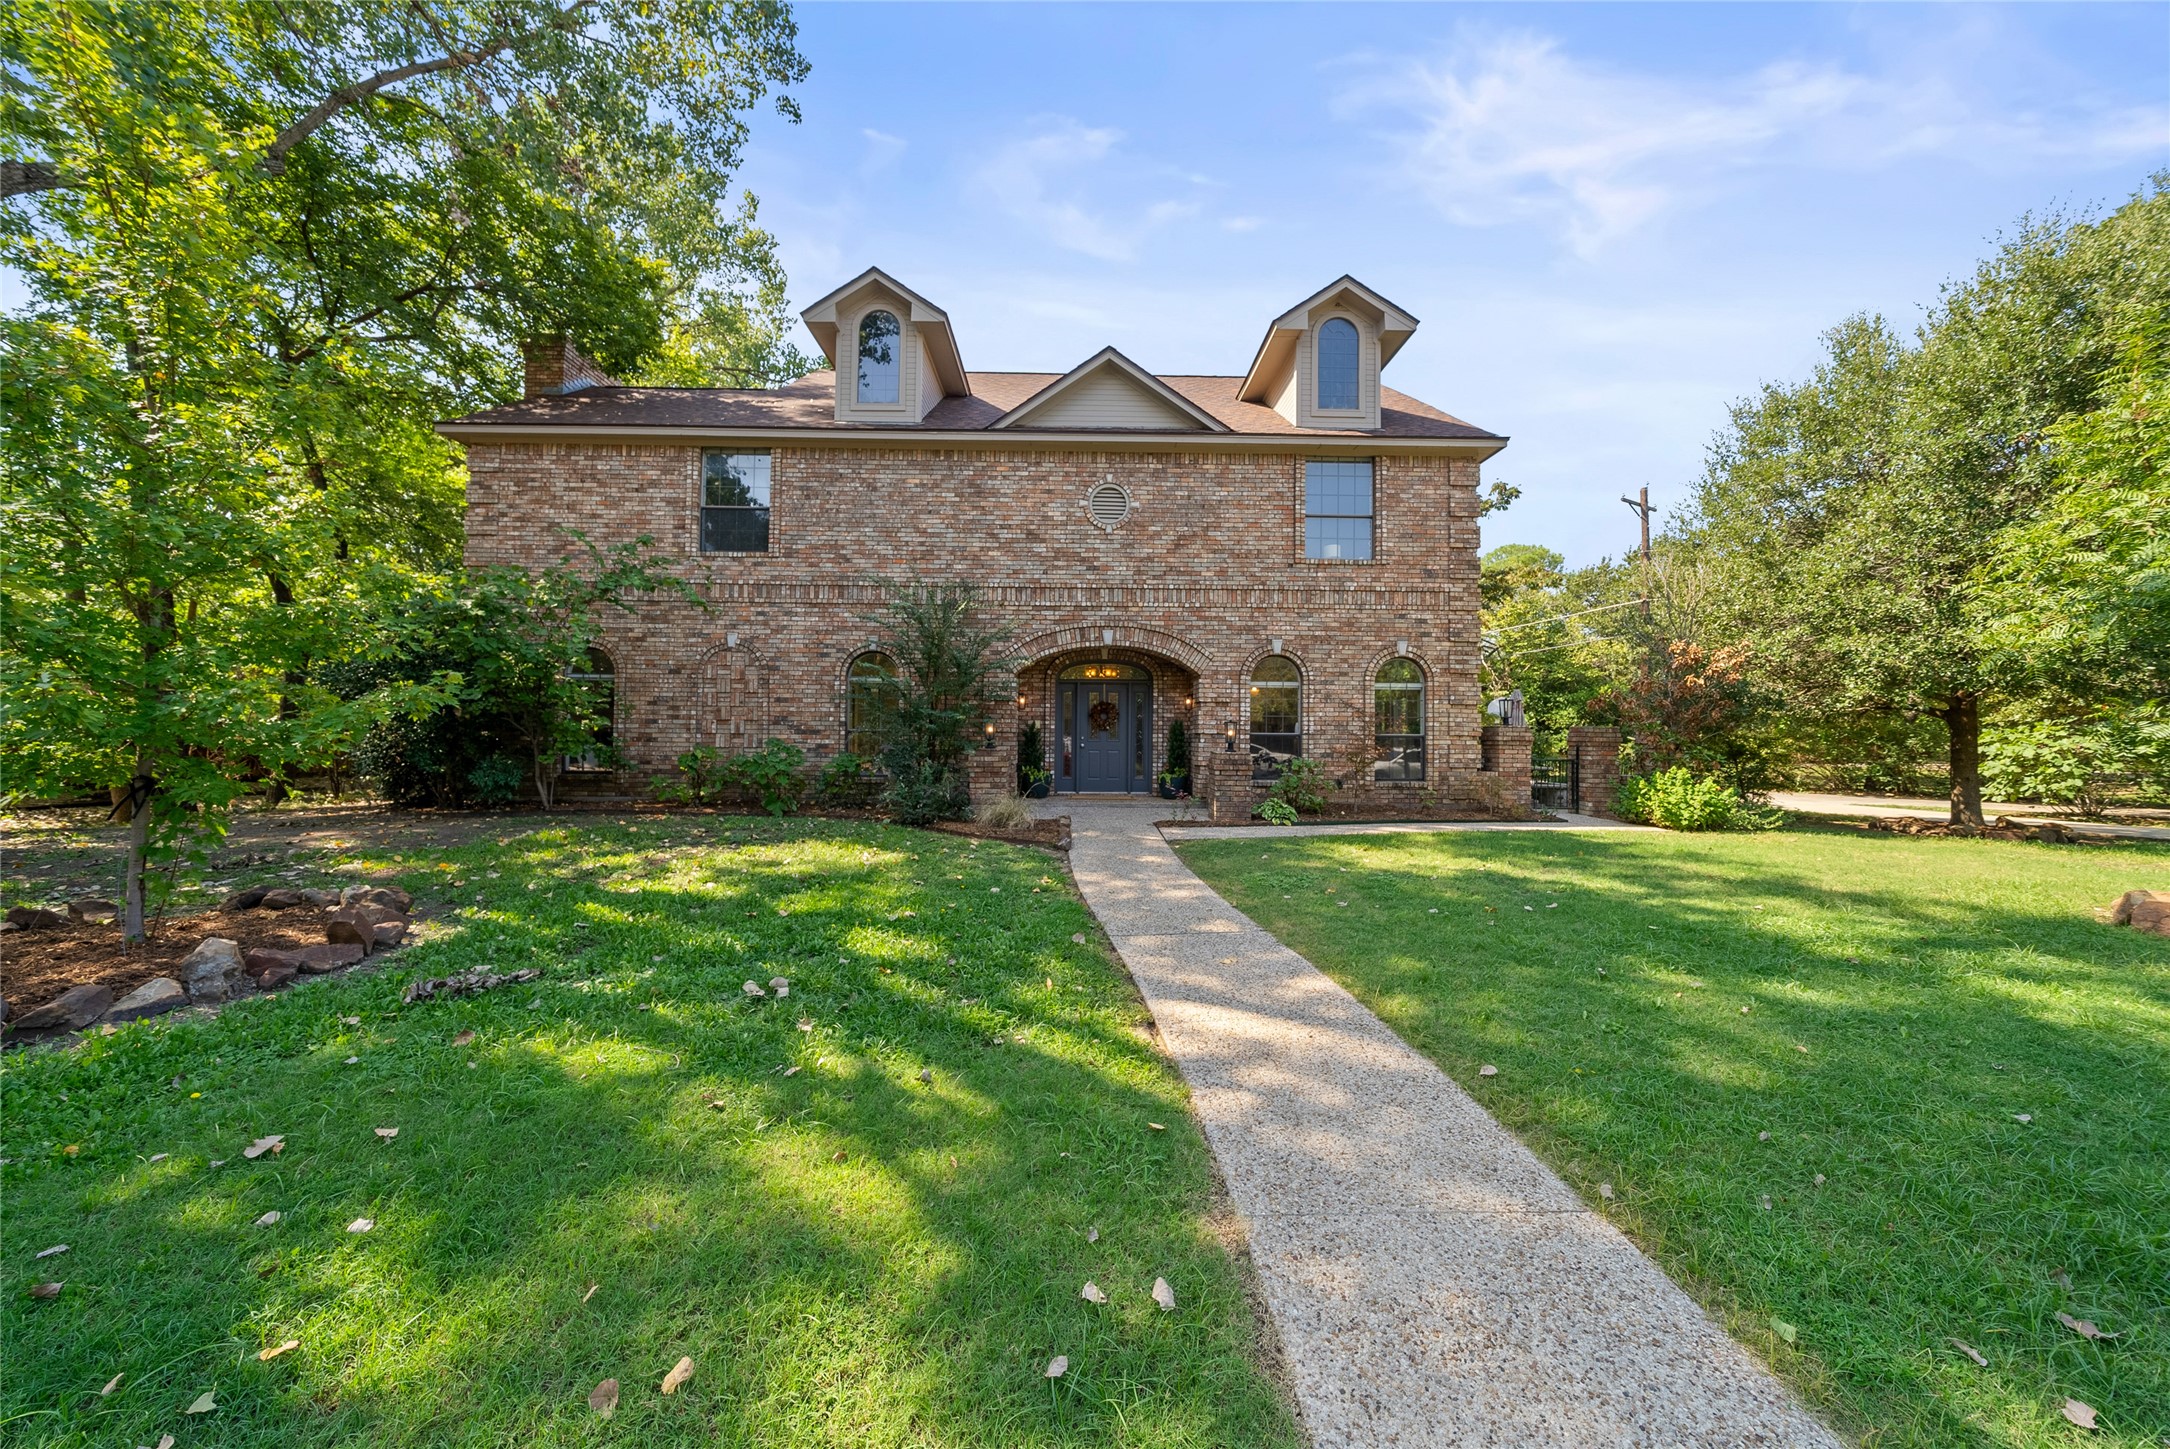
Two-story brick house with roof dormers, an arched entrance, and a walkway across the lawn.
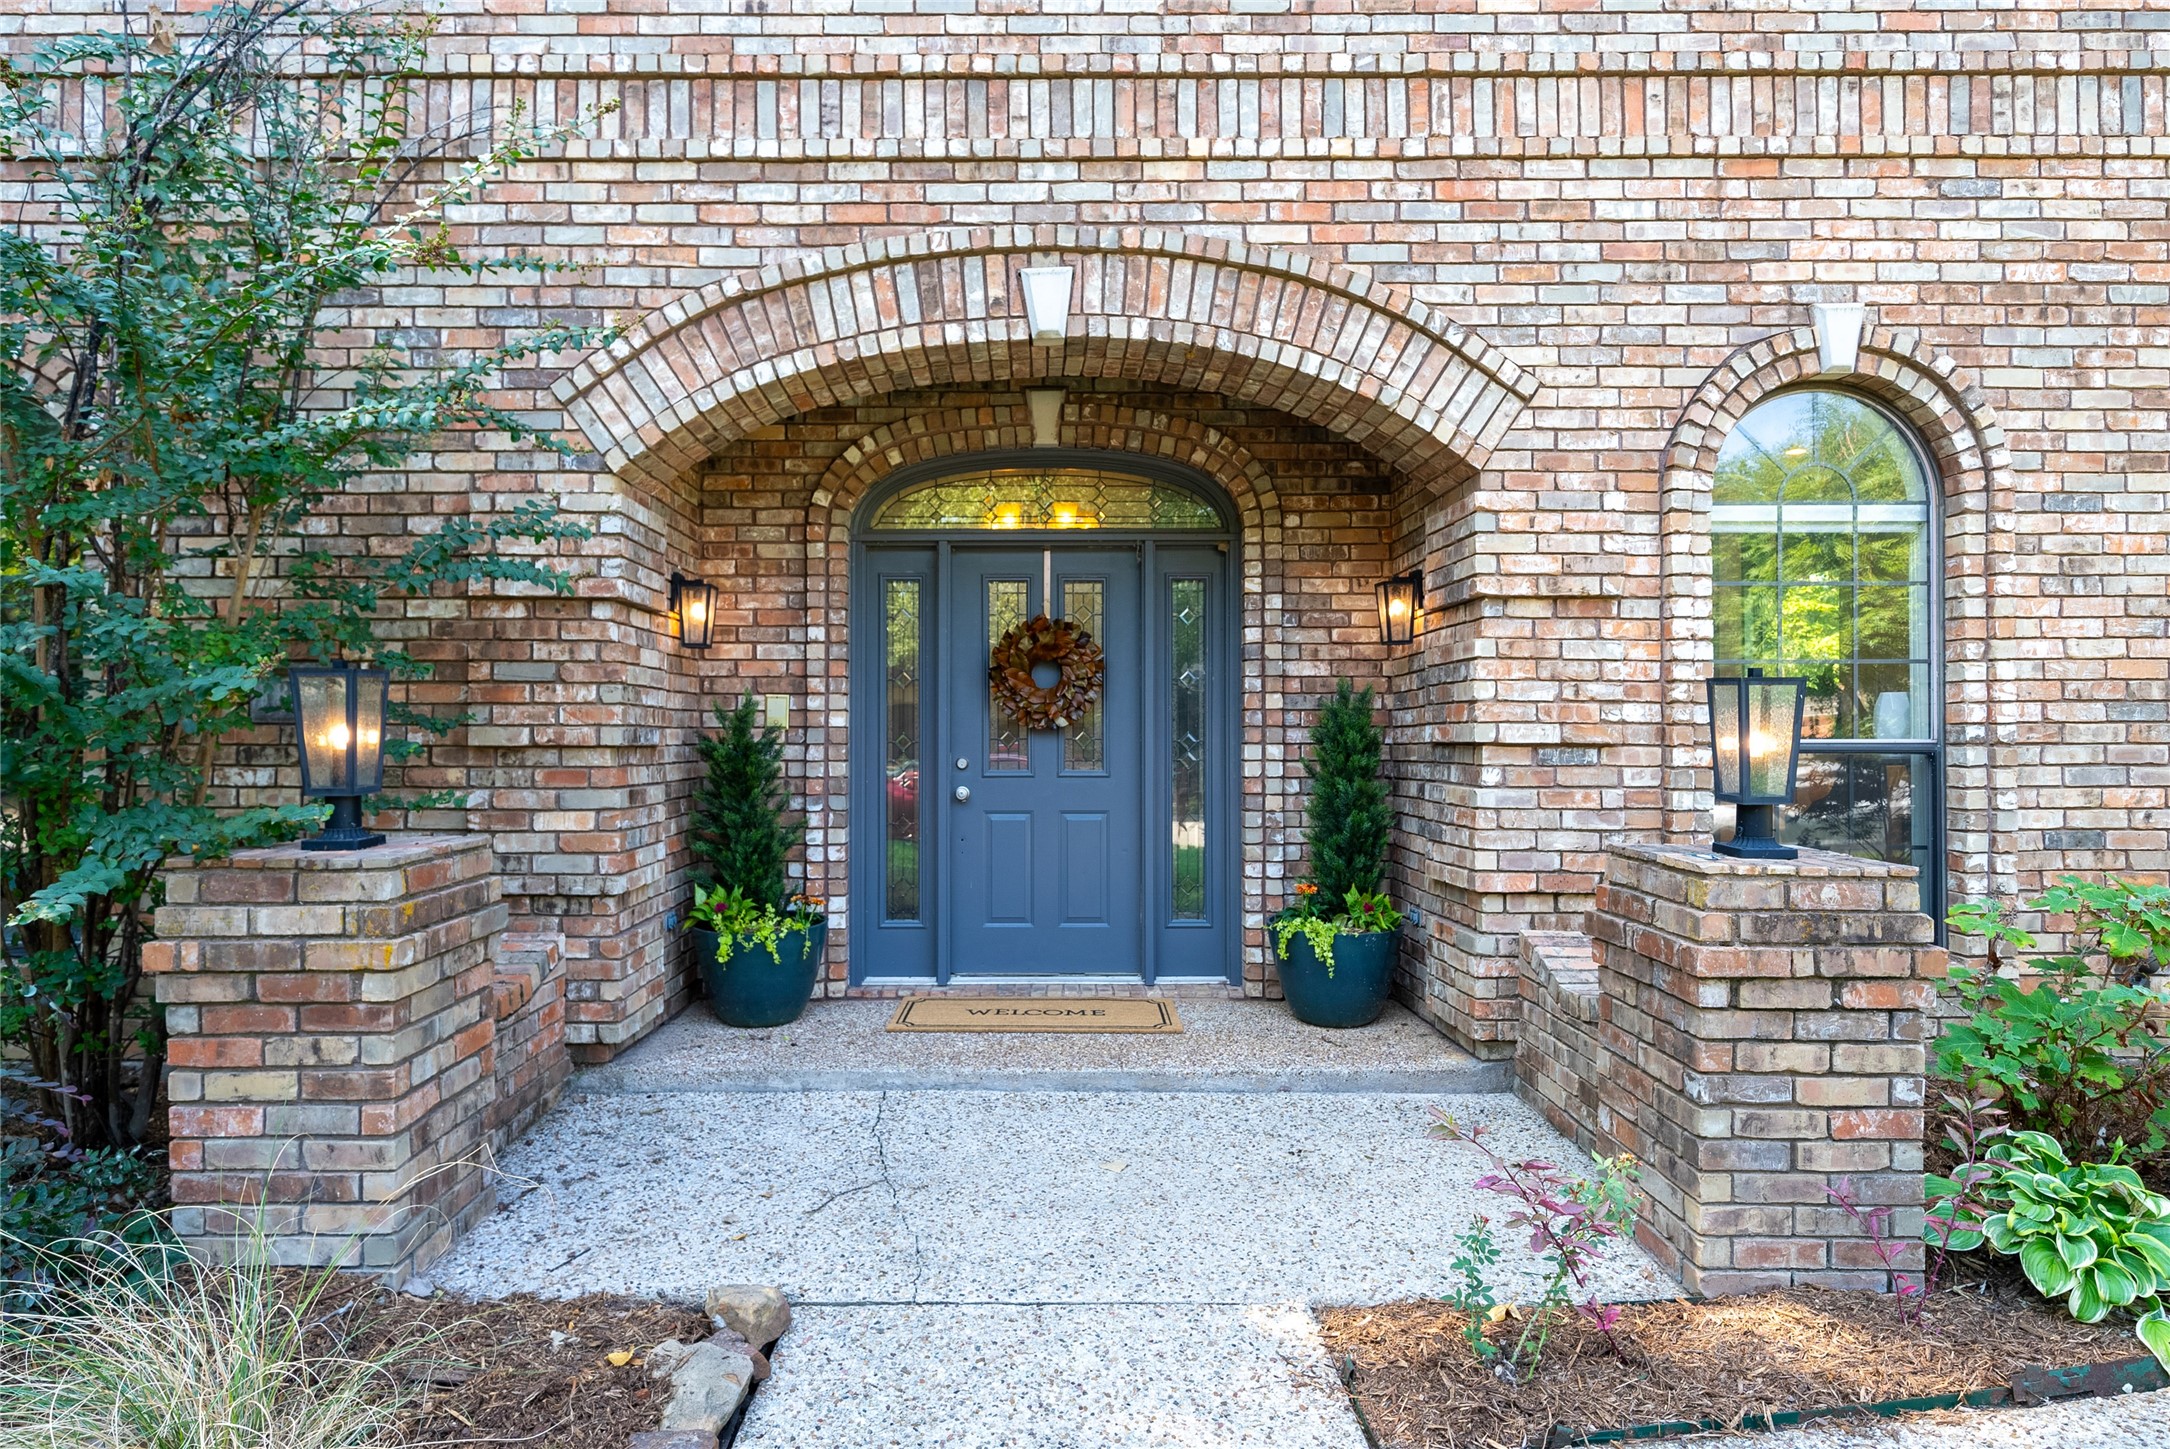
Brick home entrance with a blue front door beneath an arched portico and matching lanterns.
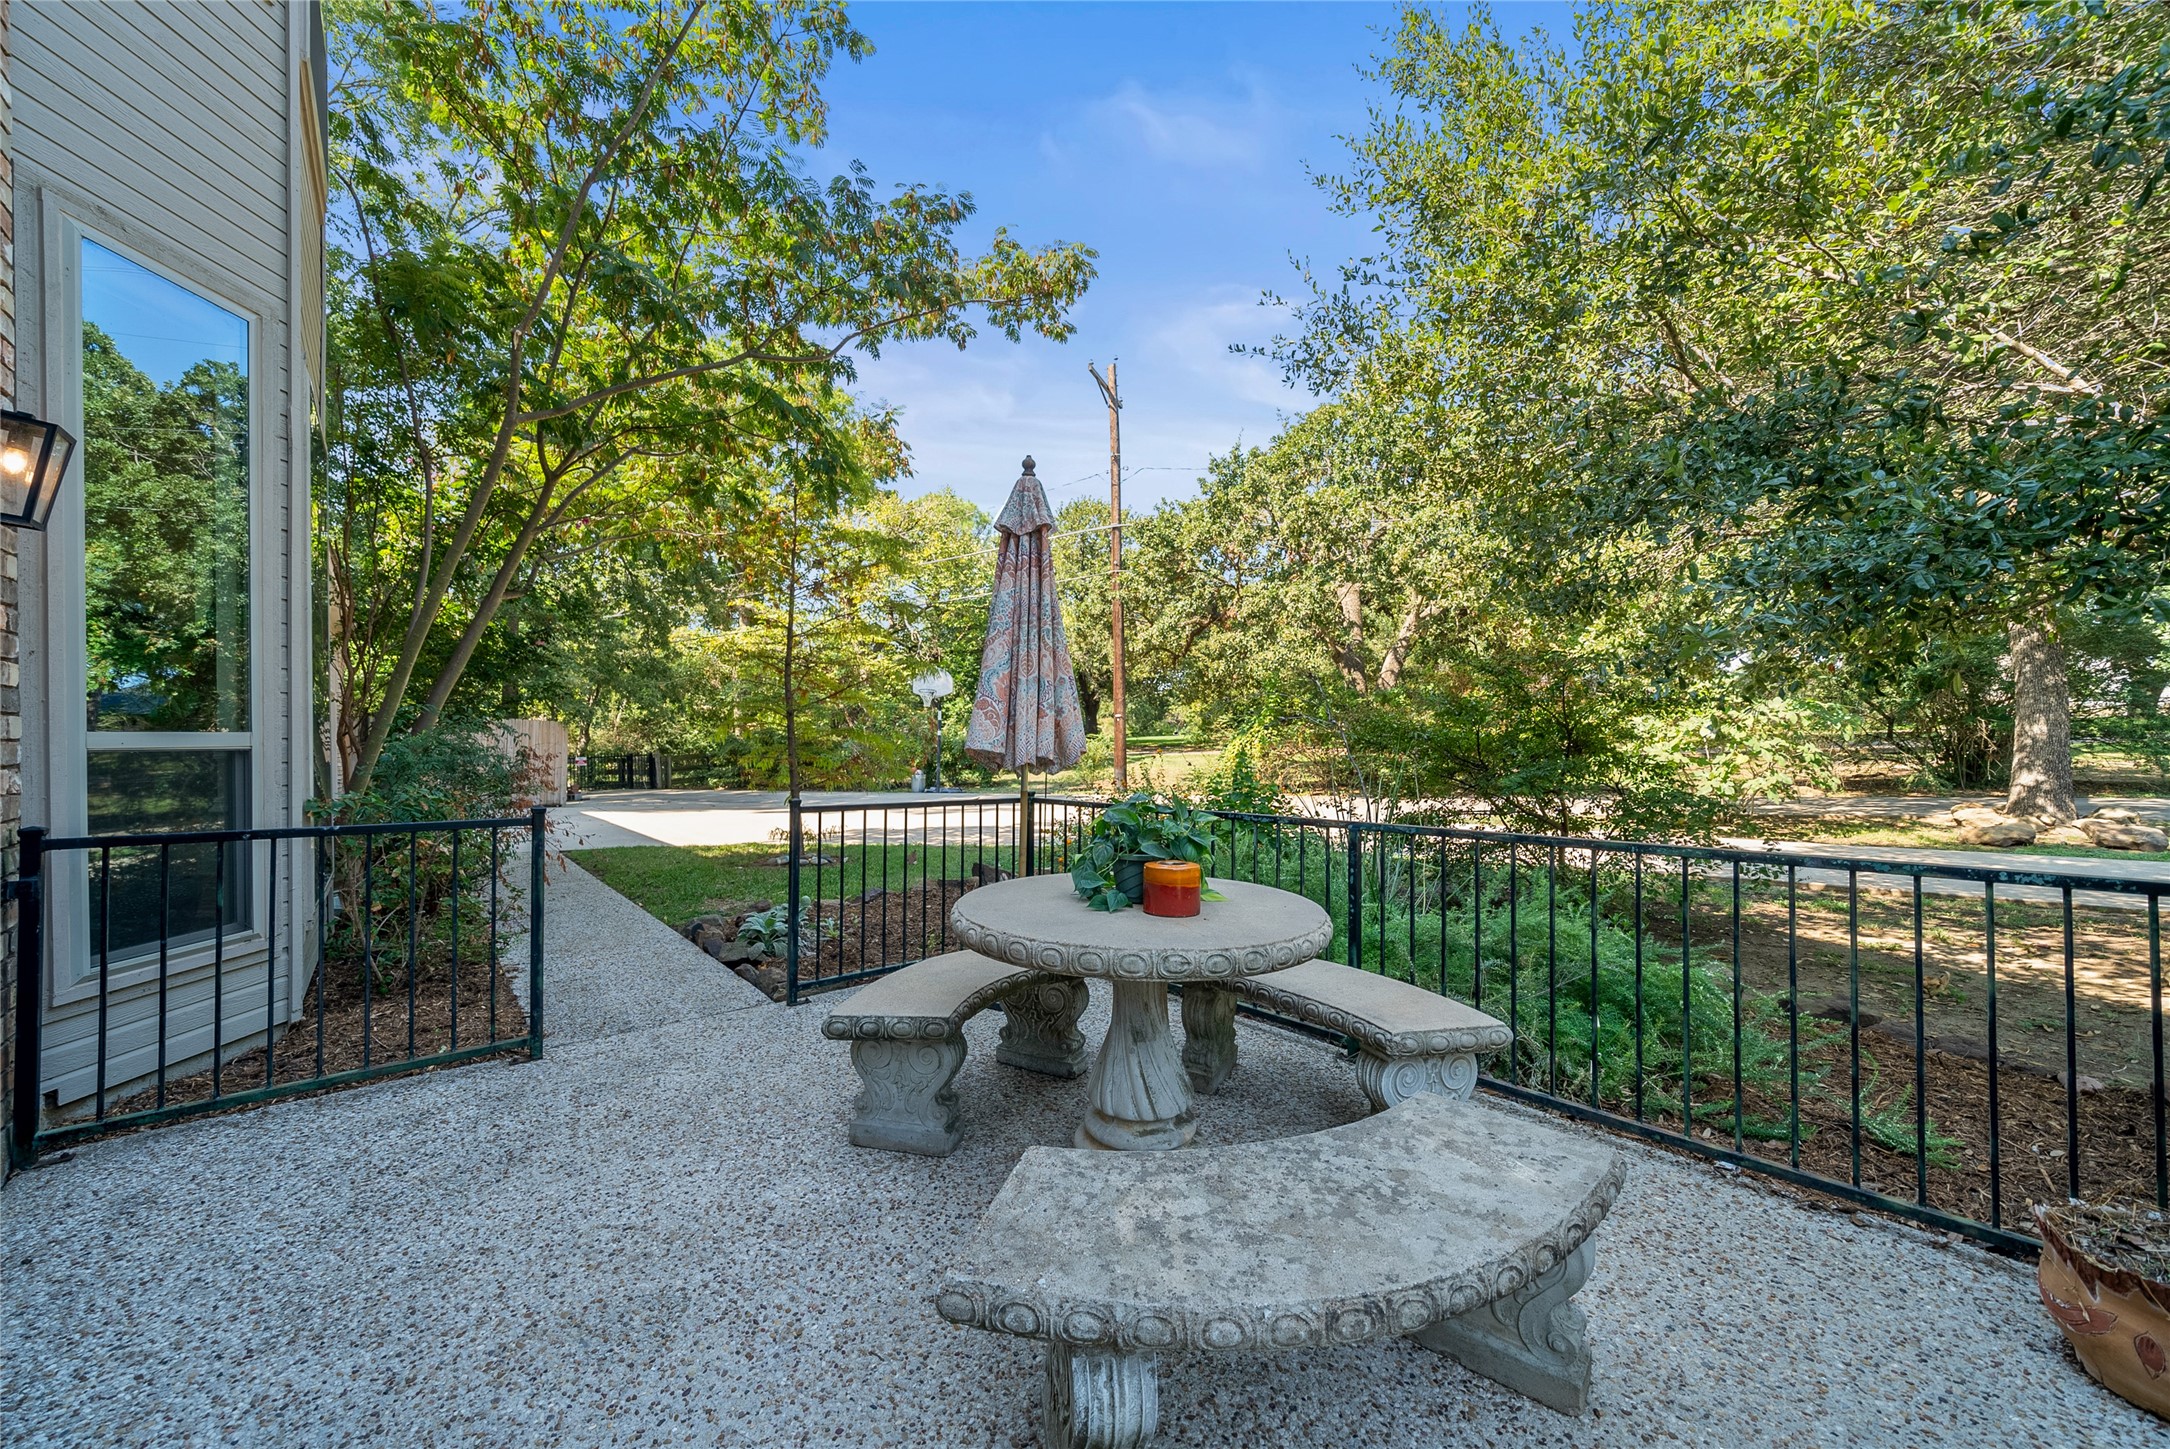
Outdoor patio with a decorative stone table and benches, closed umbrella, and mature trees beyond the railing.
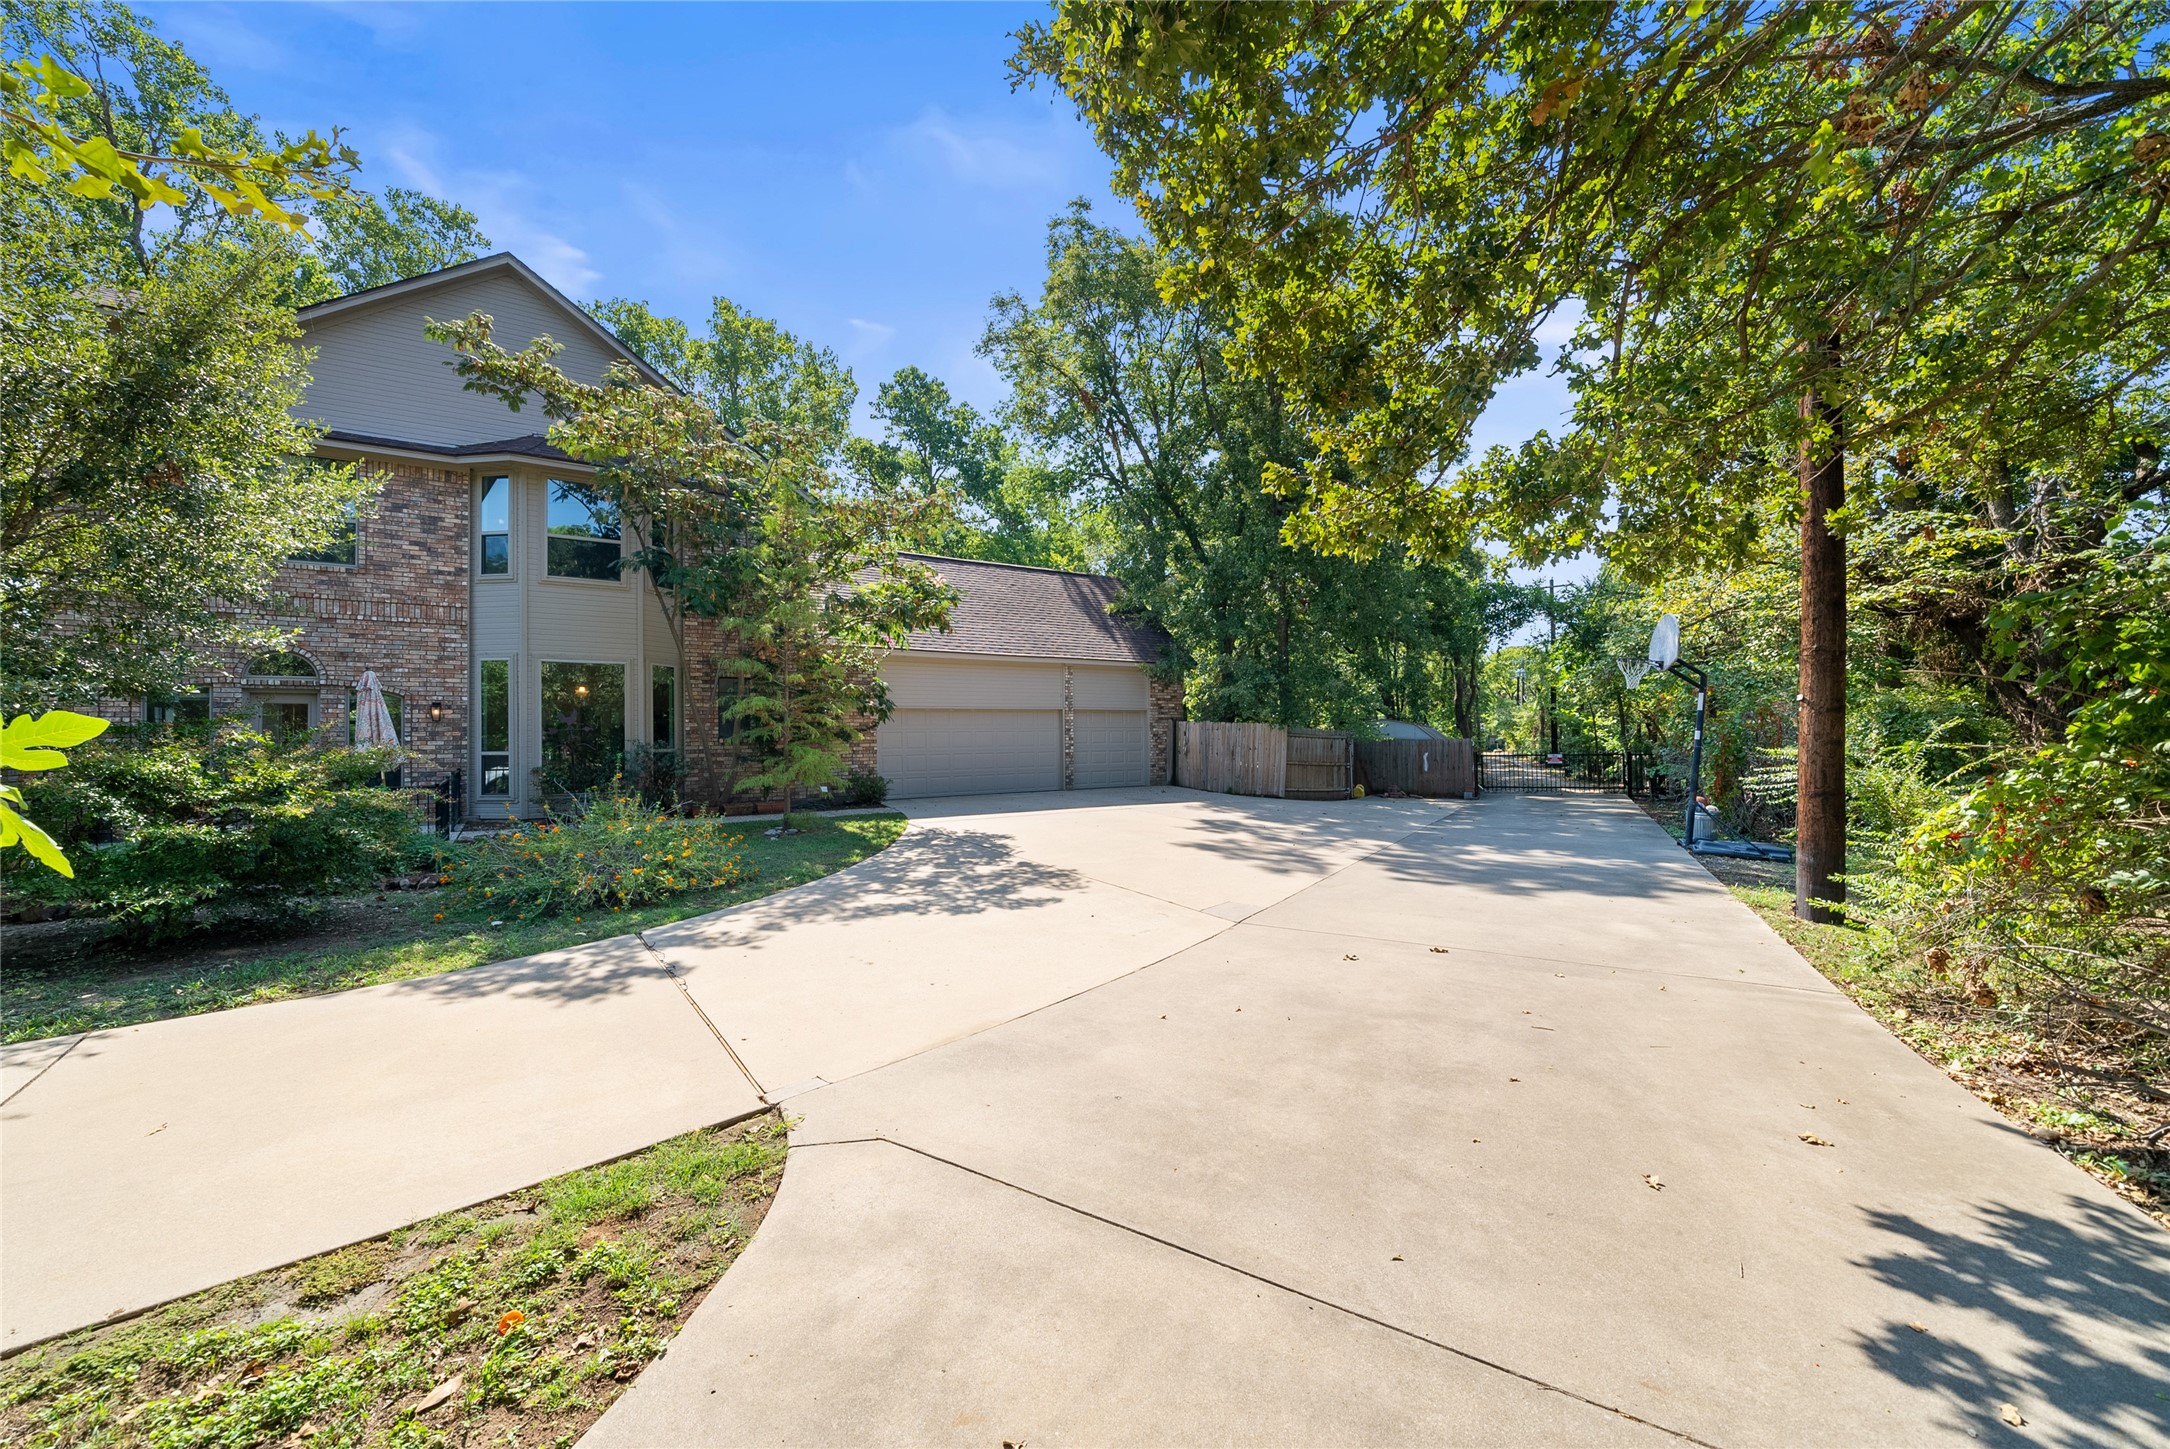
Two-story brick home with a wide driveway, two-car garage, and basketball hoop beneath mature trees.
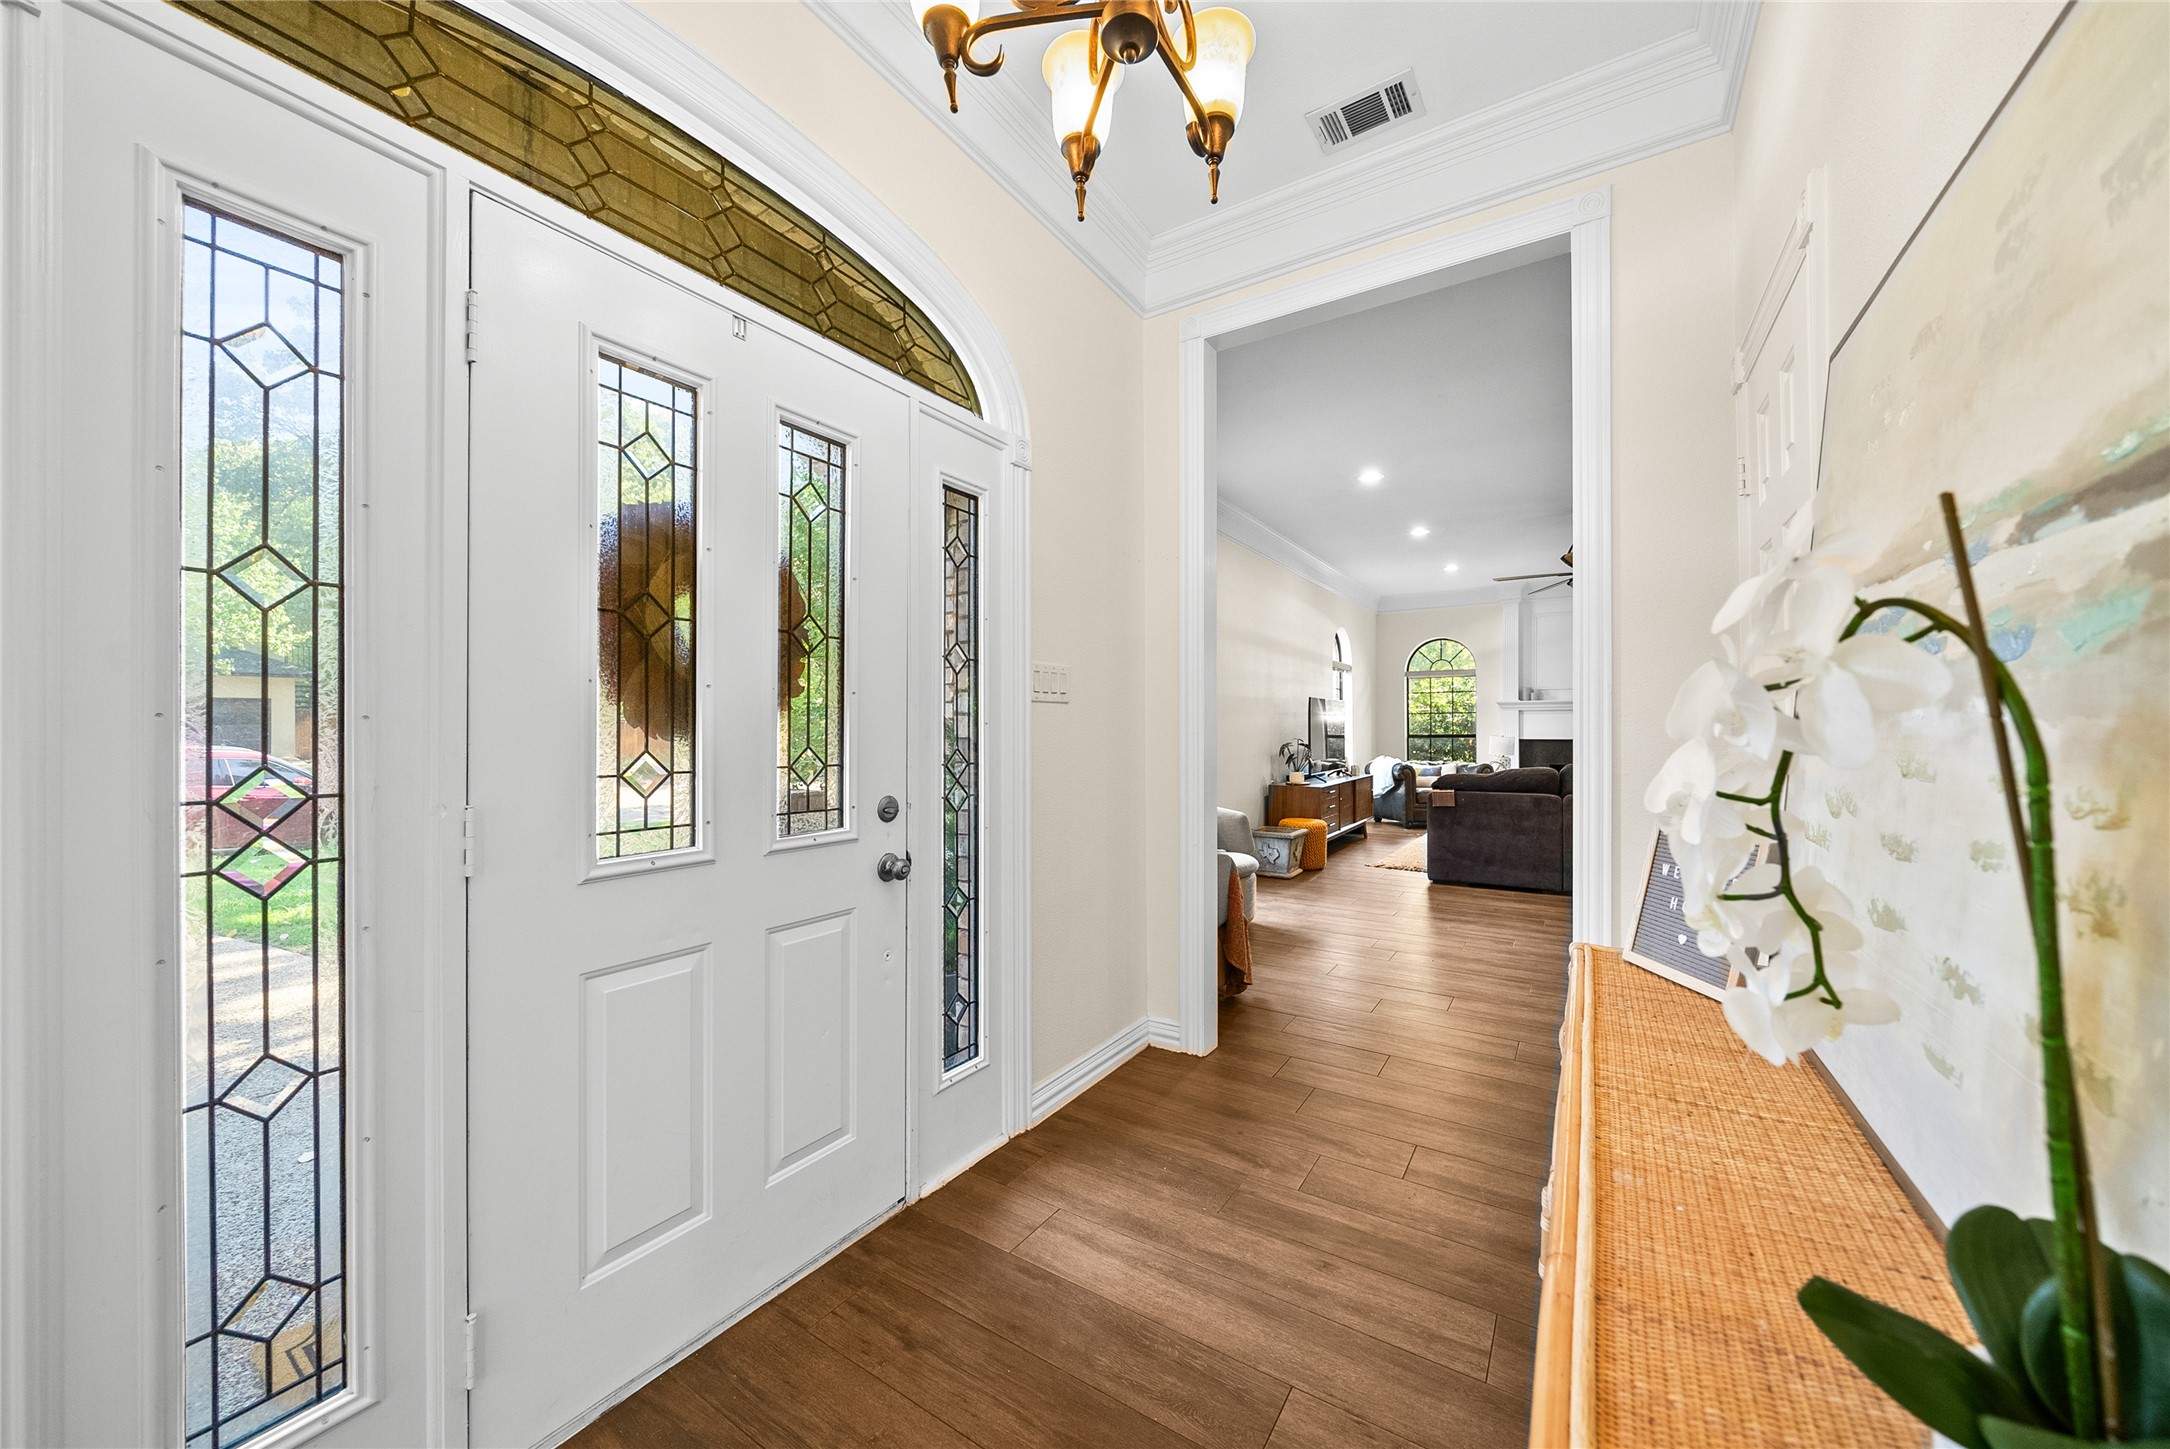
Entry foyer with a white stained-glass front door, arched transom, and wood floors leading to the living room.
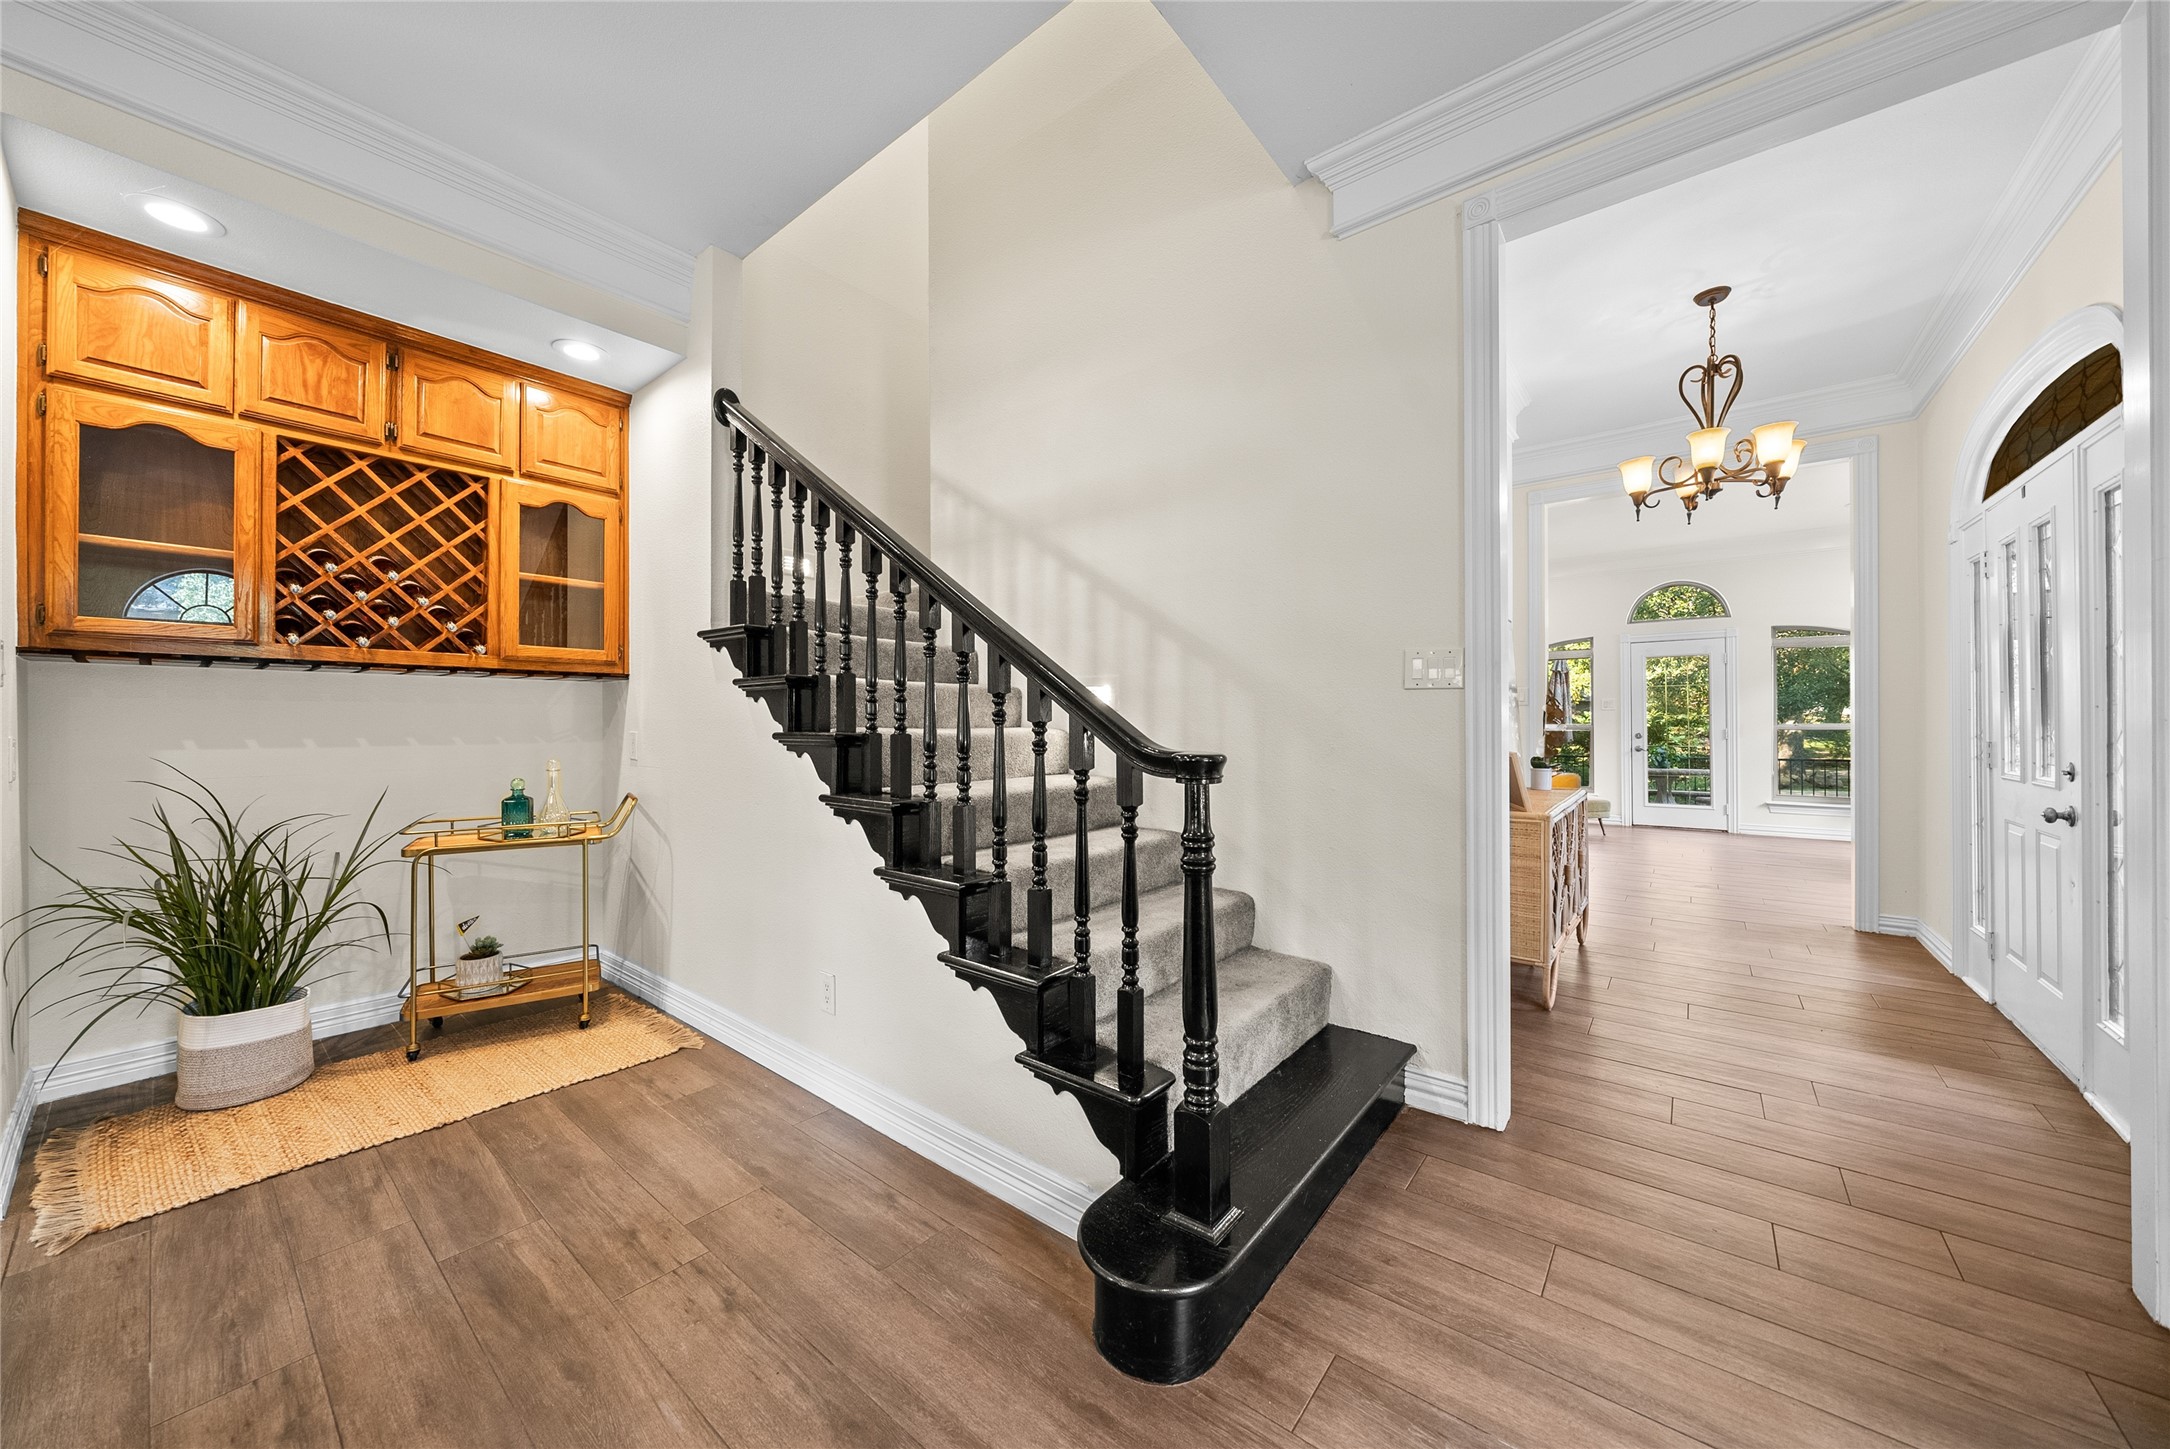
Entryway with a black staircase, built-in wooden wine storage, and an arched opening to a sunlit room.
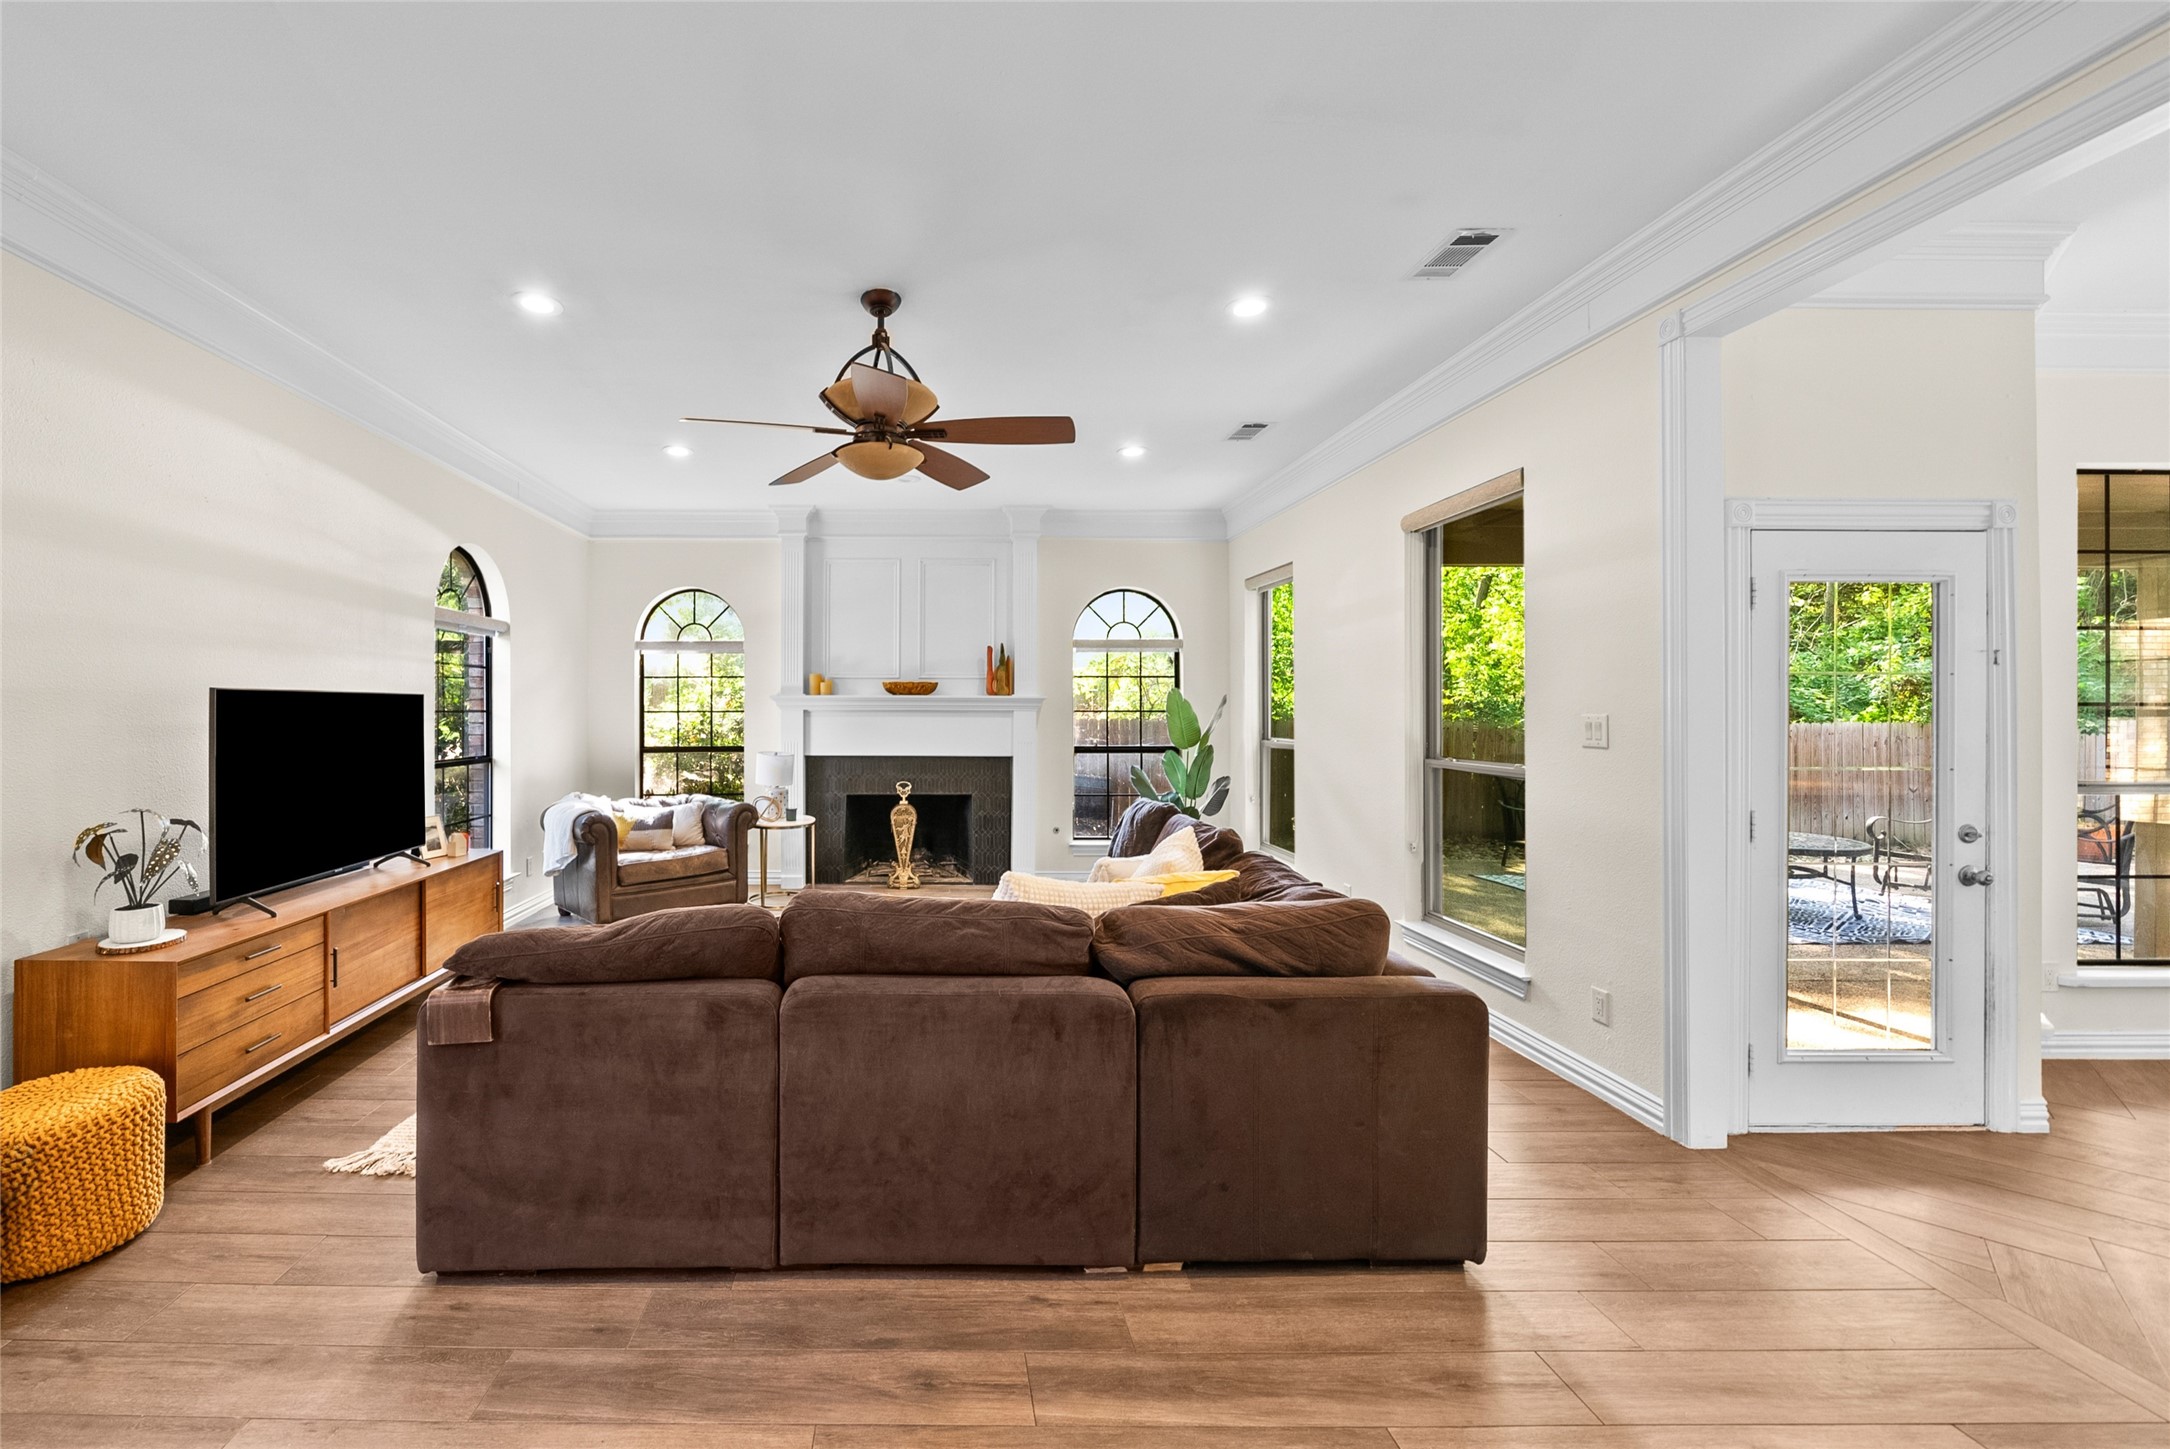
Living room with a brown sectional, white fireplace, arched windows, and glass patio door.
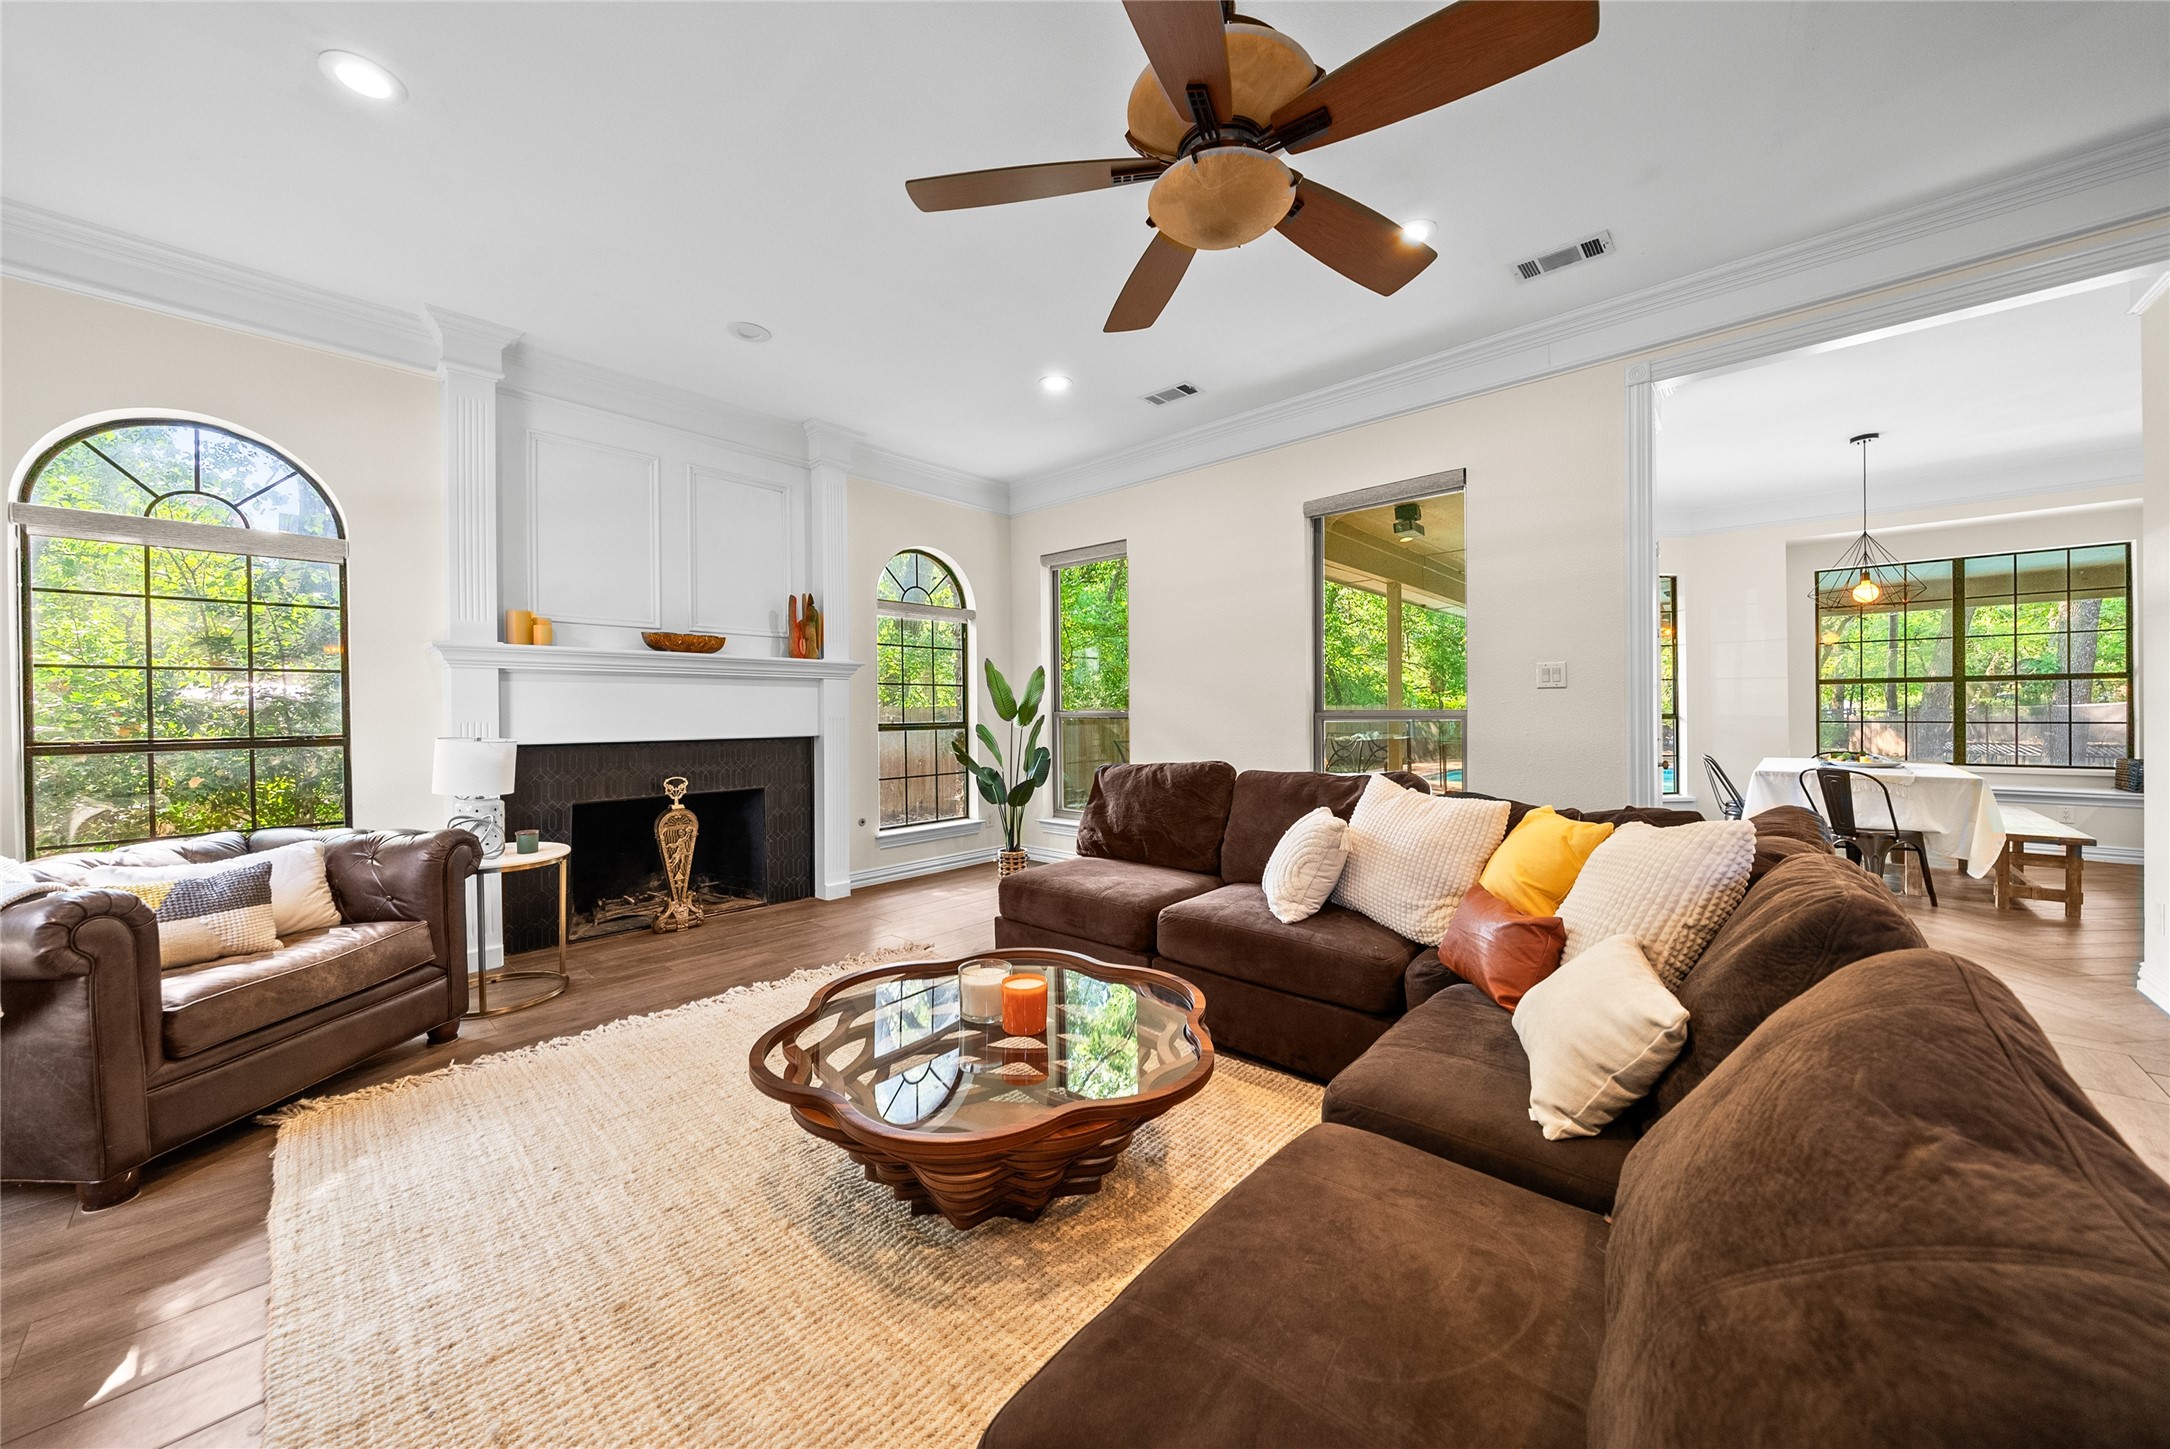
Living room with brown leather sofas, a white-trimmed fireplace, and tall arched windows.
Living room with a brown sectional, arched windows, and a staircase behind the seating area.
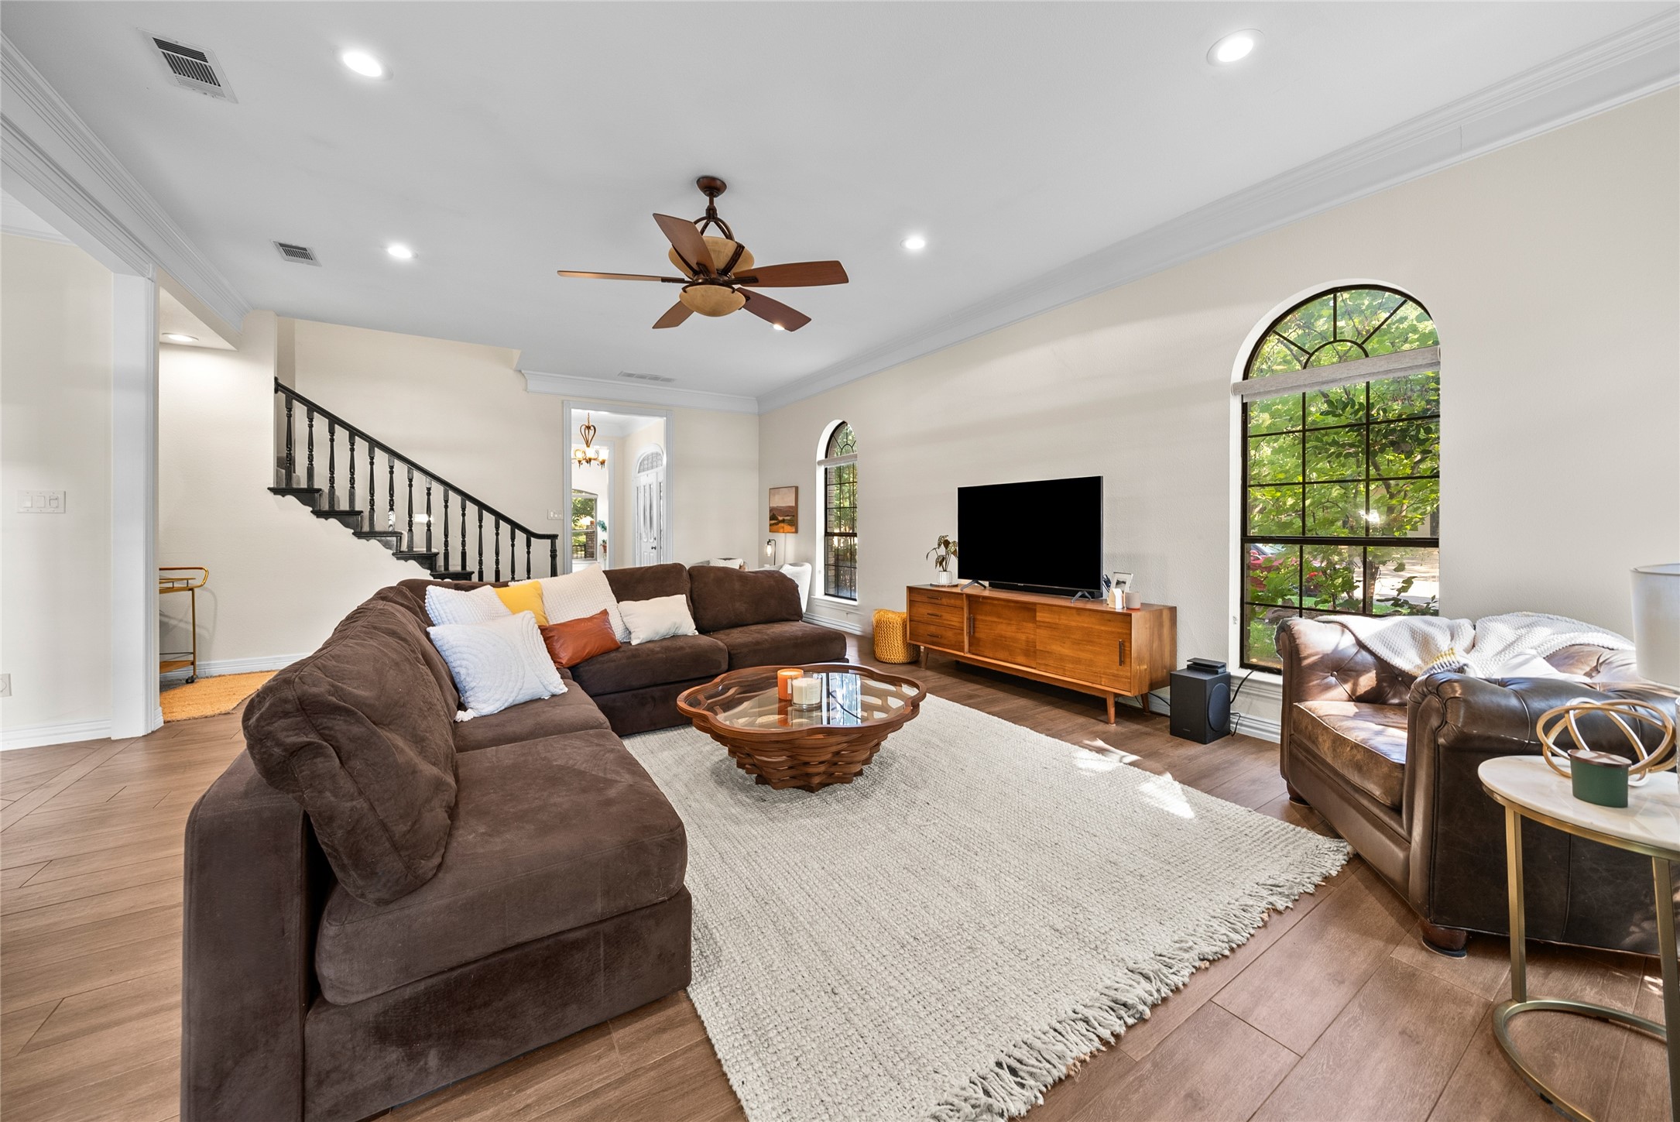
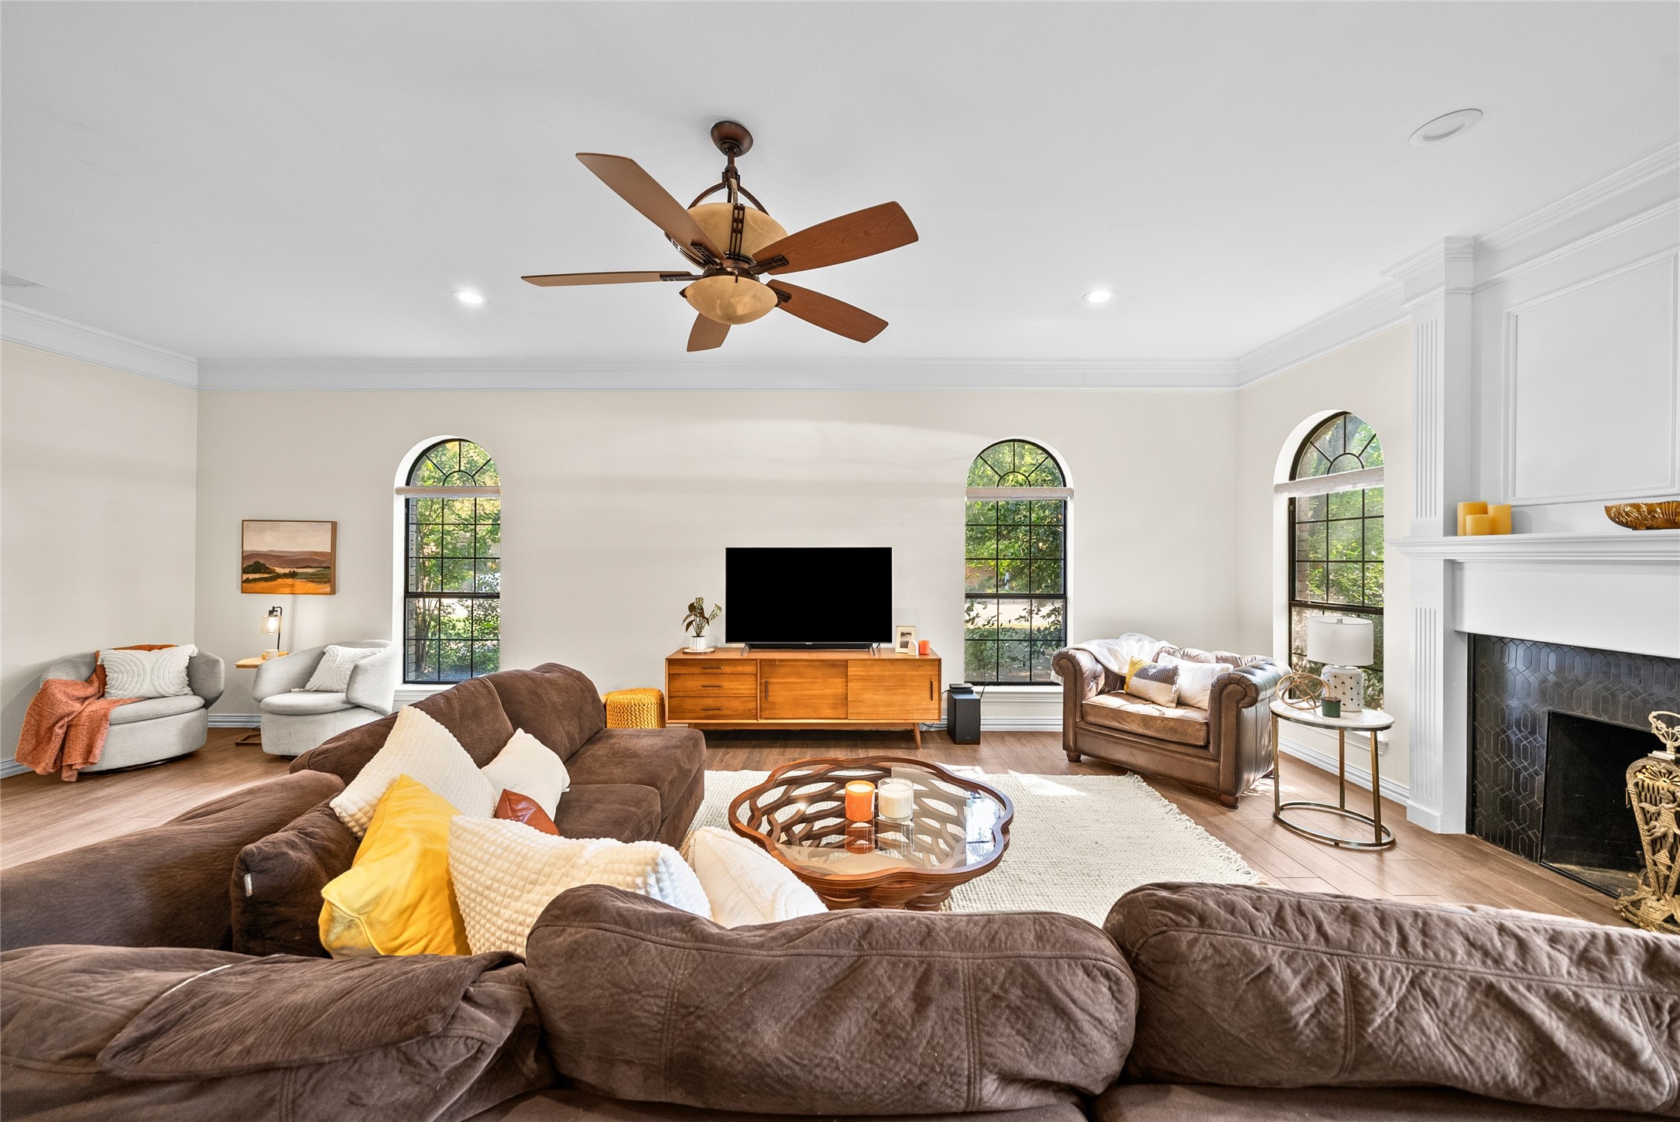
Living room with a brown sectional, arched windows, white fireplace, and ceiling fan.
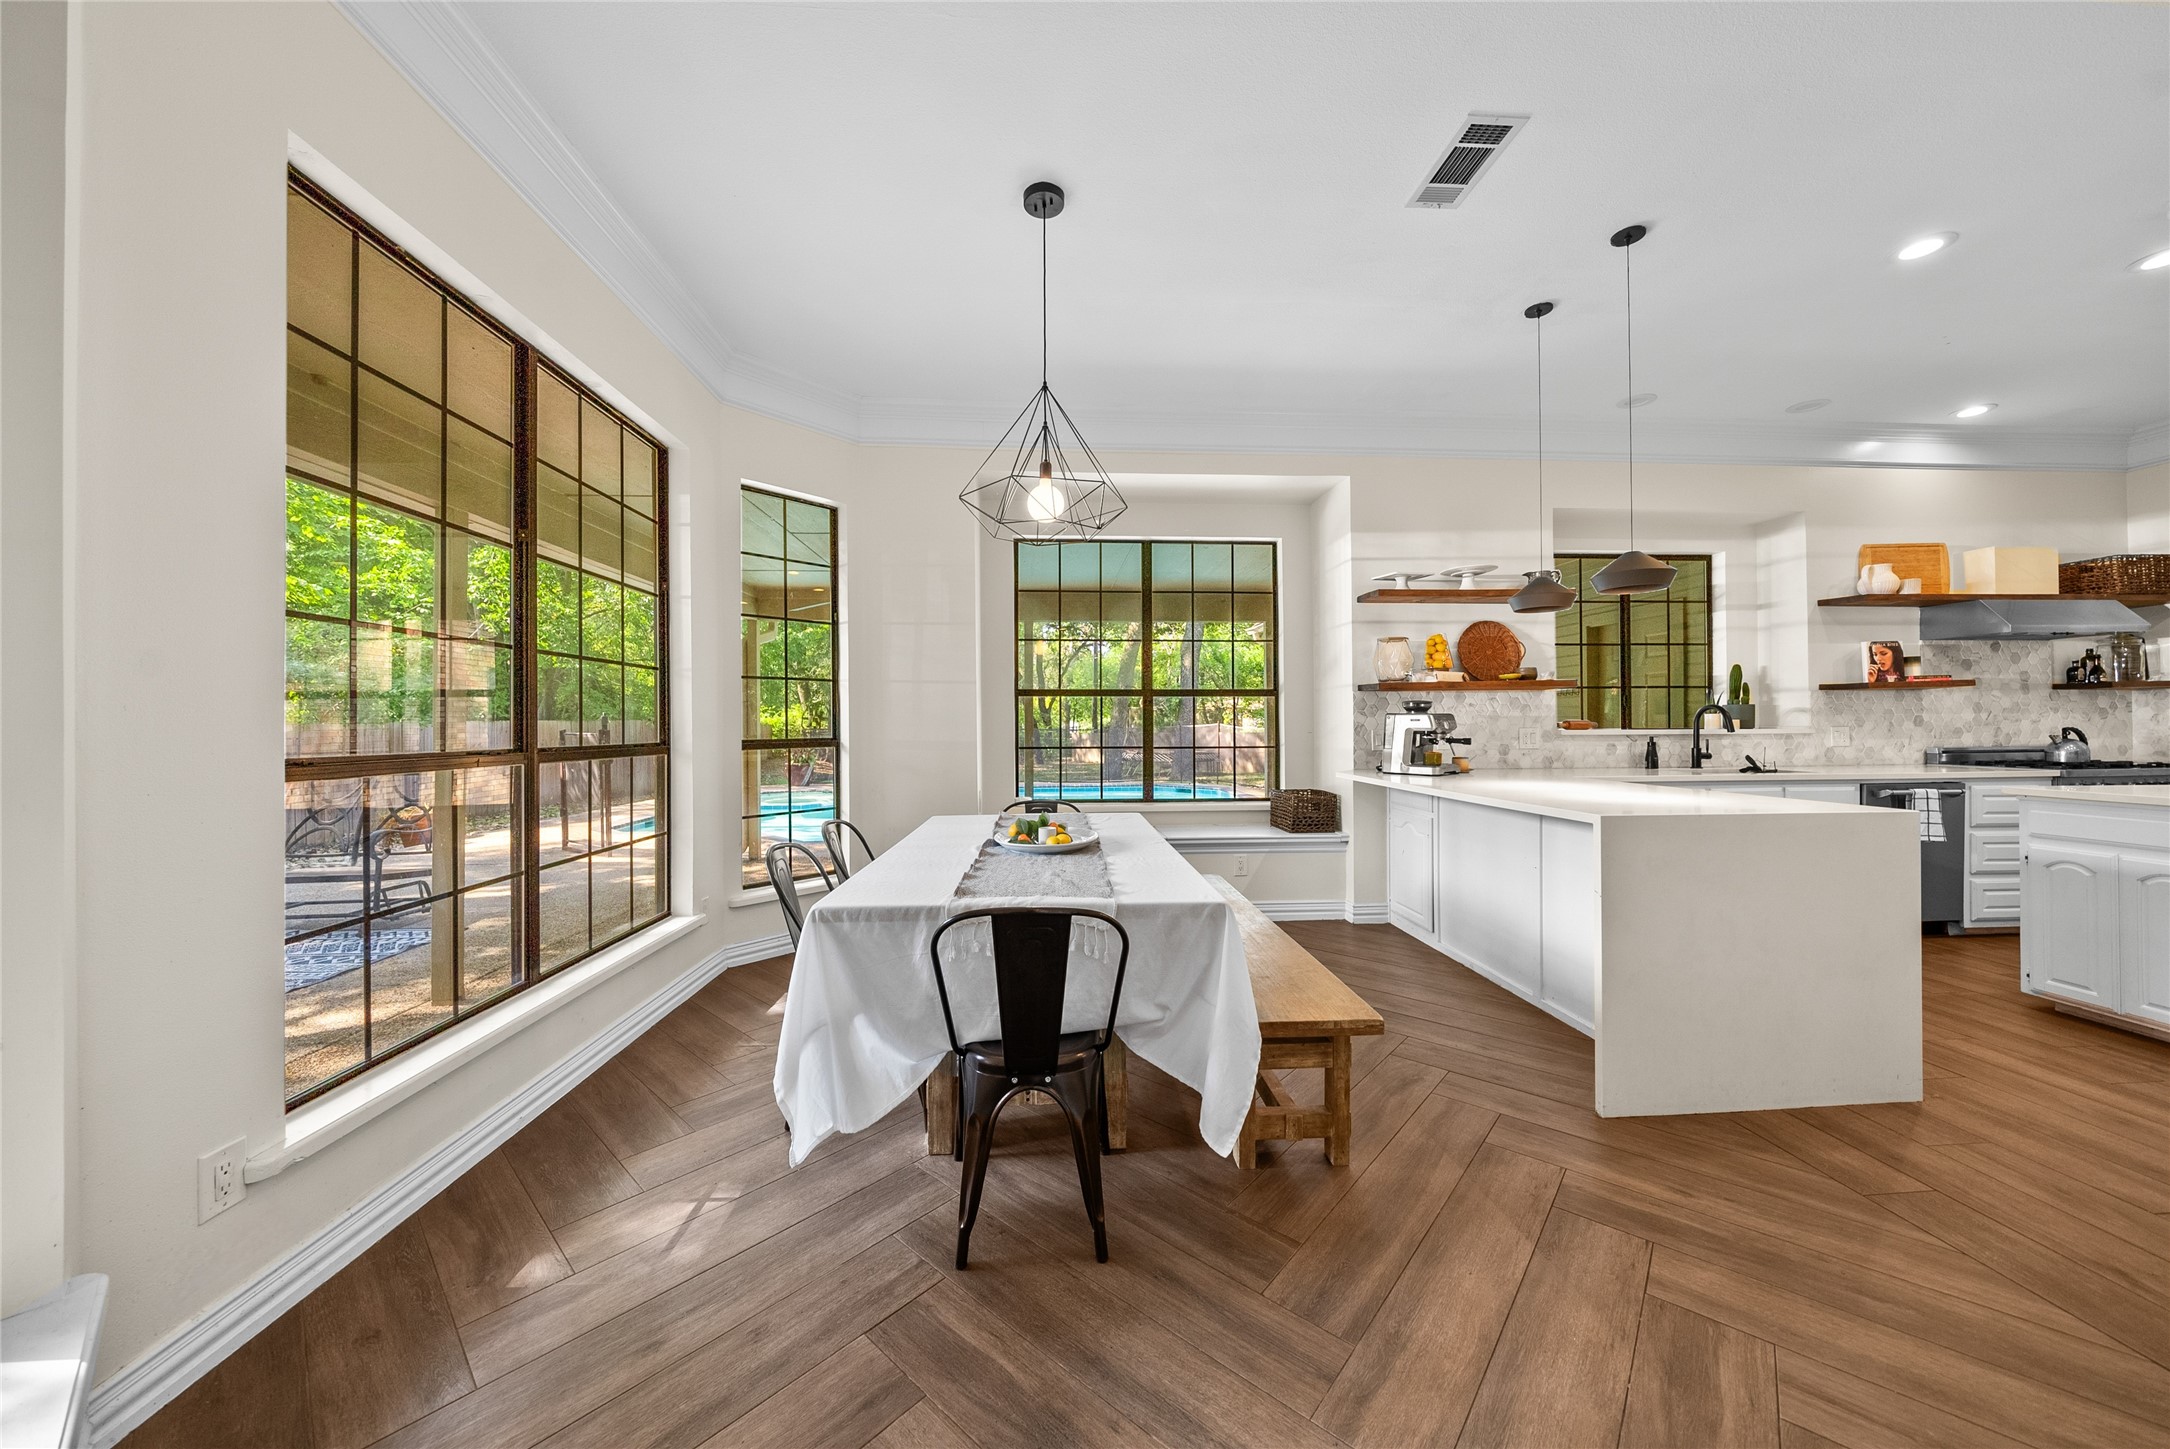
Kitchen and dining area with a white island, wood floors, and large windows overlooking a pool.
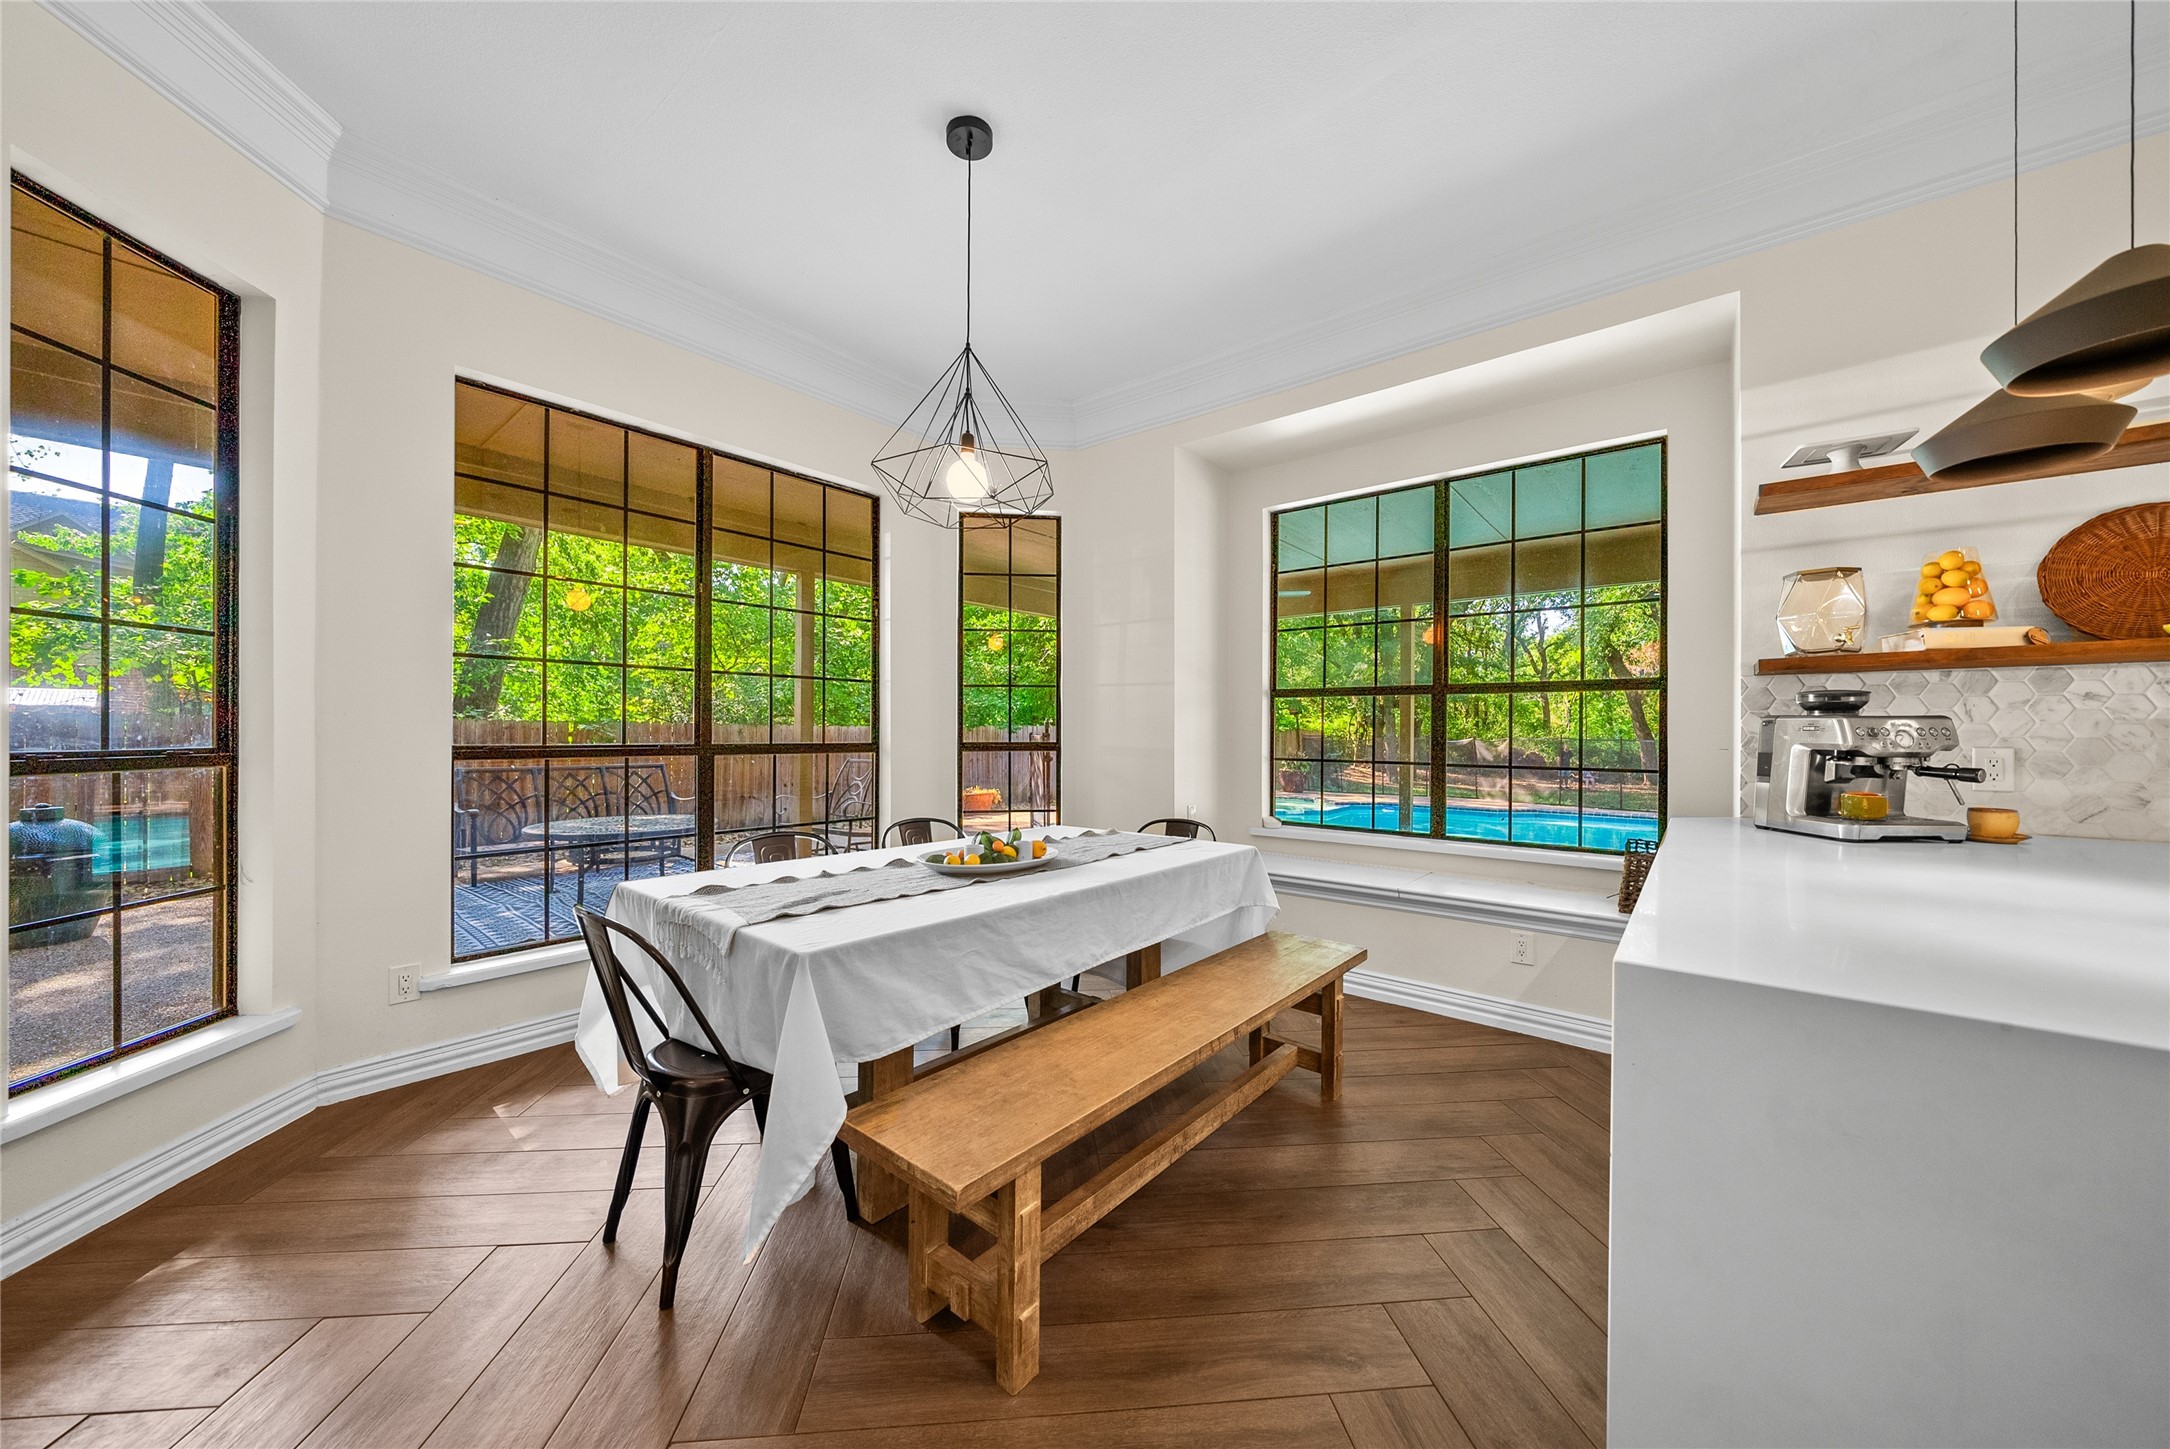
Dining area with a long table and bench beside large windows overlooking a swimming pool.
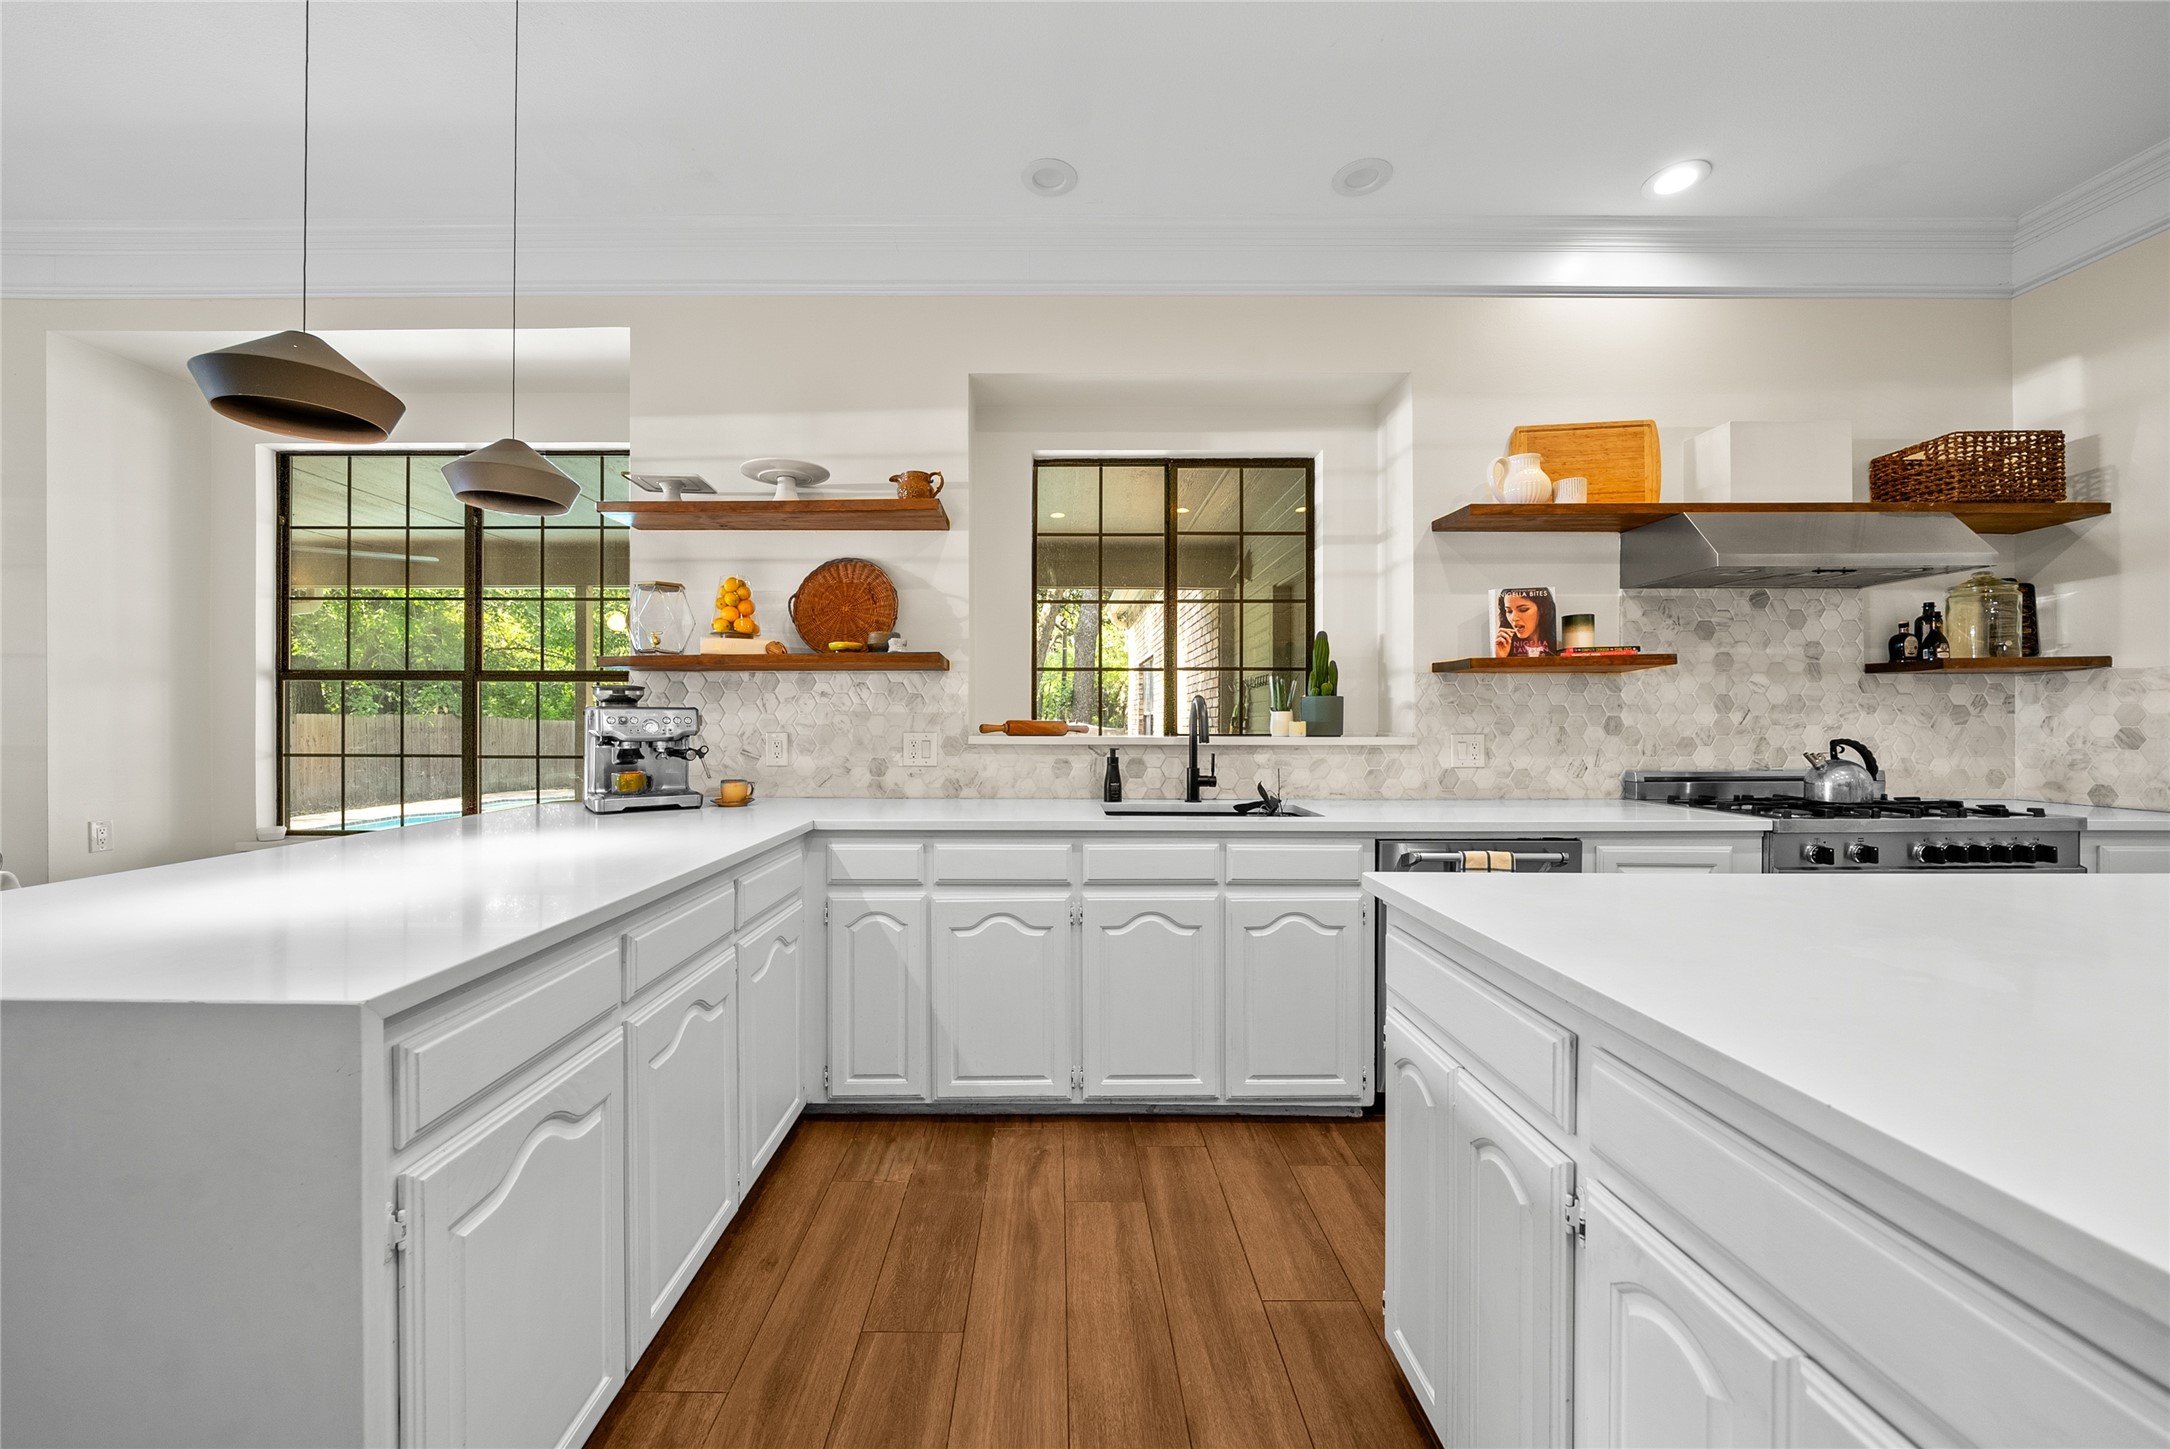
Bright white kitchen with broad countertops, black-framed windows, floating wood shelves, and warm wood floors.
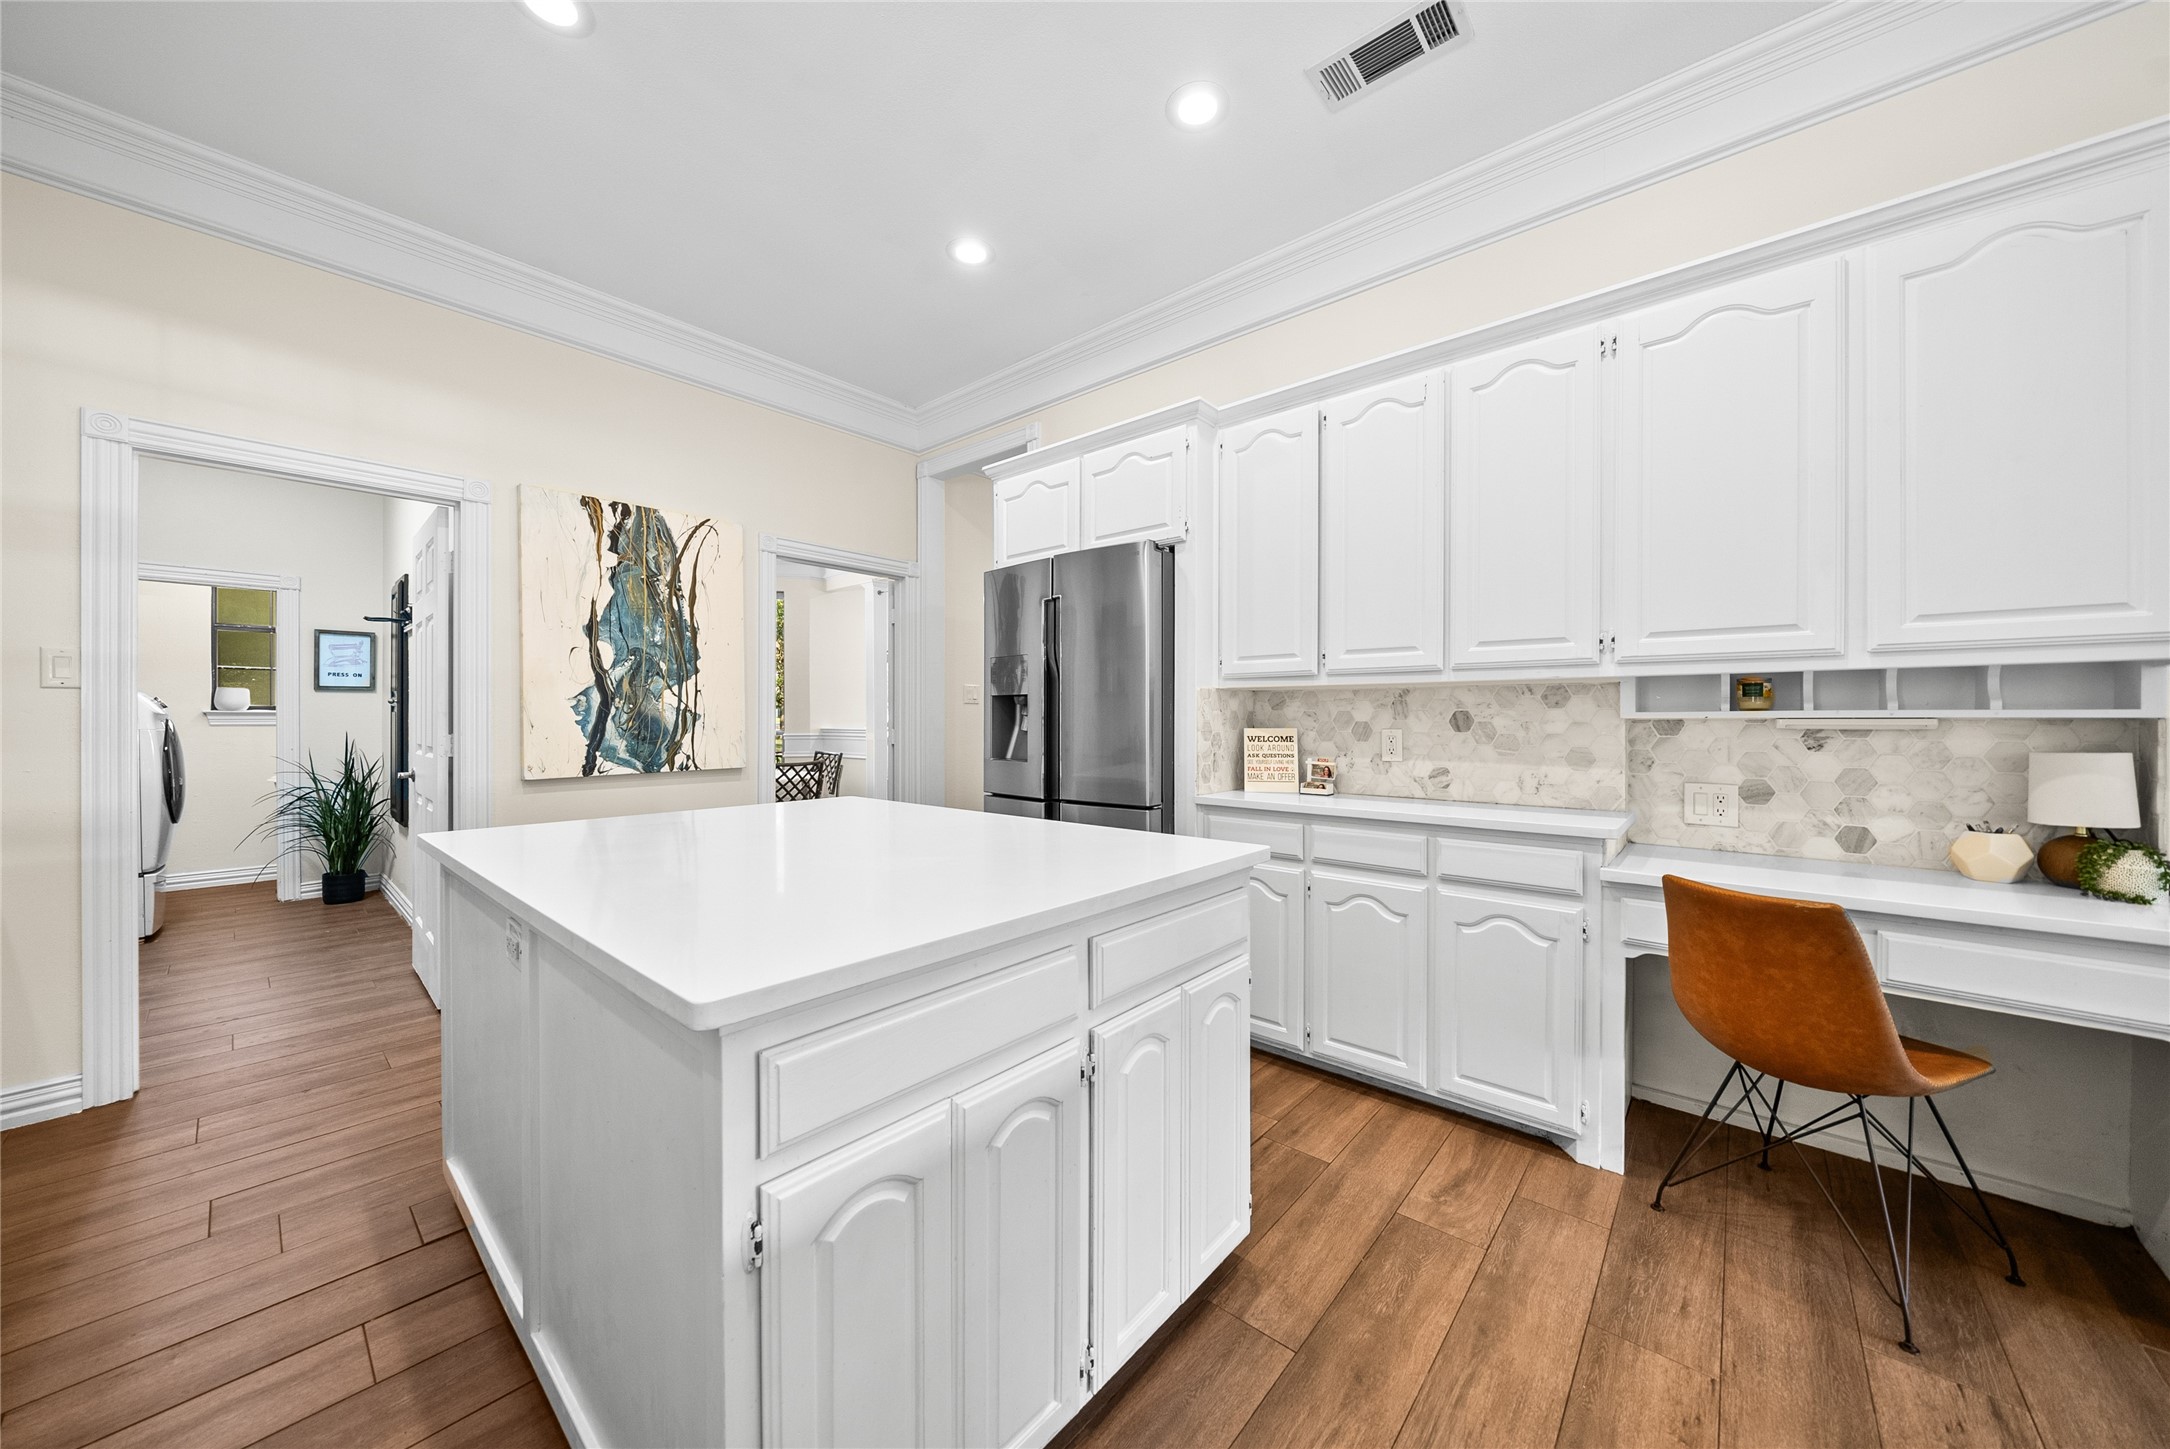
White kitchen with a large island, stainless steel refrigerator, marble backsplash, and warm wood floors.
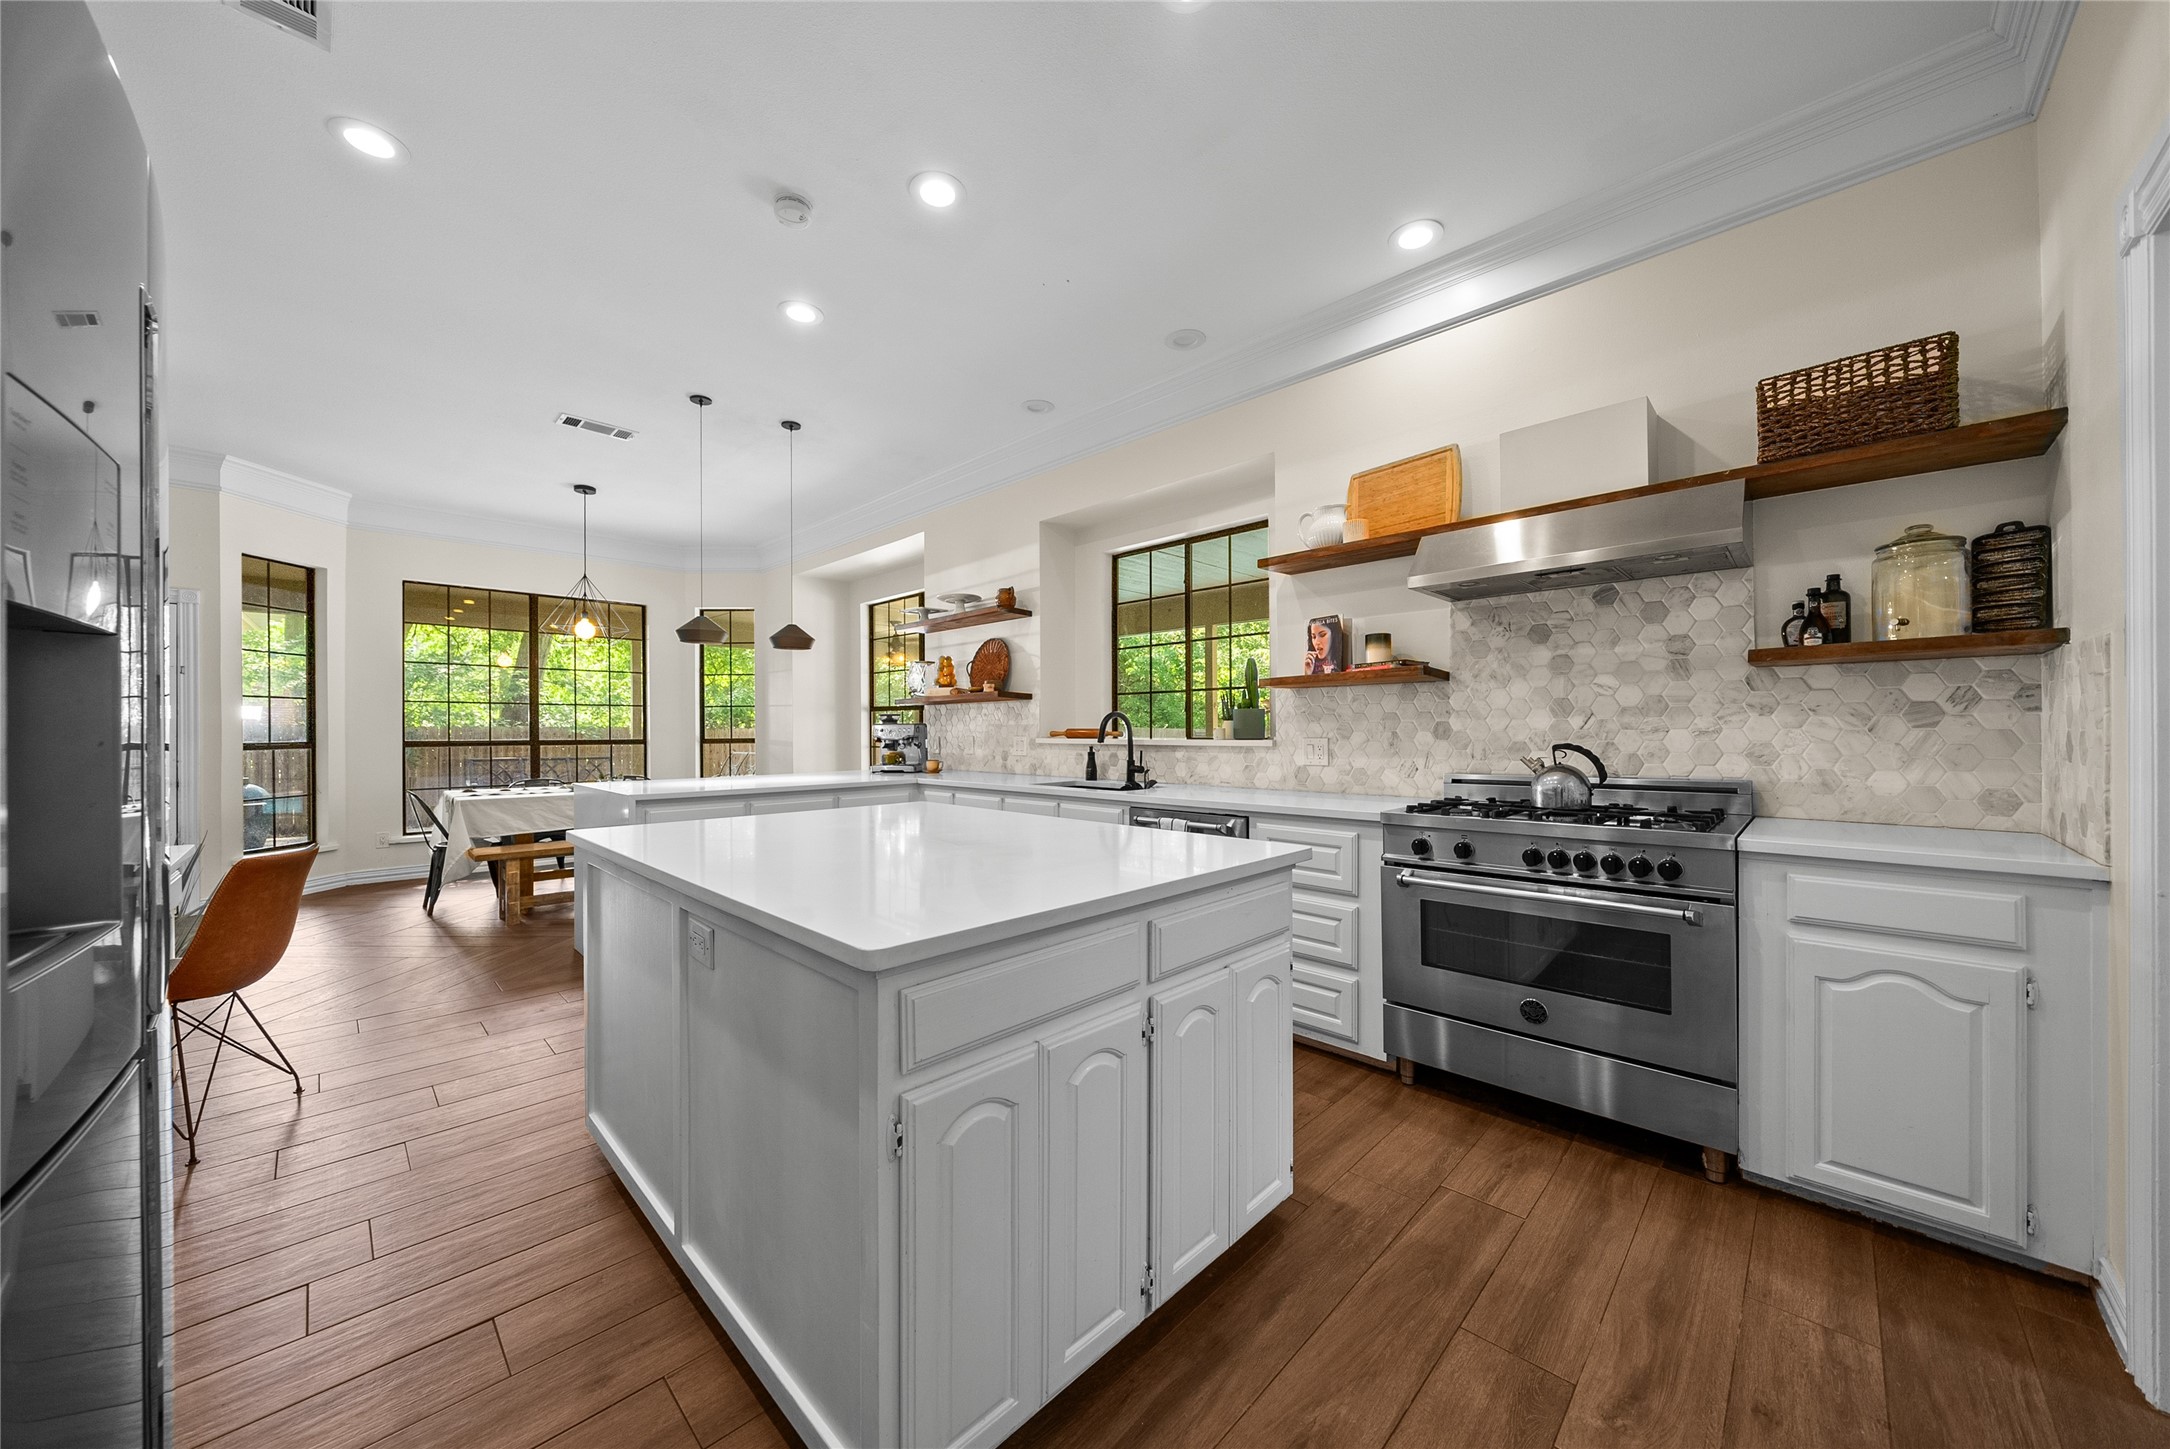
Kitchen with a large white island, stainless steel range, hexagonal tile backsplash, and tall windows overlooking greenery.
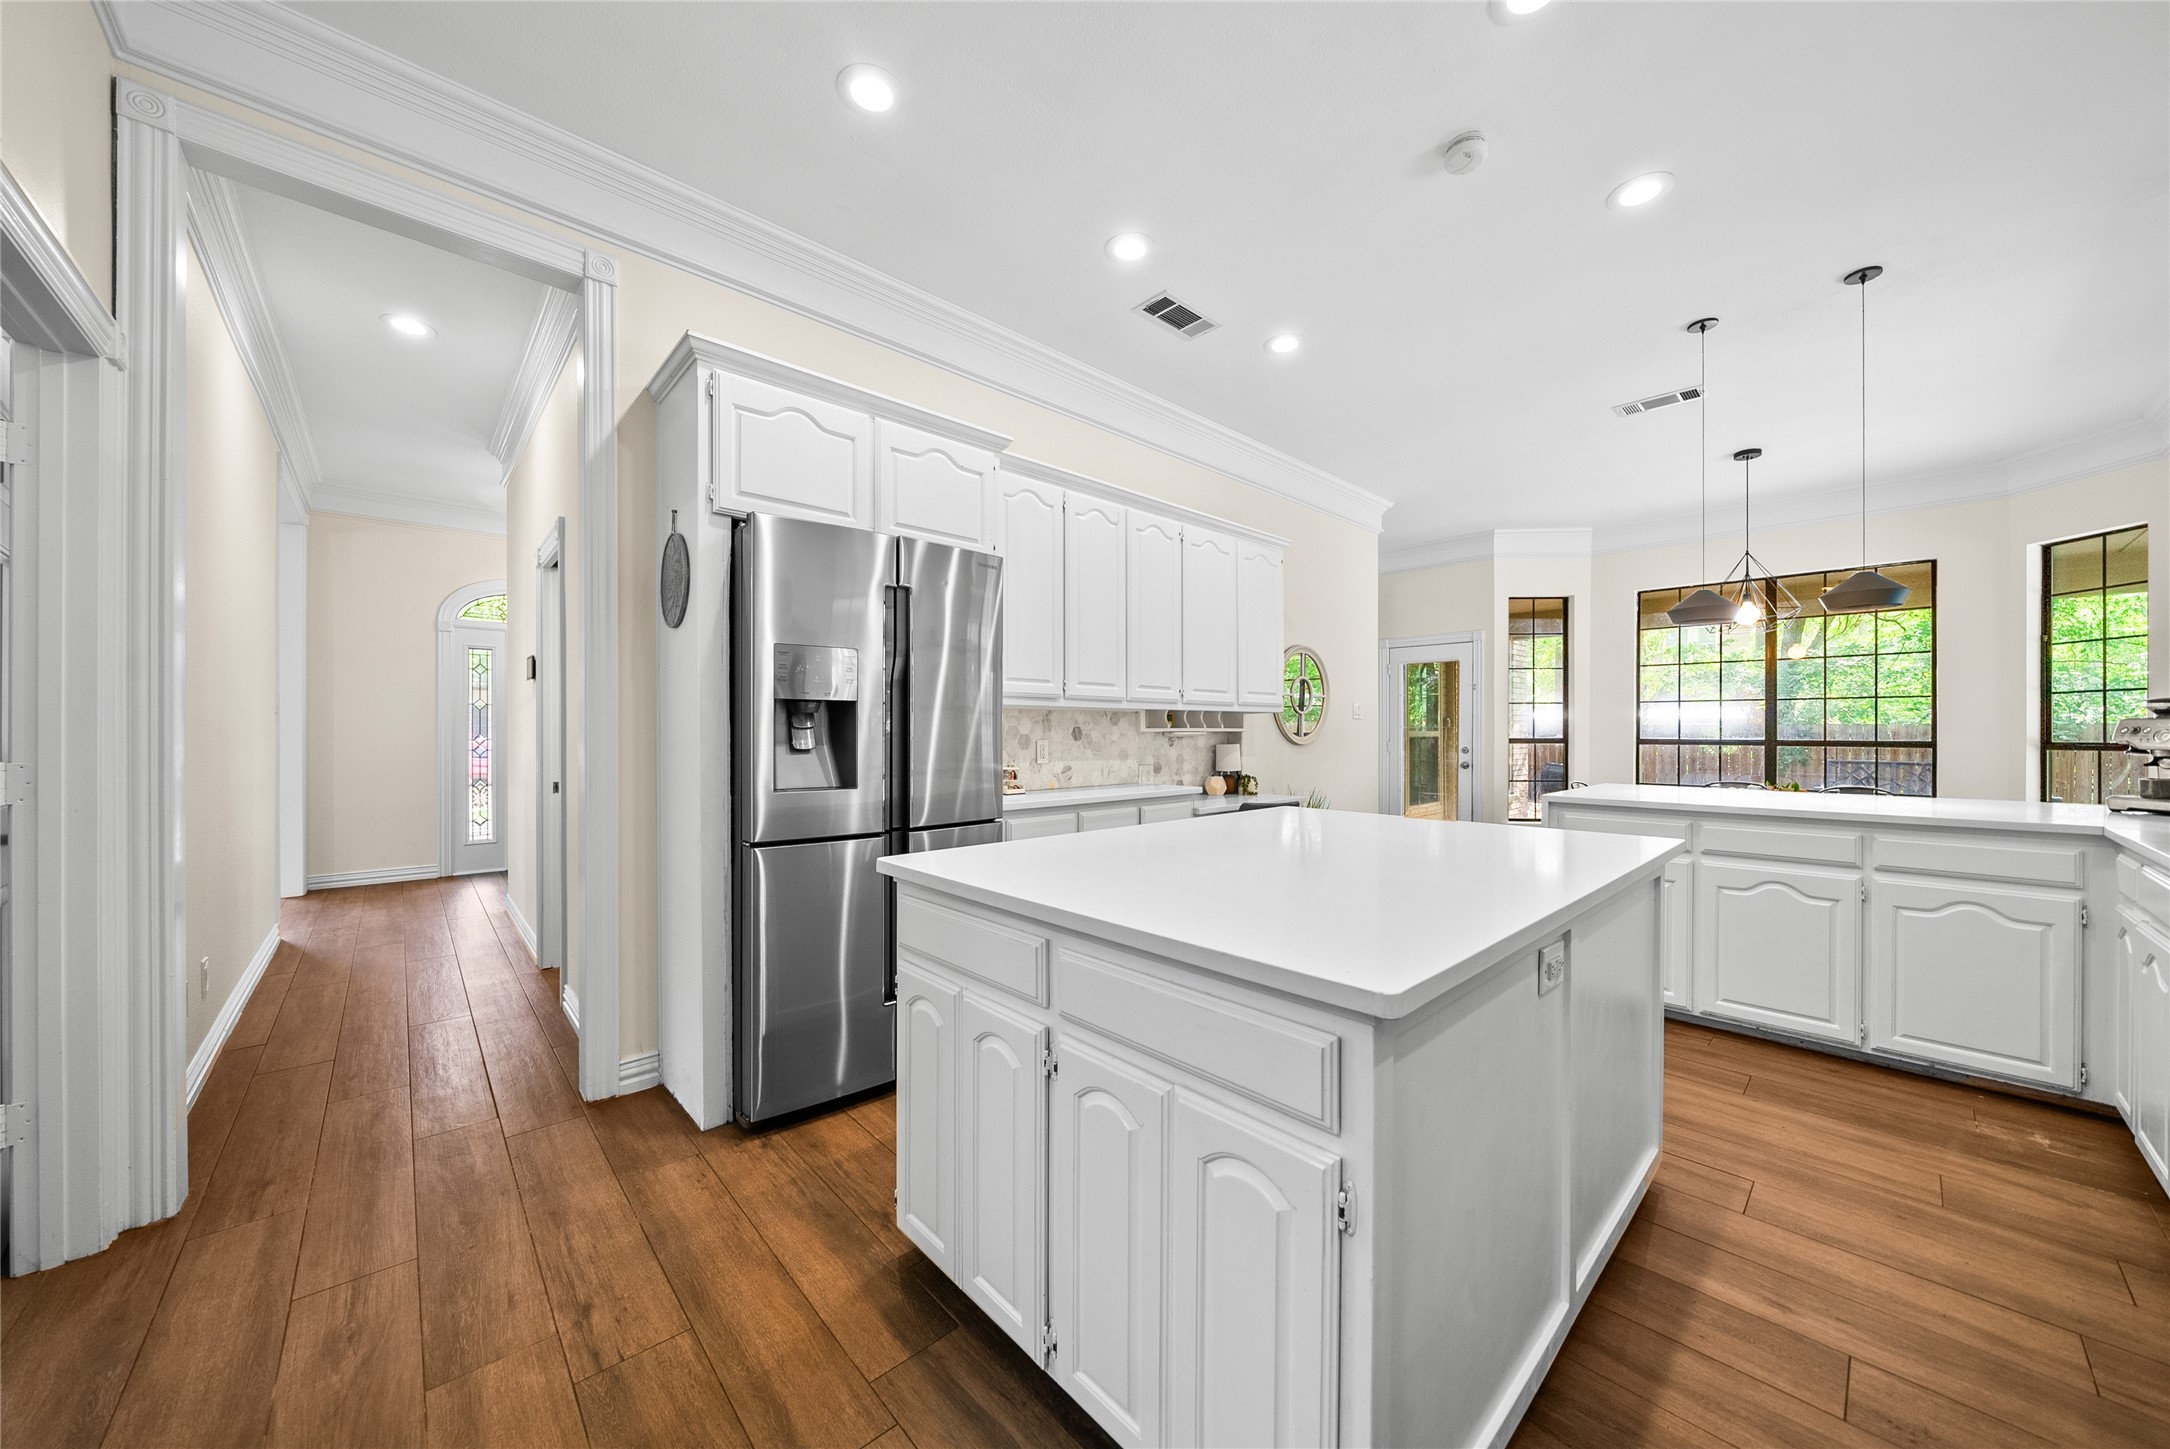
Kitchen with a large white island, stainless steel refrigerator, and tall windows overlooking greenery.
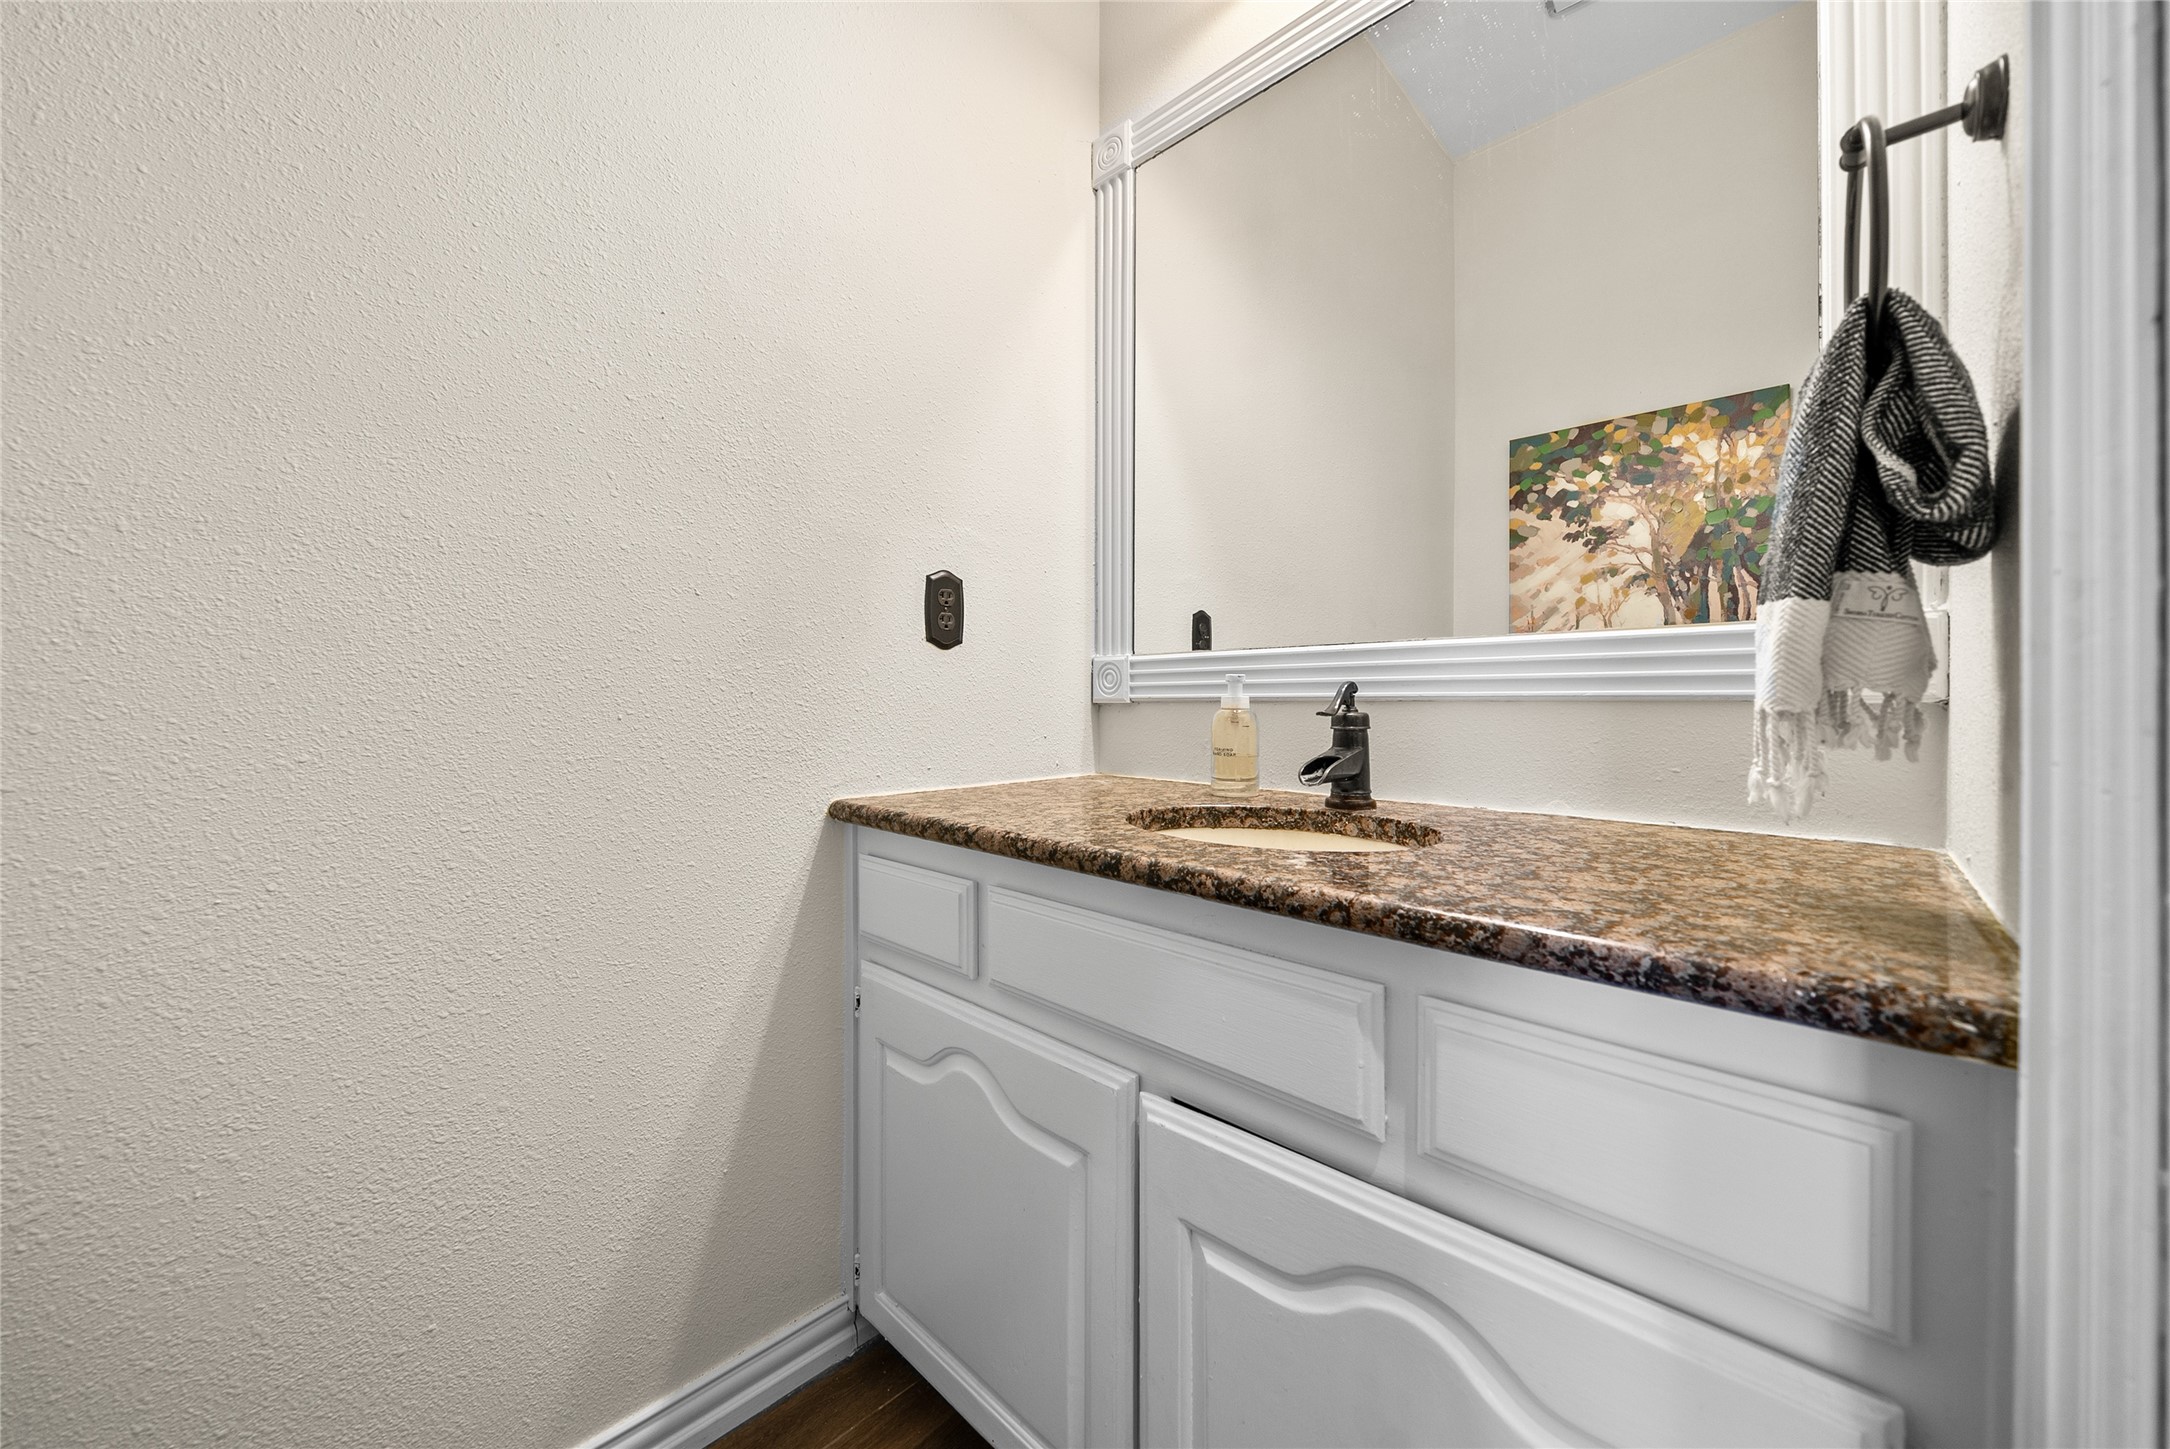
Bathroom vanity with a mottled brown granite countertop, white cabinetry, and a large framed mirror.
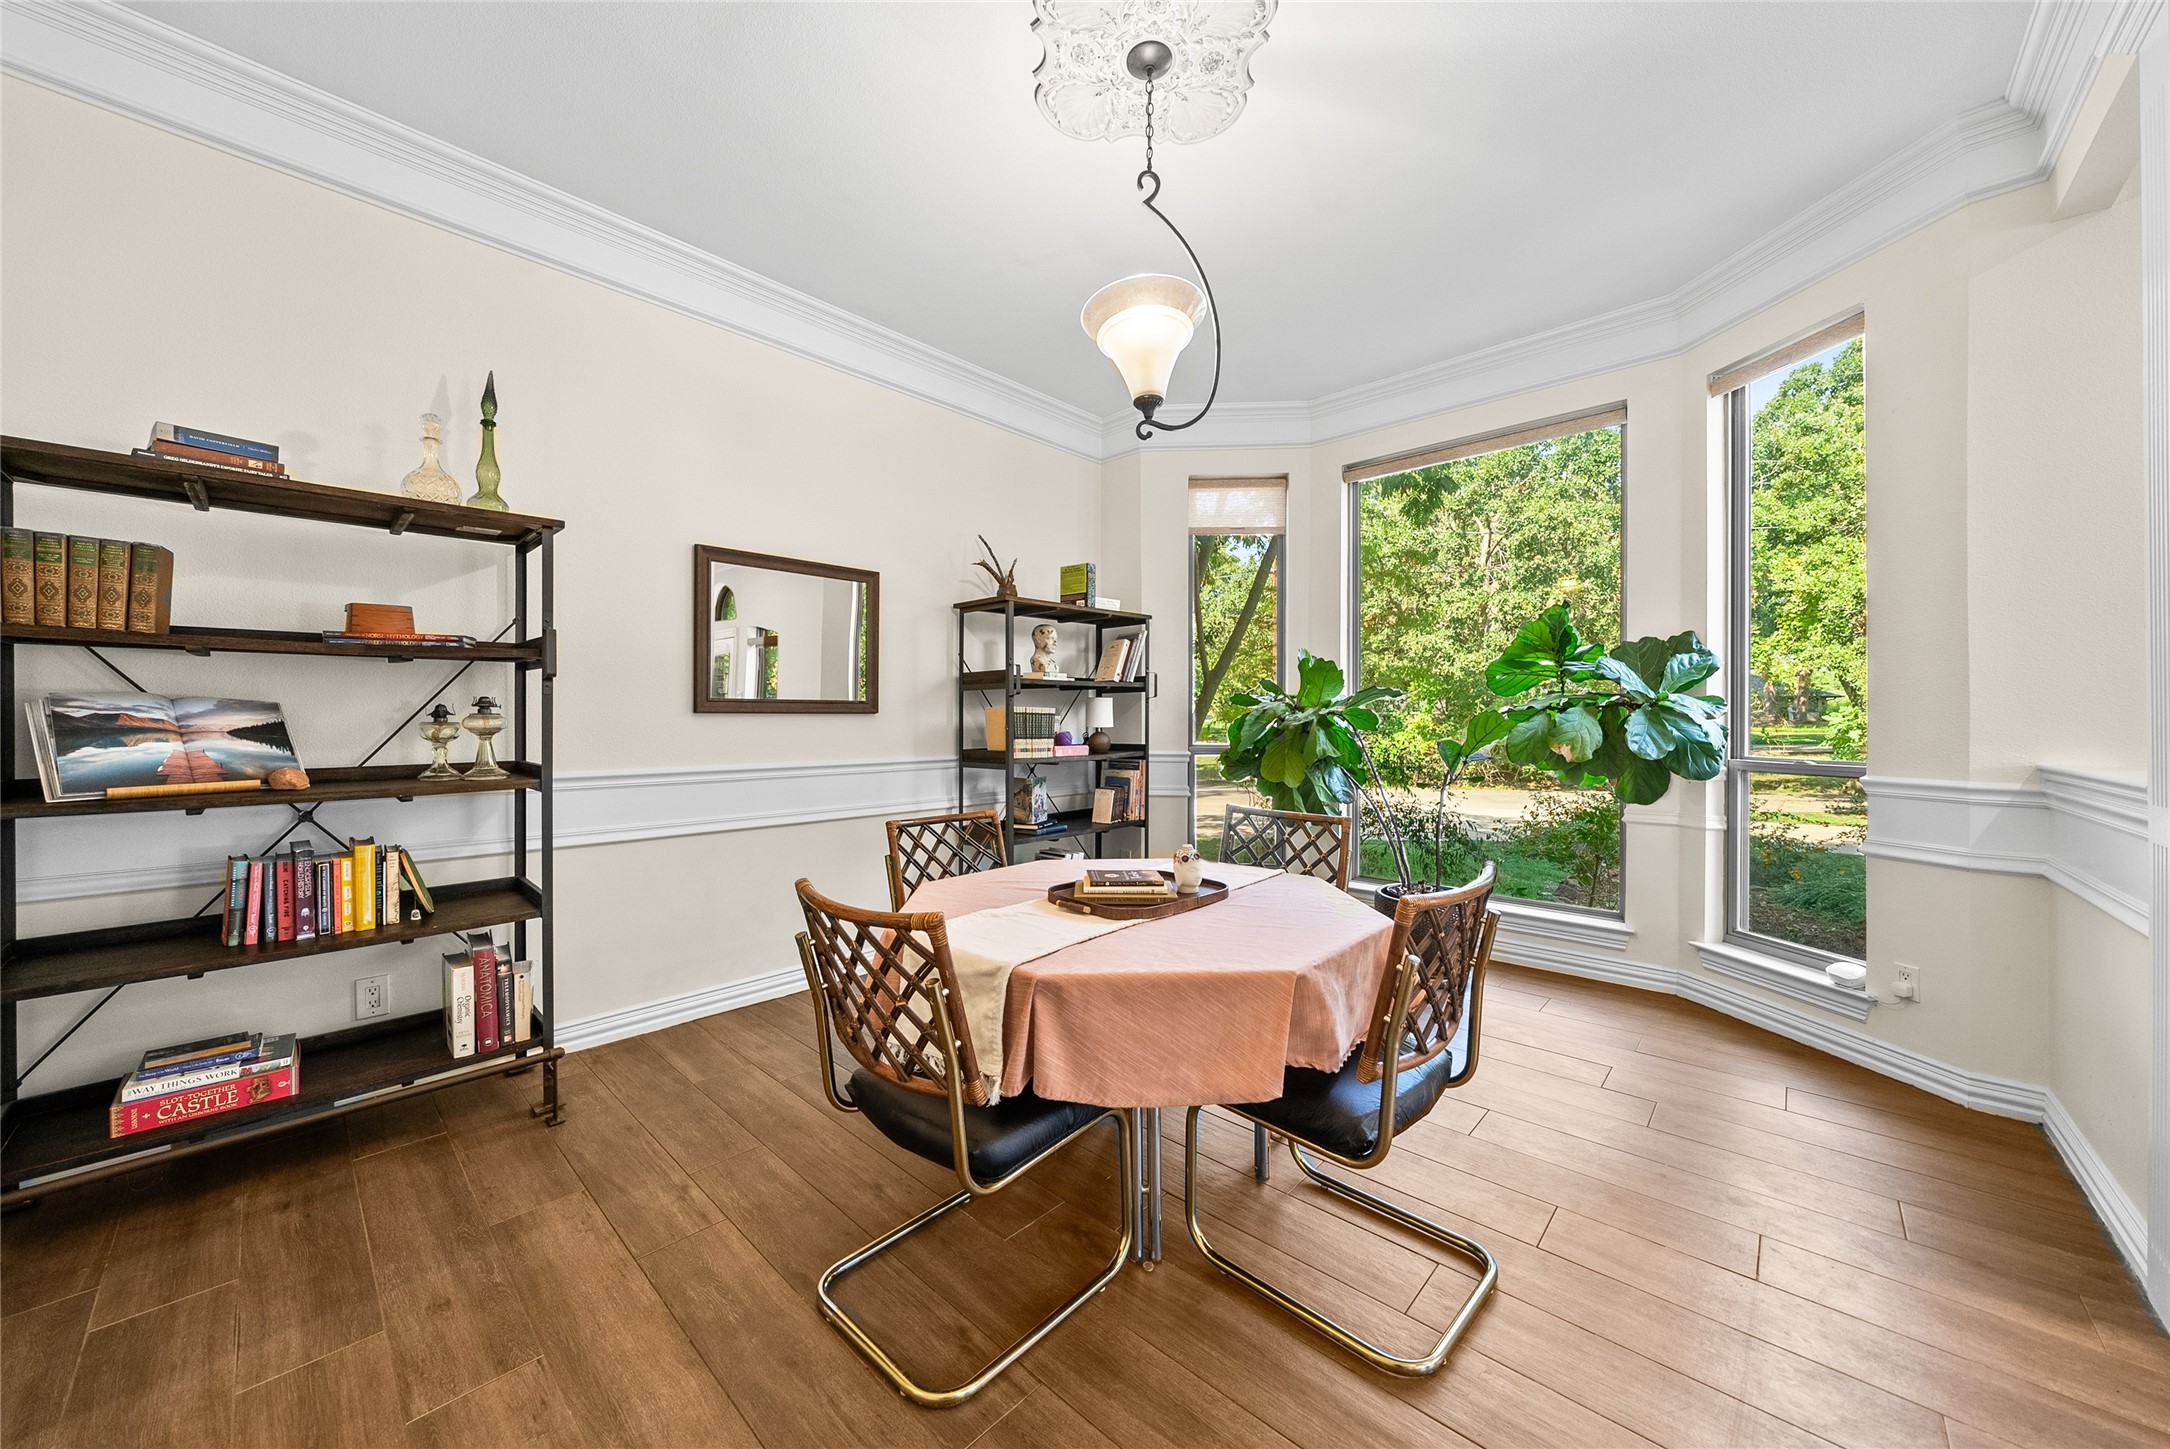
Dining room with a round table, open bookshelves, wood floors, and tall windows overlooking greenery.
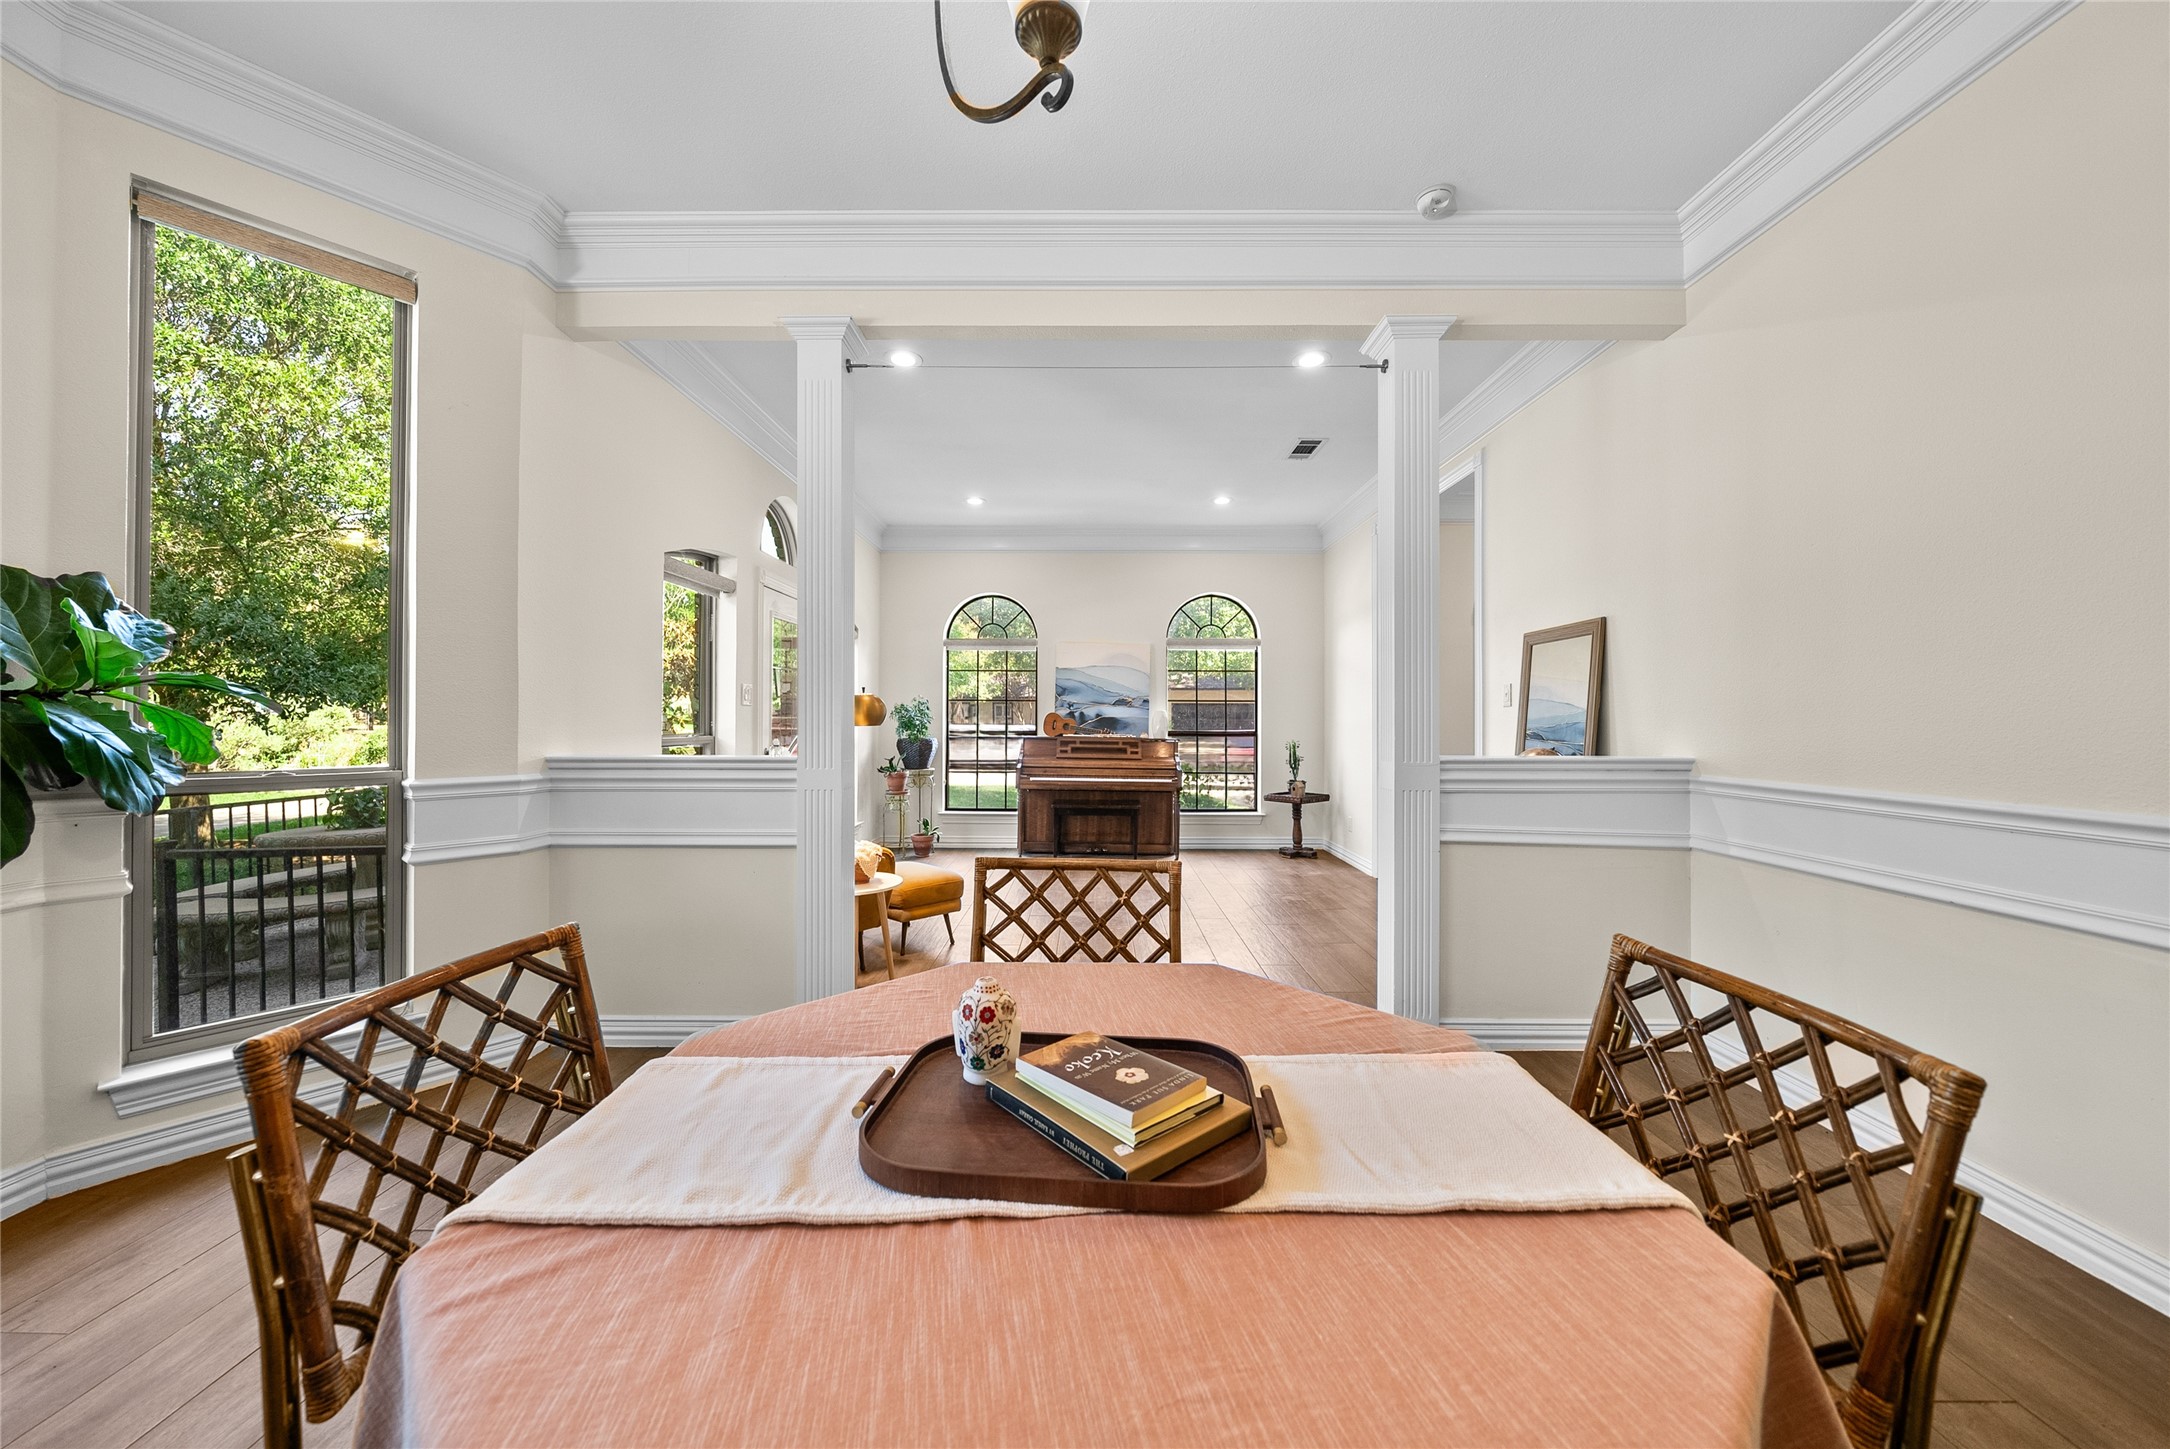
Dining room with a round table opening onto a piano room with twin arched windows.
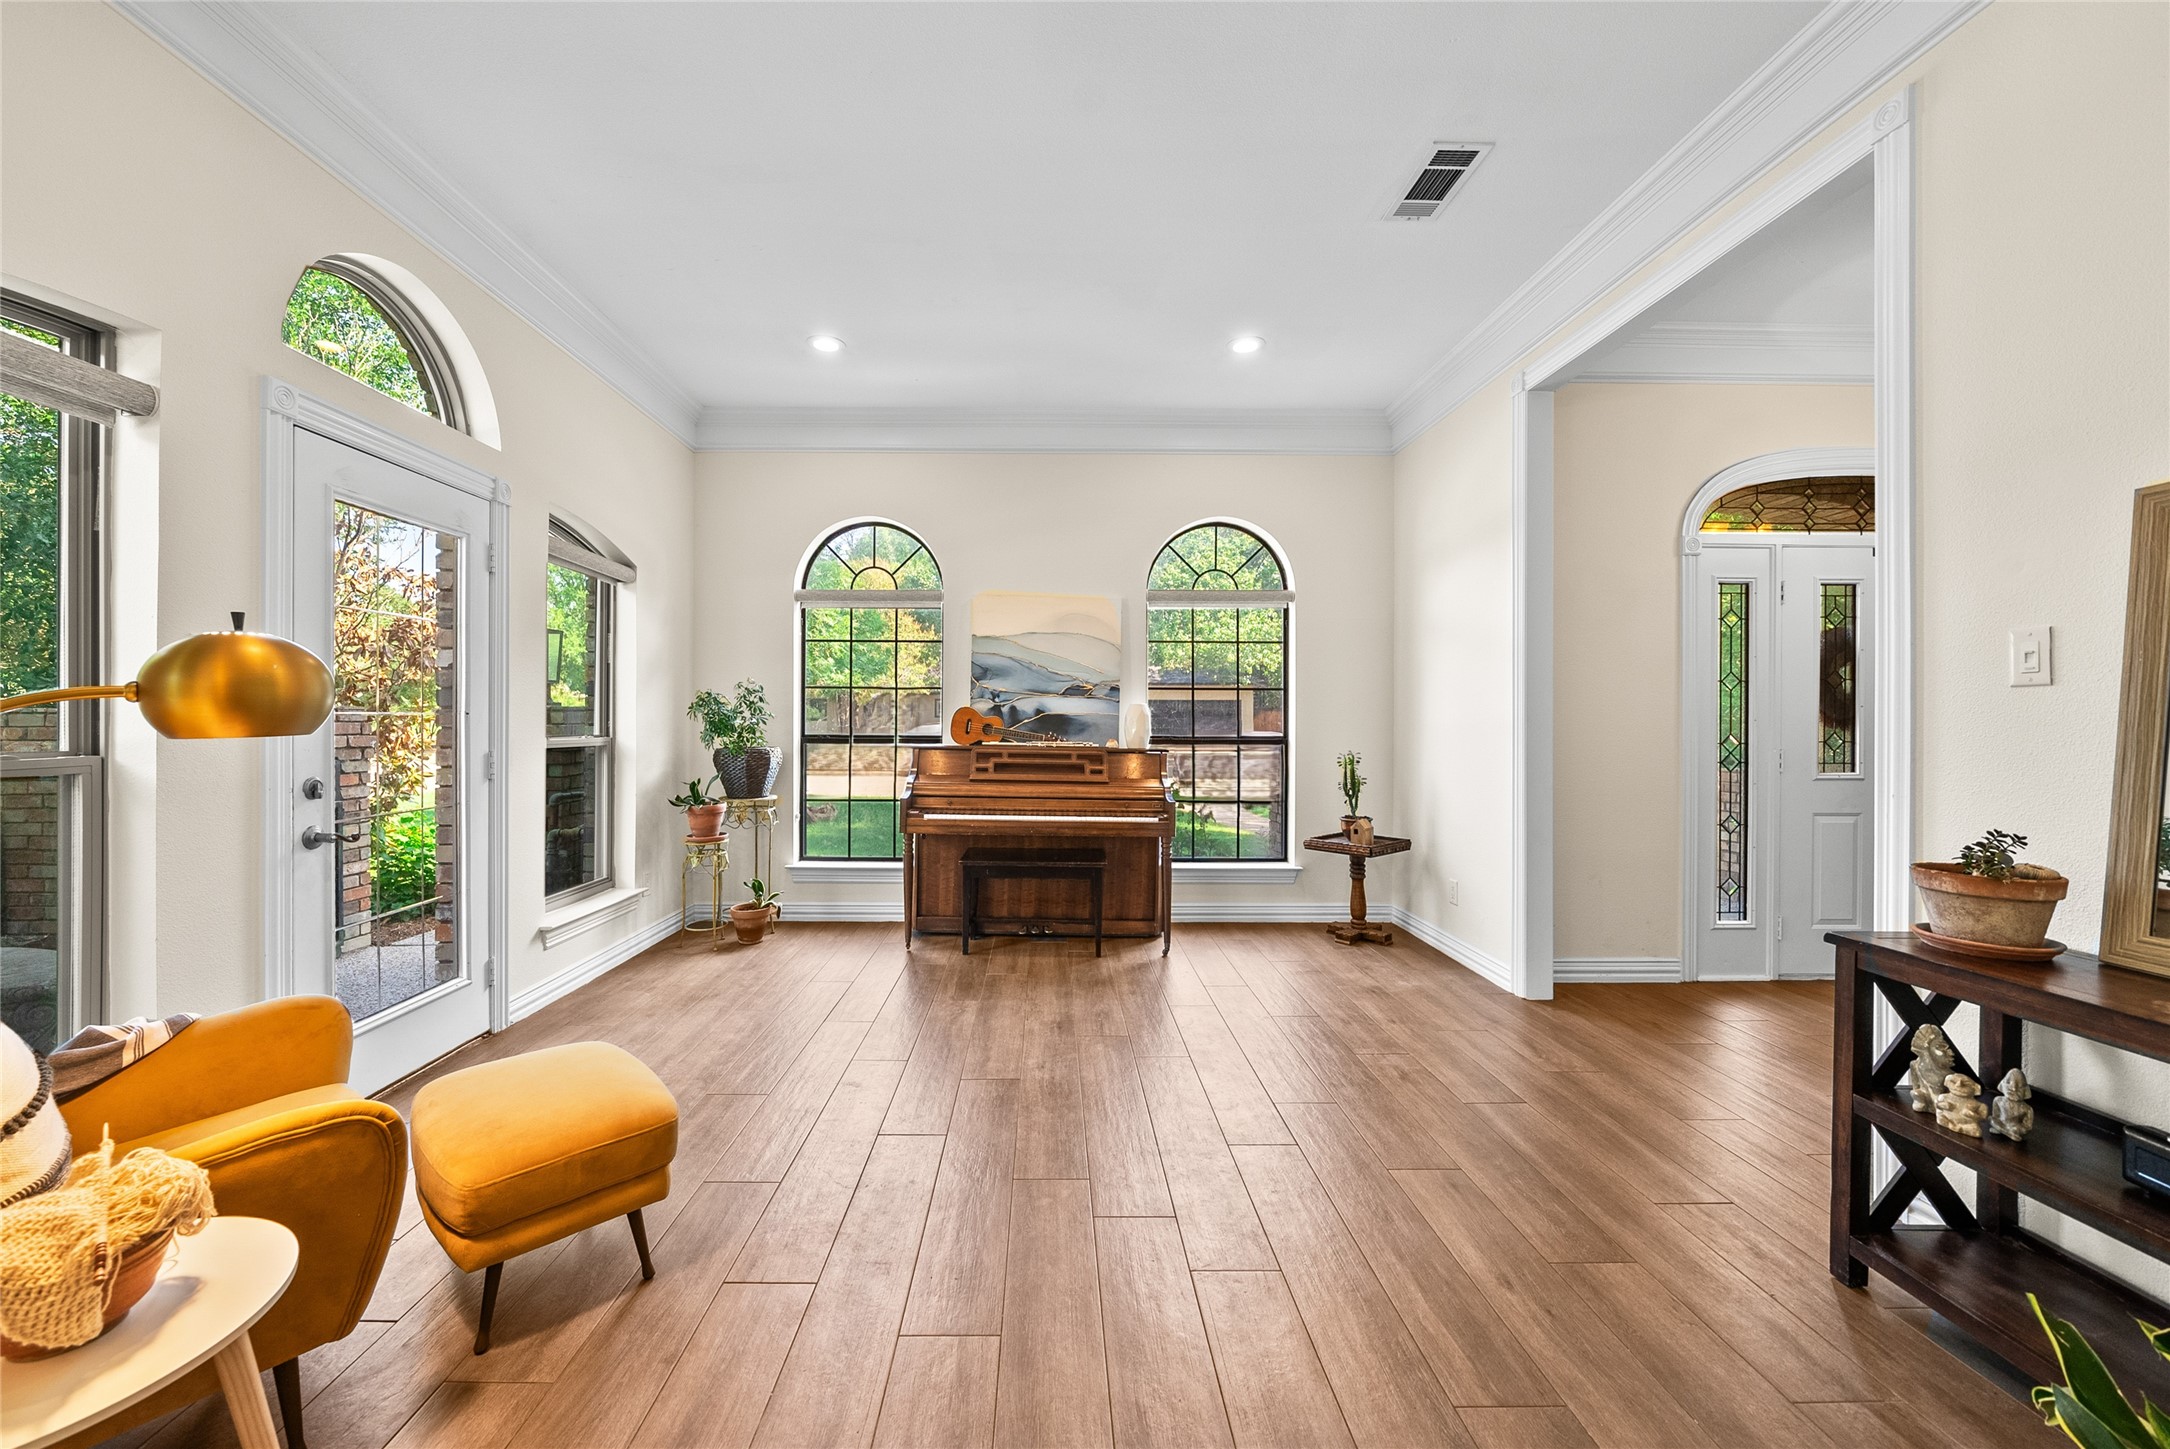
Living room with a wooden piano between arched windows and a mustard-yellow chair.
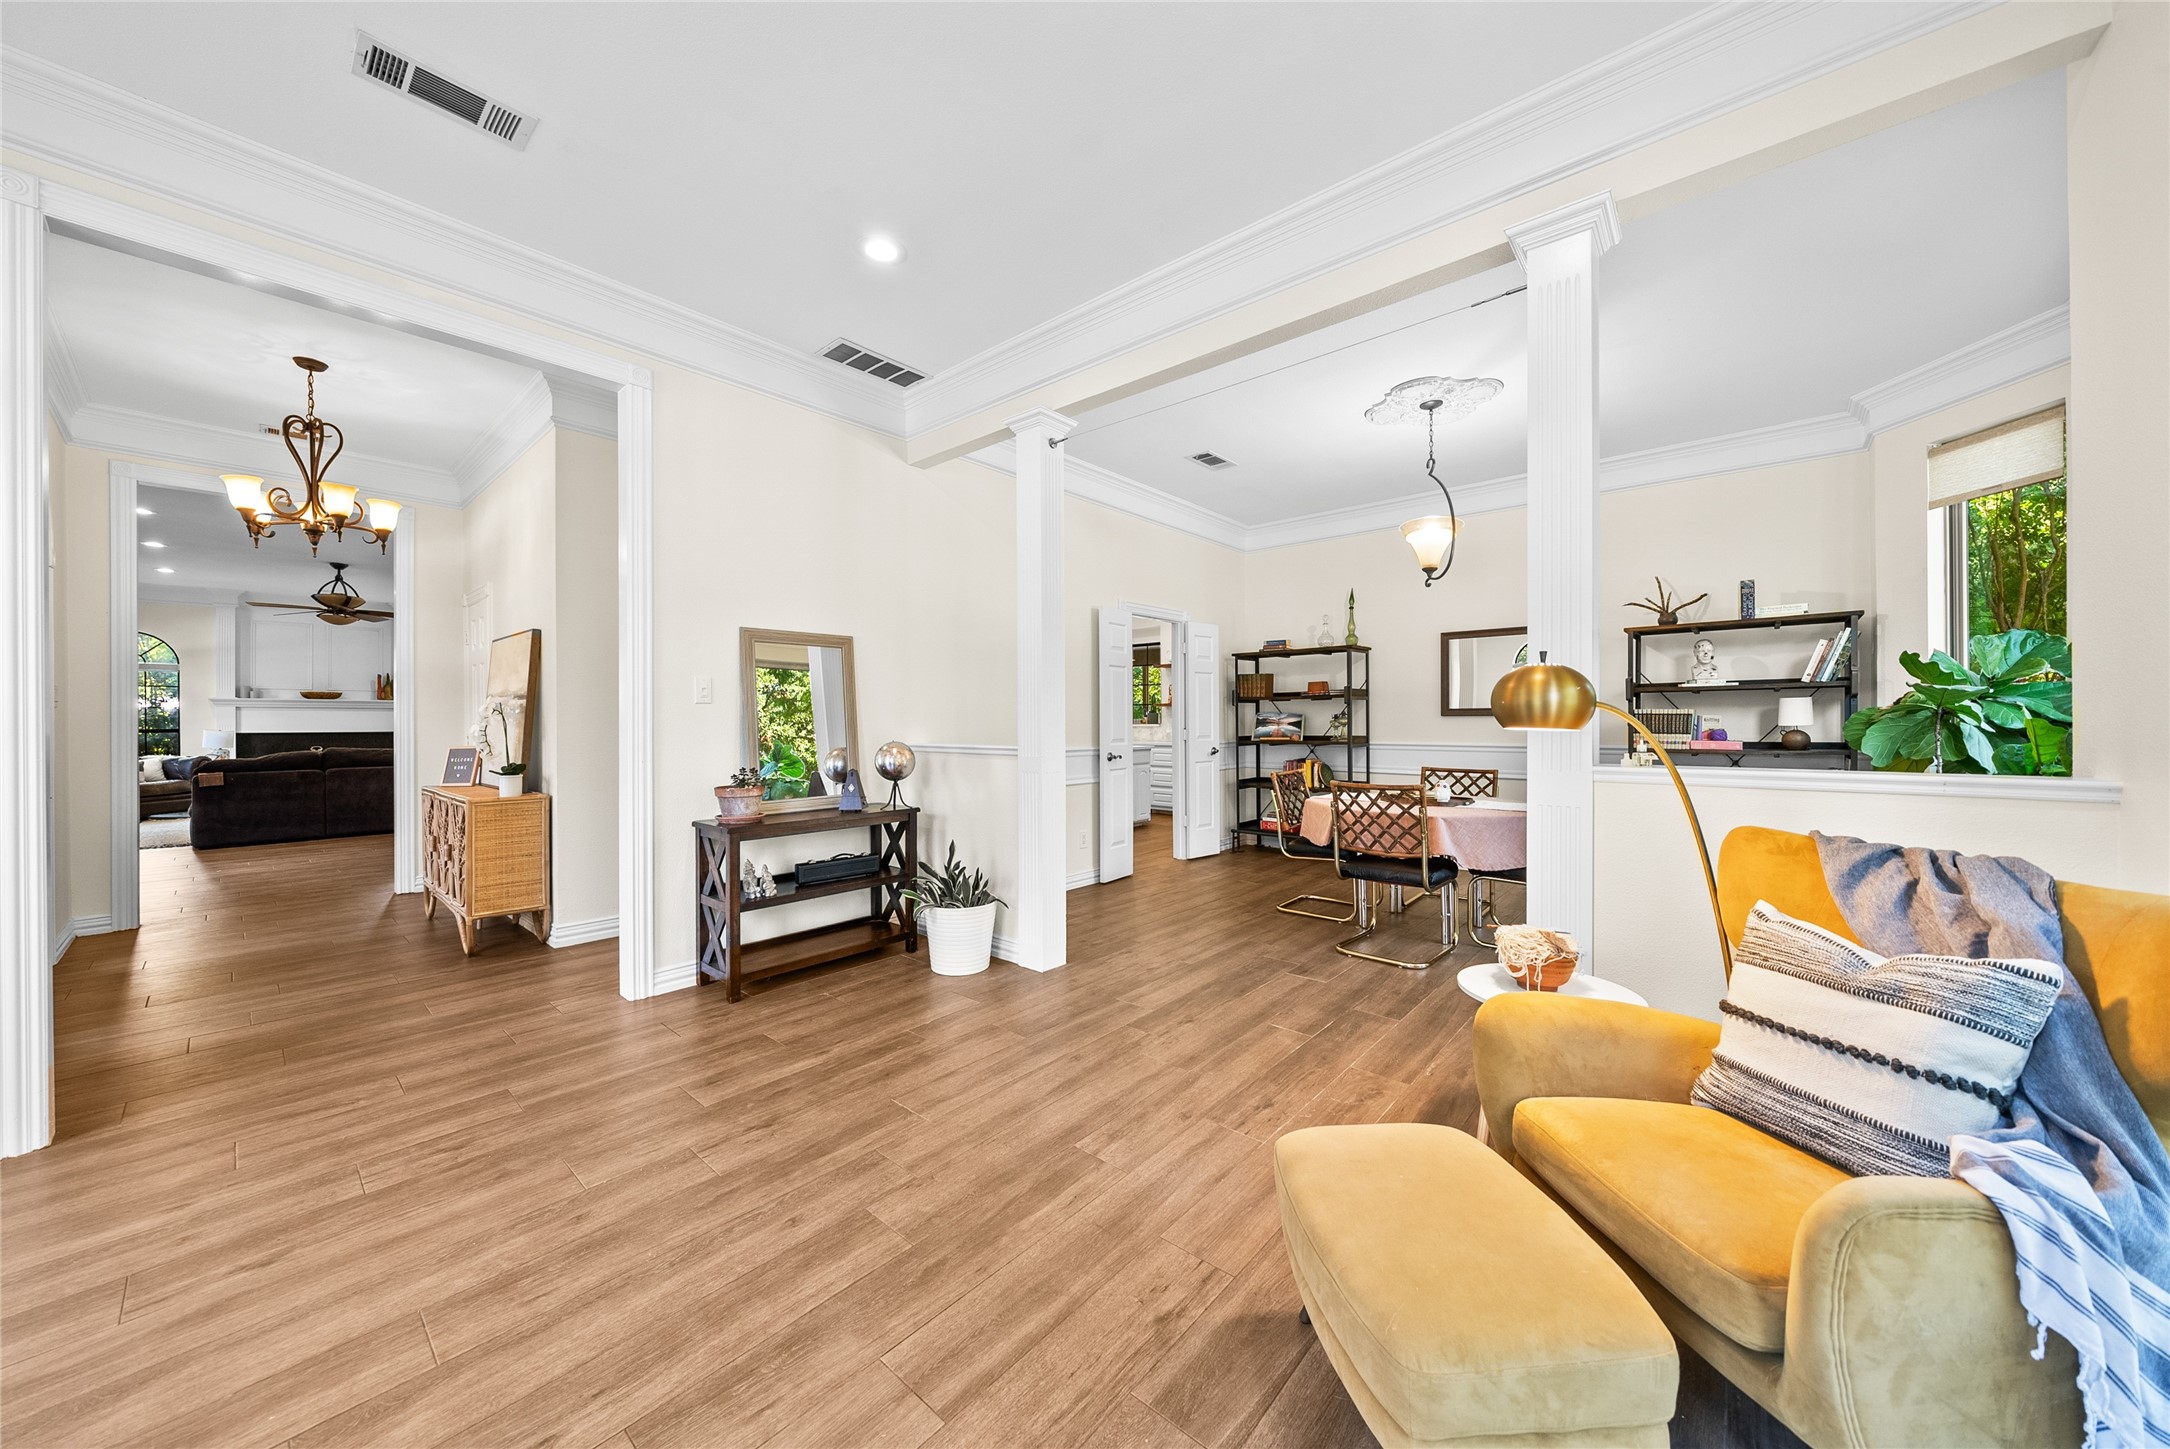
Open-plan living and dining area with a mustard-yellow sofa, wood-look floors, and decorative columns.
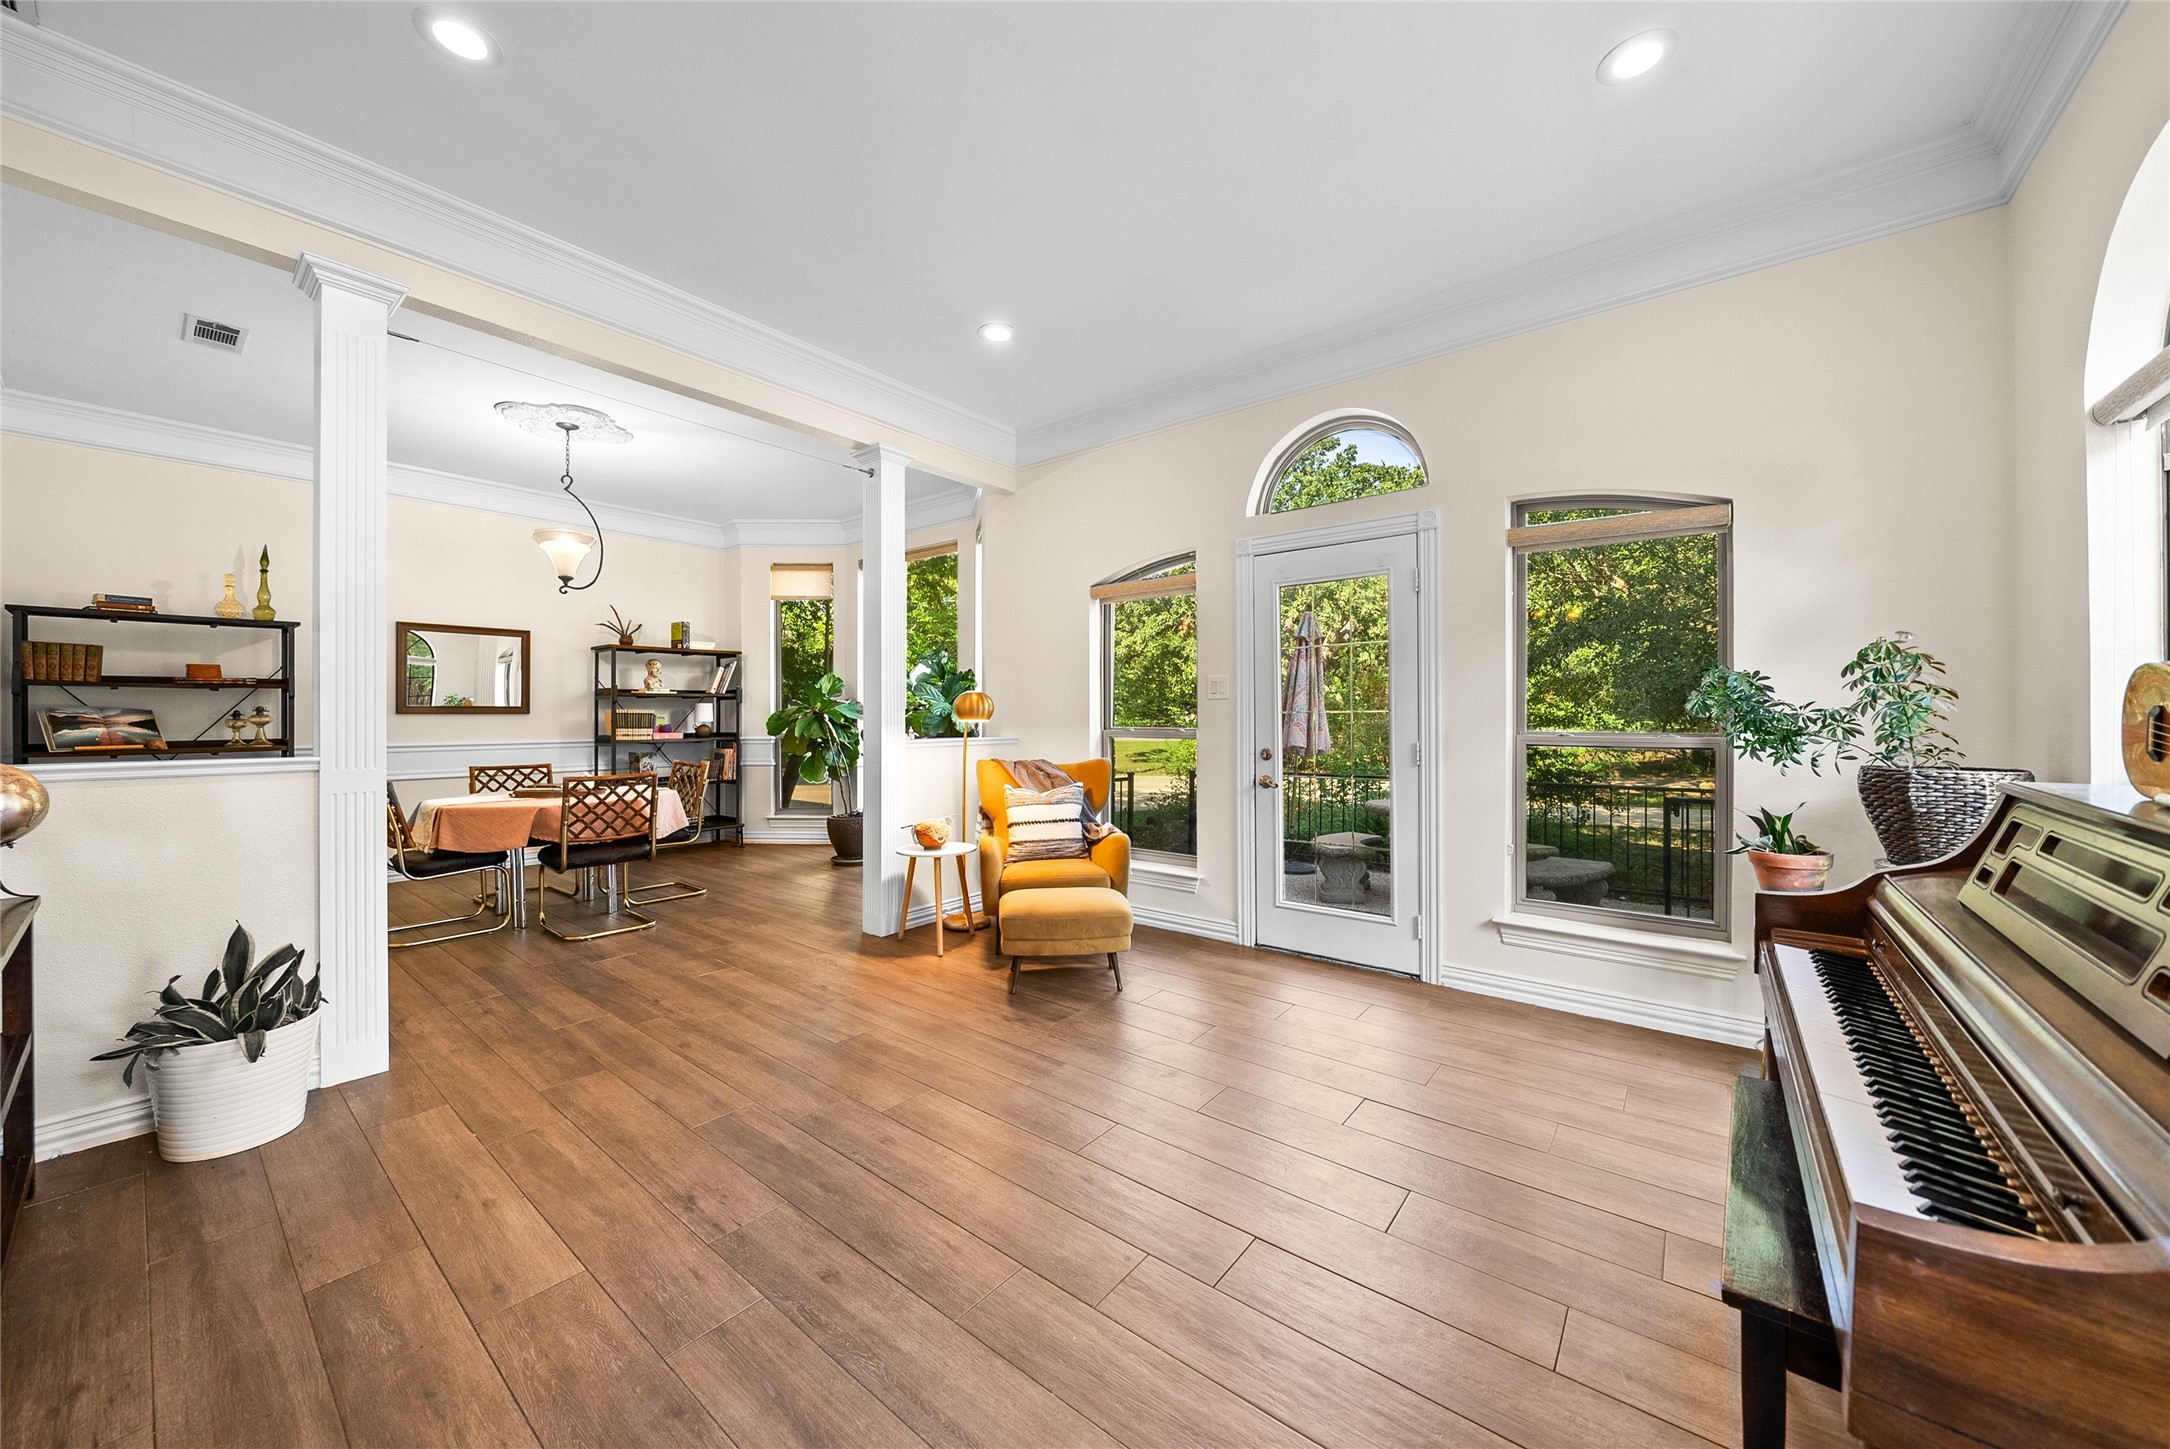
Open living and dining area with a mustard-yellow armchair, upright piano, and large garden-facing windows.
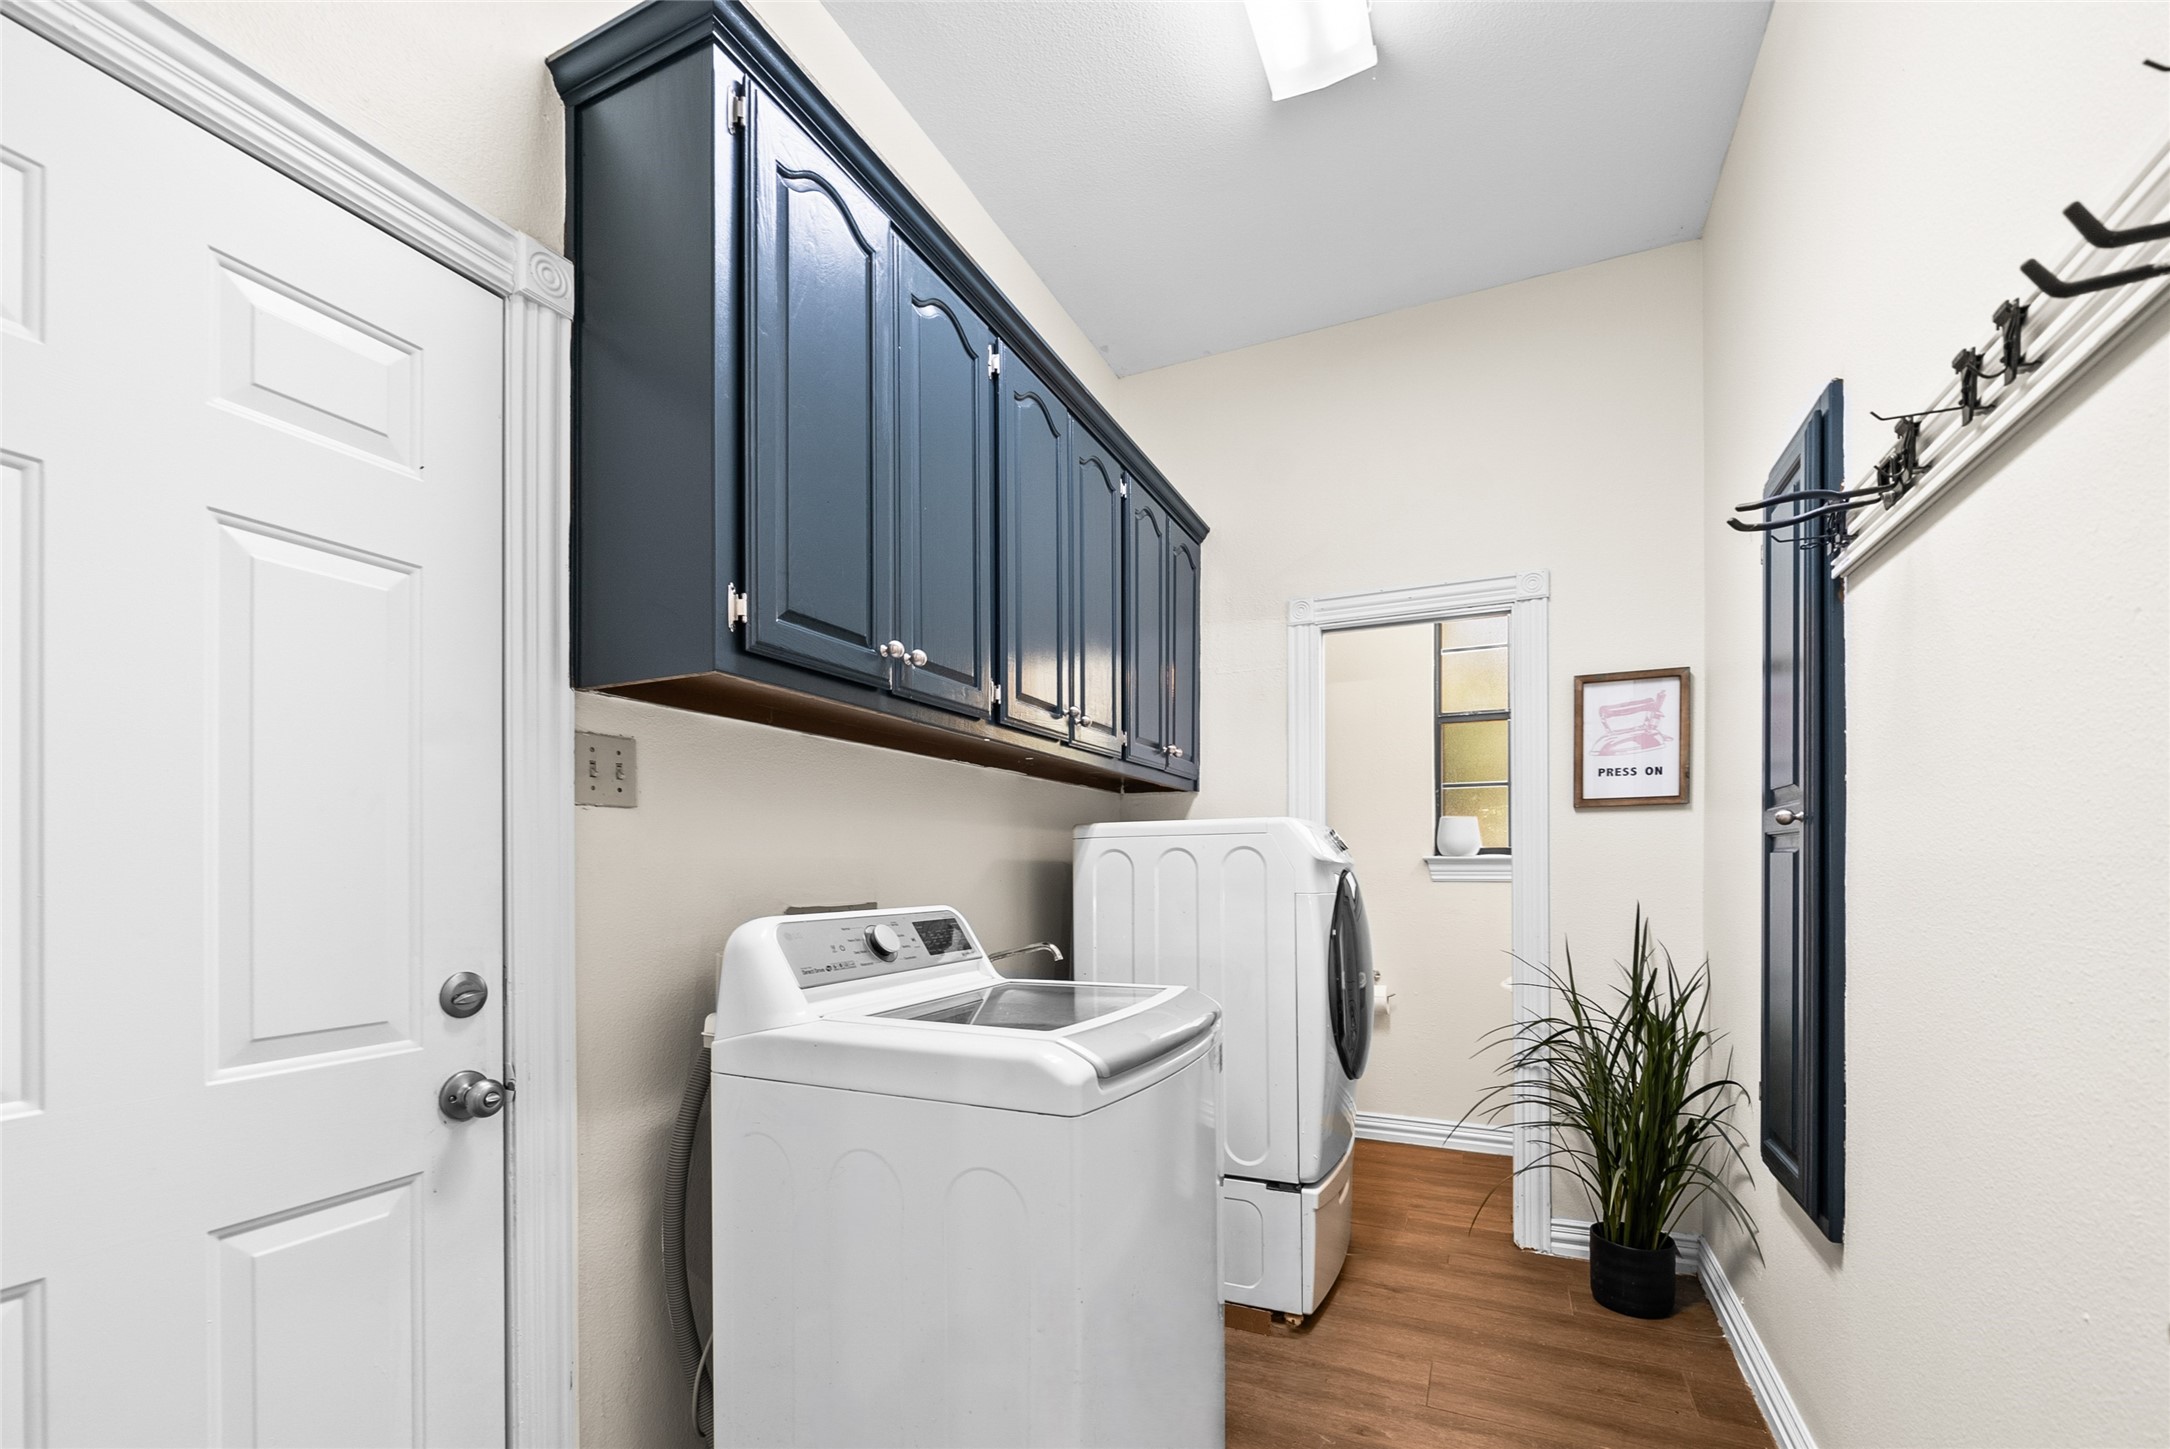
Laundry room with washer and dryer, dark blue cabinets, wood-look flooring, and a small window.
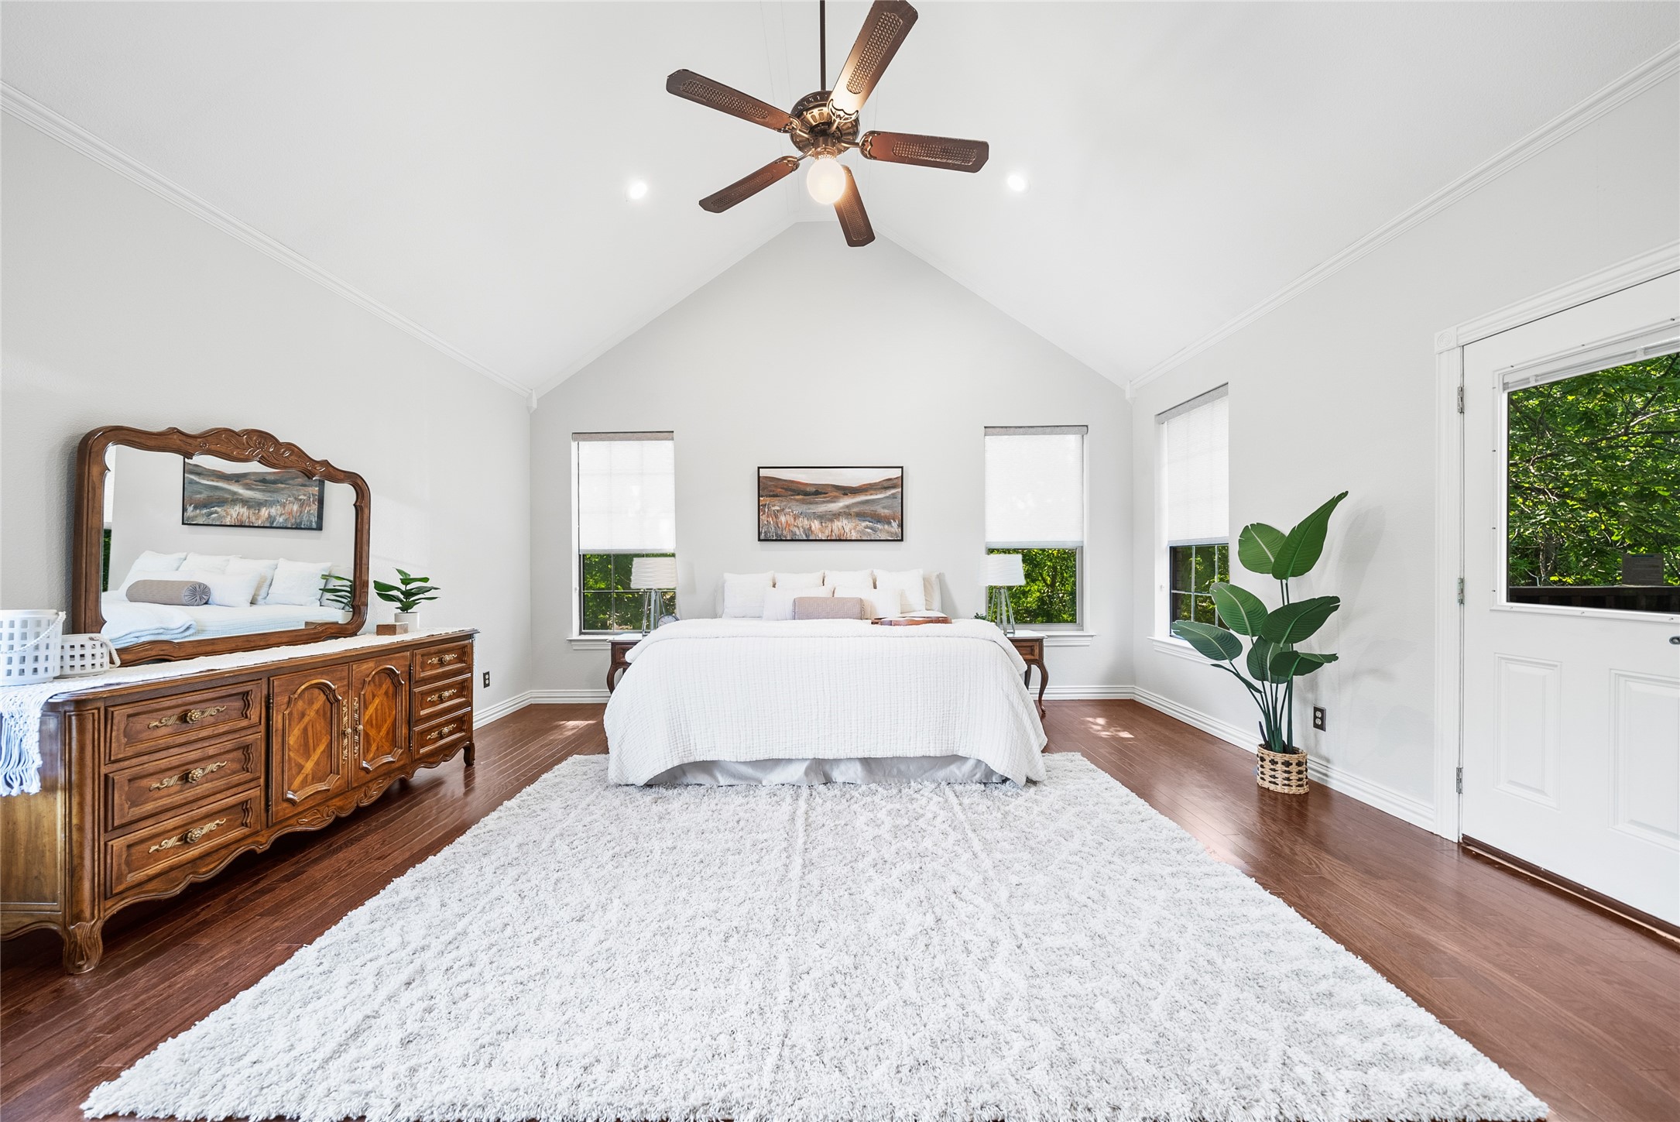
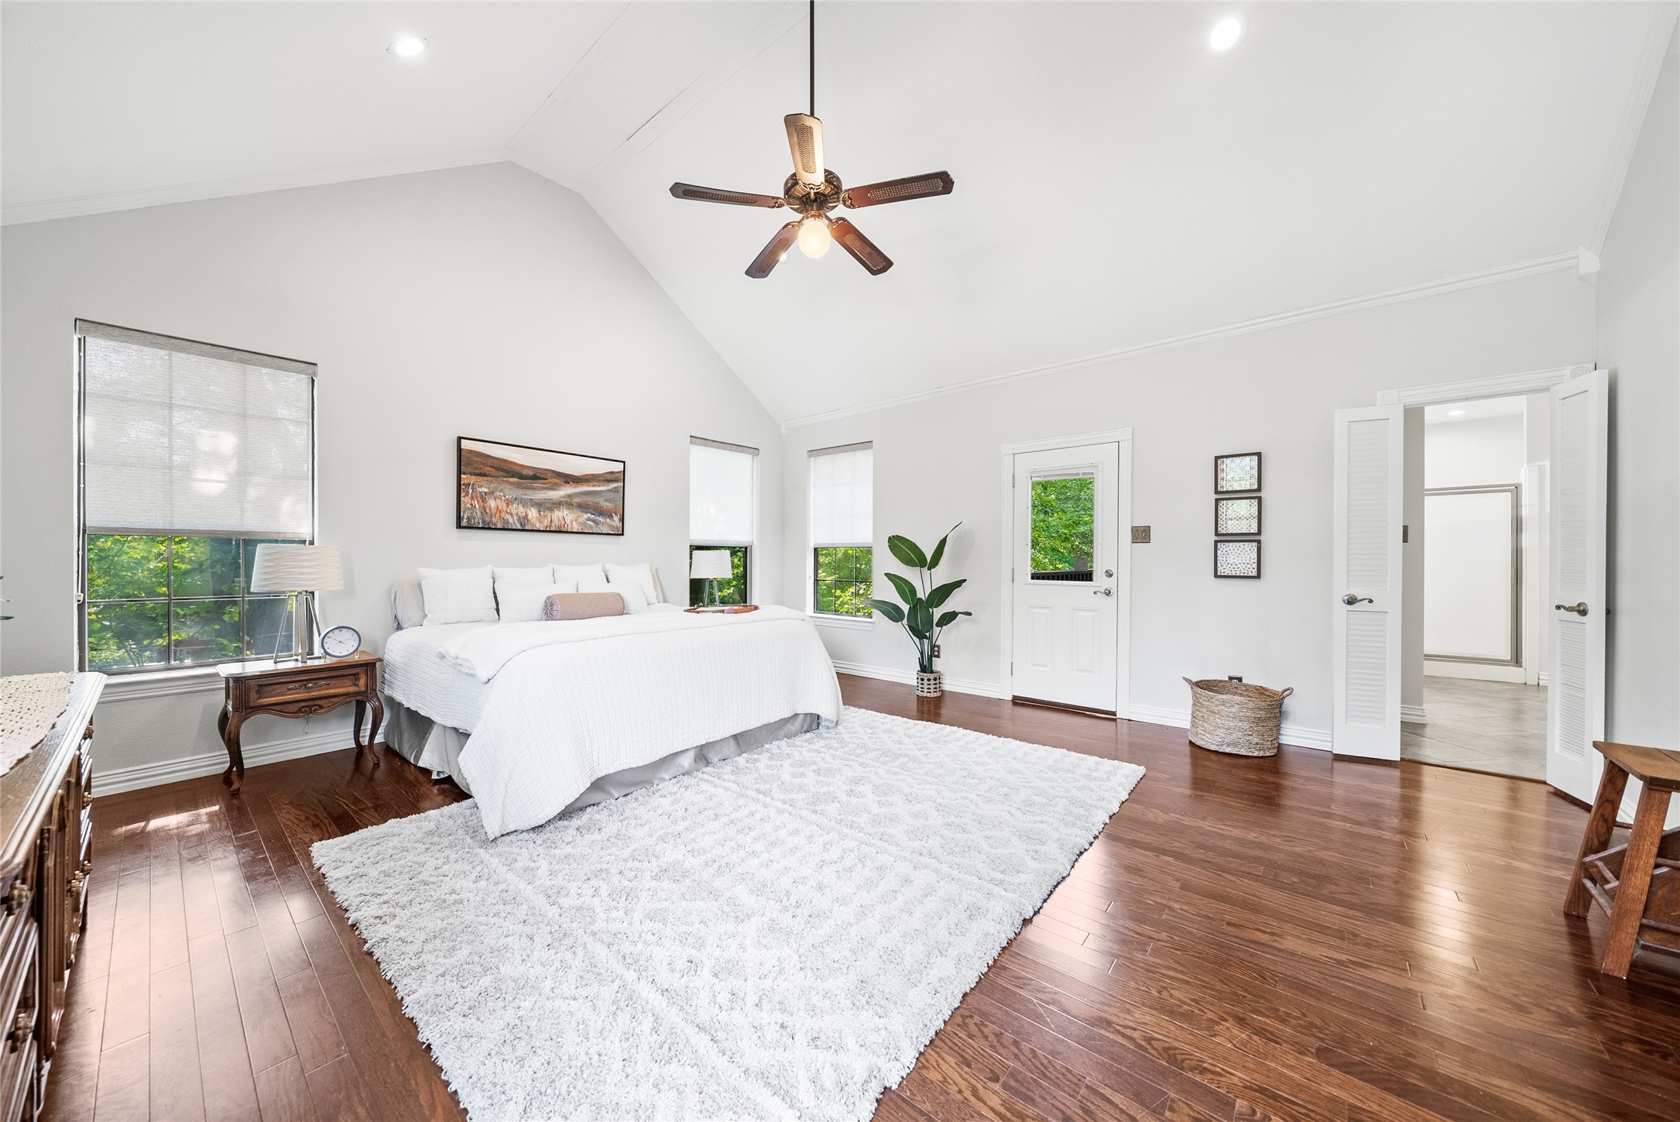
Bright bedroom with vaulted ceiling, white bedding, ornate wooden dresser, and large white rug.
Bright bedroom with a white bed, vaulted ceiling, large shag rug, and dark wood floors.
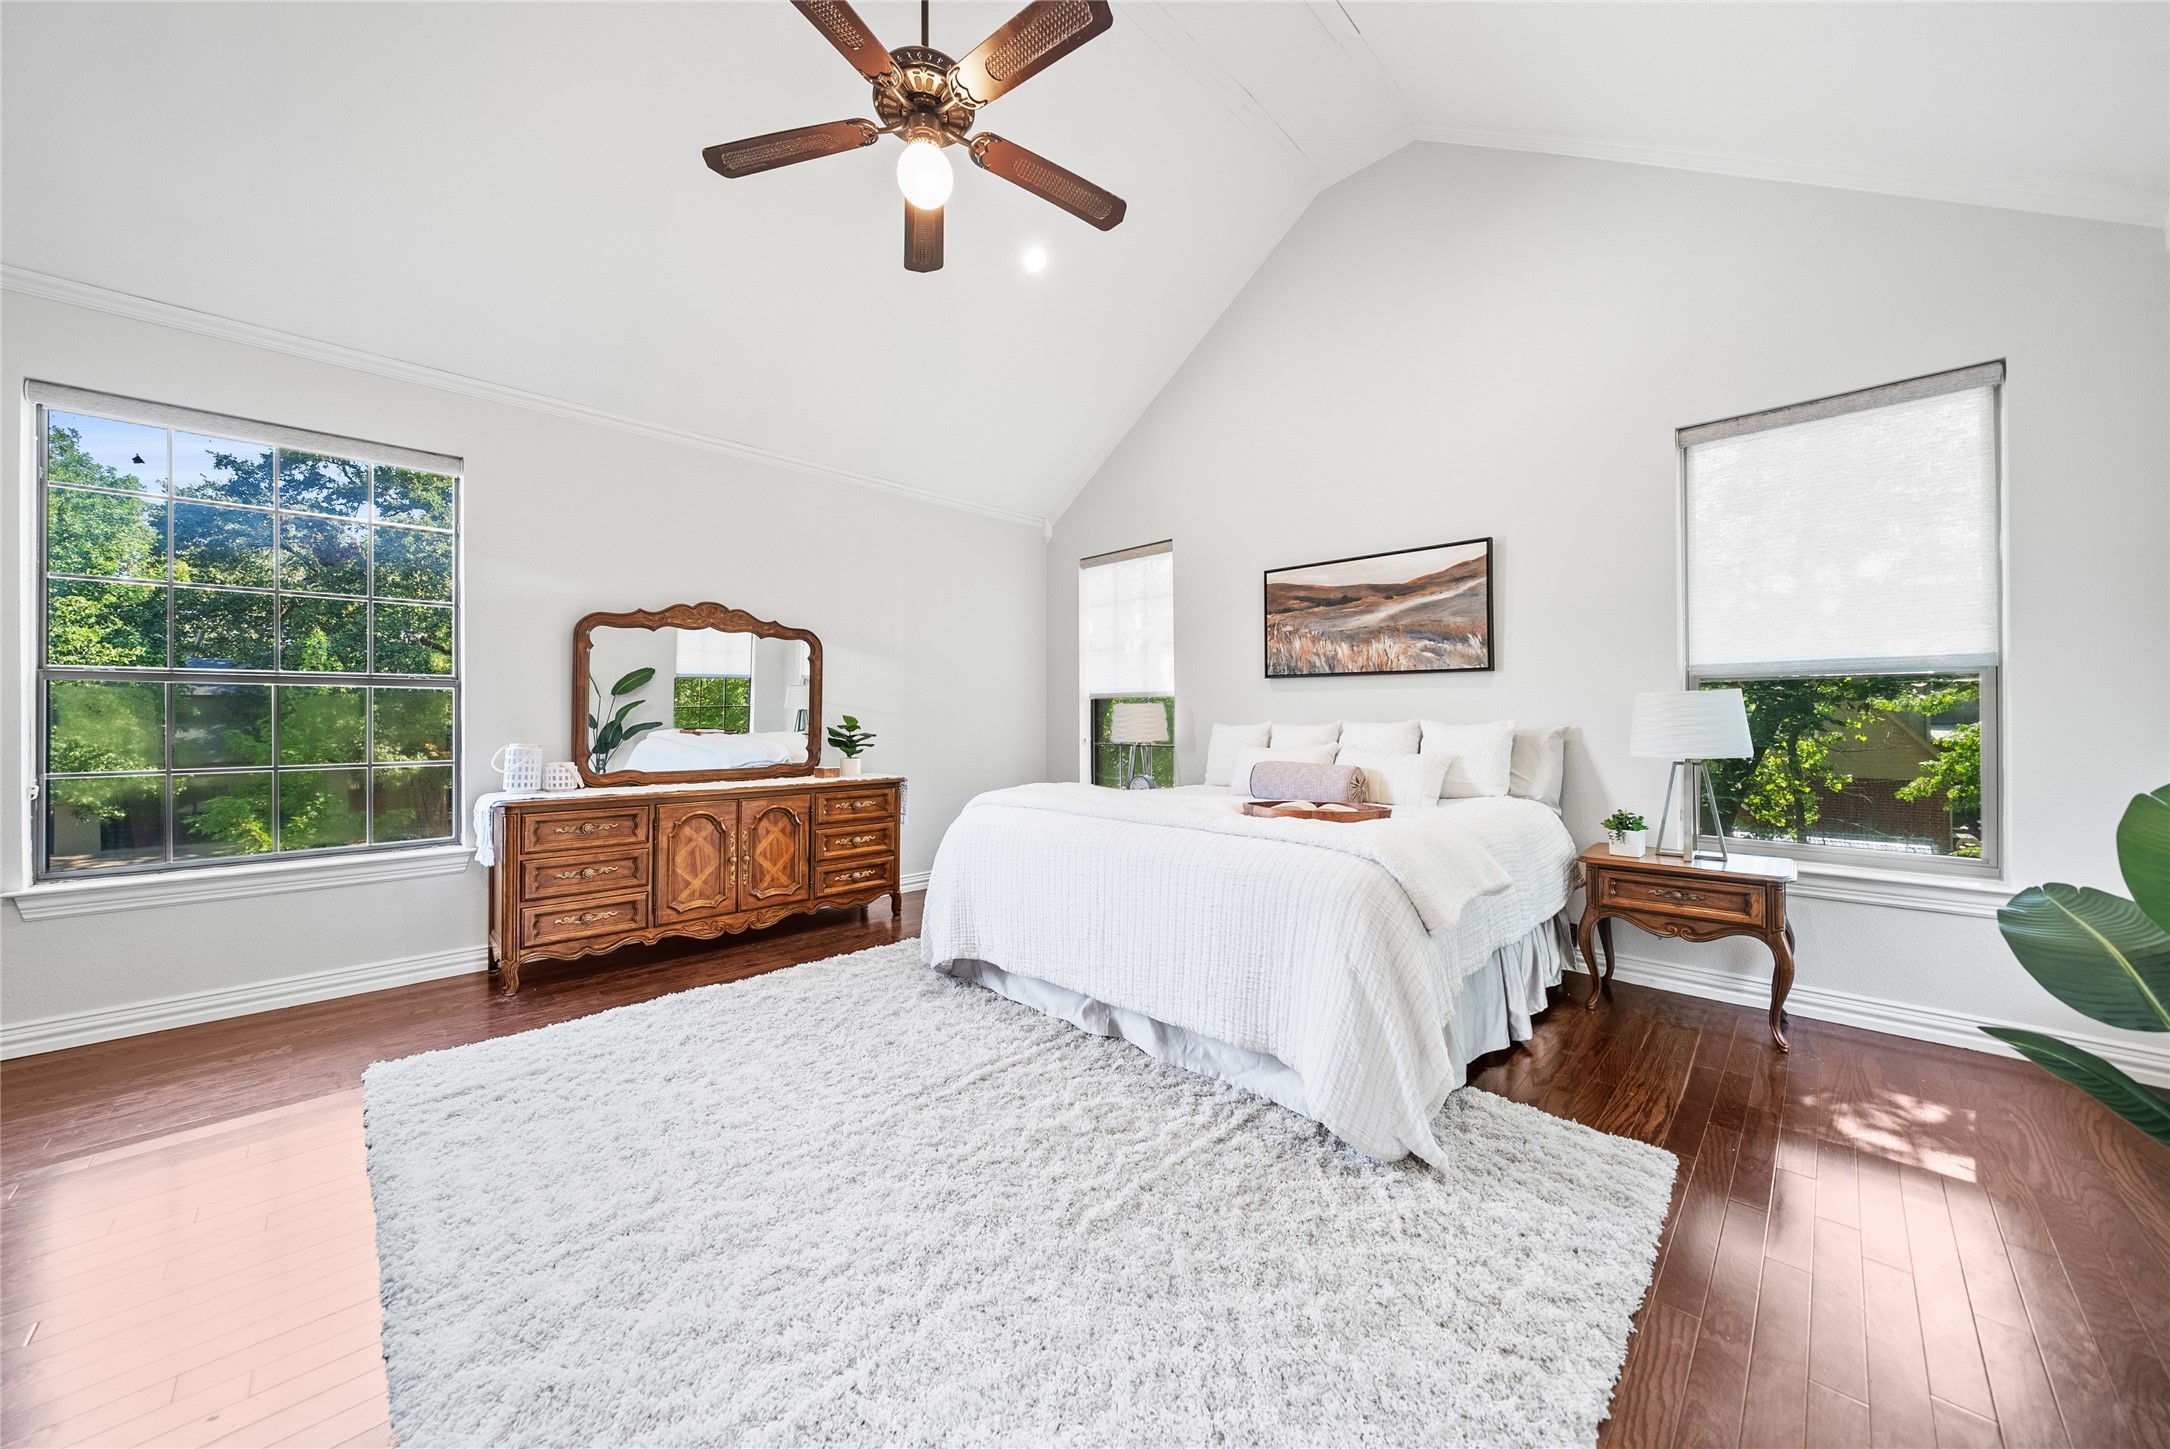
Bedroom with a vaulted ceiling, white bed, ornate wooden dresser, and large windows overlooking trees.
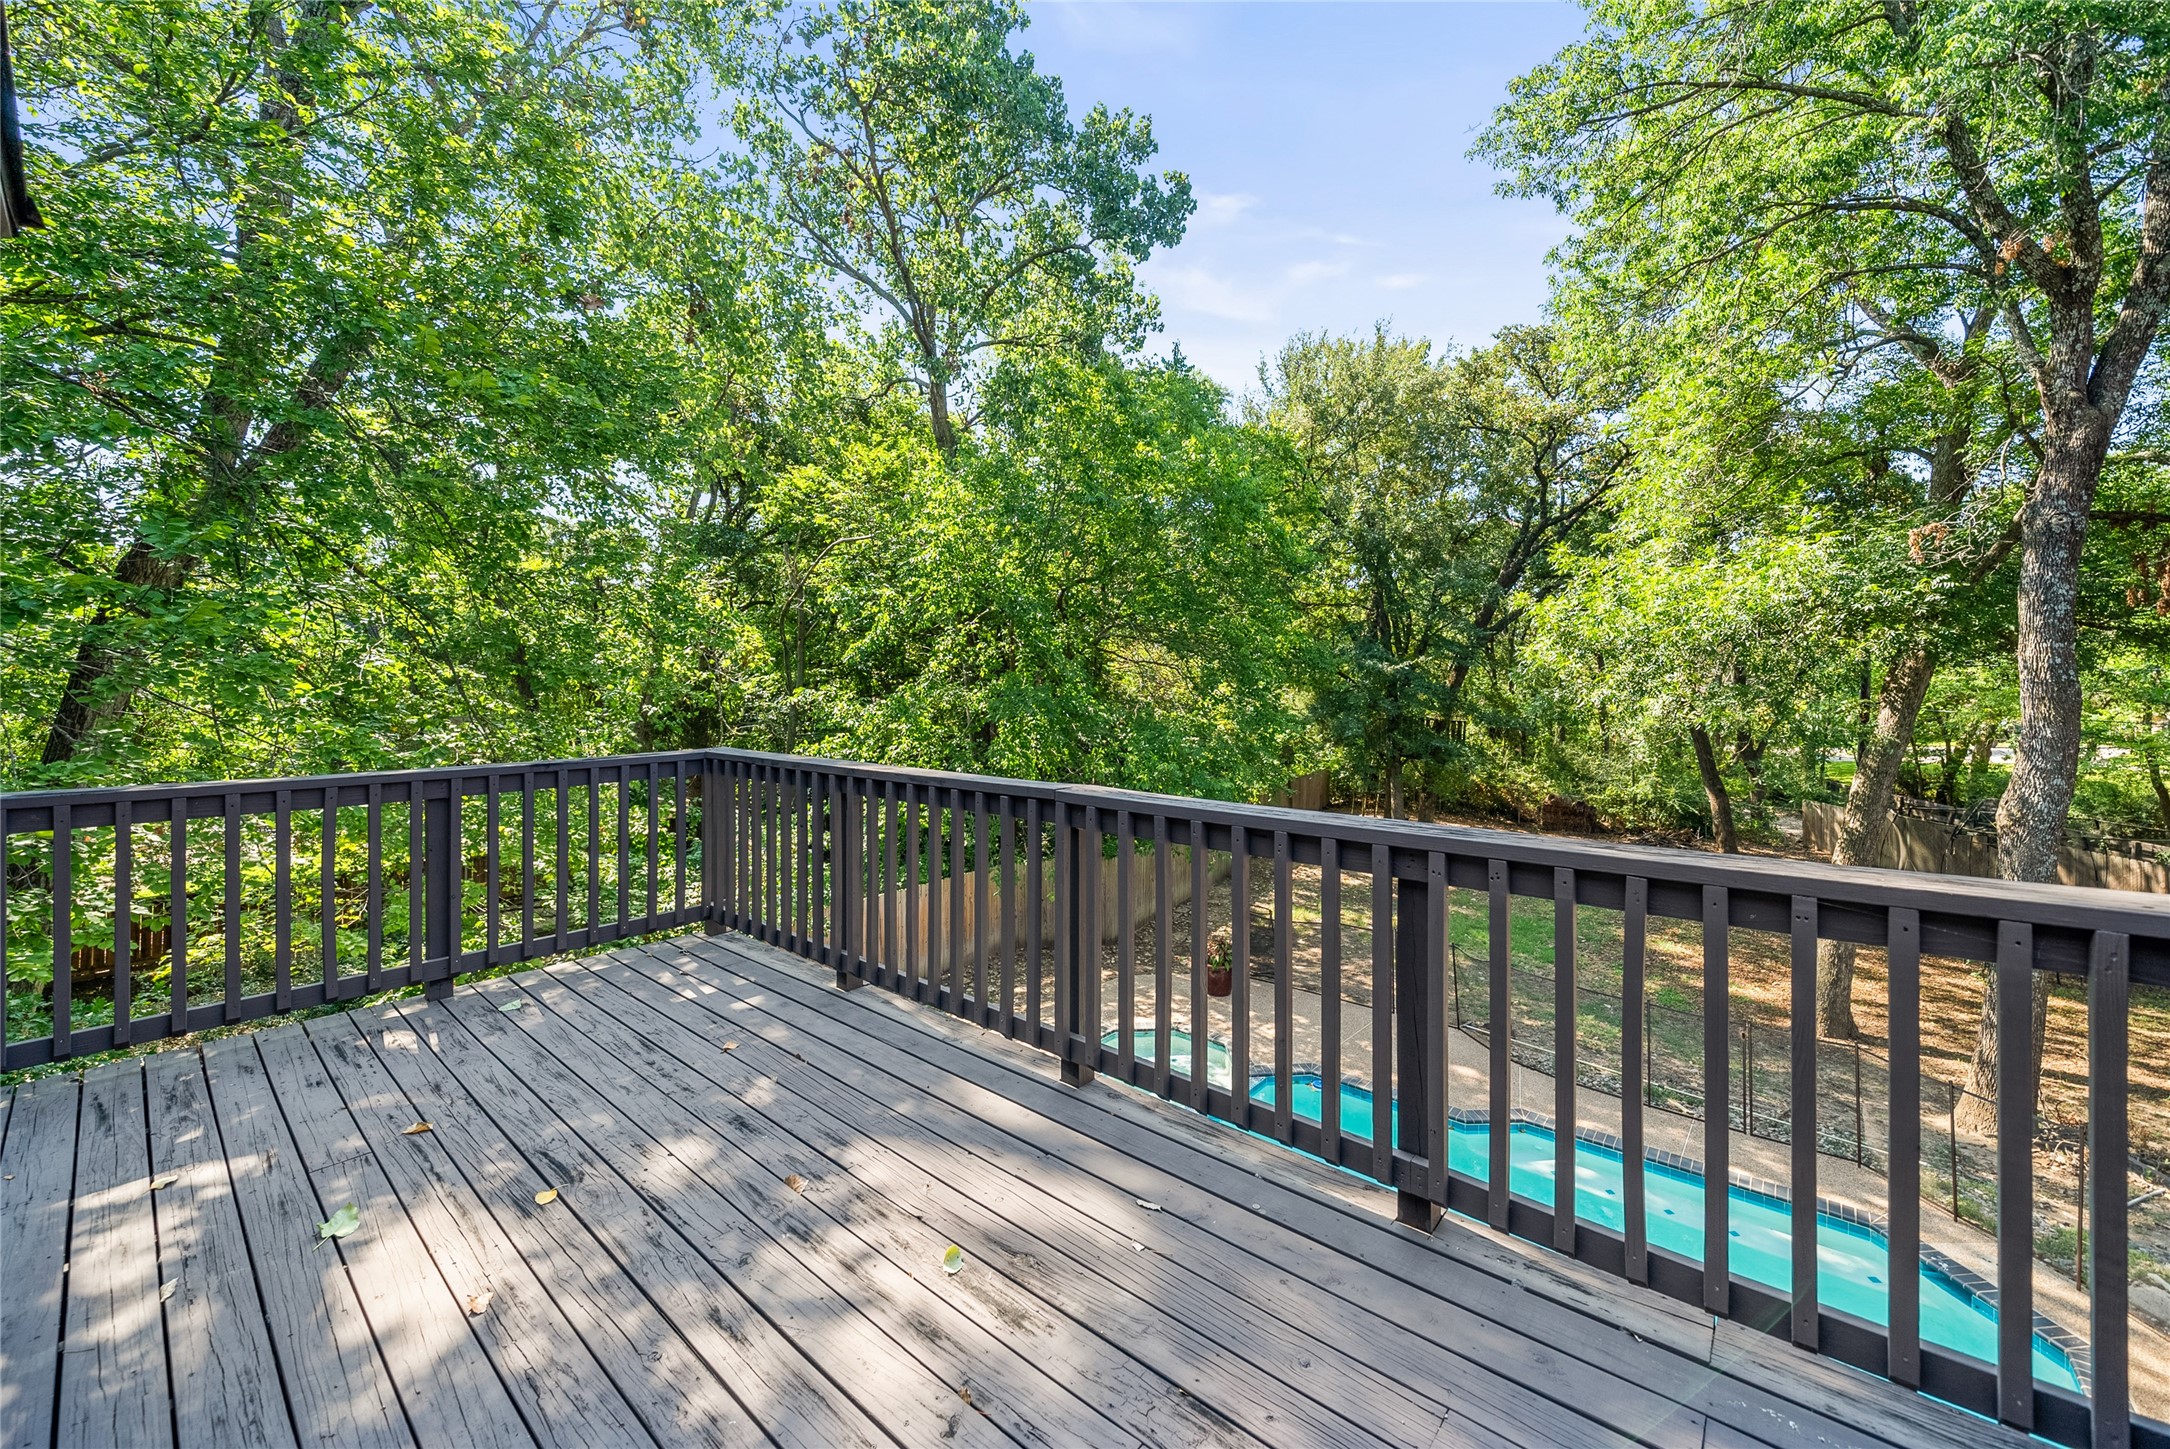
Wooden deck overlooking a turquoise pool and leafy backyard.
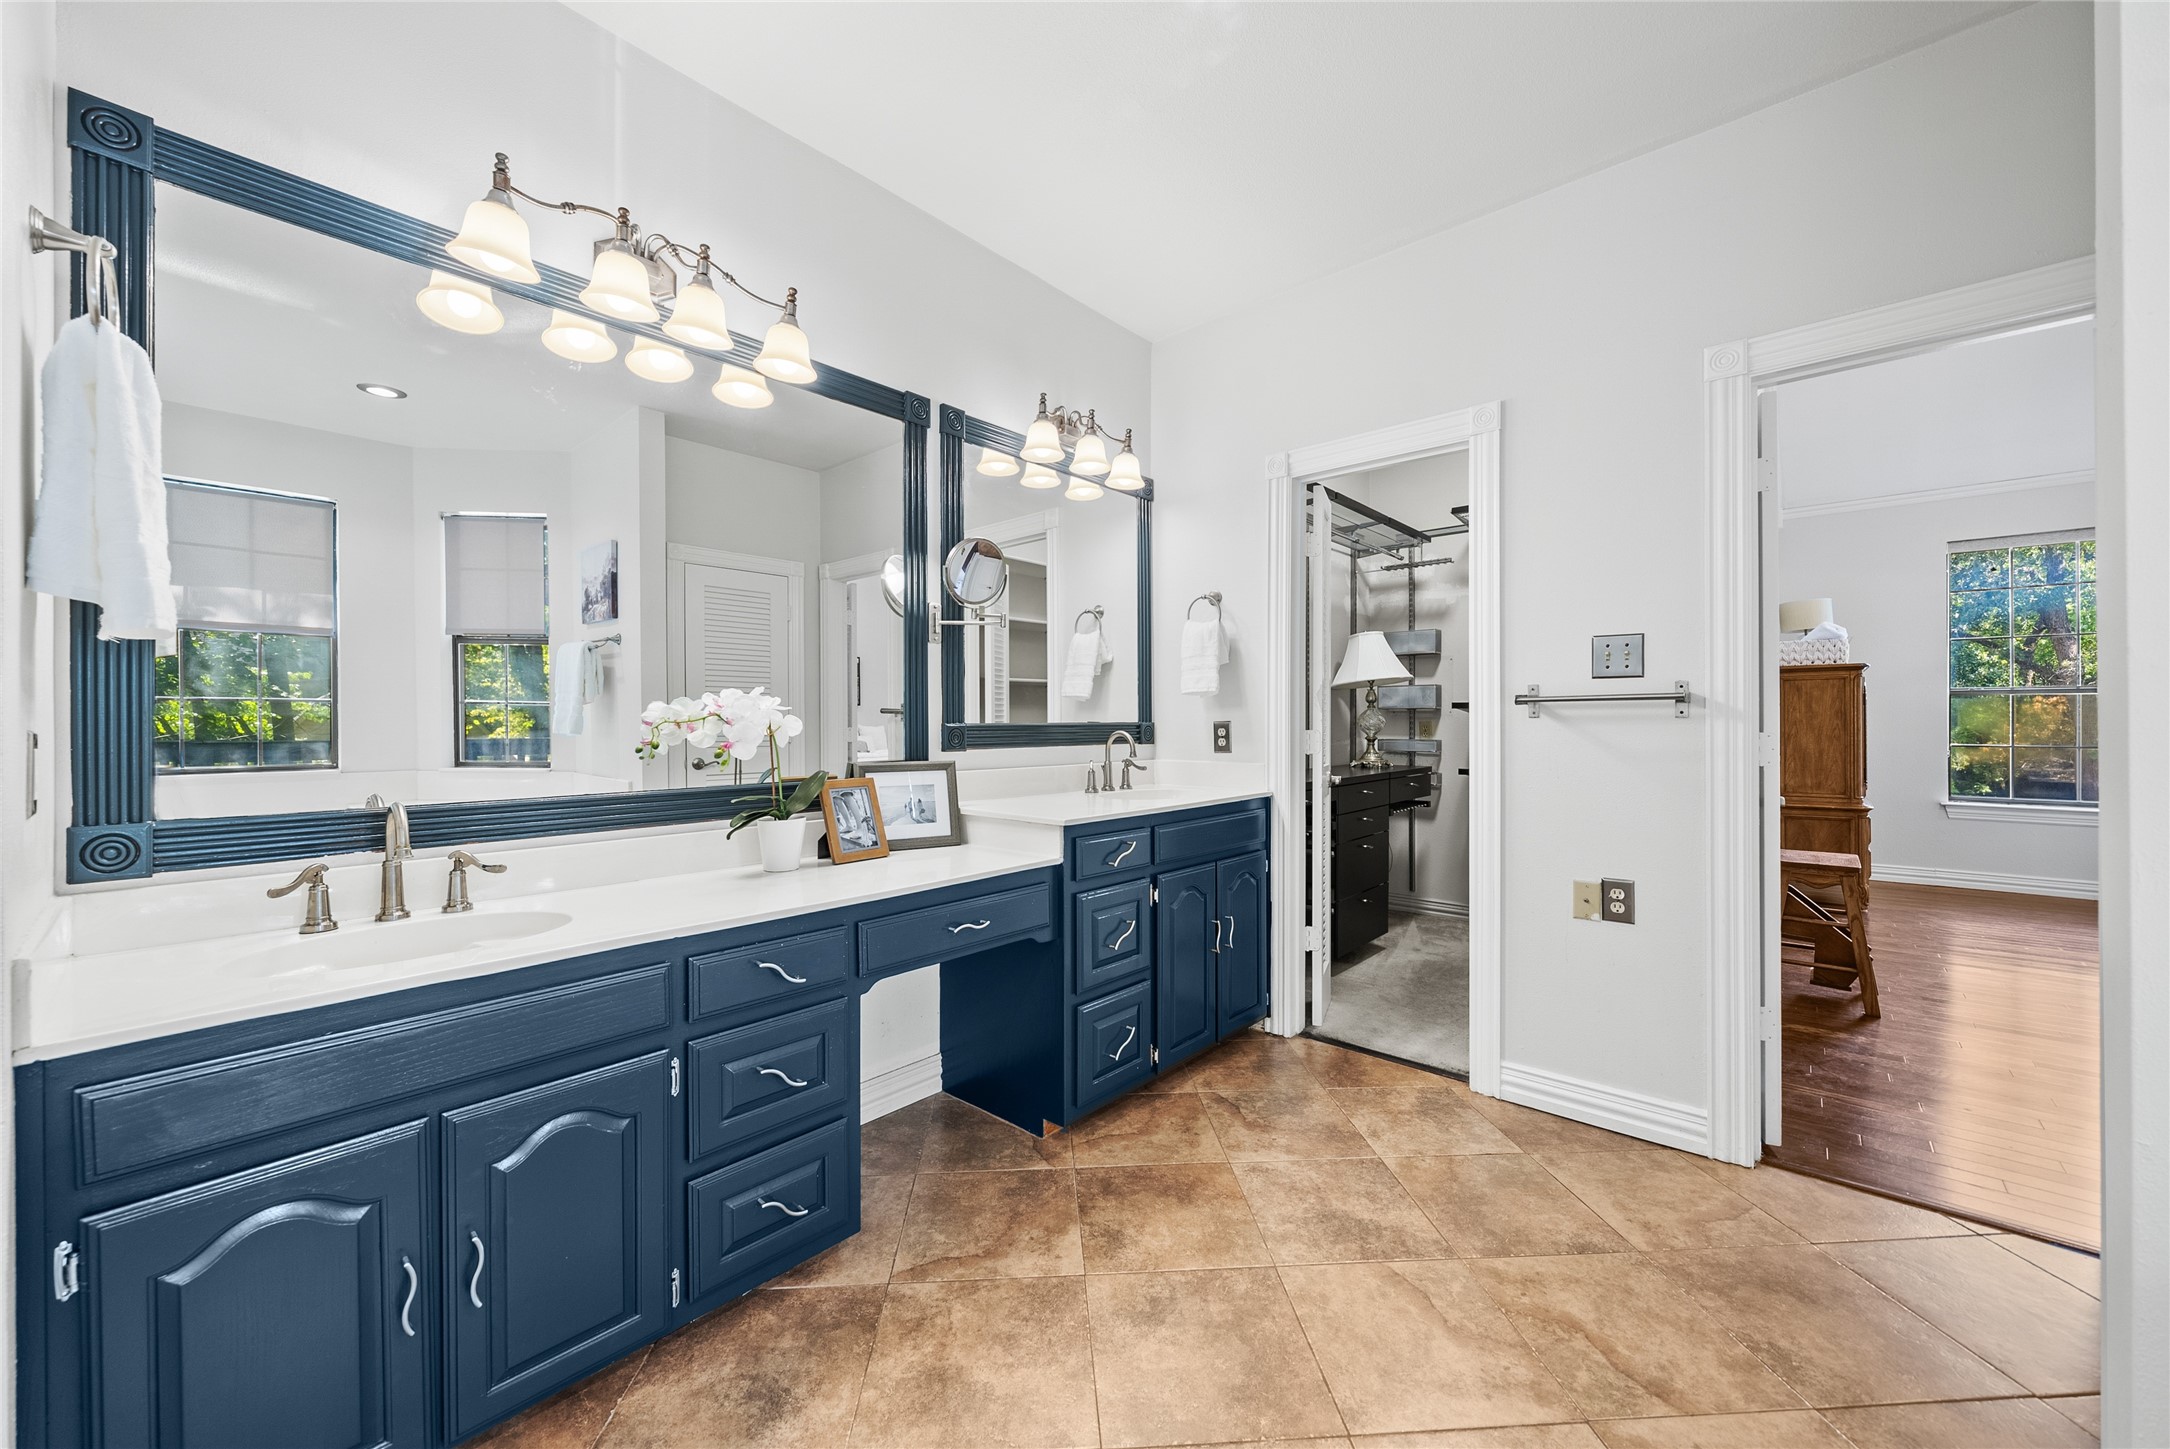
Primary bathroom with a long navy double vanity, oversized mirrors, and tan tile flooring.
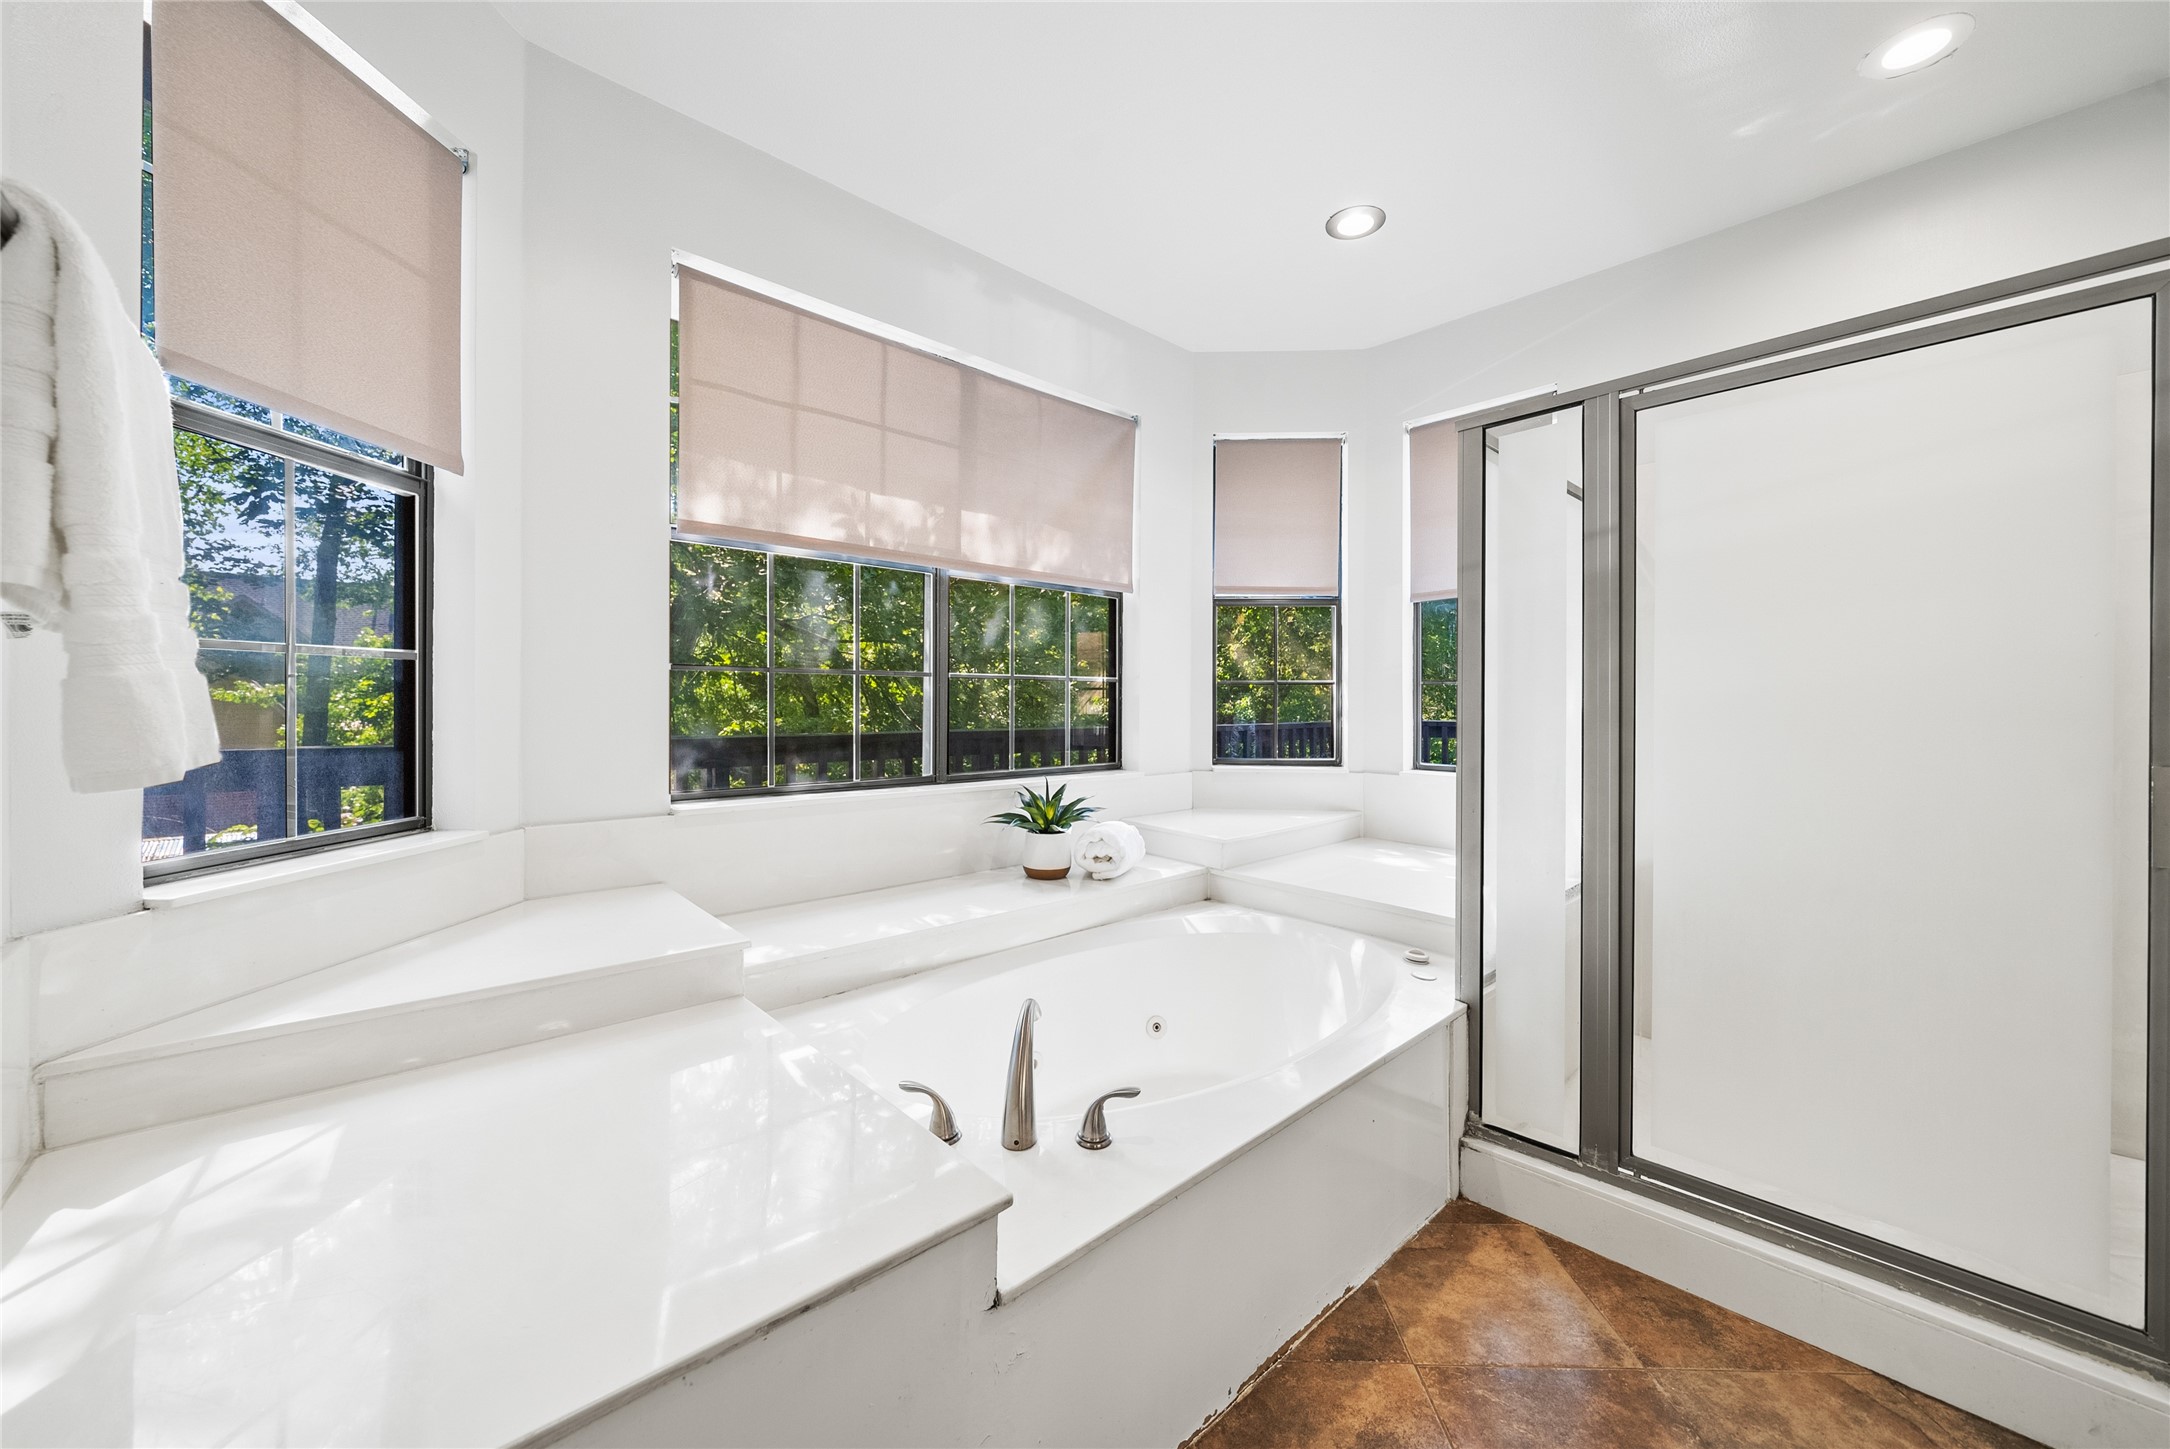
Bright bathroom with a built-in soaking tub beneath large shaded windows and a glass shower enclosure.
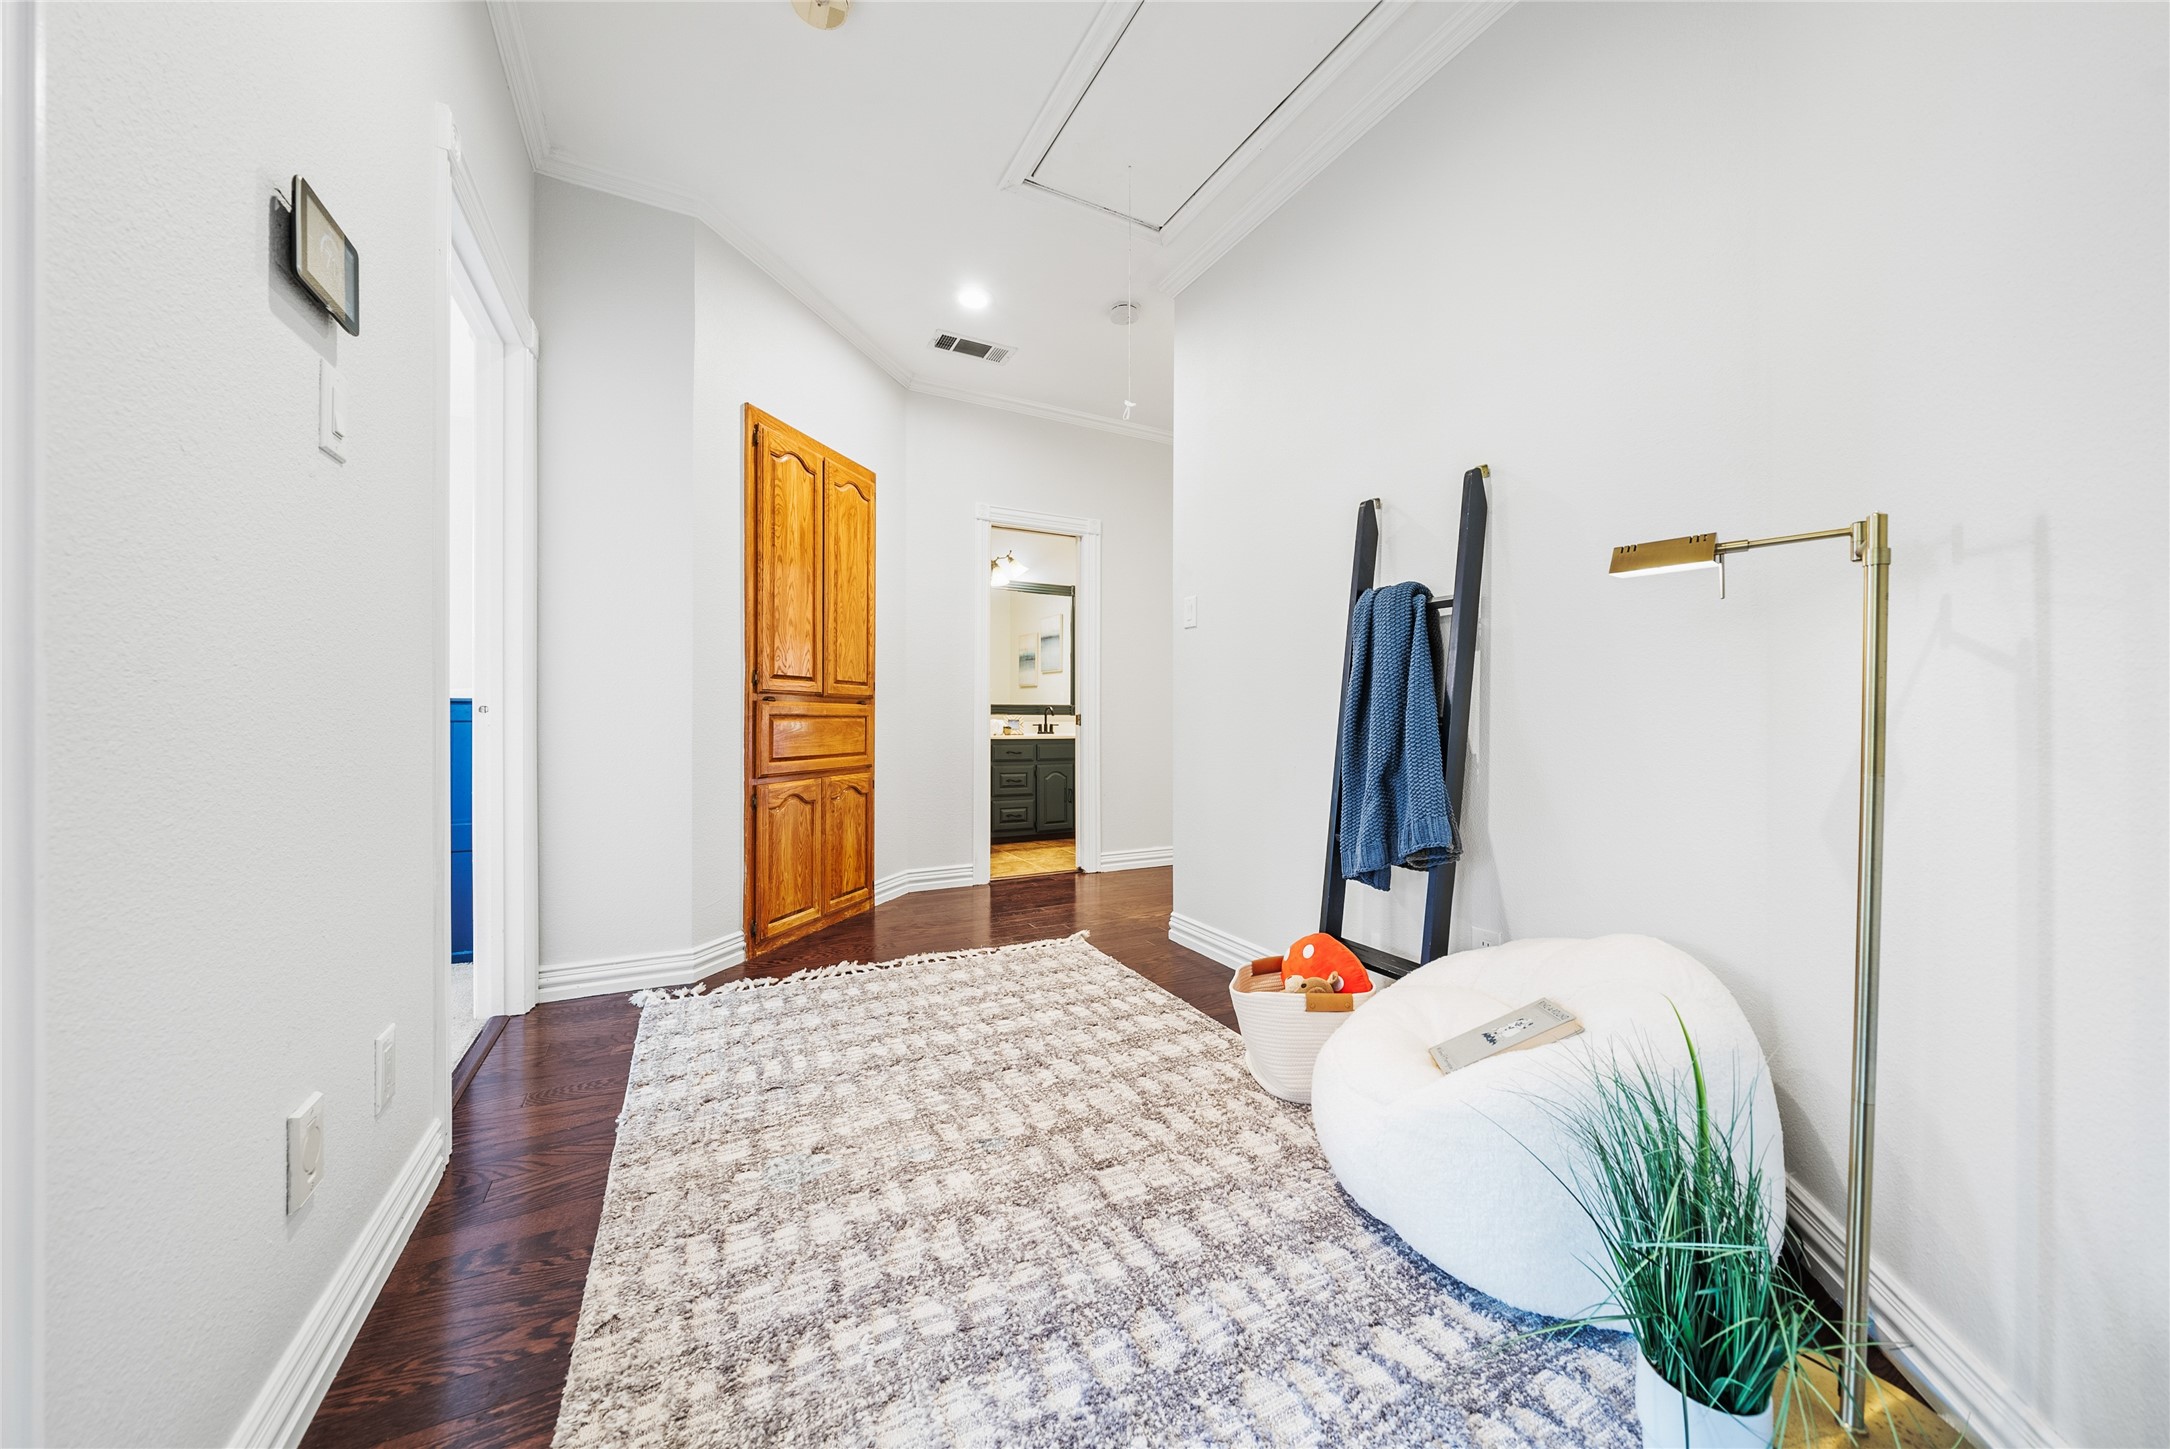
Furnished hallway with a carved wooden cabinet, patterned rug, and white lounge chair
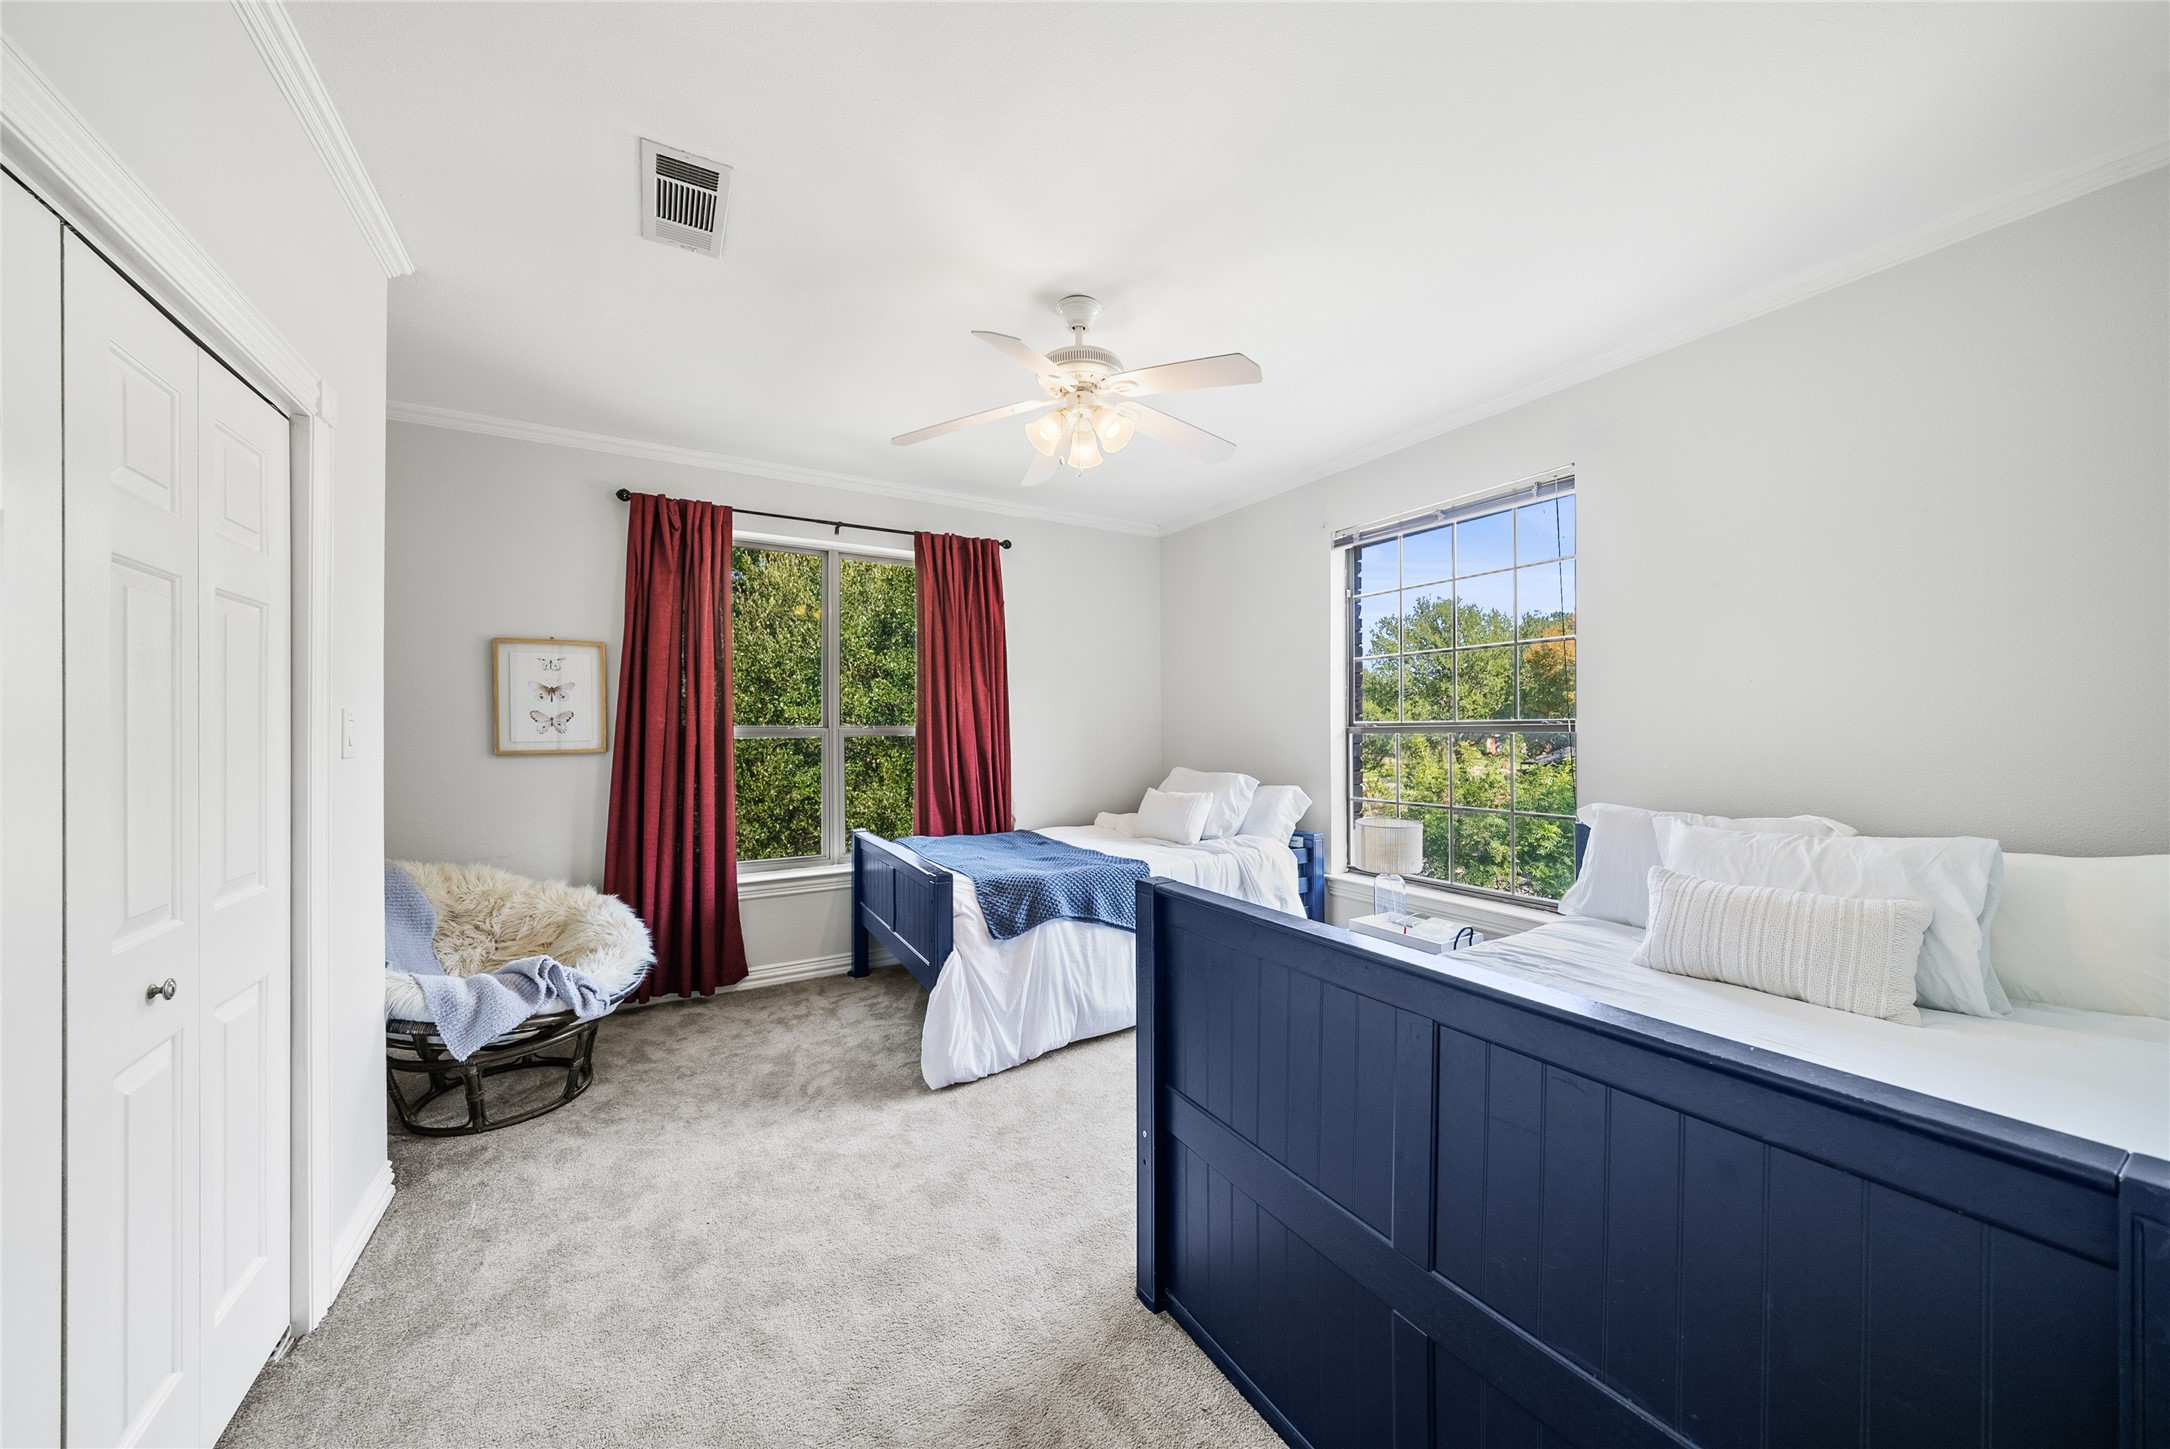
Bedroom with two navy twin beds, burgundy curtains, and large windows overlooking trees.
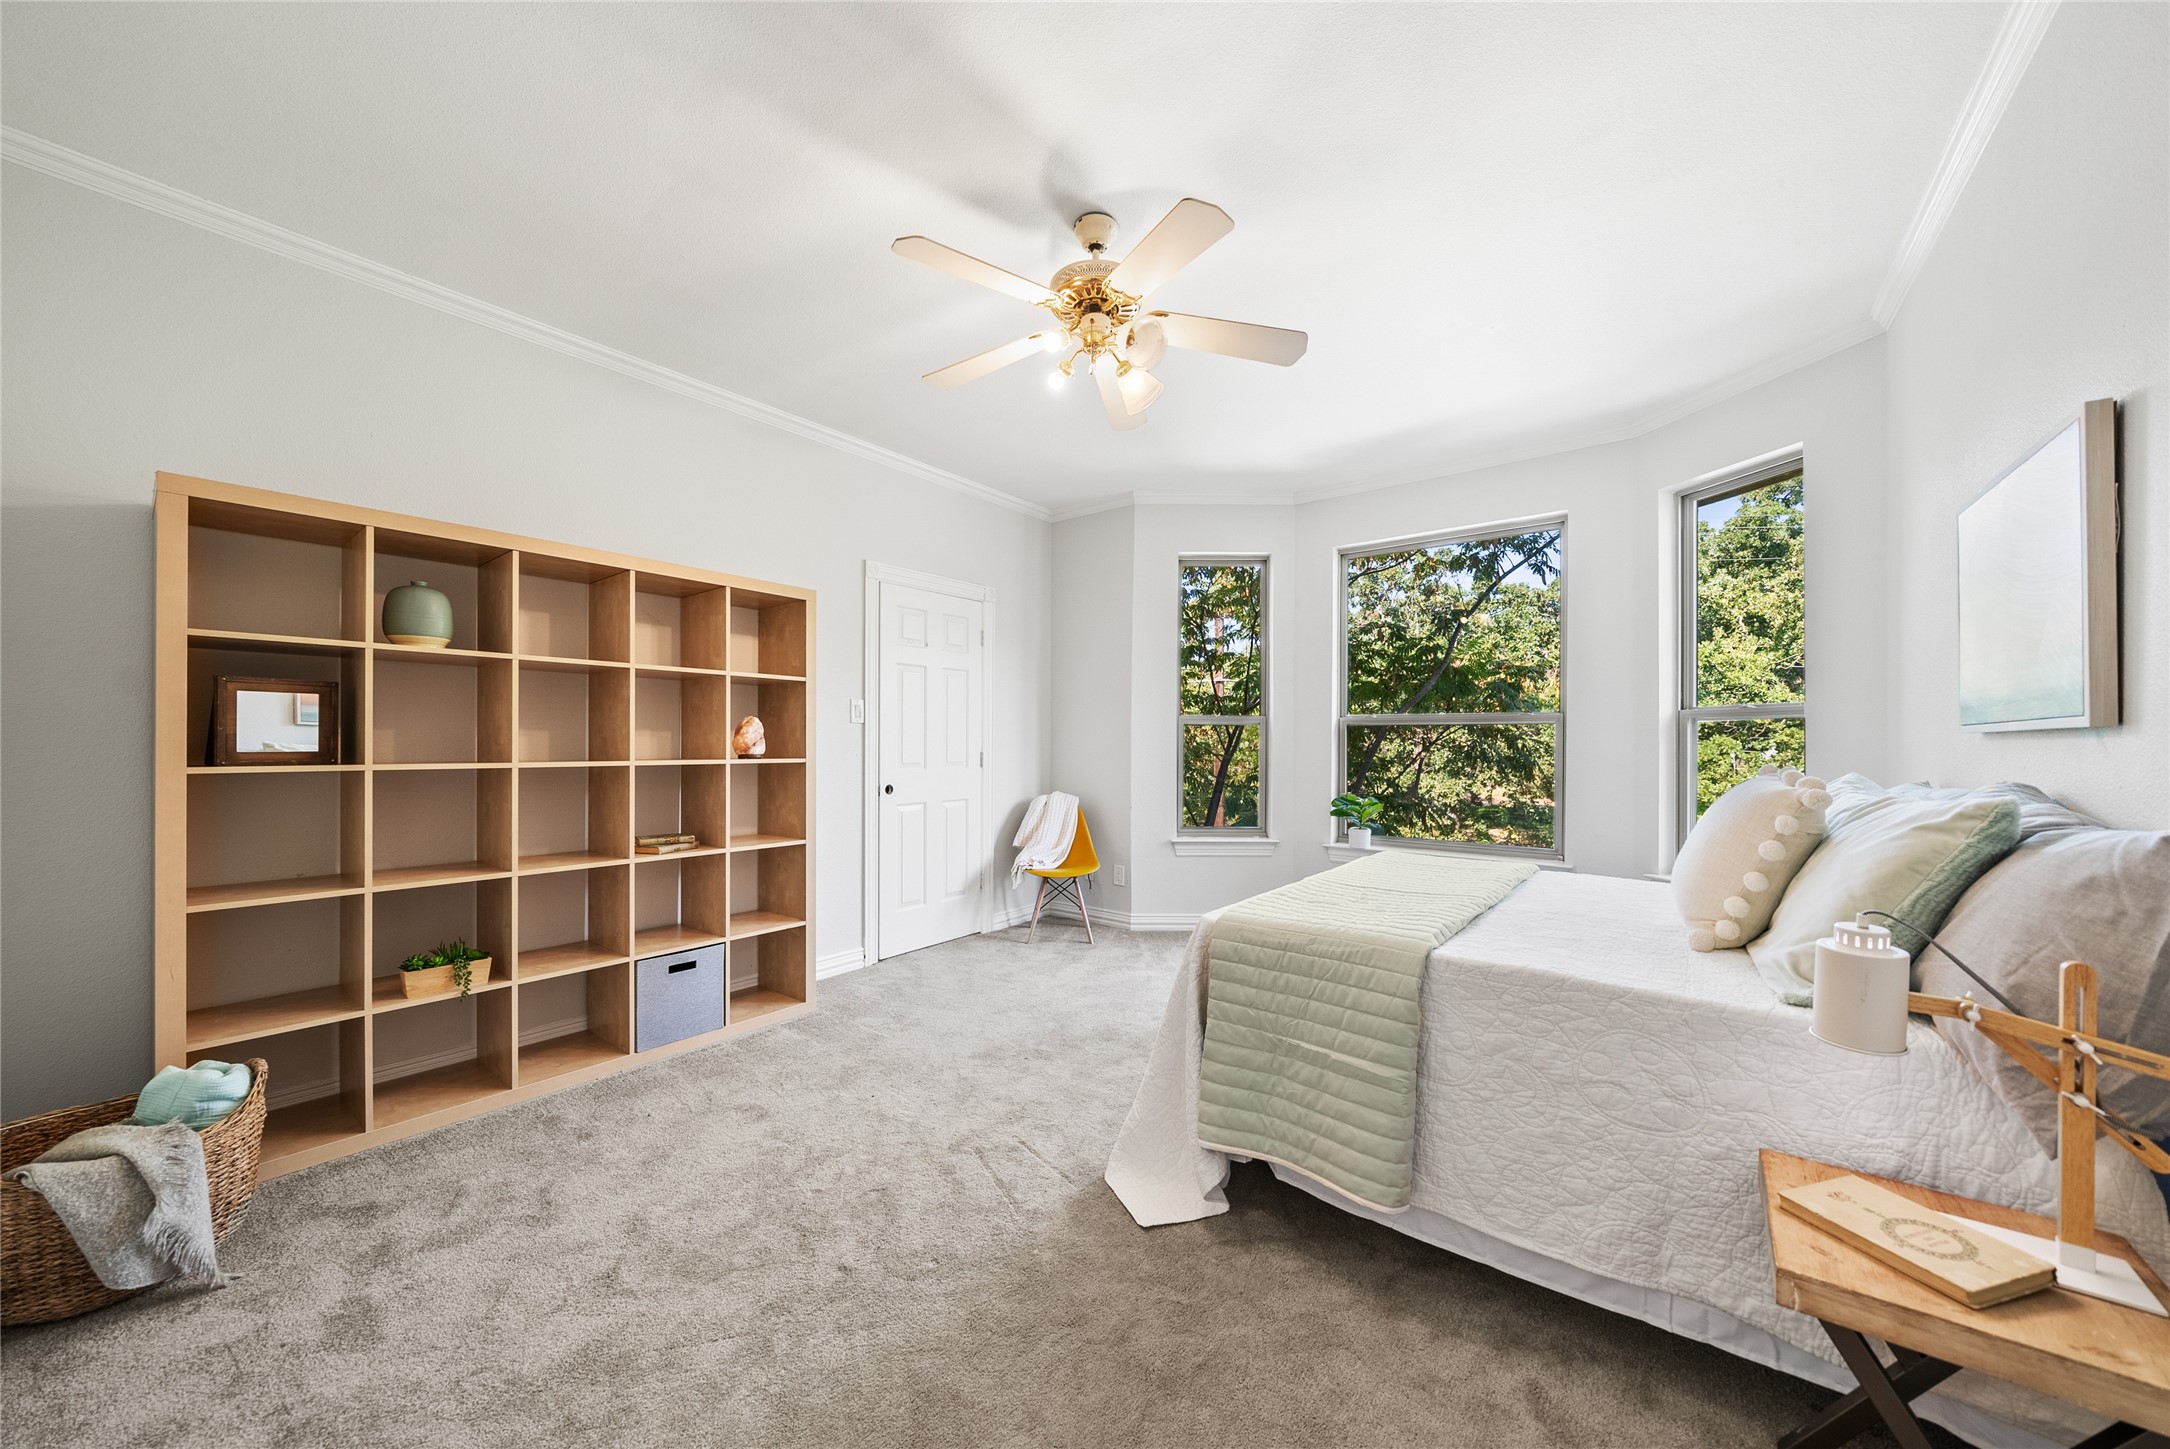
Bright bedroom with a large bed, built-in wooden shelving, and windows overlooking trees.
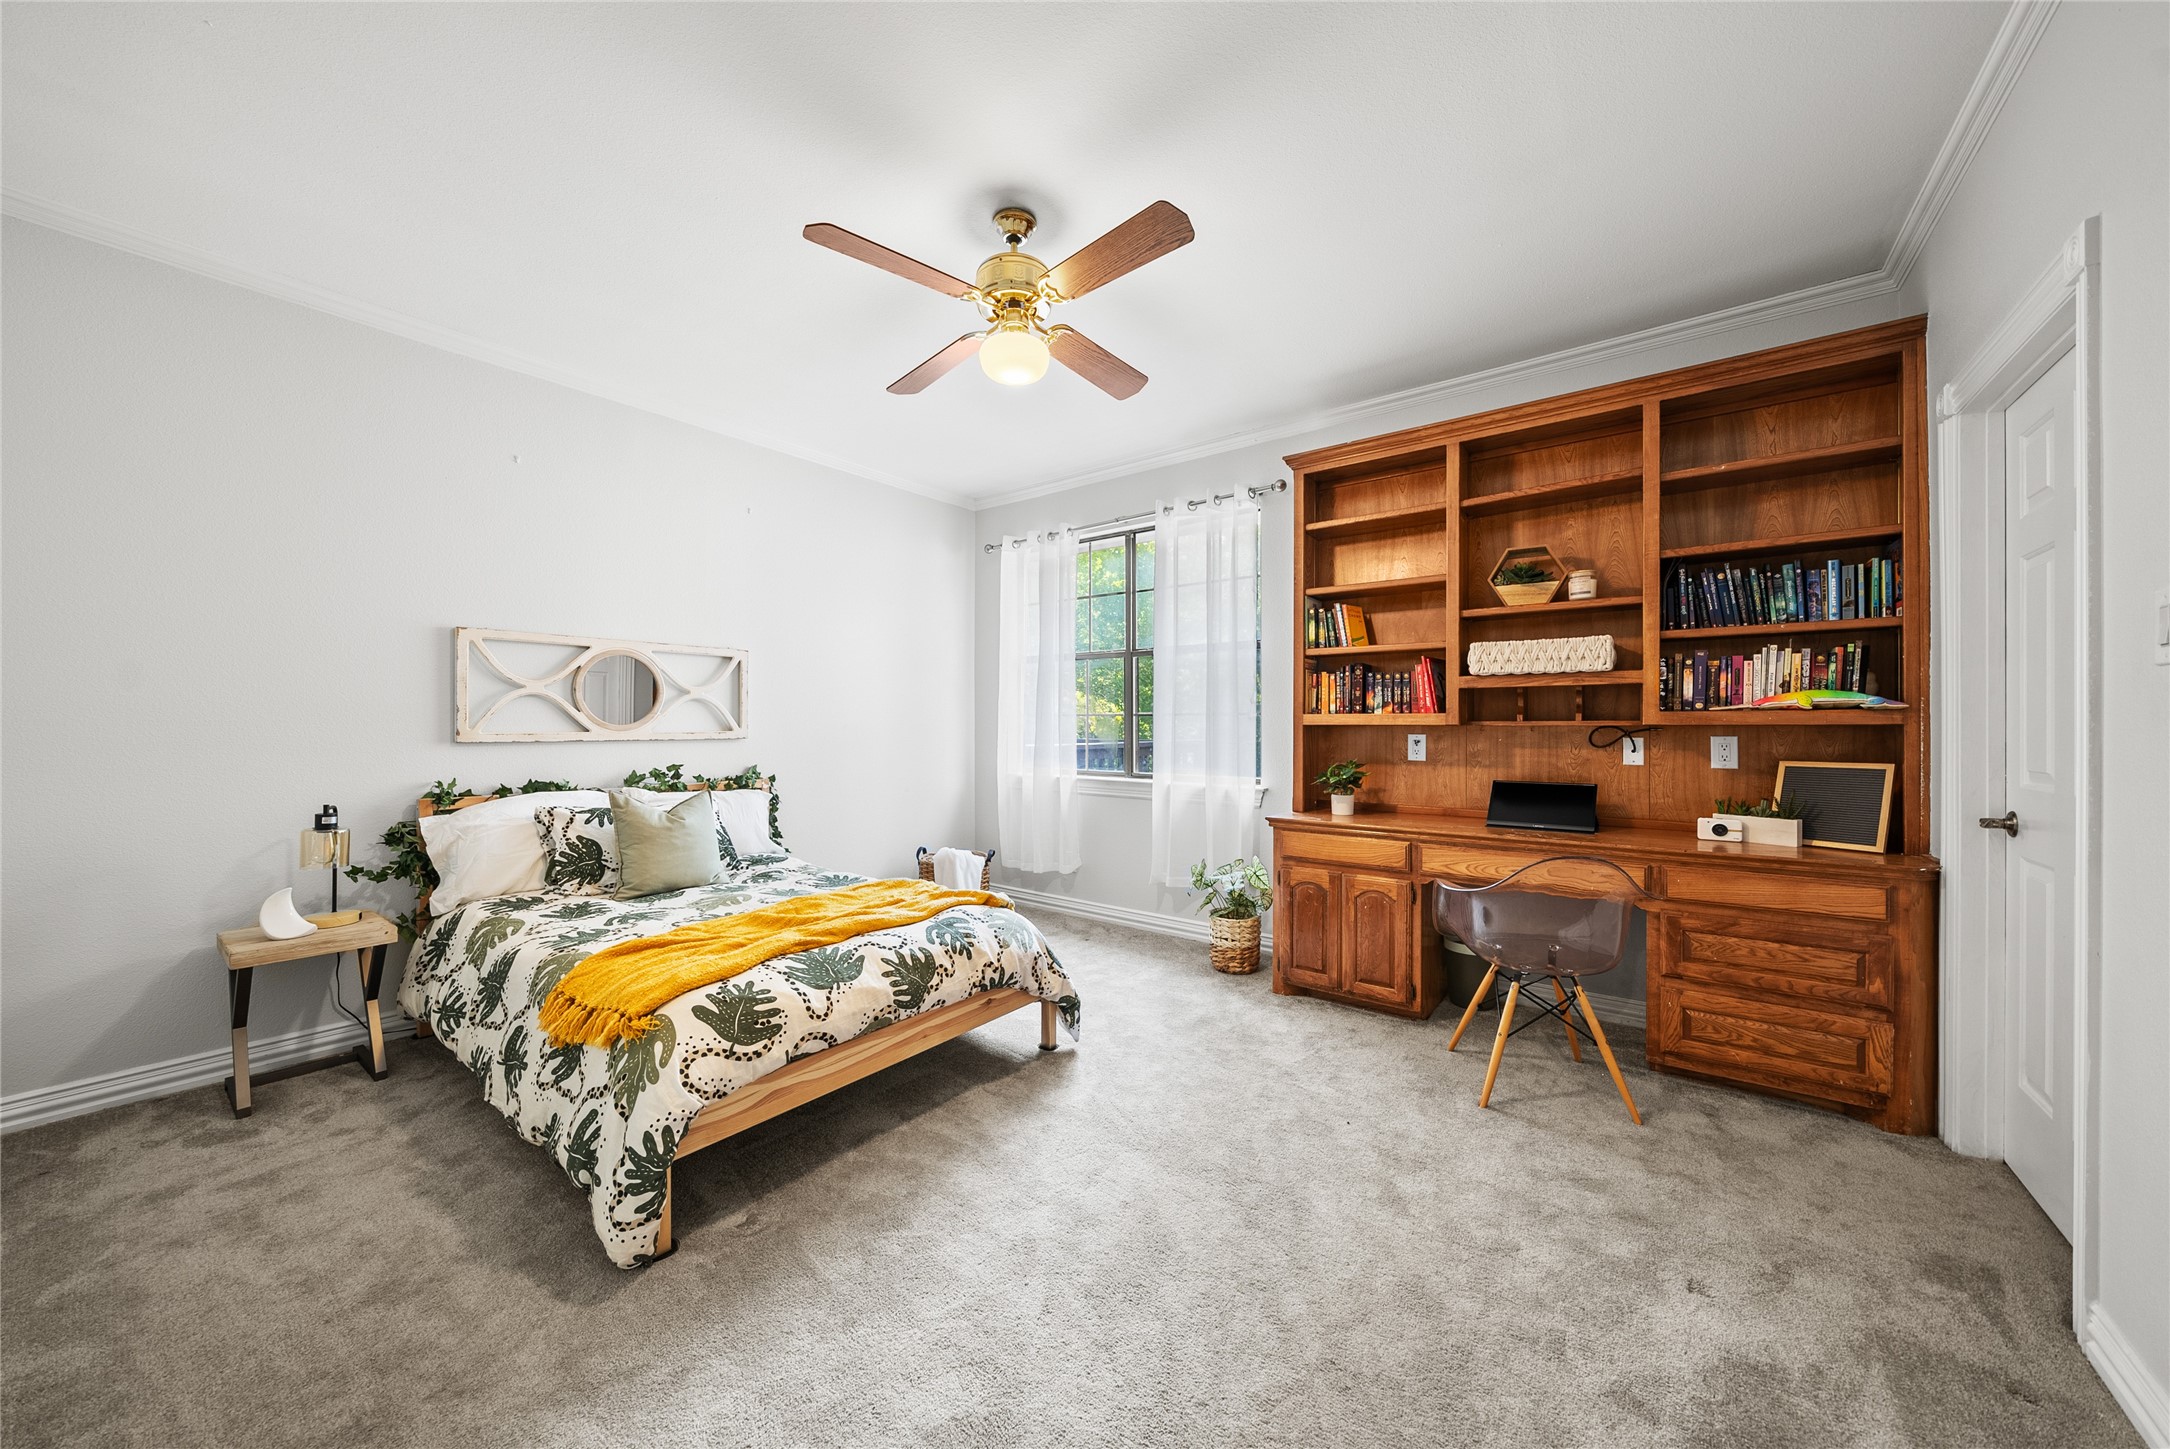
Bedroom with botanical bedding and a built-in wooden desk and bookcase.
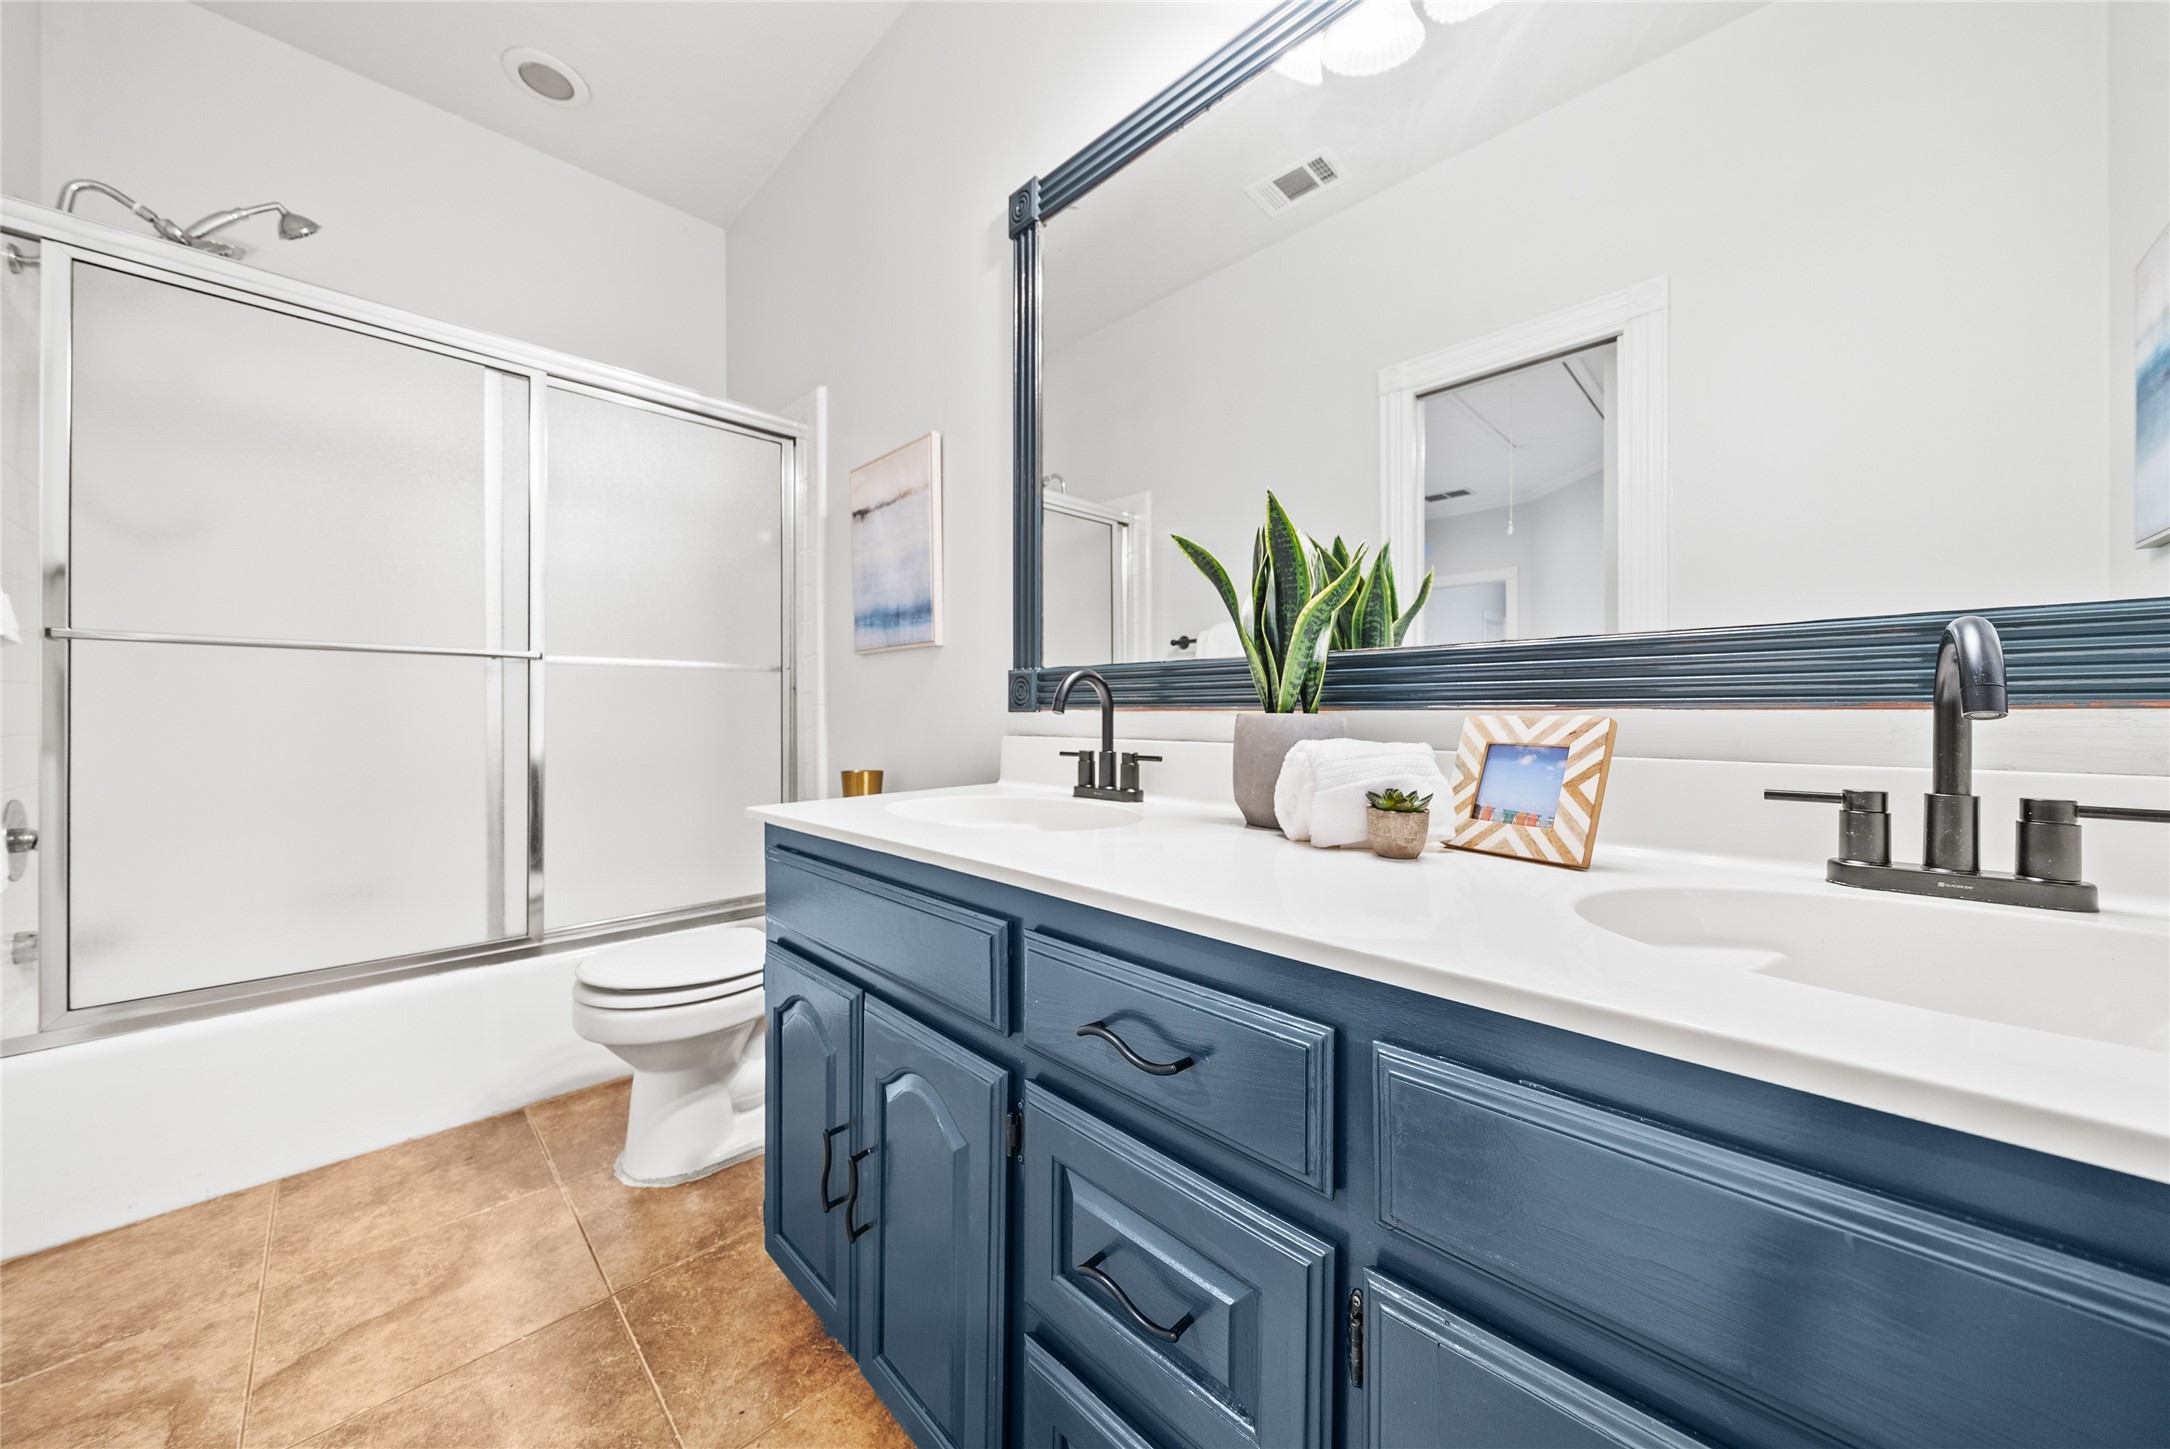
Bathroom with a navy-blue double vanity, large mirror, and glass-enclosed tub-shower.
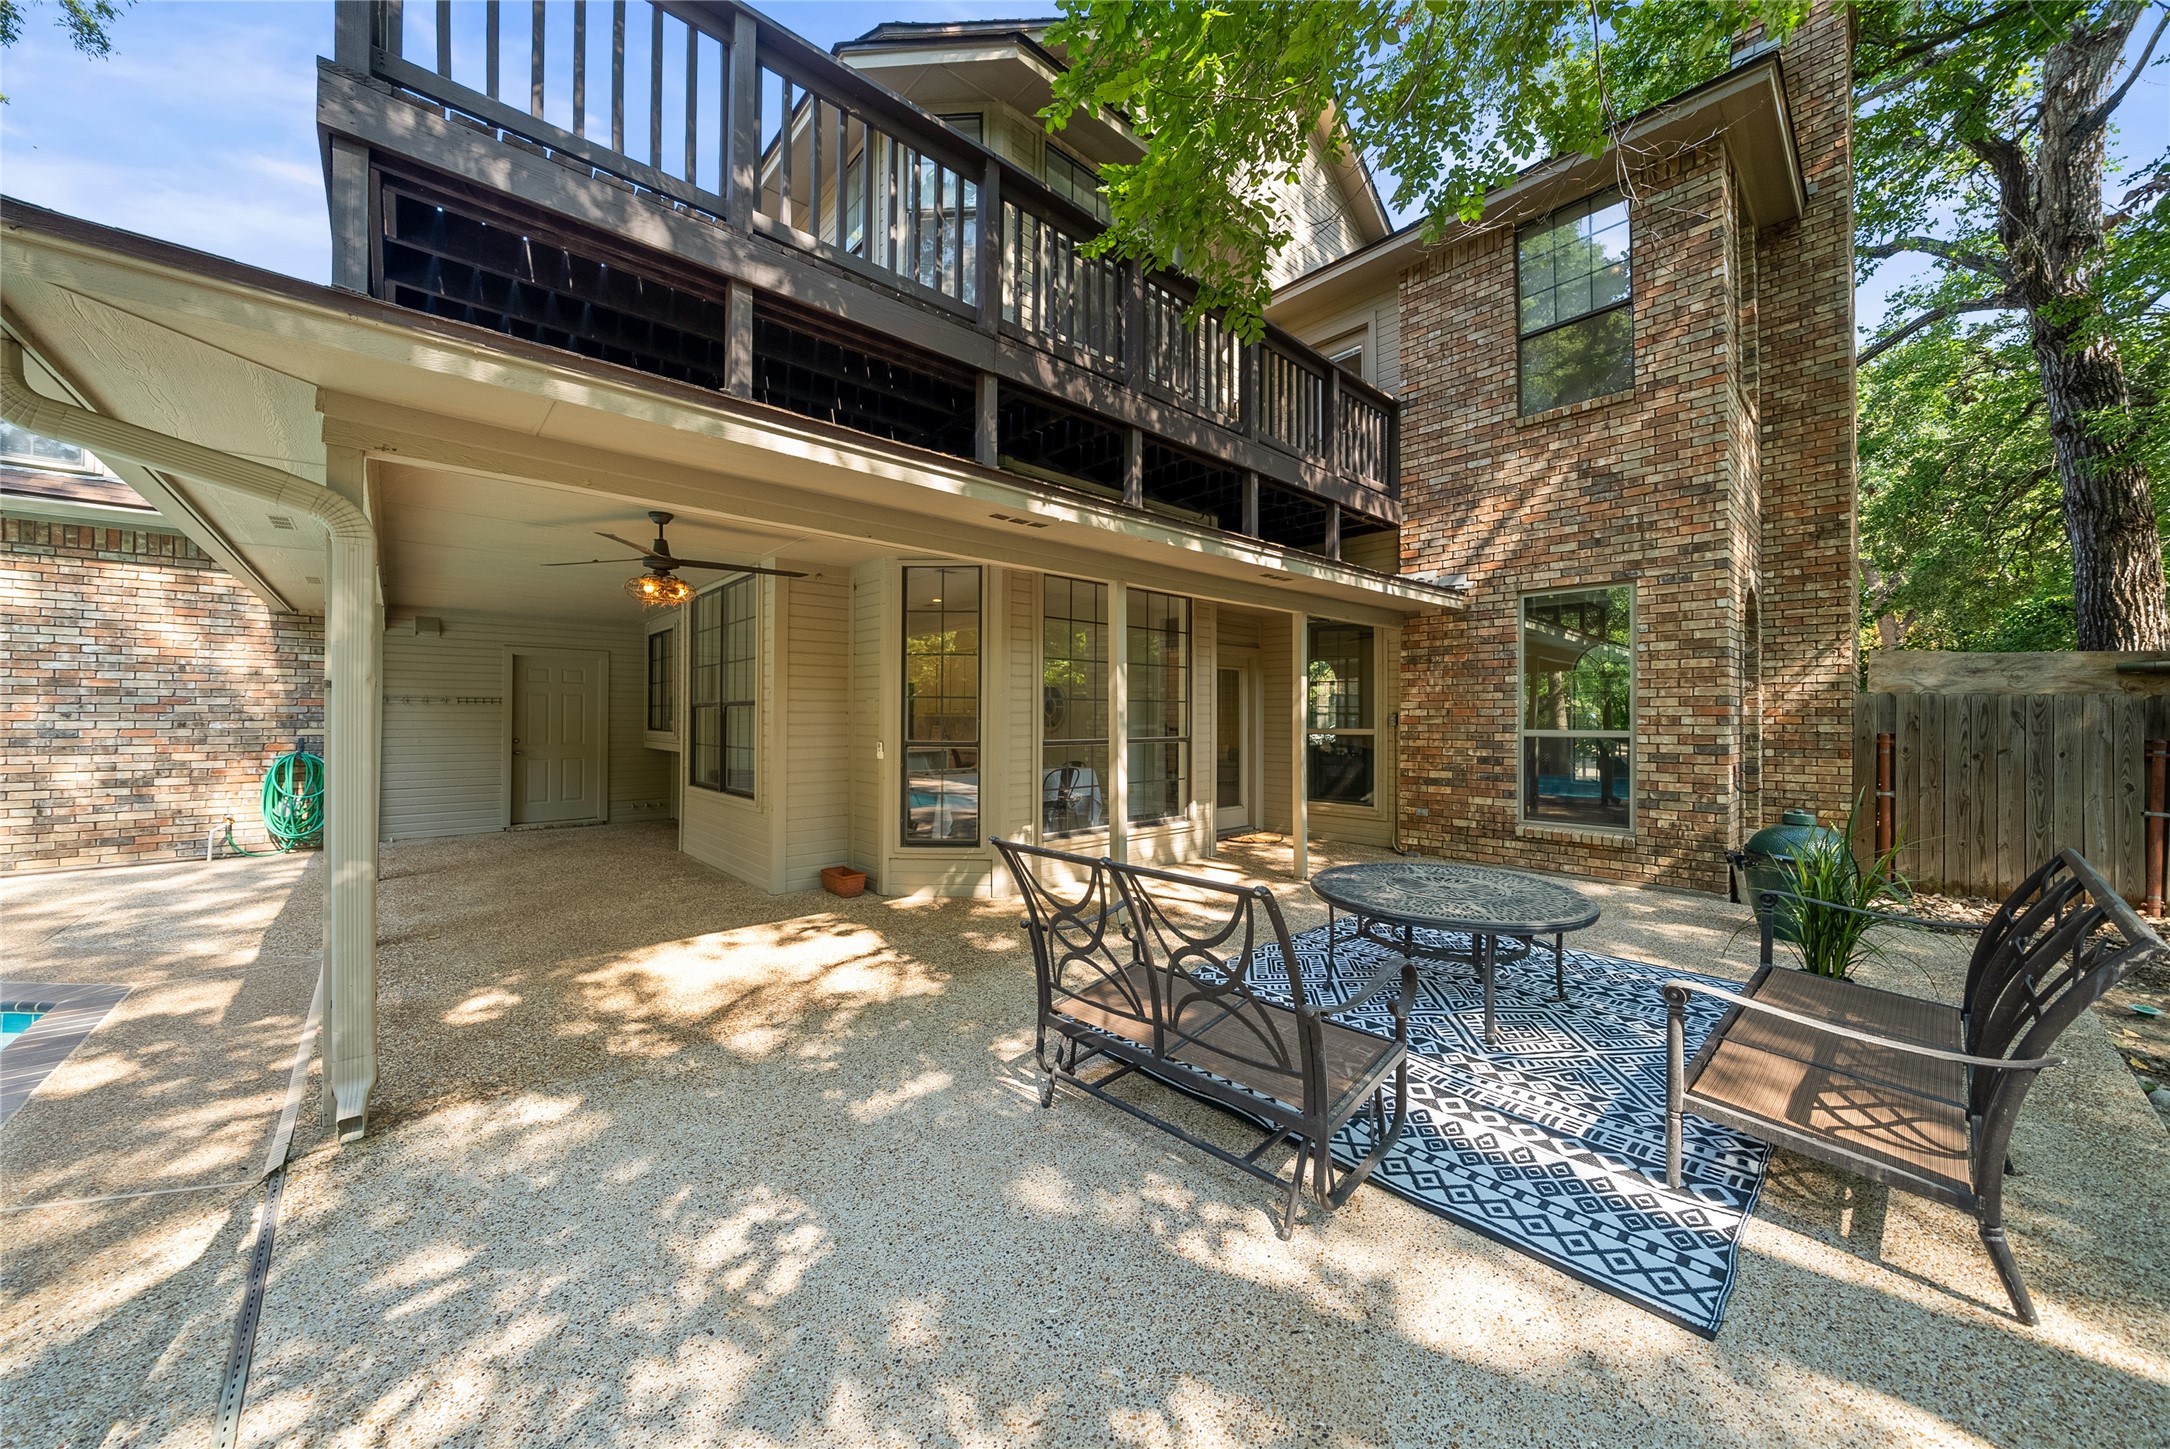
Outdoor patio with metal seating, patterned rug, covered overhang, and balcony above.
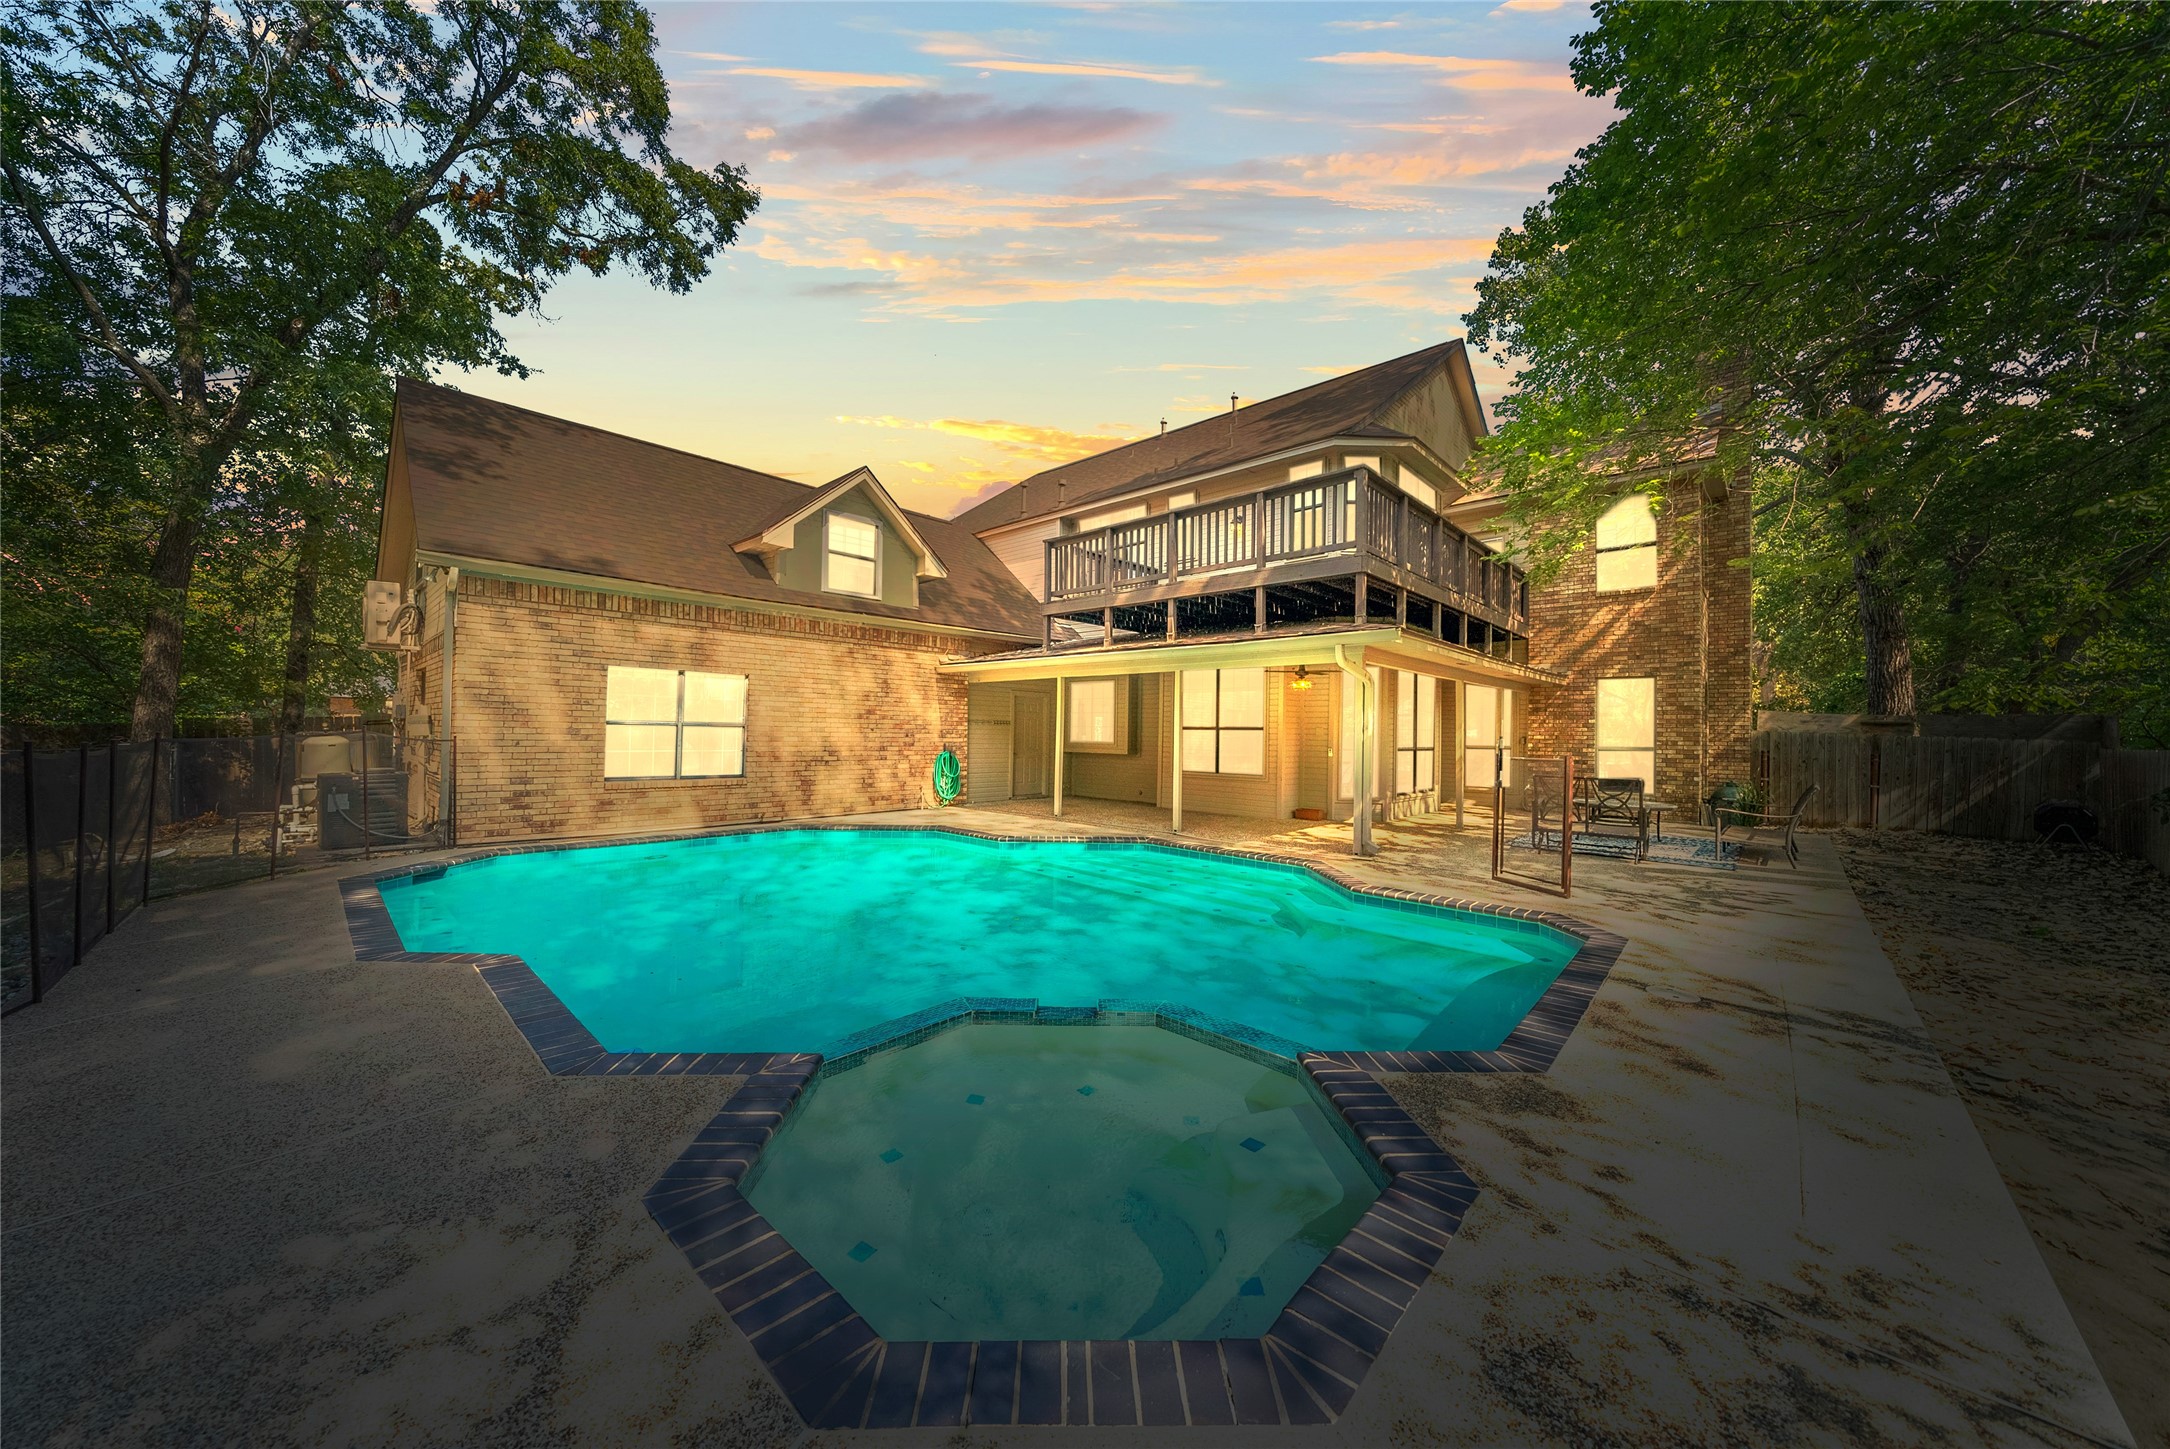
Brick home with raised deck and covered patio overlooking a swimming pool and attached spa.
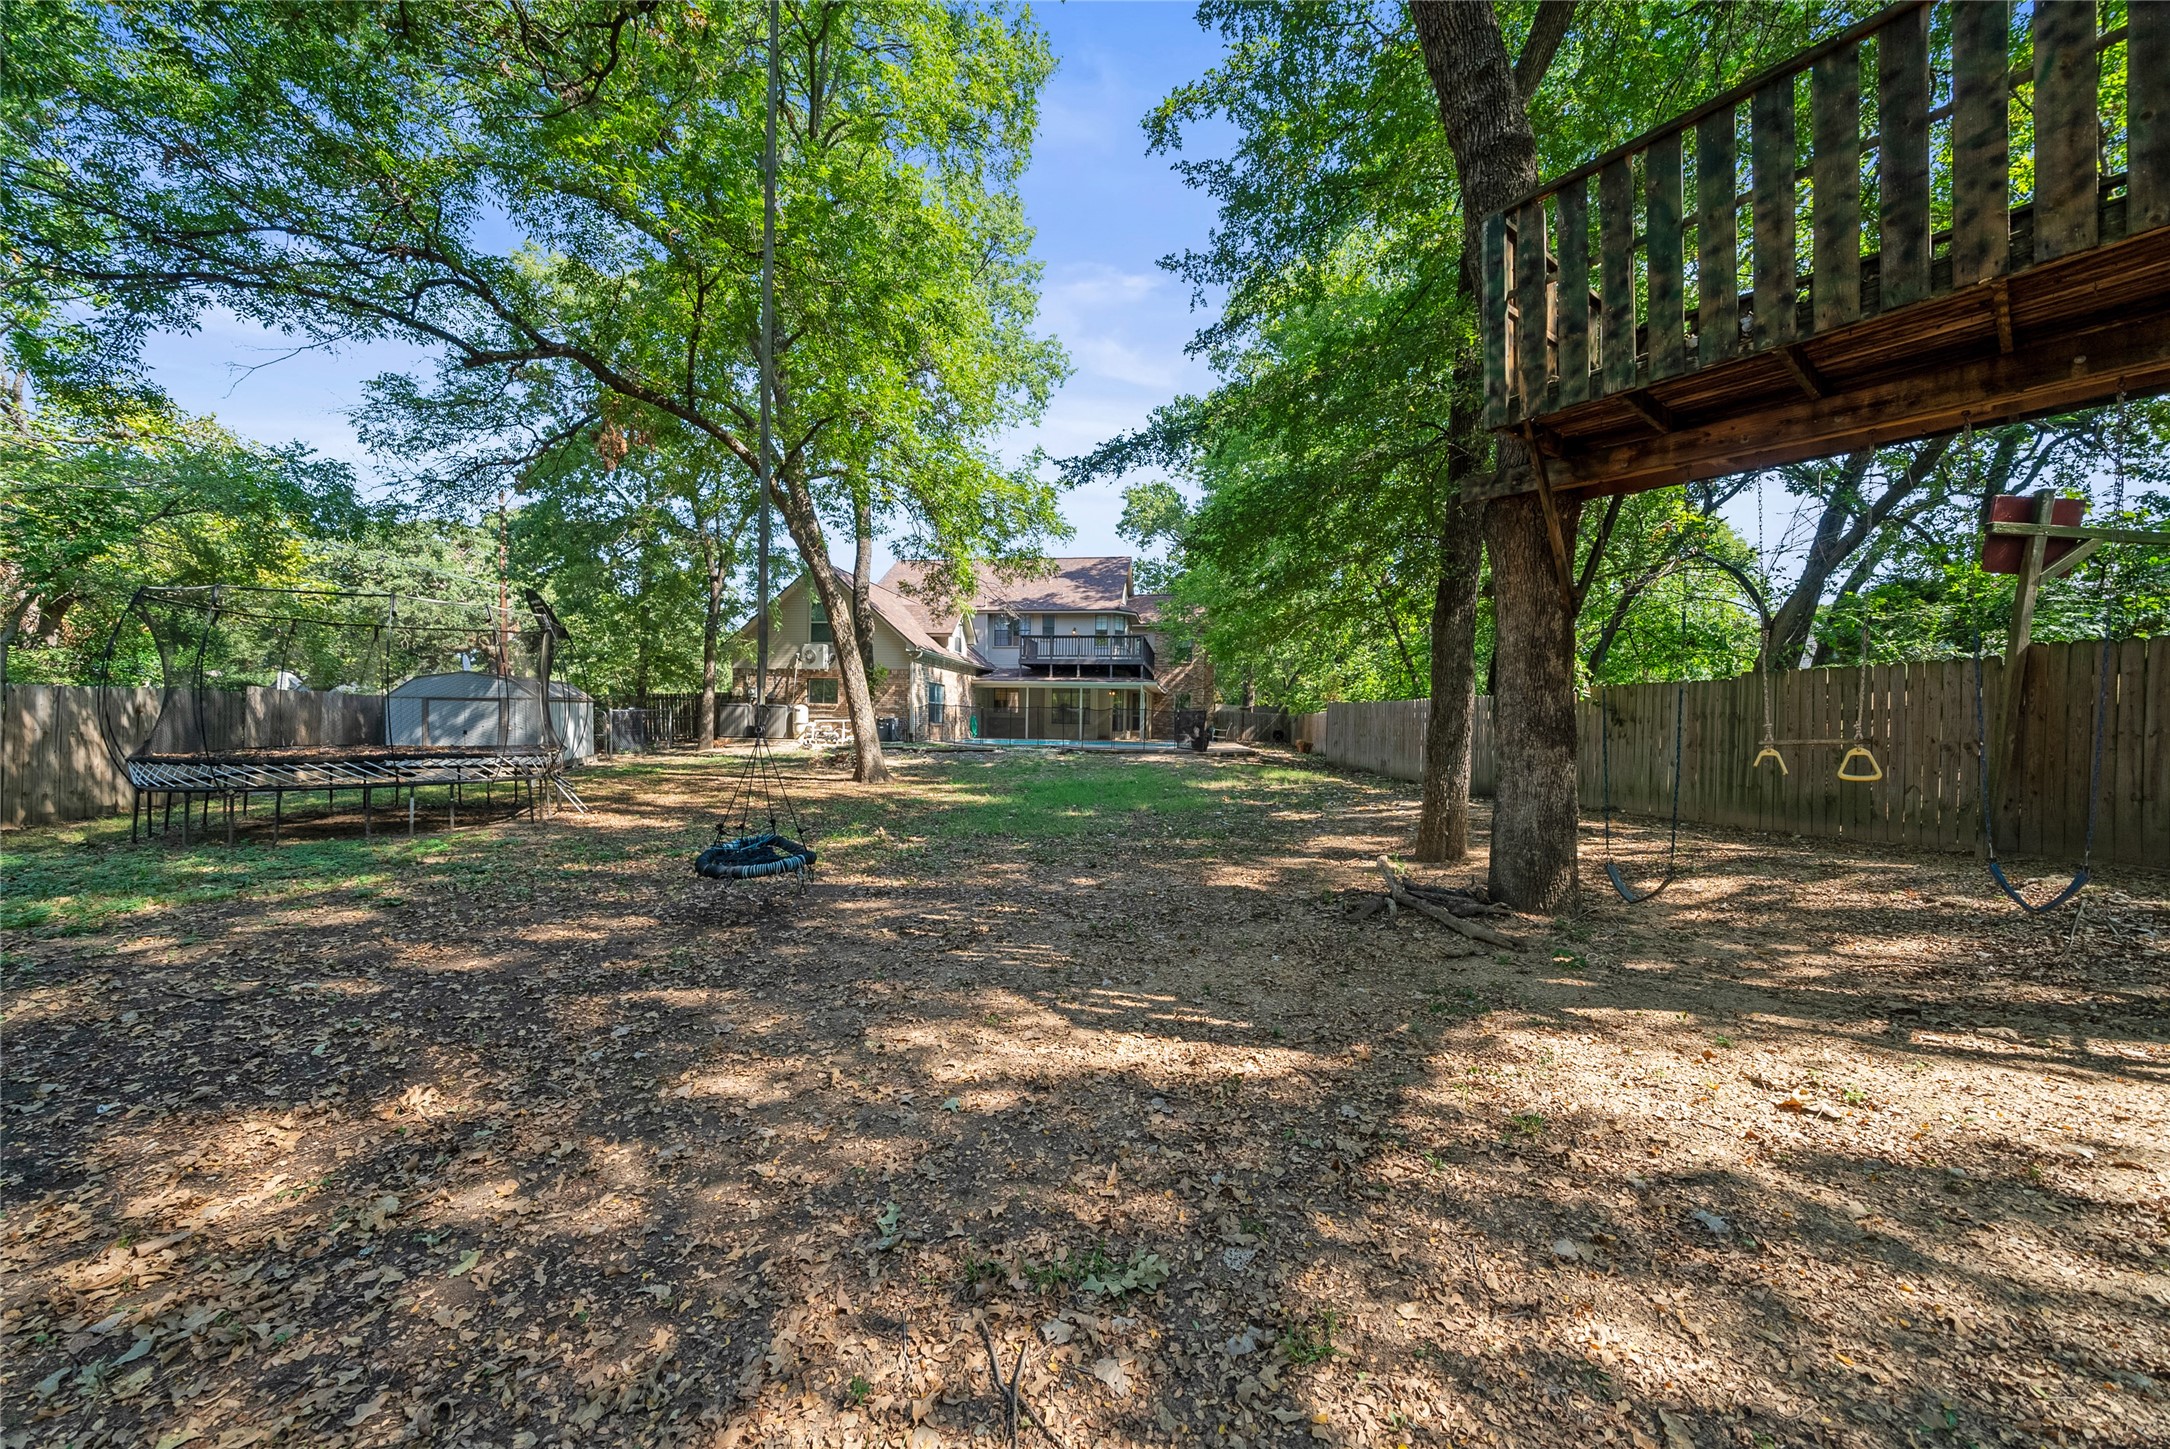
Shaded backyard with a raised treehouse, swings, trampoline, and pool beside the two-story home.
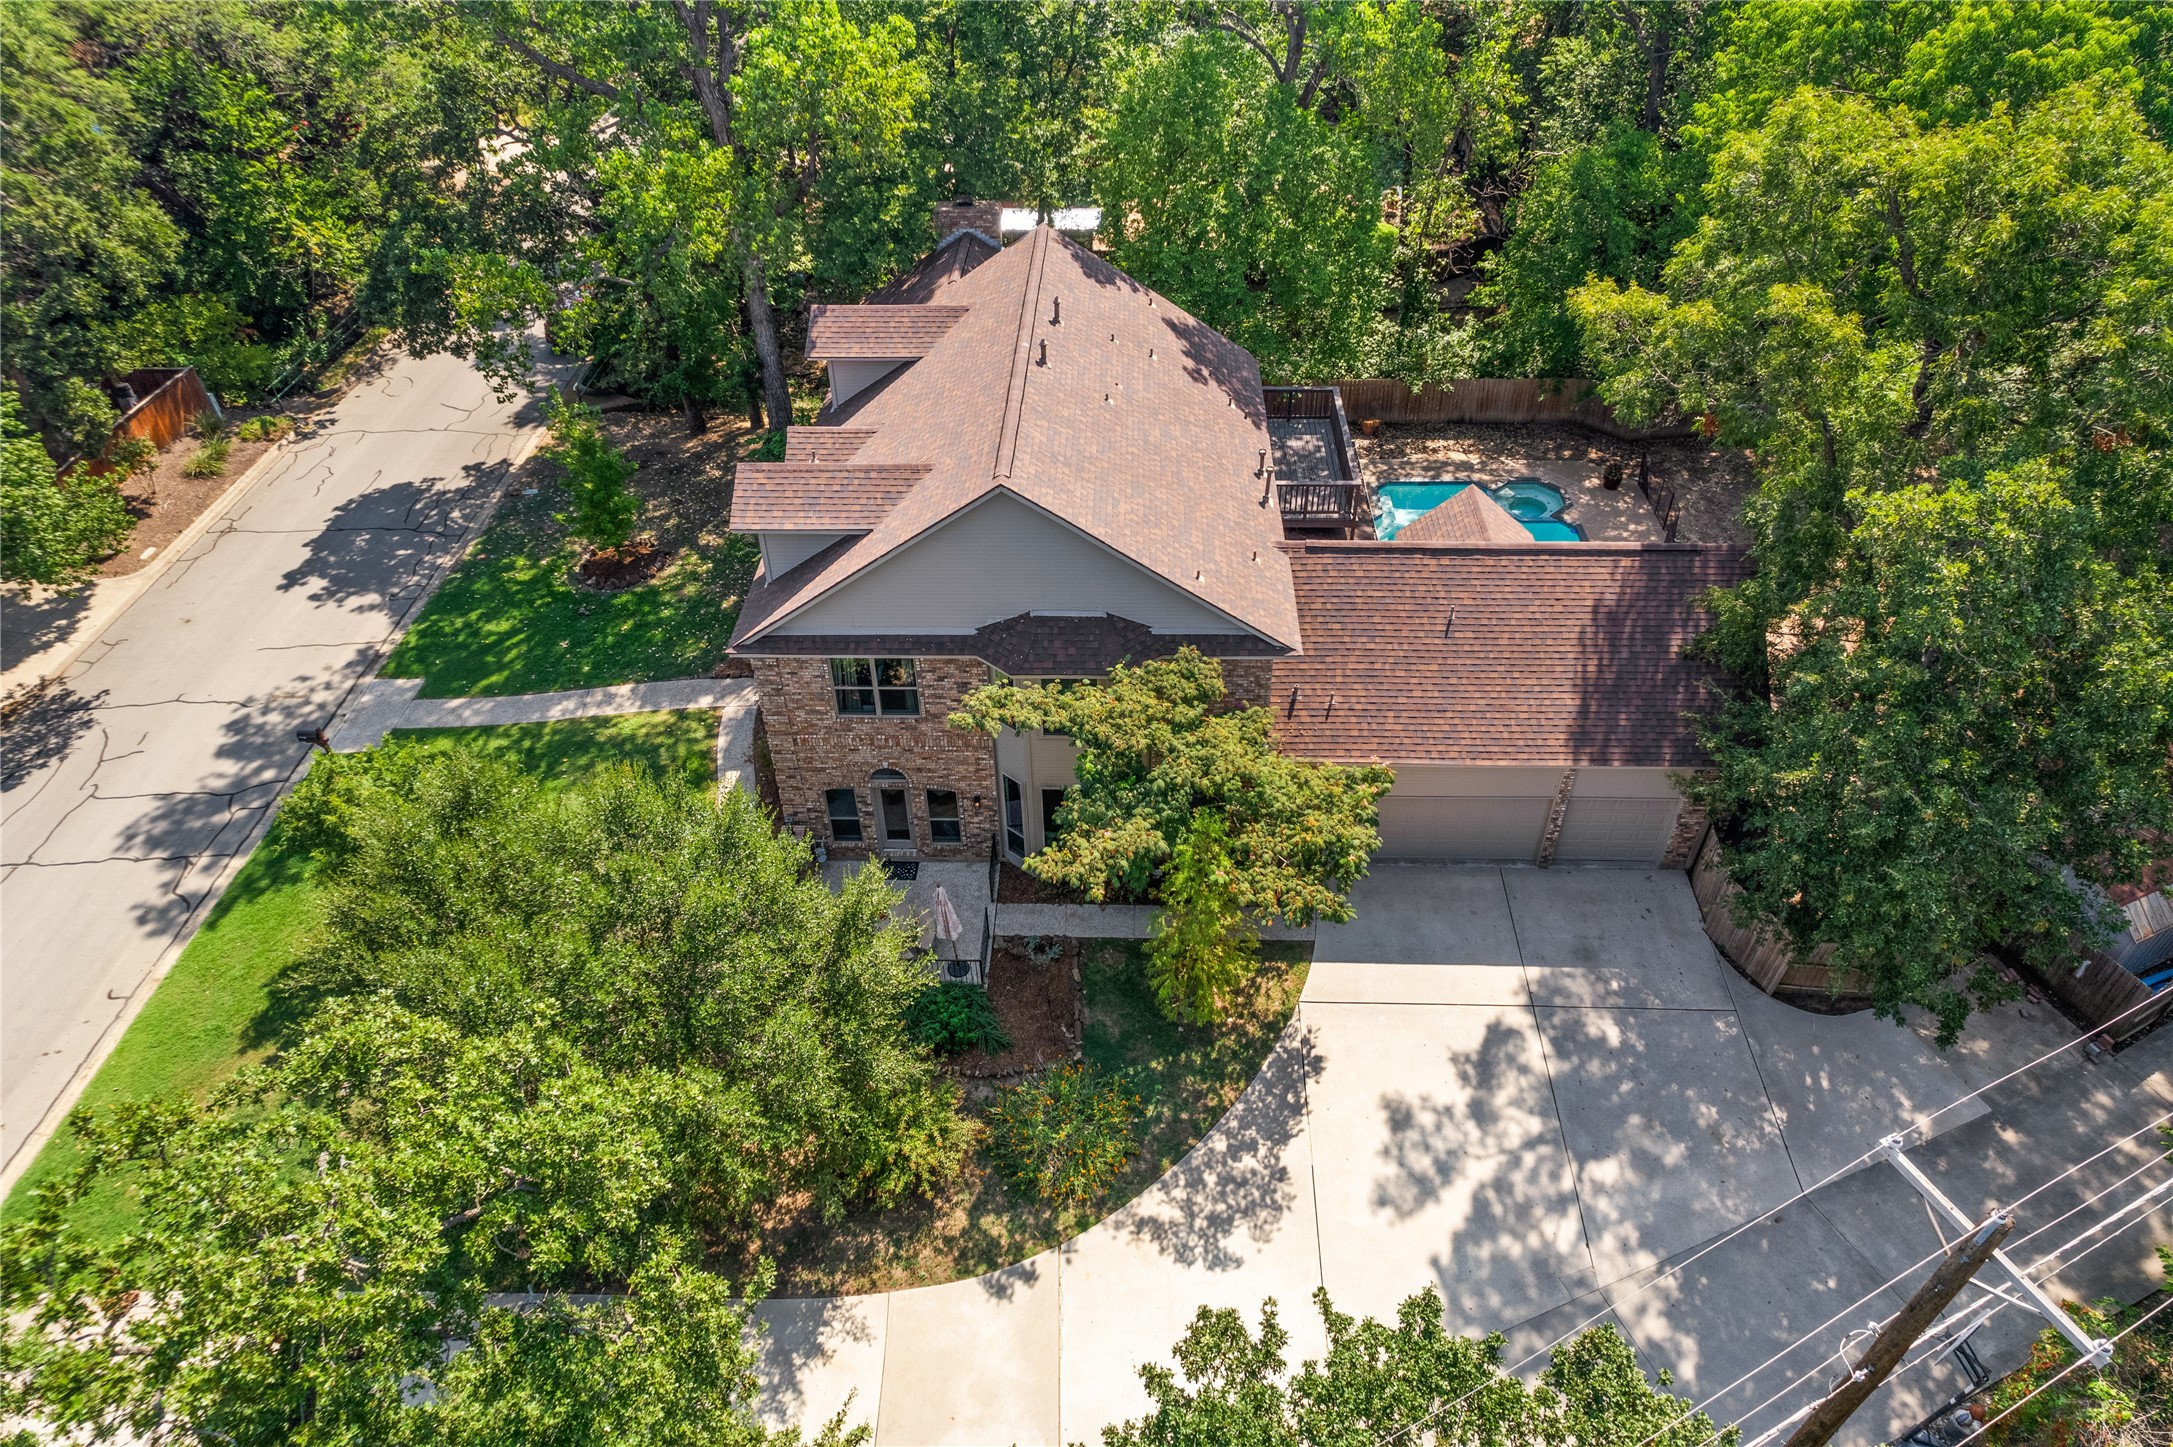
Aerial view of a two-story home with a large driveway and a backyard pool.
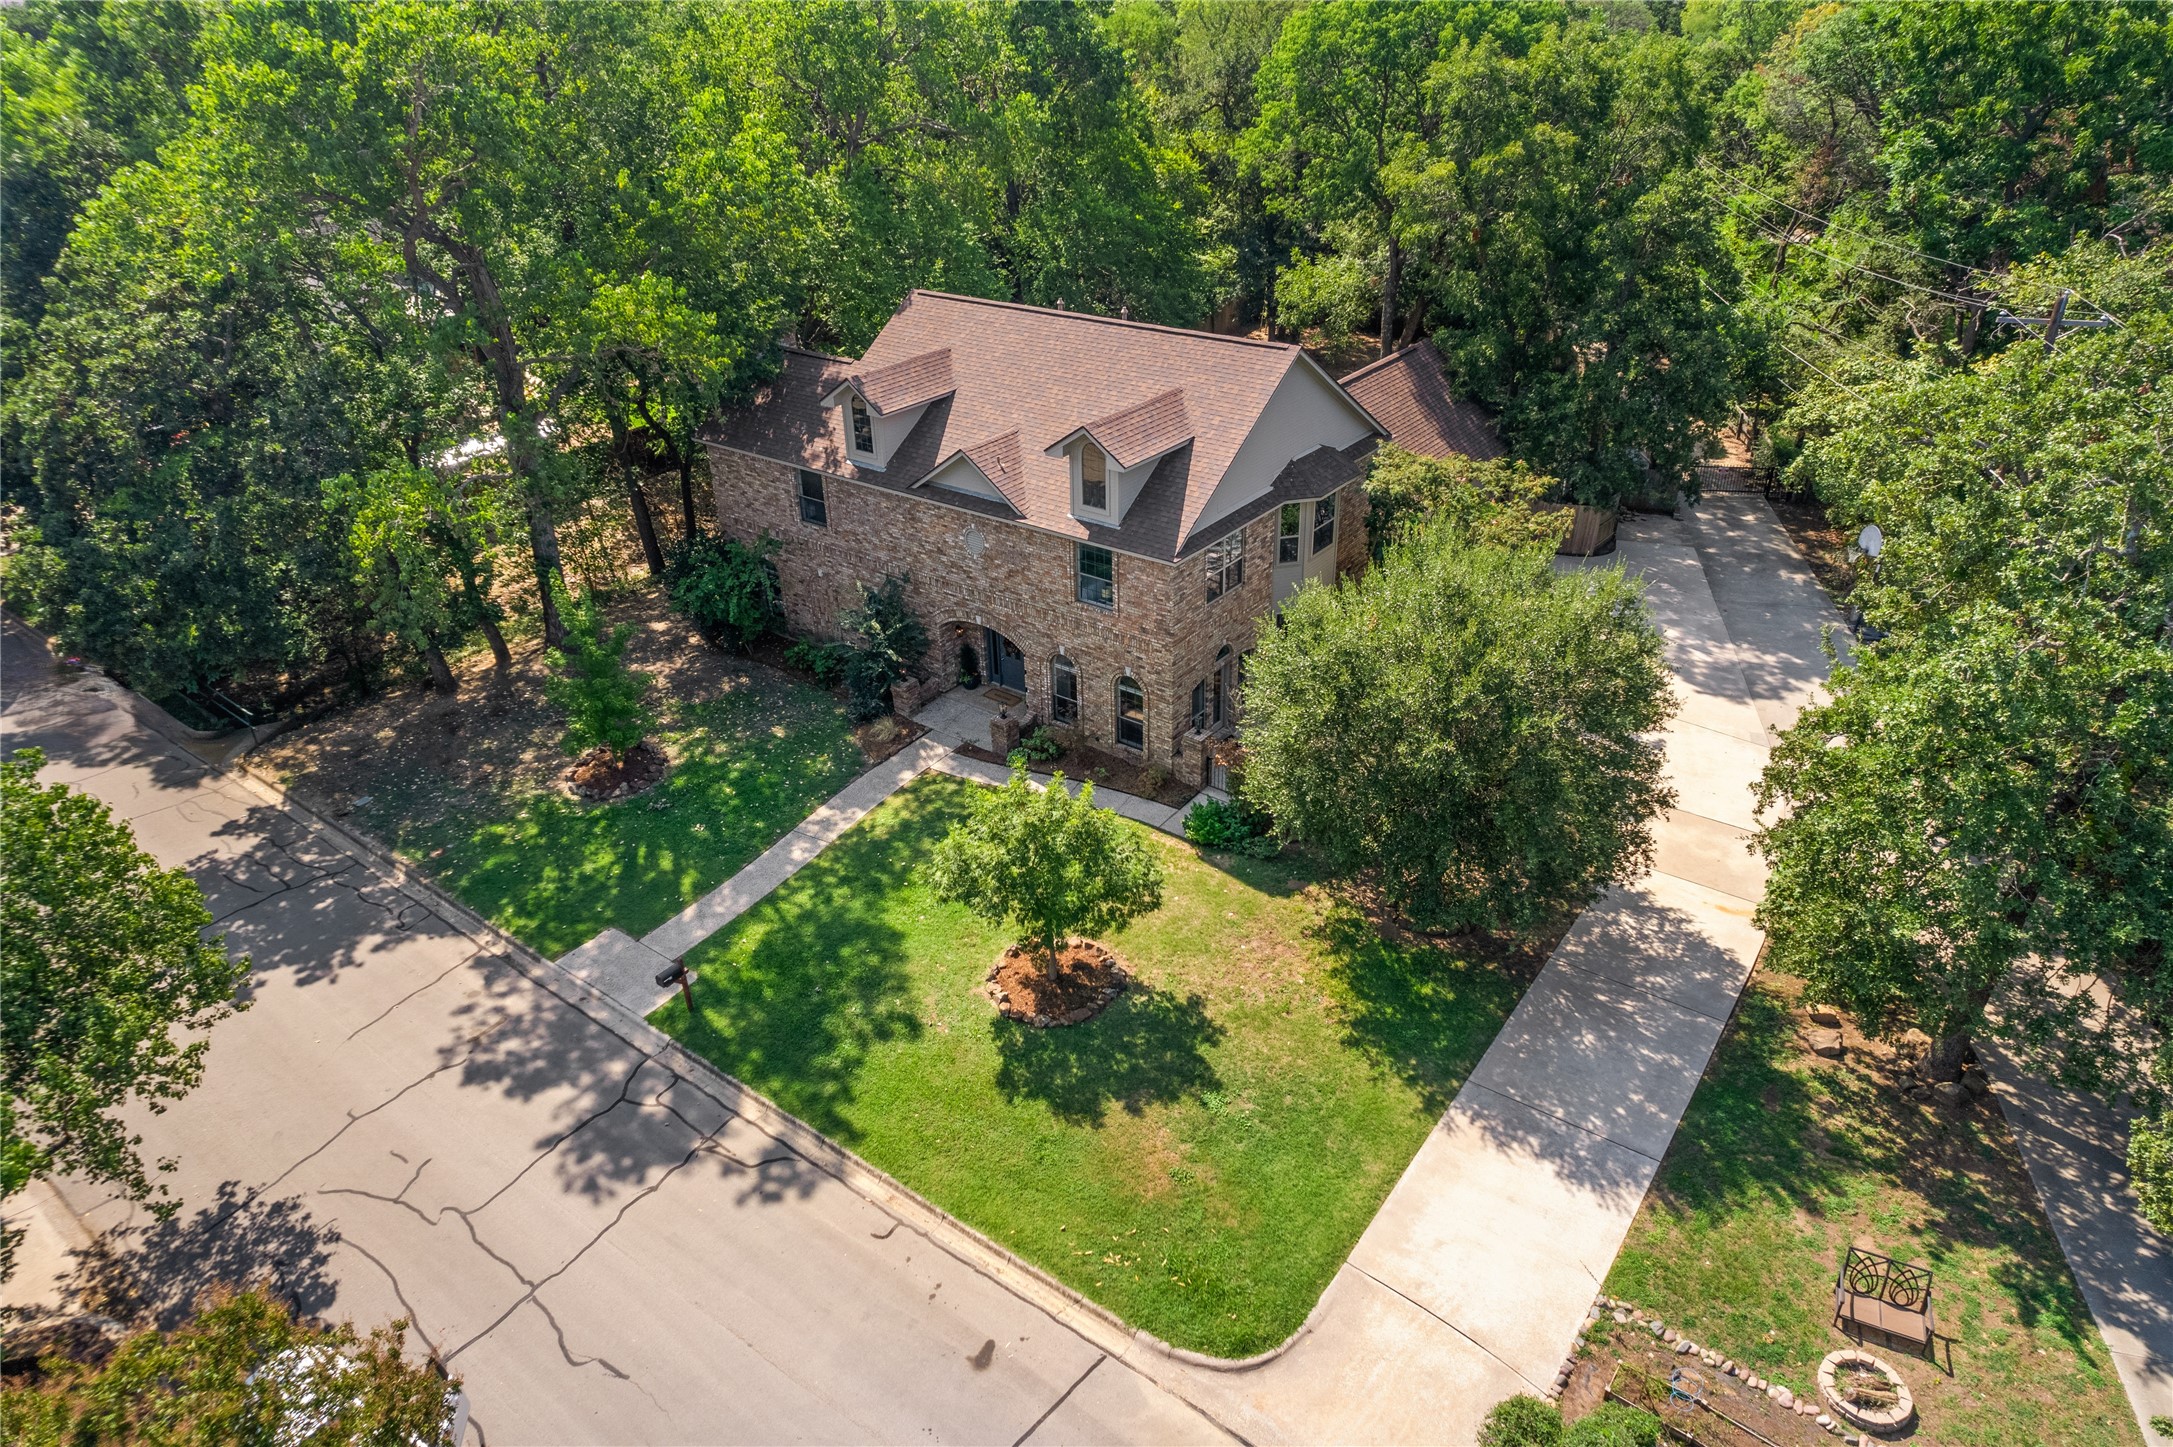
Aerial view of a two-story brick house with a leafy yard and long driveway.
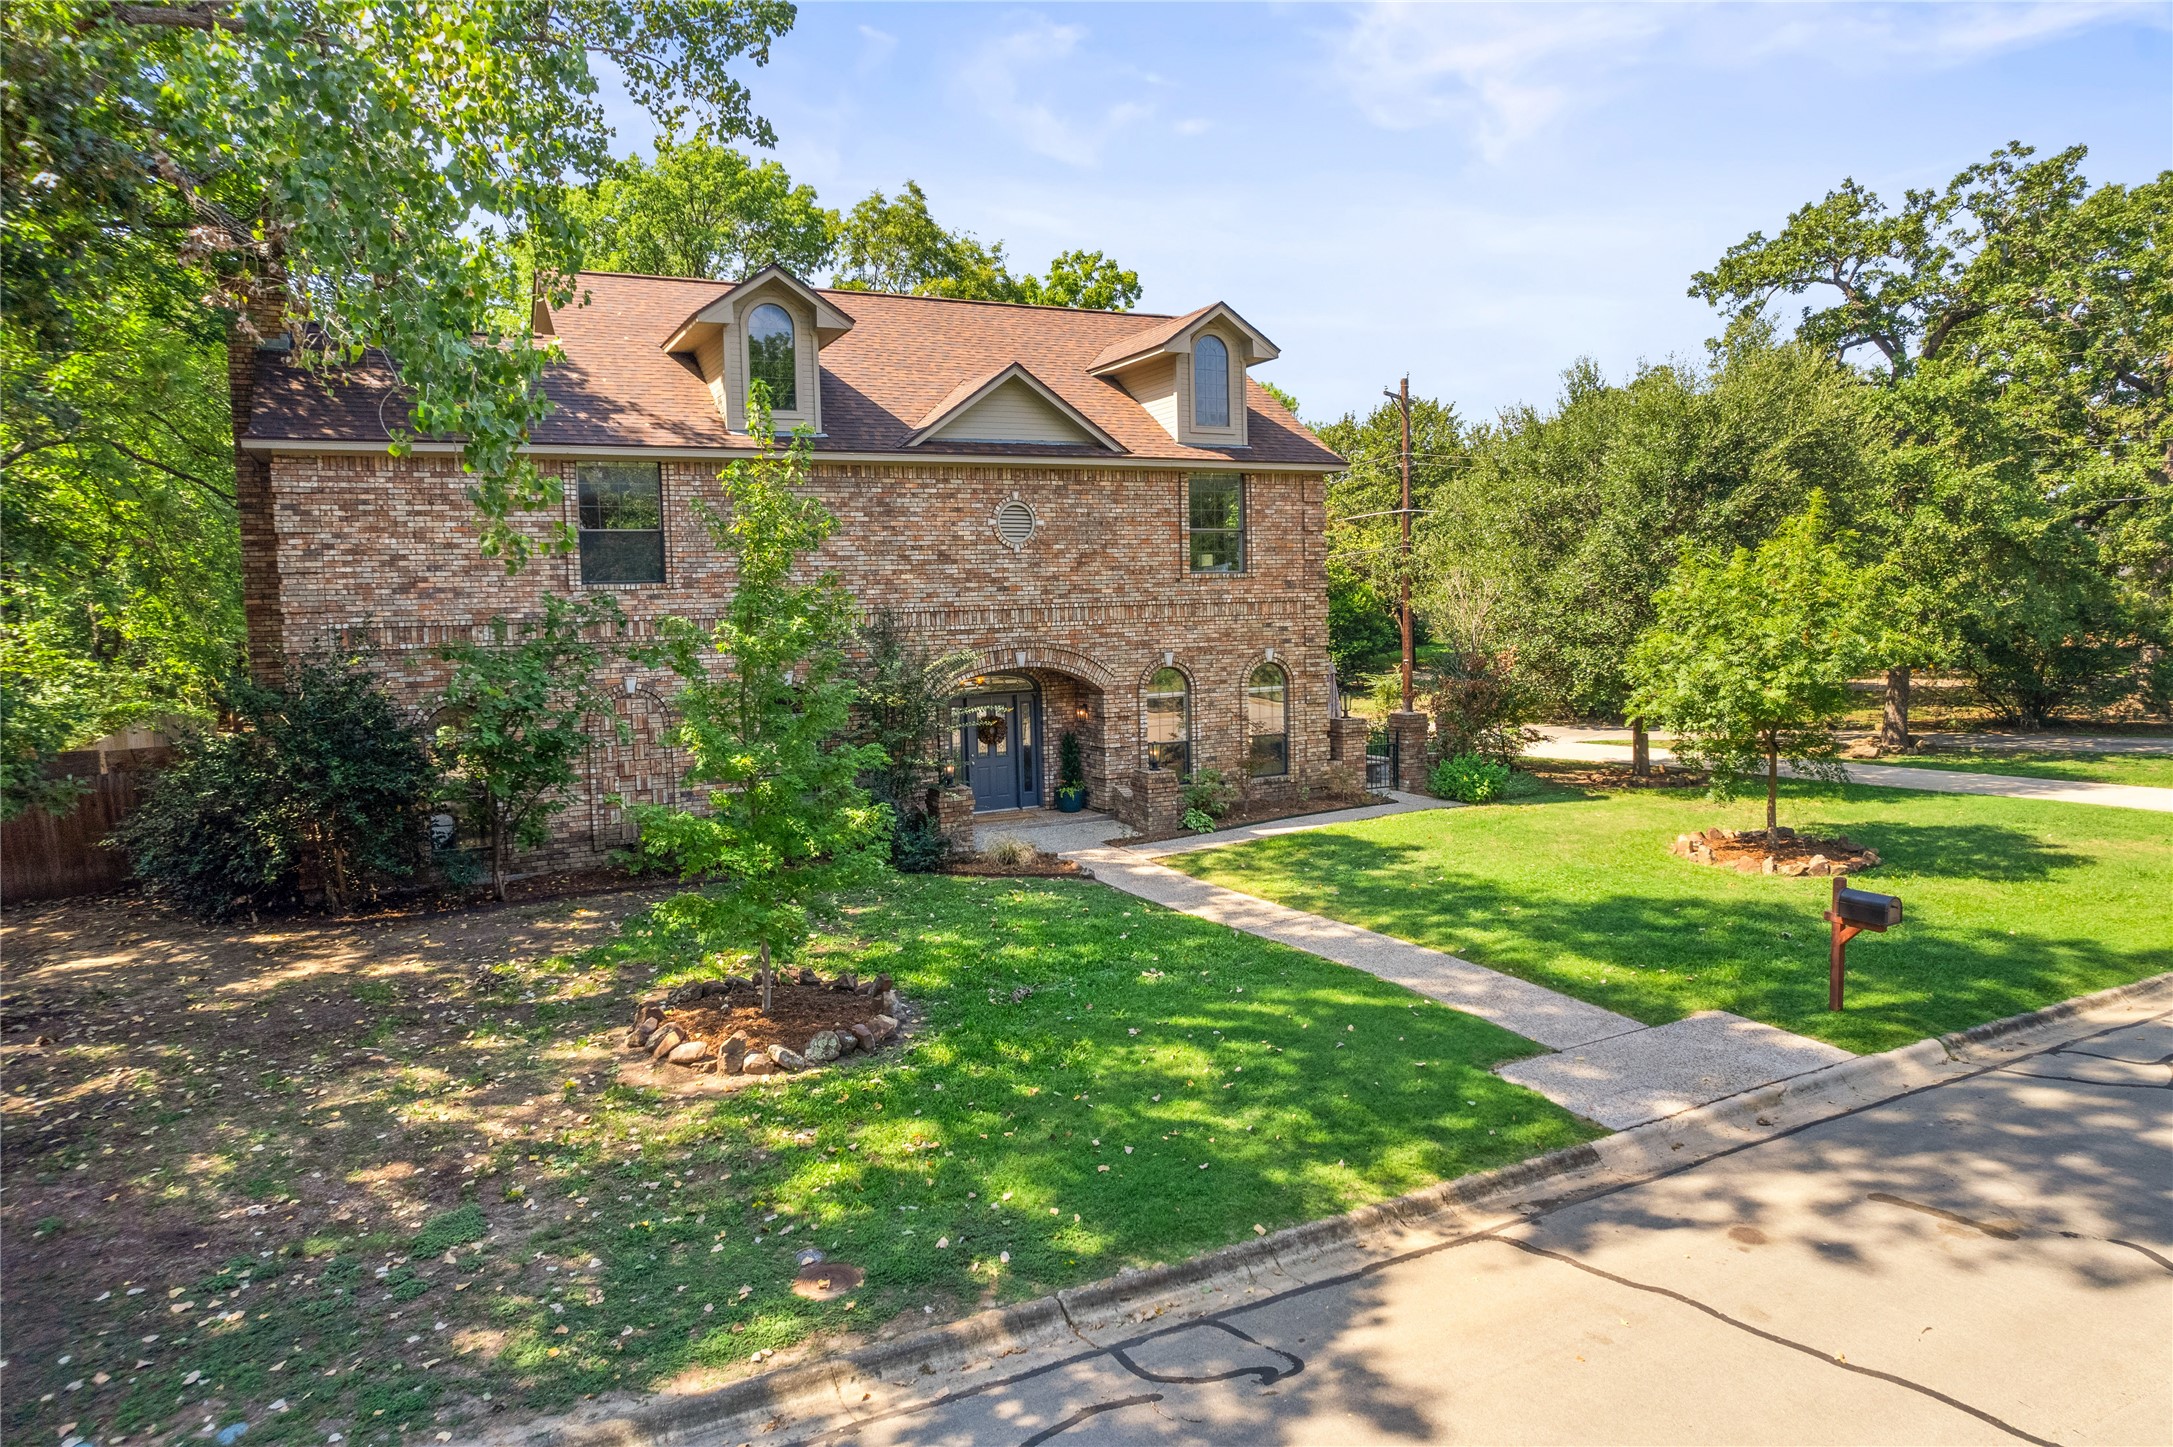
Two-story brick house with dormer windows, an arched entrance, and a tree-lined lawn.
SEE ALL PHOTOS
Two-story brick house with roof dormers, an arched entrance, and a walkway across the lawn.
Brick home entrance with a blue front door beneath an arched portico and matching lanterns.
Outdoor patio with a decorative stone table and benches, closed umbrella, and mature trees beyond the railing.
Two-story brick home with a wide driveway, two-car garage, and basketball hoop beneath mature trees.
Entry foyer with a white stained-glass front door, arched transom, and wood floors leading to the living room.
Entryway with a black staircase, built-in wooden wine storage, and an arched opening to a sunlit room.
Living room with a brown sectional, white fireplace, arched windows, and glass patio door.
Living room with brown leather sofas, a white-trimmed fireplace, and tall arched windows.
Living room with a brown sectional, arched windows, and a staircase behind the seating area.
Living room with a brown sectional, arched windows, white fireplace, and ceiling fan.
Kitchen and dining area with a white island, wood floors, and large windows overlooking a pool.
Dining area with a long table and bench beside large windows overlooking a swimming pool.
Bright white kitchen with broad countertops, black-framed windows, floating wood shelves, and warm wood floors.
White kitchen with a large island, stainless steel refrigerator, marble backsplash, and warm wood floors.
Kitchen with a large white island, stainless steel range, hexagonal tile backsplash, and tall windows overlooking greenery.
Kitchen with a large white island, stainless steel refrigerator, and tall windows overlooking greenery.
Bathroom vanity with a mottled brown granite countertop, white cabinetry, and a large framed mirror.
Dining room with a round table, open bookshelves, wood floors, and tall windows overlooking greenery.
Dining room with a round table opening onto a piano room with twin arched windows.
Living room with a wooden piano between arched windows and a mustard-yellow chair.
Open-plan living and dining area with a mustard-yellow sofa, wood-look floors, and decorative columns.
Open living and dining area with a mustard-yellow armchair, upright piano, and large garden-facing windows.
Laundry room with washer and dryer, dark blue cabinets, wood-look flooring, and a small window.
Bright bedroom with vaulted ceiling, white bedding, ornate wooden dresser, and large white rug.
Bright bedroom with a white bed, vaulted ceiling, large shag rug, and dark wood floors.
Bedroom with a vaulted ceiling, white bed, ornate wooden dresser, and large windows overlooking trees.
Wooden deck overlooking a turquoise pool and leafy backyard.
Primary bathroom with a long navy double vanity, oversized mirrors, and tan tile flooring.
Bright bathroom with a built-in soaking tub beneath large shaded windows and a glass shower enclosure.
Furnished hallway with a carved wooden cabinet, patterned rug, and white lounge chair
Bedroom with two navy twin beds, burgundy curtains, and large windows overlooking trees.
Bright bedroom with a large bed, built-in wooden shelving, and windows overlooking trees.
Bedroom with botanical bedding and a built-in wooden desk and bookcase.
Bathroom with a navy-blue double vanity, large mirror, and glass-enclosed tub-shower.
Outdoor patio with metal seating, patterned rug, covered overhang, and balcony above.
Brick home with raised deck and covered patio overlooking a swimming pool and attached spa.
Shaded backyard with a raised treehouse, swings, trampoline, and pool beside the two-story home.
Aerial view of a two-story home with a large driveway and a backyard pool.
Aerial view of a two-story brick house with a leafy yard and long driveway.
Two-story brick house with dormer windows, an arched entrance, and a tree-lined lawn.
Sold

3712 Granada

3712 Granada, Denton, TX 76205

Back on market- Buyer wasn't able to sell their contingency home. This is your chance!
Discover your dream home in sought-after Montecito! This stunning two-story gem is nestled on a private 1-acre lot, with a sparkling pool and a spacious three-car garage. Step inside to find four generous bedrooms with walk in closets, four well-appointed bathrooms, and a chef's kitchen boasting a fully renovated design with an oversized island quartz and copious storage and counter space. The home offers two inviting living spaces and two dining areas with tons of storage and built ins. Wood-look tile flooring on the main level and beautiful hardwoods upstairs. Soaring ceilings and decorative lighting elevate the home's interior. Outdoor living is equally impressive, with a large poolside patio offering picturesque views of the expansive backyard. The primary suite features a private decked balcony ideal for relaxing and a spacious en suite bathroom designed for ultimate comfort. Fully appointed garage apartment provides flexibility for working from home, guests or extended family.

4
beds

5
baths

3,647 Sq.Ft. LIVING AREA

1.03 Acres lot

Features & Amenities

Interior

  • total bedrooms4
  • Total bathrooms5
  • full bathrooms3
  • half bathrooms2
  • Flooring Carpet, Ceramic Tile, Tile, Wood
  • Fireplace Gas, Gas Starter, Living Room, Wood Burning
  • APPLIANCES Some Gas Appliances, Dishwasher, Disposal, Gas Range, Plumbed For Gas, Range, Some Commercial Grade, Vented Exhaust Fan
  • other interior Features Built-in Features, Decorative/Designer Lighting Fixtures, Double Vanity, Eat-in Kitchen, Granite Counters, High Speed Internet, Kitchen Island, Cable TV, Vaulted Ceiling(s), Walk-In Closet(s)

Area & Lot

  • Status Sold
  • Date Sold April 8, 2025
  • Living Area3,647 Sq.Ft.
  • Lot Area1.03 Acres
  • MLS® ID20803623
  • TypeResidential
  • YEAR BUILT1987
  • Architecture StylesTraditional, Detached
  • Elementary SchoolRyanws
  • Middle SchoolMcmath
  • High SchoolDenton
  • School DistrictDenton ISD

Exterior

  • STORIES2
  • Garage Space3.0
  • water SourcePublic
  • utilitiesSewer Available, Water Available, Cable Available
  • PoolFenced, Gunite, In Ground, Pool, Pool/Spa Combo
  • roofComposition
  • lot featuresAcreage, Back Yard, Lawn, Landscaped, Native Plants, Many Trees
  • parkingDoor-Multi, Driveway, Garage, Garage Door Opener, Garage Faces Side
  • HEAT TYPECentral, Natural Gas, Zoned
  • AIR CONDITIONINGCentral Air, Ceiling Fan(s), Zoned
  • sewerPublic Sewer
  • SubstructureSlab
  • security FeaturesCarbon Monoxide Detector(s), Smoke Detector(s)

Financial

  • Price Upon Request
View Virtual Tour

Work With Angela

To her, "Home is where our hearts are," and she is dedicated to helping clients find their ideal home in the area they love.

Follow Angela on Instagram