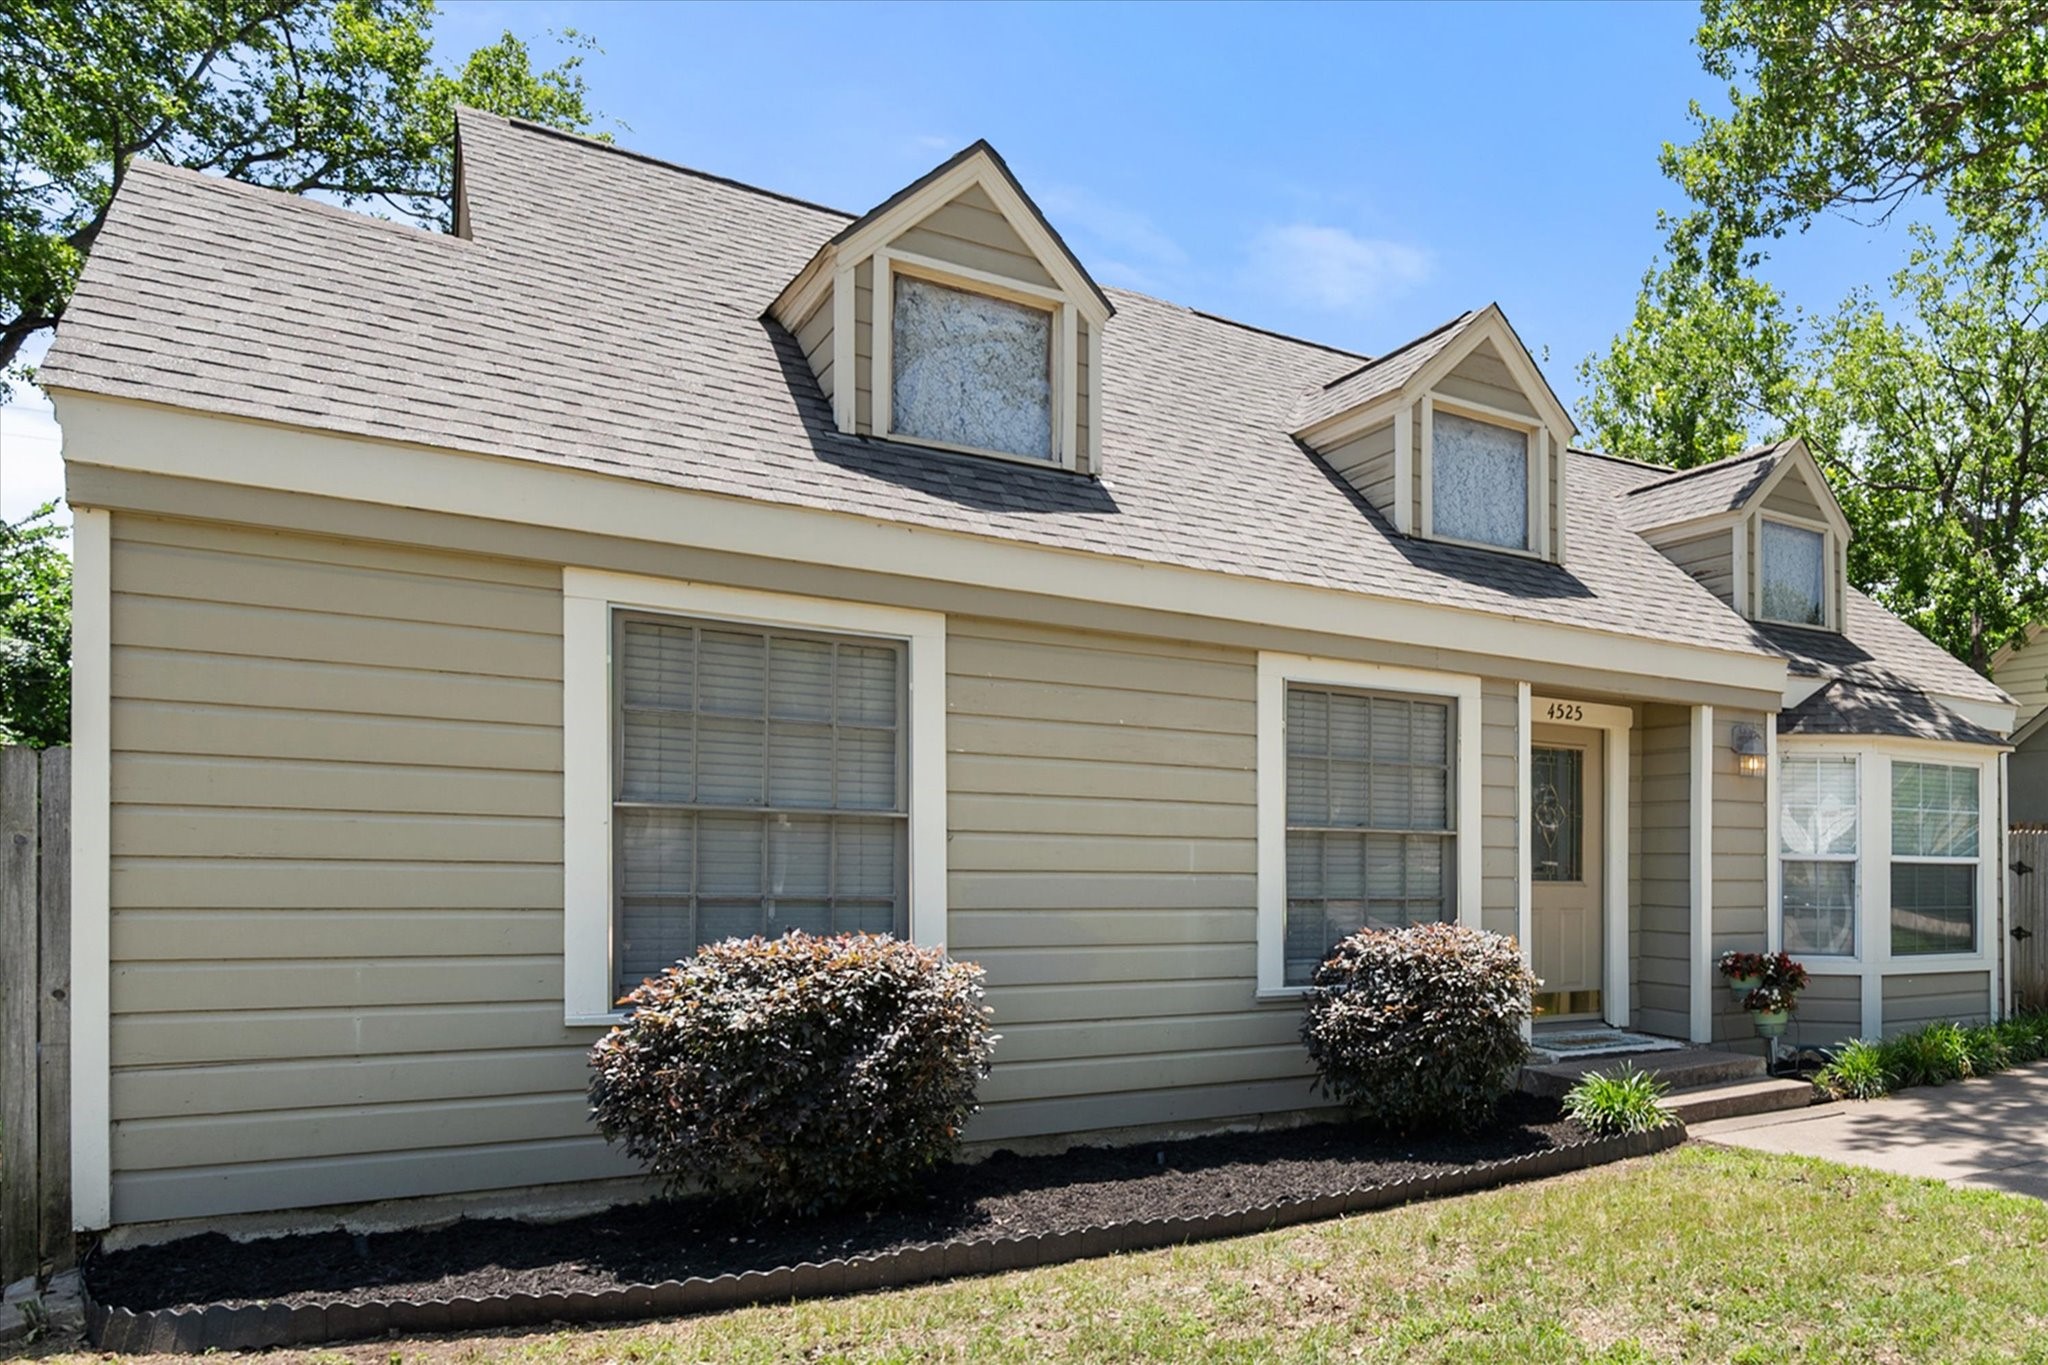
Beige home exterior with three dormer windows, landscaped shrubs, and a covered entry.
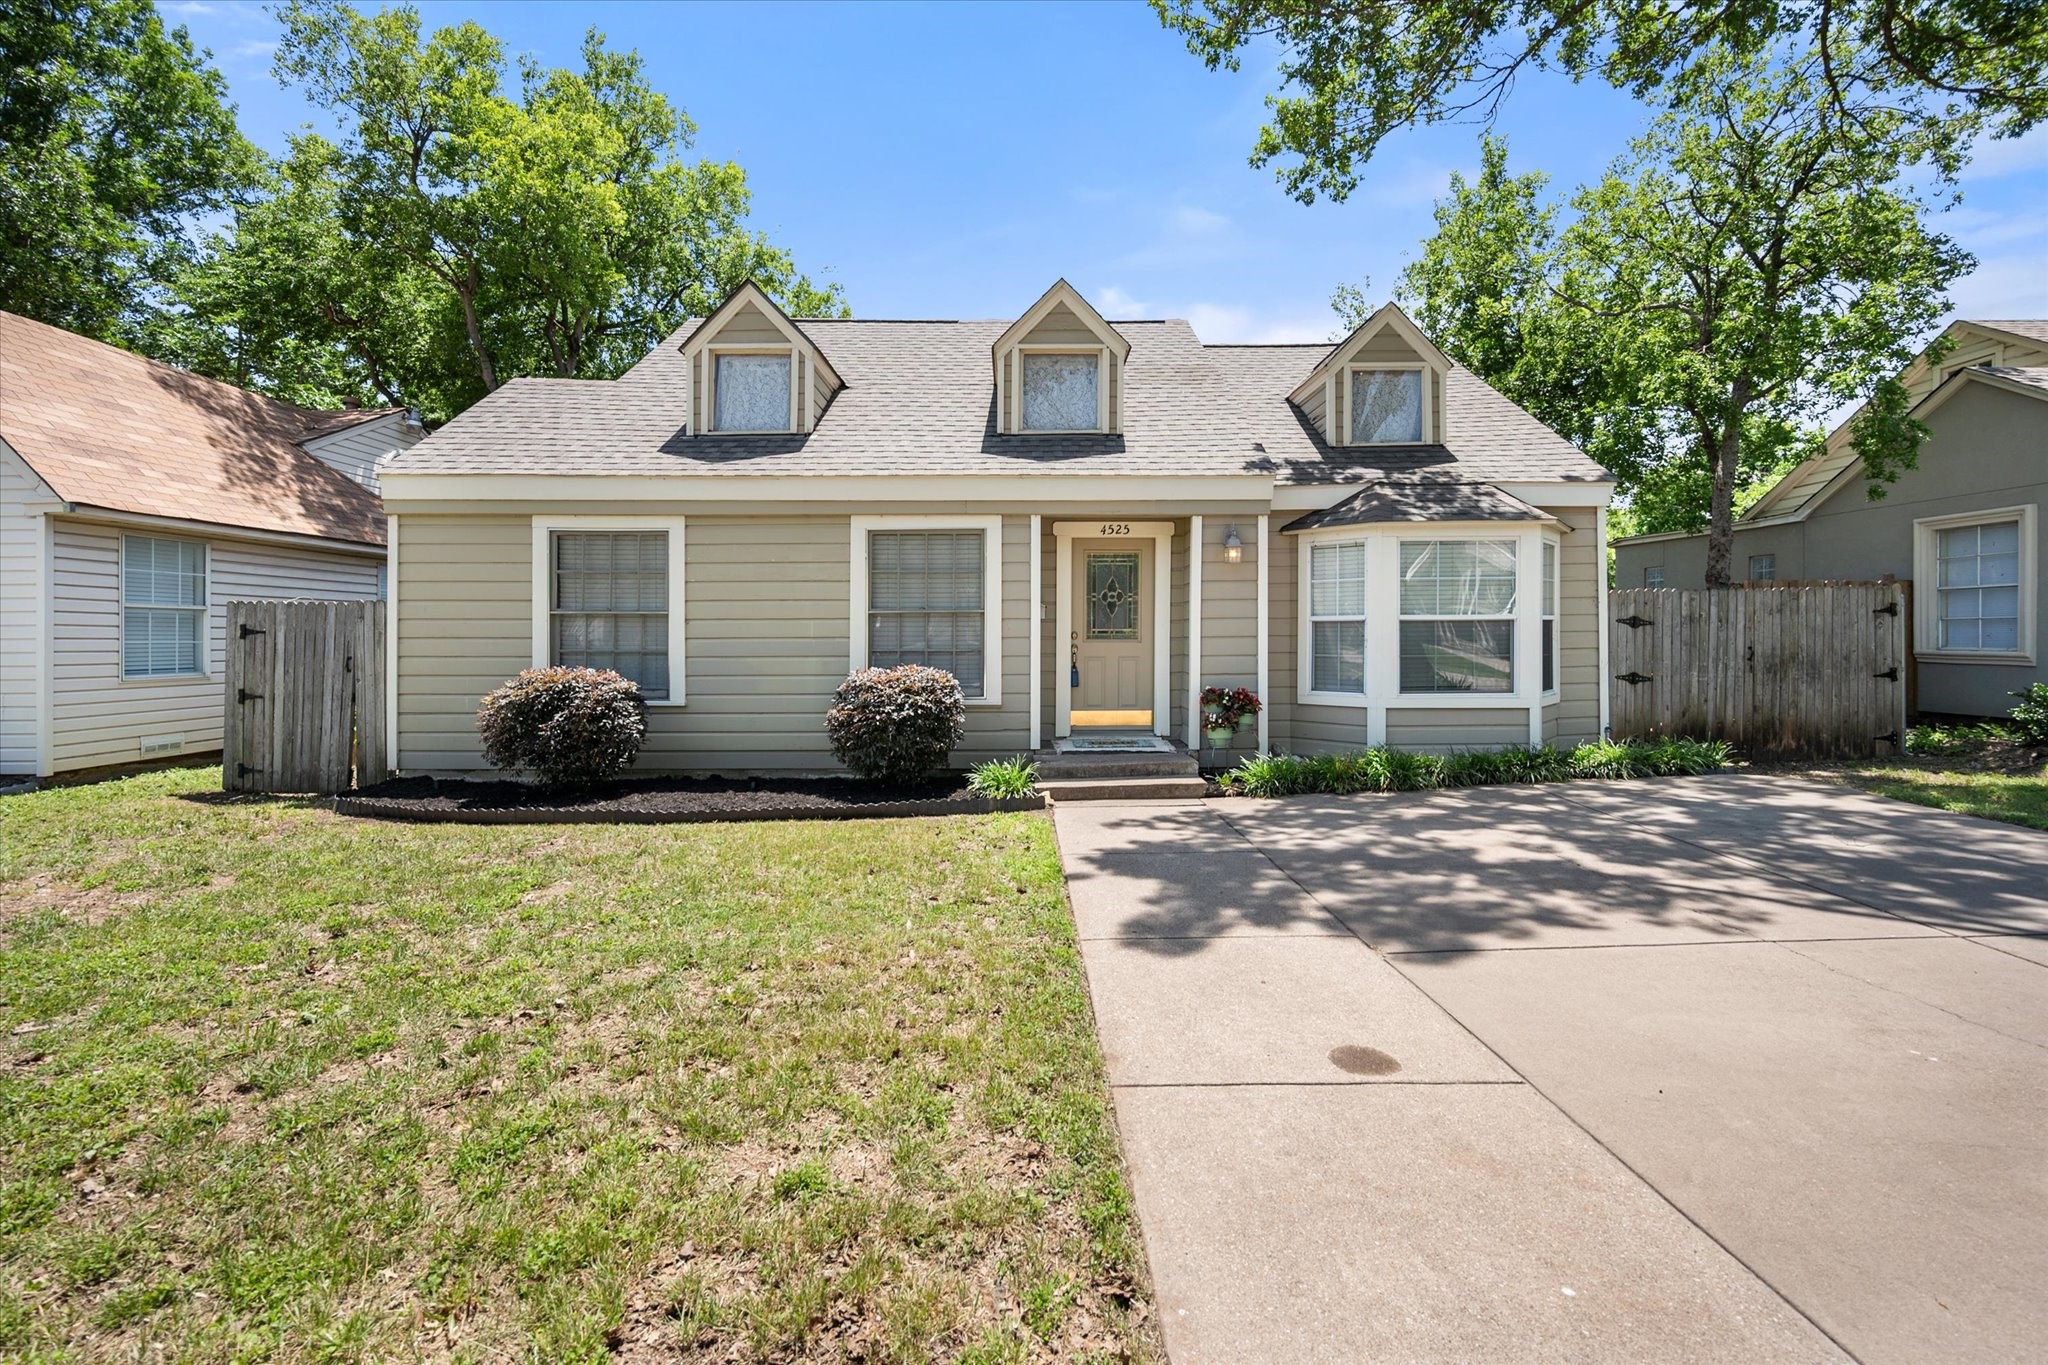
Front exterior of a beige house with three dormer windows and a wide driveway.
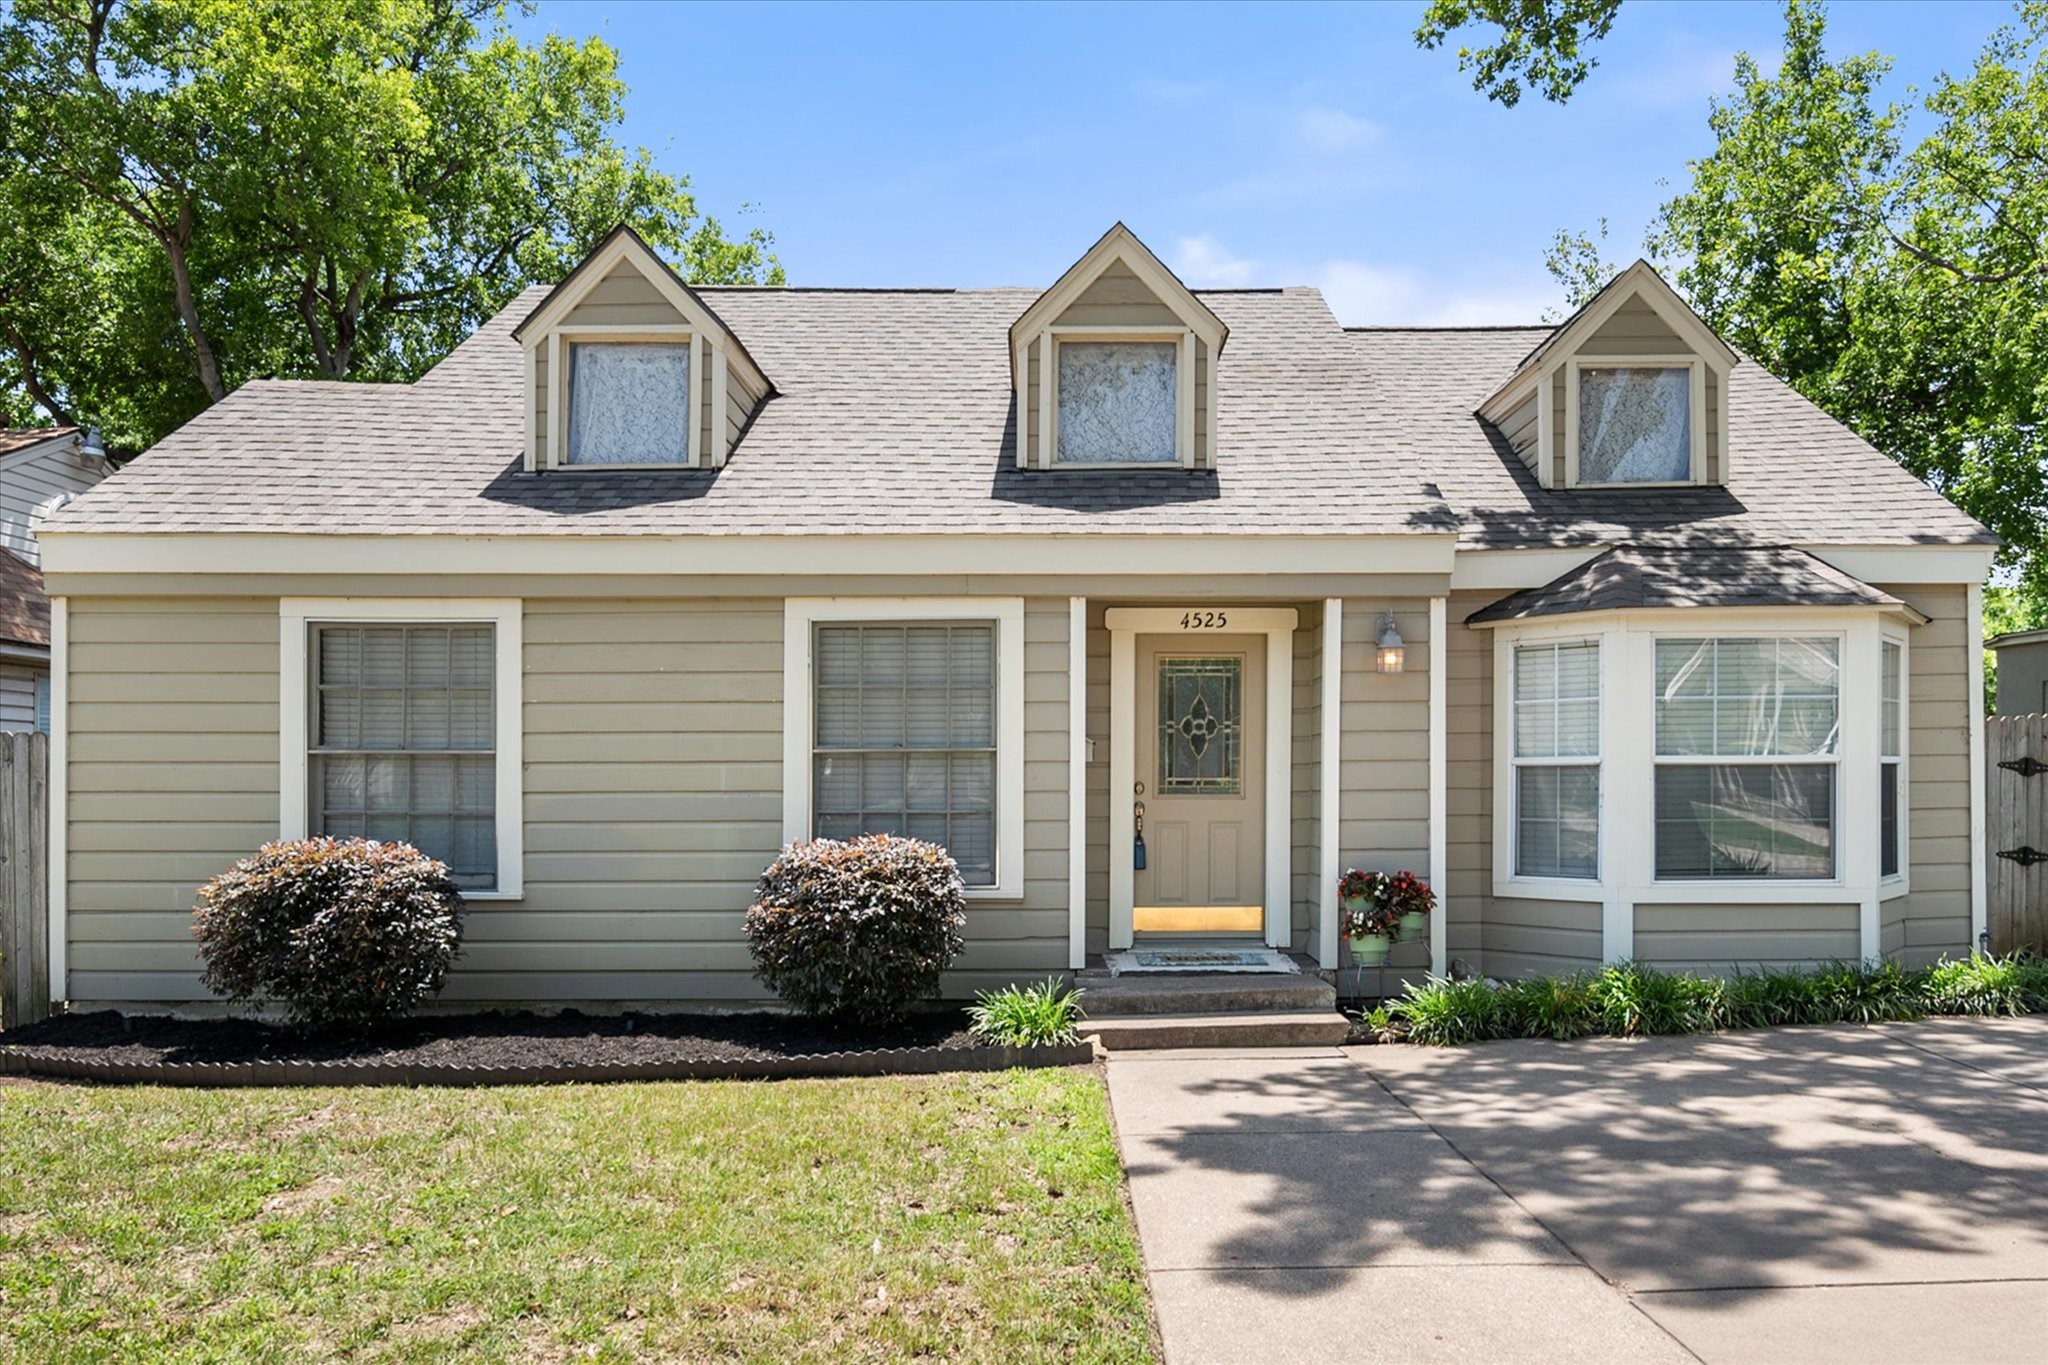
Beige house with three dormers, a bay window, front shrubs, and a driveway.
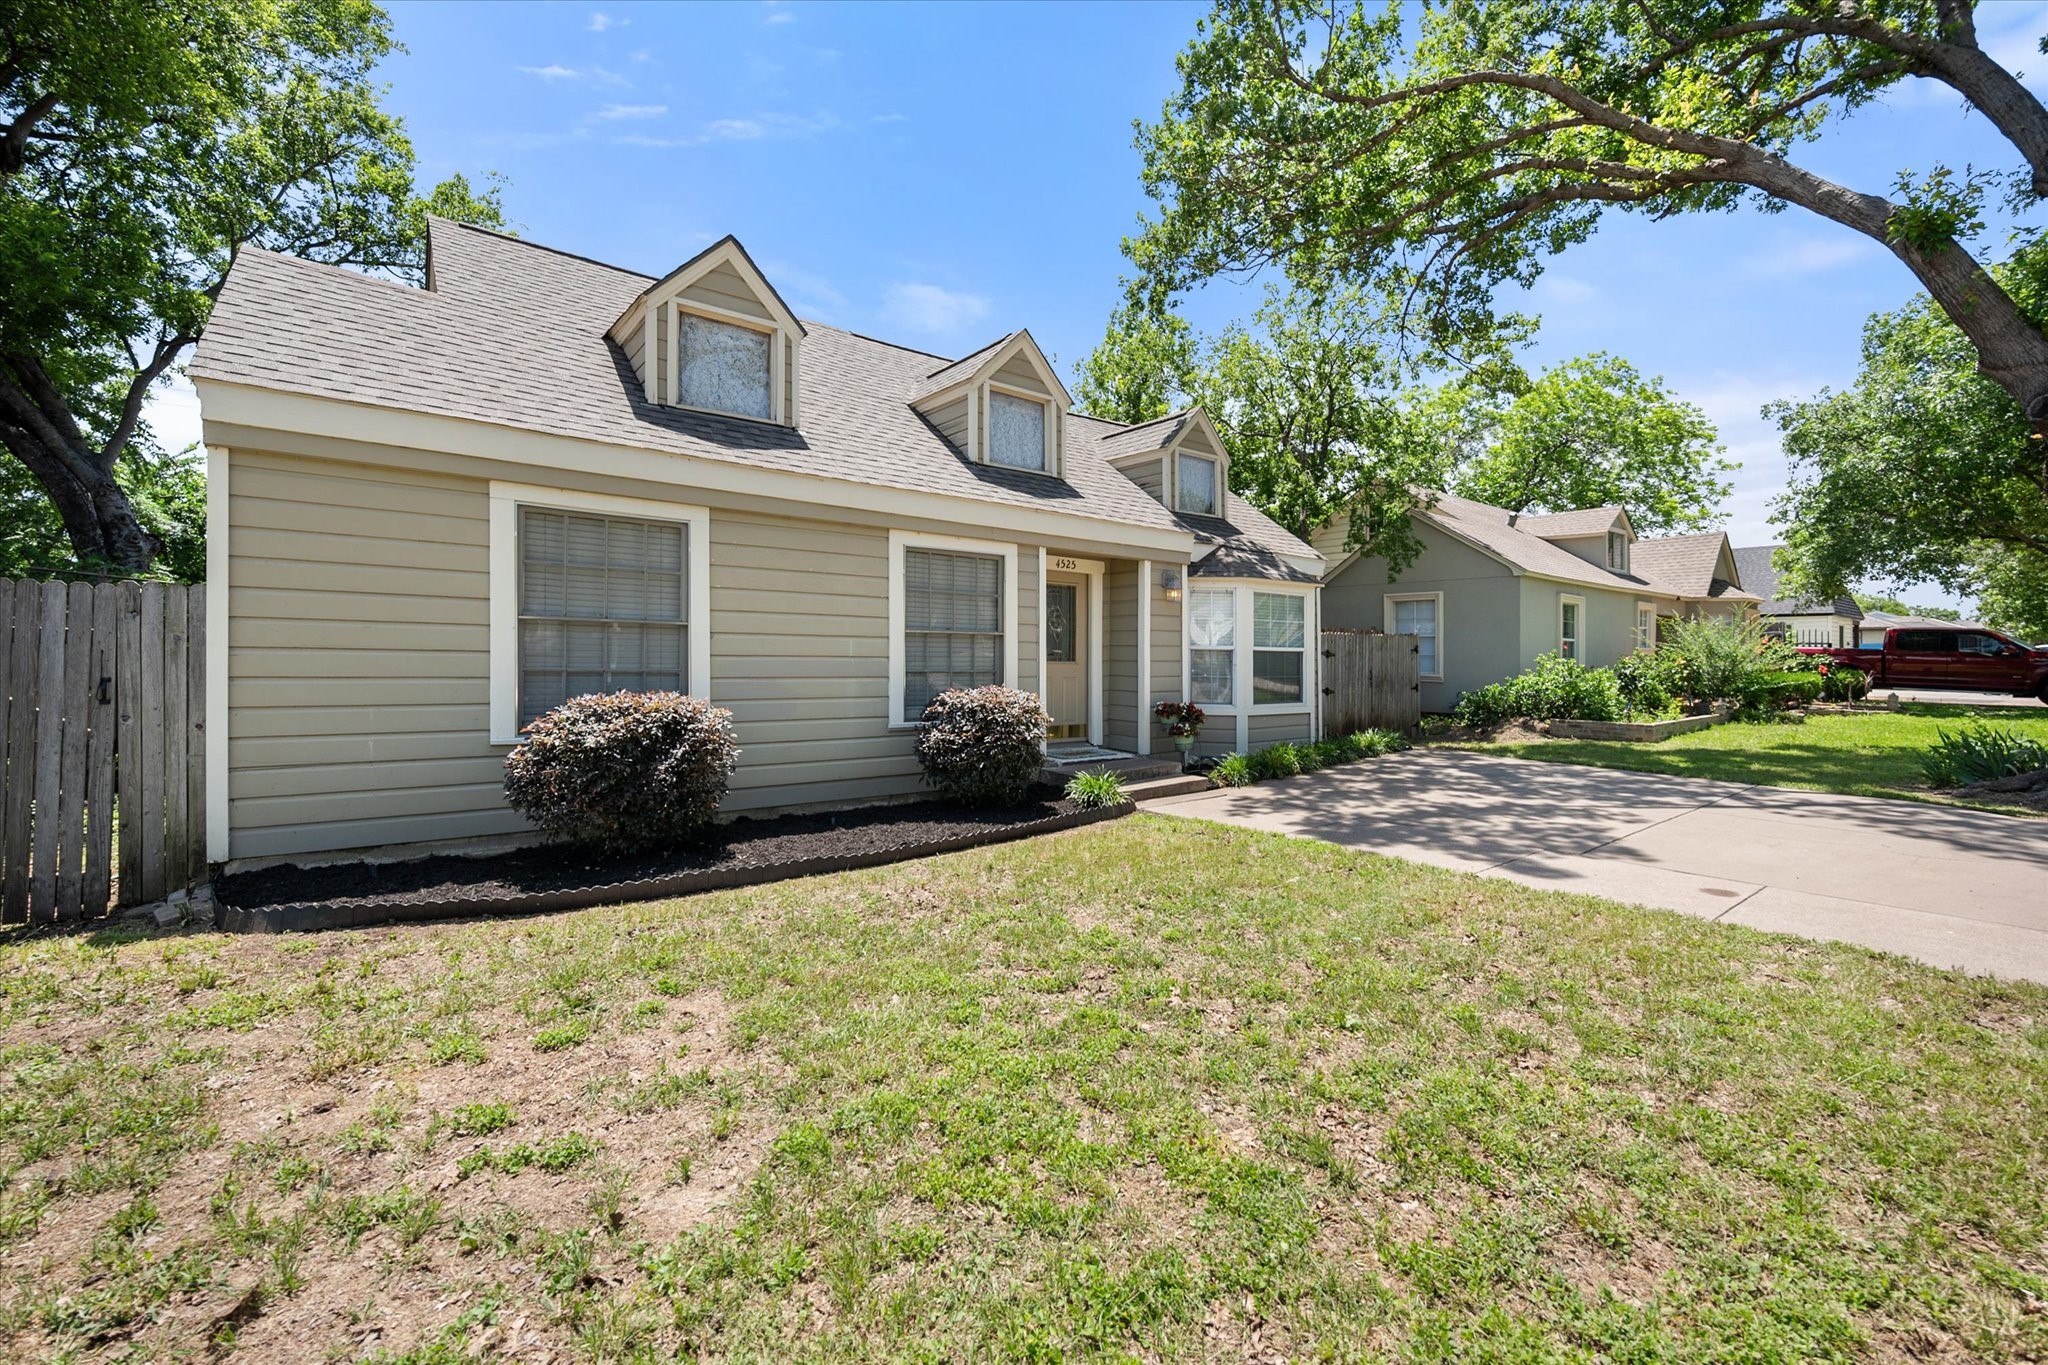
Beige house with three roof dormers, framed by mature trees and a front lawn.
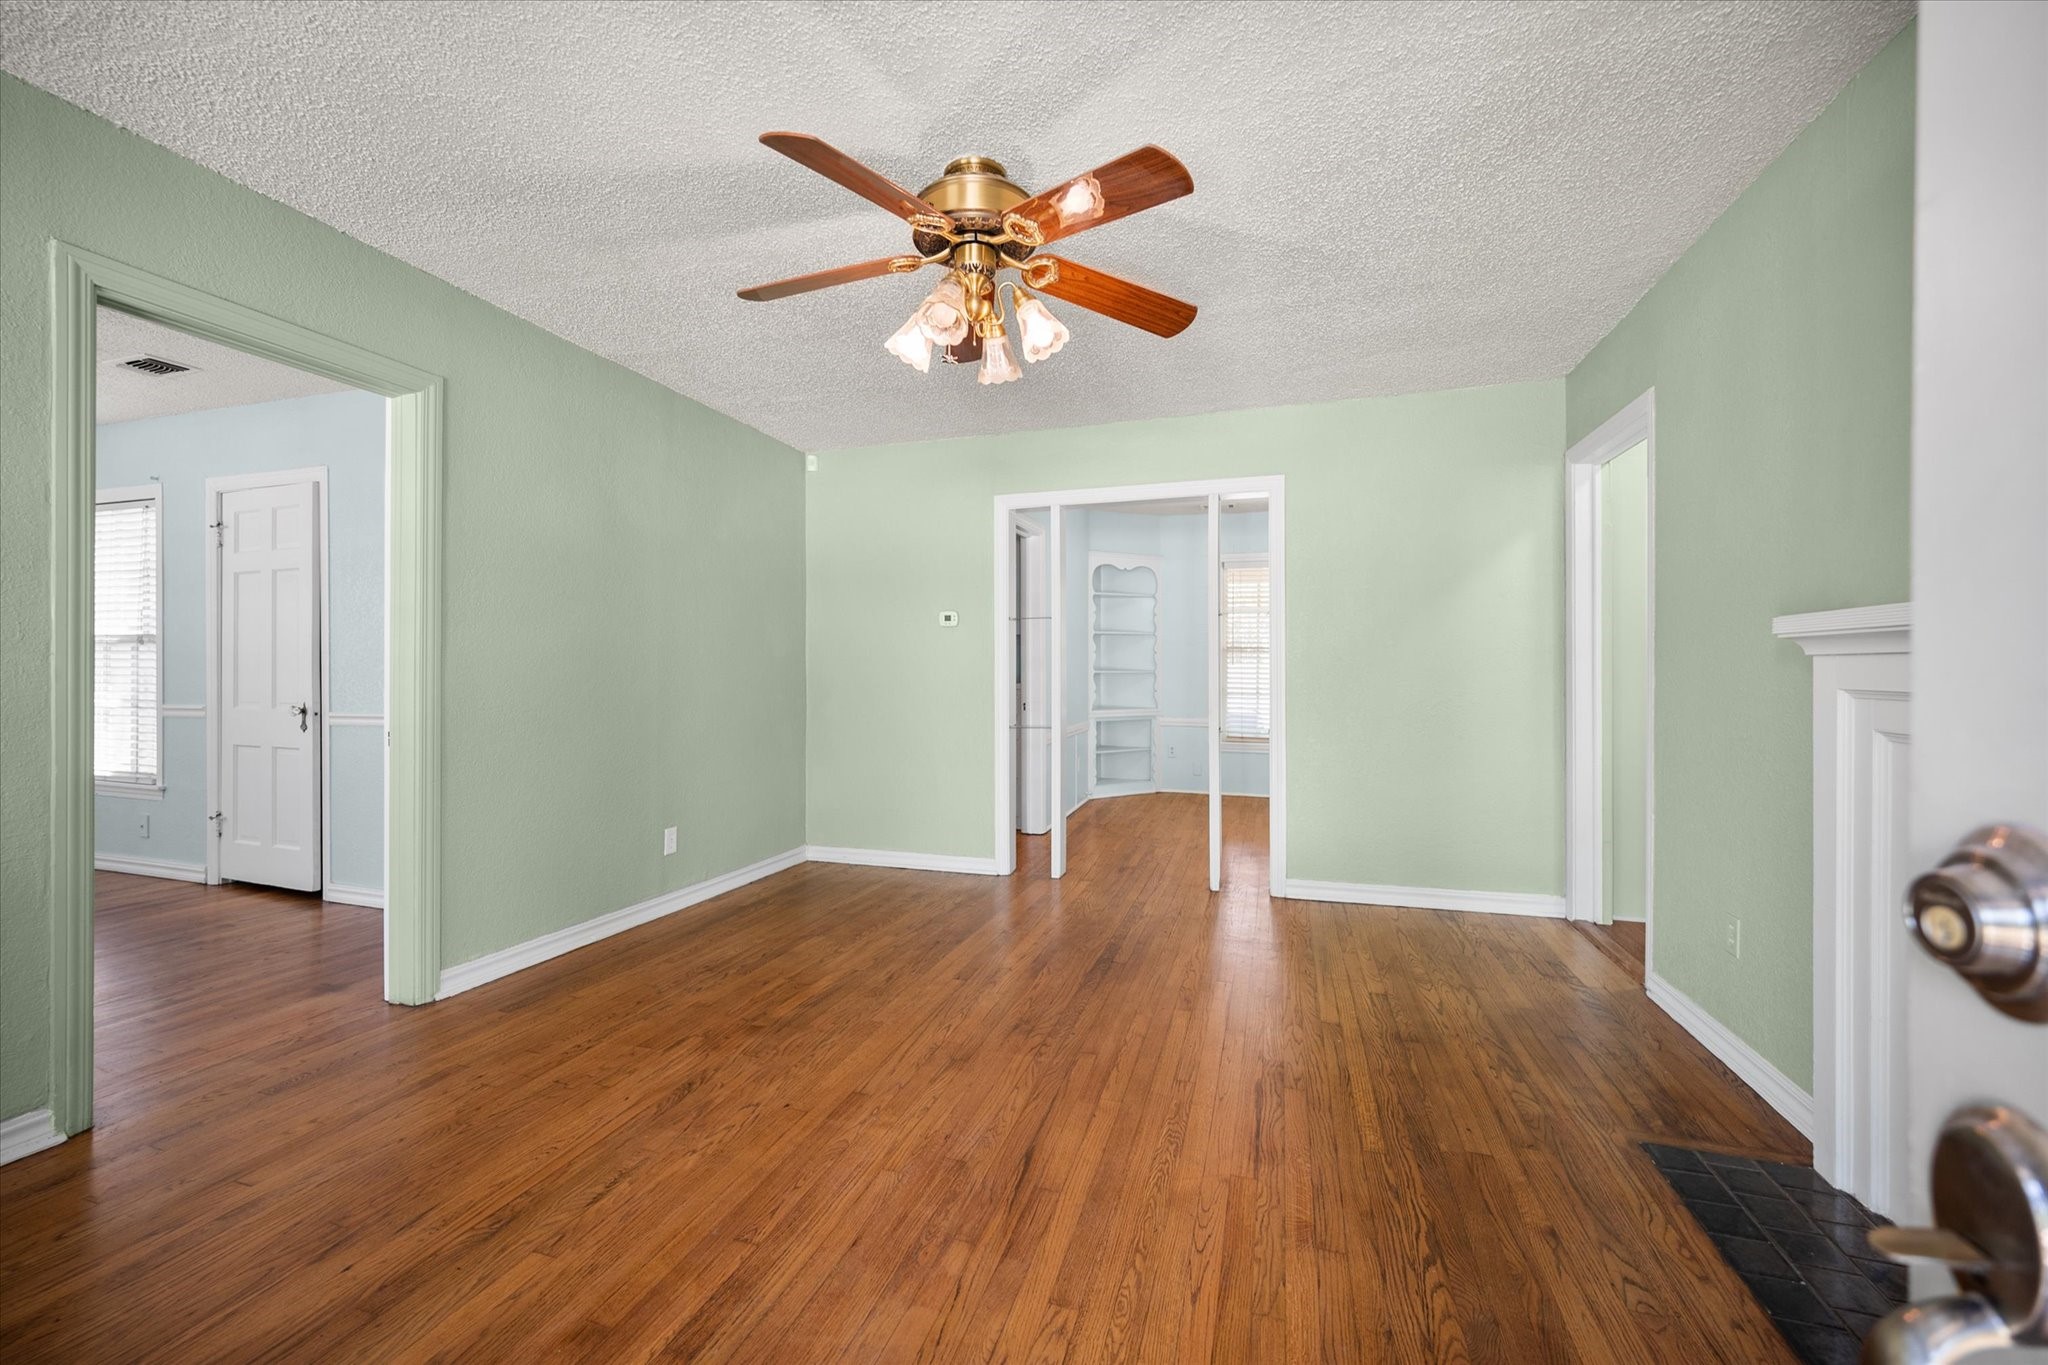
Empty room with hardwood floors, pale green walls, ceiling fan, and partial fireplace.
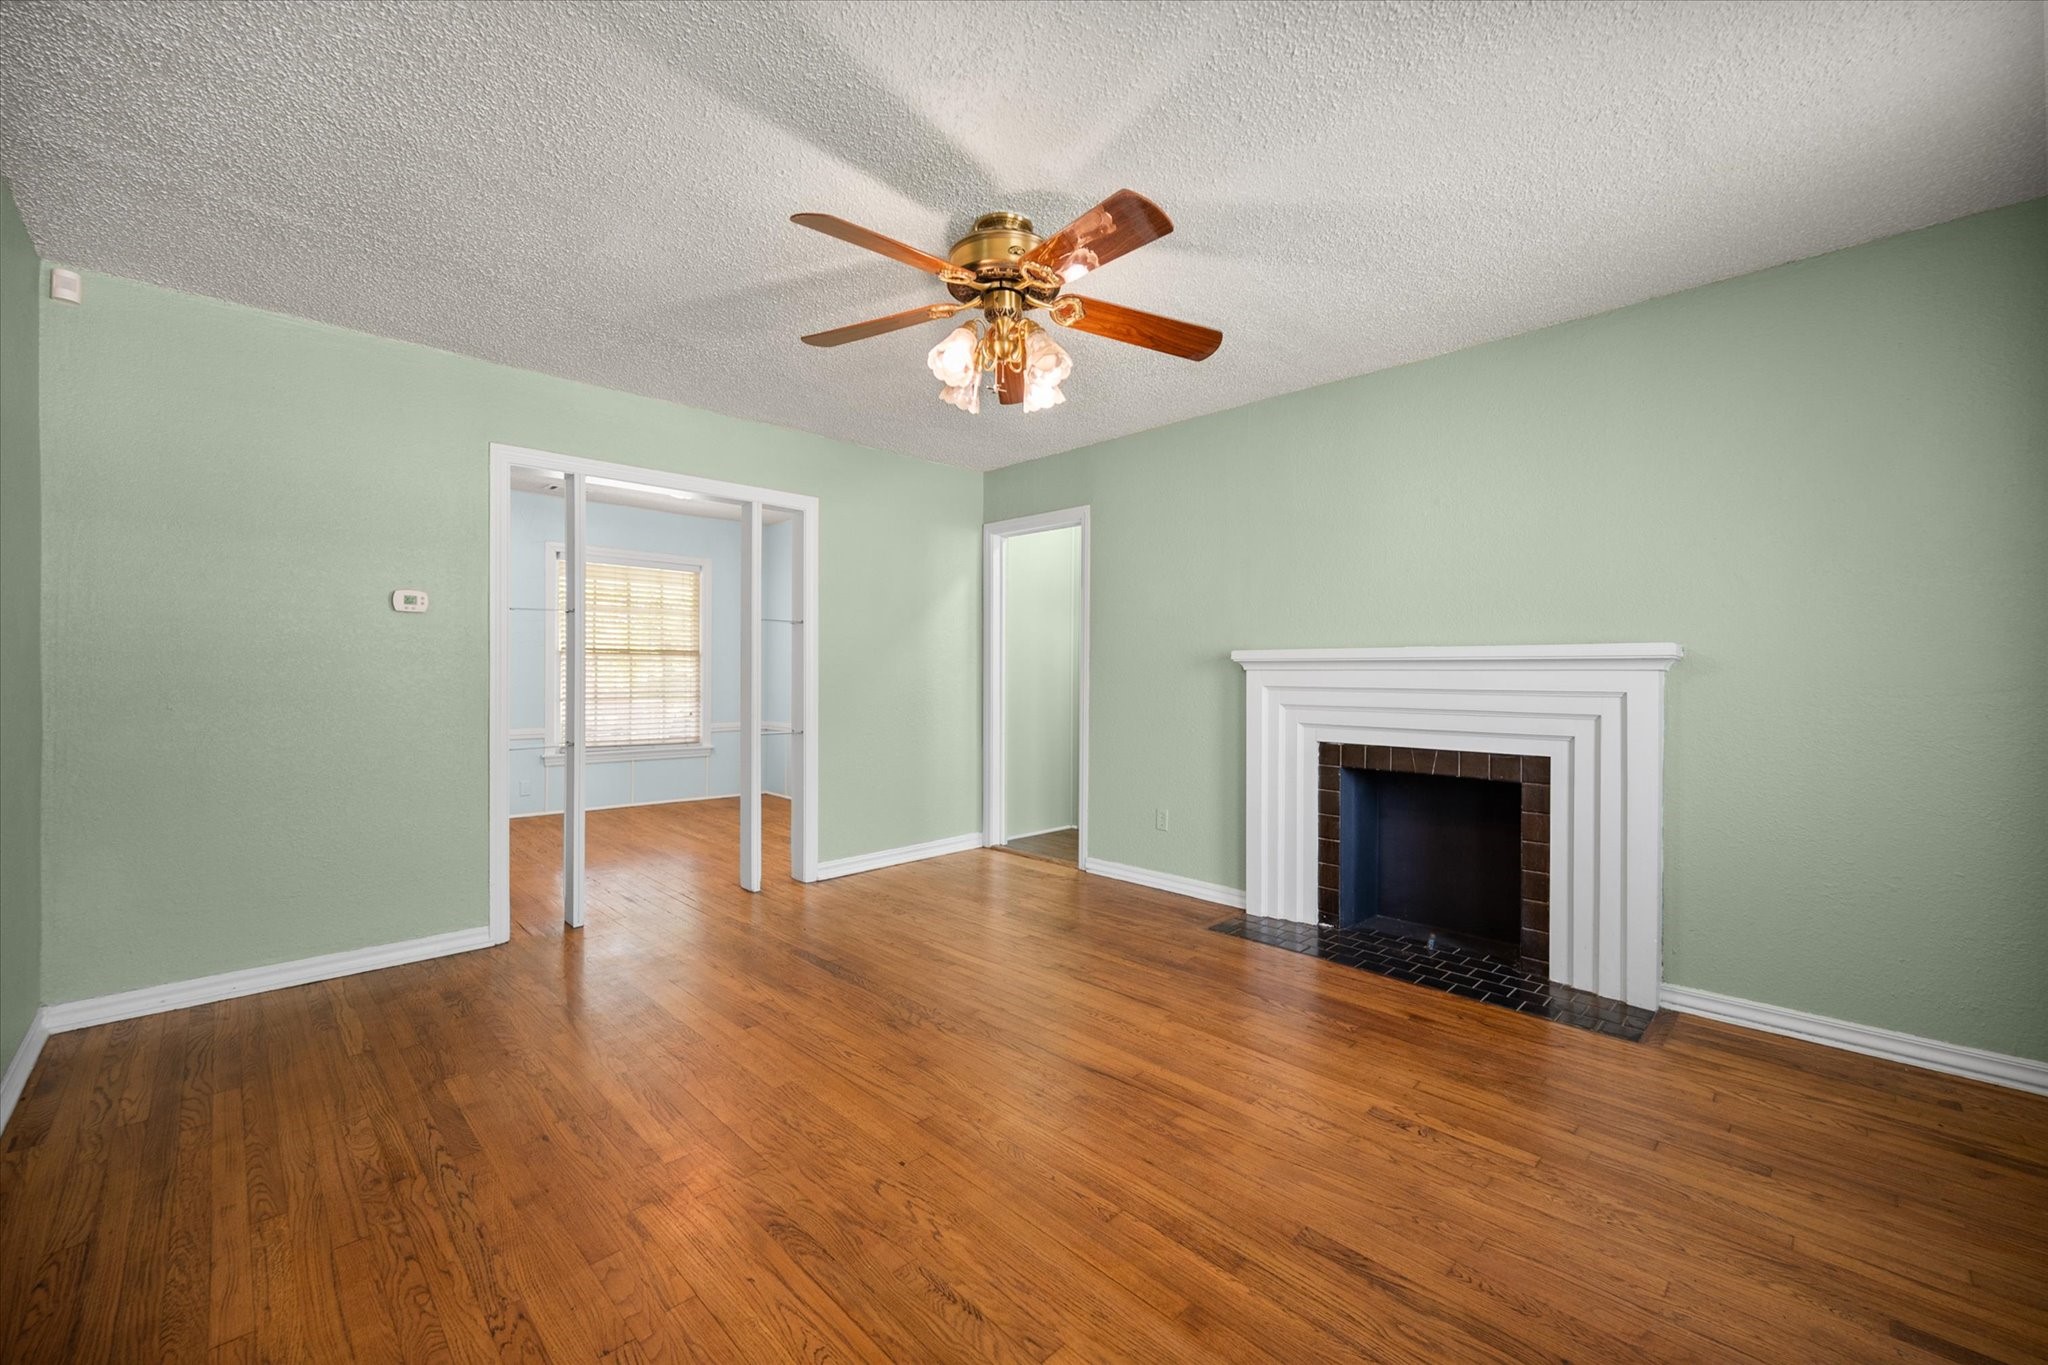
Empty living room with hardwood floors, pale green walls, and a white fireplace.
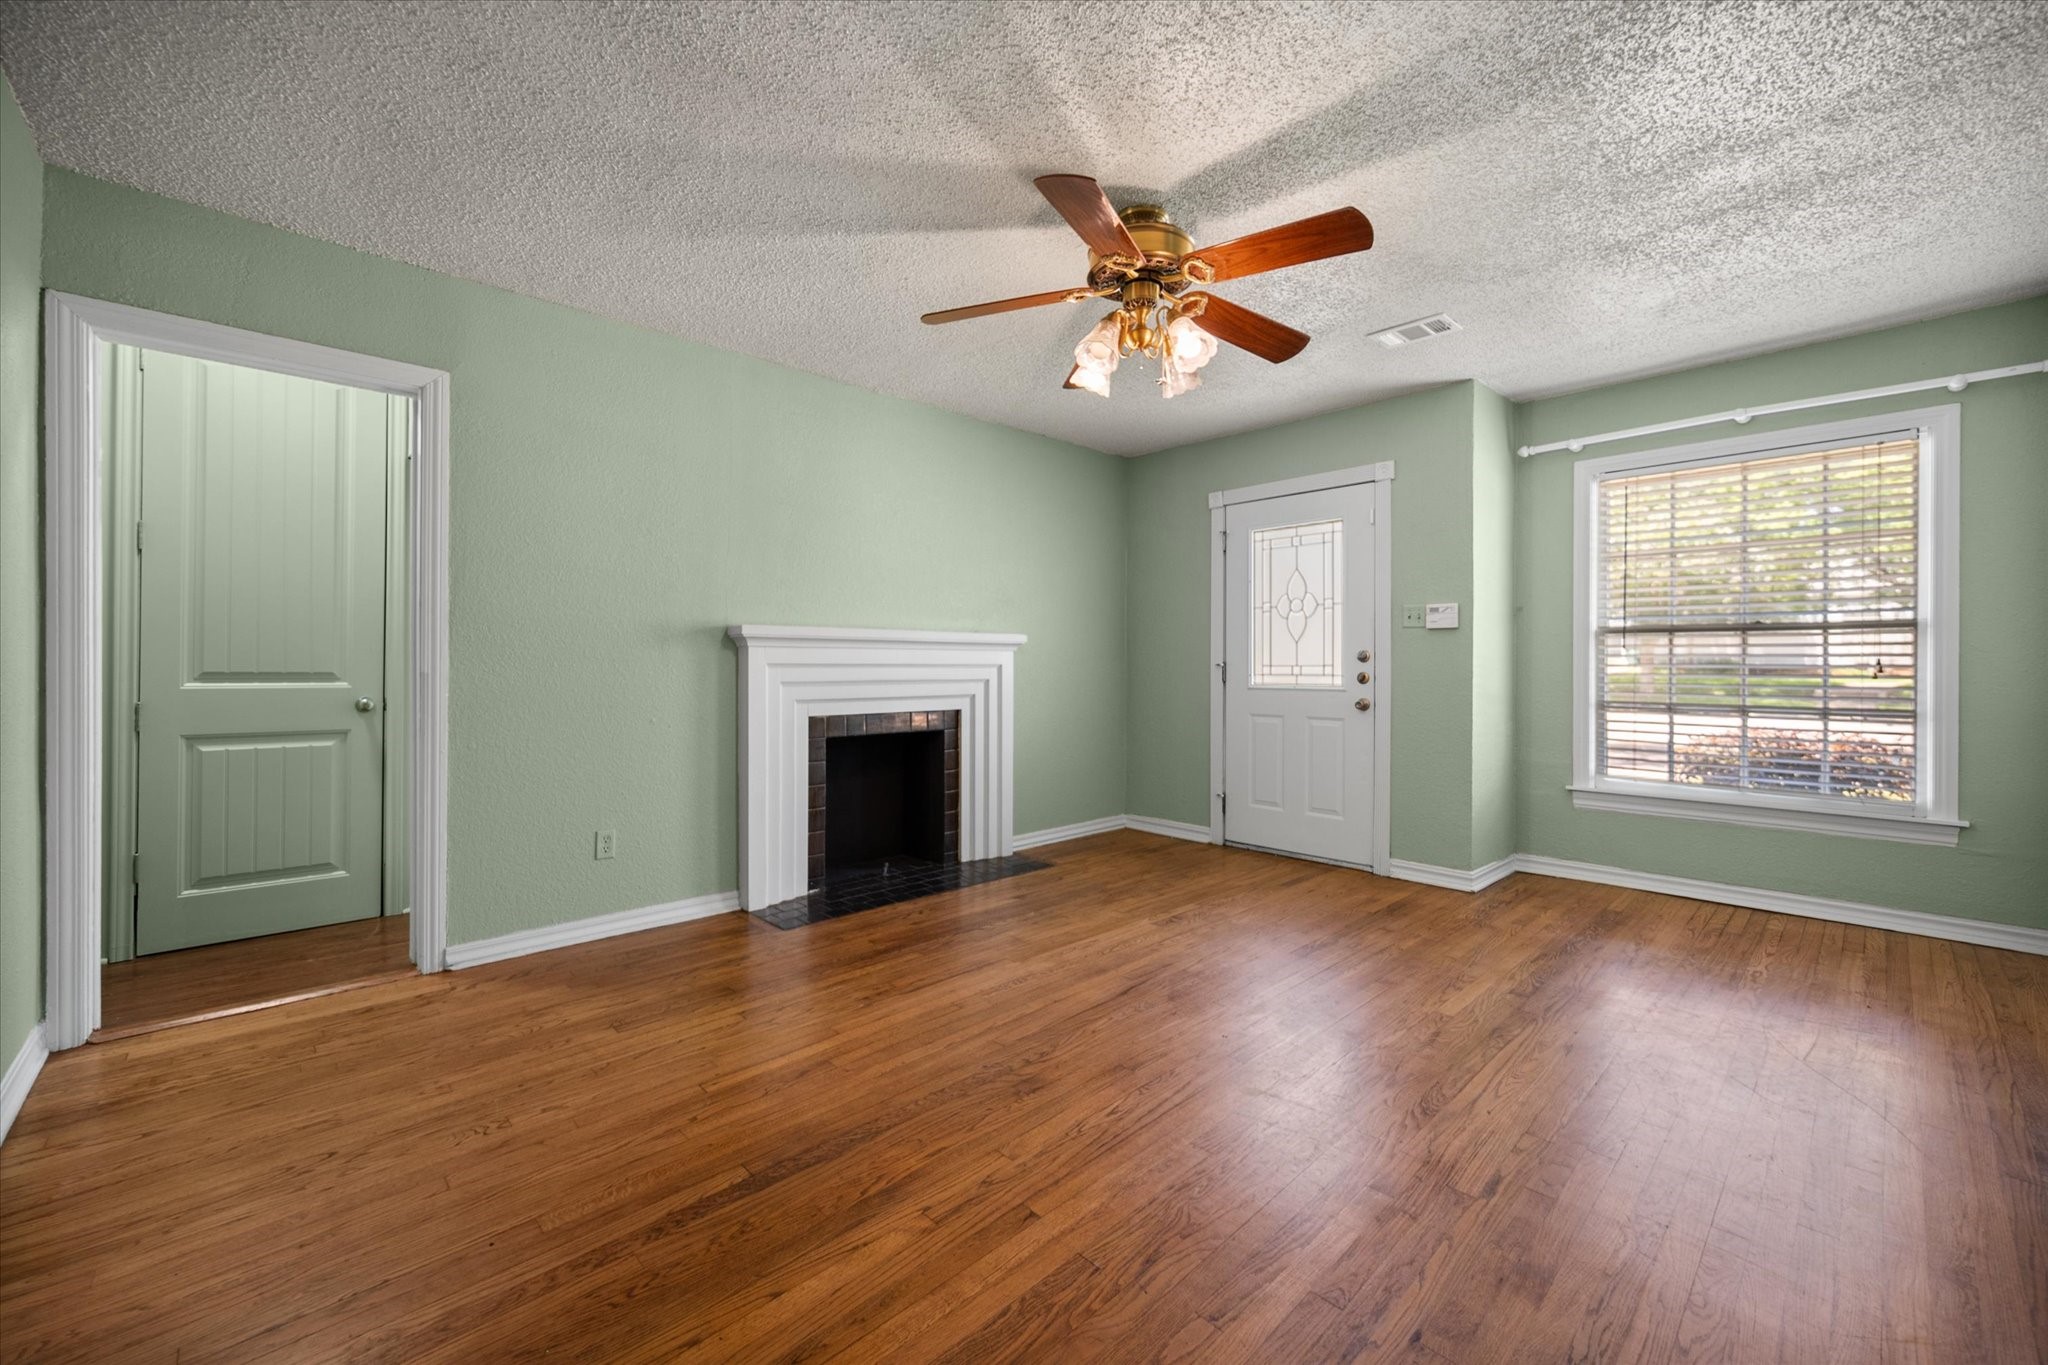
Empty living room with hardwood floors, a white fireplace, pale green walls, and a ceiling fan.
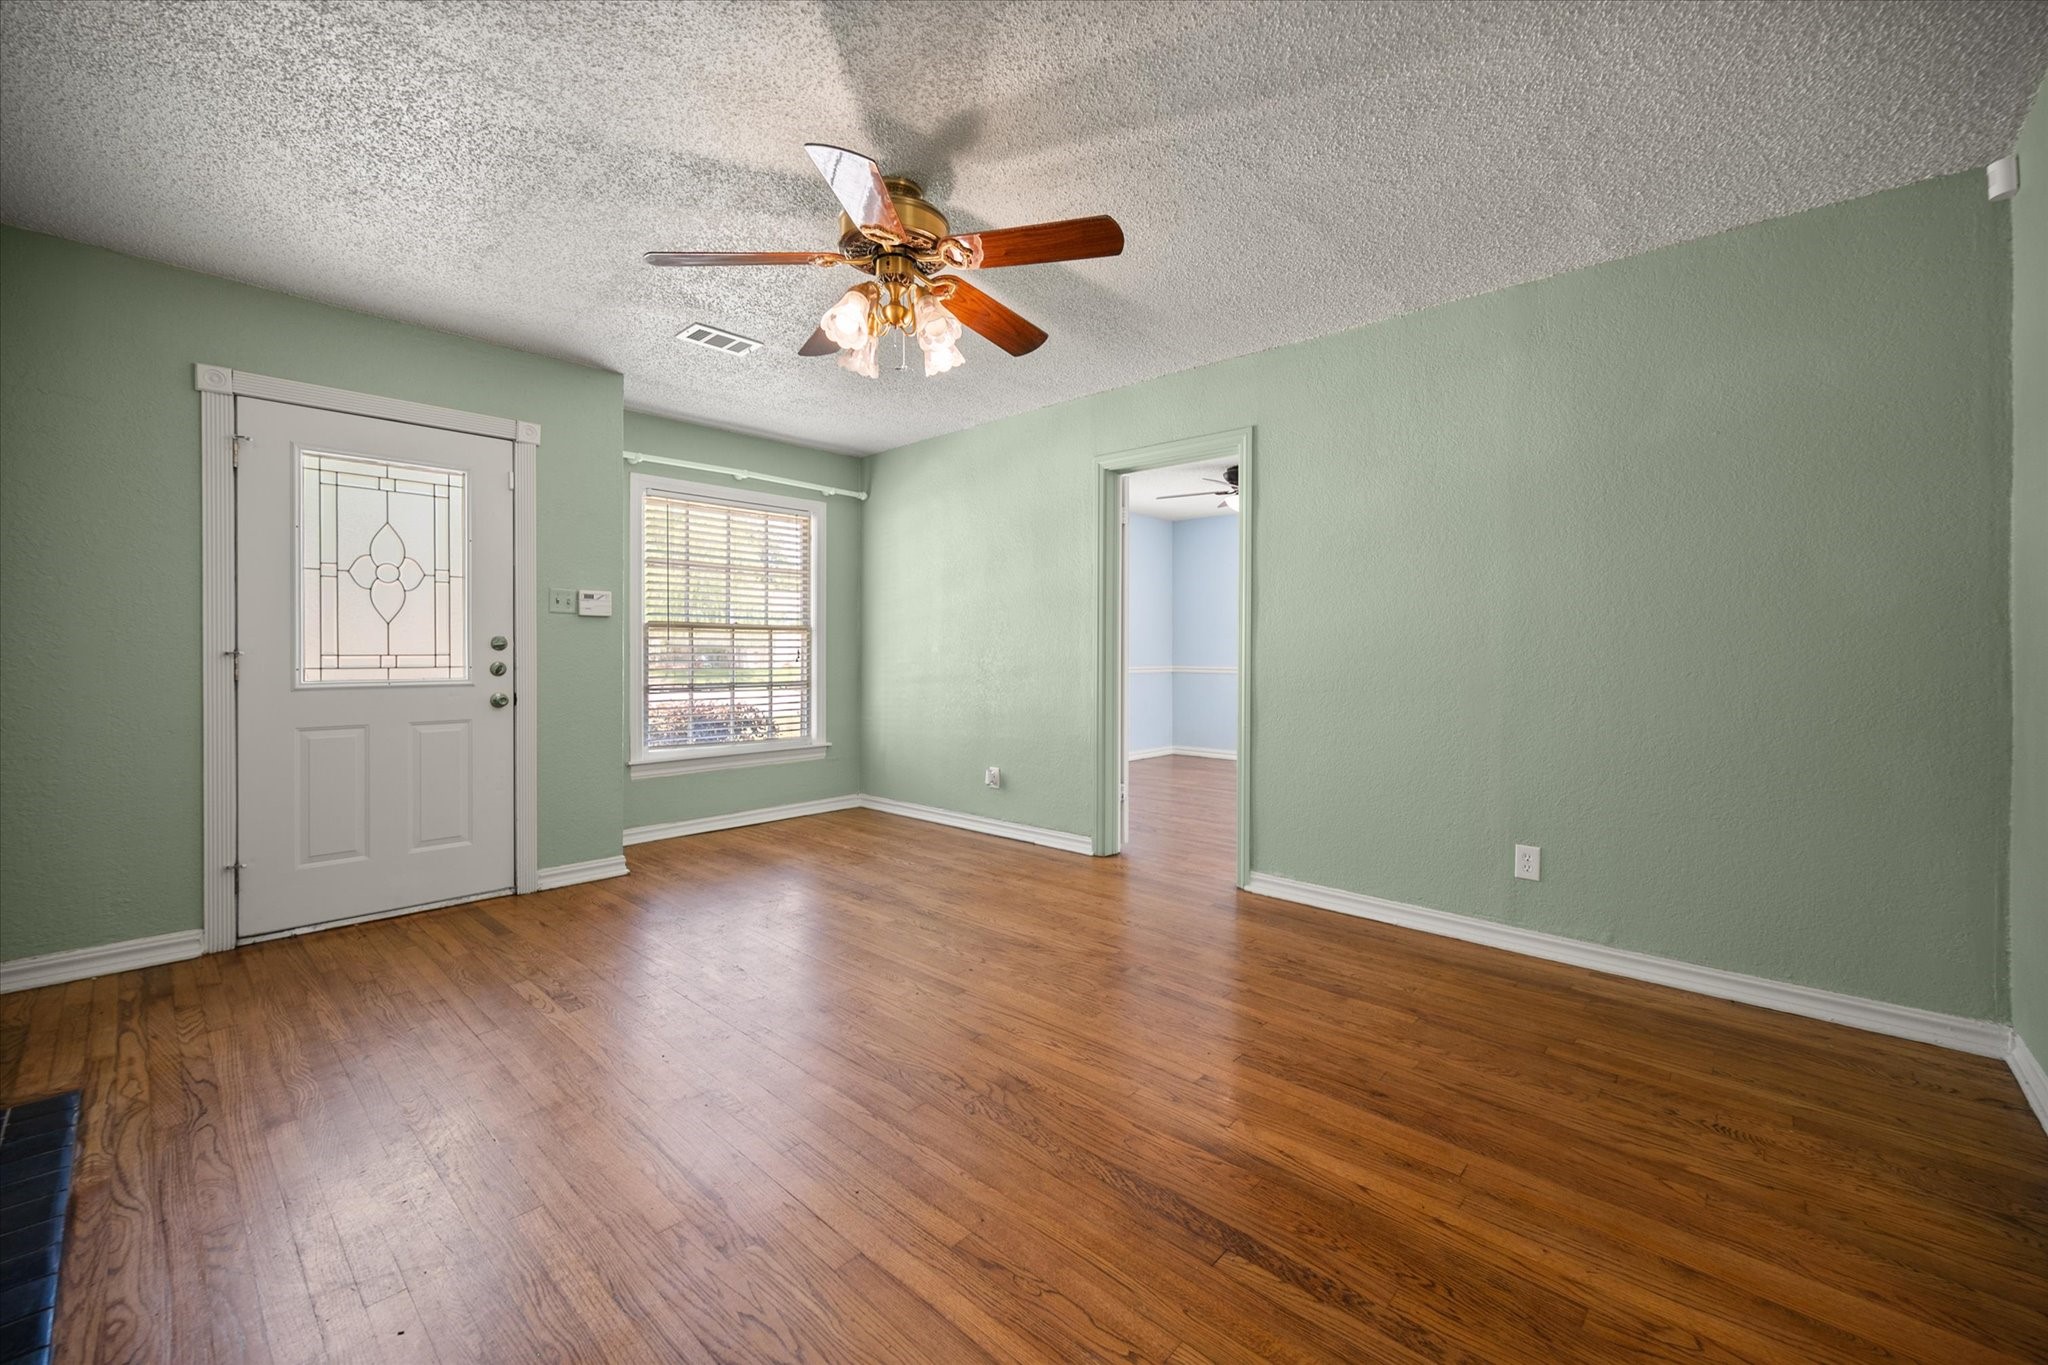
Empty entry room with hardwood floors, green walls, and a decorative glass front door.
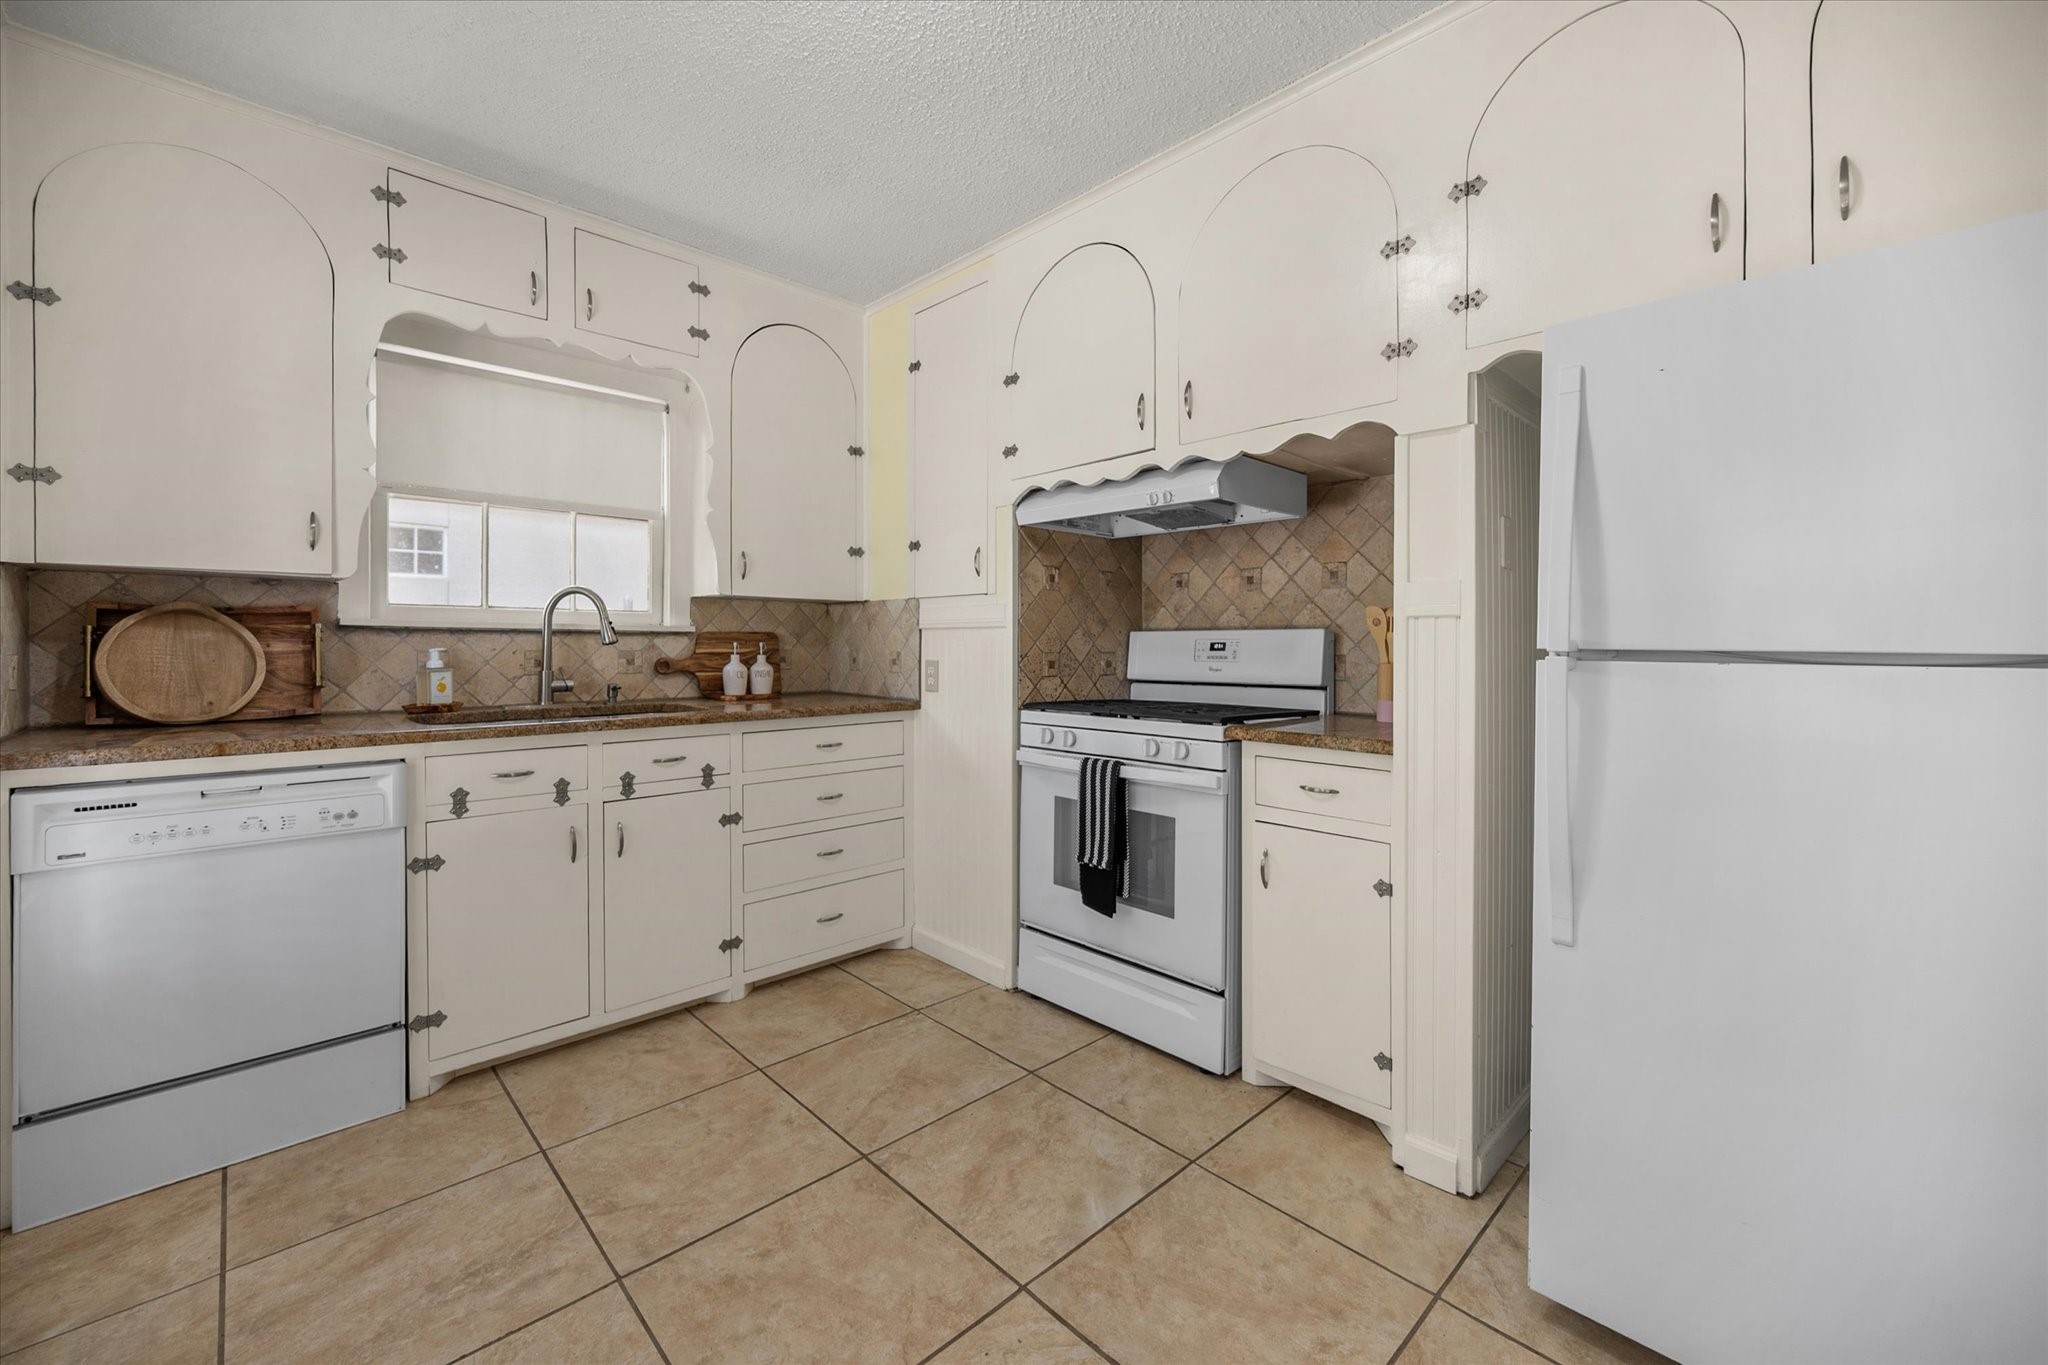
Kitchen with white cabinets, tan tile, and white appliances.
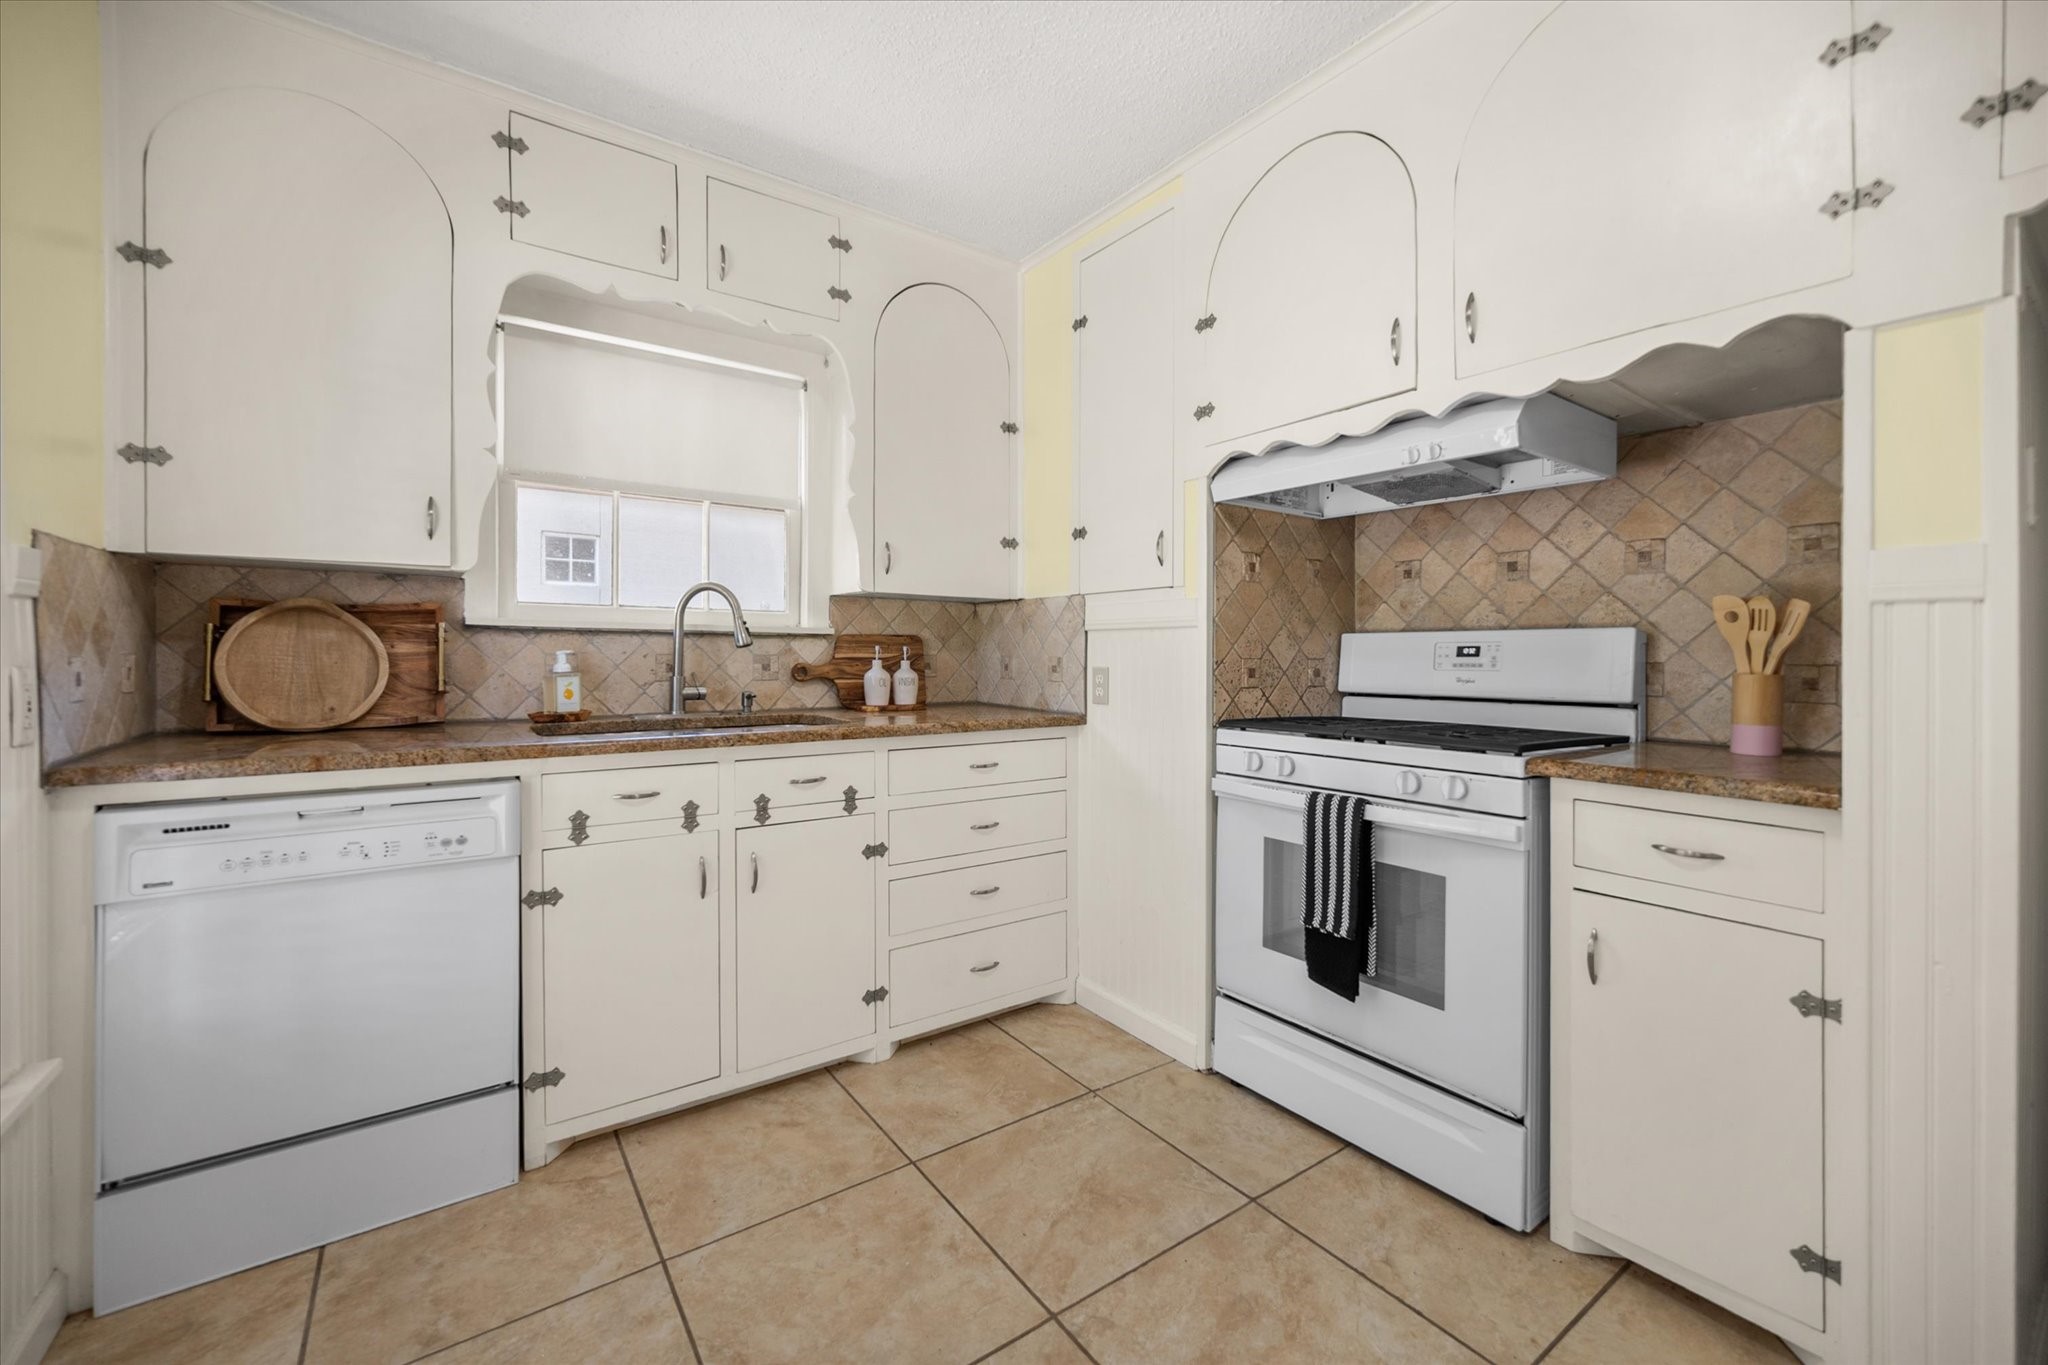
Kitchen with white cabinets, tan tile backsplash, and a white range and dishwasher.
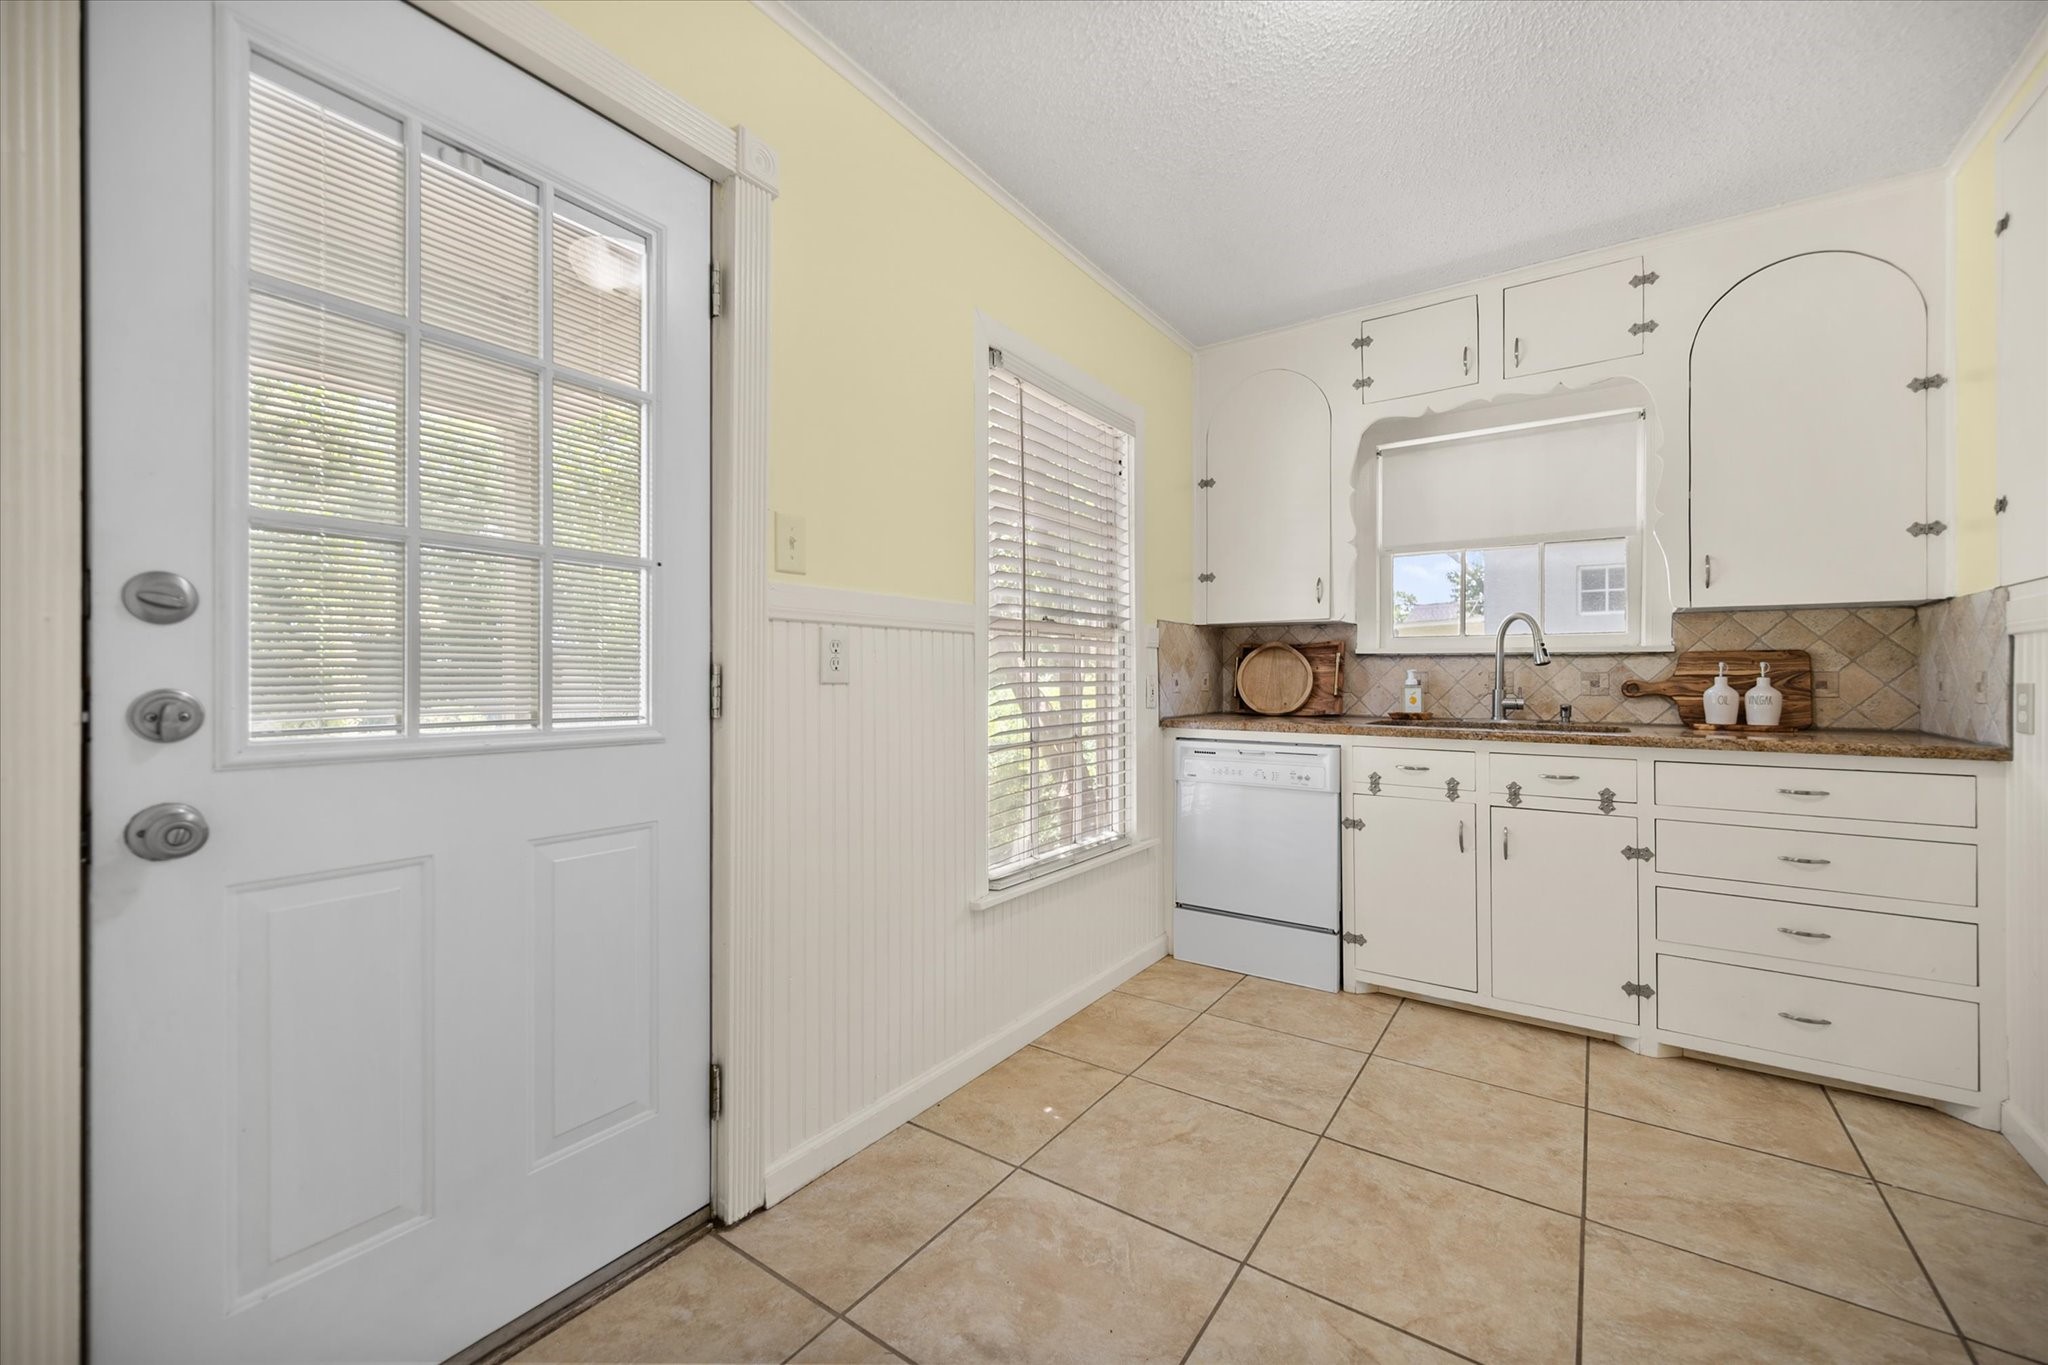
Kitchen with white cabinets, tan tiled backsplash, and a windowed exterior door.
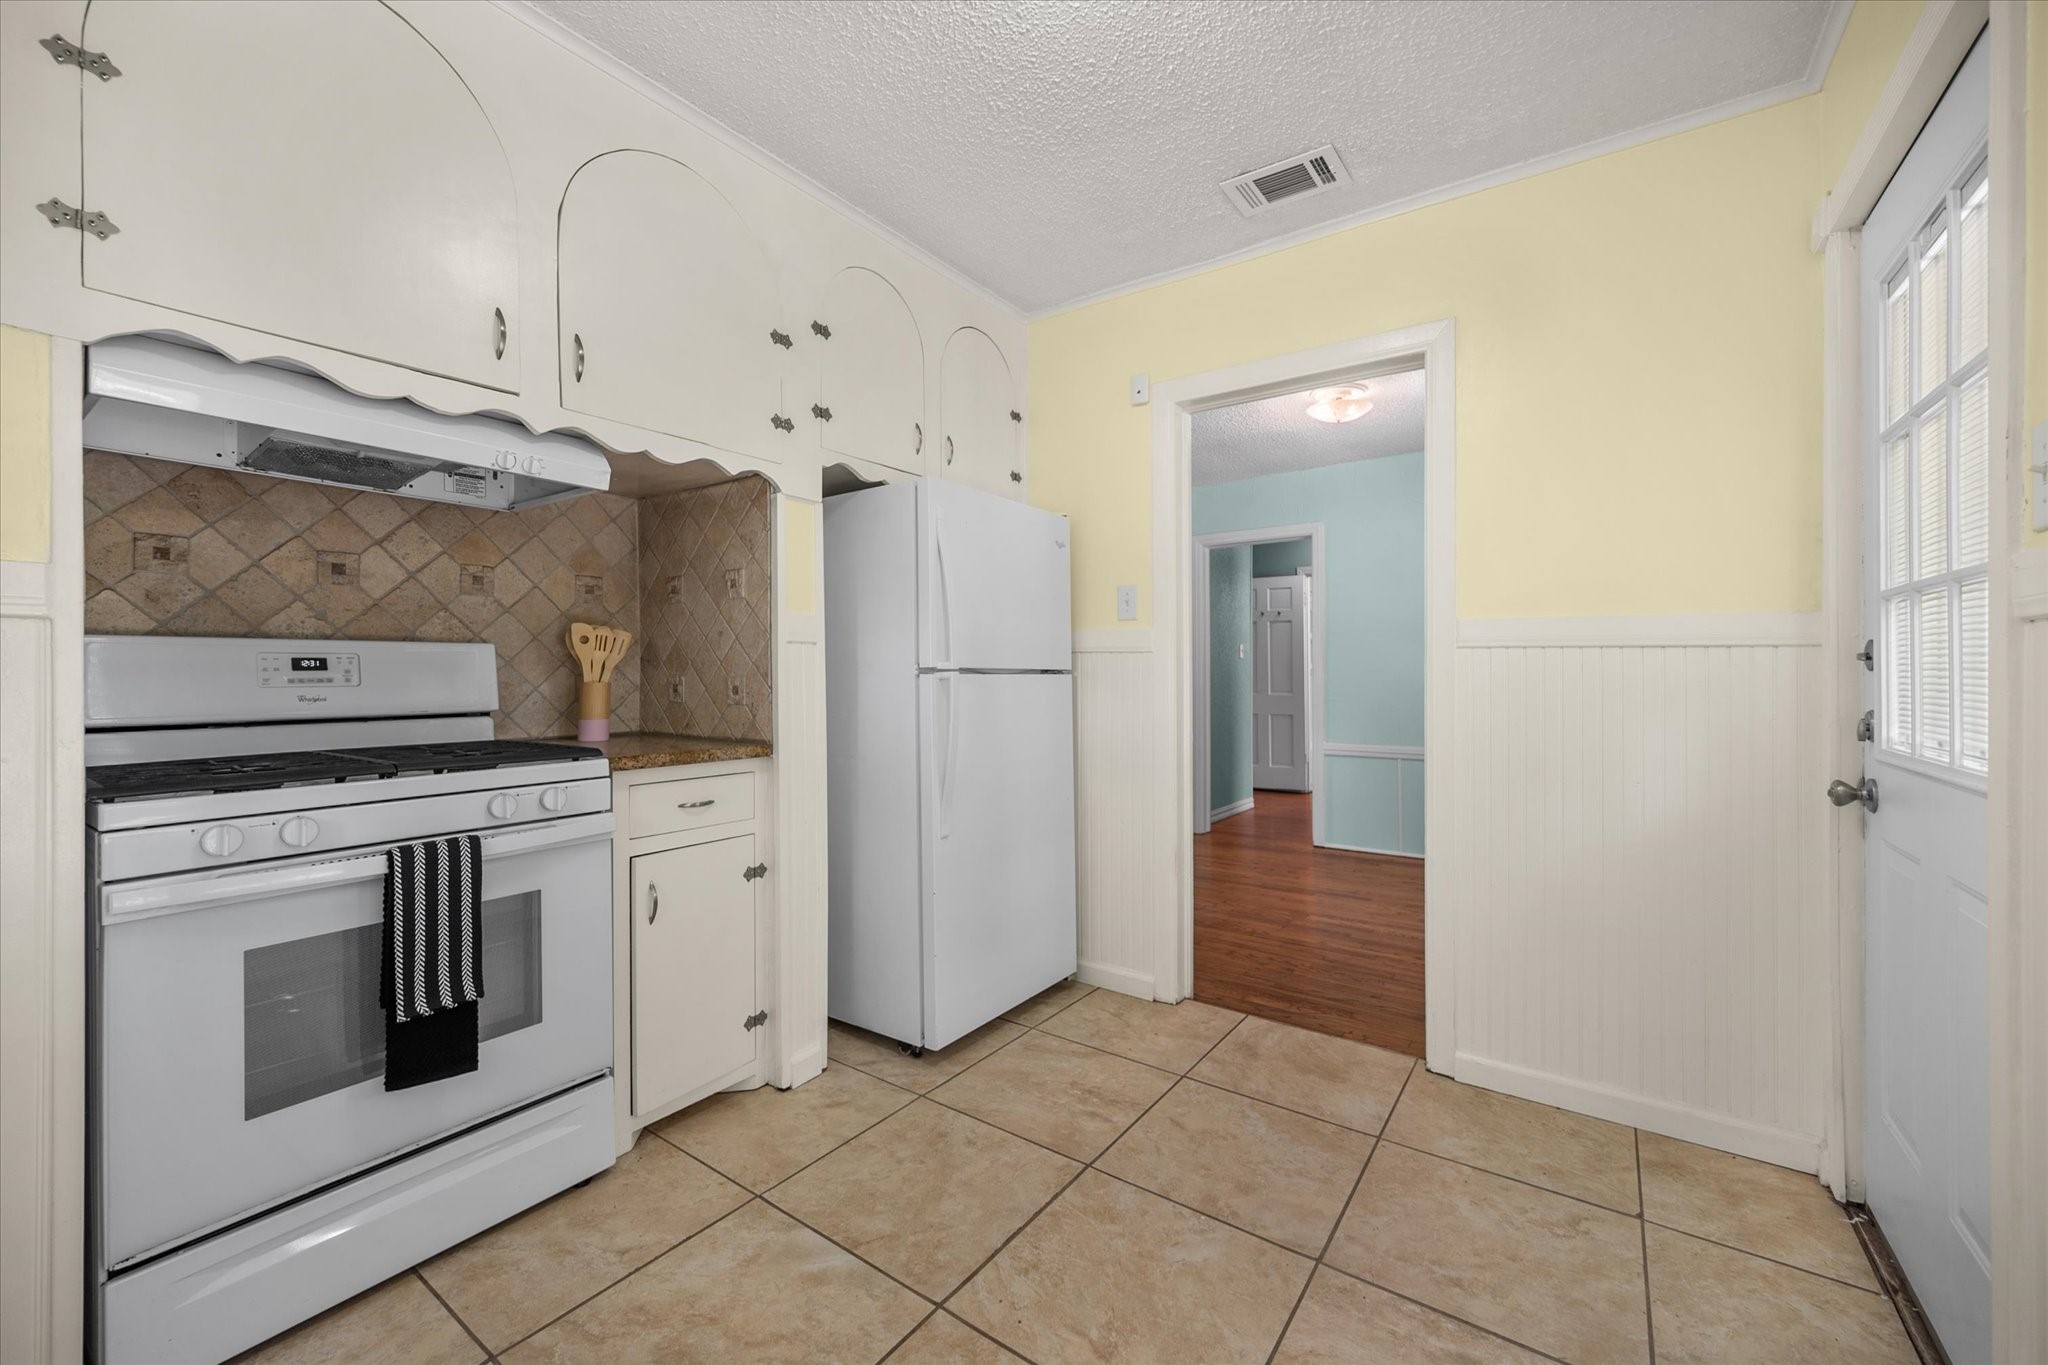
Kitchen with white cabinets and appliances, tan tile, and a doorway into a blue room.
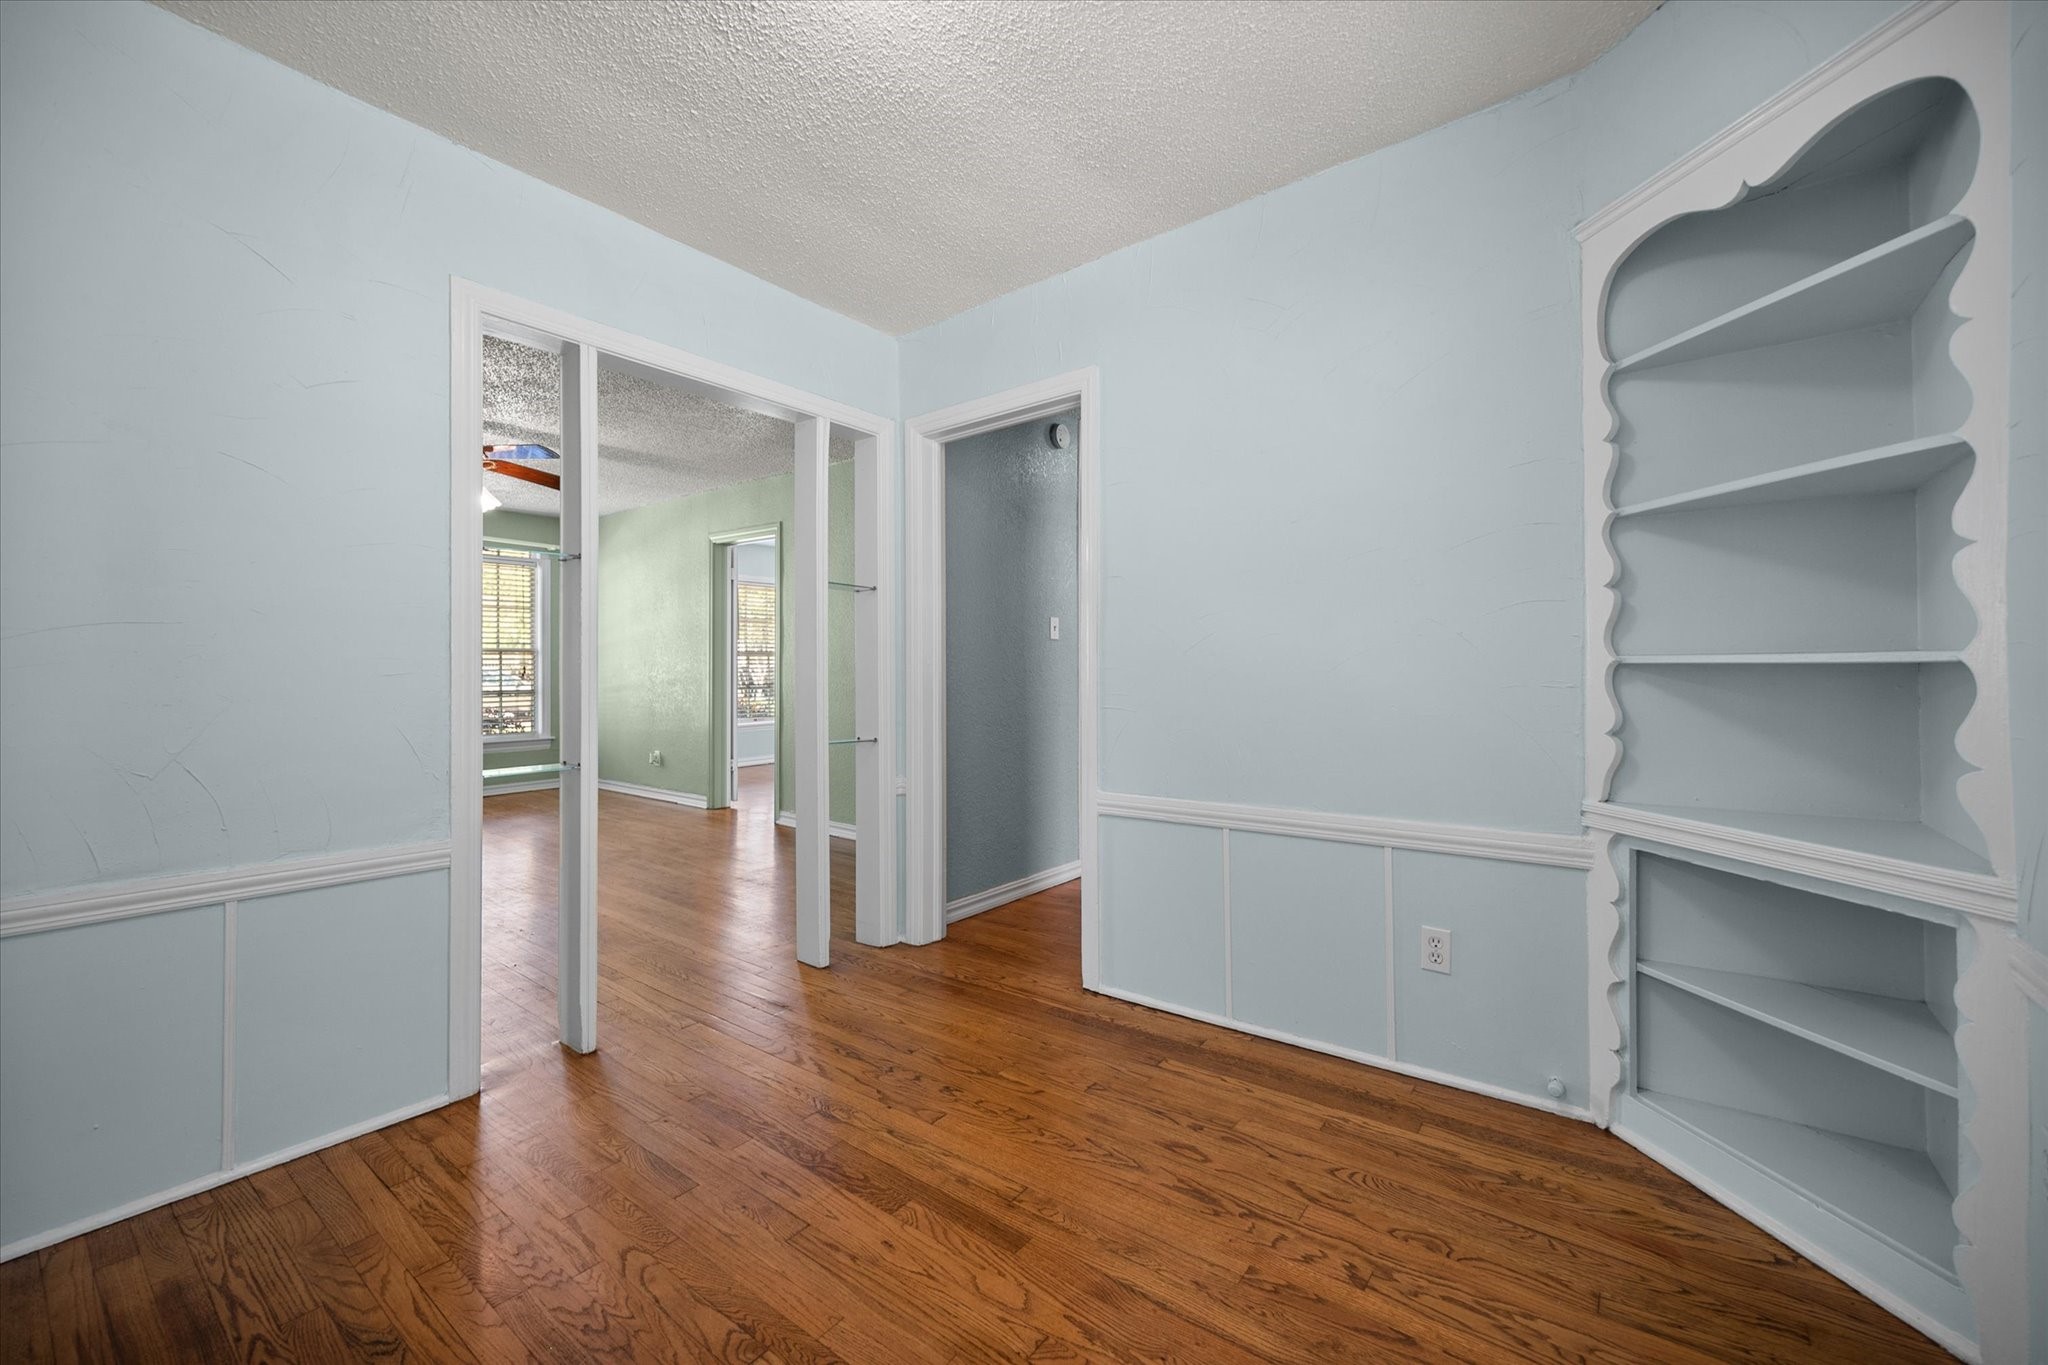
Empty blue room with built-in scalloped shelves, hardwood floors, and a doorway to a tiled room.
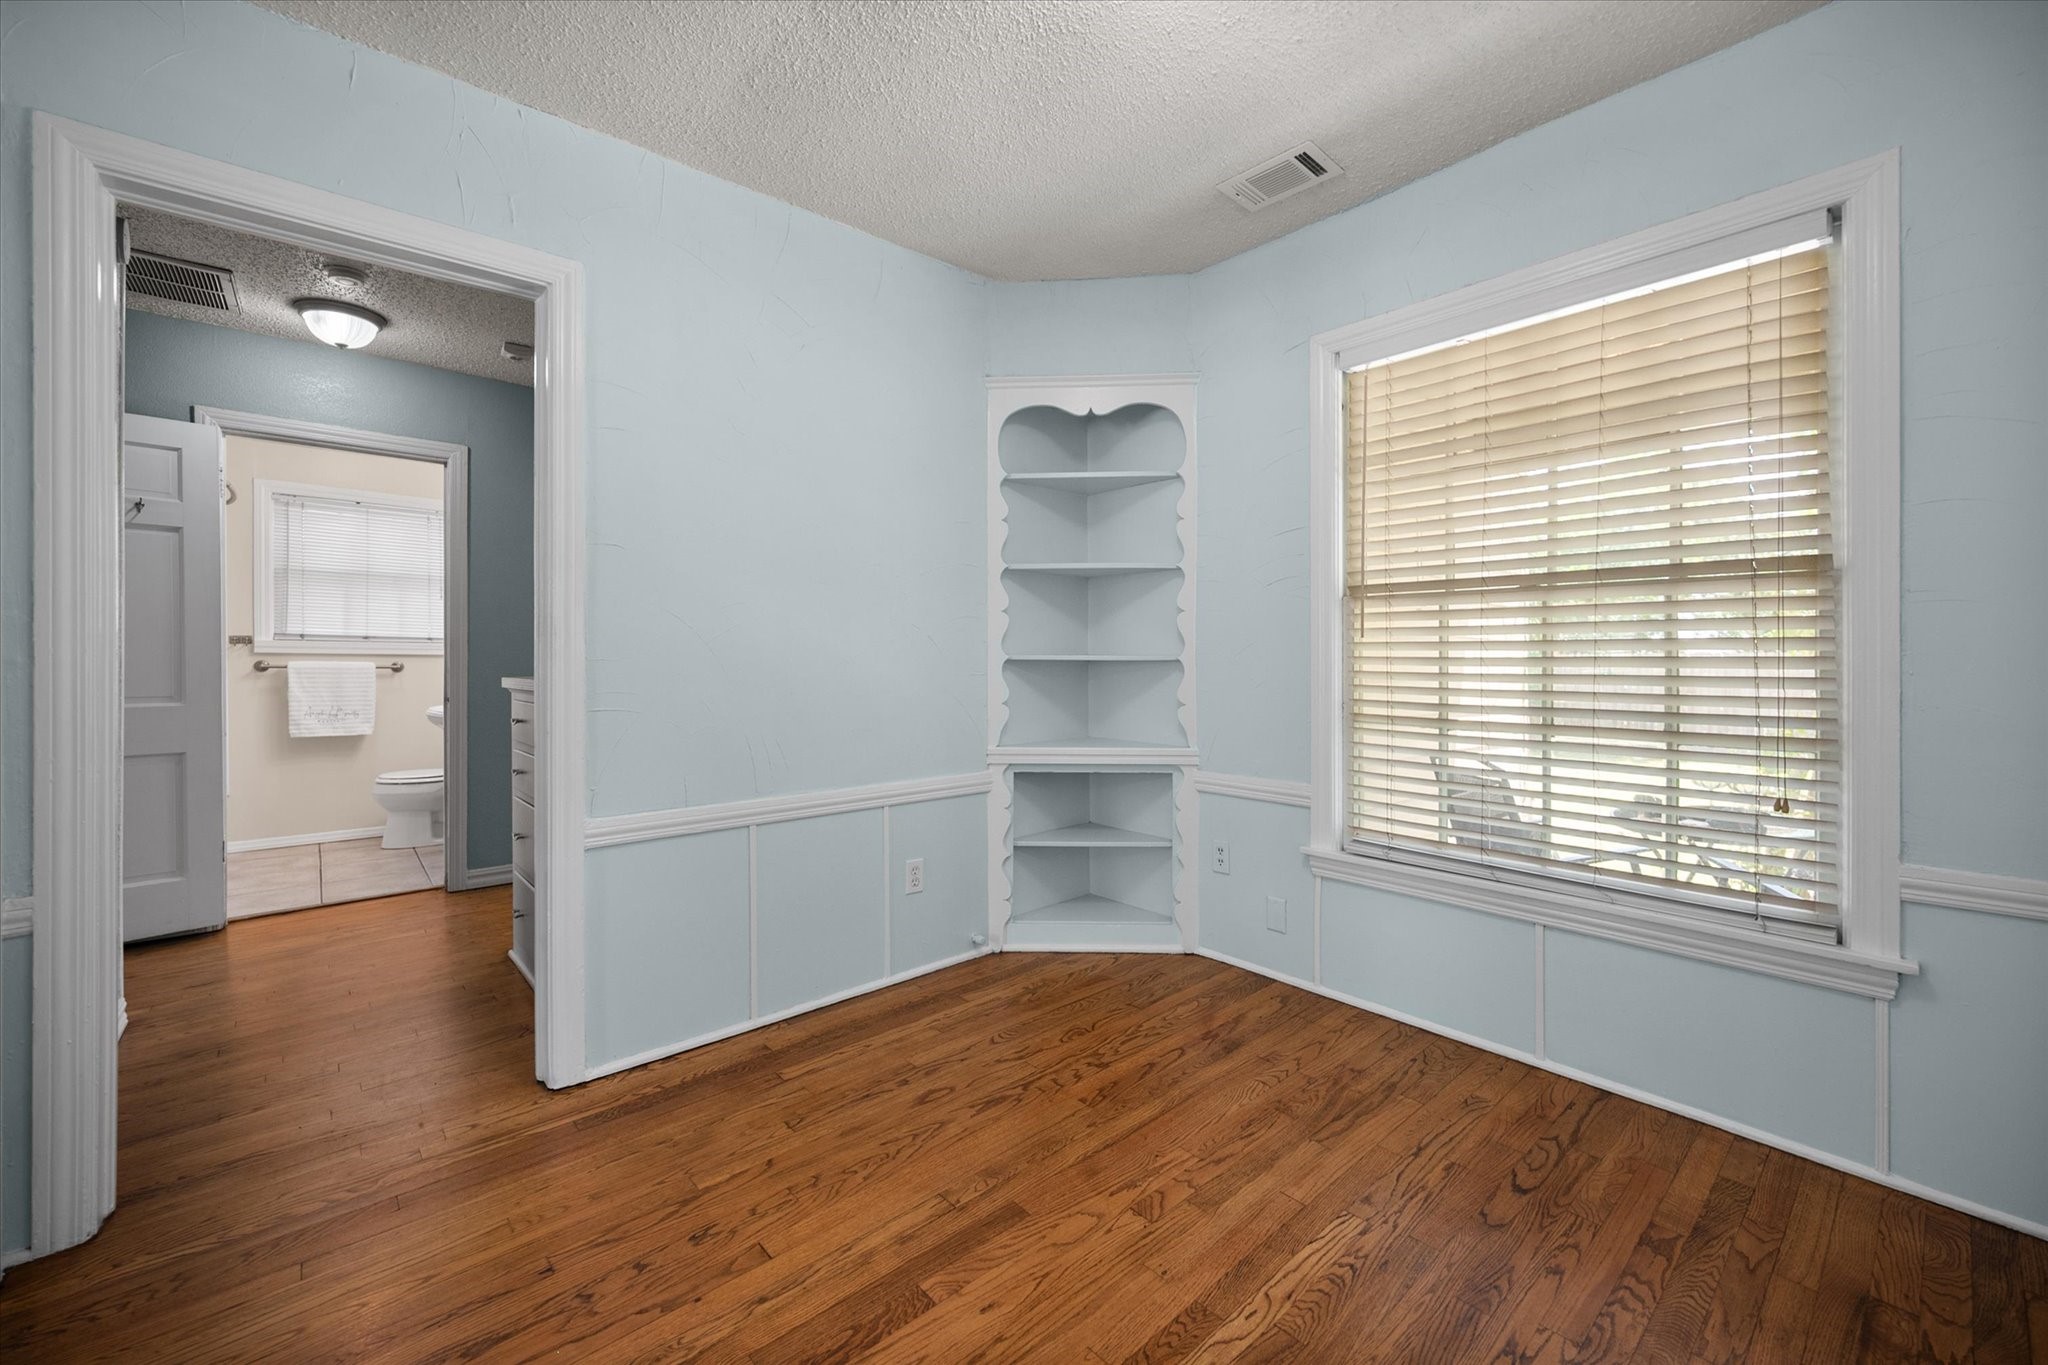
Empty pale blue room with built-in corner shelves, hardwood floors, and a window with blinds.
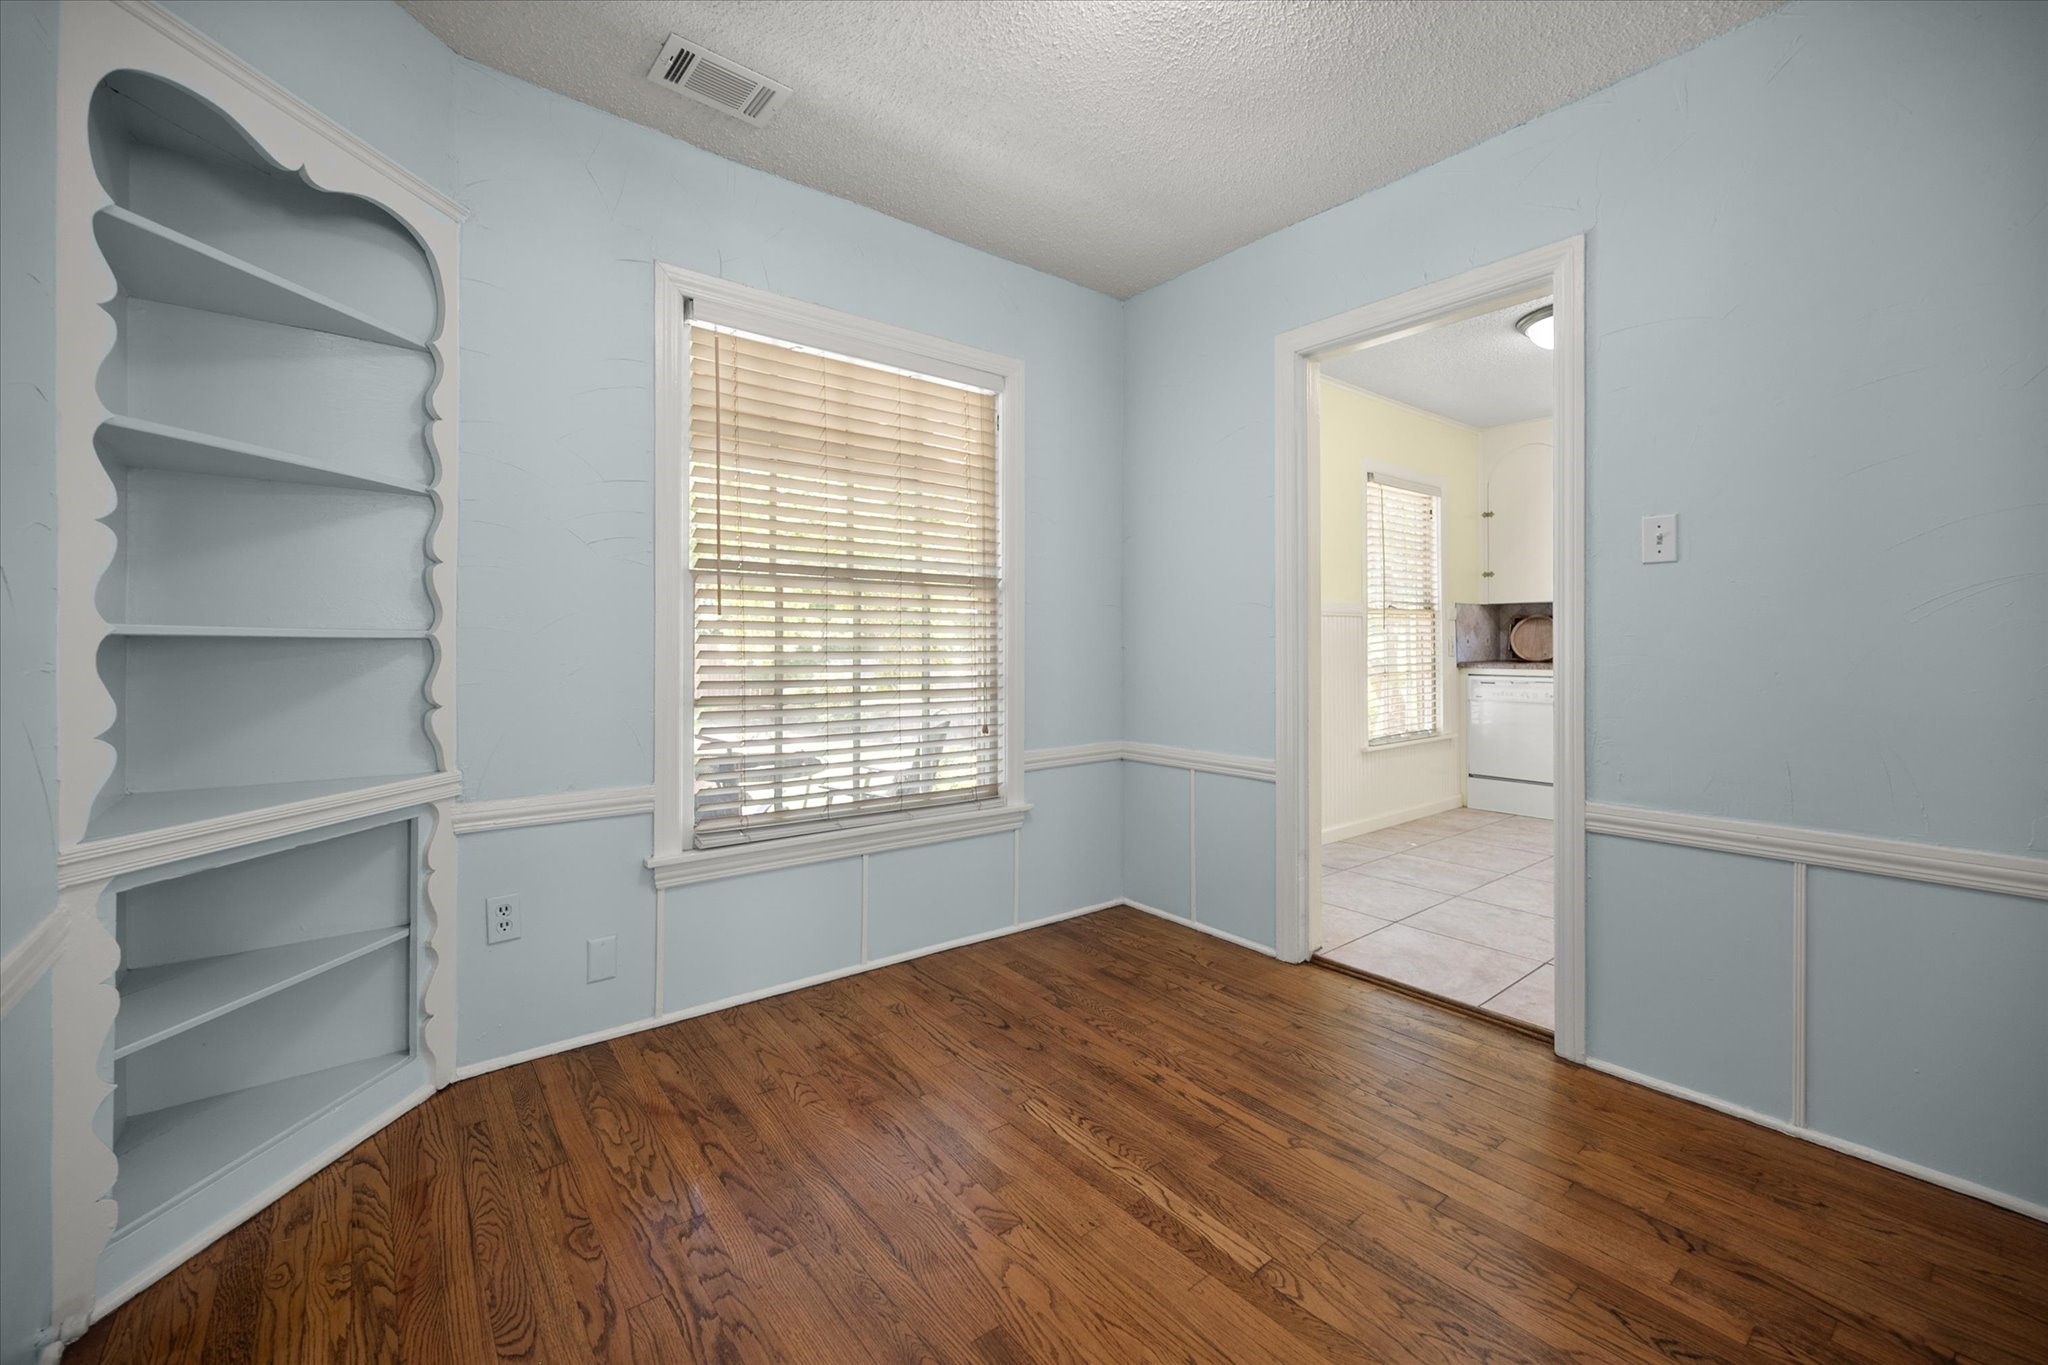
Empty room with pale blue walls, hardwood floors, and a built-in scalloped shelving unit.
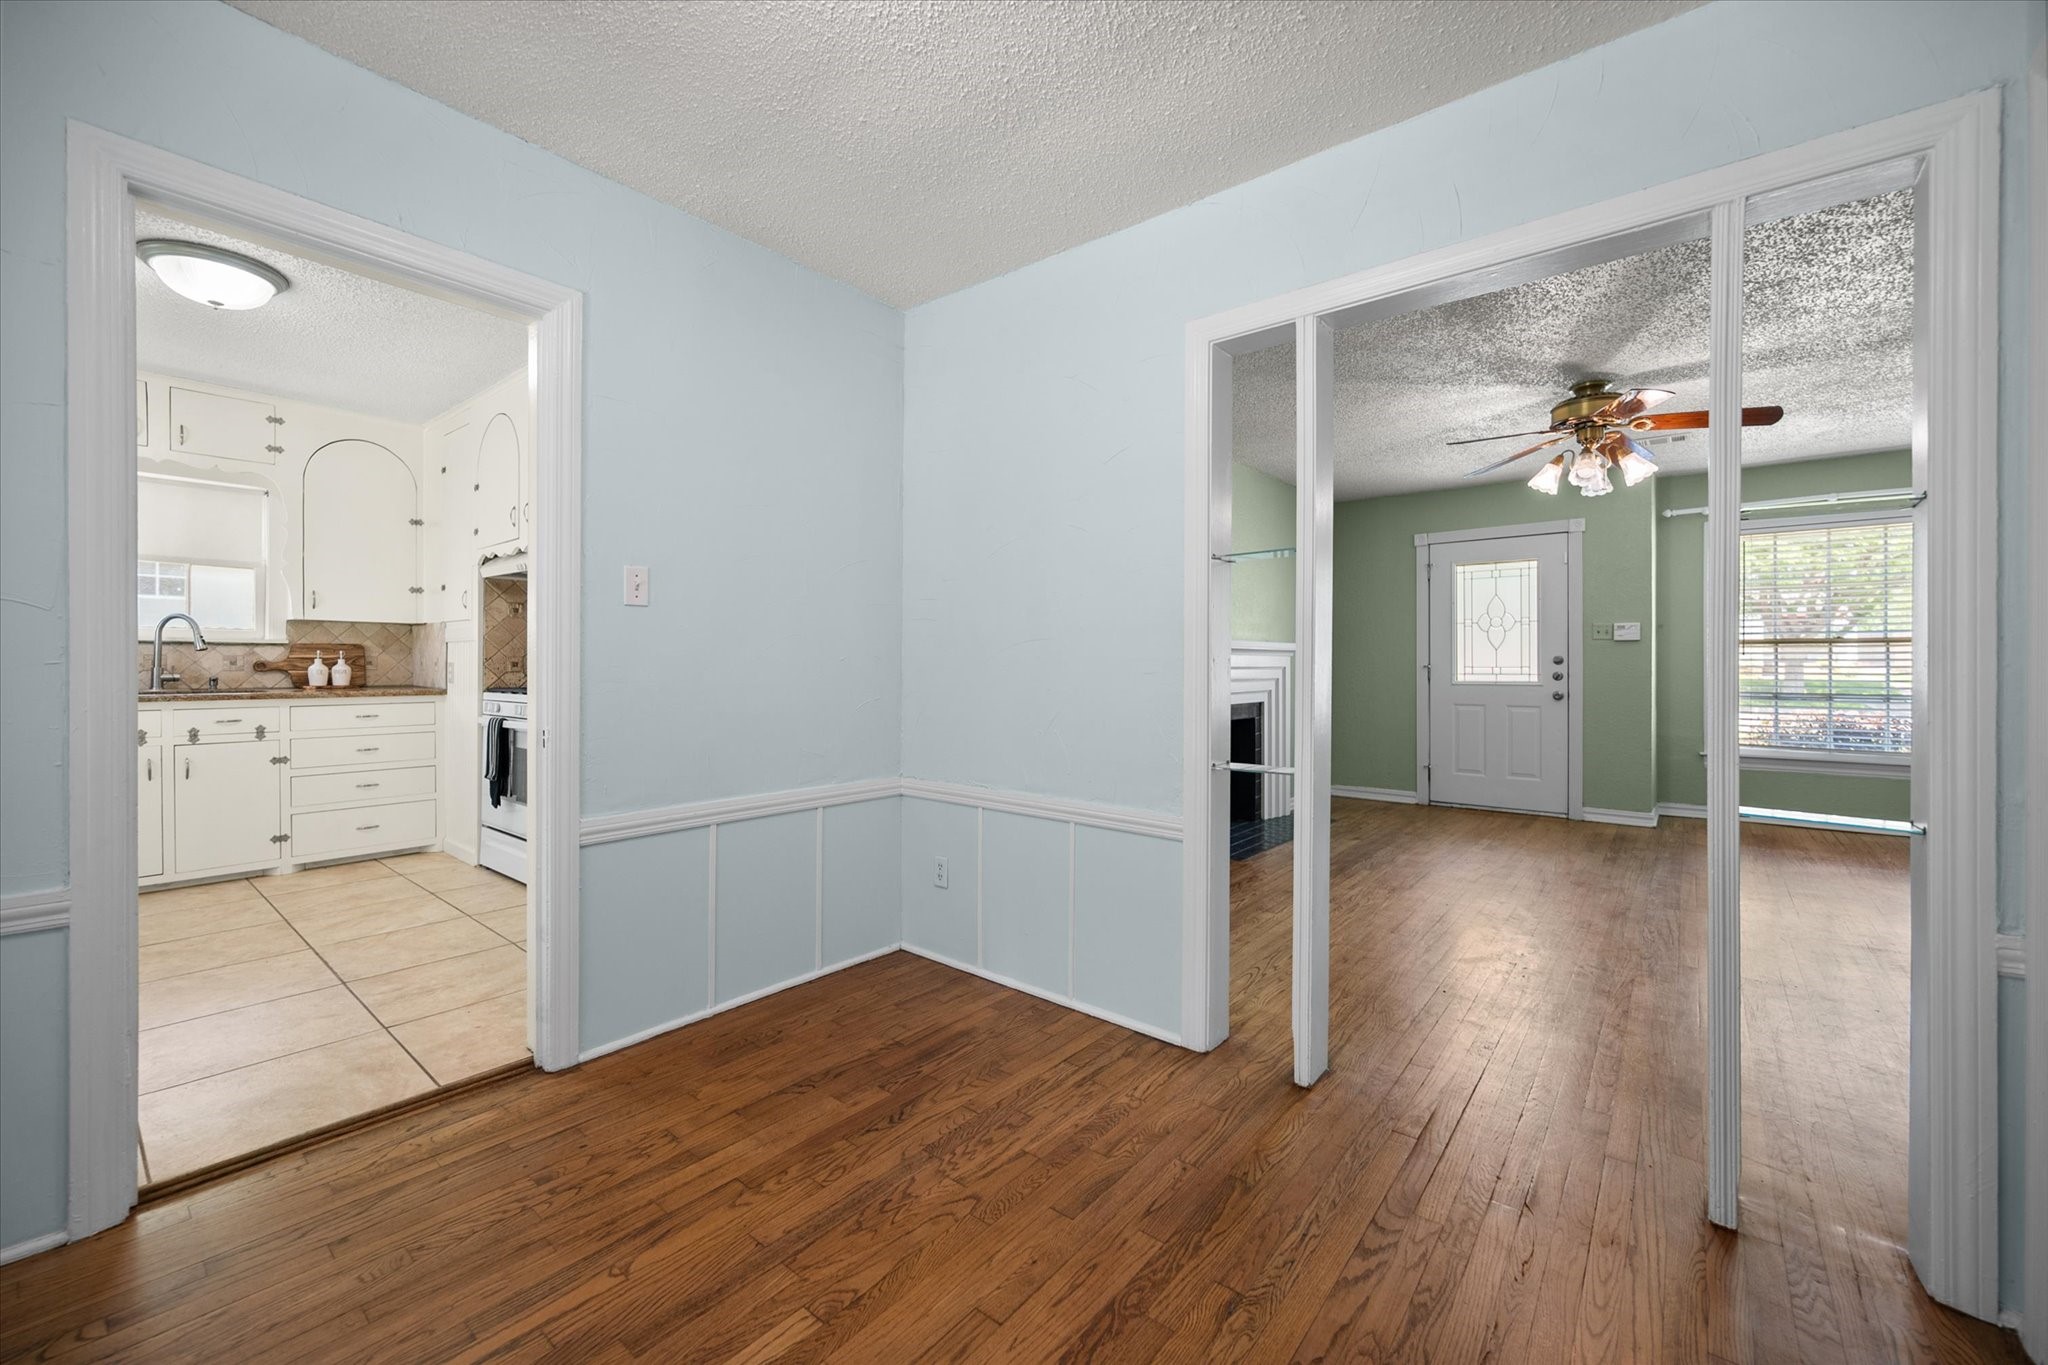
Hardwood-floored room connecting a white tiled kitchen and green living area with the front door.
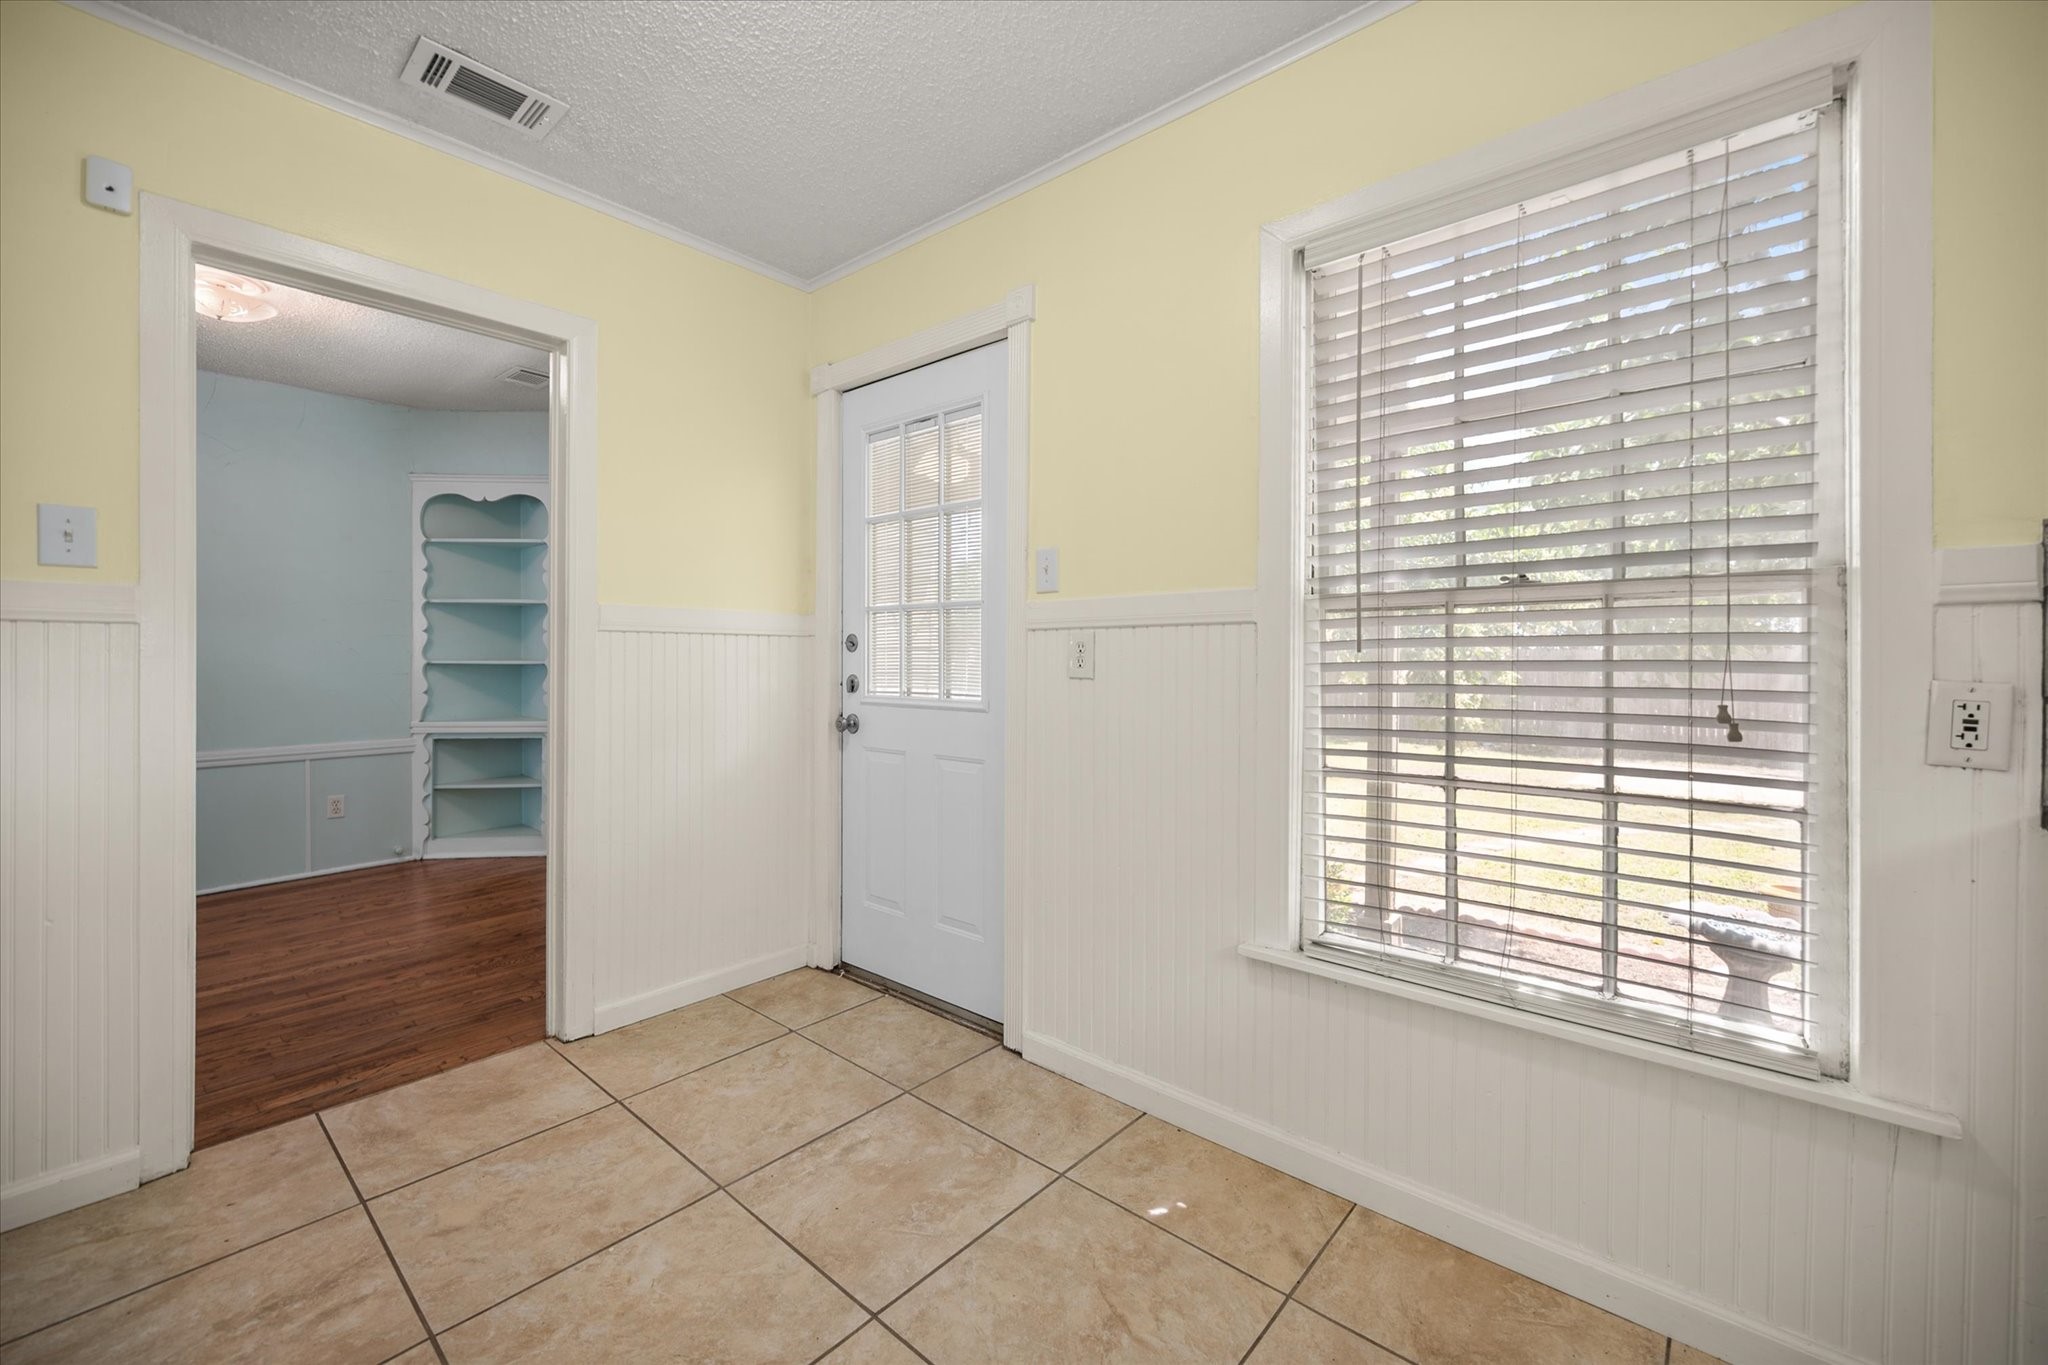
Tiled entry with a glass-paneled door, a large window with blinds, and an adjoining blue room with built-in shelves.
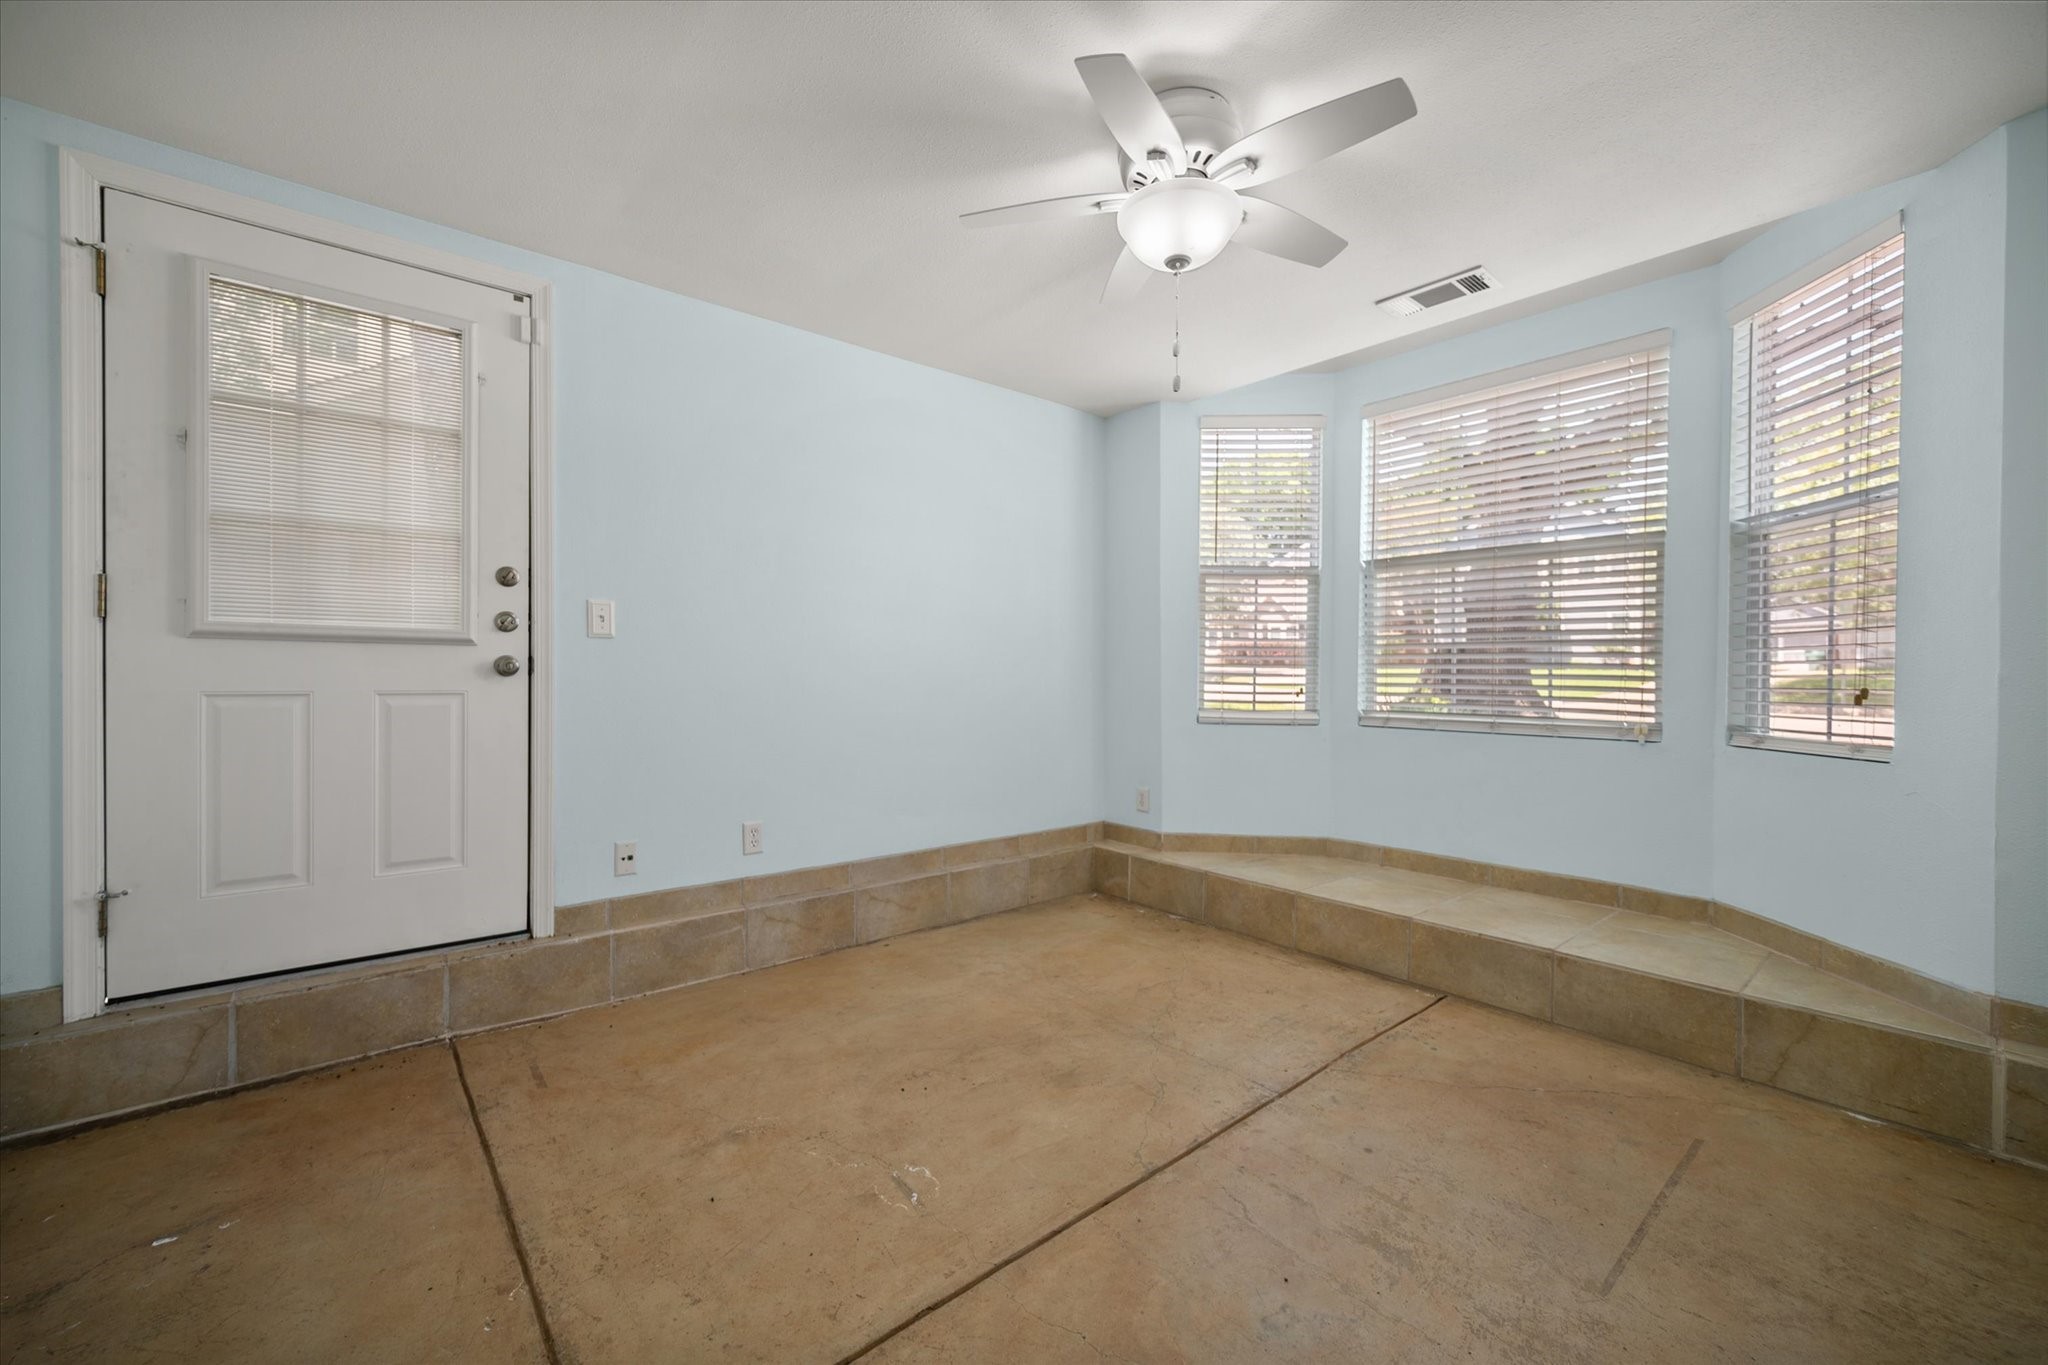
Empty room with a concrete floor, pale blue walls, and three windows with blinds.
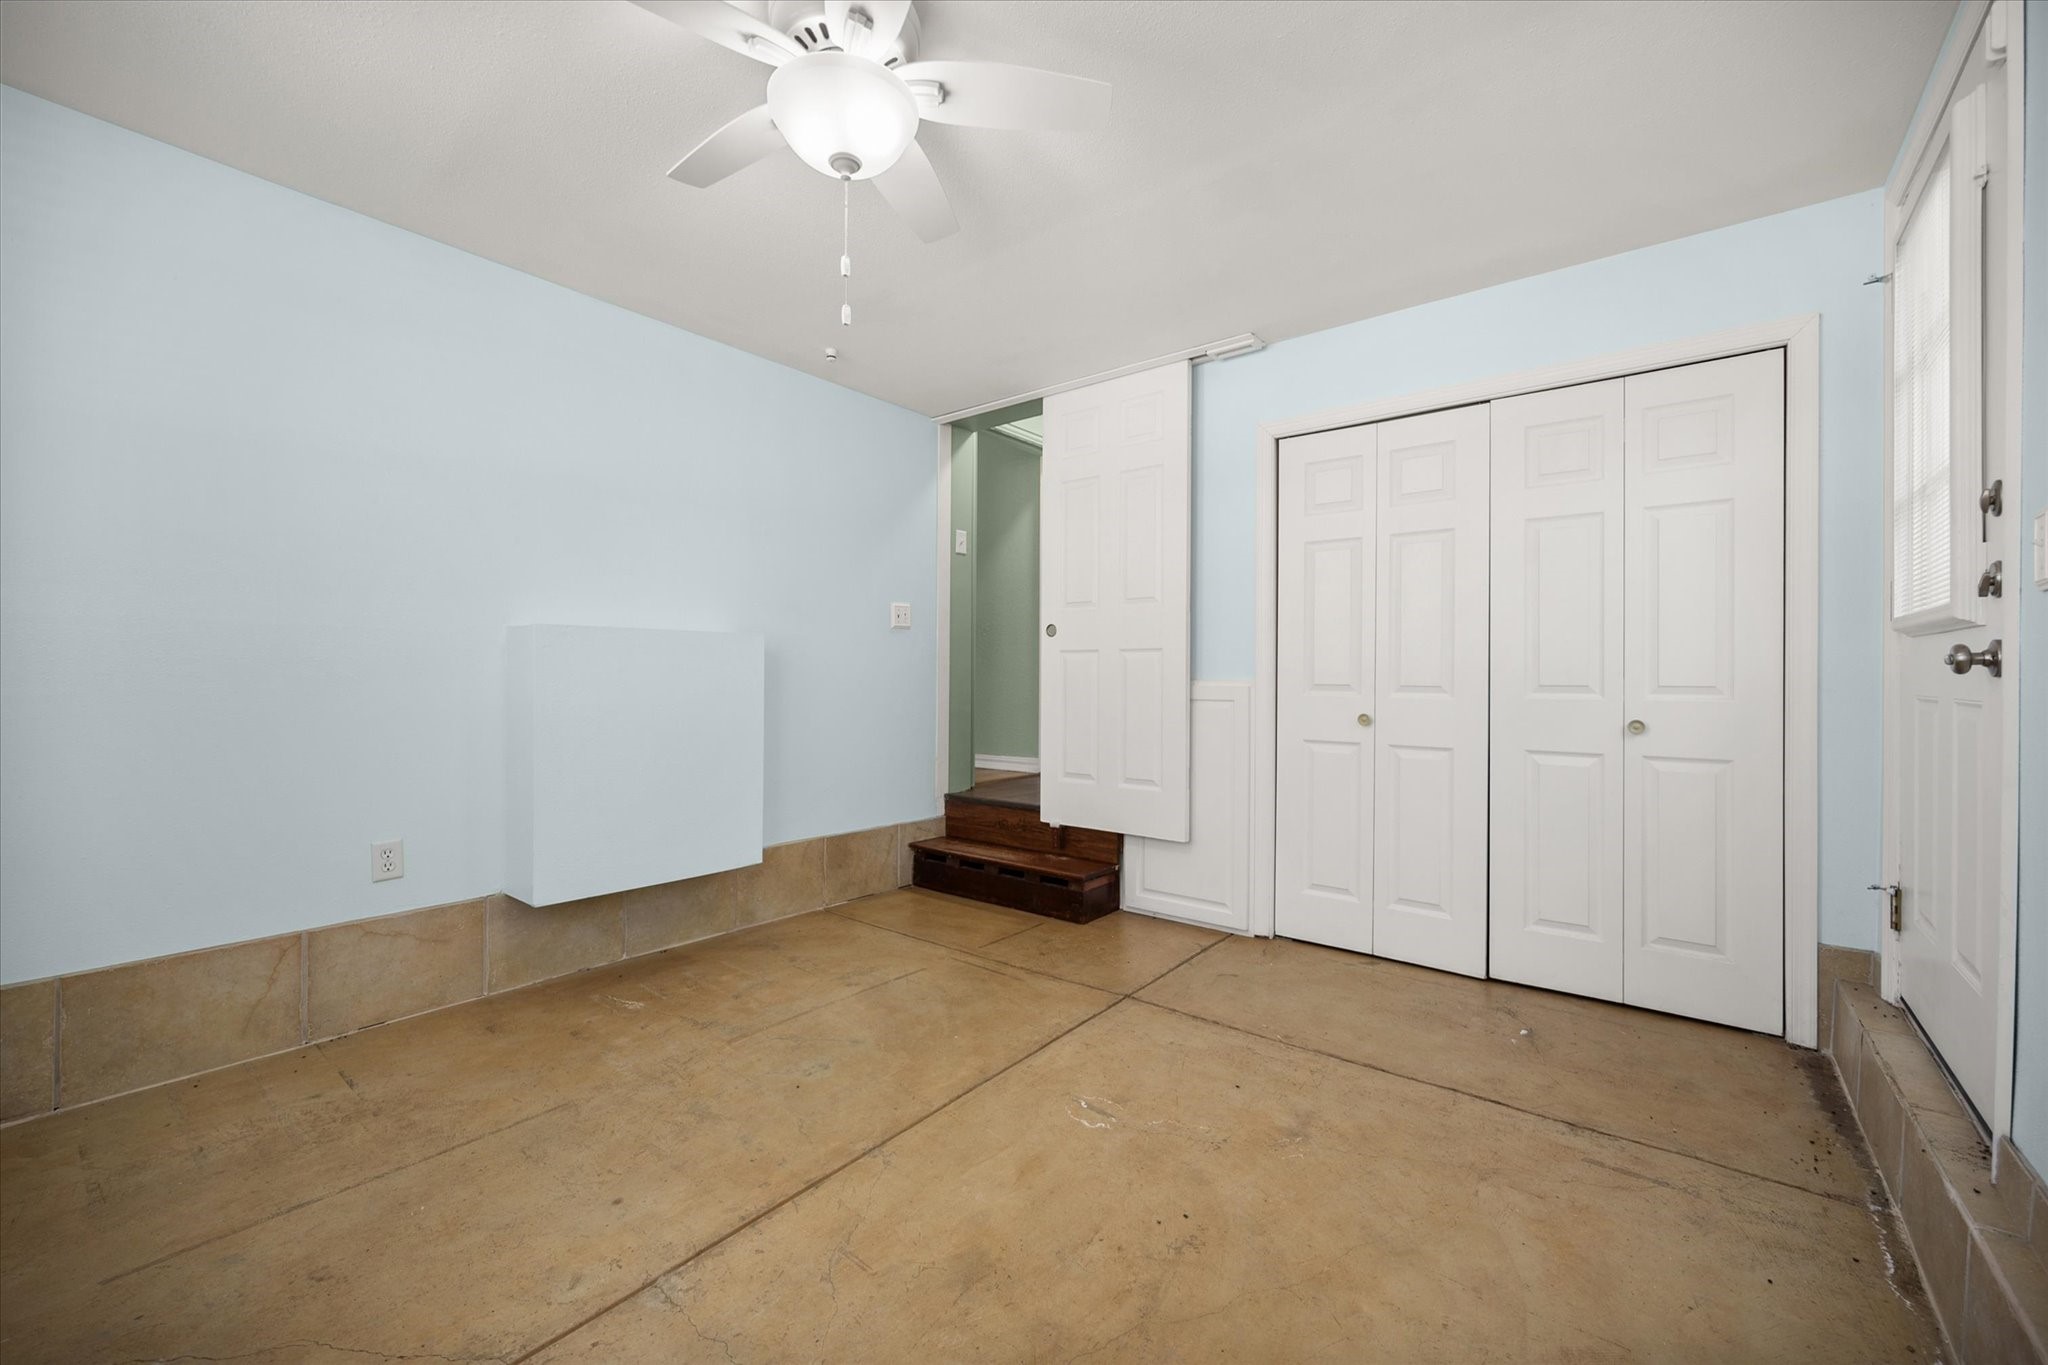
Empty room with a tan concrete floor, white closet doors, and steps leading through an open doorway.
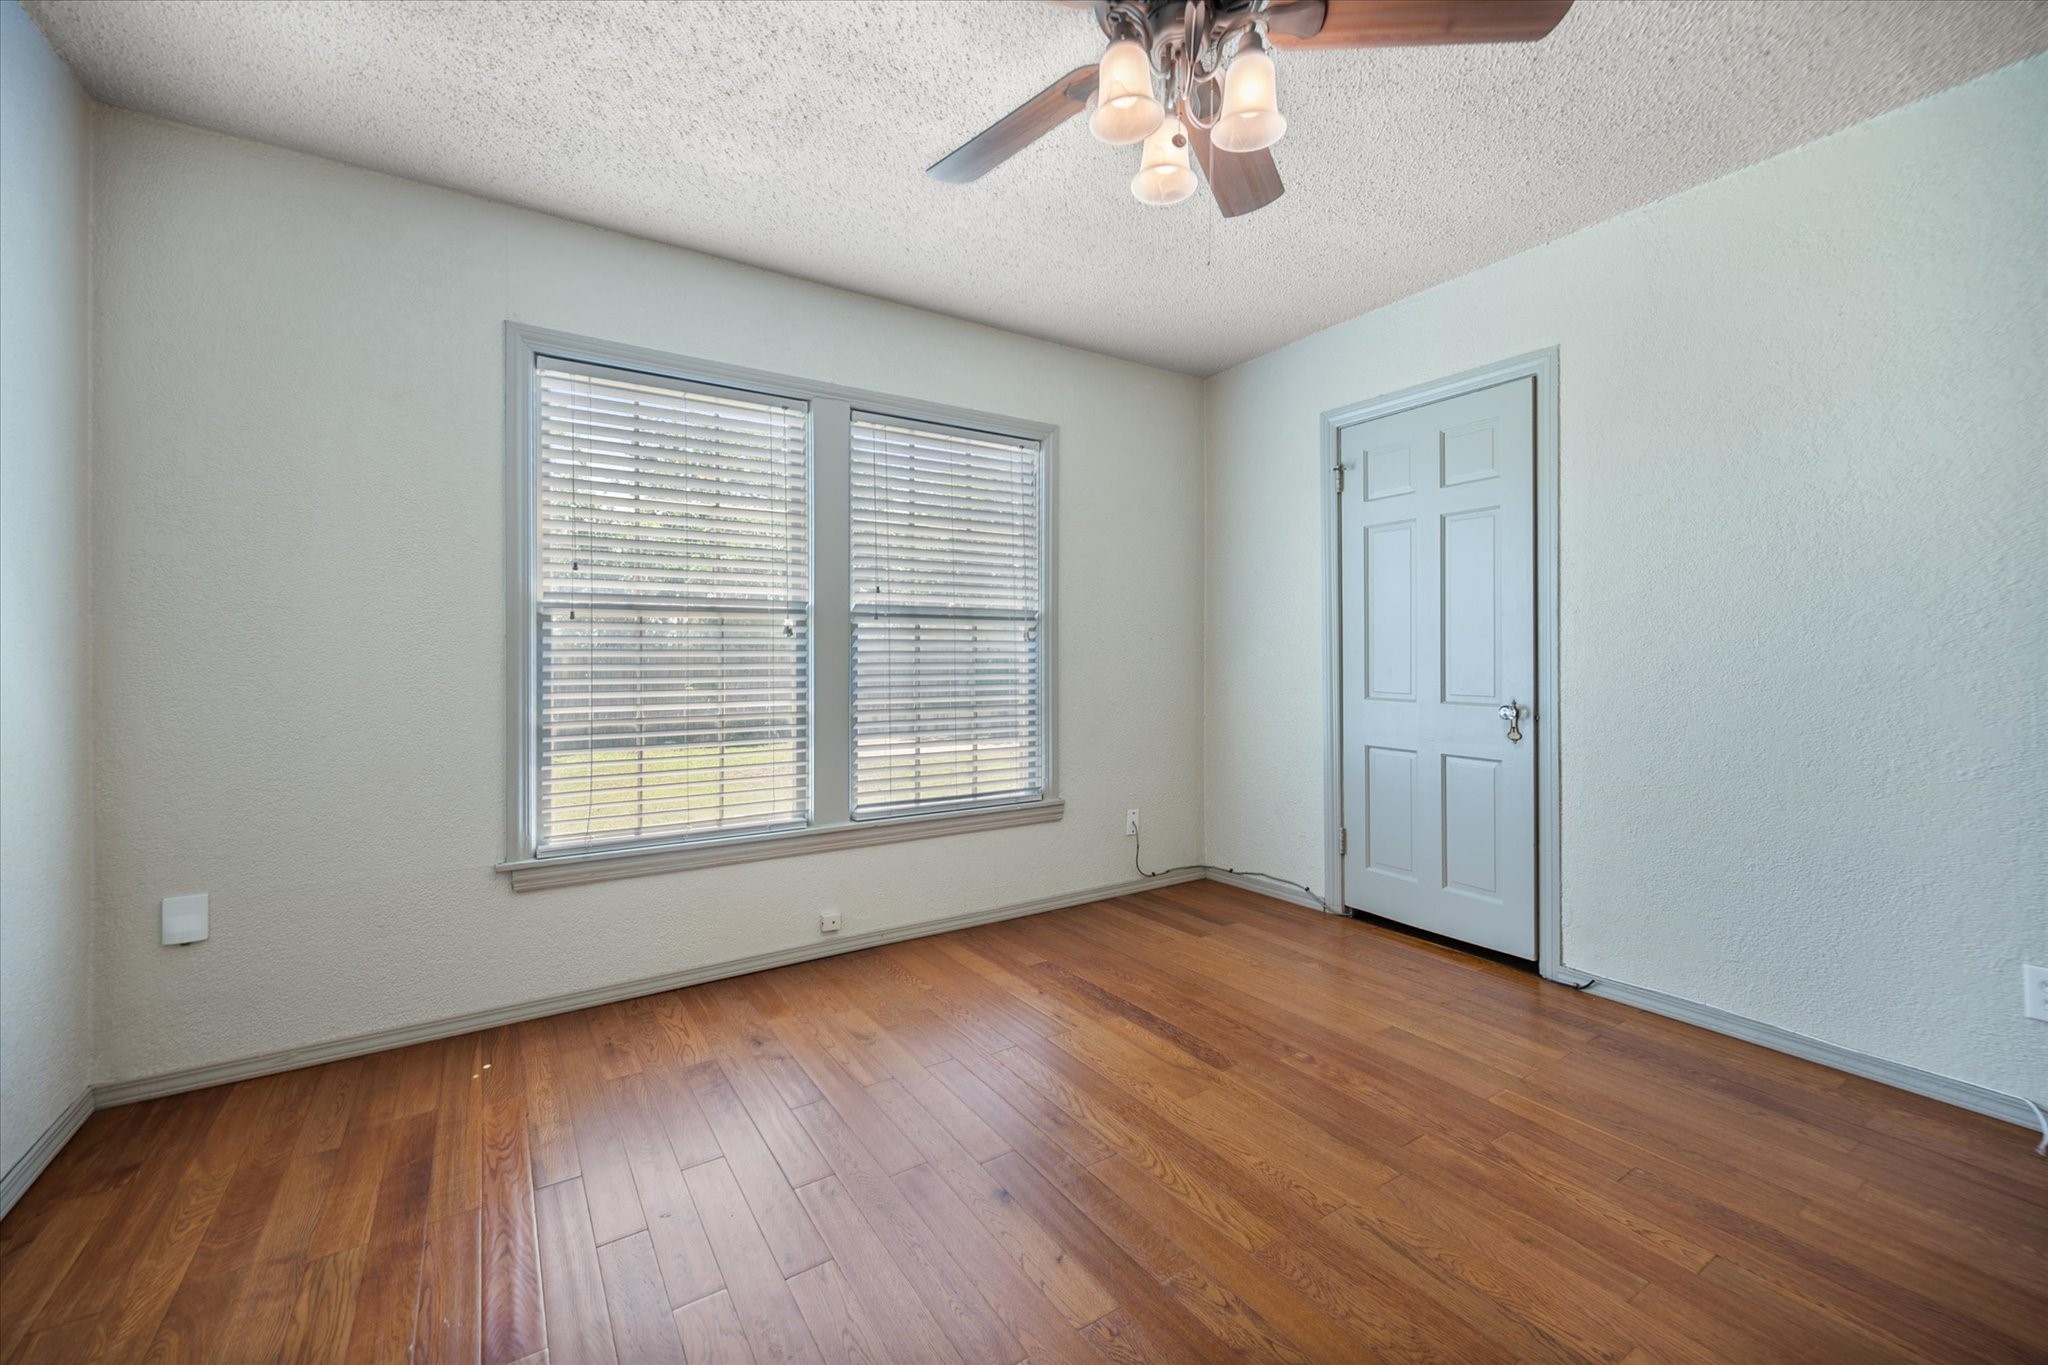
Empty room with wood floors, two blinded windows, a paneled door, and a ceiling fan.
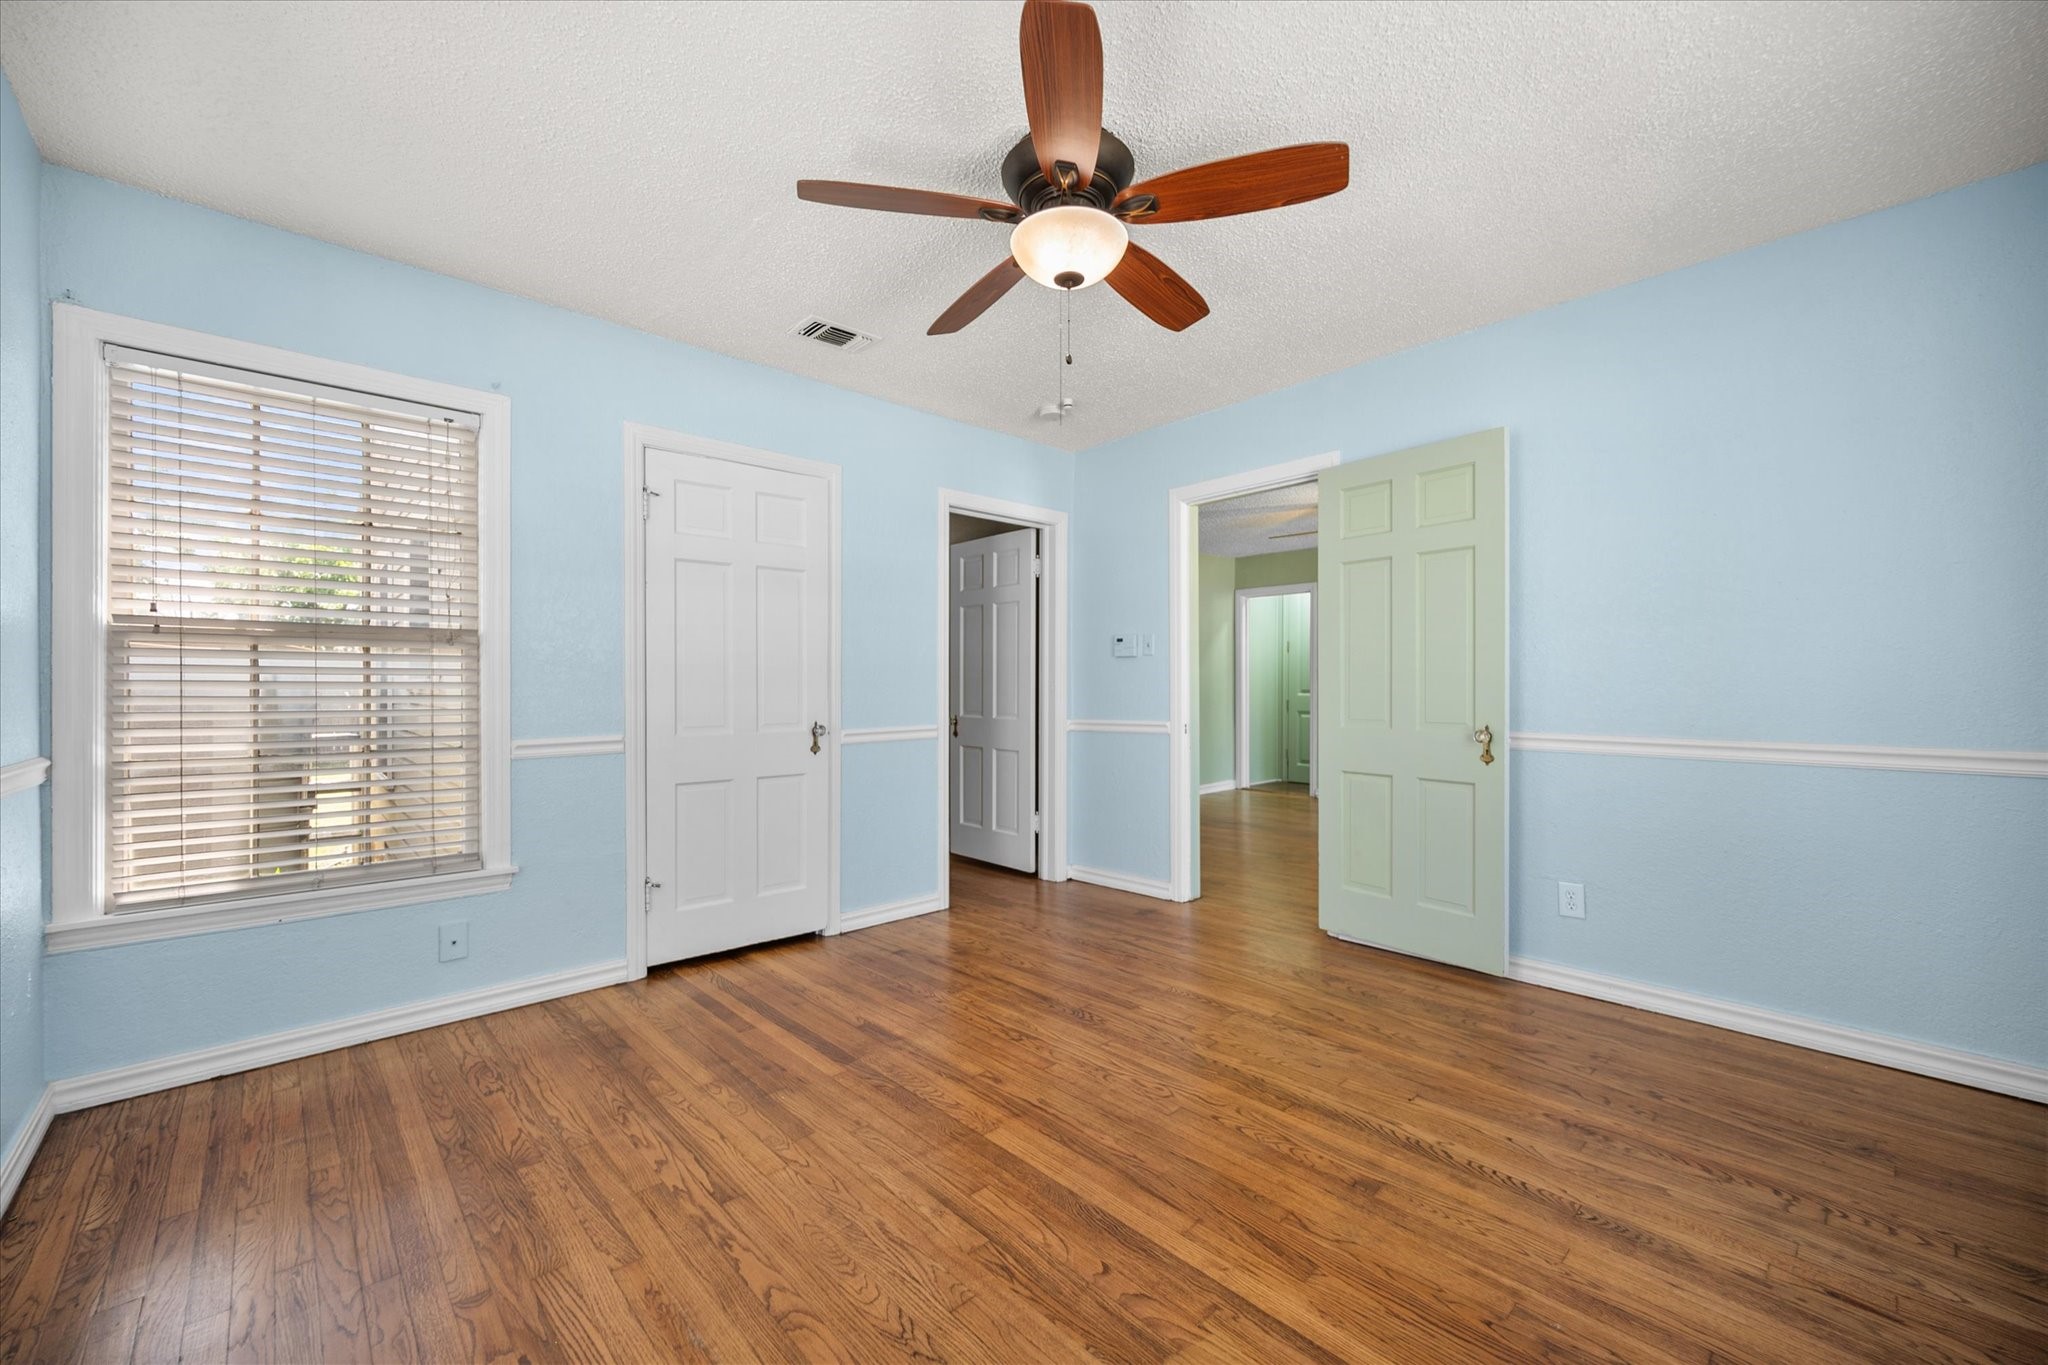
Empty blue-walled room with hardwood floors, a ceiling fan, and doors to adjoining rooms.
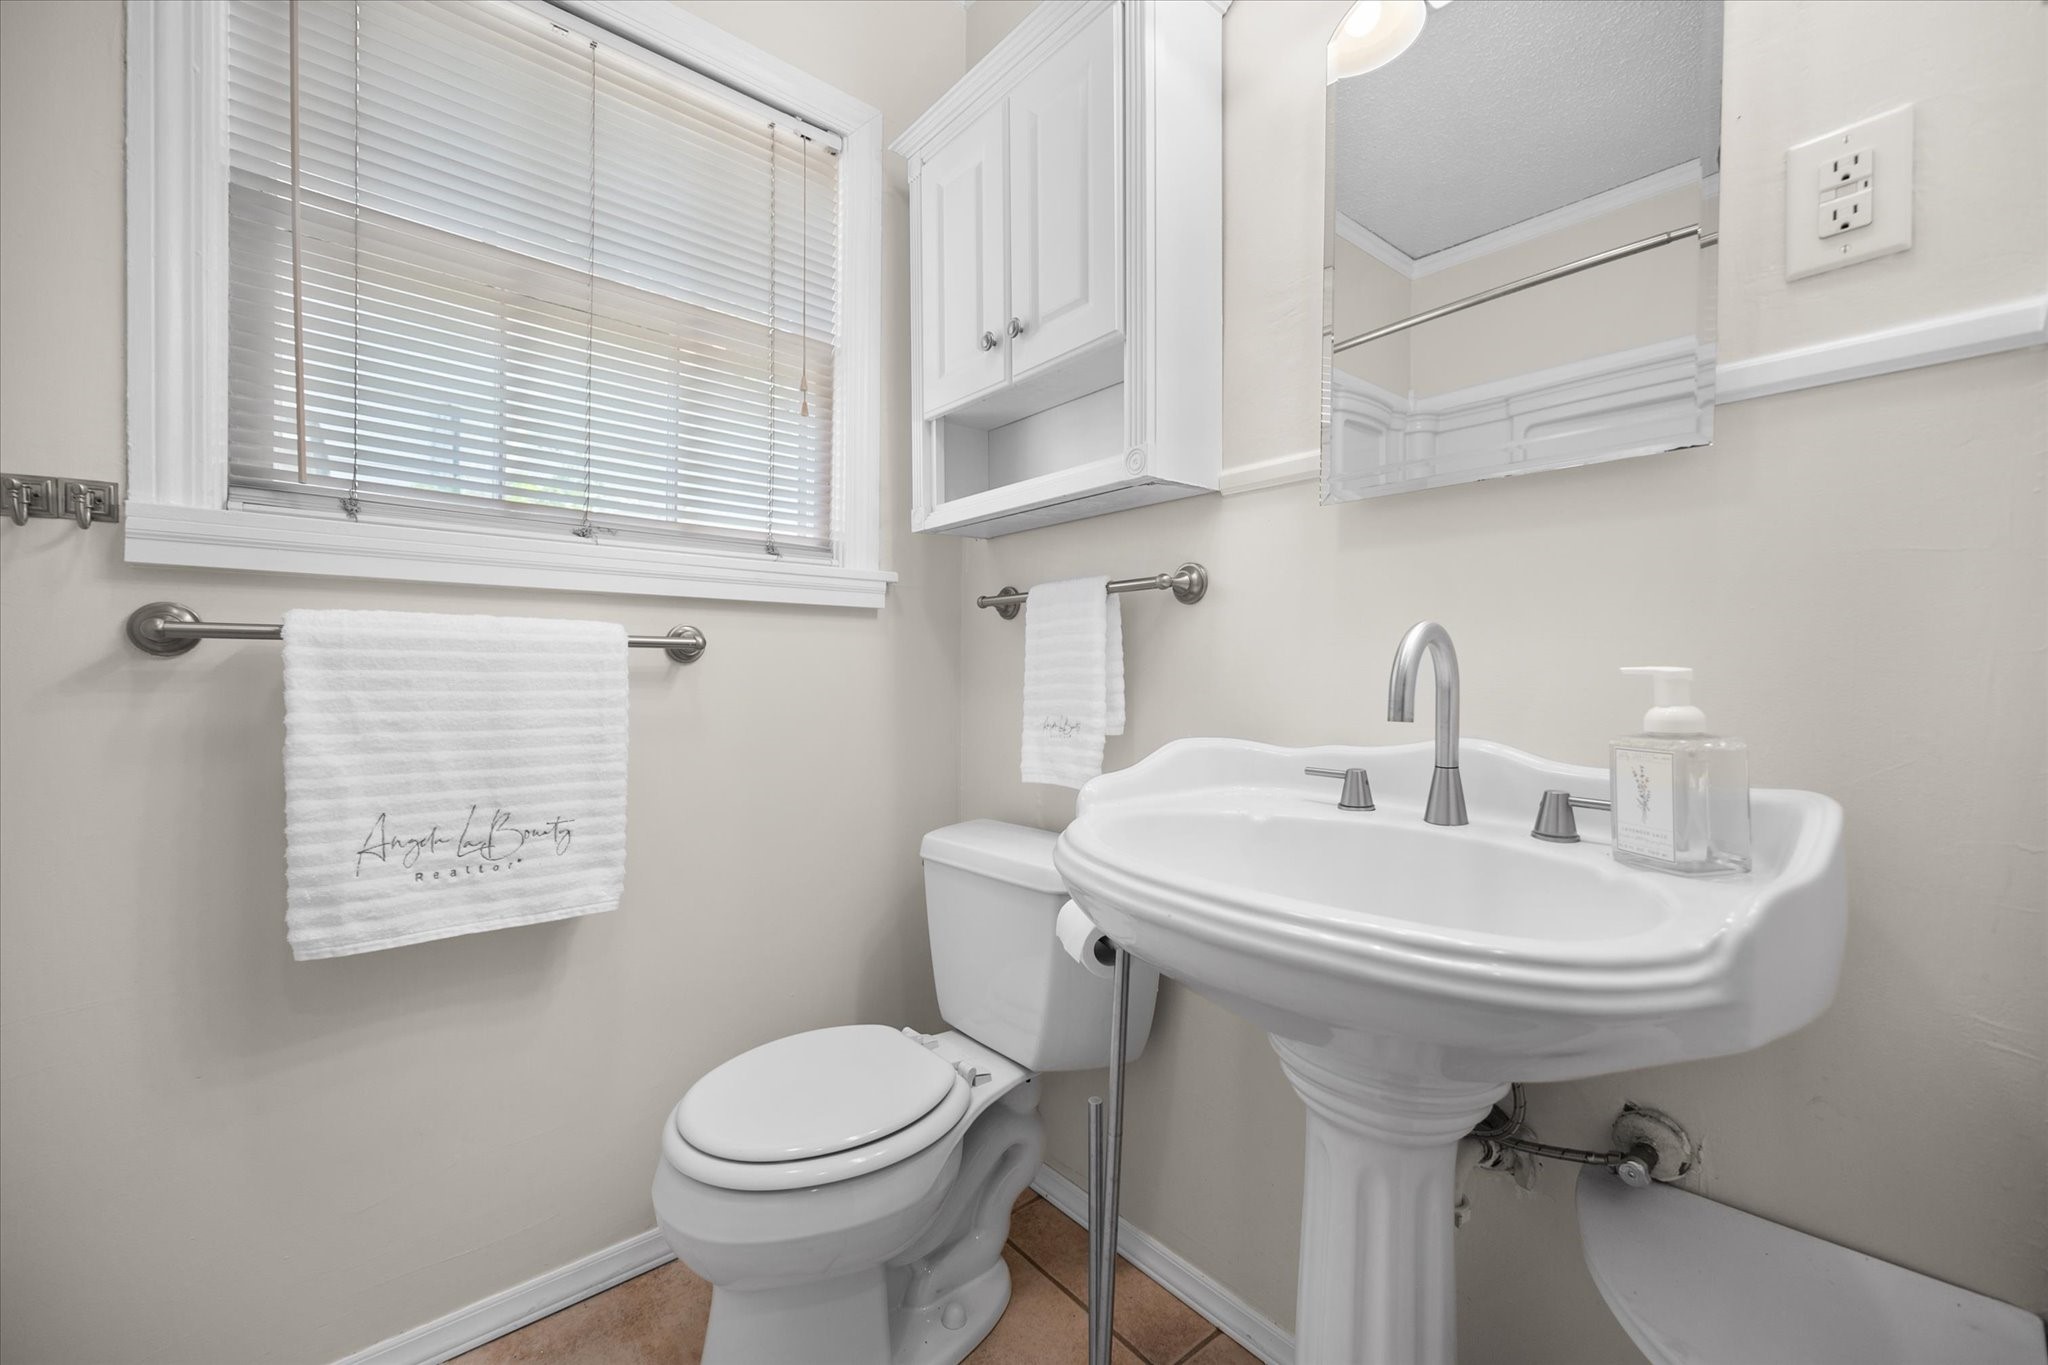
Bathroom with a white pedestal sink, toilet, window blinds, and mirrored medicine cabinet.
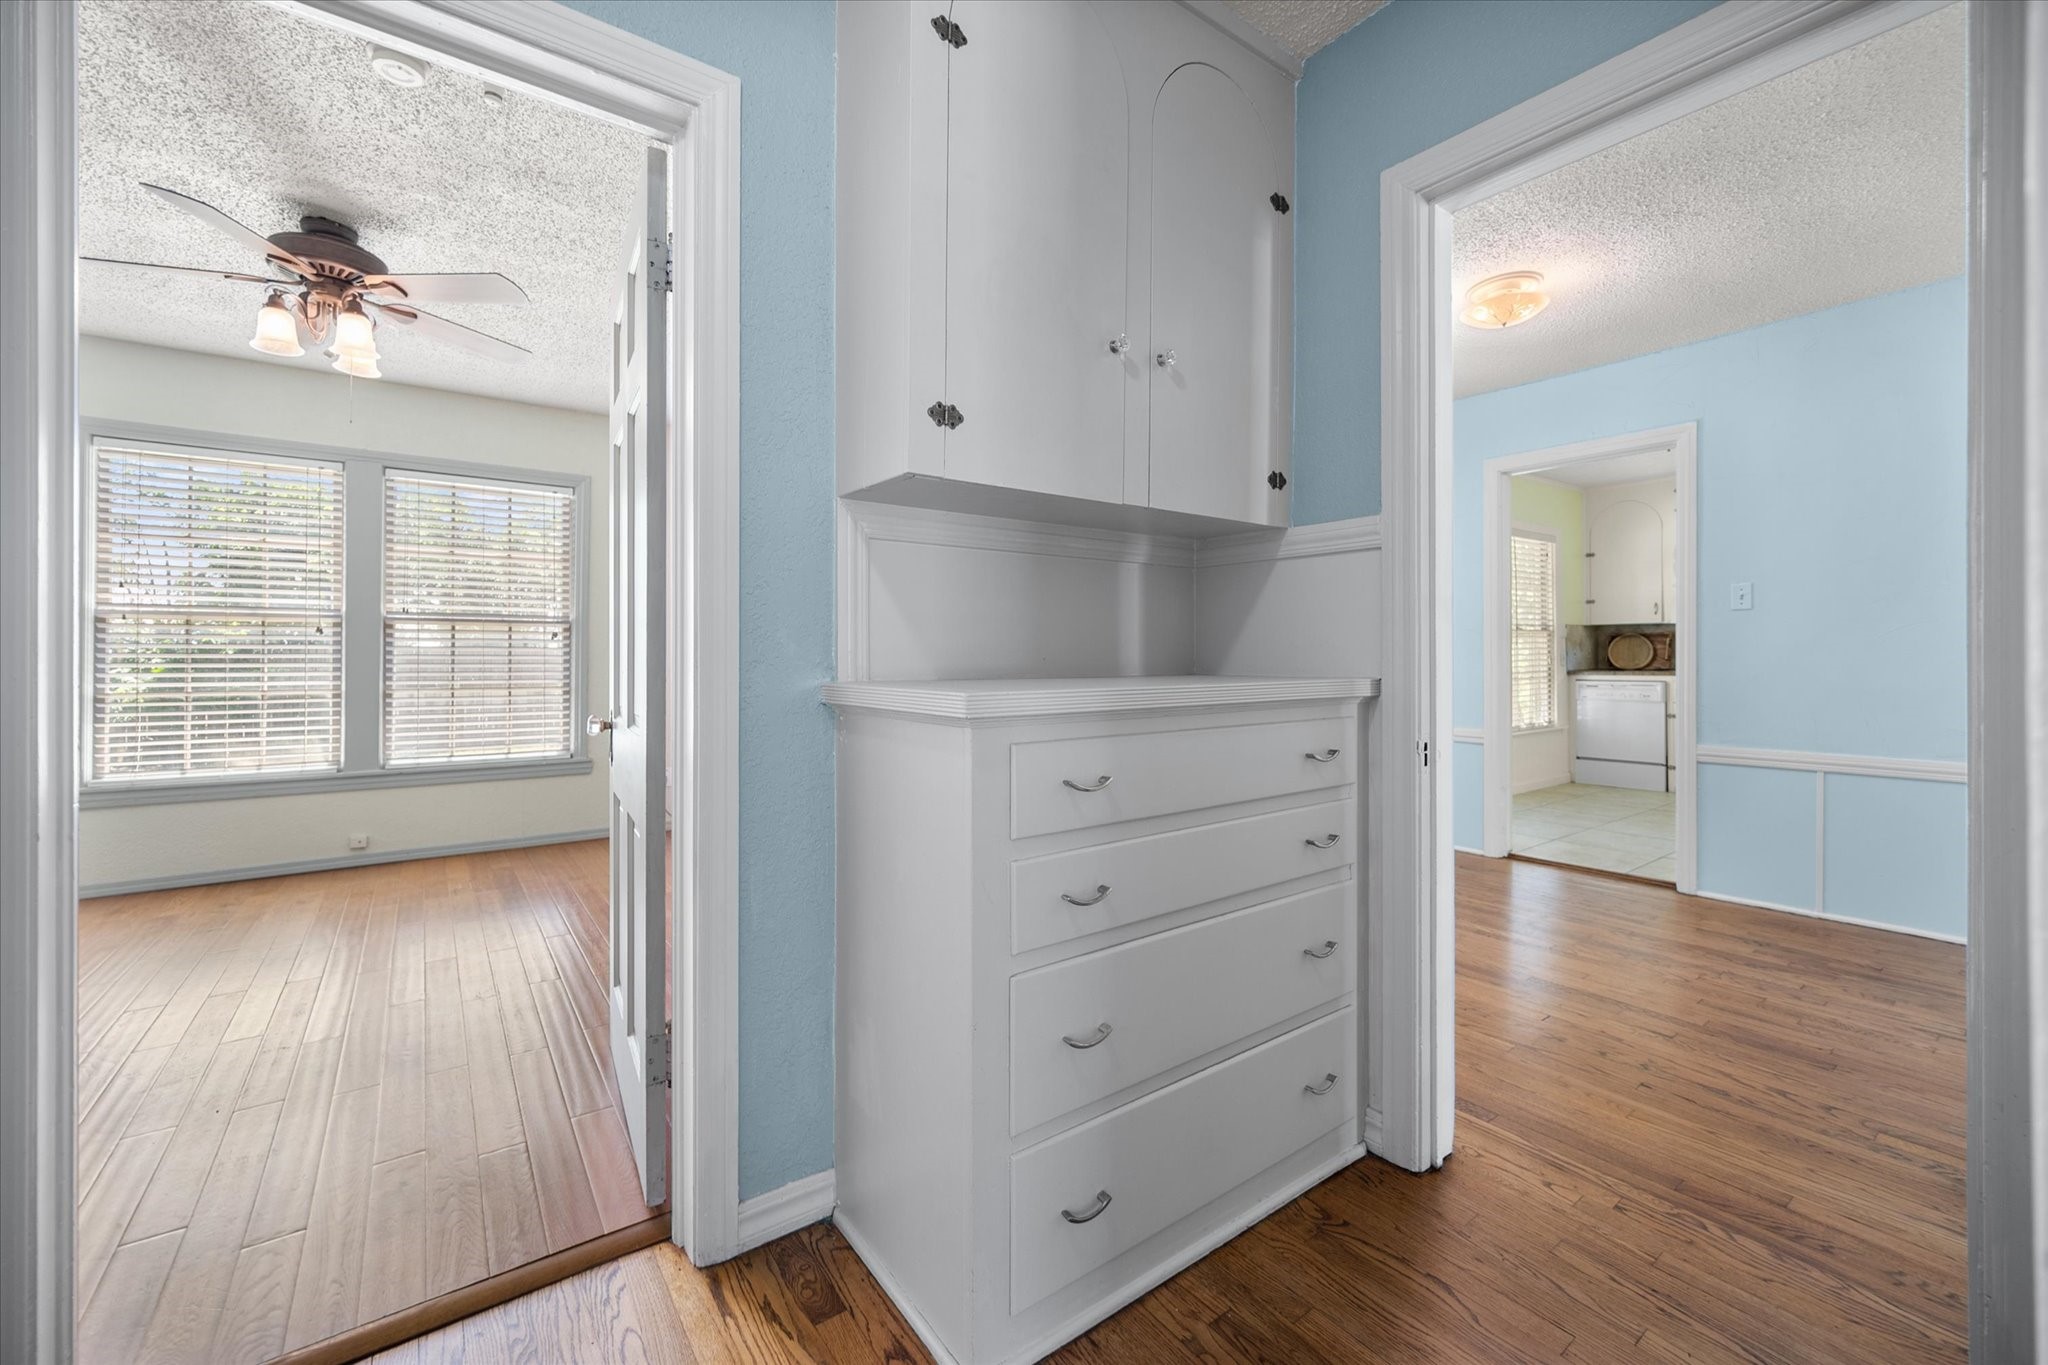
Hallway with built-in white dresser and cabinets between two rooms with hardwood floors.
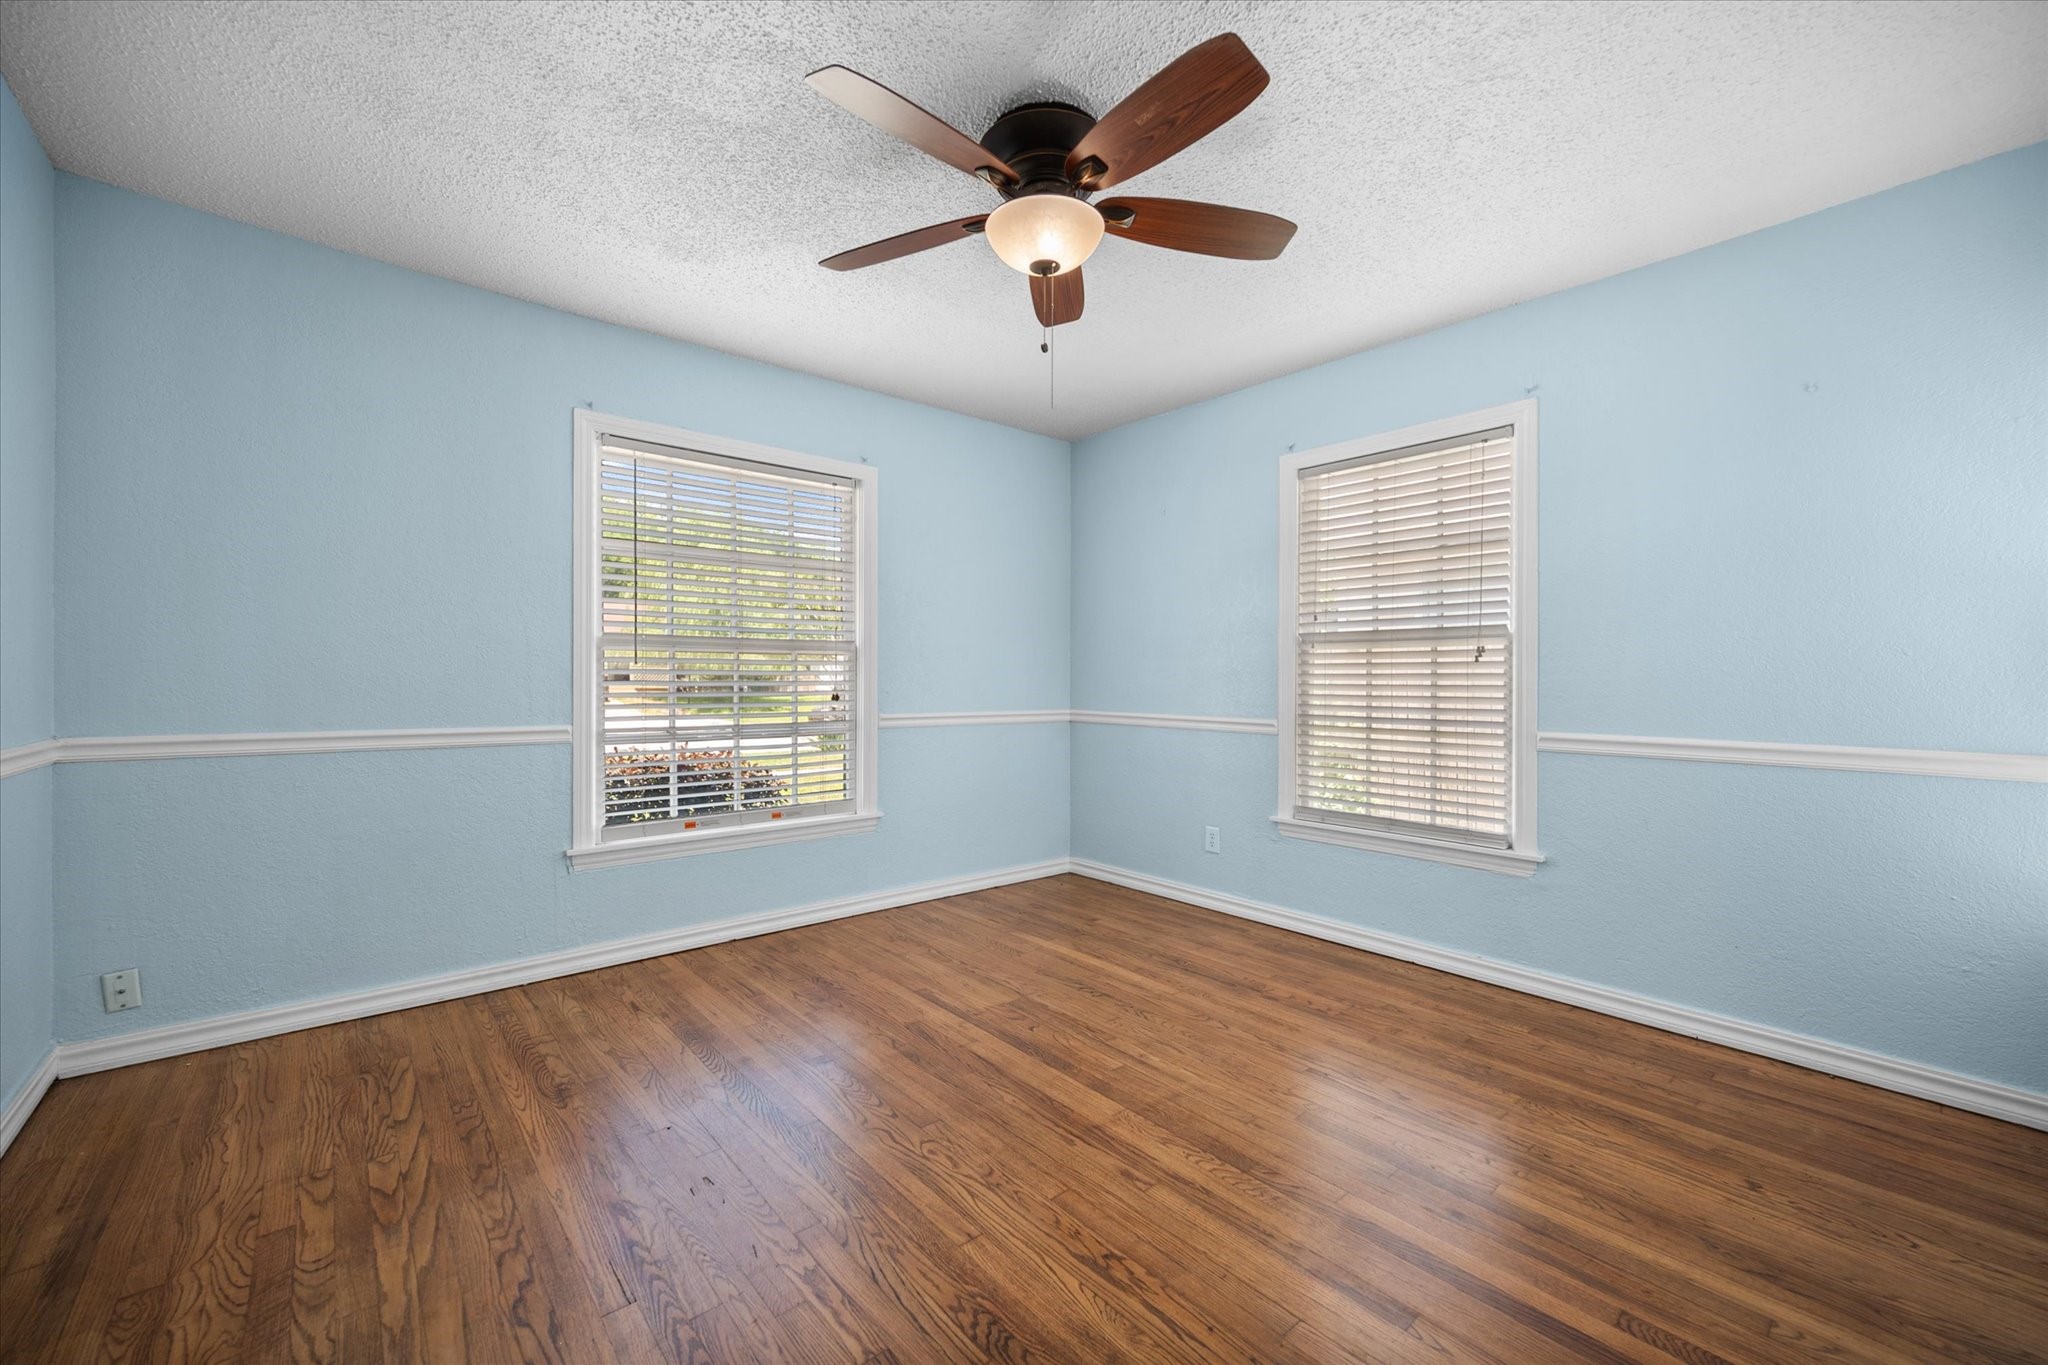
Empty blue room with hardwood floors, two blinded windows, and a ceiling fan.
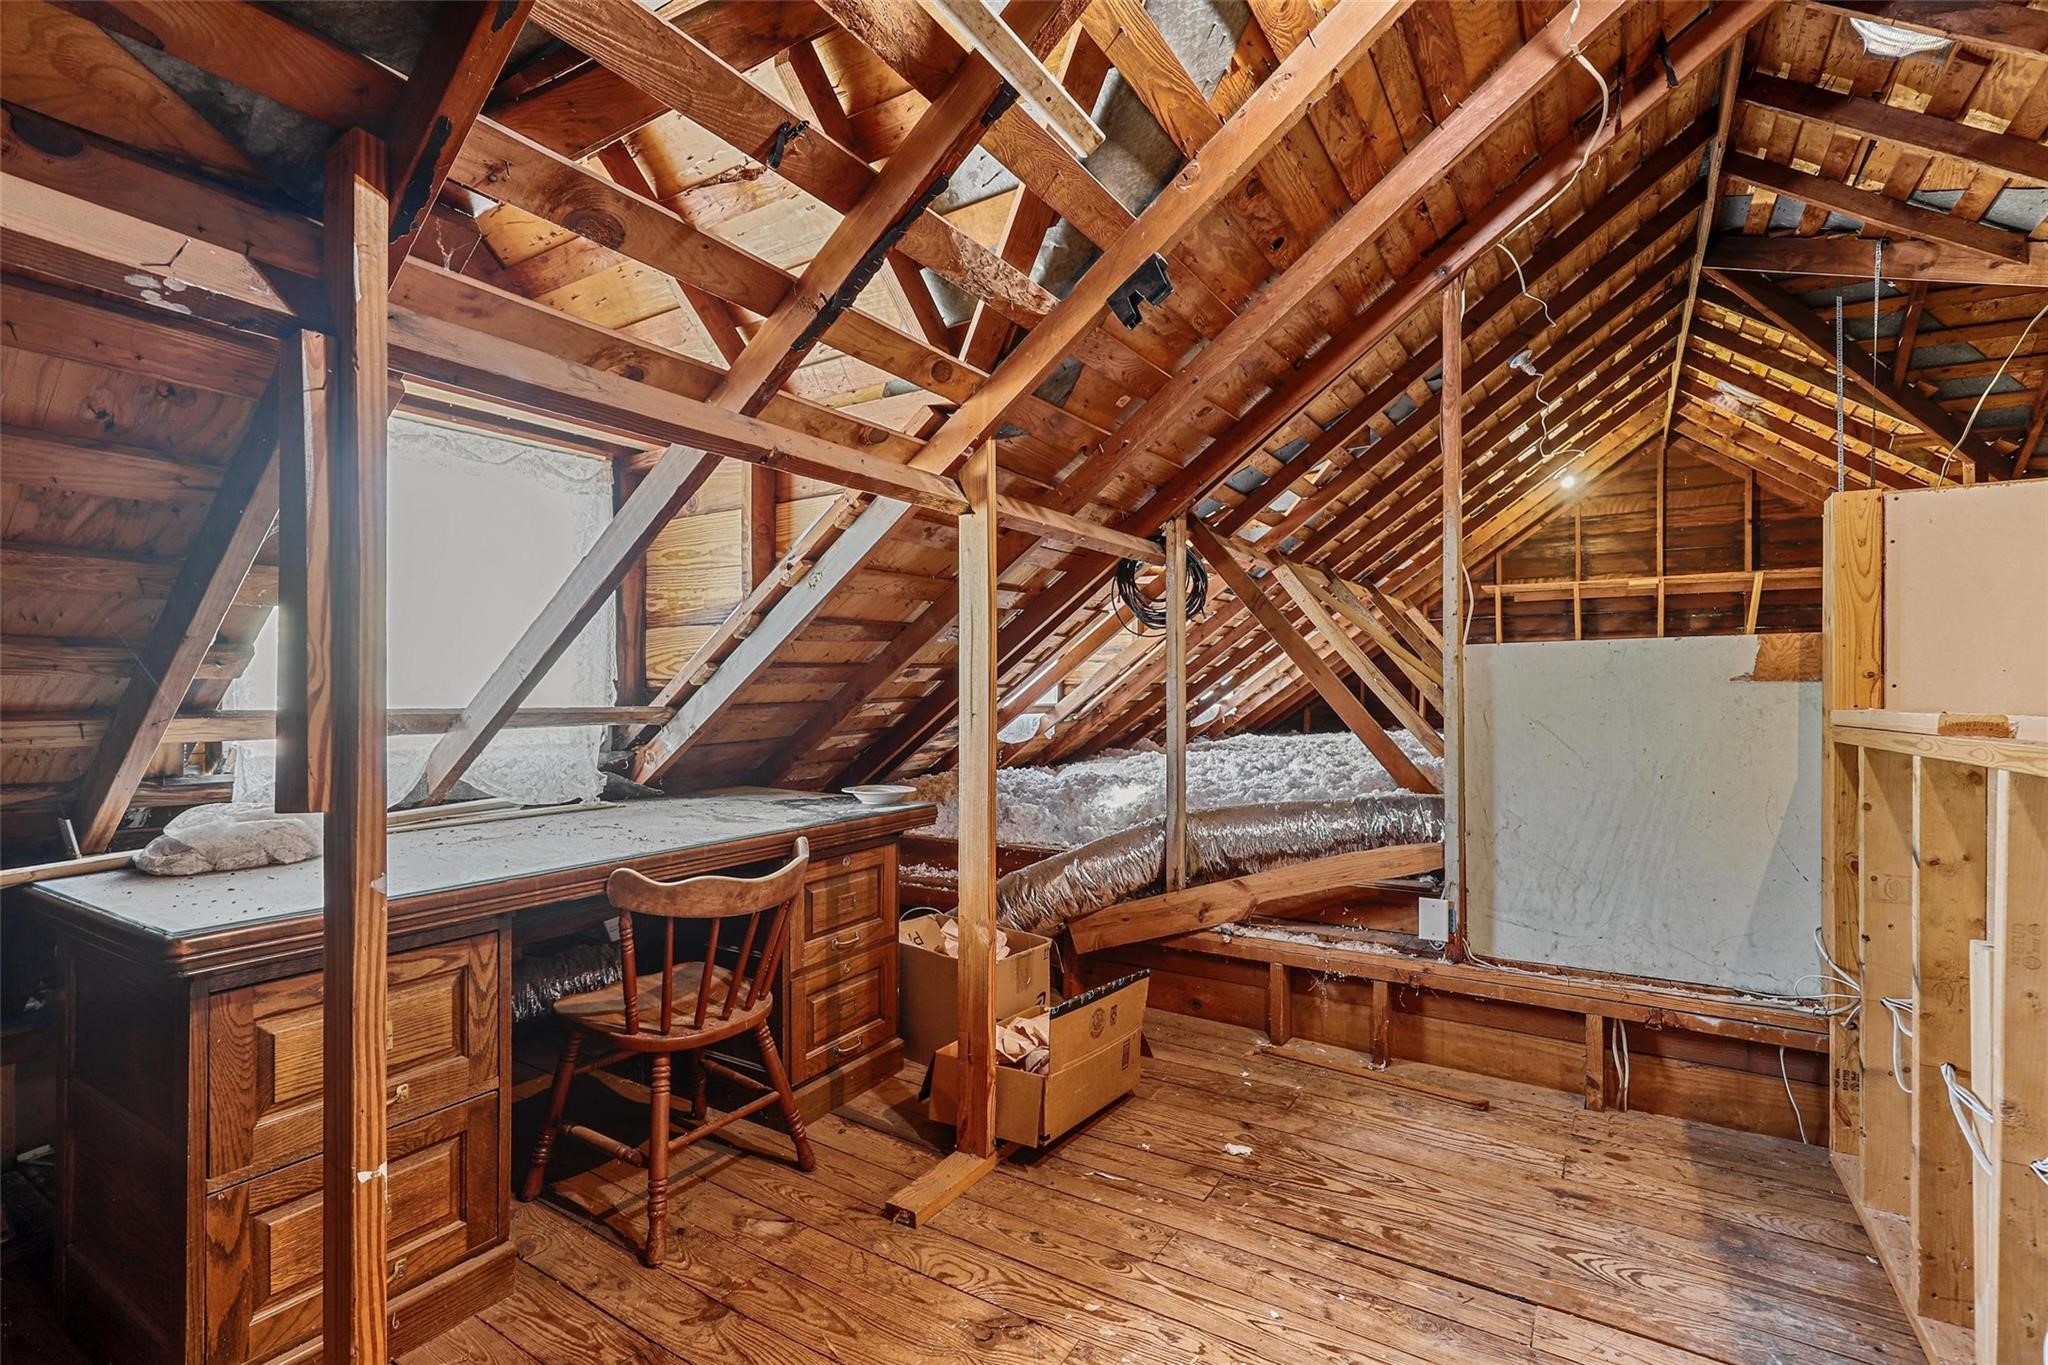
Unfinished attic with exposed rafters, a wooden desk and chair, and visible insulation and ductwork.
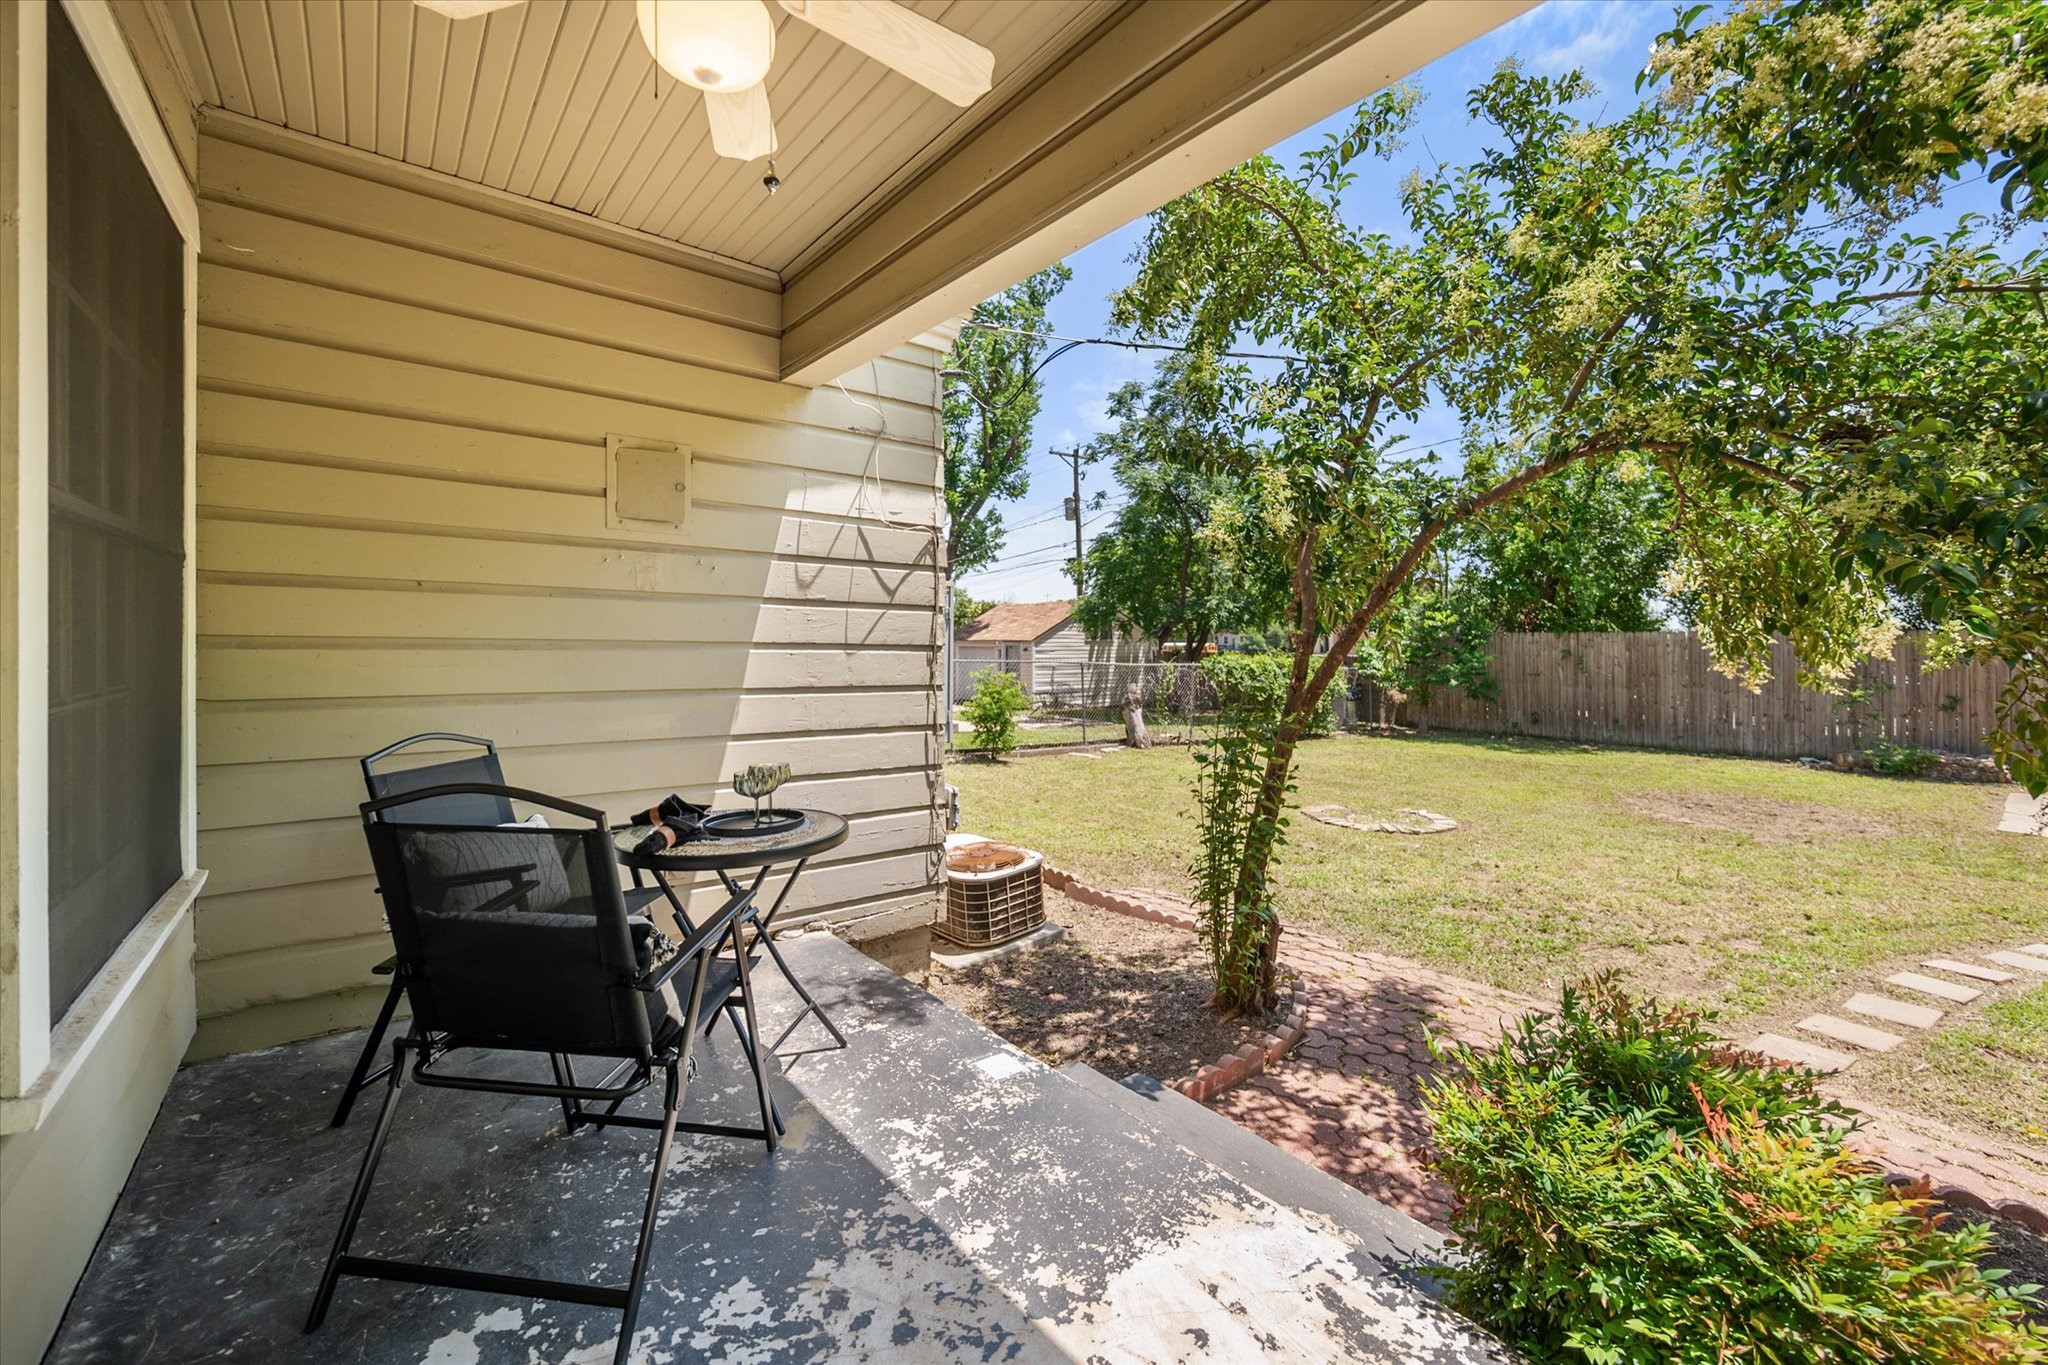
Covered patio with black chairs and table overlooking a fenced, tree-shaded backyard.
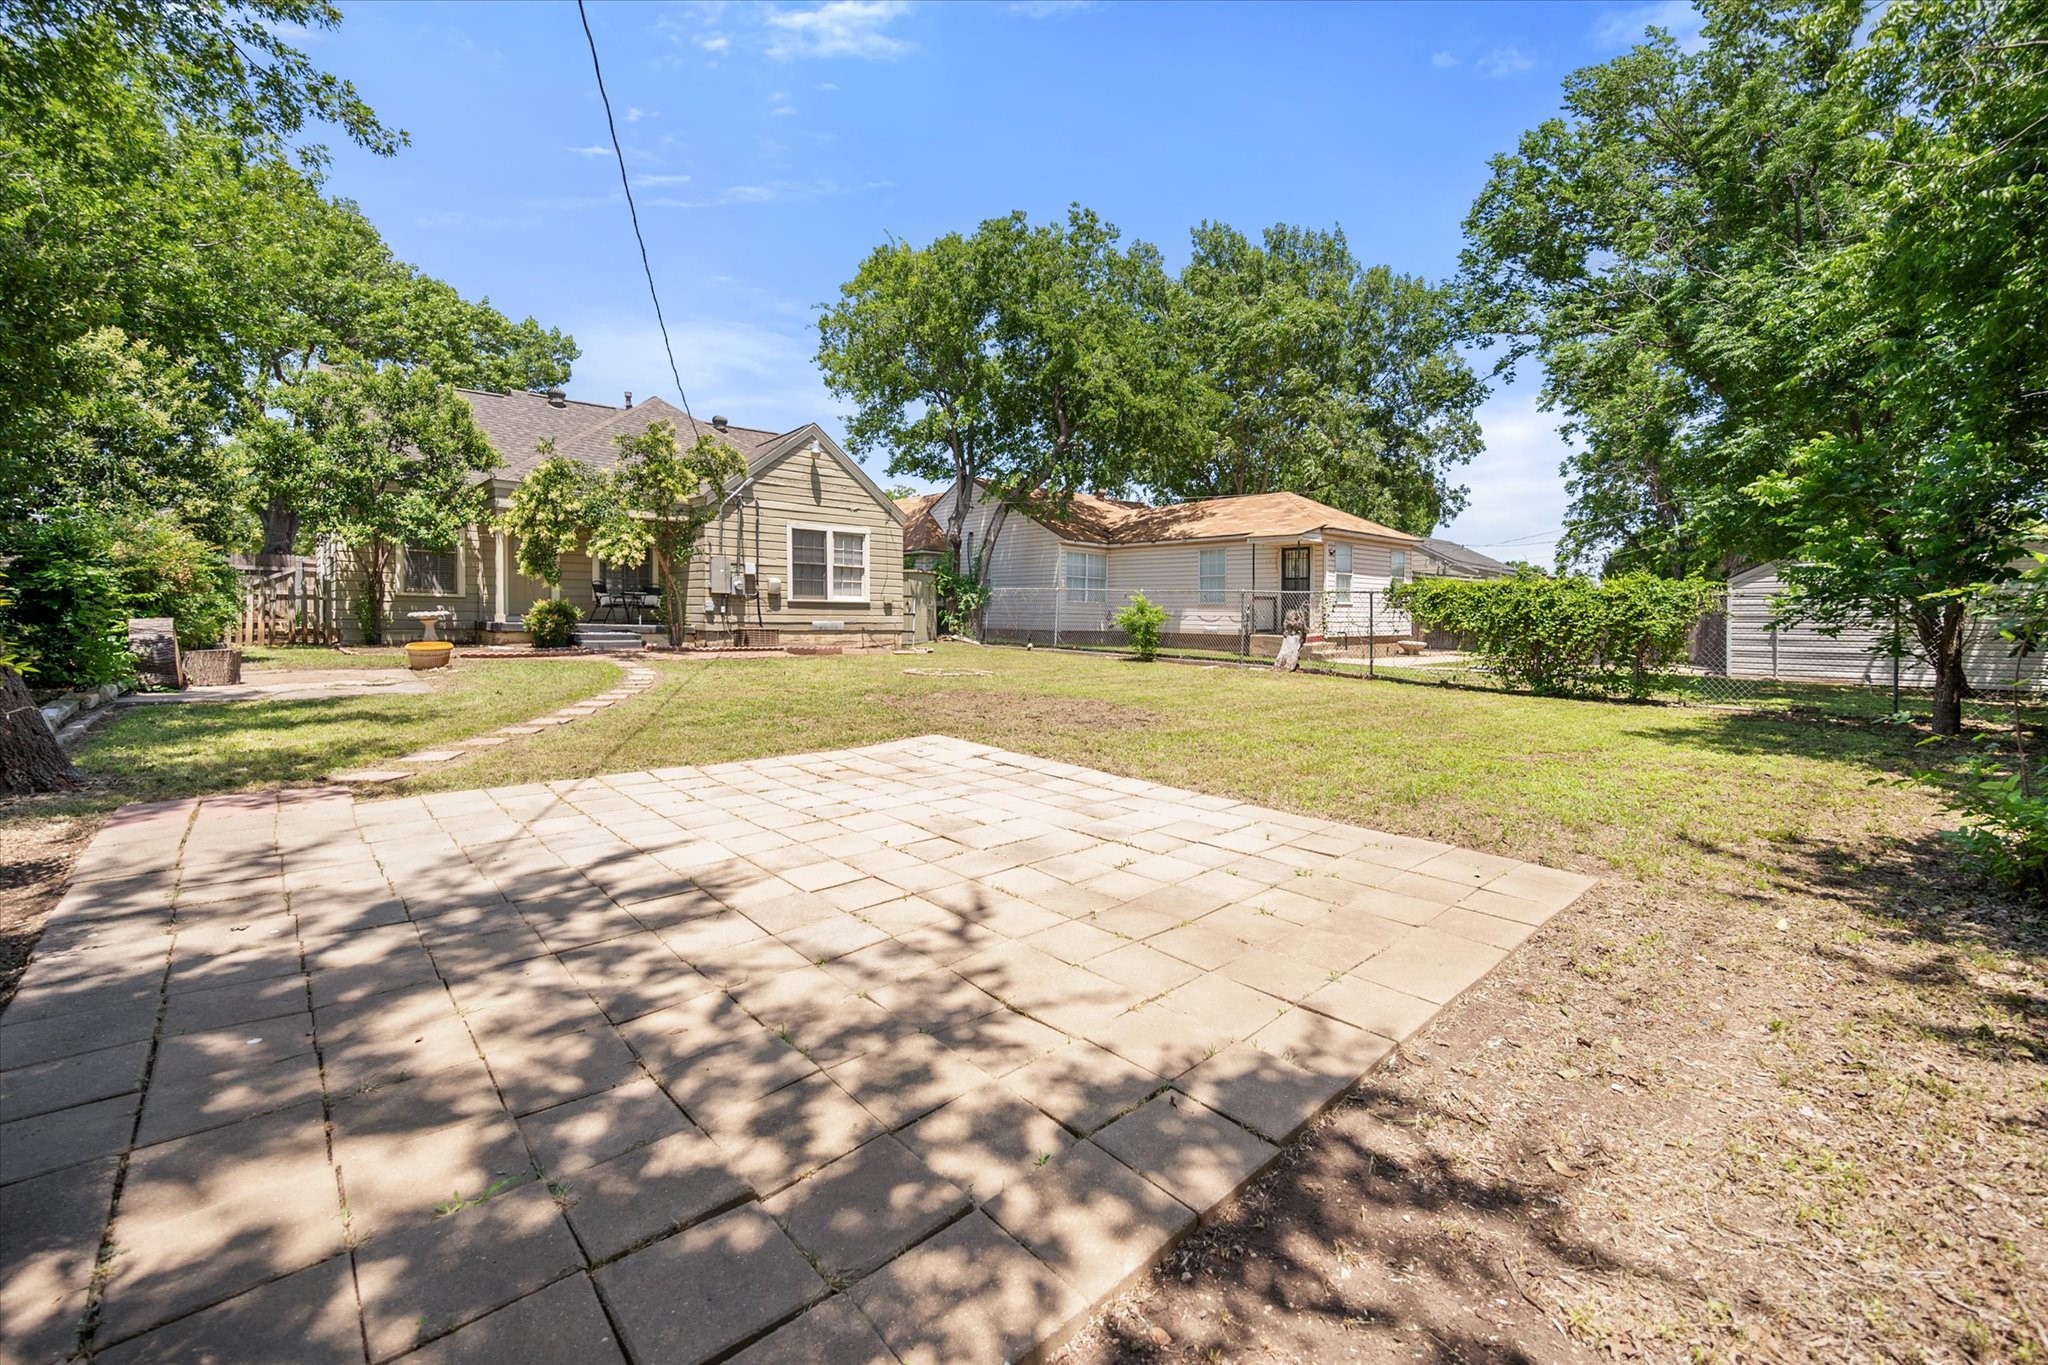
Backyard patio with broad pavers, a grassy lawn, mature trees, and a fenced yard.
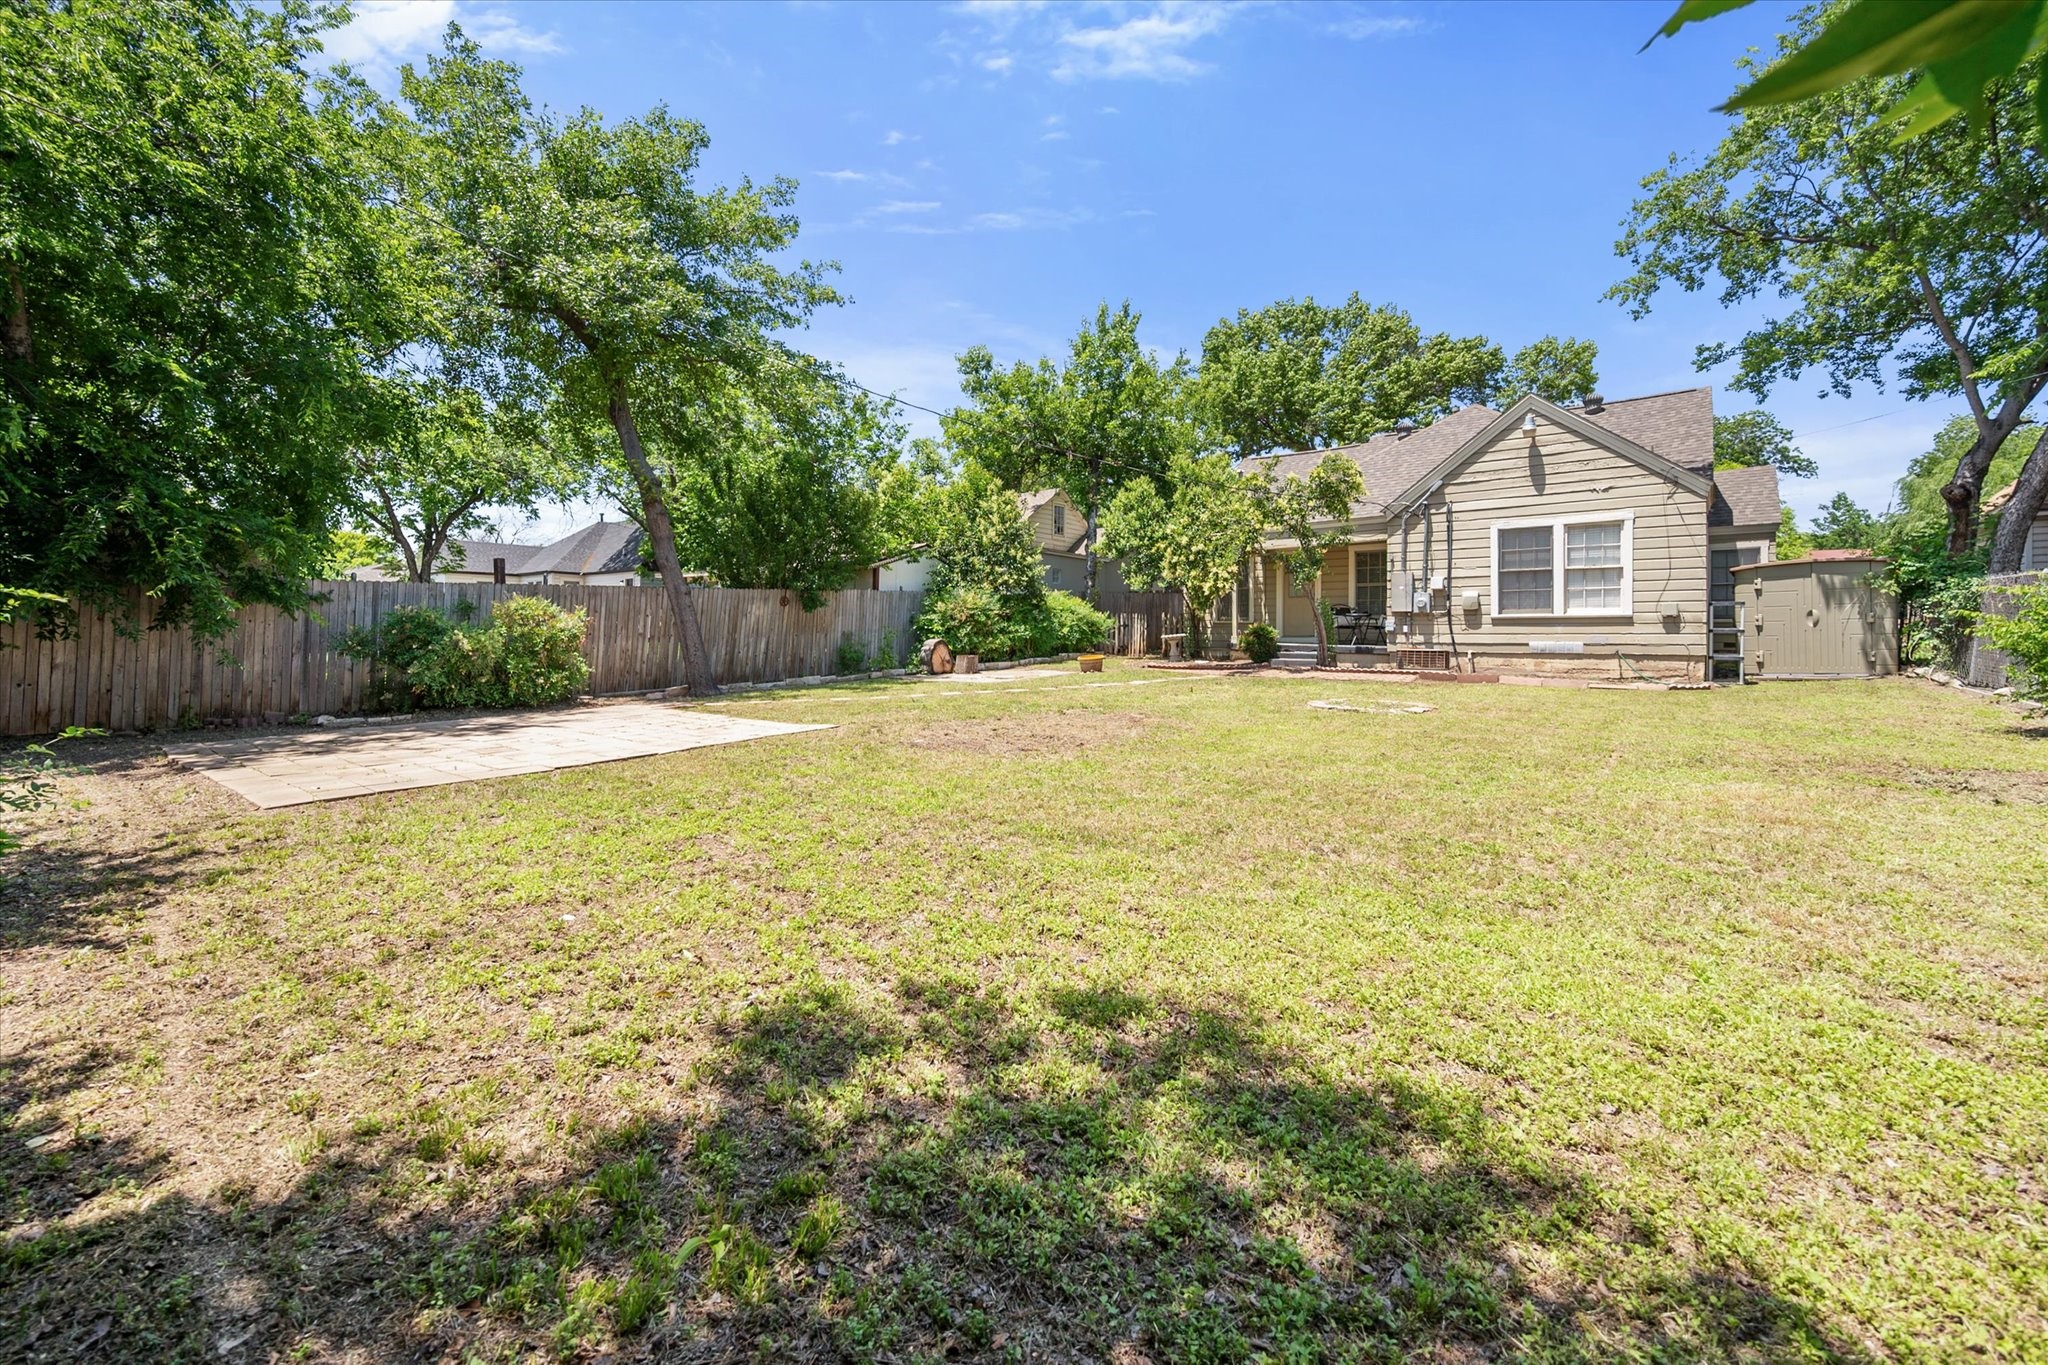
Fenced backyard with a broad lawn, mature trees, paved patio, and the rear of a house.
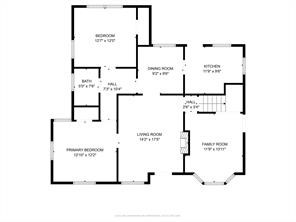
Floor plan of 4525 Calmont Avenue showing the room layout.
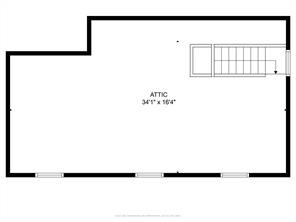
Attic floor plan, 34 feet 1 inch by 16 feet 4 inches, with stairs and windows.
SEE ALL PHOTOS
Beige home exterior with three dormer windows, landscaped shrubs, and a covered entry.
Front exterior of a beige house with three dormer windows and a wide driveway.
Beige house with three dormers, a bay window, front shrubs, and a driveway.
Beige house with three roof dormers, framed by mature trees and a front lawn.
Empty room with hardwood floors, pale green walls, ceiling fan, and partial fireplace.
Empty living room with hardwood floors, pale green walls, and a white fireplace.
Empty living room with hardwood floors, a white fireplace, pale green walls, and a ceiling fan.
Empty entry room with hardwood floors, green walls, and a decorative glass front door.
Kitchen with white cabinets, tan tile, and white appliances.
Kitchen with white cabinets, tan tile backsplash, and a white range and dishwasher.
Kitchen with white cabinets, tan tiled backsplash, and a windowed exterior door.
Kitchen with white cabinets and appliances, tan tile, and a doorway into a blue room.
Empty blue room with built-in scalloped shelves, hardwood floors, and a doorway to a tiled room.
Empty pale blue room with built-in corner shelves, hardwood floors, and a window with blinds.
Empty room with pale blue walls, hardwood floors, and a built-in scalloped shelving unit.
Hardwood-floored room connecting a white tiled kitchen and green living area with the front door.
Tiled entry with a glass-paneled door, a large window with blinds, and an adjoining blue room with built-in shelves.
Empty room with a concrete floor, pale blue walls, and three windows with blinds.
Empty room with a tan concrete floor, white closet doors, and steps leading through an open doorway.
Empty room with wood floors, two blinded windows, a paneled door, and a ceiling fan.
Empty blue-walled room with hardwood floors, a ceiling fan, and doors to adjoining rooms.
Bathroom with a white pedestal sink, toilet, window blinds, and mirrored medicine cabinet.
Hallway with built-in white dresser and cabinets between two rooms with hardwood floors.
Empty blue room with hardwood floors, two blinded windows, and a ceiling fan.
Unfinished attic with exposed rafters, a wooden desk and chair, and visible insulation and ductwork.
Covered patio with black chairs and table overlooking a fenced, tree-shaded backyard.
Backyard patio with broad pavers, a grassy lawn, mature trees, and a fenced yard.
Fenced backyard with a broad lawn, mature trees, paved patio, and the rear of a house.
Floor plan of 4525 Calmont Avenue showing the room layout.
Attic floor plan, 34 feet 1 inch by 16 feet 4 inches, with stairs and windows.
Sold

4525 Calmont Avenue

4525 Calmont Avenue, Fort Worth, TX 76107

New price! Welcome to this charming 2-bedroom, 1-bathroom home located in the highly sought-after Arlington Heights neighborhood. For those who appreciate character and craftsmanship, you'll love the unique, original built-ins and architectural details. This cozy home provides the perfect blend of 1940's architecture with the ease of modern conveniences.
Situated in a prime location, it is conveniently near I-30, Texas Christian University (TCU), Camp Bowie, West 7th, and Central Market, offering easy access to a variety of dining, shopping, and entertainment options. The layout is designed to maximize space, including a bonus room that can be transformed into an additional bedroom, den, or home office, catering to a variety of lifestyle needs.
The home also features ample attic space for extra storage, ensuring that all your belongings can be neatly organized. Step outside to discover a generously sized backyard, perfect for entertaining guests or enjoying outdoor relaxation. The backyard includes a shed for additional storage, providing even more space to keep your tools and outdoor equipment.
This home is a true gem, offering one-of-a-kind character in a vibrant and desirable location. It's a must-see for anyone looking to embrace the charm and convenience that Arlington Heights has to offer.

2
beds

1
bath

1,128 Sq.Ft. LIVING AREA

6,882.48 Sq.Ft. lot

Features & Amenities

Interior

  • total bedrooms2
  • Total bathroom1
  • full bathroom1
  • Laundry room Washer Hookup, Electric Dryer Hookup, Laundry in Utility Room
  • Flooring Ceramic Tile, Hardwood
  • Fireplace Decorative, Living Room
  • APPLIANCES Dishwasher, Gas Range, Refrigerator
  • other interior Features Built-in Features, Decorative/Designer Lighting Fixtures, Granite Counters, High Speed Internet, Cable TV

Area & Lot

  • Status Sold
  • Date Sold April 23, 2026
  • Living Area1,128 Sq.Ft.
  • Lot Area6,882.48 Sq.Ft.
  • MLS® ID20931126
  • TypeResidential
  • YEAR BUILT1941
  • Architecture StylesColonial, Early American, Detached
  • Elementary SchoolSouthhimou
  • Middle SchoolStripling
  • High SchoolArlngtnhts
  • School DistrictFort Worth ISD

Exterior

  • STORIES1
  • water SourcePublic
  • utilitiesSewer Available, Water Available, Cable Available
  • PoolNone
  • roofComposition
  • lot featuresBack Yard, Lawn, Landscaped, Subdivision, Few Trees
  • parkingConcrete, Driveway, No Garage
  • HEAT TYPECentral, Natural Gas
  • AIR CONDITIONINGCentral Air, Ceiling Fan(s), Electric
  • sewerPublic Sewer
  • SubstructurePillar/Post/Pier
  • other exterior FeaturesPrivate Yard

Financial

  • Price Upon Request
View Virtual Tour

Work With Angela

To her, "Home is where our hearts are," and she is dedicated to helping clients find their ideal home in the area they love.

Follow Angela on Instagram