4602 Thistle Drive
4602 Thistle Drive
4602 Thistle Drive
4602 Thistle Drive
4602 Thistle Drive
4602 Thistle Drive
4602 Thistle Drive
4602 Thistle Drive
4602 Thistle Drive
4602 Thistle Drive
4602 Thistle Drive
4602 Thistle Drive
4602 Thistle Drive
4602 Thistle Drive
4602 Thistle Drive
4602 Thistle Drive
4602 Thistle Drive
4602 Thistle Drive
4602 Thistle Drive
4602 Thistle Drive
4602 Thistle Drive
4602 Thistle Drive
4602 Thistle Drive
4602 Thistle Drive
4602 Thistle Drive
4602 Thistle Drive
4602 Thistle Drive
4602 Thistle Drive
4602 Thistle Drive
4602 Thistle Drive
SEE ALL PHOTOS
4602 Thistle Drive
4602 Thistle Drive
4602 Thistle Drive
4602 Thistle Drive
4602 Thistle Drive
4602 Thistle Drive
4602 Thistle Drive
4602 Thistle Drive
4602 Thistle Drive
4602 Thistle Drive
4602 Thistle Drive
4602 Thistle Drive
4602 Thistle Drive
4602 Thistle Drive
4602 Thistle Drive
4602 Thistle Drive
4602 Thistle Drive
4602 Thistle Drive
4602 Thistle Drive
4602 Thistle Drive
4602 Thistle Drive
4602 Thistle Drive
4602 Thistle Drive
4602 Thistle Drive
4602 Thistle Drive
4602 Thistle Drive
4602 Thistle Drive
4602 Thistle Drive
4602 Thistle Drive
4602 Thistle Drive
Sold

4602 Thistle Drive

4602 Thistle Drive, Midlothian, TX 76065

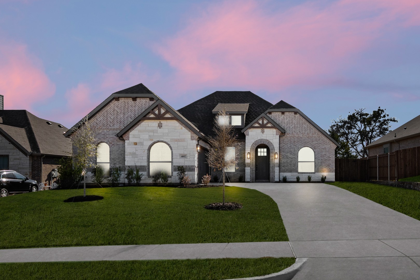
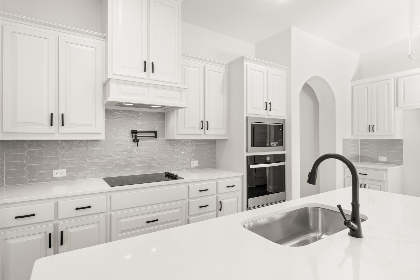
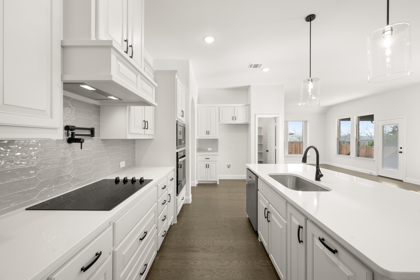
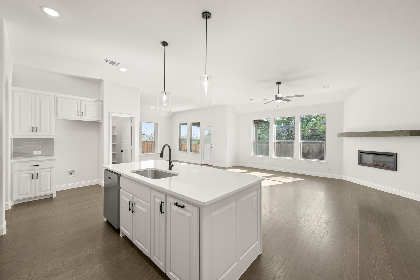
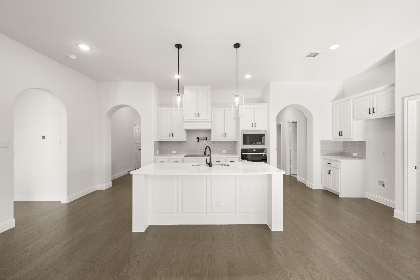
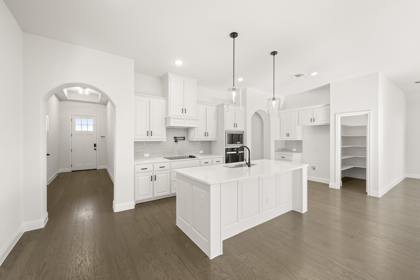
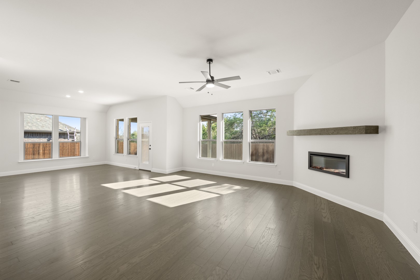
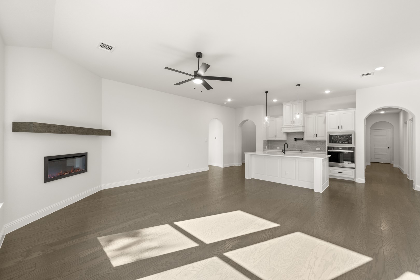
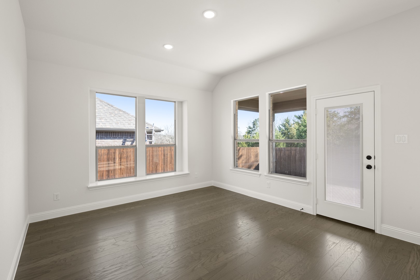
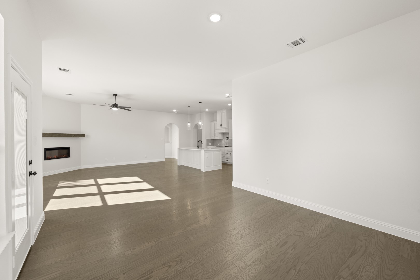
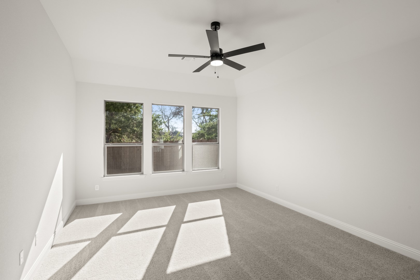
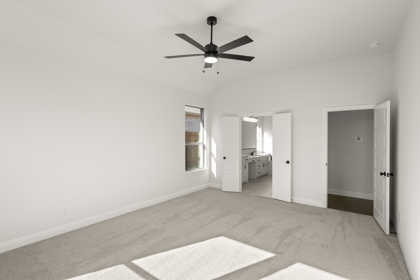
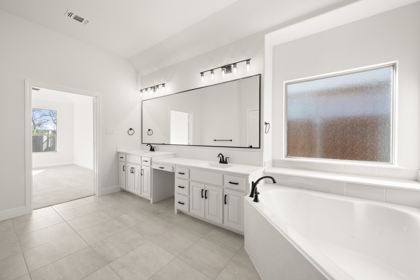
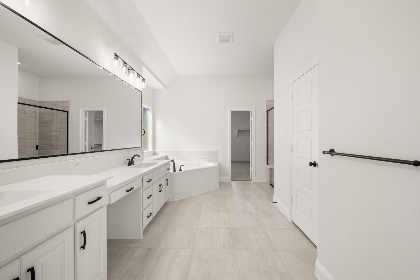
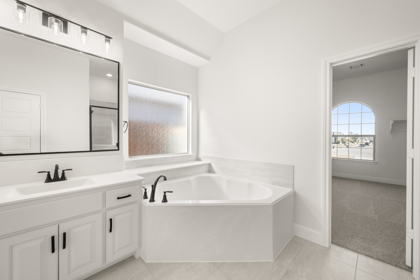
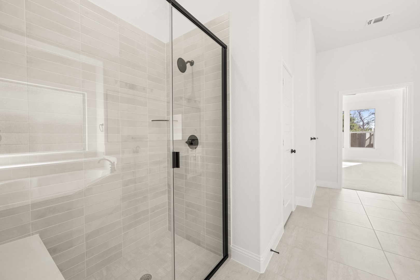
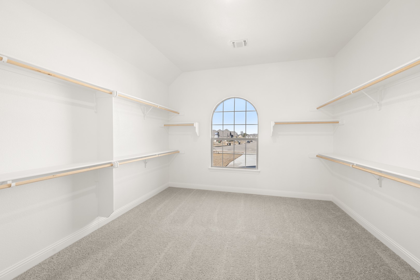
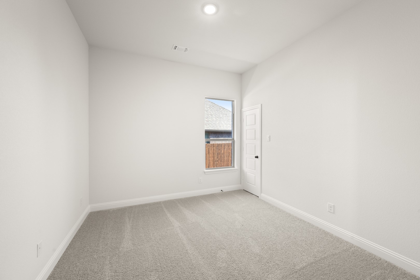
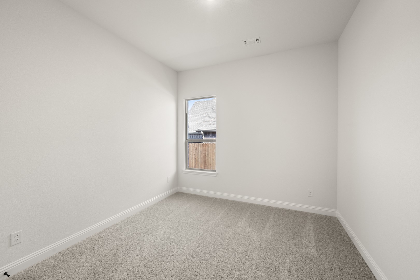
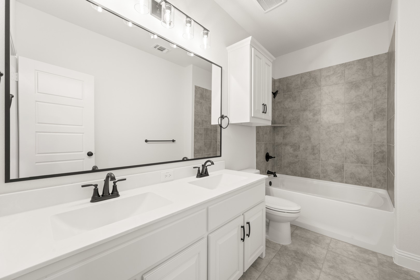
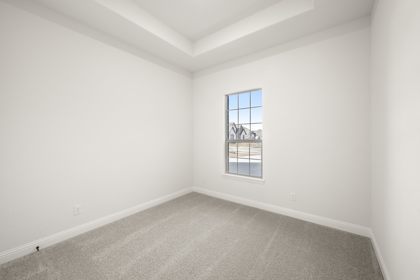
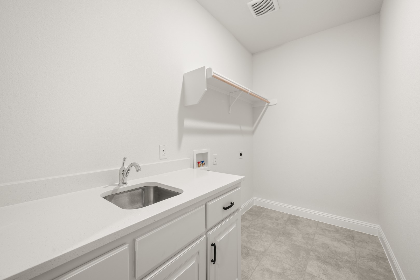
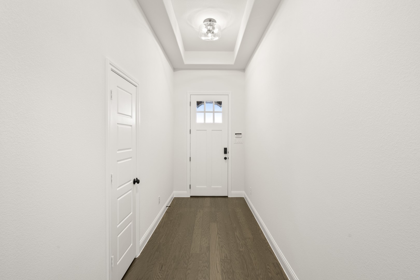
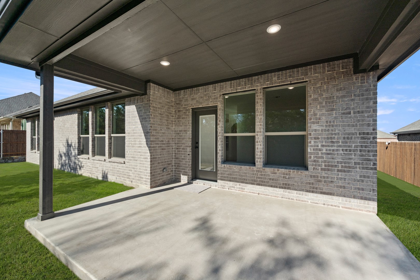
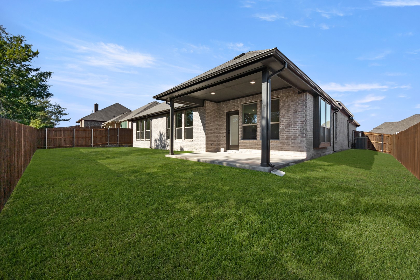
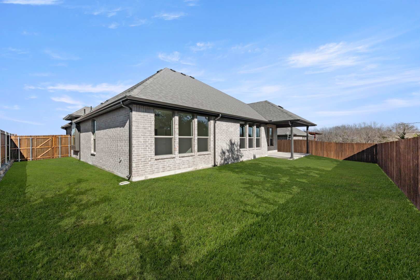
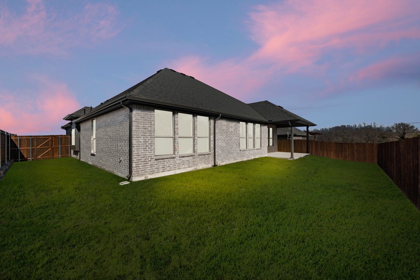
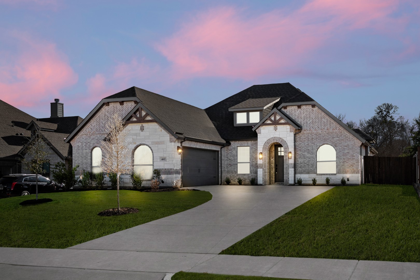
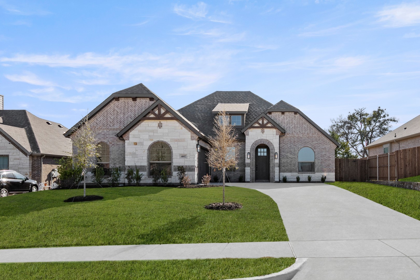
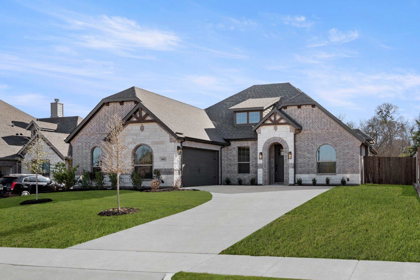
MLS# 21132901 - Built by Risewell Homes - Ready Now! ~ This well-appointed single-story home in Midlothian offers a comfortable and versatile layout centered around open-concept living. The kitchen sits at the heart of the home and flows seamlessly into the spacious family room and a bright breakfast nook, creating an inviting space for everyday living and casual dining. The private owner's suite is thoughtfully positioned for privacy and features a large walk-in closet and a relaxing bath with dual vanities, a soaking tub, and a separate shower. Three additional bedrooms are grouped along a central hallway with convenient access to a full bath, making the layout ideal for families or guests. Additional highlights include a welcoming foyer, a functional utility room, ample storage throughout, and a covered patio that extends the living space outdoors. A two-car garage completes this thoughtfully designed floorplan, perfectly suited for enjoying the relaxed Midlothian lifestyle.

4
beds

2
baths

2,403 Sq.Ft. LIVING AREA

9,147.6 Sq.Ft. lot

Features & Amenities

Interior

  • total bedrooms4
  • Total bathrooms2
  • full bathrooms2
  • Laundry room Washer Hookup, Electric Dryer Hookup, Laundry in Utility Room
  • Flooring Carpet, Tile, Wood
  • Fireplace Electric, Family Room
  • APPLIANCES Dishwasher, Electric Cooktop, Electric Oven, Electric Water Heater, Disposal, Microwave
  • other interior Features Decorative/Designer Lighting Fixtures, Double Vanity, High Speed Internet, Kitchen Island, Open Floorplan, Cable TV, Vaulted Ceiling(s), Wired for Data, Walk-In Closet(s)

Area & Lot

  • Status Sold
  • Date Sold May 27, 2026
  • Living Area2,403 Sq.Ft.
  • Lot Area9,147.6 Sq.Ft.
  • MLS® ID21132901
  • TypeResidential
  • YEAR BUILT2025
  • Architecture StylesTraditional, Detached
  • Elementary SchoolLongbranch
  • Middle SchoolWalnut Grove
  • High SchoolHeritage
  • School DistrictMidlothian ISD

Exterior

  • STORIES1
  • Garage Space2.0
  • water SourcePublic
  • utilitiesSewer Available, Separate Meters, Water Available, Cable Available
  • PoolNone
  • roofComposition
  • lot featuresLandscaped, Subdivision, Sprinkler System
  • parkingGarage, Garage Door Opener
  • HEAT TYPECentral, Electric, Heat Pump, Zoned
  • AIR CONDITIONINGCentral Air, Electric, Heat Pump, Zoned
  • sewerPublic Sewer
  • SubstructureSlab
  • security FeaturesSecurity System Owned, Security System, Carbon Monoxide Detector(s), Smoke Detector(s)
  • other exterior FeaturesLighting, Private Yard

Financial

  • Price Upon Request
View Virtual Tour

Work With Angela

To her, "Home is where our hearts are," and she is dedicated to helping clients find their ideal home in the area they love.

Follow Angela on Instagram