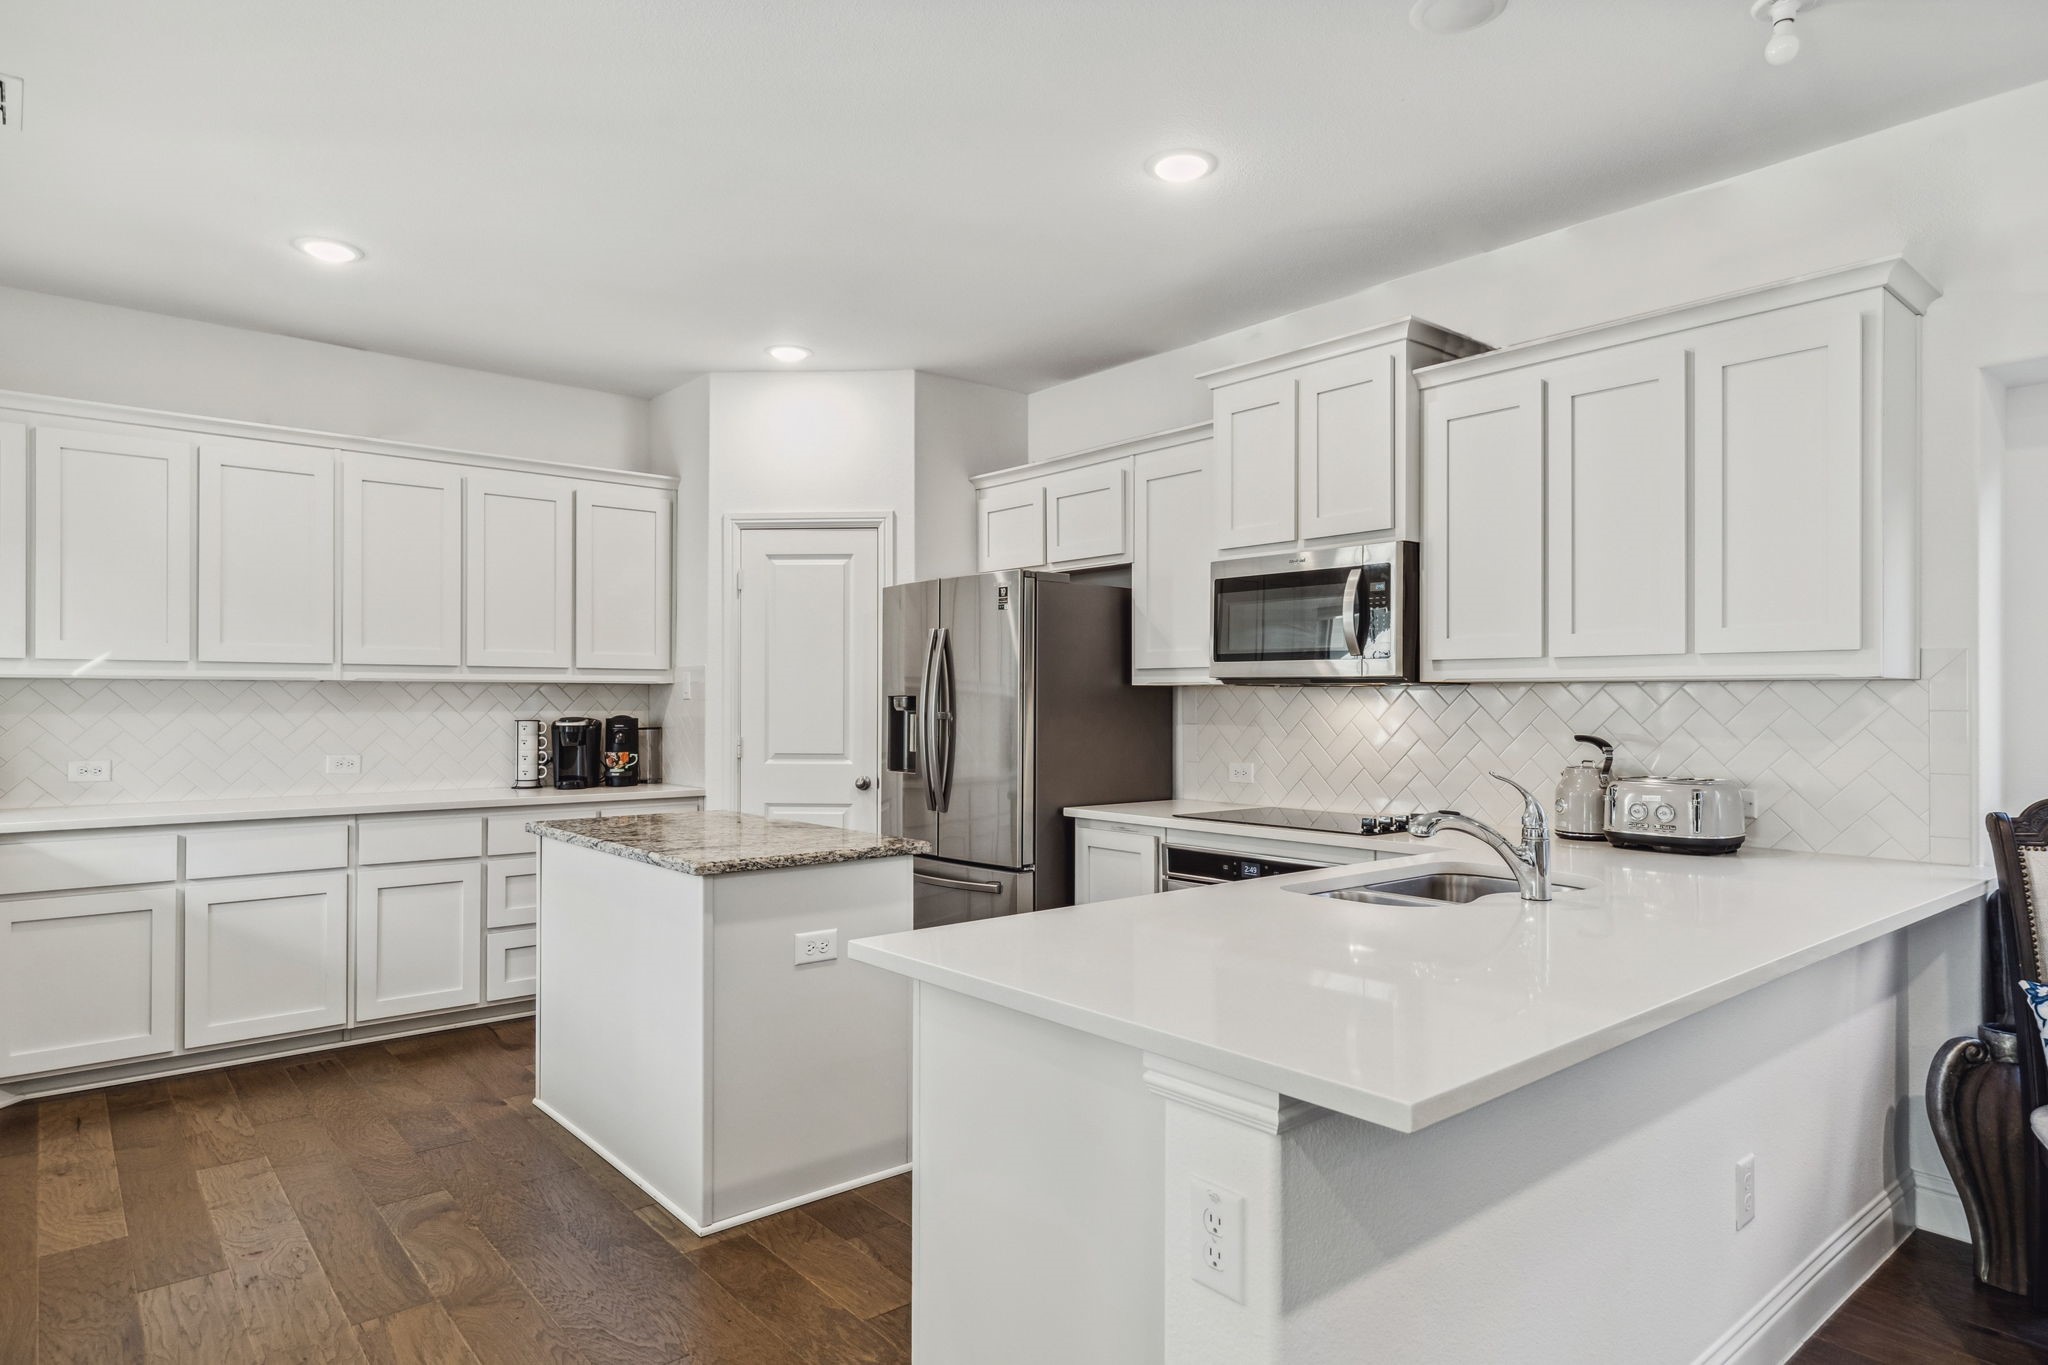
Kitchen with white cabinets, a large sink island, stainless appliances, and wood flooring.
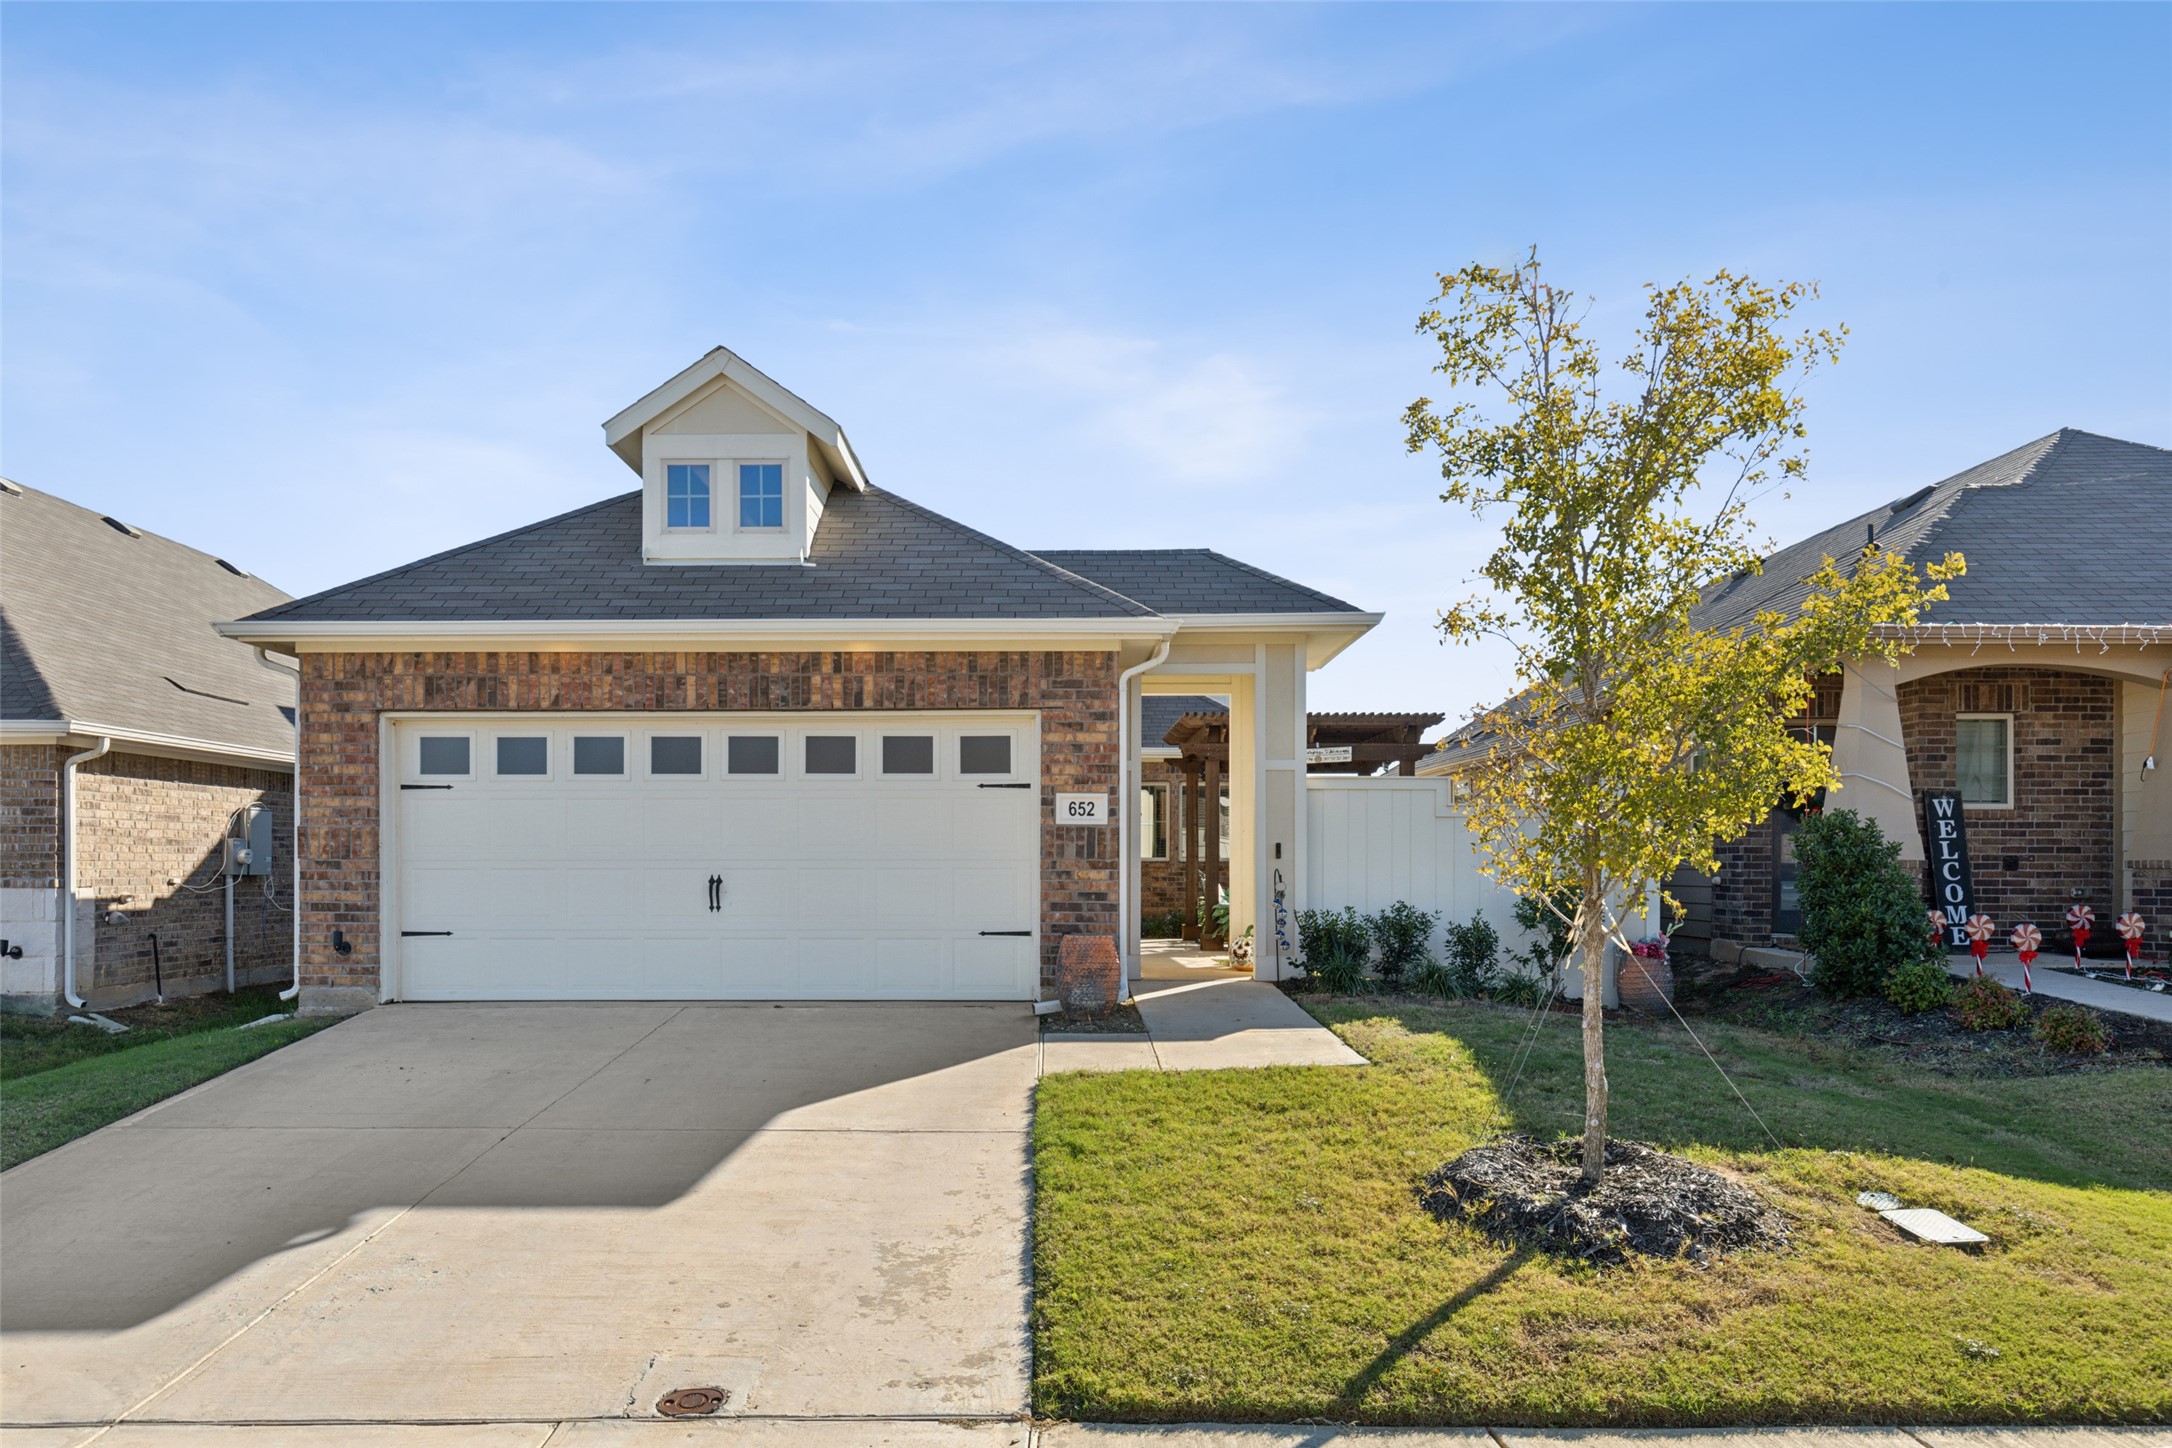
Brick house exterior with a white double garage, dormer, driveway, and young tree beside the lawn.
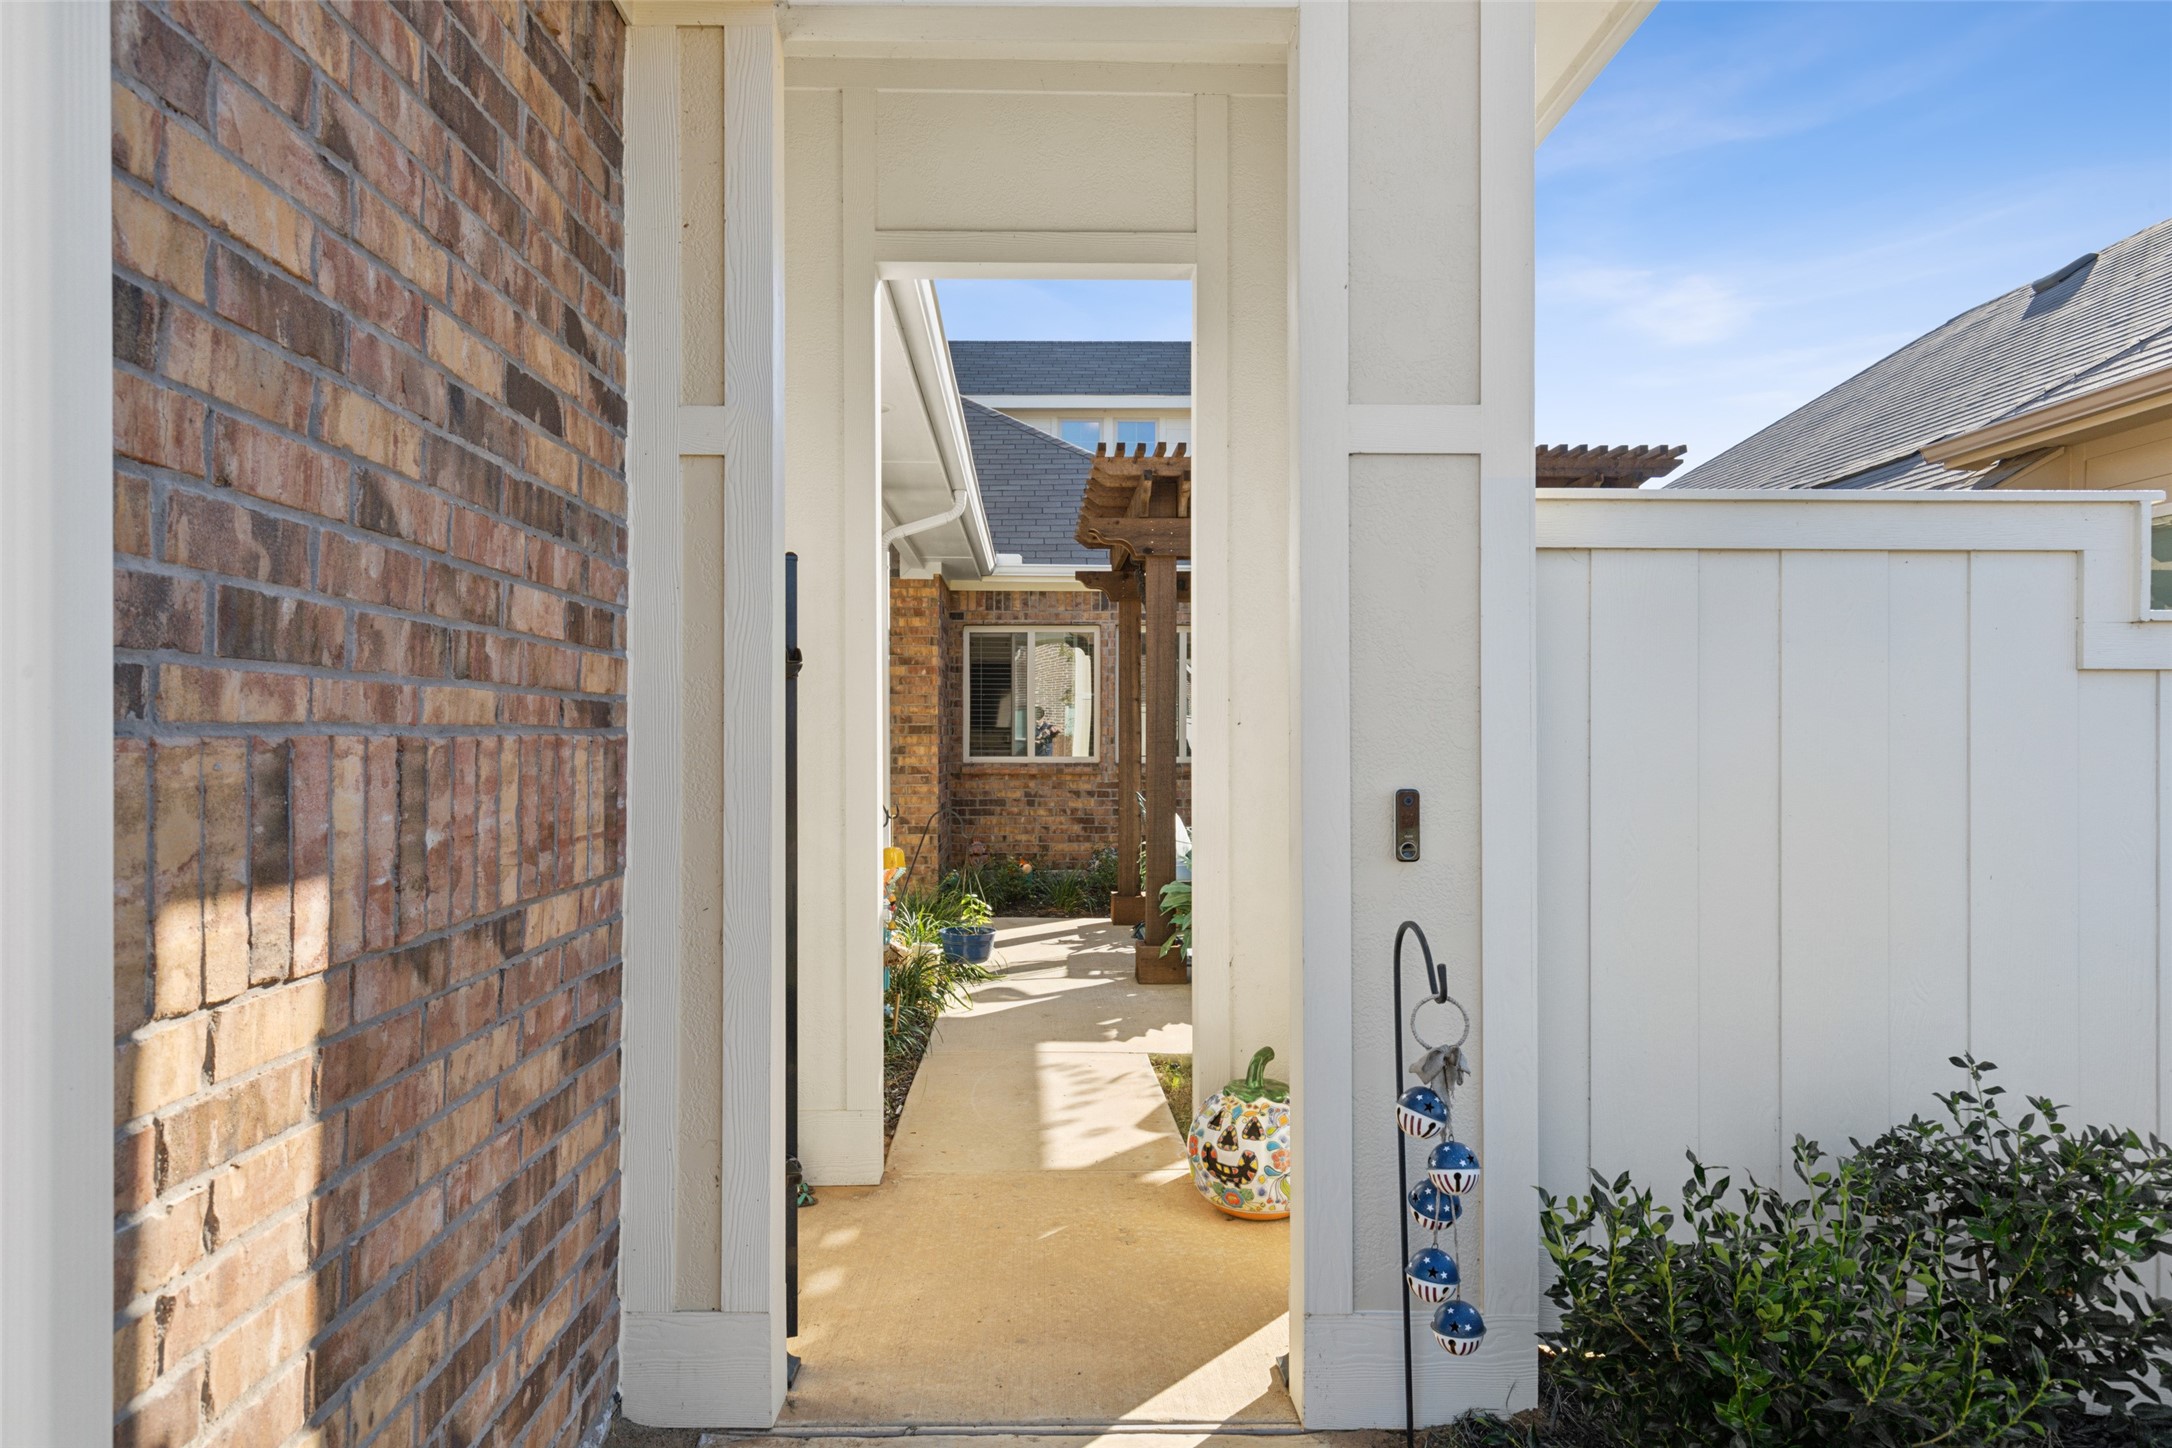
Side patio walkway between a brick house and white privacy fence, with a pergola and potted plants.
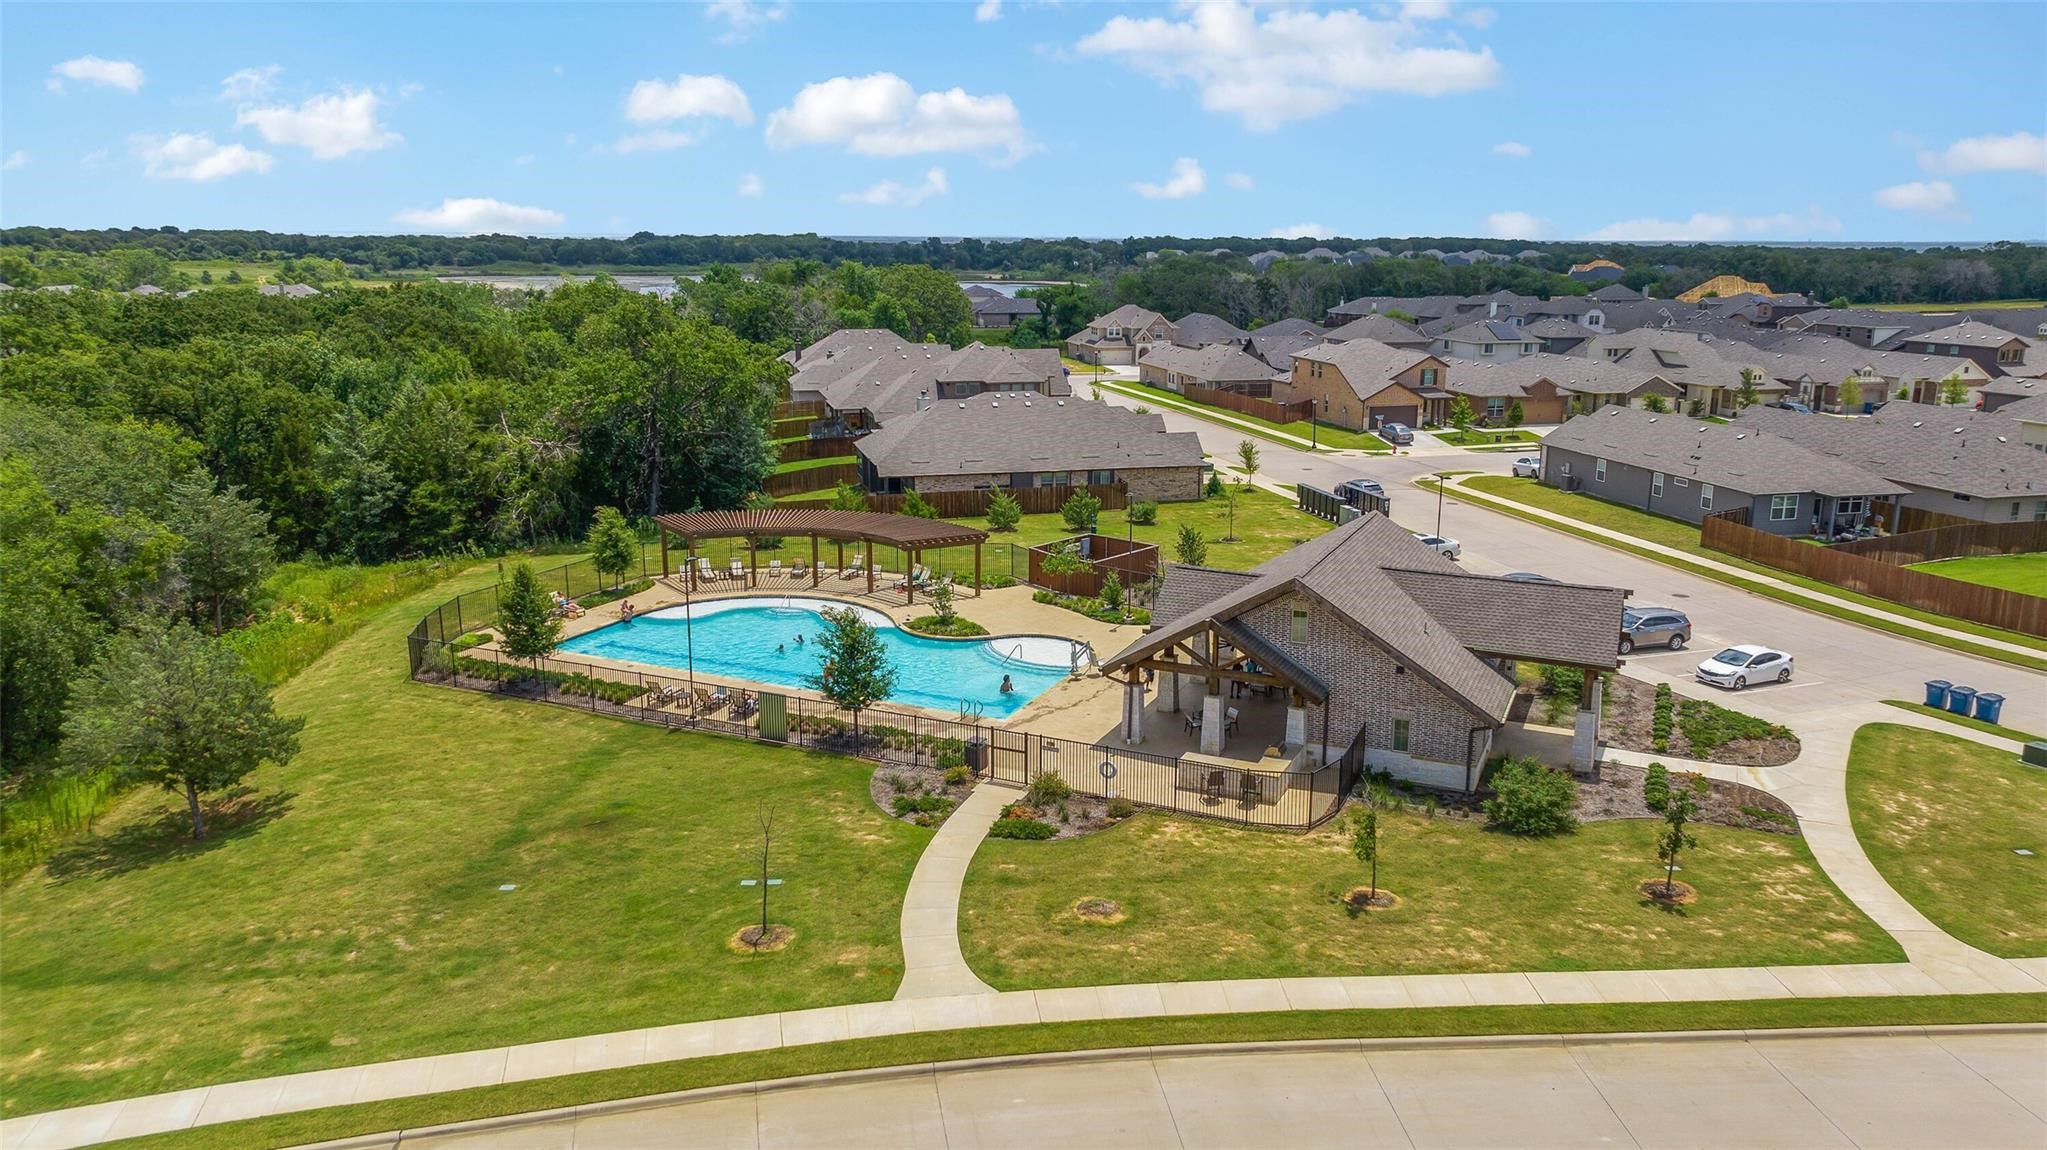
Aerial view of a neighborhood pool and pergola pavilion surrounded by homes and green space.
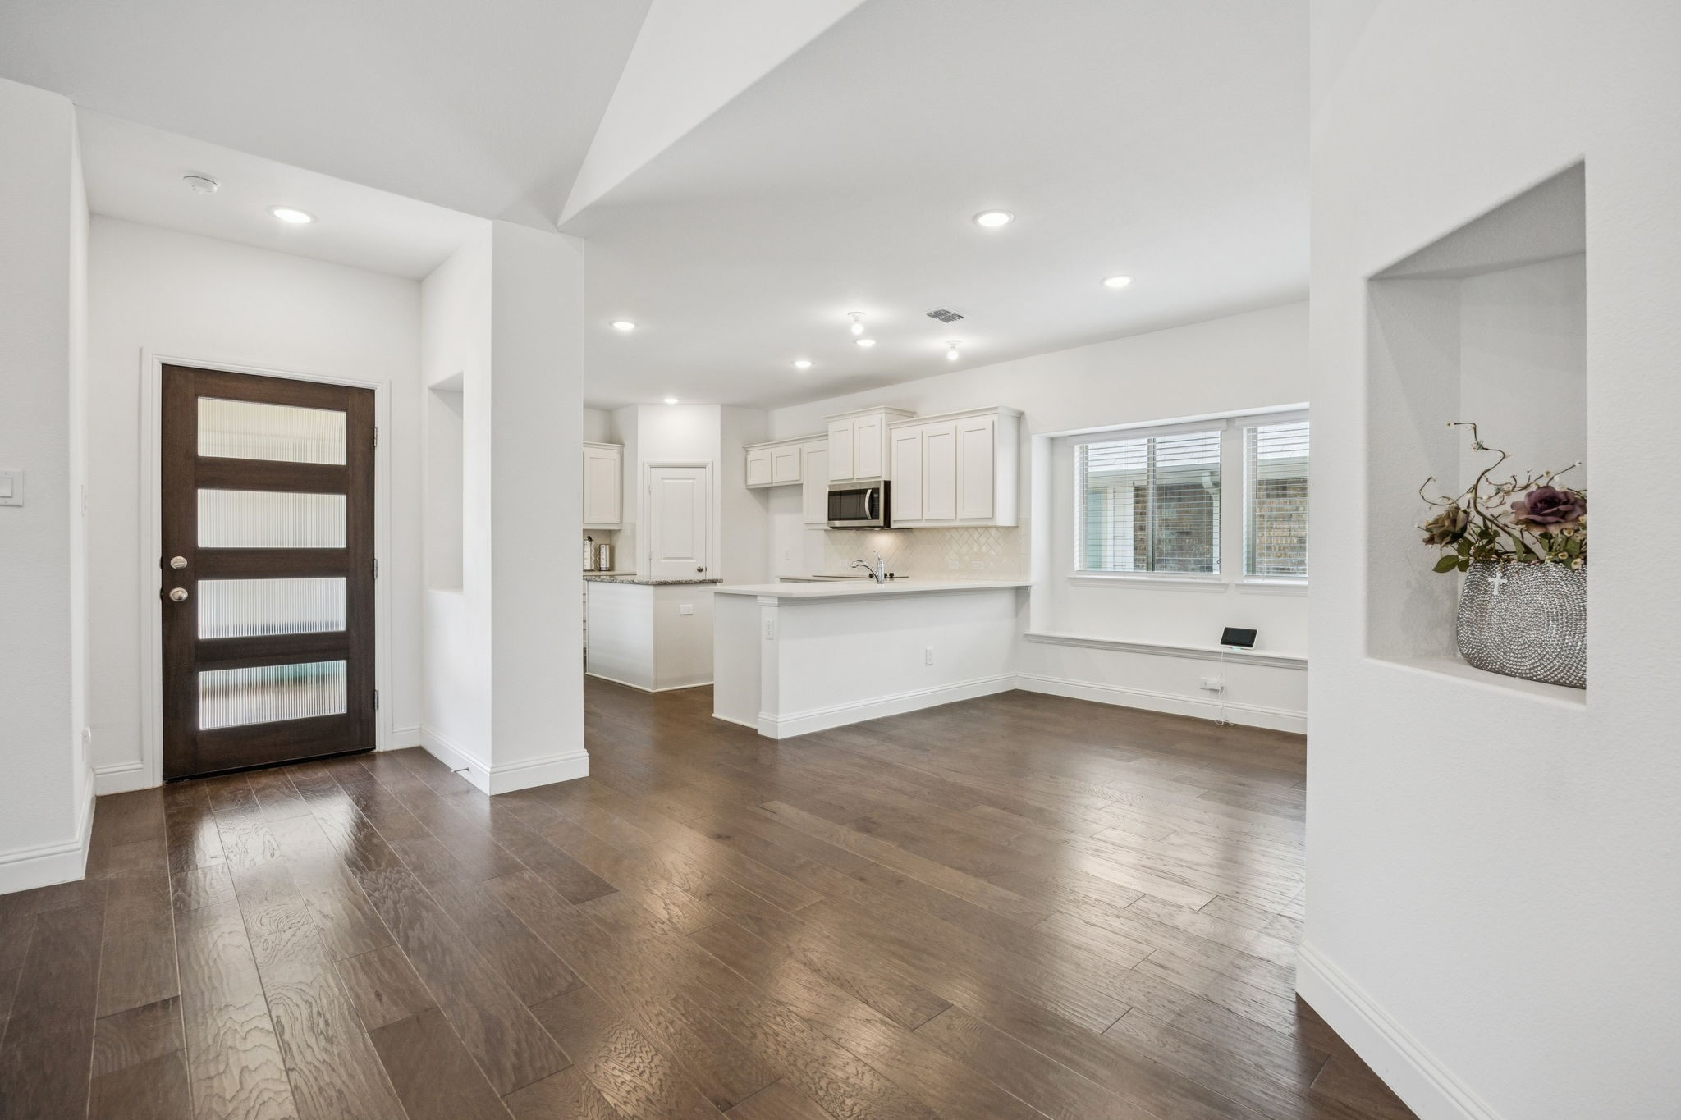
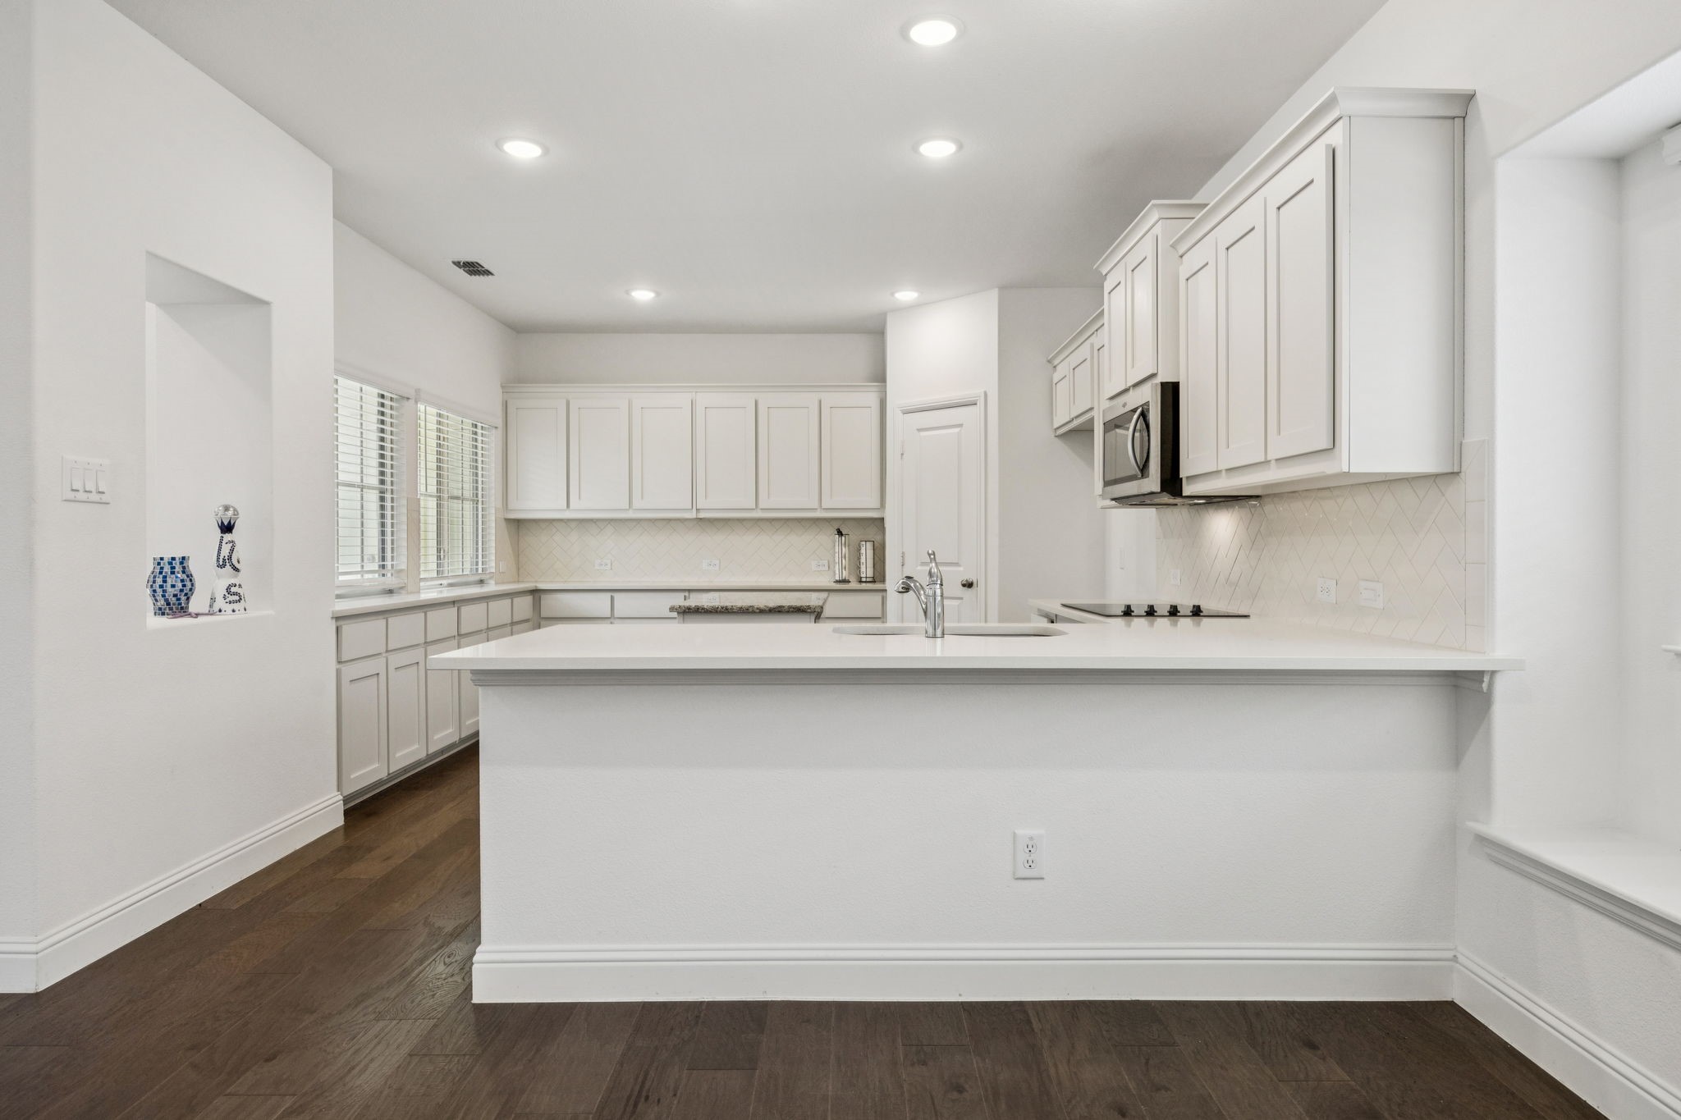
Open kitchen and dining area with white cabinetry, a peninsula, dark wood floors, and a frosted-glass front door.
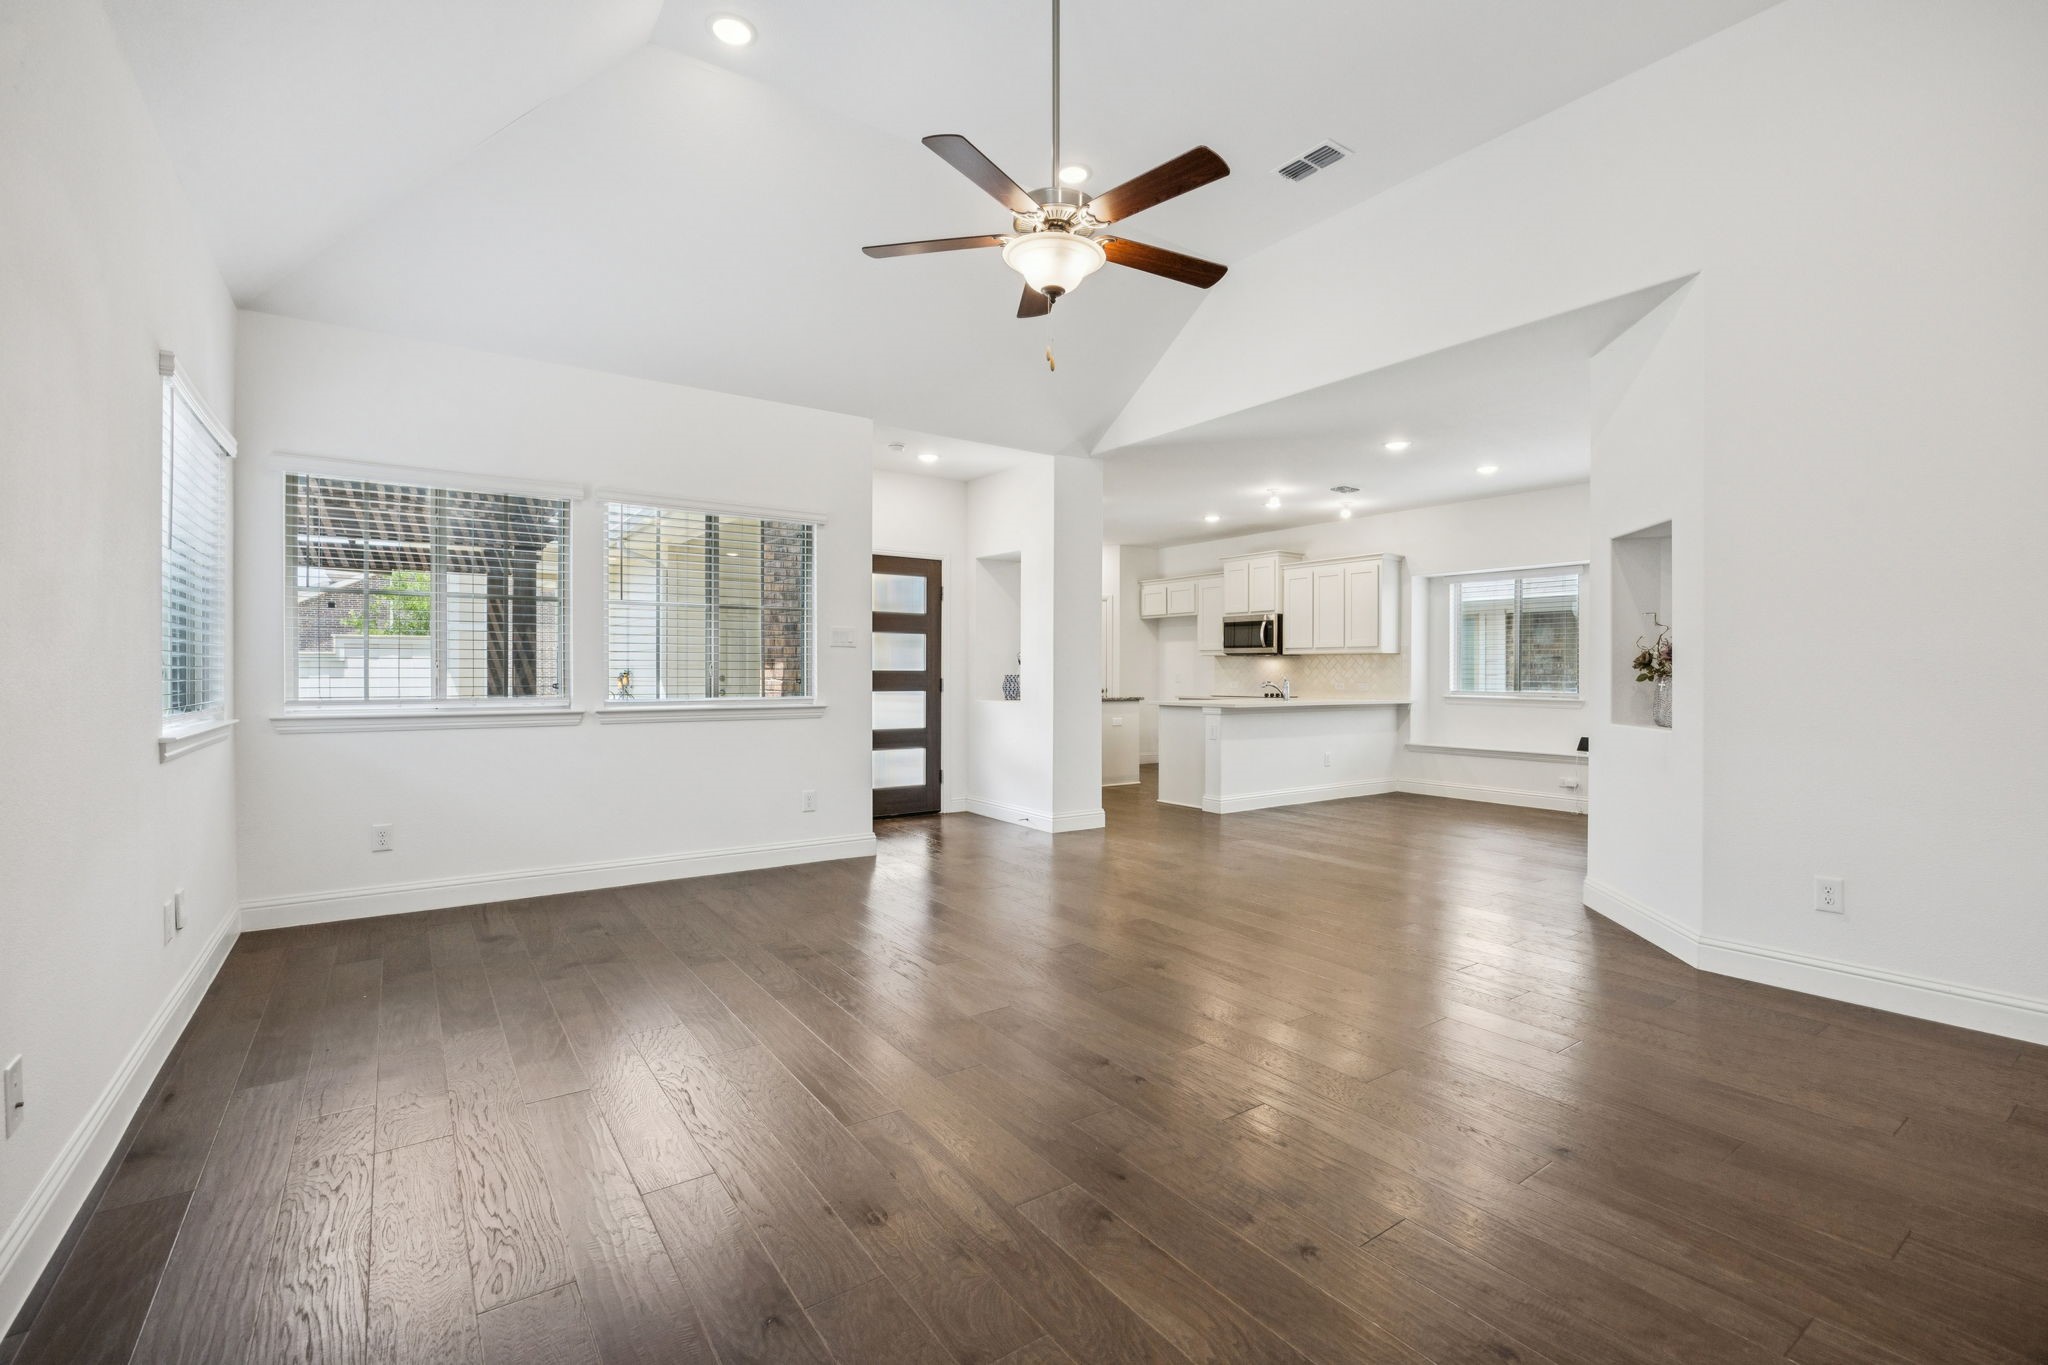
Unfurnished living area with dark wood floors, vaulted ceiling, and an open kitchen with a white island.
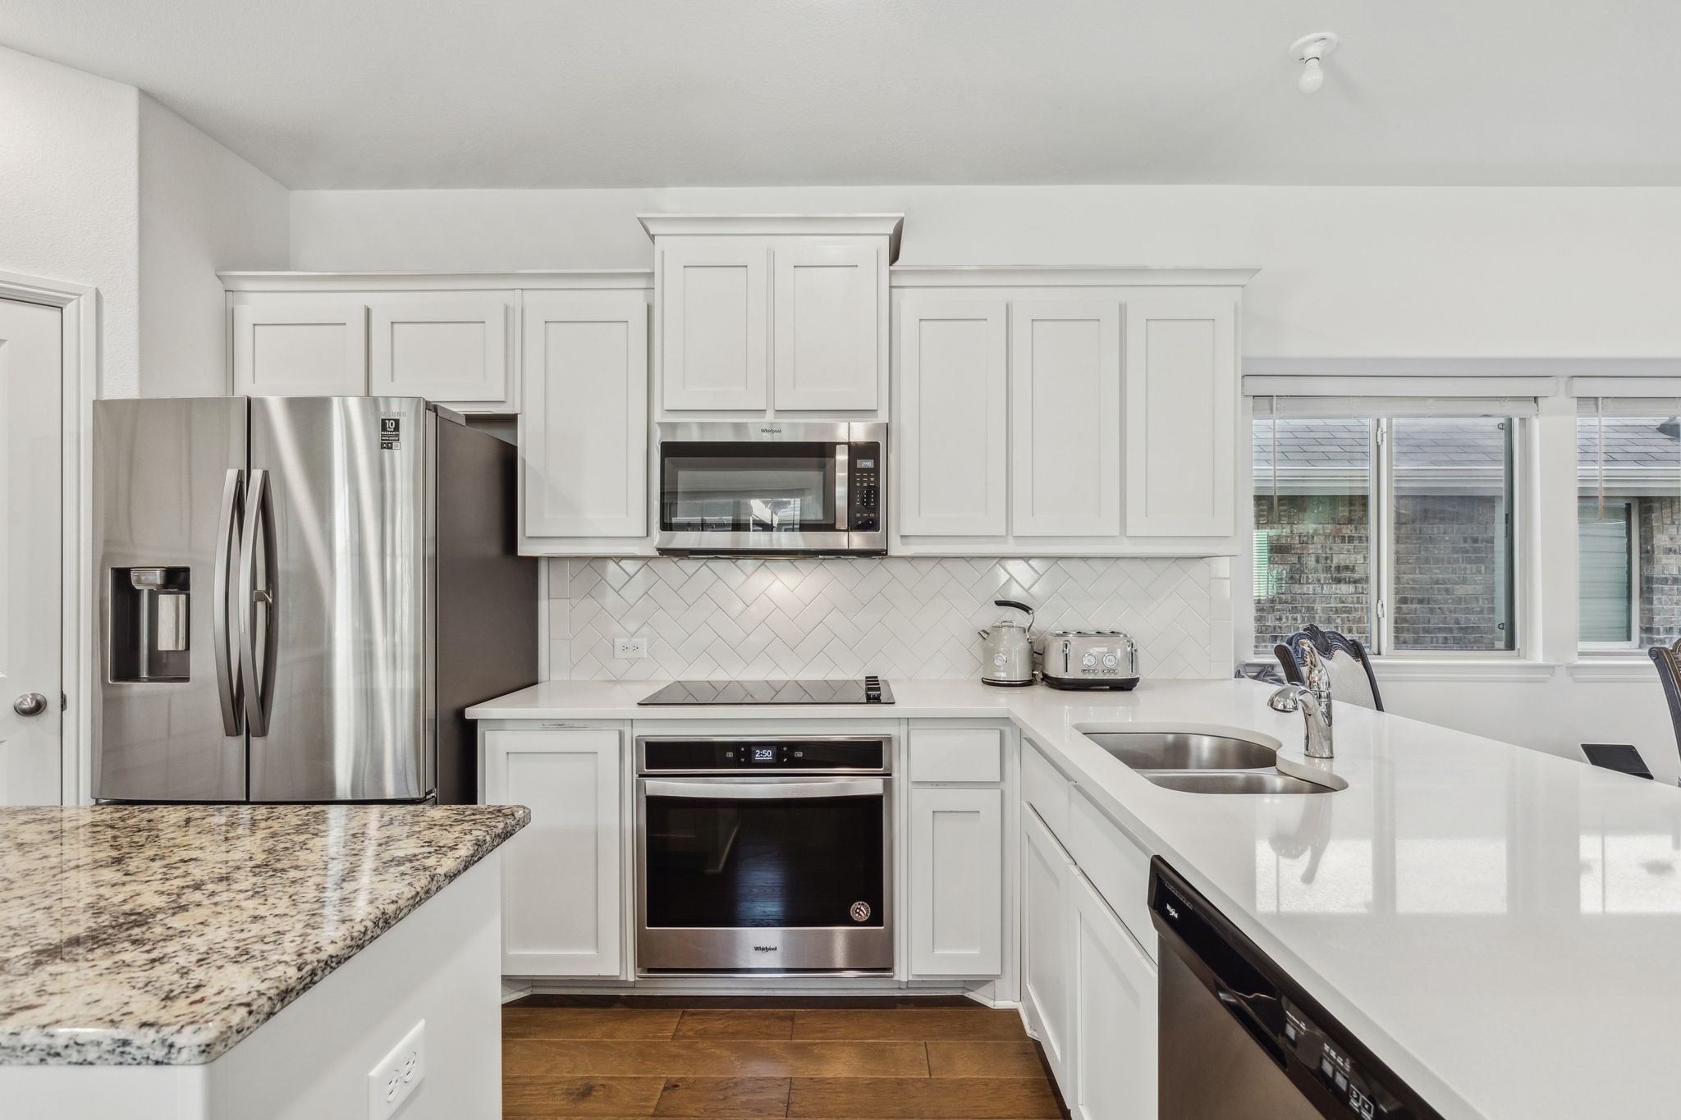
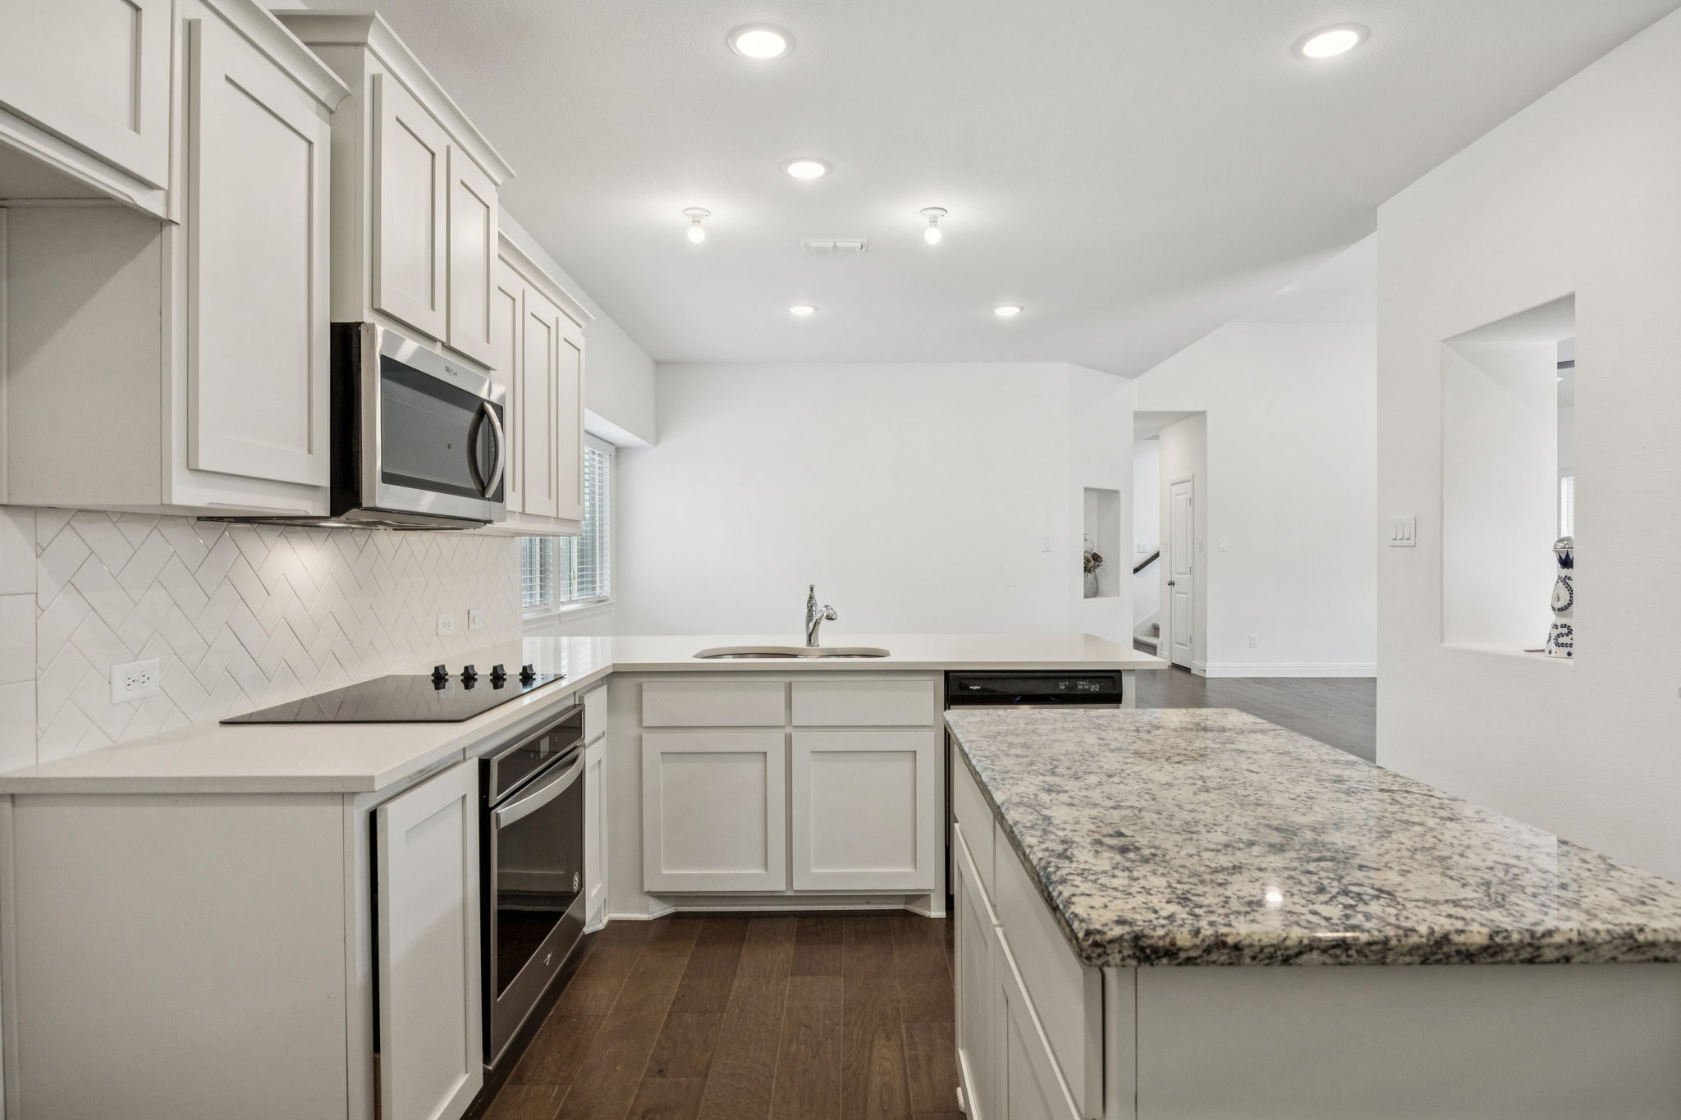
Bright white kitchen with stainless steel appliances, a geometric tile backsplash, and a large island with a double sink.
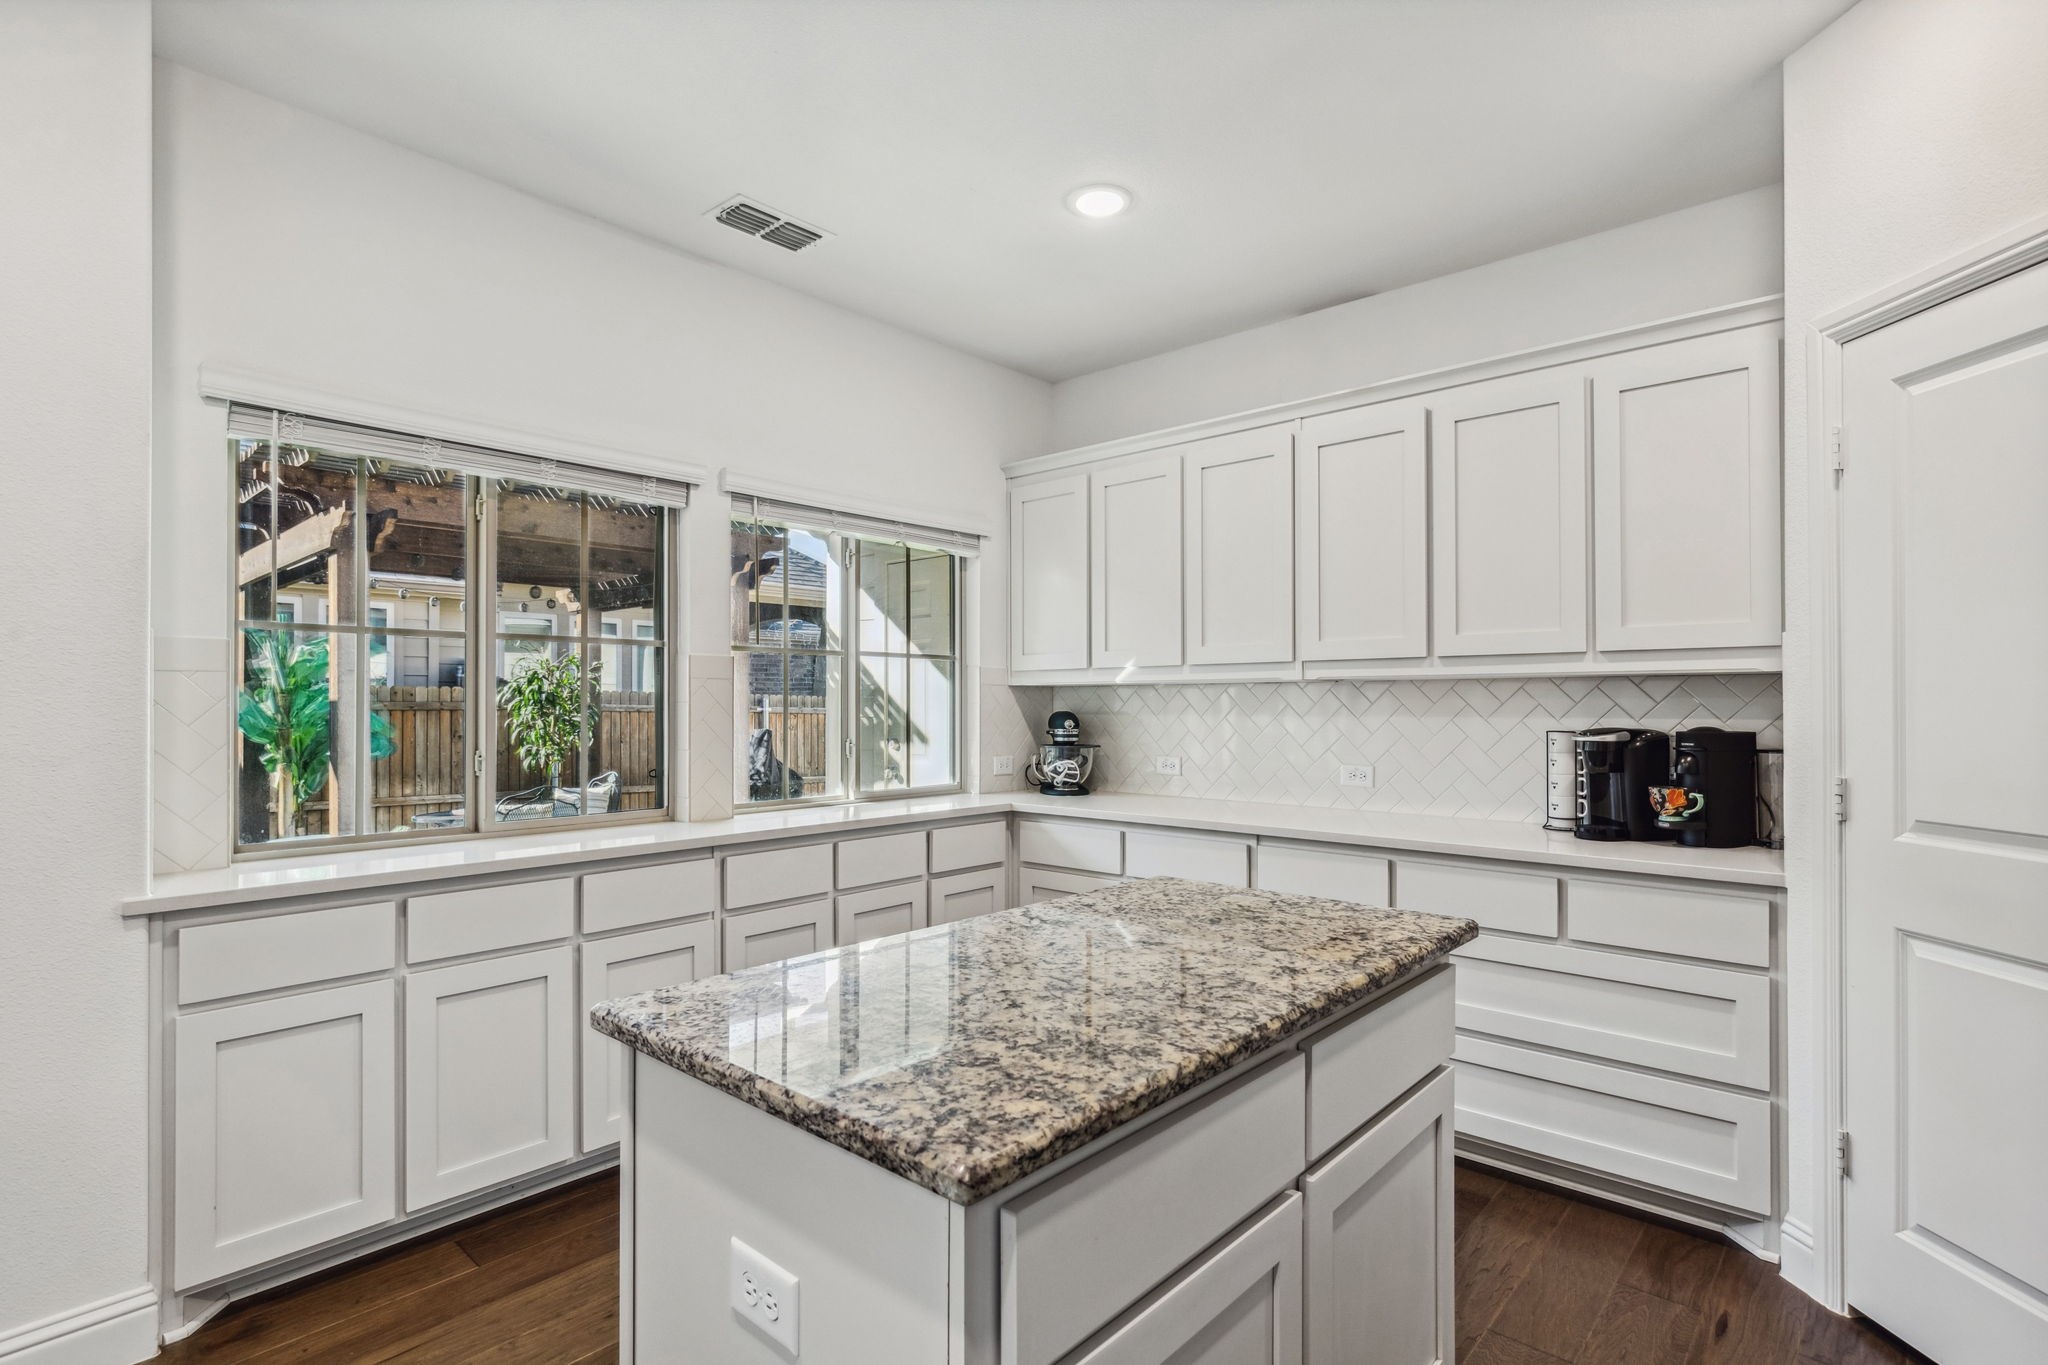
Bright white kitchen with granite-topped island, extensive cabinetry, and large backyard-facing windows.
White kitchen with a large island, shaker cabinets, geometric tile backsplash, and dark wood floors.
Modern white kitchen with geometric tile backsplash, stainless steel appliances, and a granite island.
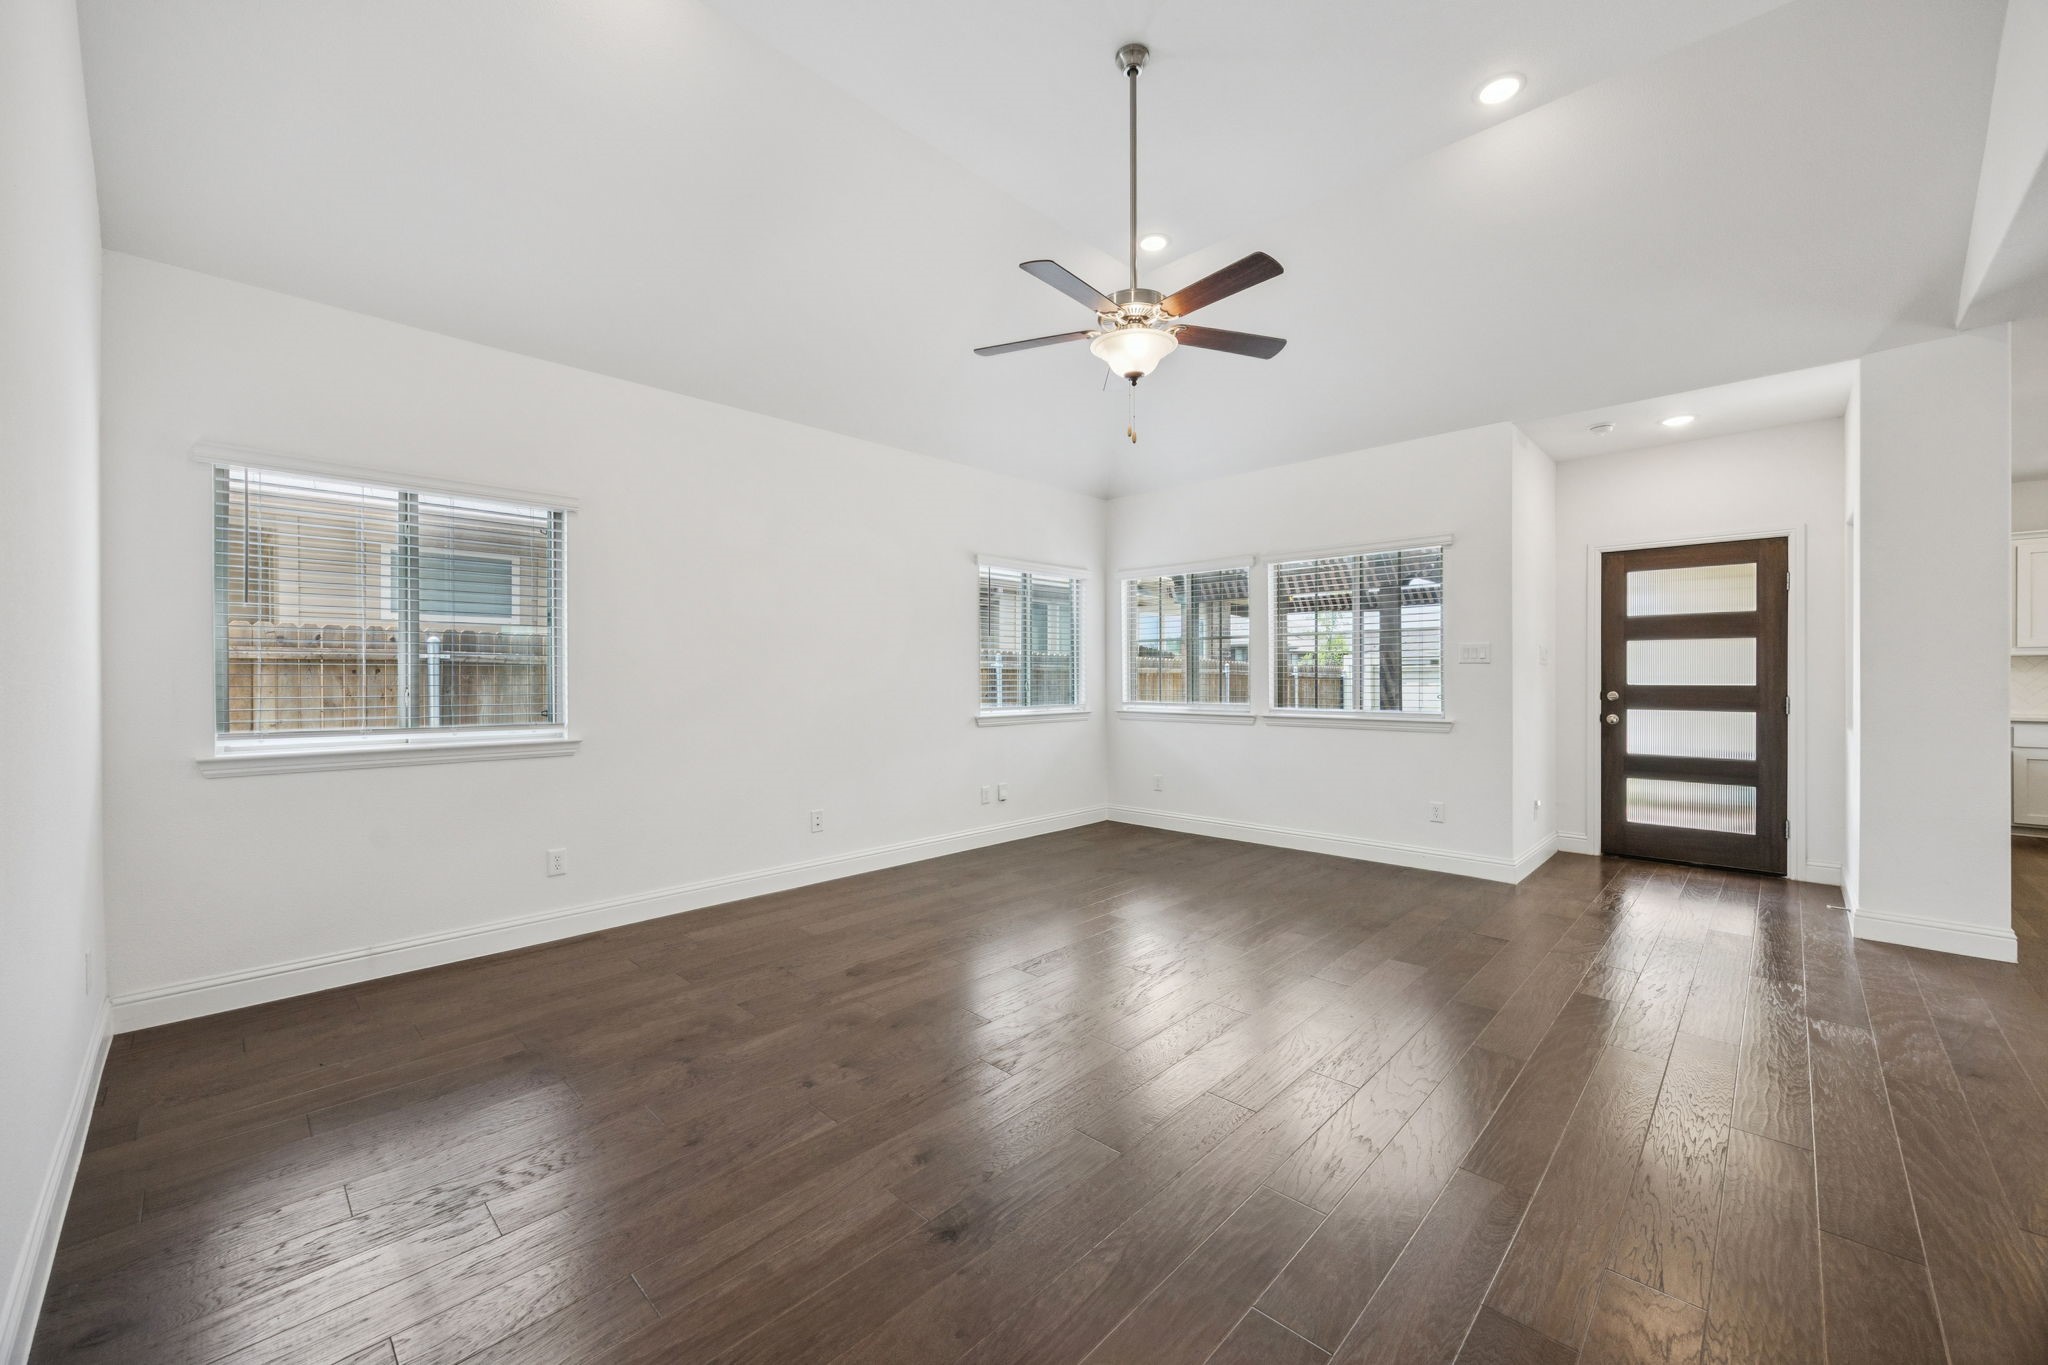
Vacant room with dark wood floors, multiple windows, a ceiling fan, and a dark glass-panel front door.
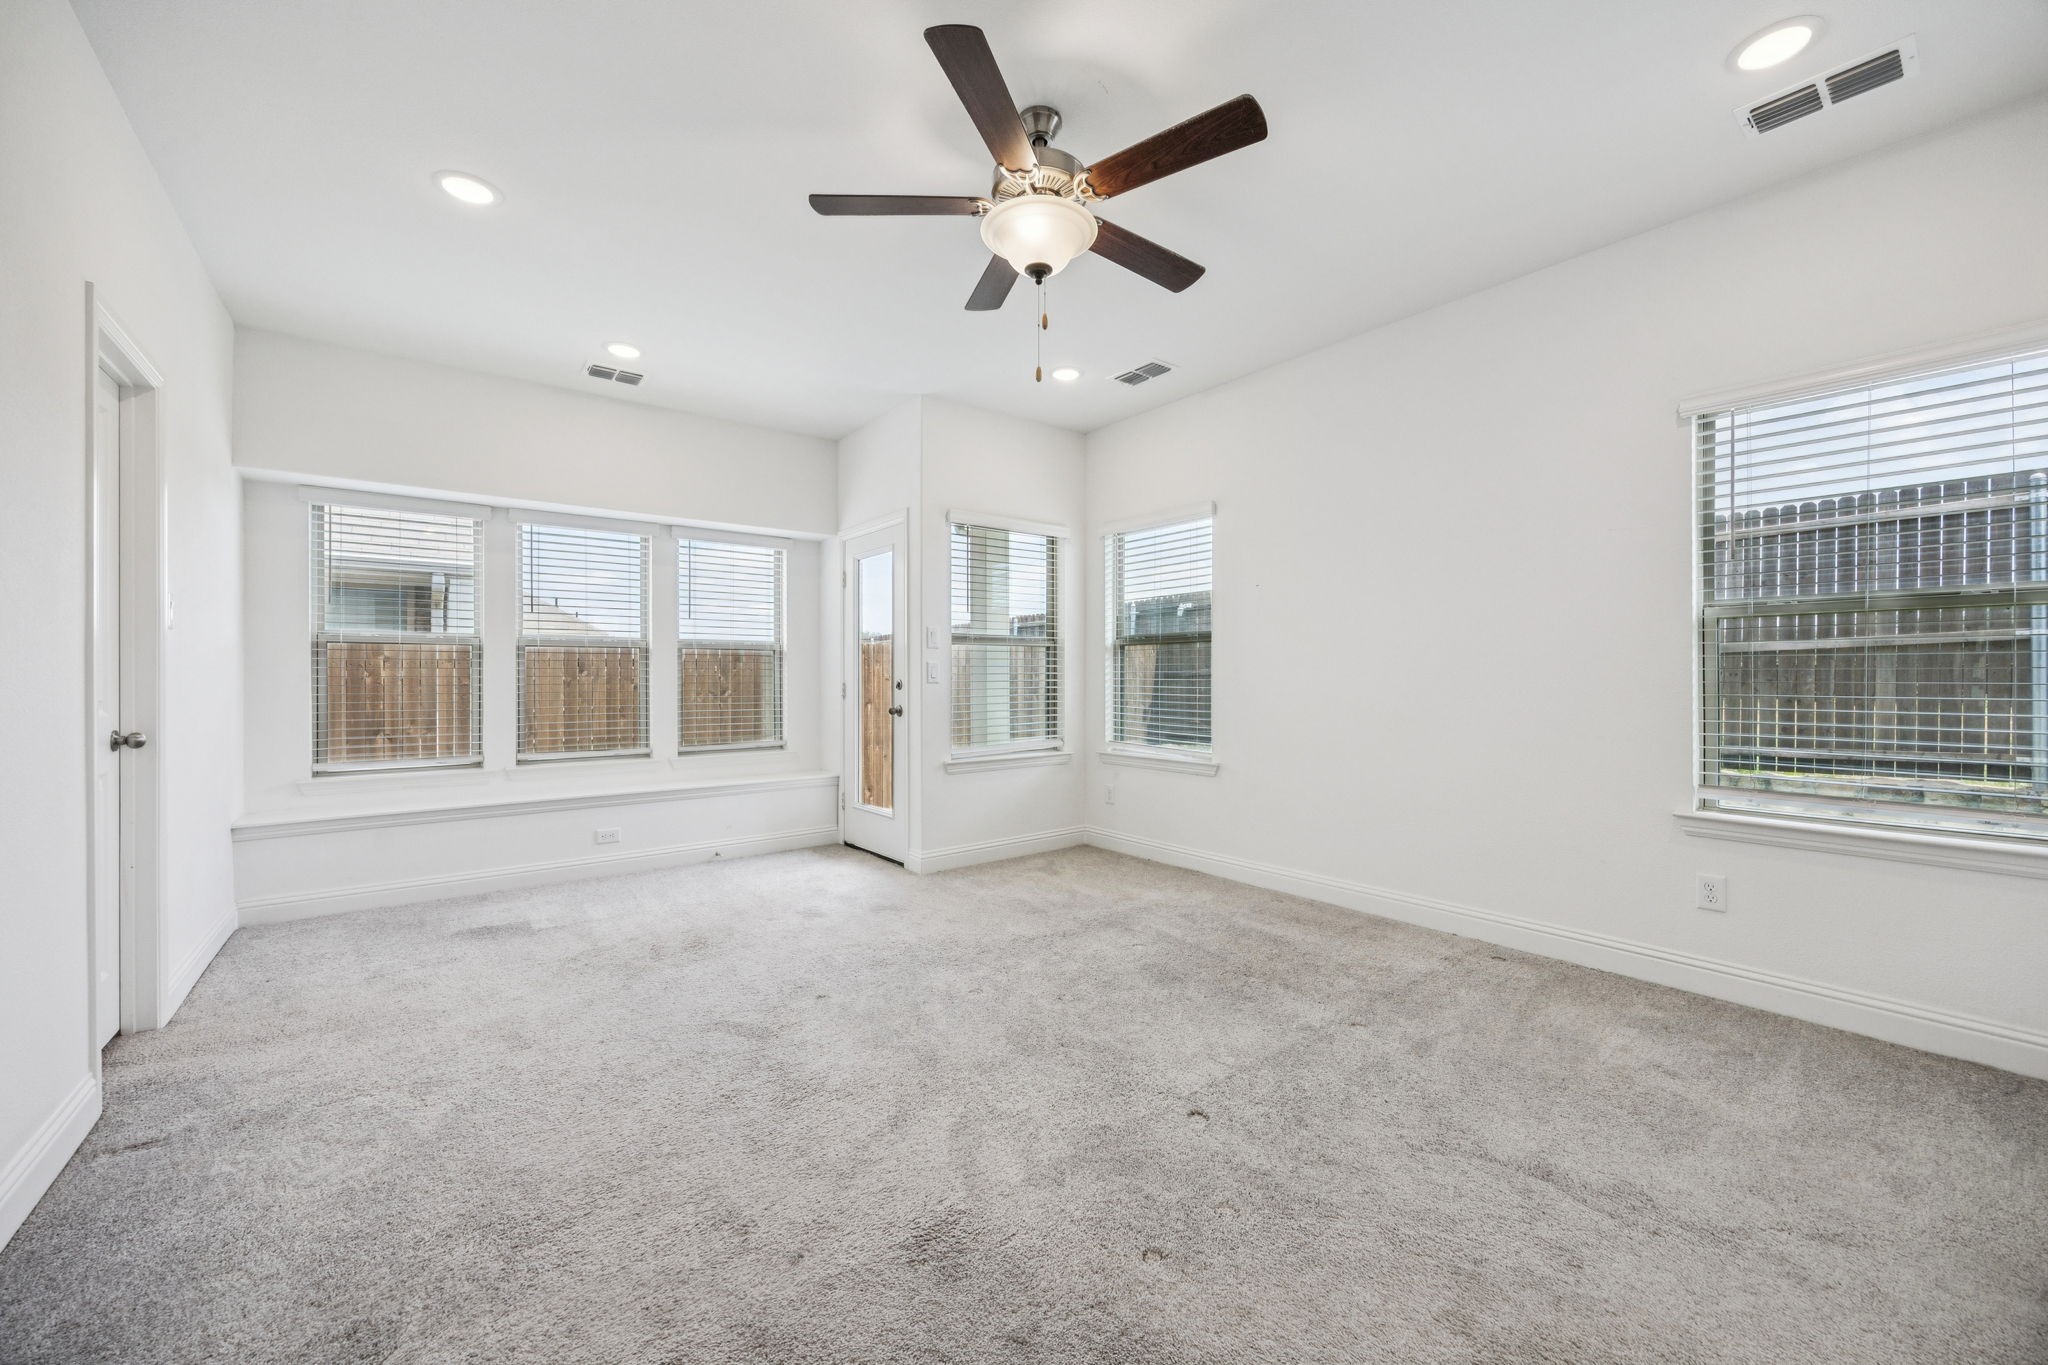
Vacant carpeted room with multiple windows, a glass exterior door, and a ceiling fan.
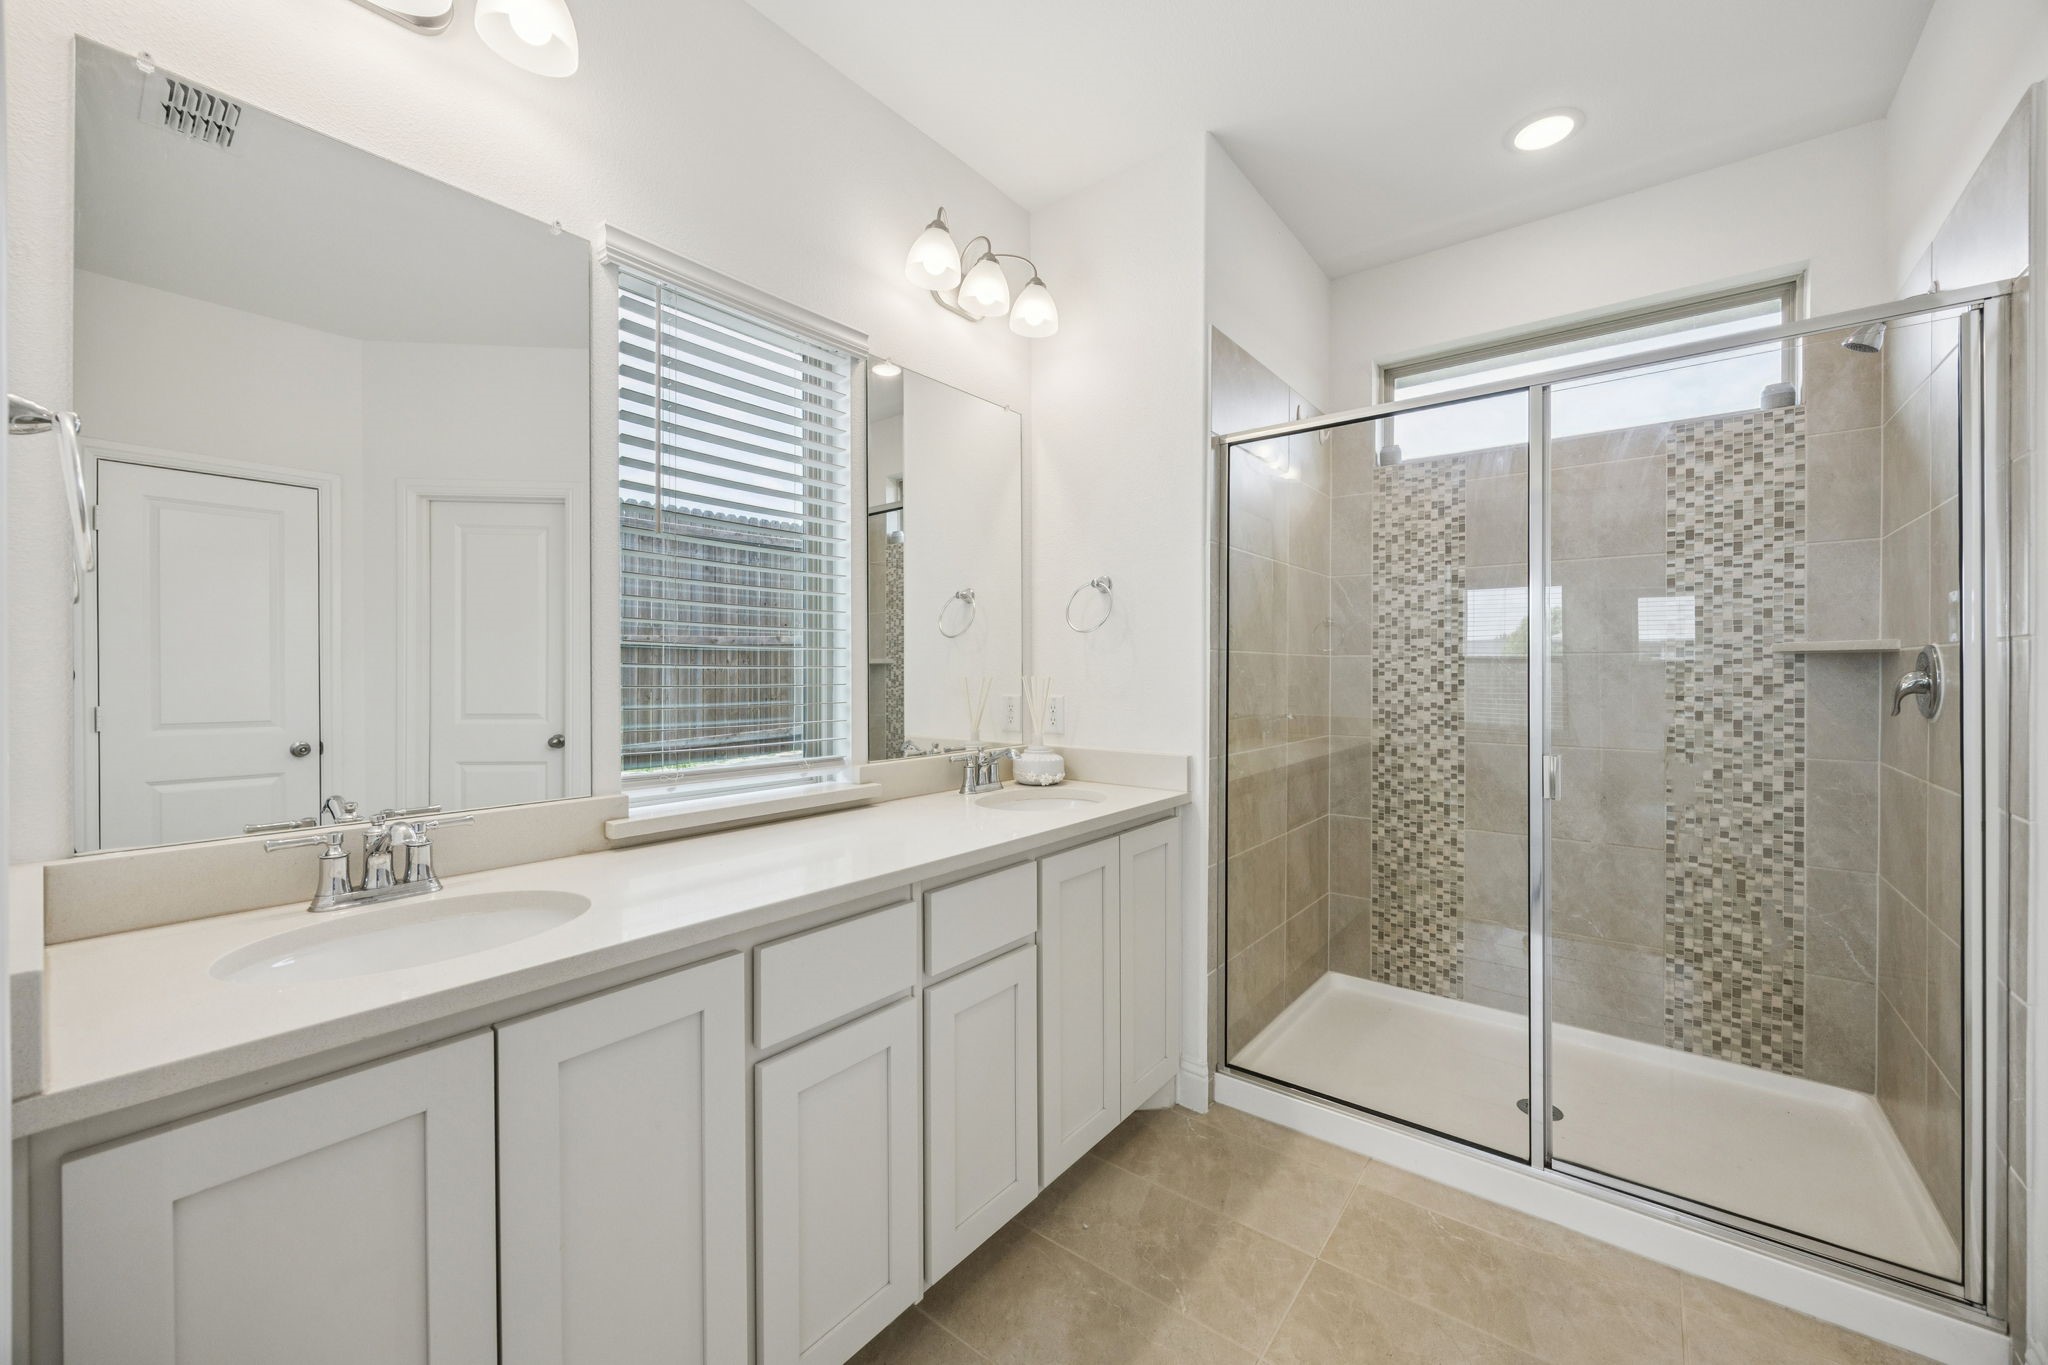
Bathroom with a white double-sink vanity and a glass shower featuring beige tile and mosaic accents.
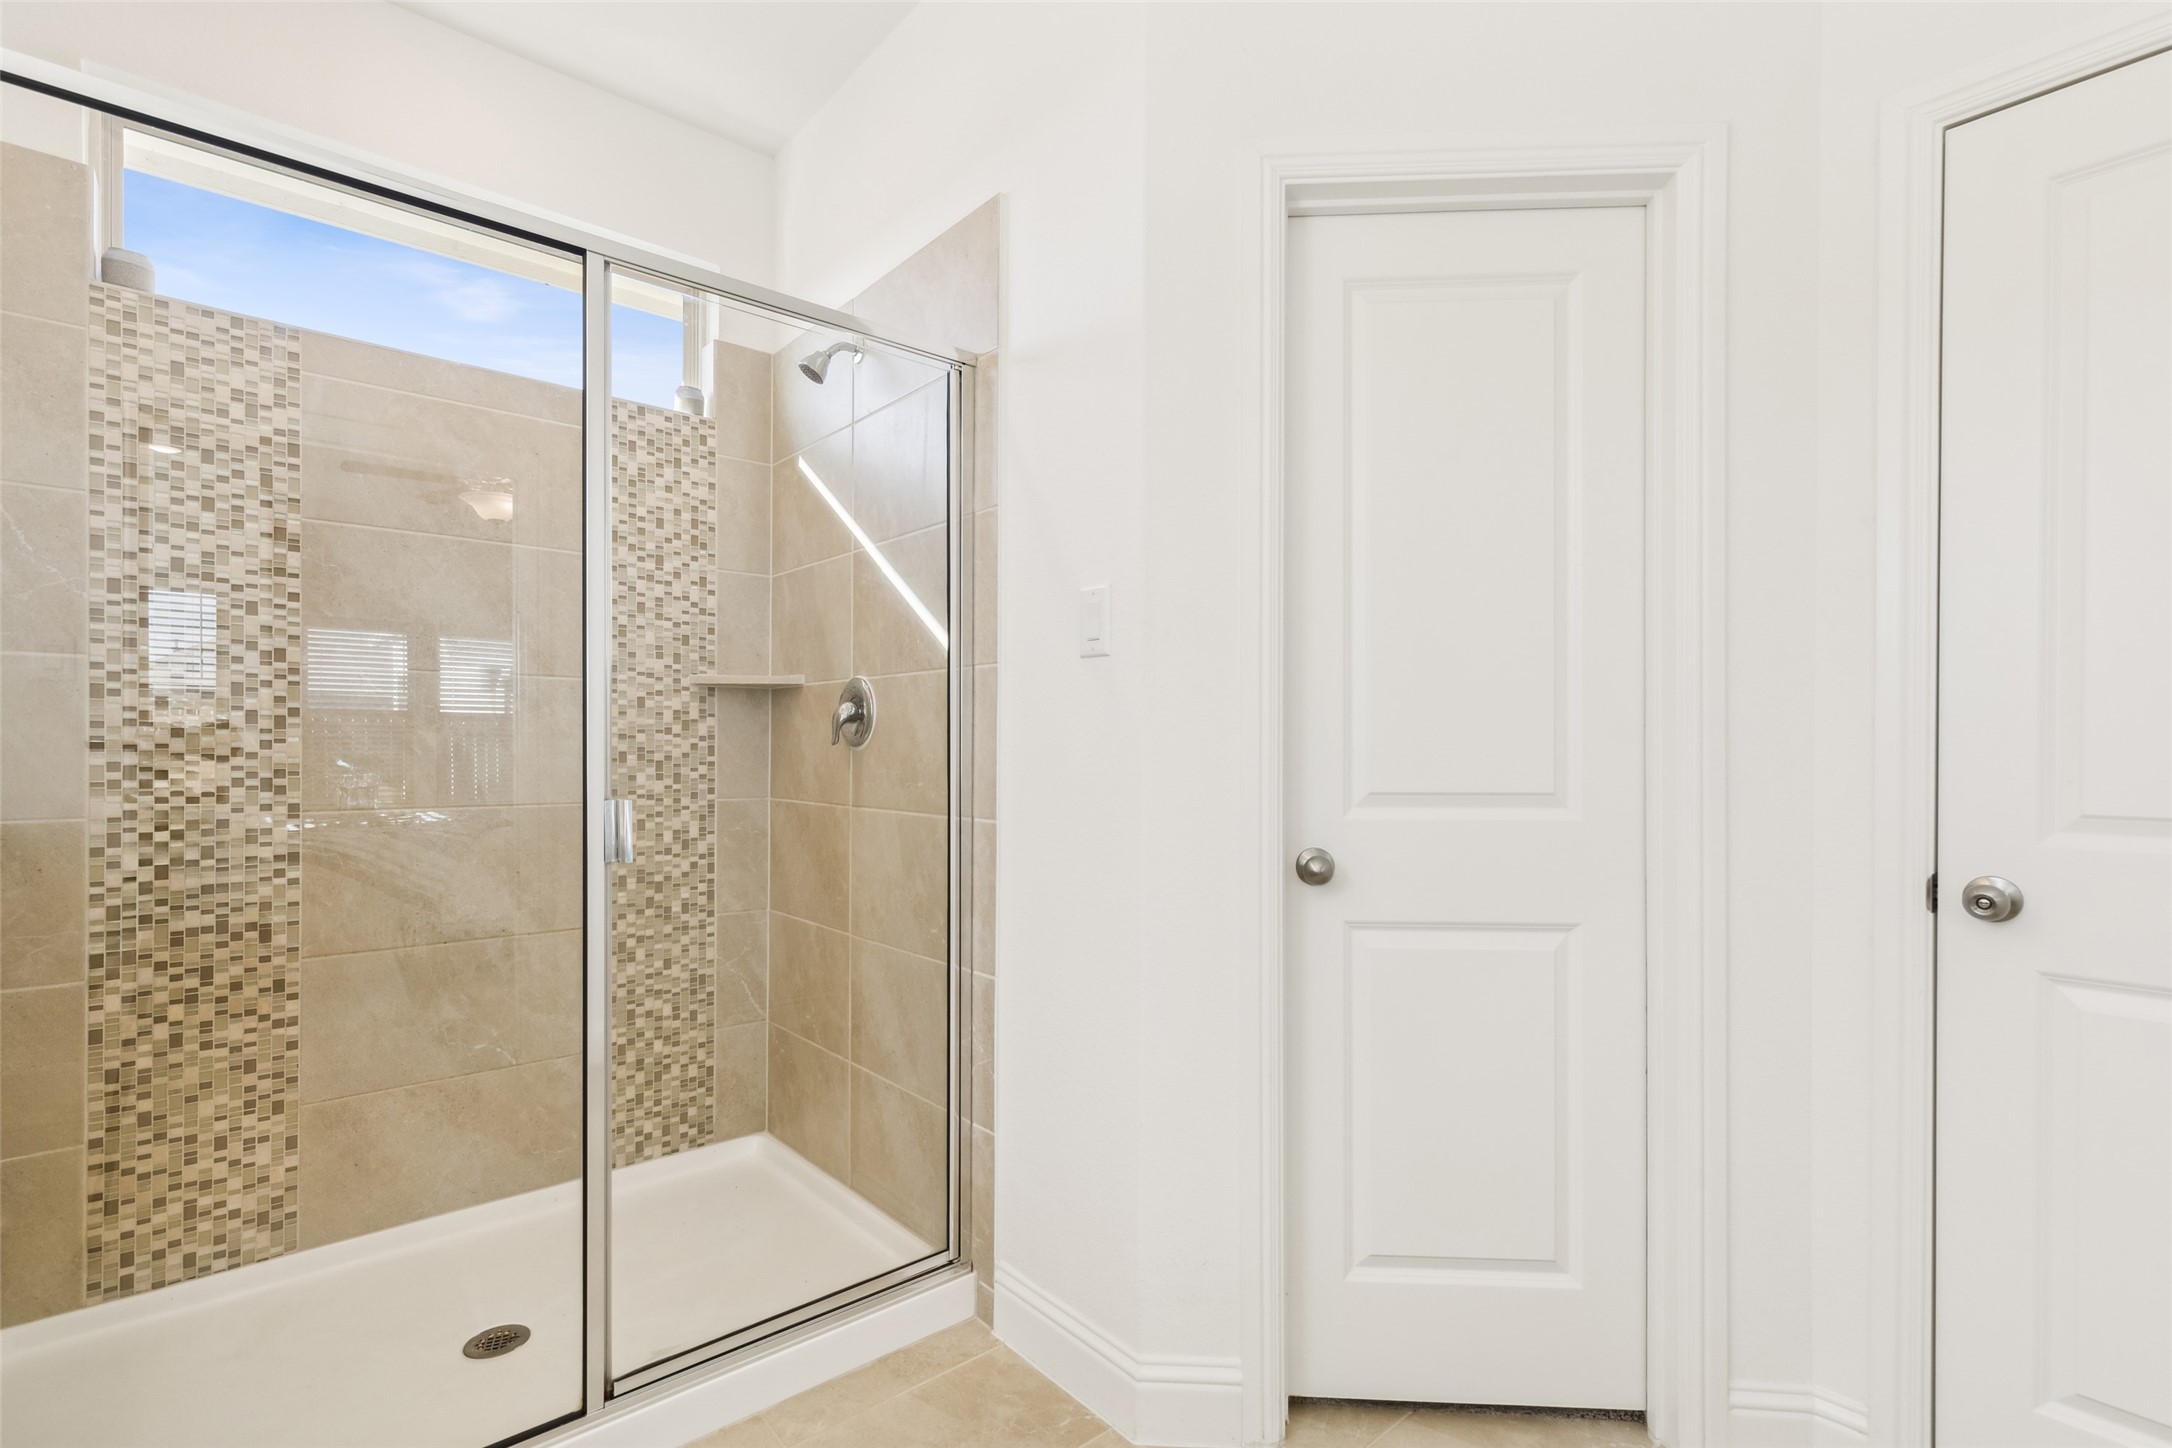
Bathroom with a glass-enclosed shower, beige tile, mosaic accents, and a high window.
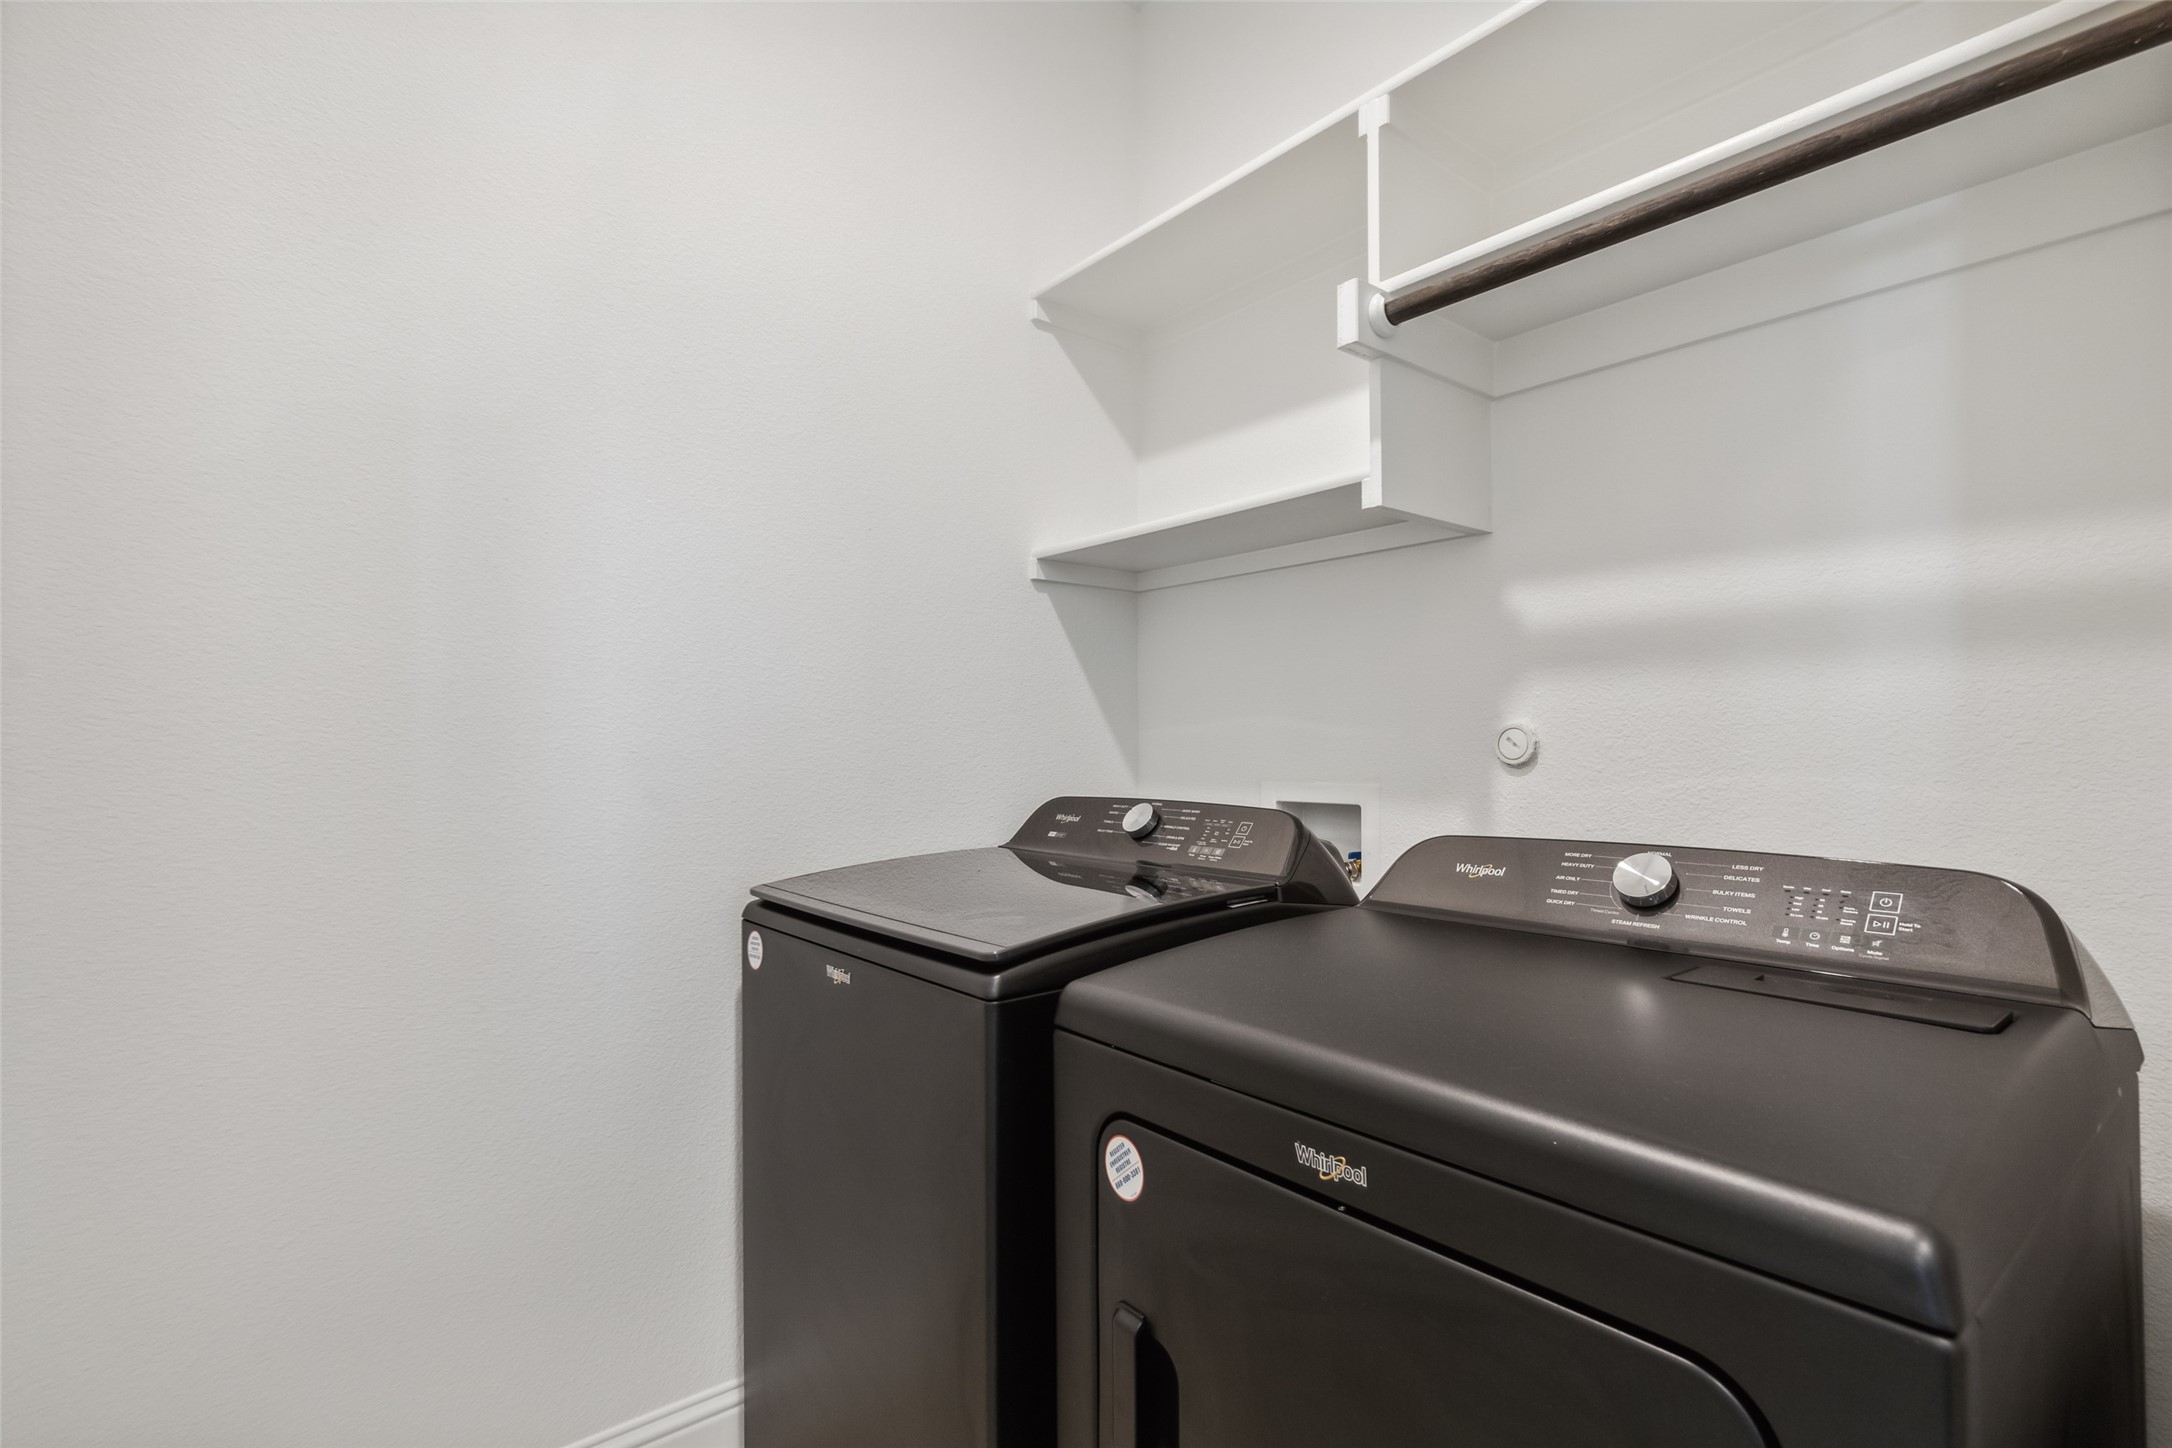
Laundry room with dark washer and dryer beneath a shelf and hanging rod.
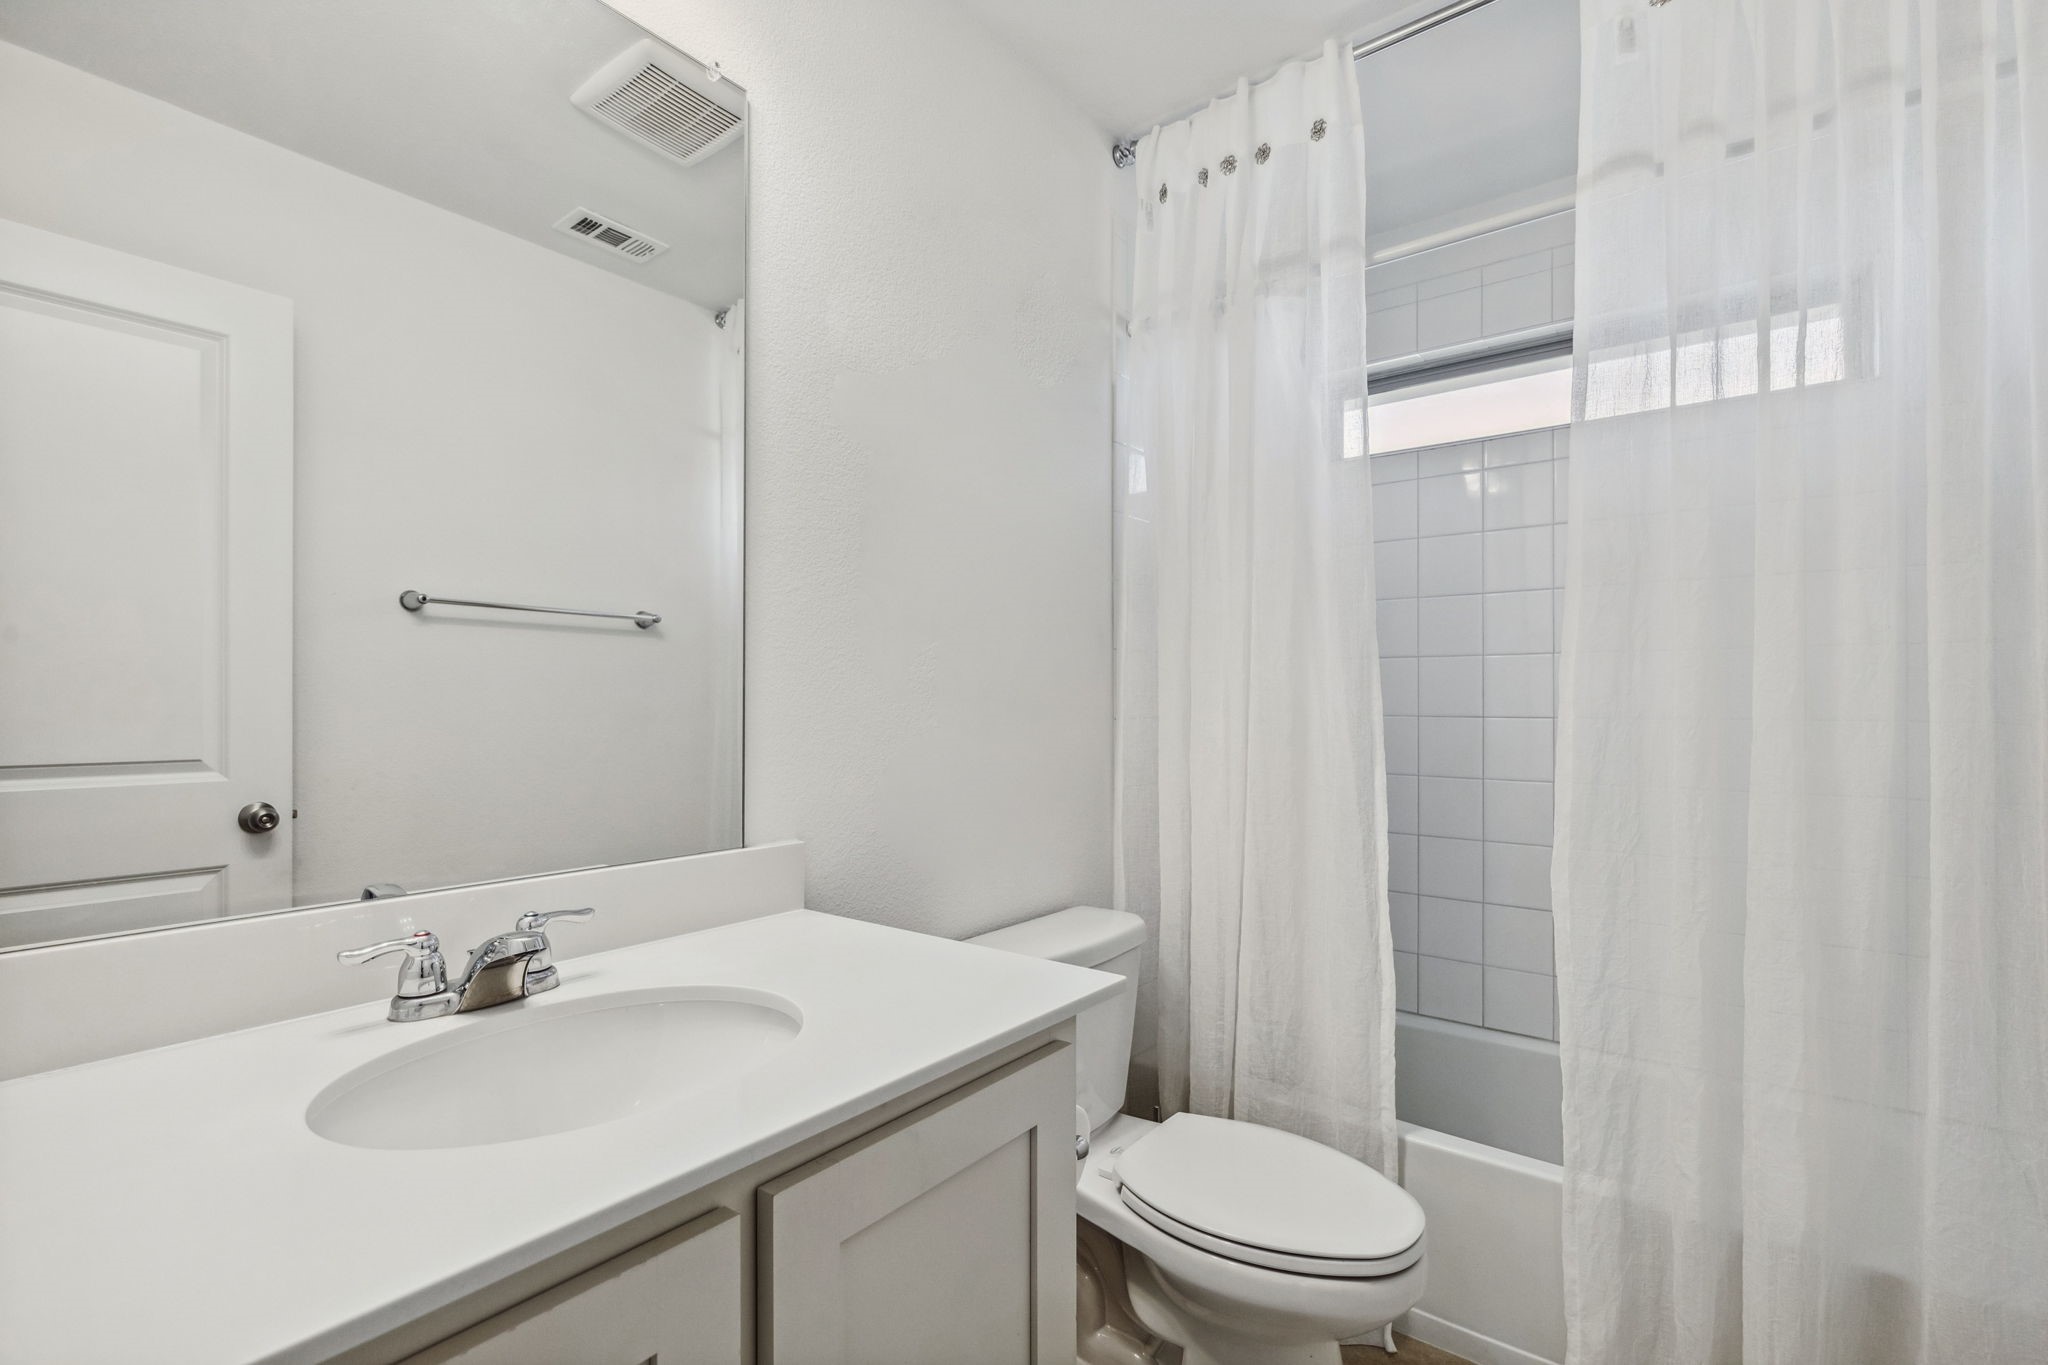
Bathroom with a white vanity, toilet, and tiled tub behind a sheer shower curtain.
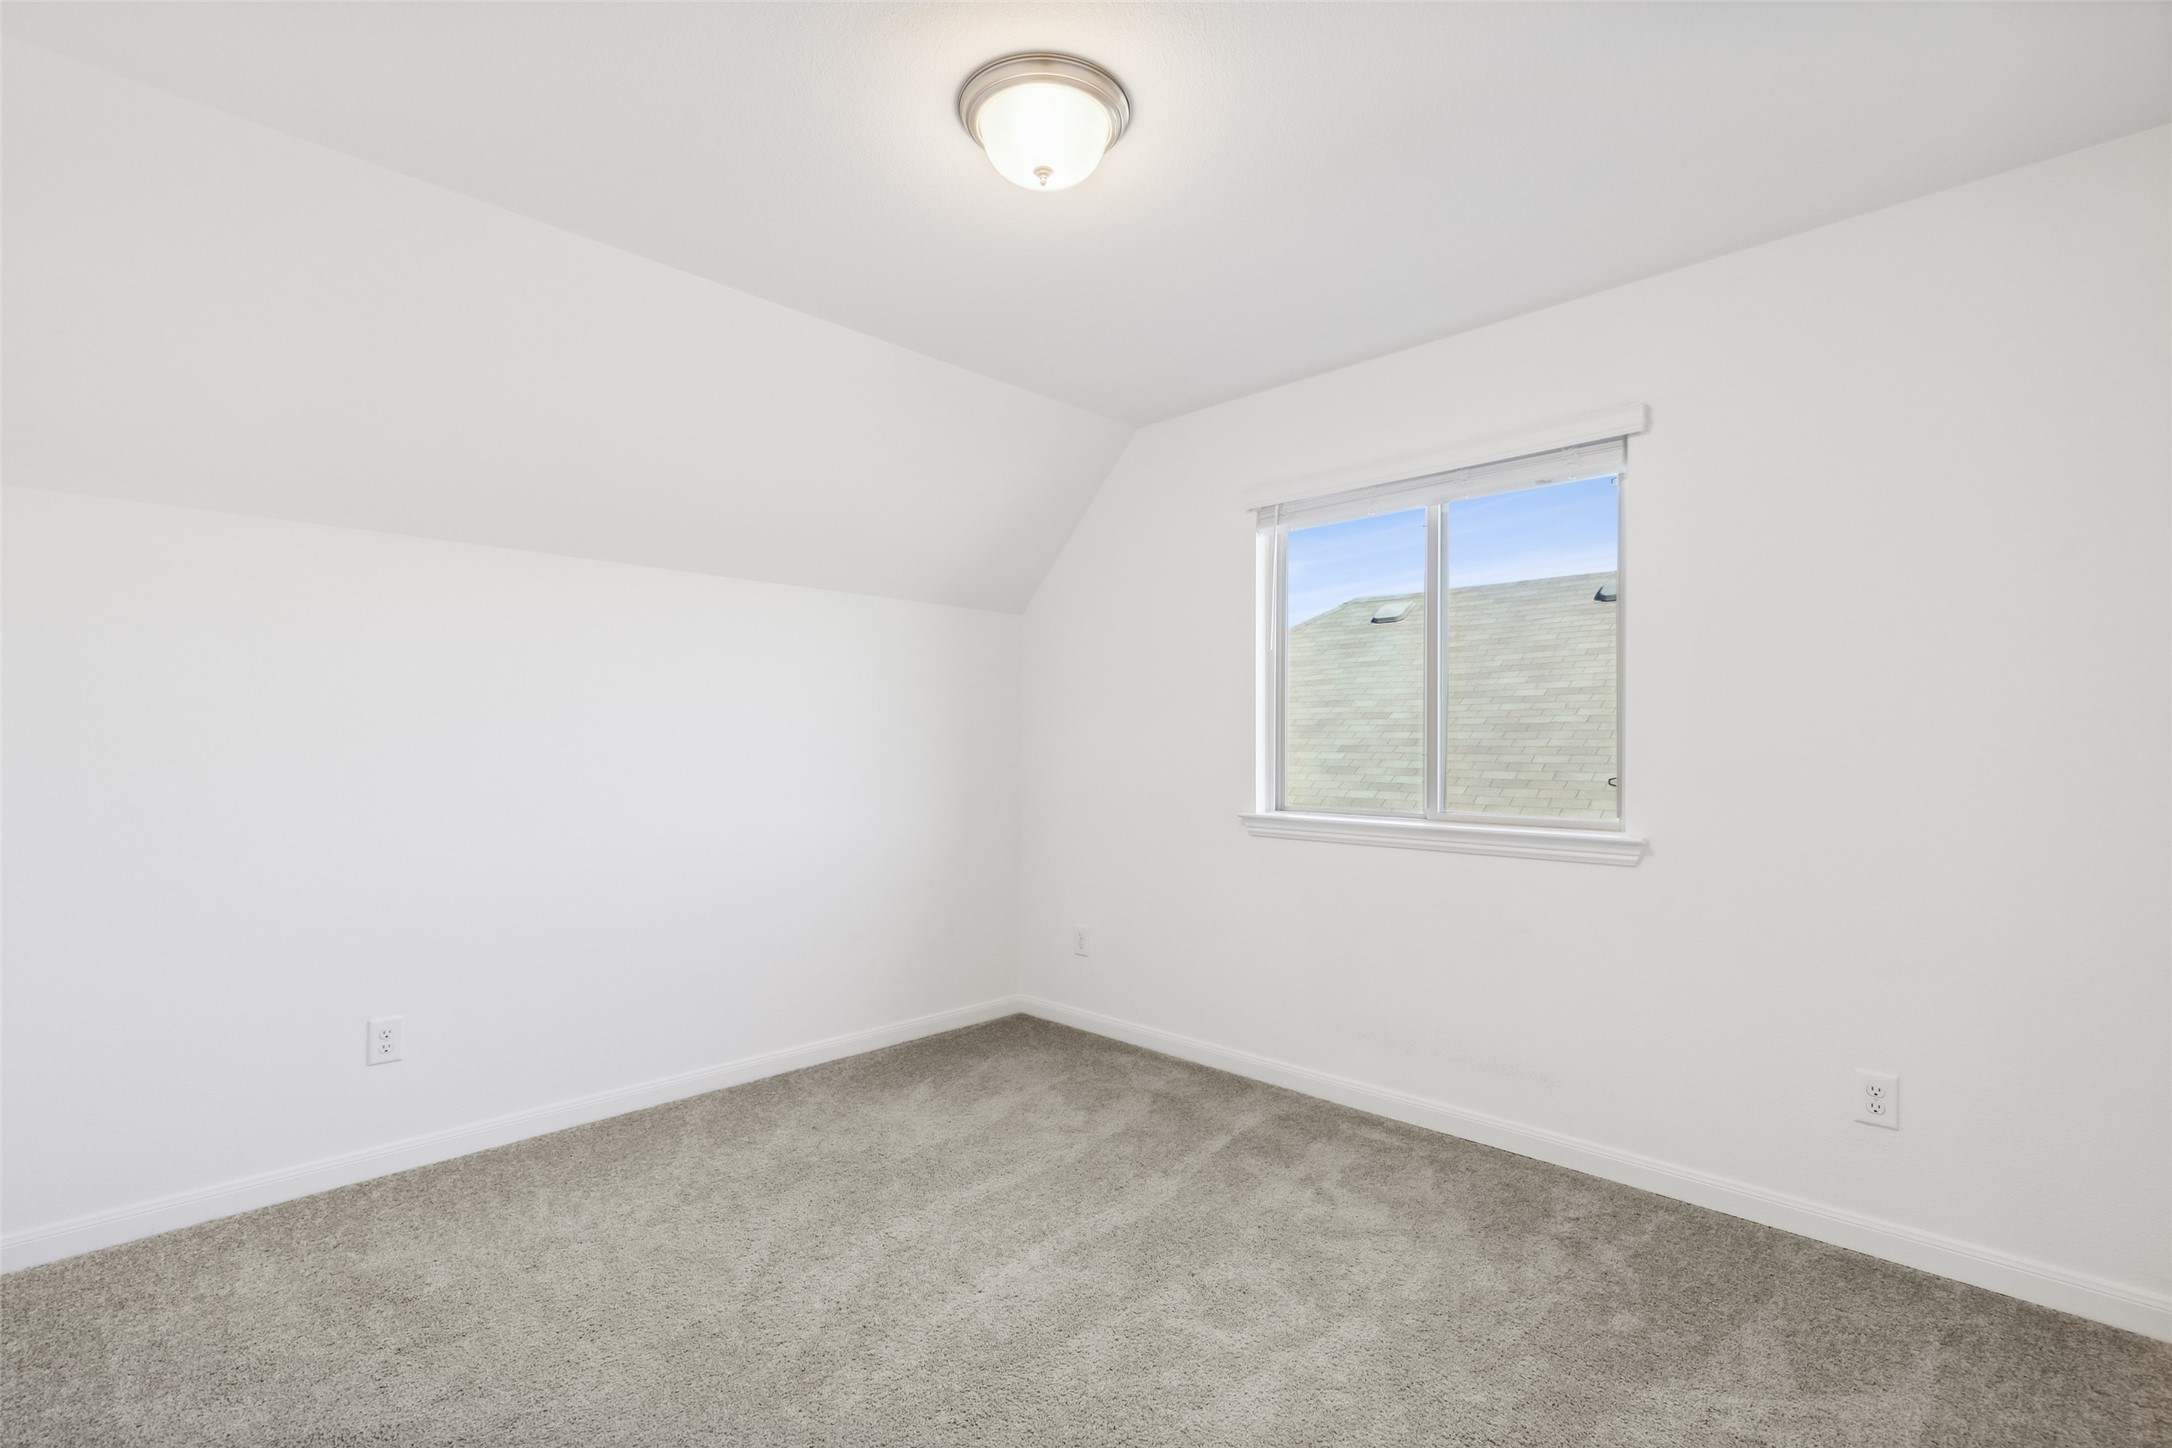
Empty bedroom with gray carpet, a sloped ceiling, and a window overlooking a nearby roof.
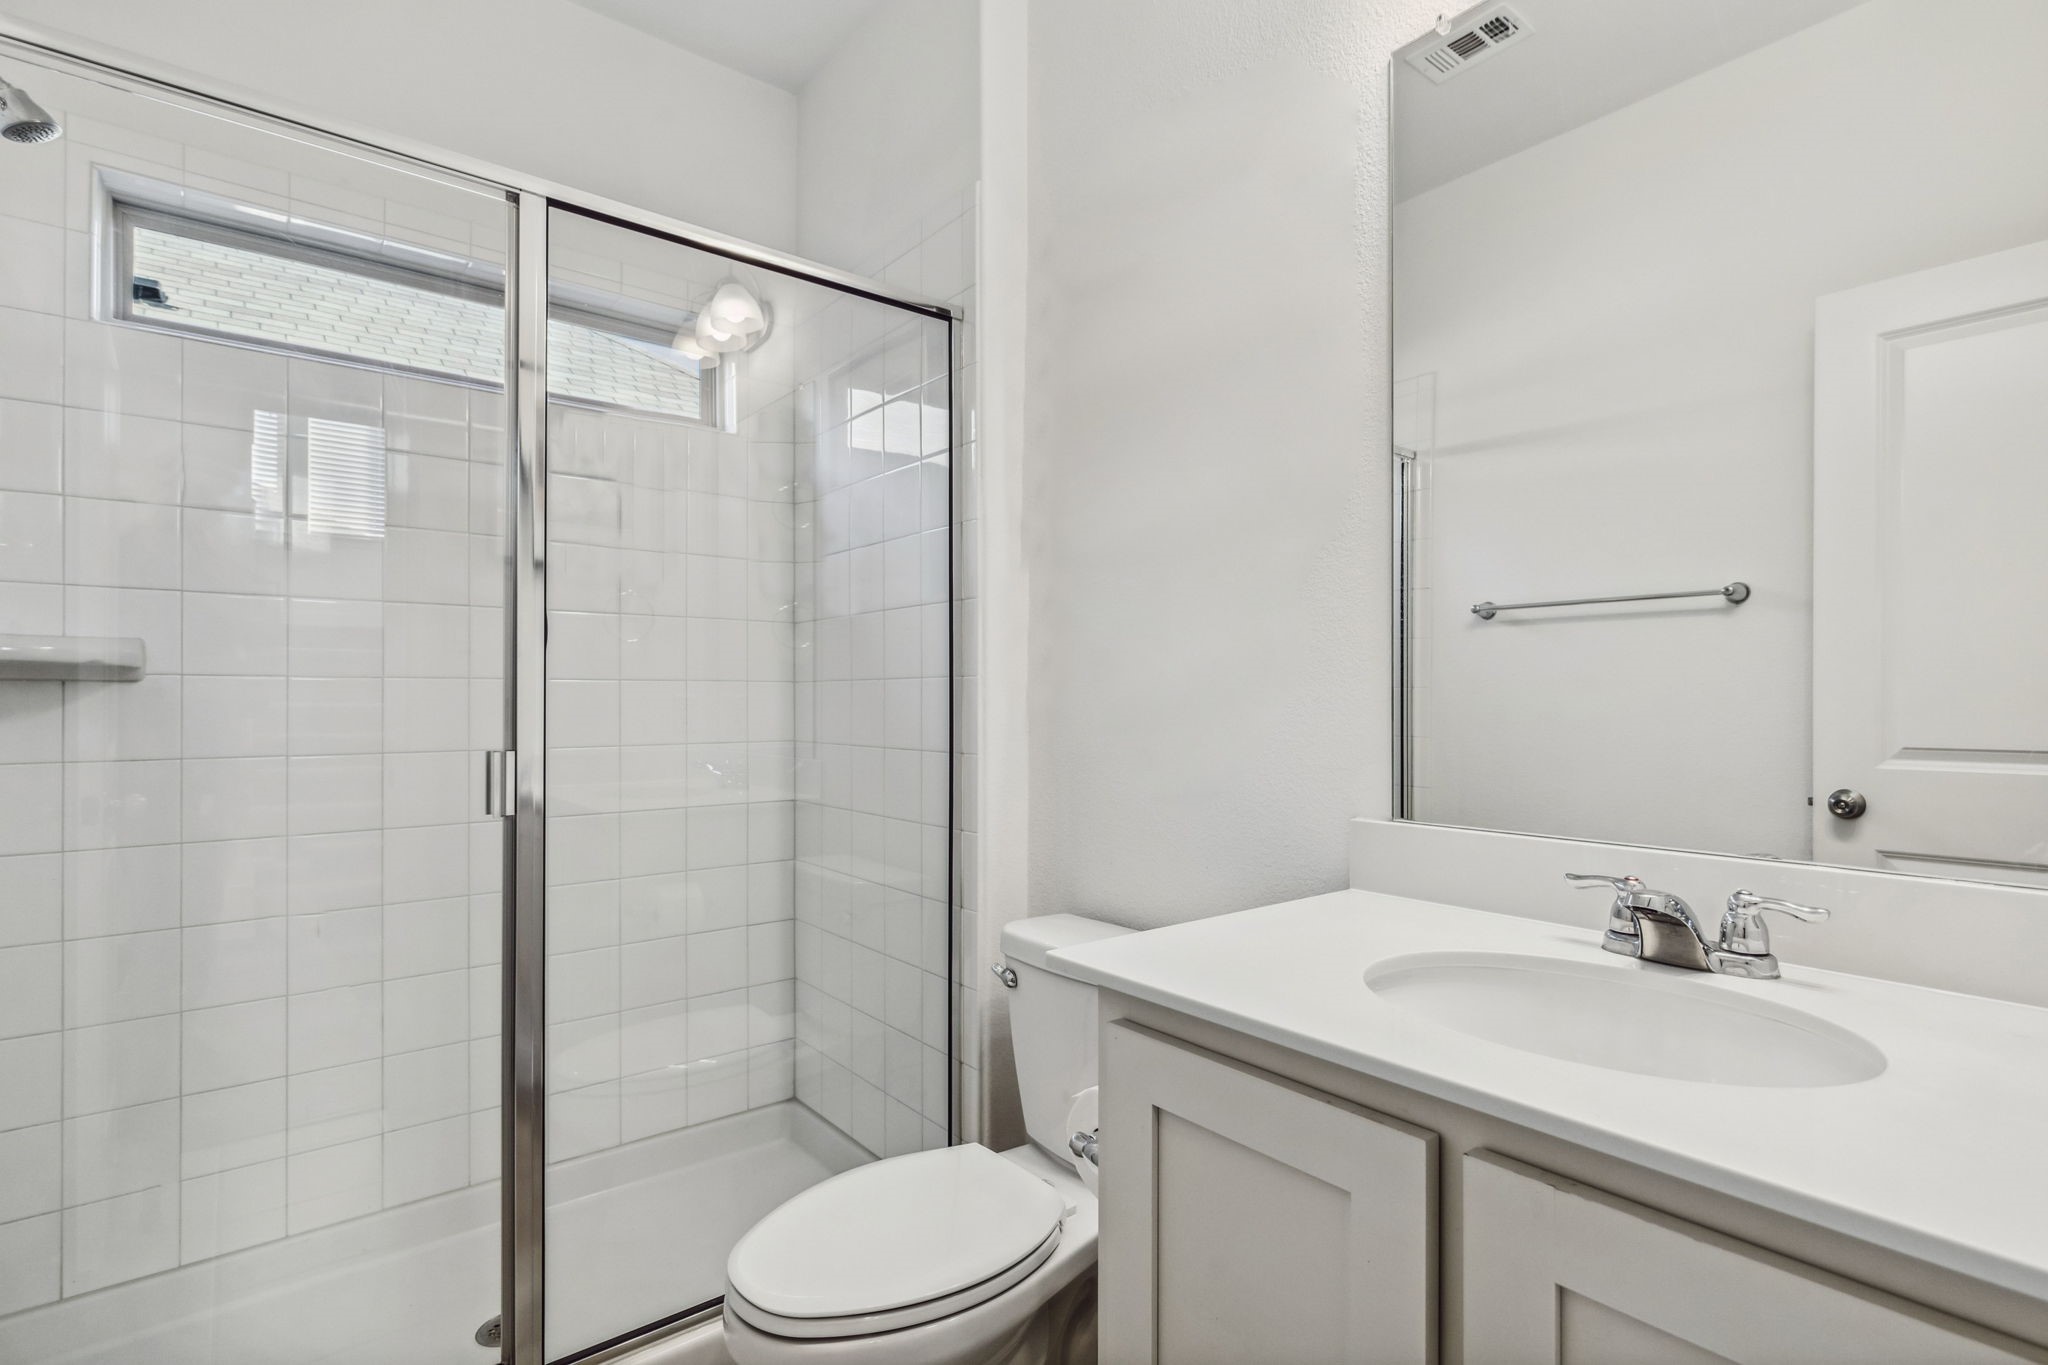
Bathroom with a white-tiled glass shower, vanity sink, large mirror, and toilet.
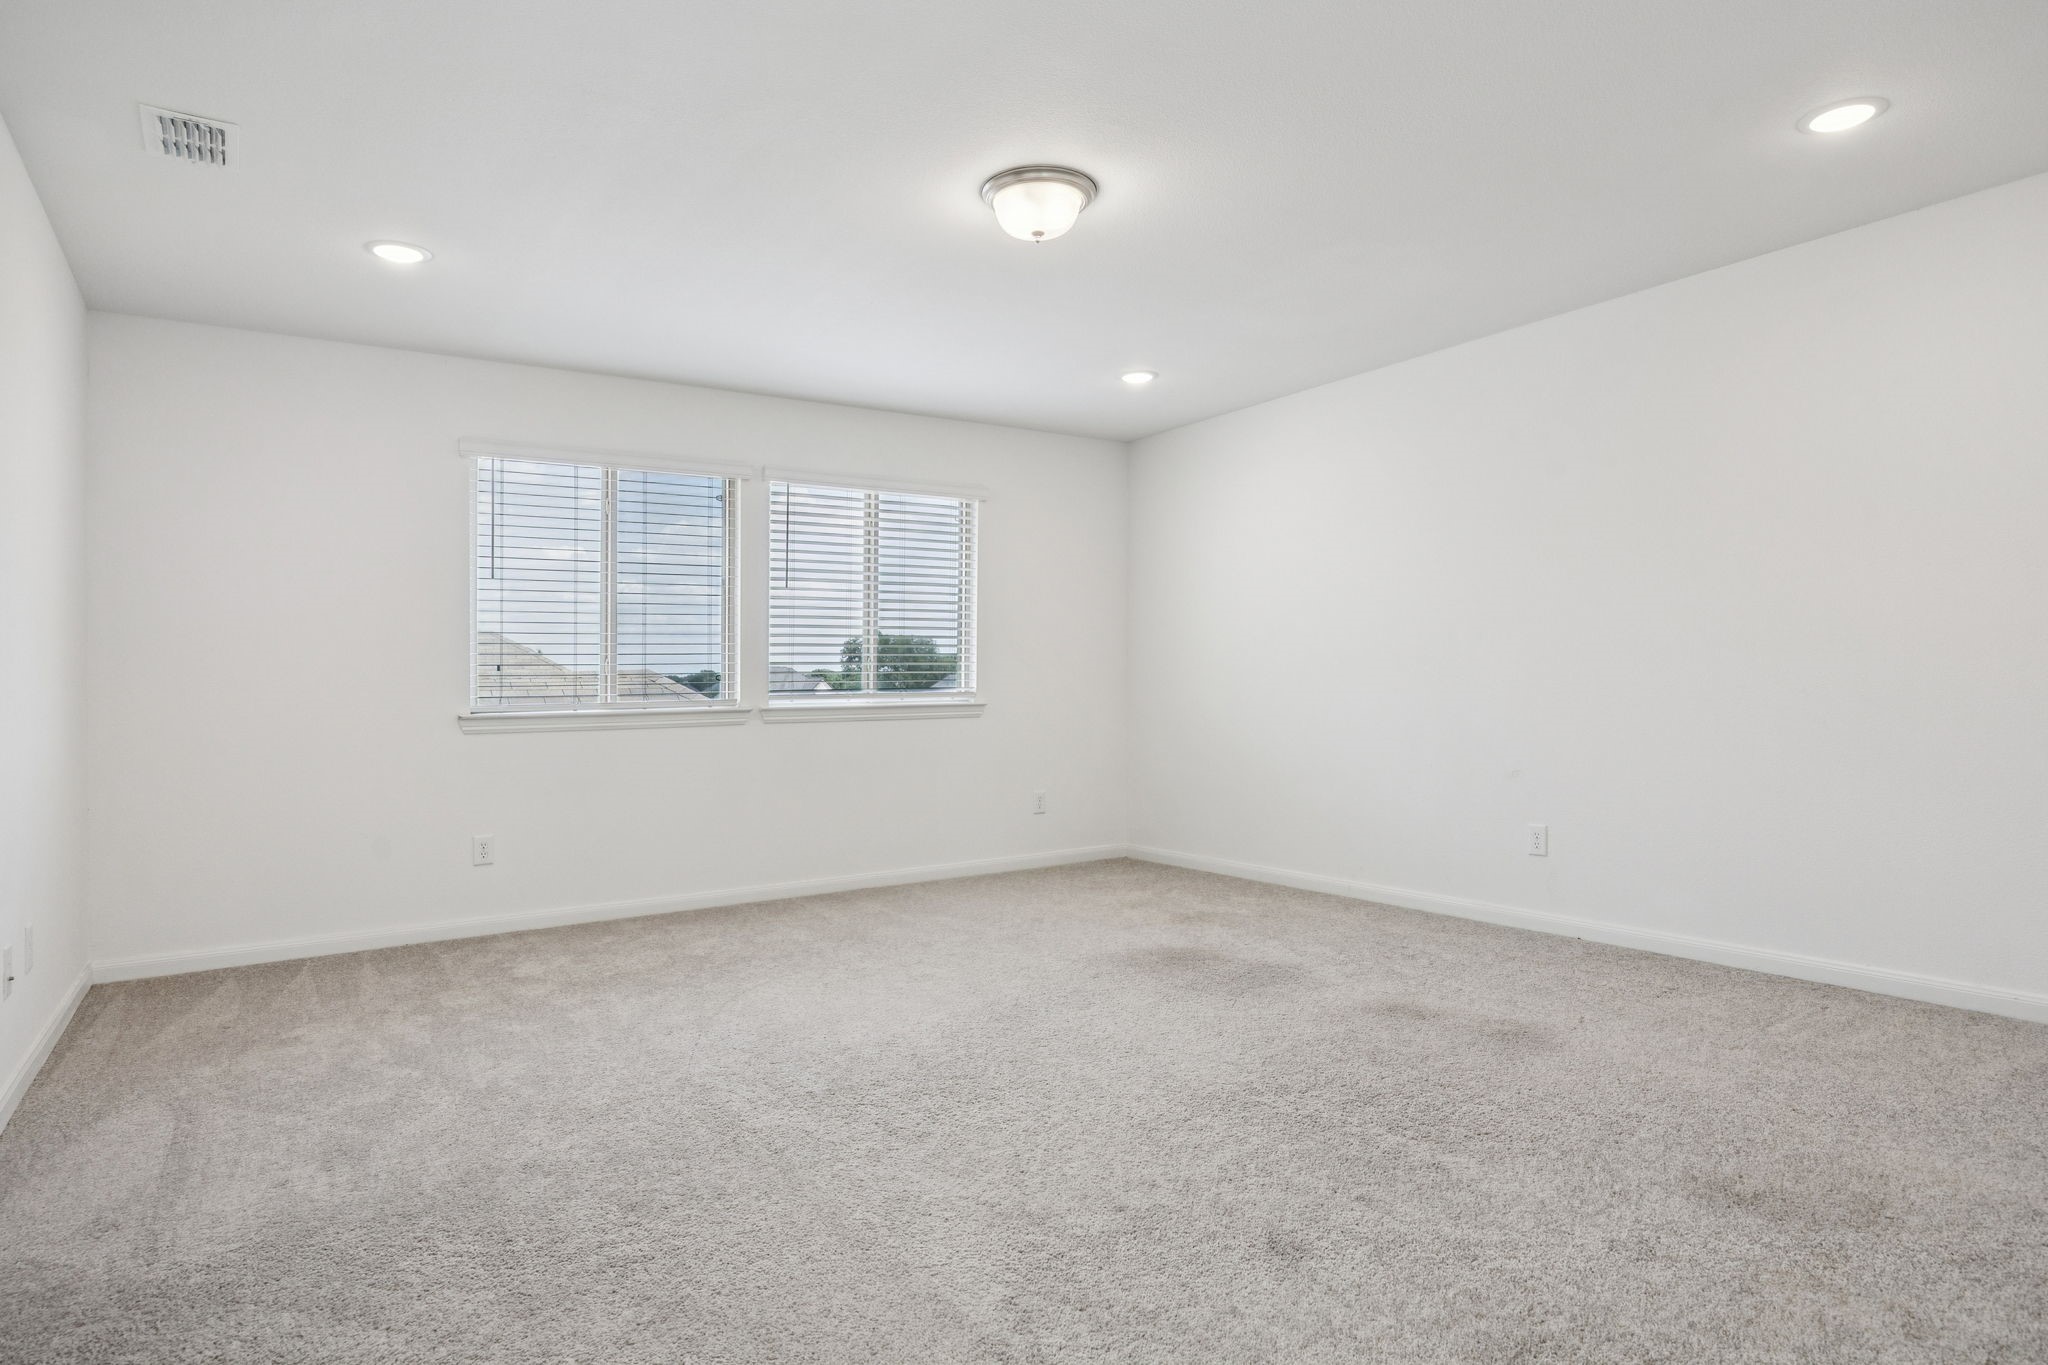
Empty carpeted room with two windows fitted with blinds and recessed ceiling lights.
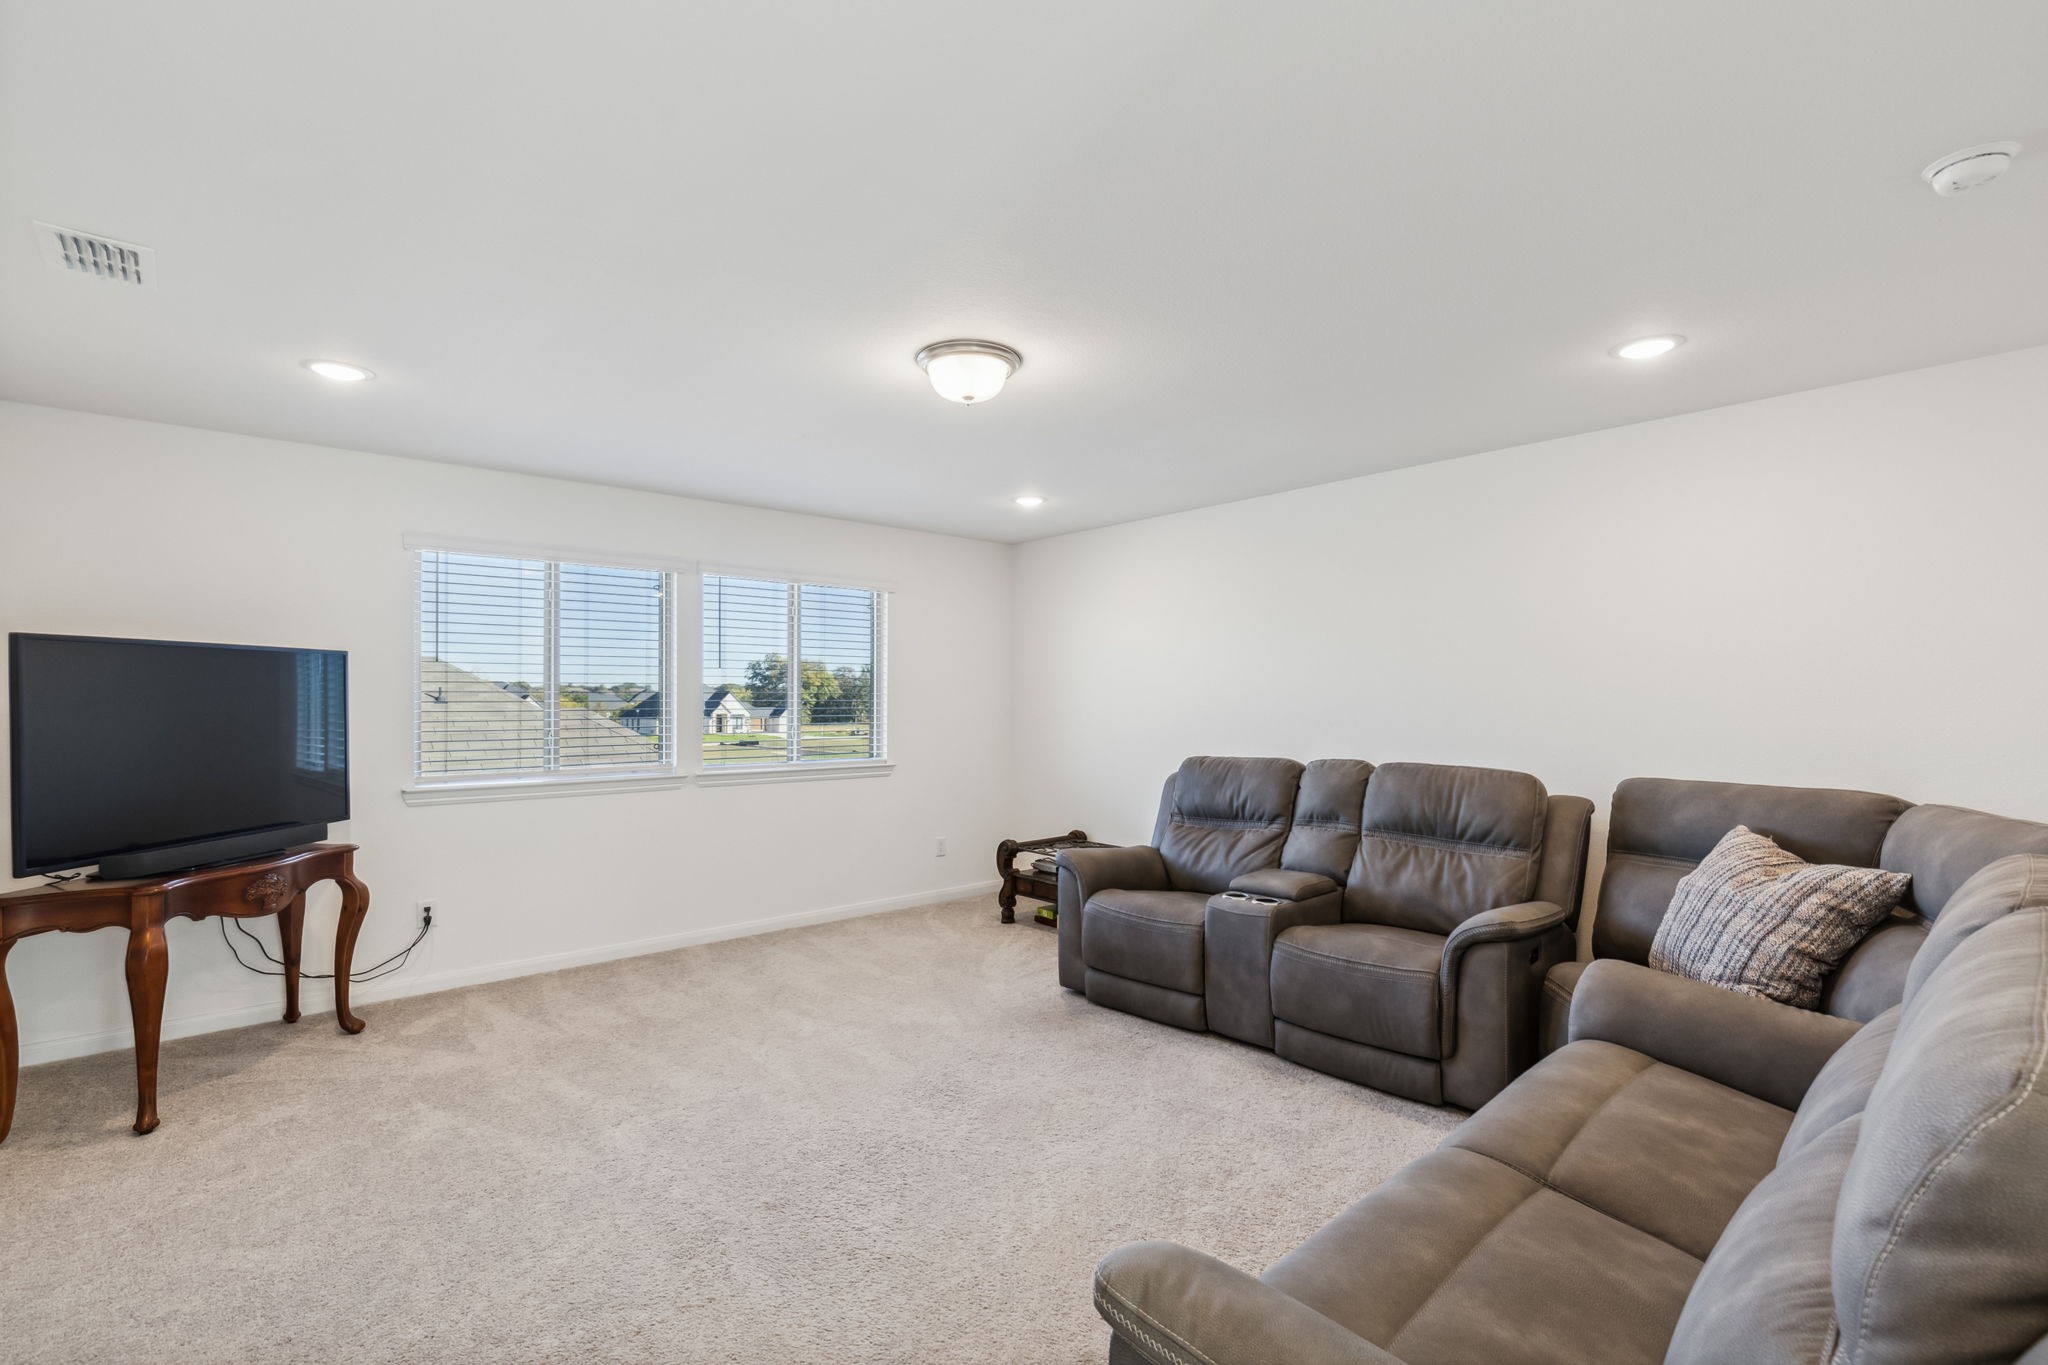
Living room with gray reclining sofas, beige carpet, and two windows with blinds.
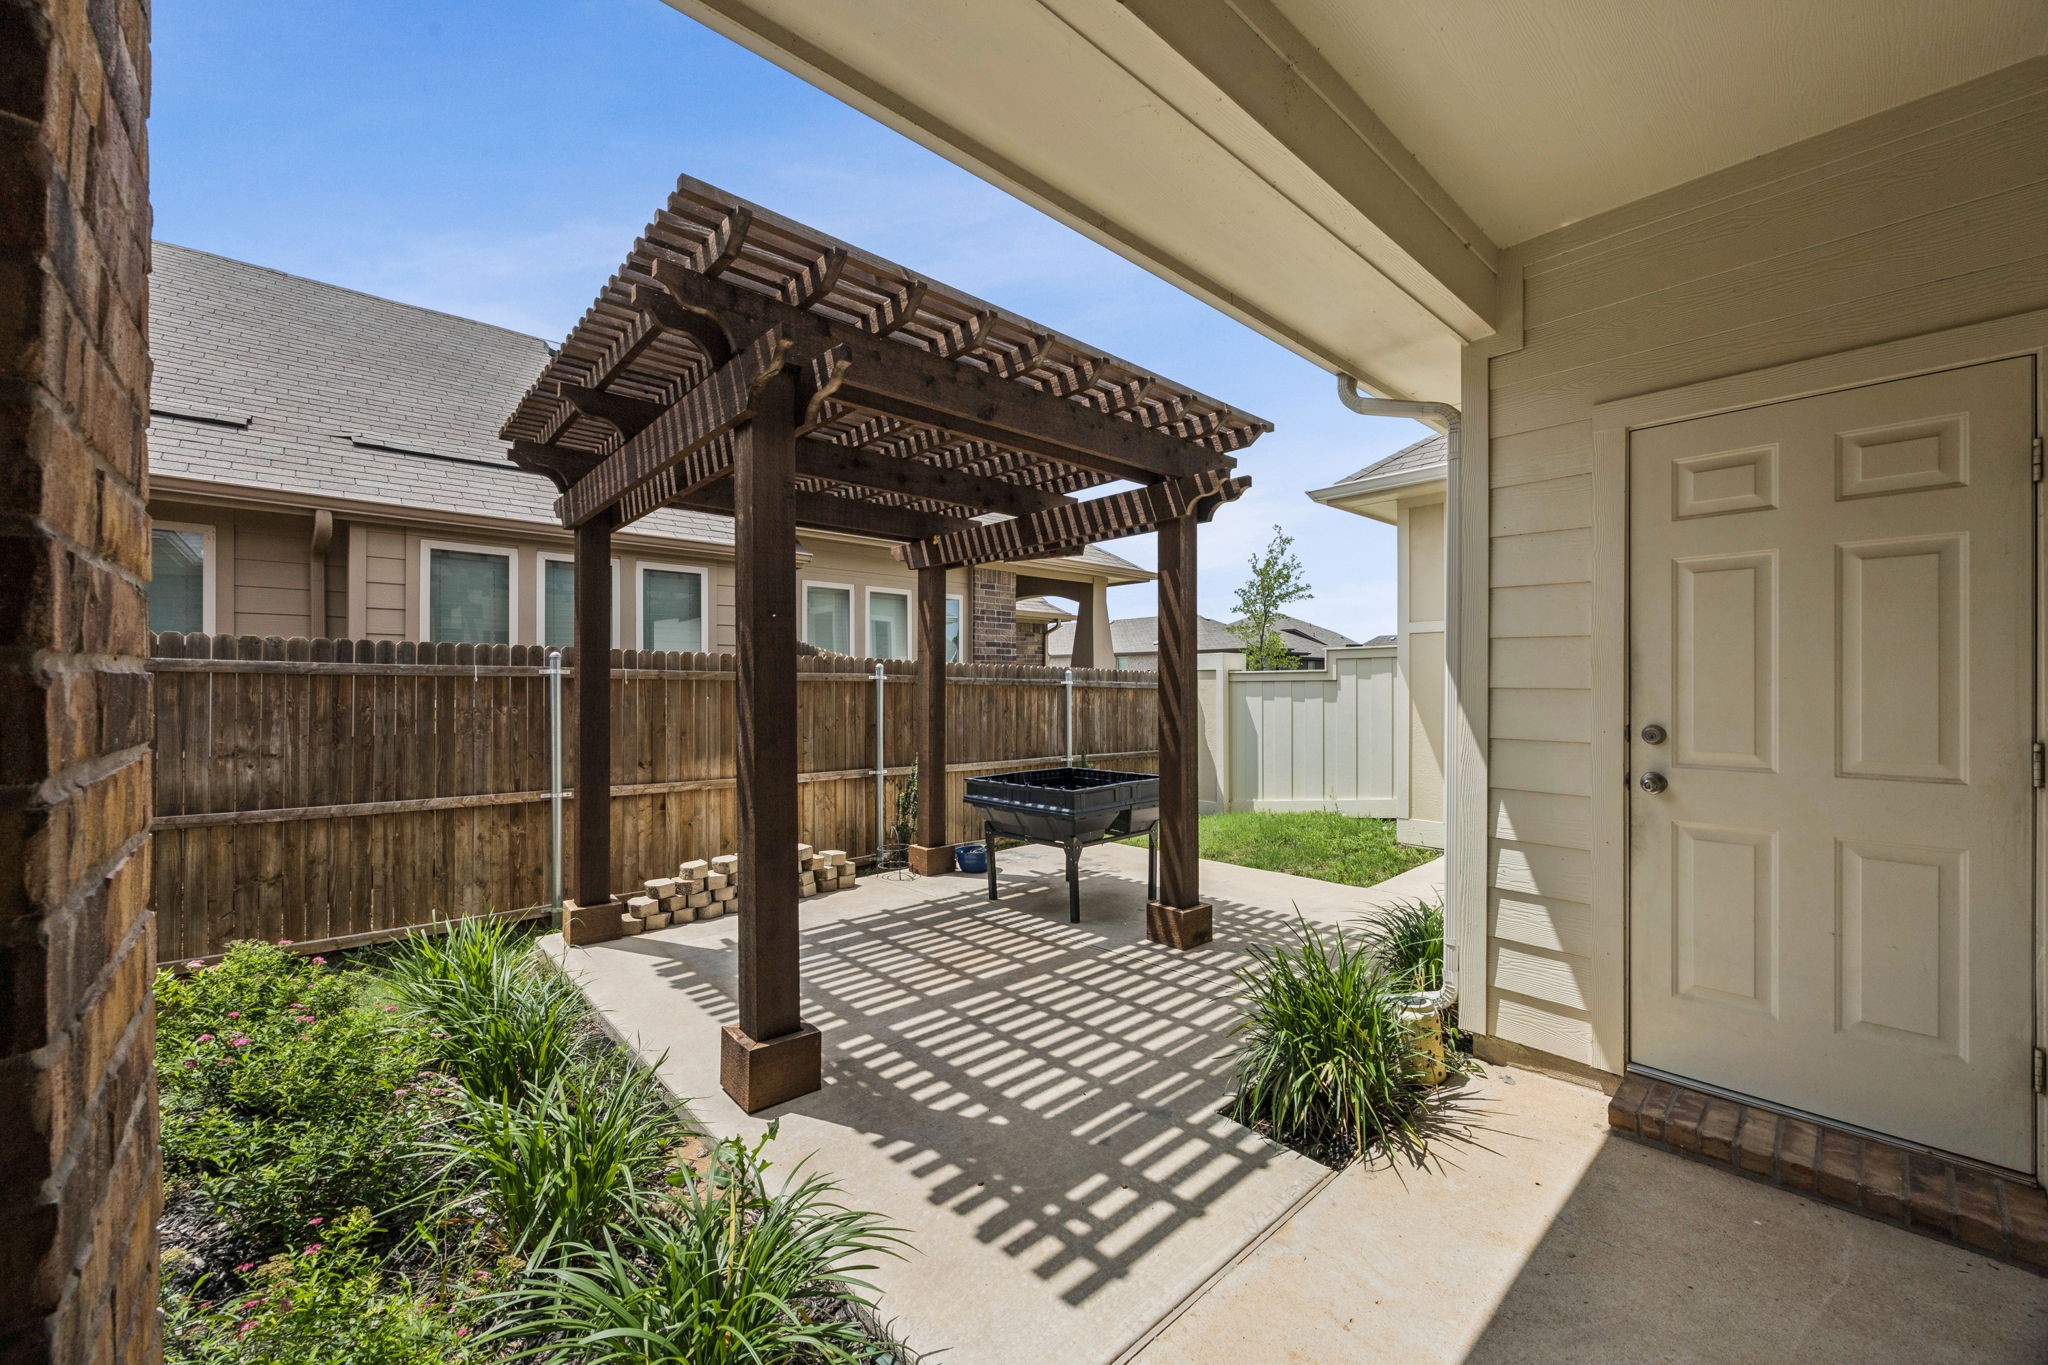
Back patio with a wooden pergola, fenced yard, and landscaped planting beds.
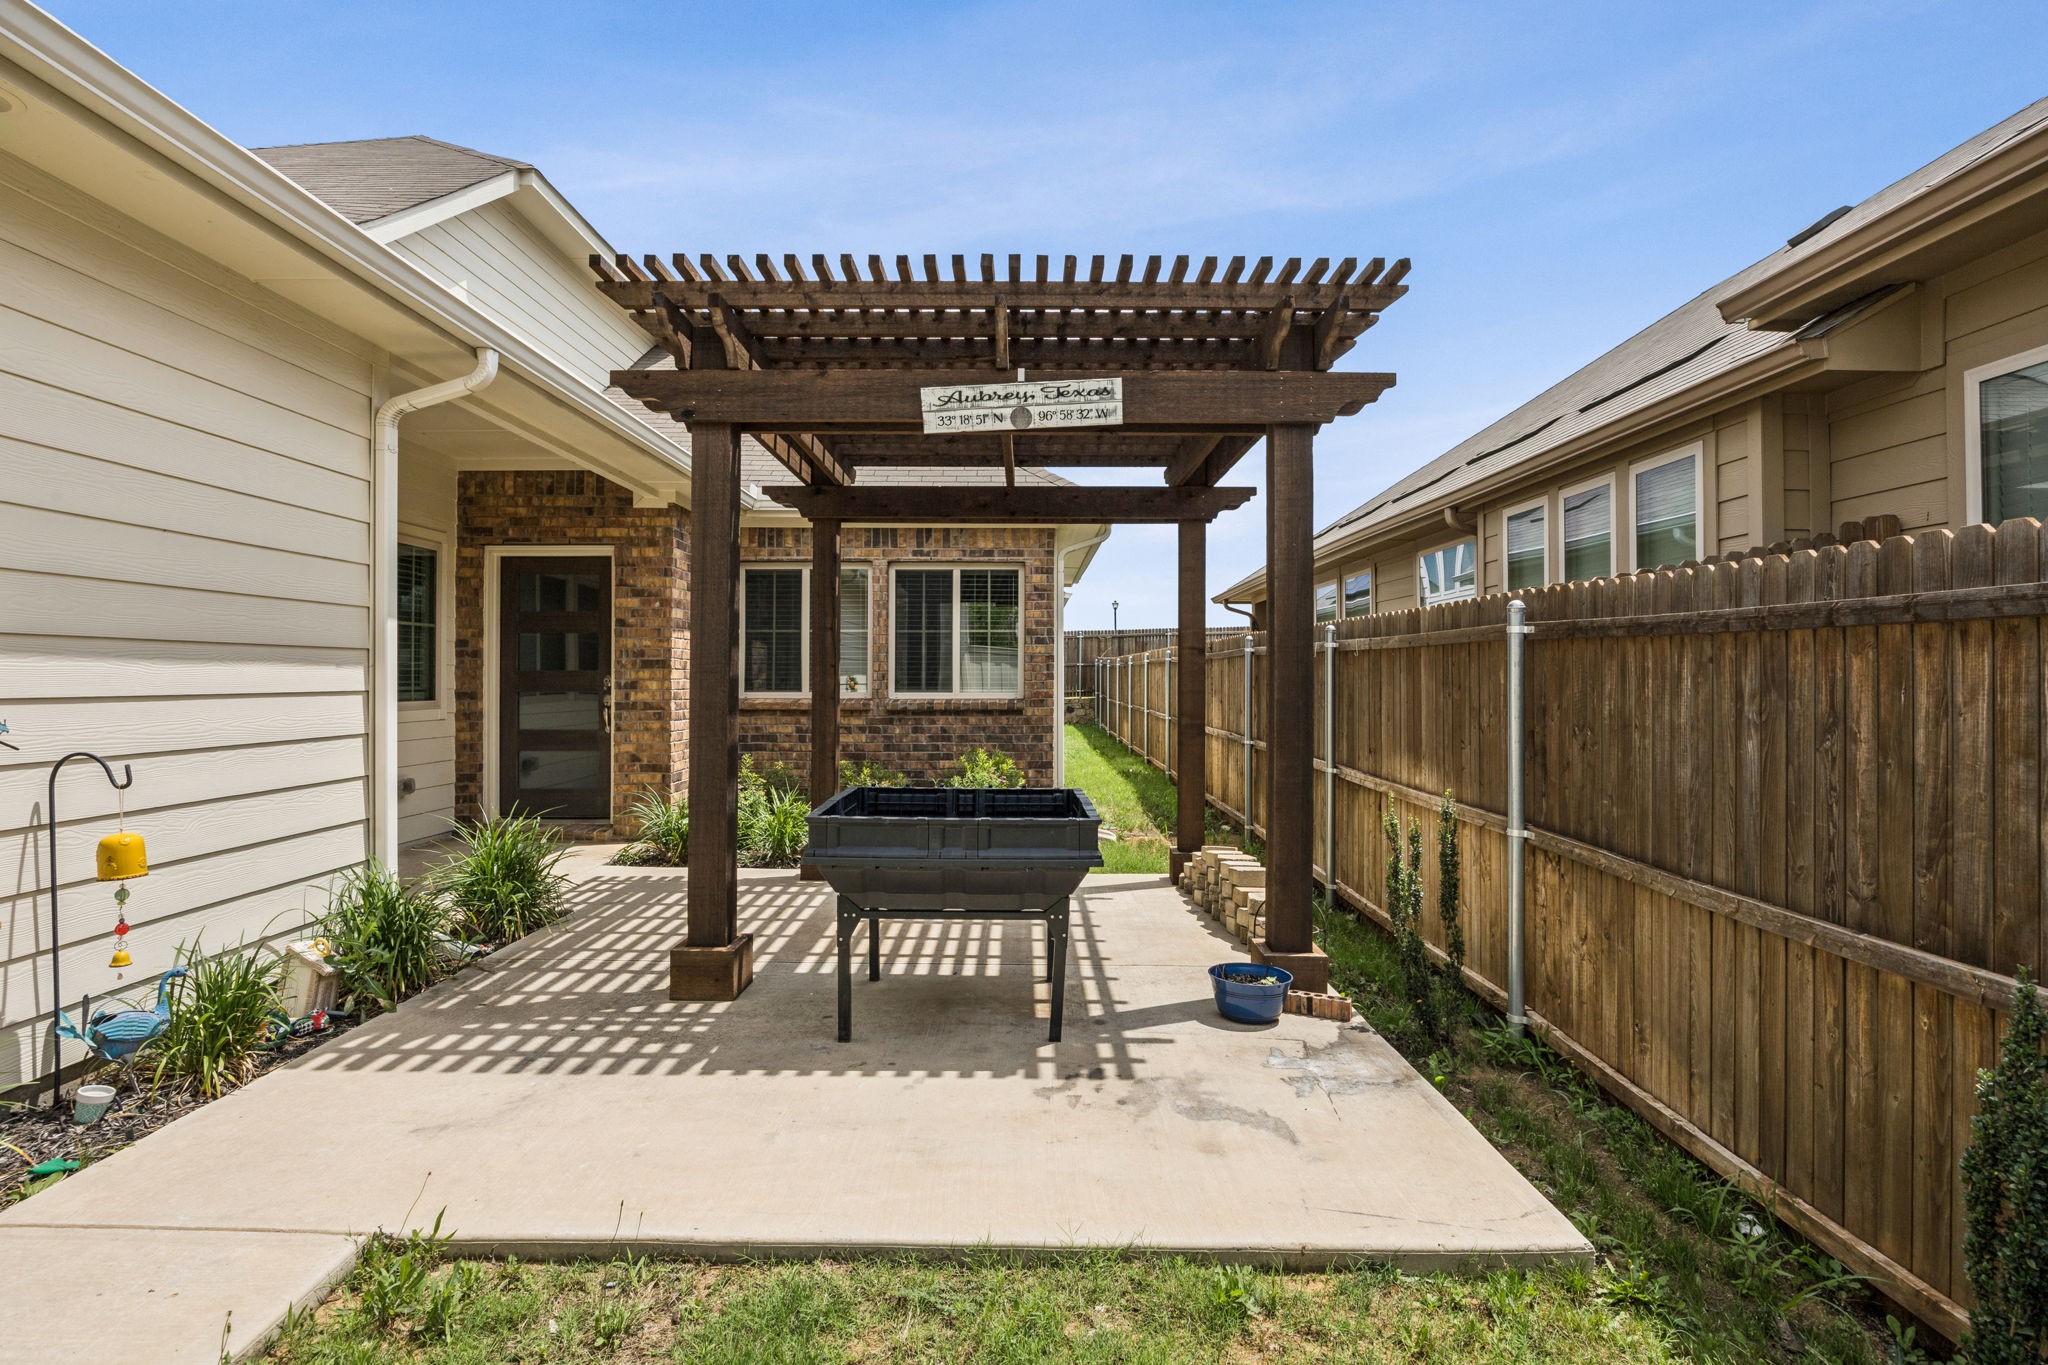
Back patio with a dark wood pergola, raised planter, and wooden privacy fence.
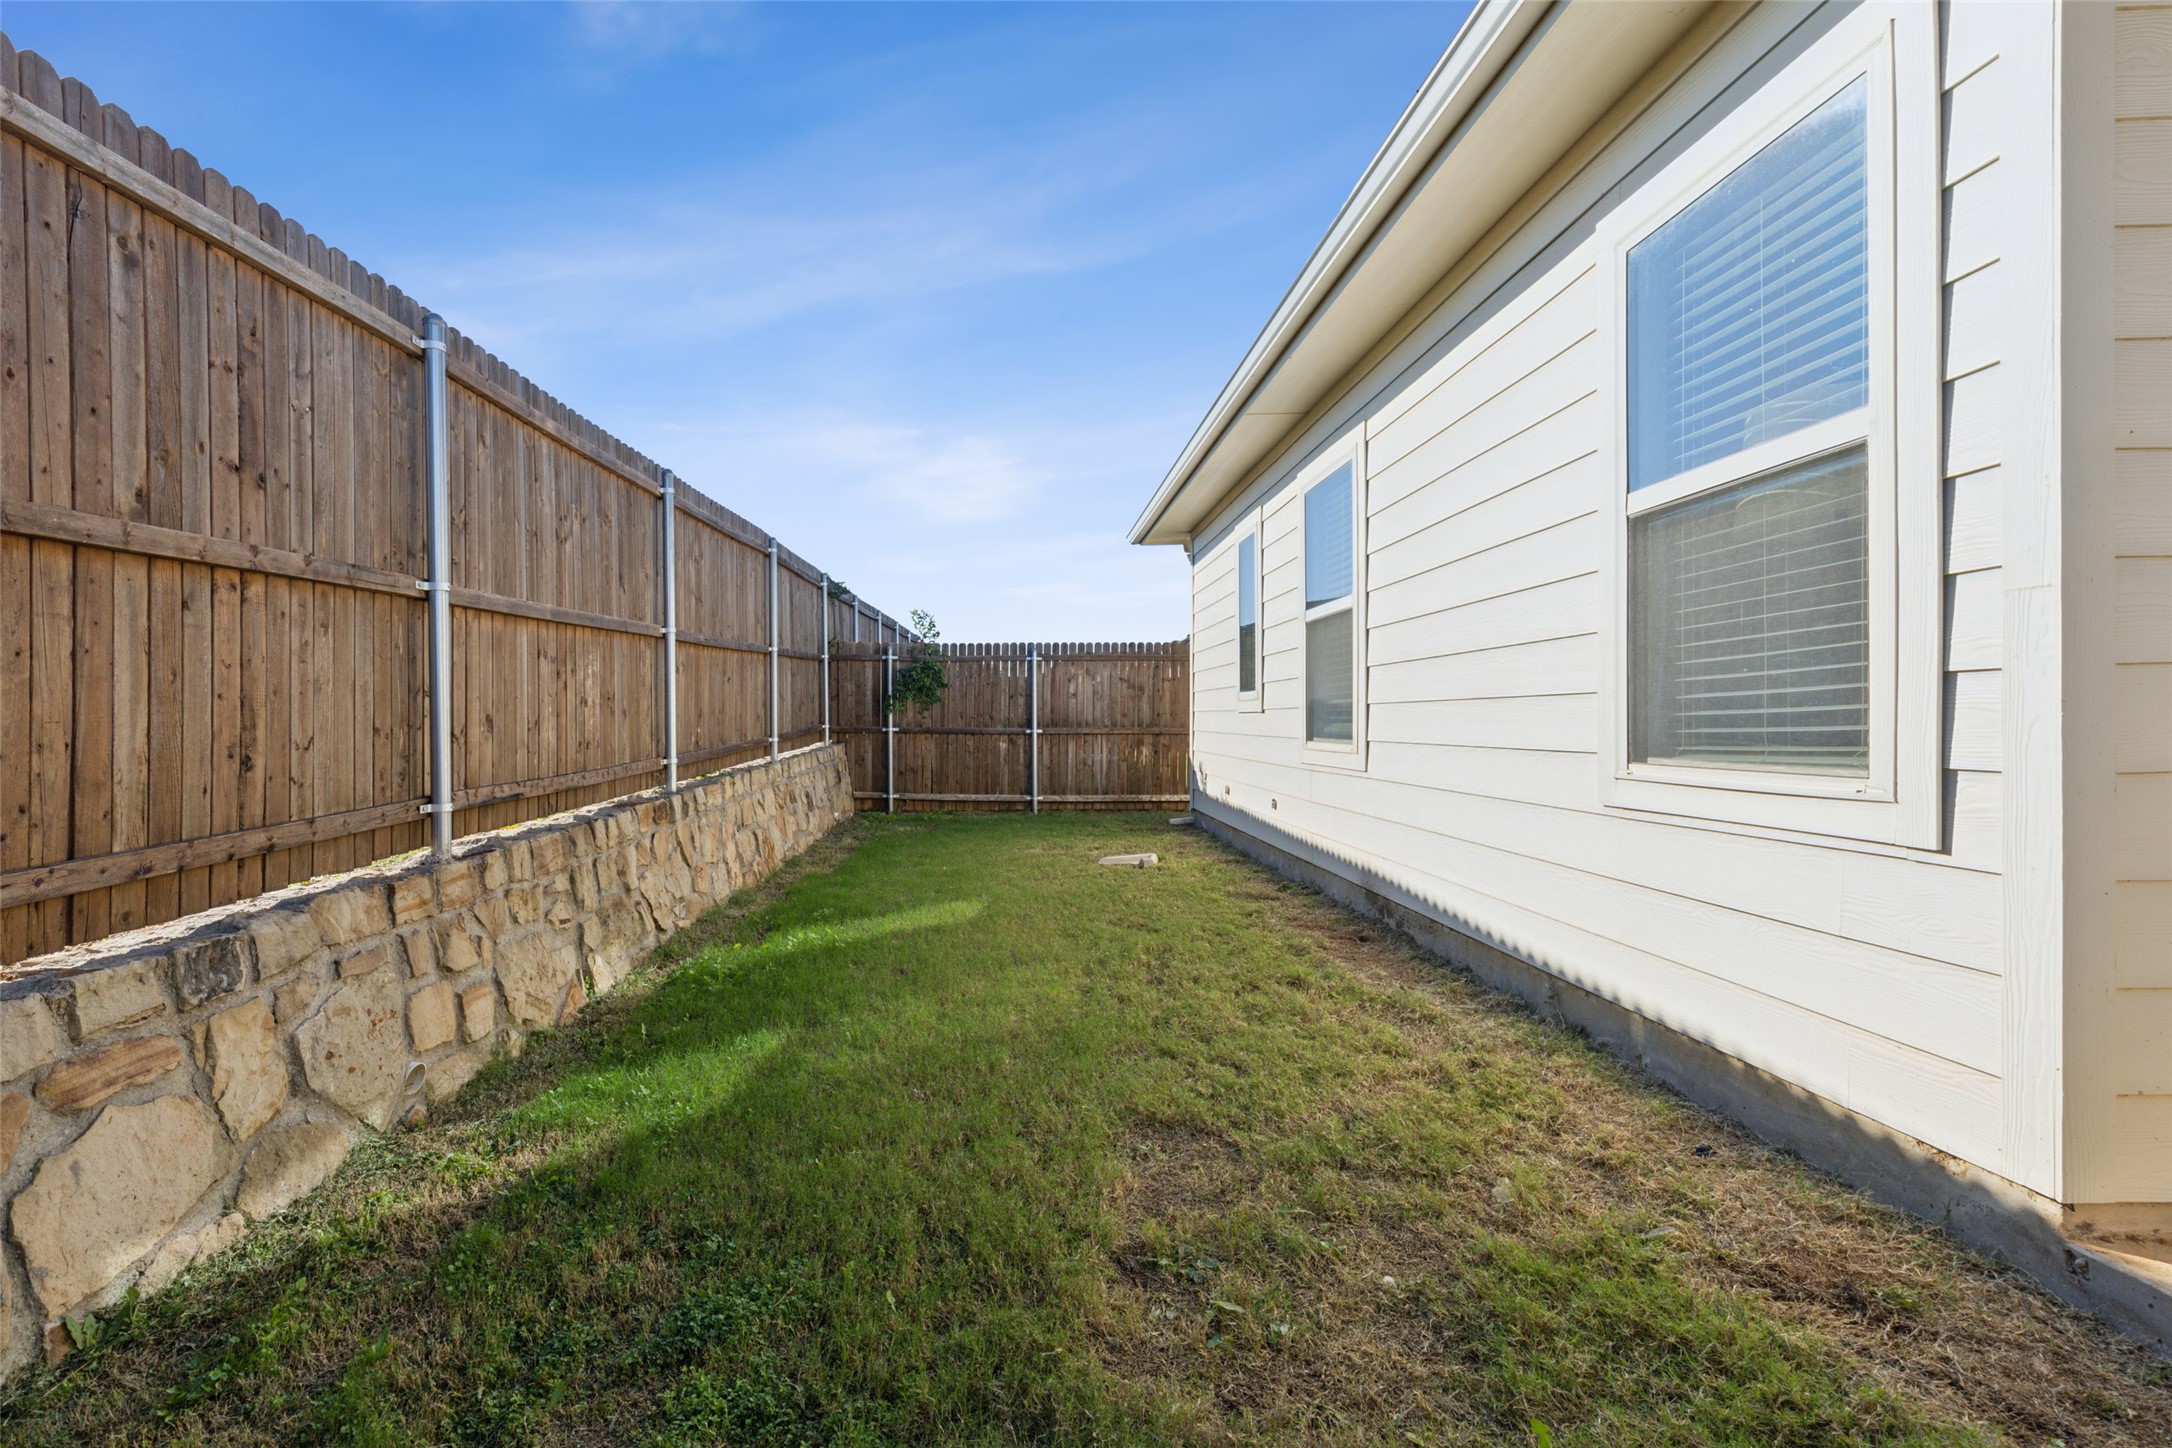
Grassy side yard bordered by a wooden fence and stone retaining wall beside a white-sided house.
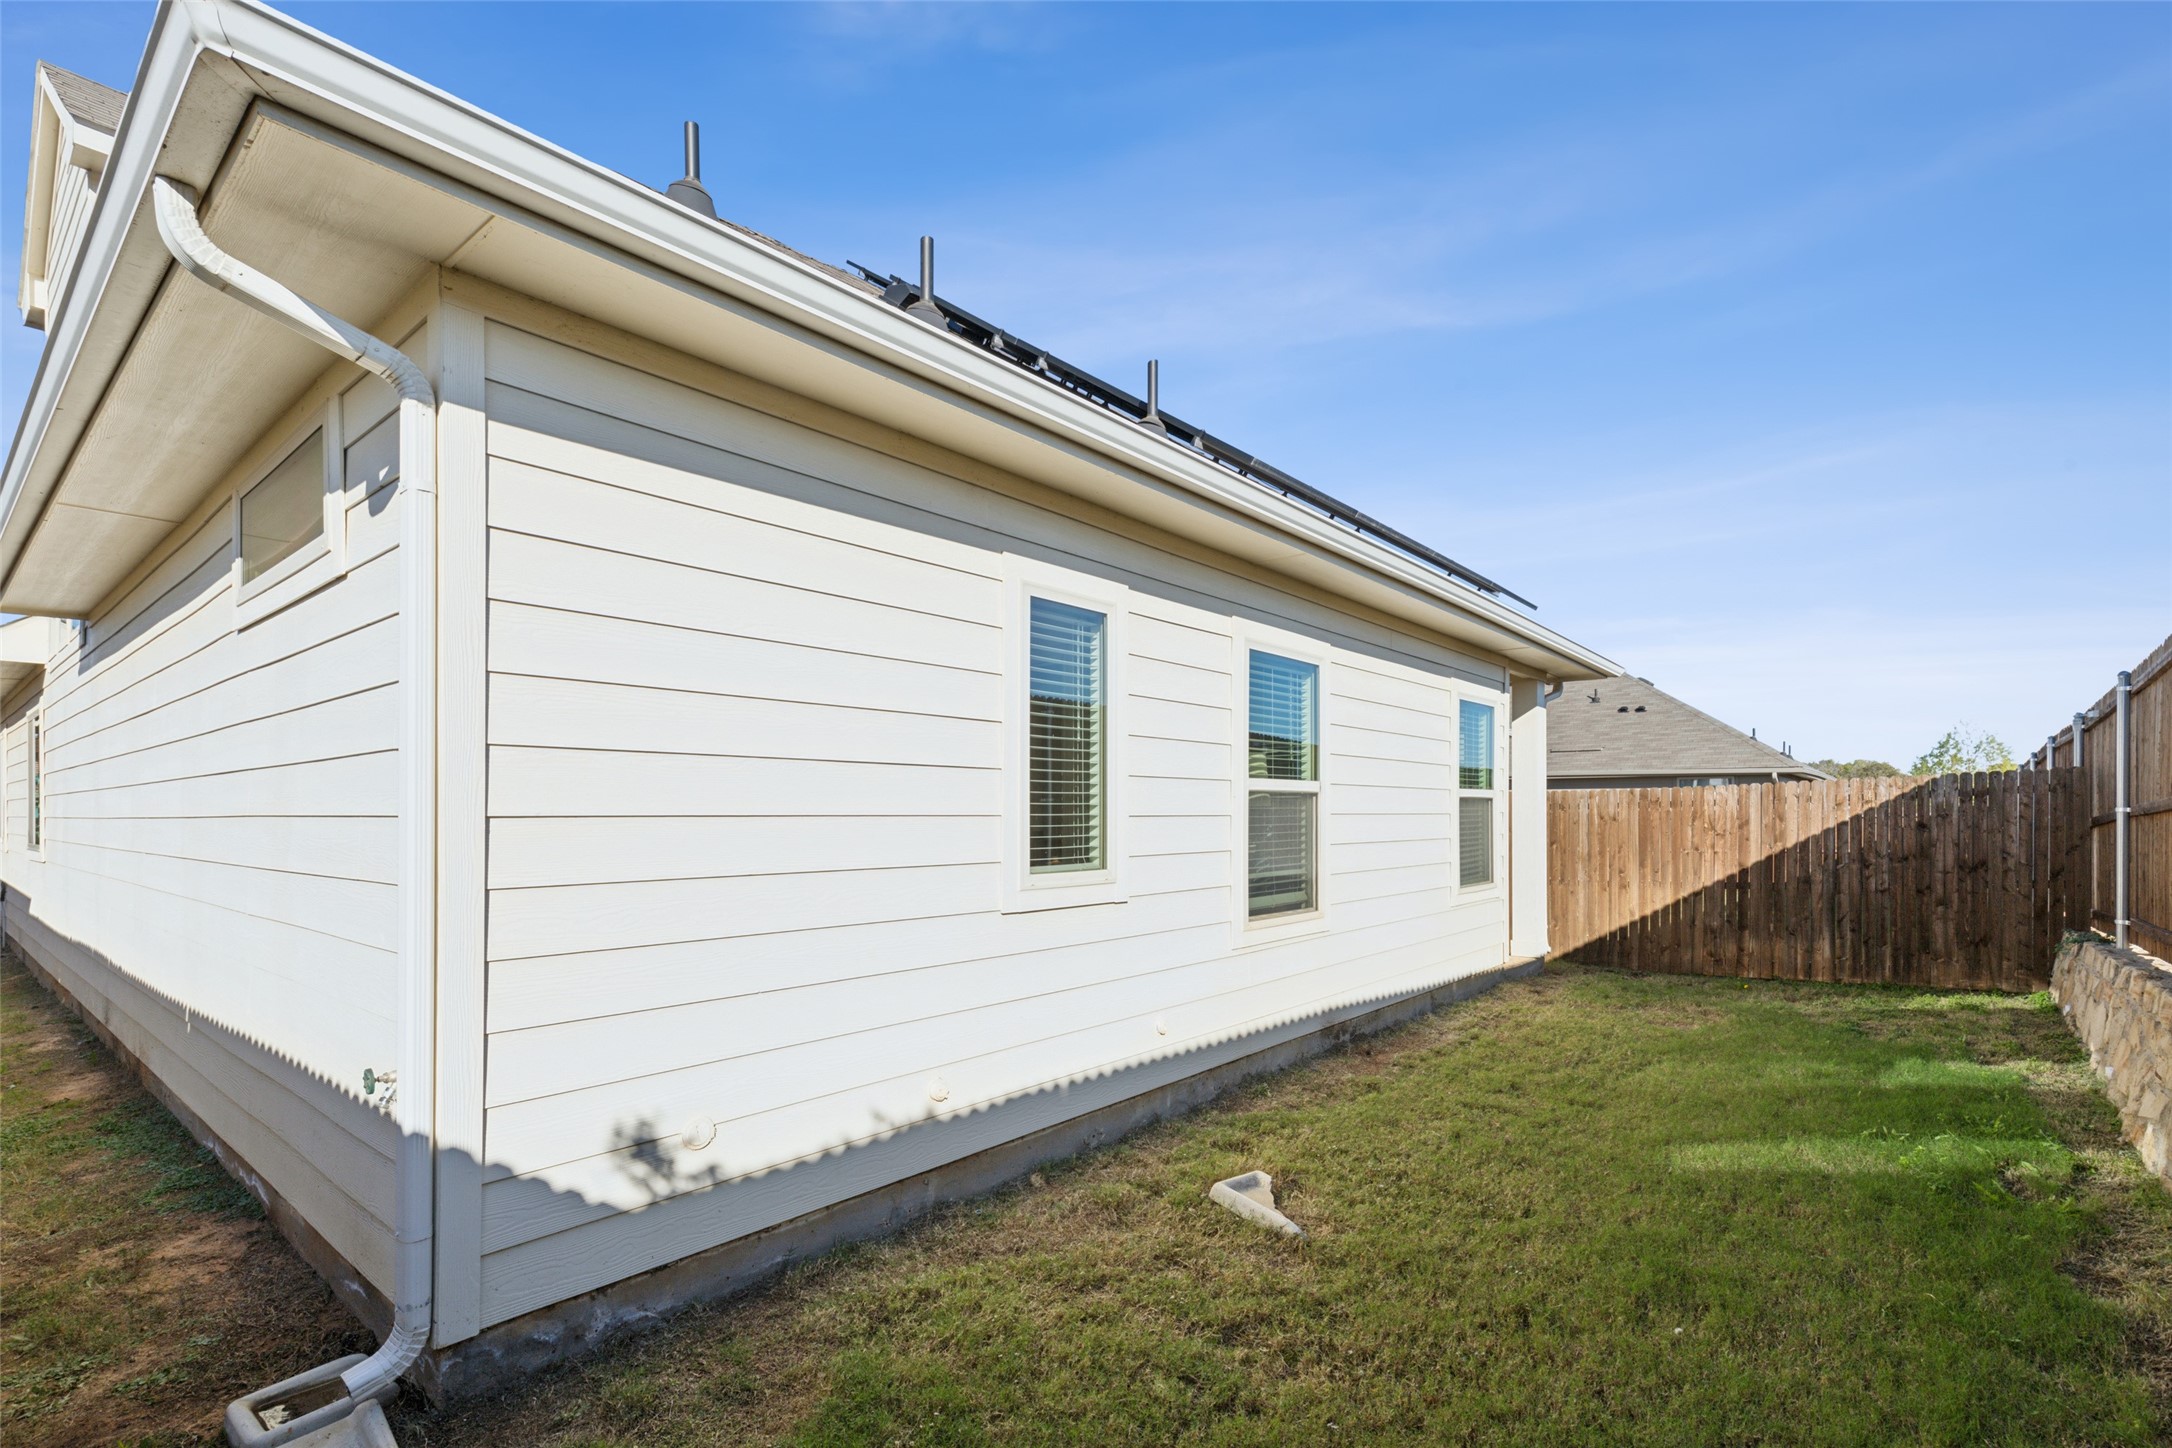
White-sided house with rooftop solar panels beside a fenced grassy yard.
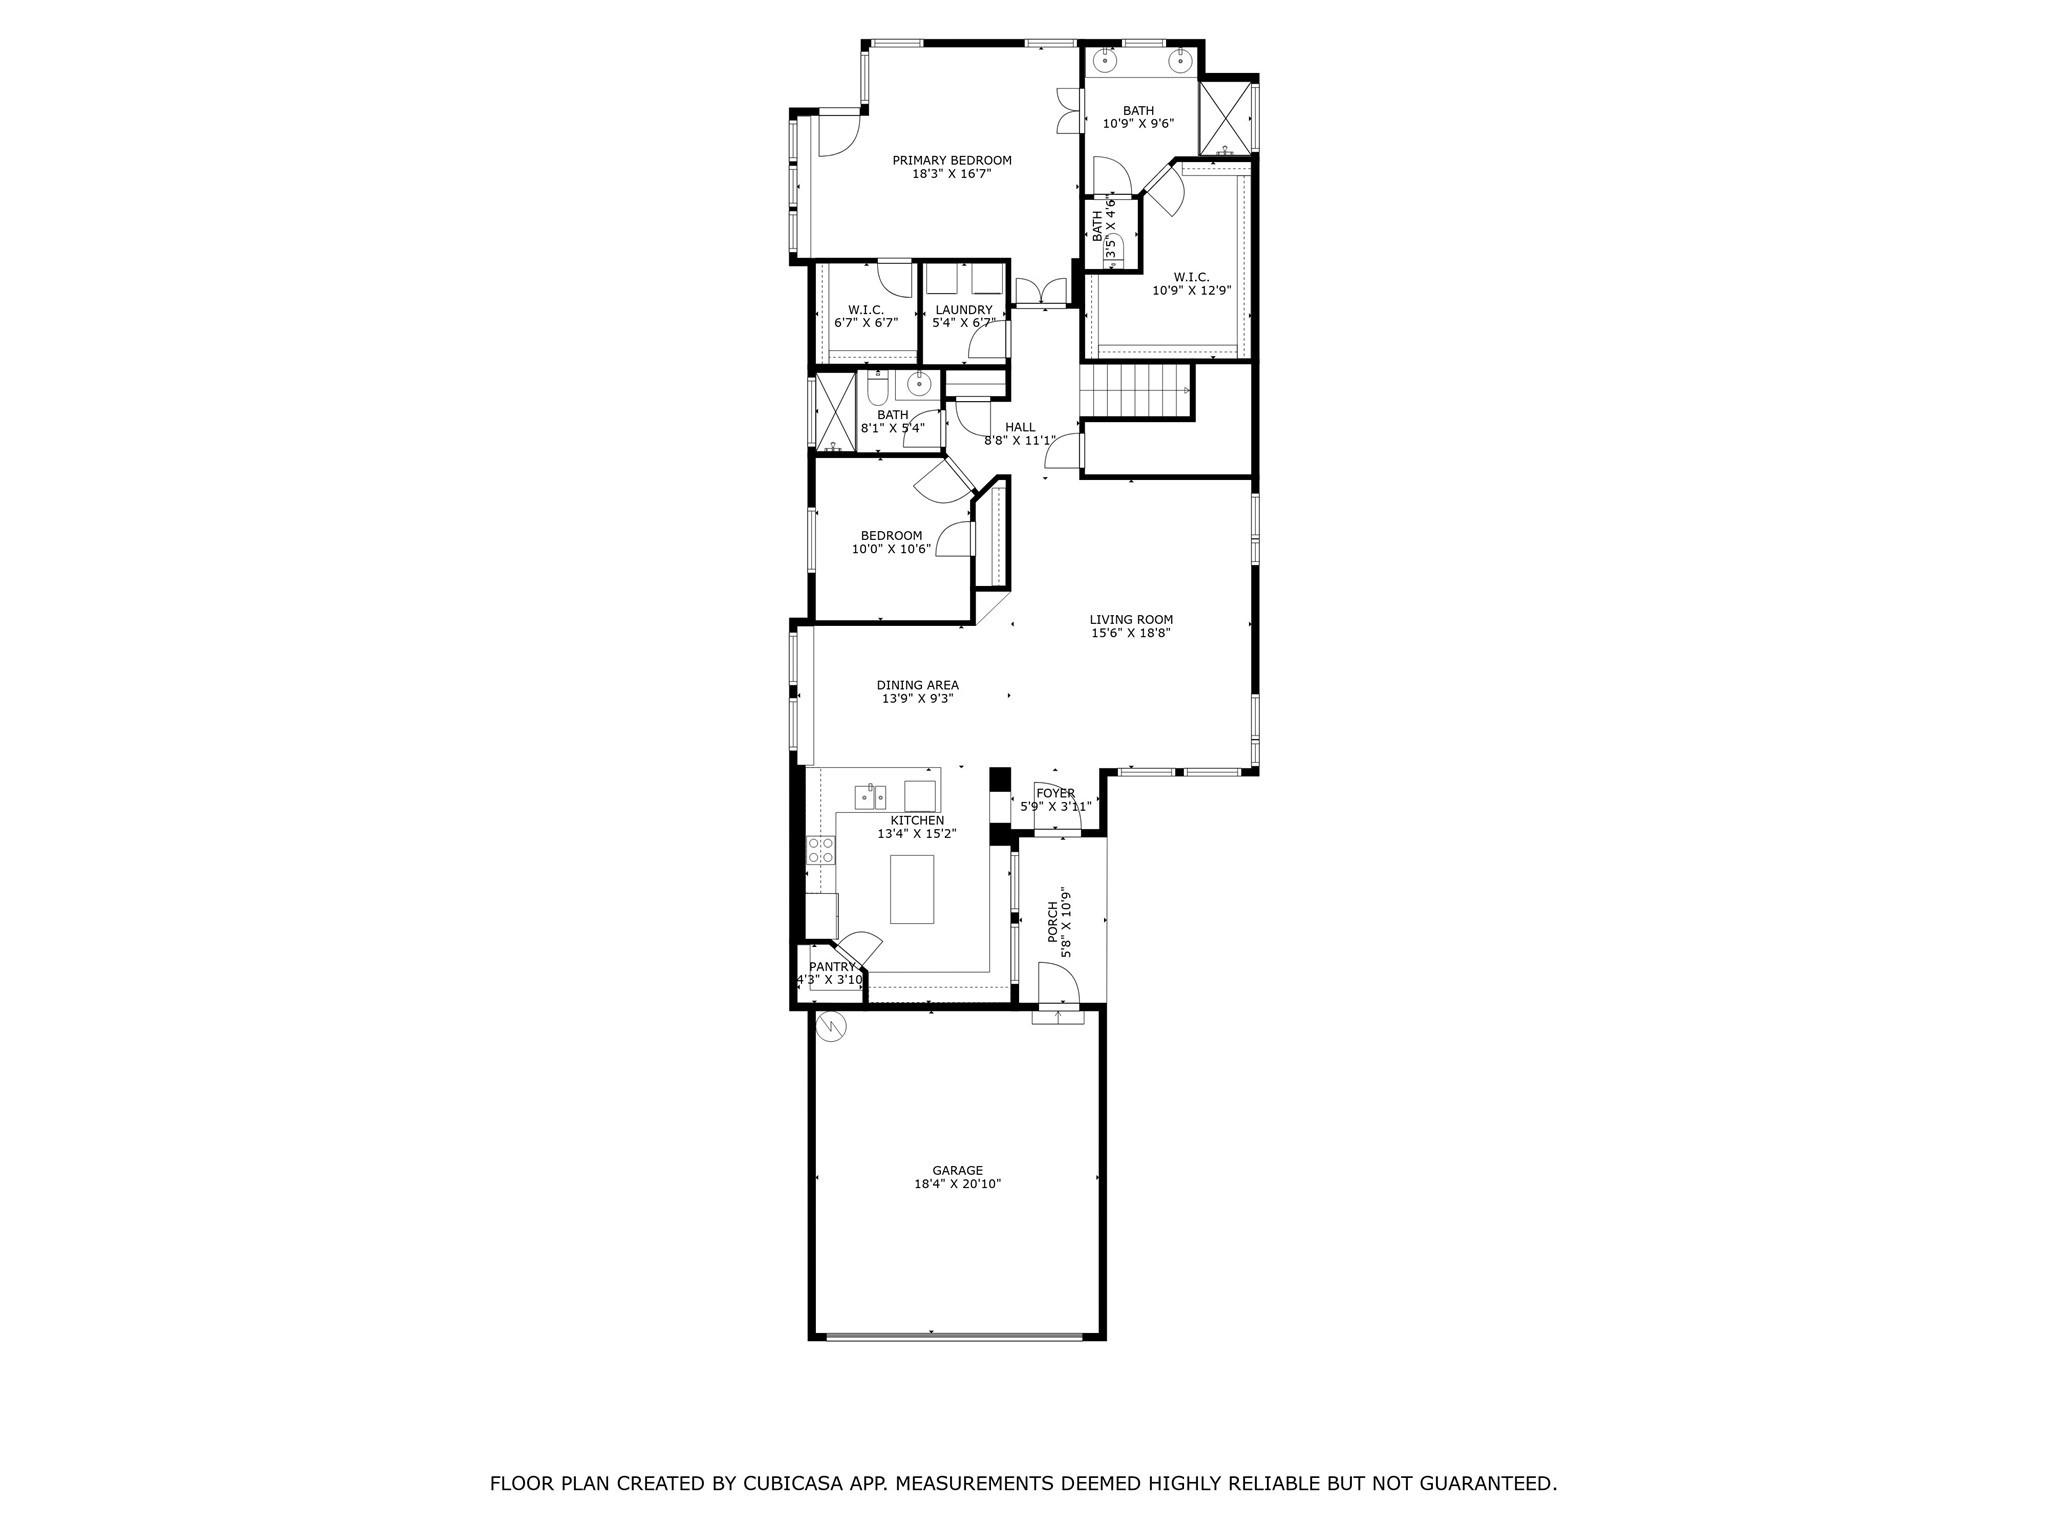
Floor plan with labeled bedrooms, baths, living and dining areas, kitchen, porch, and garage.
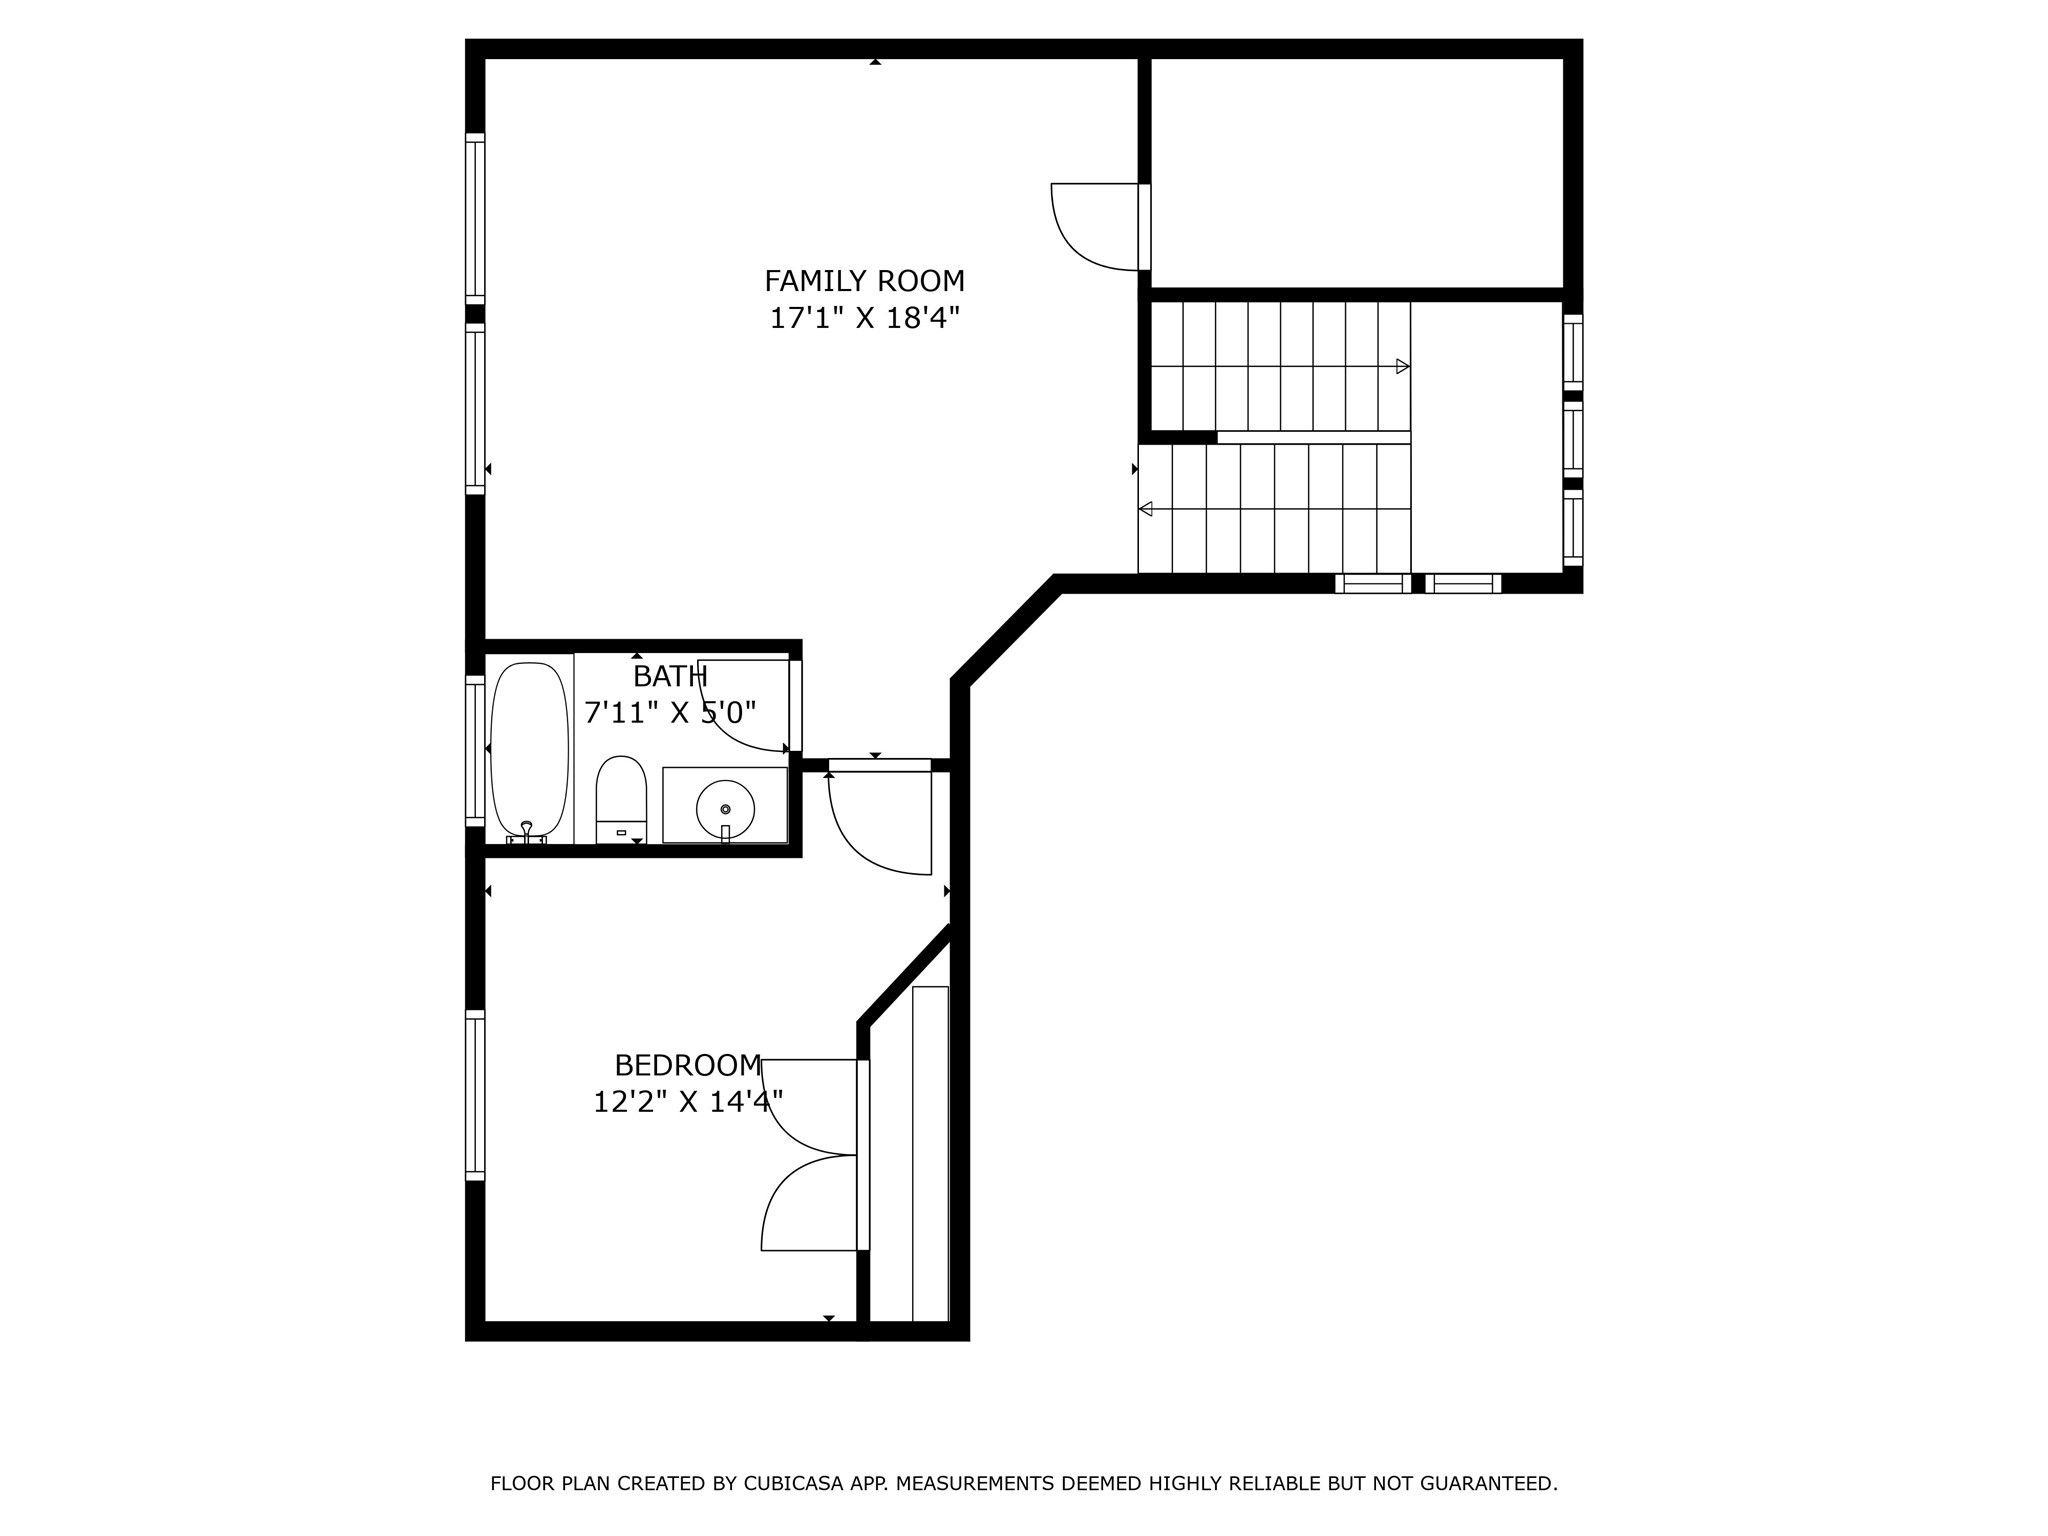
Floor plan showing a family room, one bedroom, bathroom, and staircase with room dimensions.
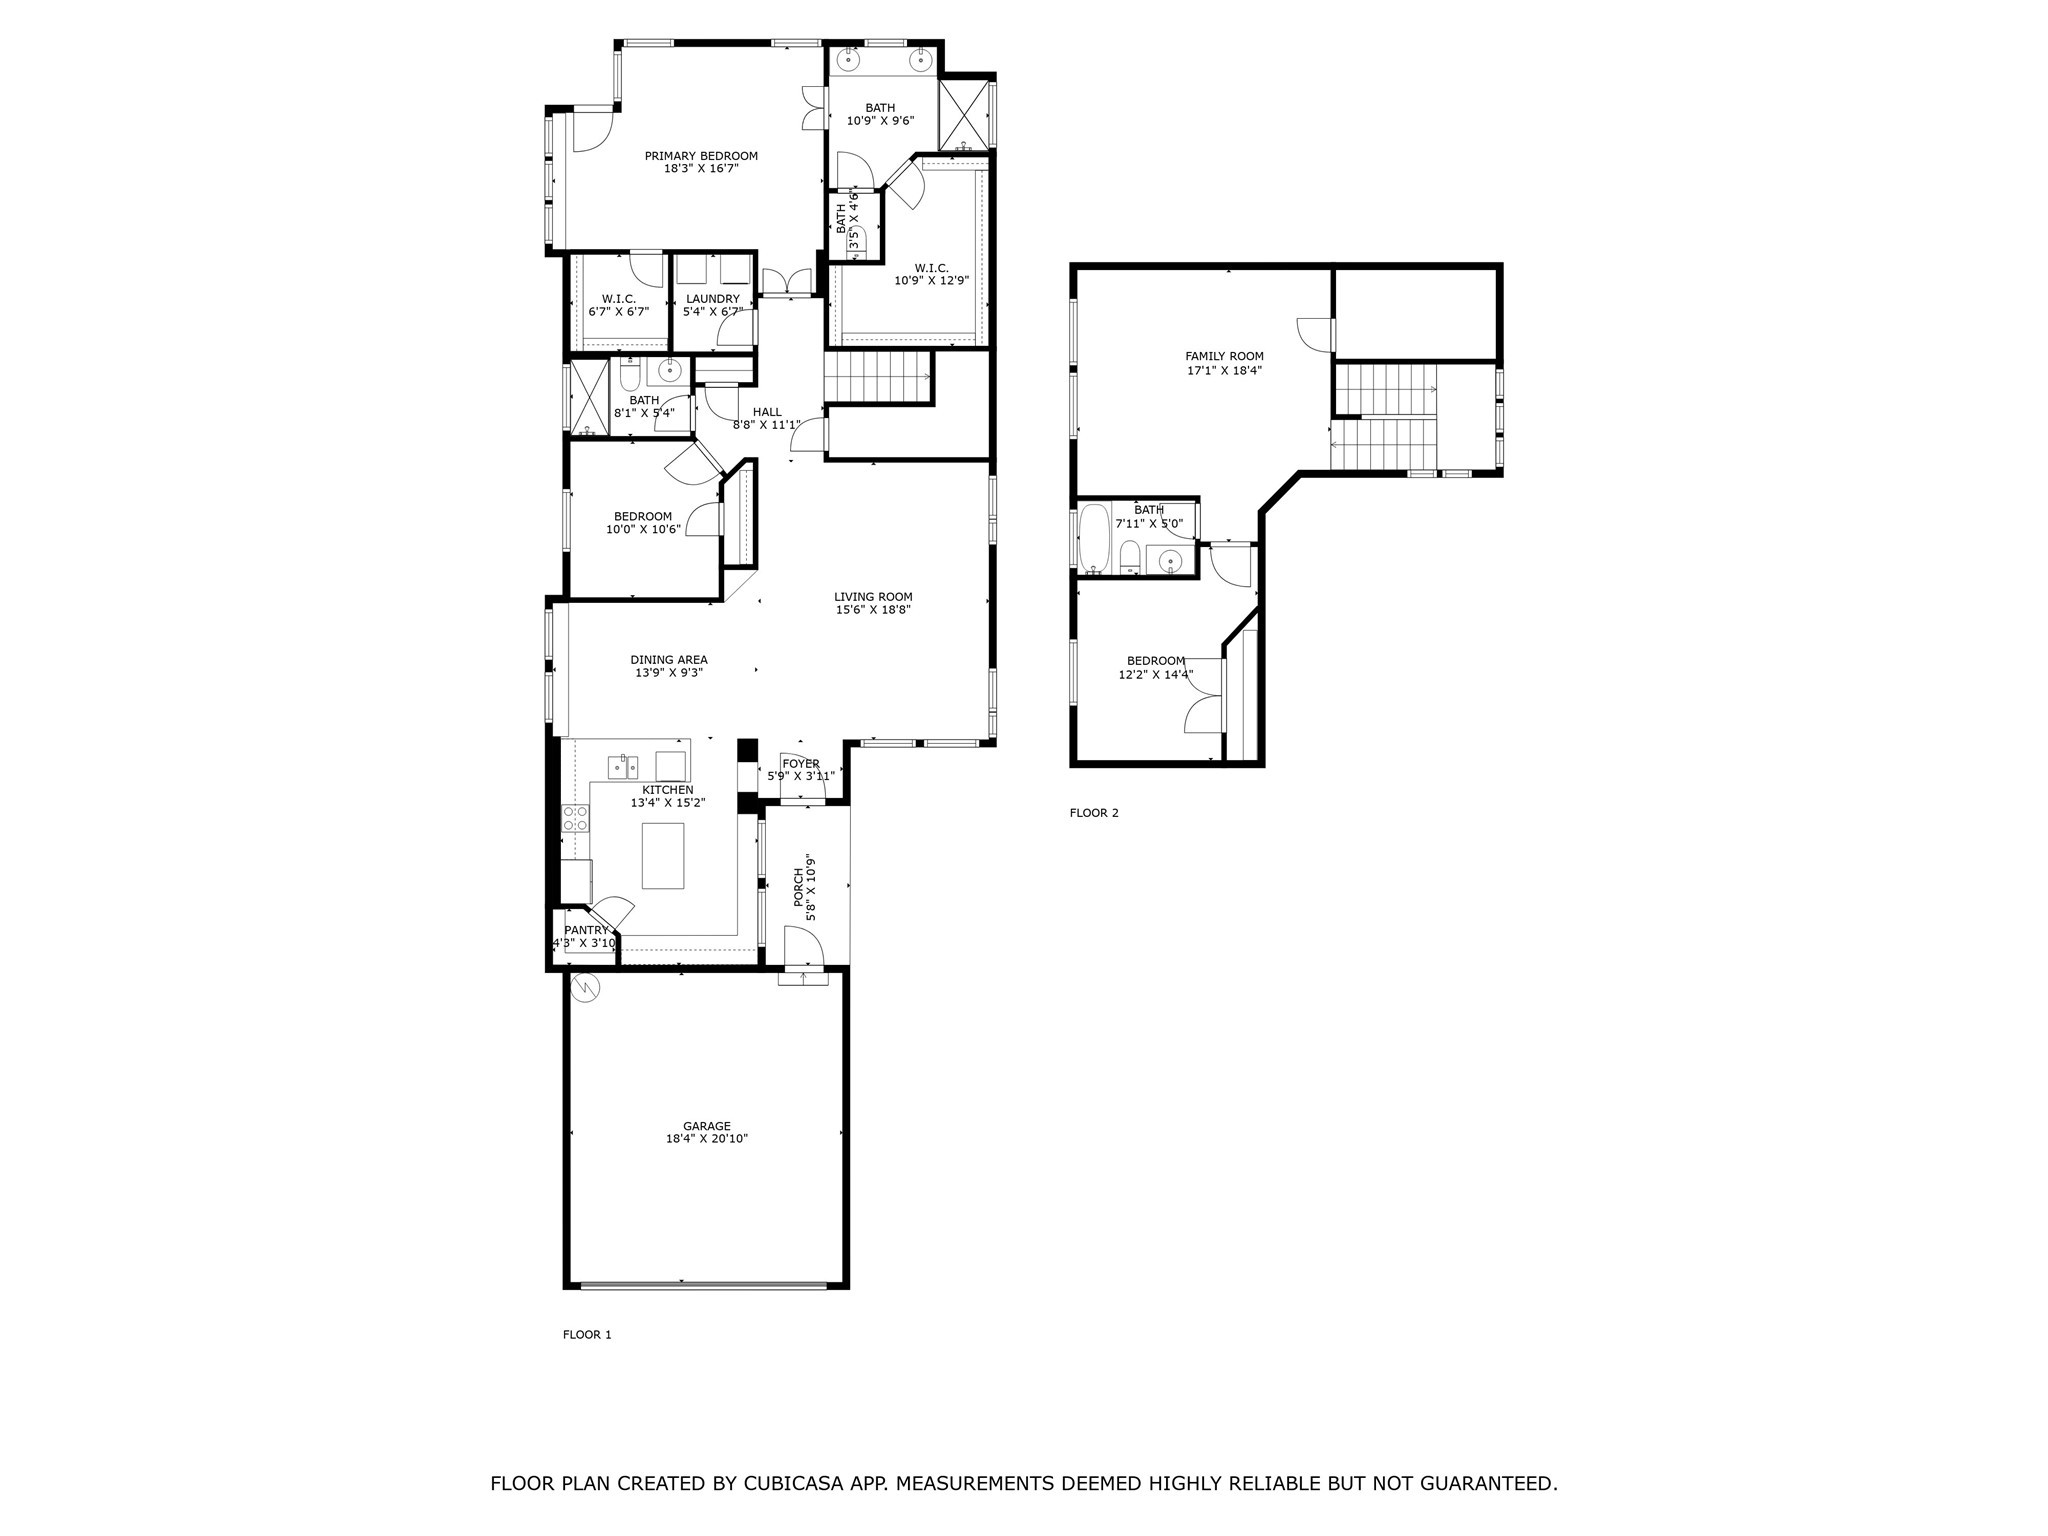
Two-story home floor plan with a primary suite, upstairs family room, kitchen, porch, and garage.
SEE ALL PHOTOS
Kitchen with white cabinets, a large sink island, stainless appliances, and wood flooring.
Brick house exterior with a white double garage, dormer, driveway, and young tree beside the lawn.
Side patio walkway between a brick house and white privacy fence, with a pergola and potted plants.
Aerial view of a neighborhood pool and pergola pavilion surrounded by homes and green space.
Open kitchen and dining area with white cabinetry, a peninsula, dark wood floors, and a frosted-glass front door.
Unfurnished living area with dark wood floors, vaulted ceiling, and an open kitchen with a white island.
Bright white kitchen with stainless steel appliances, a geometric tile backsplash, and a large island with a double sink.
Bright white kitchen with granite-topped island, extensive cabinetry, and large backyard-facing windows.
White kitchen with a large island, shaker cabinets, geometric tile backsplash, and dark wood floors.
Modern white kitchen with geometric tile backsplash, stainless steel appliances, and a granite island.
Vacant room with dark wood floors, multiple windows, a ceiling fan, and a dark glass-panel front door.
Vacant carpeted room with multiple windows, a glass exterior door, and a ceiling fan.
Bathroom with a white double-sink vanity and a glass shower featuring beige tile and mosaic accents.
Bathroom with a glass-enclosed shower, beige tile, mosaic accents, and a high window.
Laundry room with dark washer and dryer beneath a shelf and hanging rod.
Bathroom with a white vanity, toilet, and tiled tub behind a sheer shower curtain.
Empty bedroom with gray carpet, a sloped ceiling, and a window overlooking a nearby roof.
Bathroom with a white-tiled glass shower, vanity sink, large mirror, and toilet.
Empty carpeted room with two windows fitted with blinds and recessed ceiling lights.
Living room with gray reclining sofas, beige carpet, and two windows with blinds.
Back patio with a wooden pergola, fenced yard, and landscaped planting beds.
Back patio with a dark wood pergola, raised planter, and wooden privacy fence.
Grassy side yard bordered by a wooden fence and stone retaining wall beside a white-sided house.
White-sided house with rooftop solar panels beside a fenced grassy yard.
Floor plan with labeled bedrooms, baths, living and dining areas, kitchen, porch, and garage.
Floor plan showing a family room, one bedroom, bathroom, and staircase with room dimensions.
Two-story home floor plan with a primary suite, upstairs family room, kitchen, porch, and garage.
Sold

652 Coleman Street

652 Coleman Street, Aubrey, TX 76227

ASSUMABLE loan at 3.25%

Better than new and ready for you to call home!
You'll feel warmly welcomed as you stroll through the beautiful courtyard with custom pergola leading to this bright, happy home!
An ABUNDANCE of windows provides light and fresh breezes throughout this inviting, open floor plan that seamlessly connects the living, dining, and kitchen areas. The kitchen is a chef's delight, featuring upgraded appliances, gorgeous cabinets, and plenty of quartz and granite counter space for all your culinary adventures. Whether you're hosting a dinner party or enjoying a quiet night in, the open living dining space is sure to impress!
Stunning hard wood floors flow throughout the common areas of this thoughtfully designed home.
The bedrooms are all generously sized, providing a comfortable retreat at the end of the day. Each bathroom is tastefully designed, offering a touch of luxury with every detail. Upstairs you'll find a large second living or flex area, the third bedroom, and a third full bathroom. This ideal floor plan offers so much flexibility! Imagine summer barbeques, morning coffee, or creating your own garden oasis in the courtyard.
The home is tucked away on a quiet street with a cul-de-sac at the back of the community.
Relax with neighbors and friends at the neighborhood pool and enjoy one of 2 community dog parks.
Located in a friendly enclave, this home offers the perfect blend of tranquility and convenience.

3
beds

3
baths

2,162 Sq.Ft. LIVING AREA

4,791.6 Sq.Ft. lot

Features & Amenities

Interior

  • total bedrooms3
  • Total bathrooms3
  • full bathrooms3
  • Laundry room Washer Hookup, Laundry in Utility Room
  • APPLIANCES Dishwasher, Electric Cooktop, Electric Oven, Electric Water Heater, Disposal, Microwave
  • other interior Features Built-in Features, Decorative/Designer Lighting Fixtures, High Speed Internet, Kitchen Island, Pantry, Cable TV, Walk-In Closet(s)

Area & Lot

  • Status Sold
  • Date Sold July 31, 2025
  • Living Area2,162 Sq.Ft.
  • Lot Area4,791.6 Sq.Ft.
  • MLS® ID20776660
  • TypeResidential
  • YEAR BUILT2020
  • Architecture StylesTraditional, Detached
  • Elementary SchoolHl Brockett
  • Middle SchoolAubrey
  • High SchoolAubrey
  • School DistrictAubrey ISD

Exterior

  • STORIES2
  • Garage Space2.0
  • water SourcePublic
  • utilitiesElectricity Available, Electricity Connected, Sewer Available, Water Available, Cable Available
  • PoolNone, Community
  • roofComposition
  • lot featuresInterior Lot, Landscaped, Subdivision, Few Trees
  • parkingDoor-Single, Driveway, Garage Faces Front, Garage, Garage Door Opener, Inside Entrance, Kitchen Level, Lighted, Private
  • HEAT TYPECentral, Electric
  • AIR CONDITIONINGCentral Air, Ceiling Fan(s), Electric
  • sewerPublic Sewer
  • SubstructureSlab
  • security FeaturesSmoke Detector(s)
  • other exterior FeaturesLighting, Private Yard, Rain Gutters

Financial

  • Price Upon Request
View Virtual Tour

Work With Angela

To her, "Home is where our hearts are," and she is dedicated to helping clients find their ideal home in the area they love.

Follow Angela on Instagram