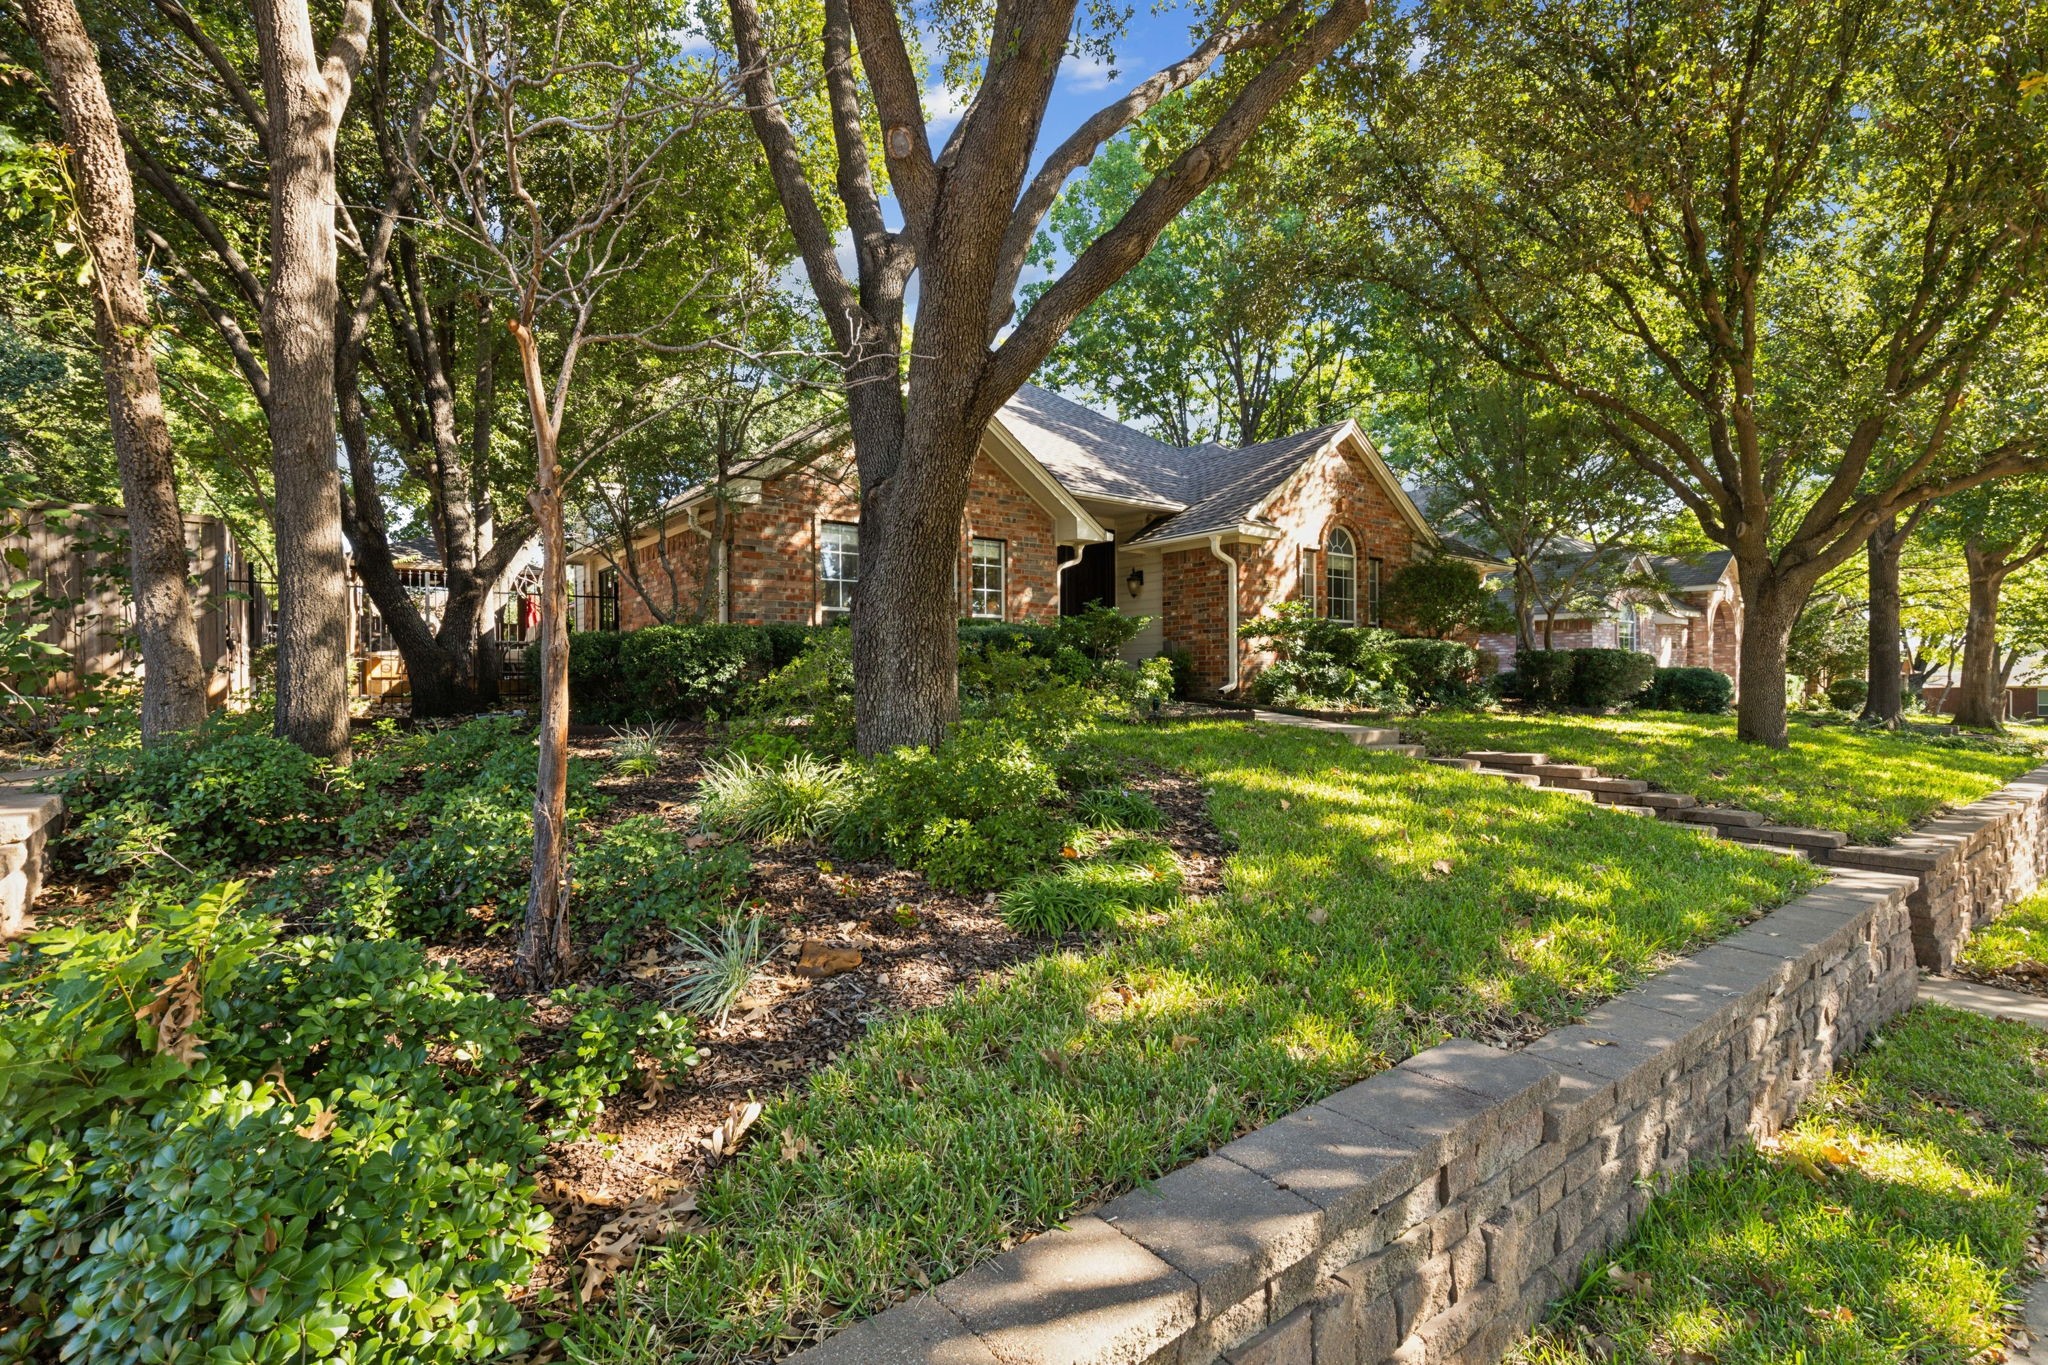
Brick home behind mature trees, with a landscaped lawn and low stone retaining wall.
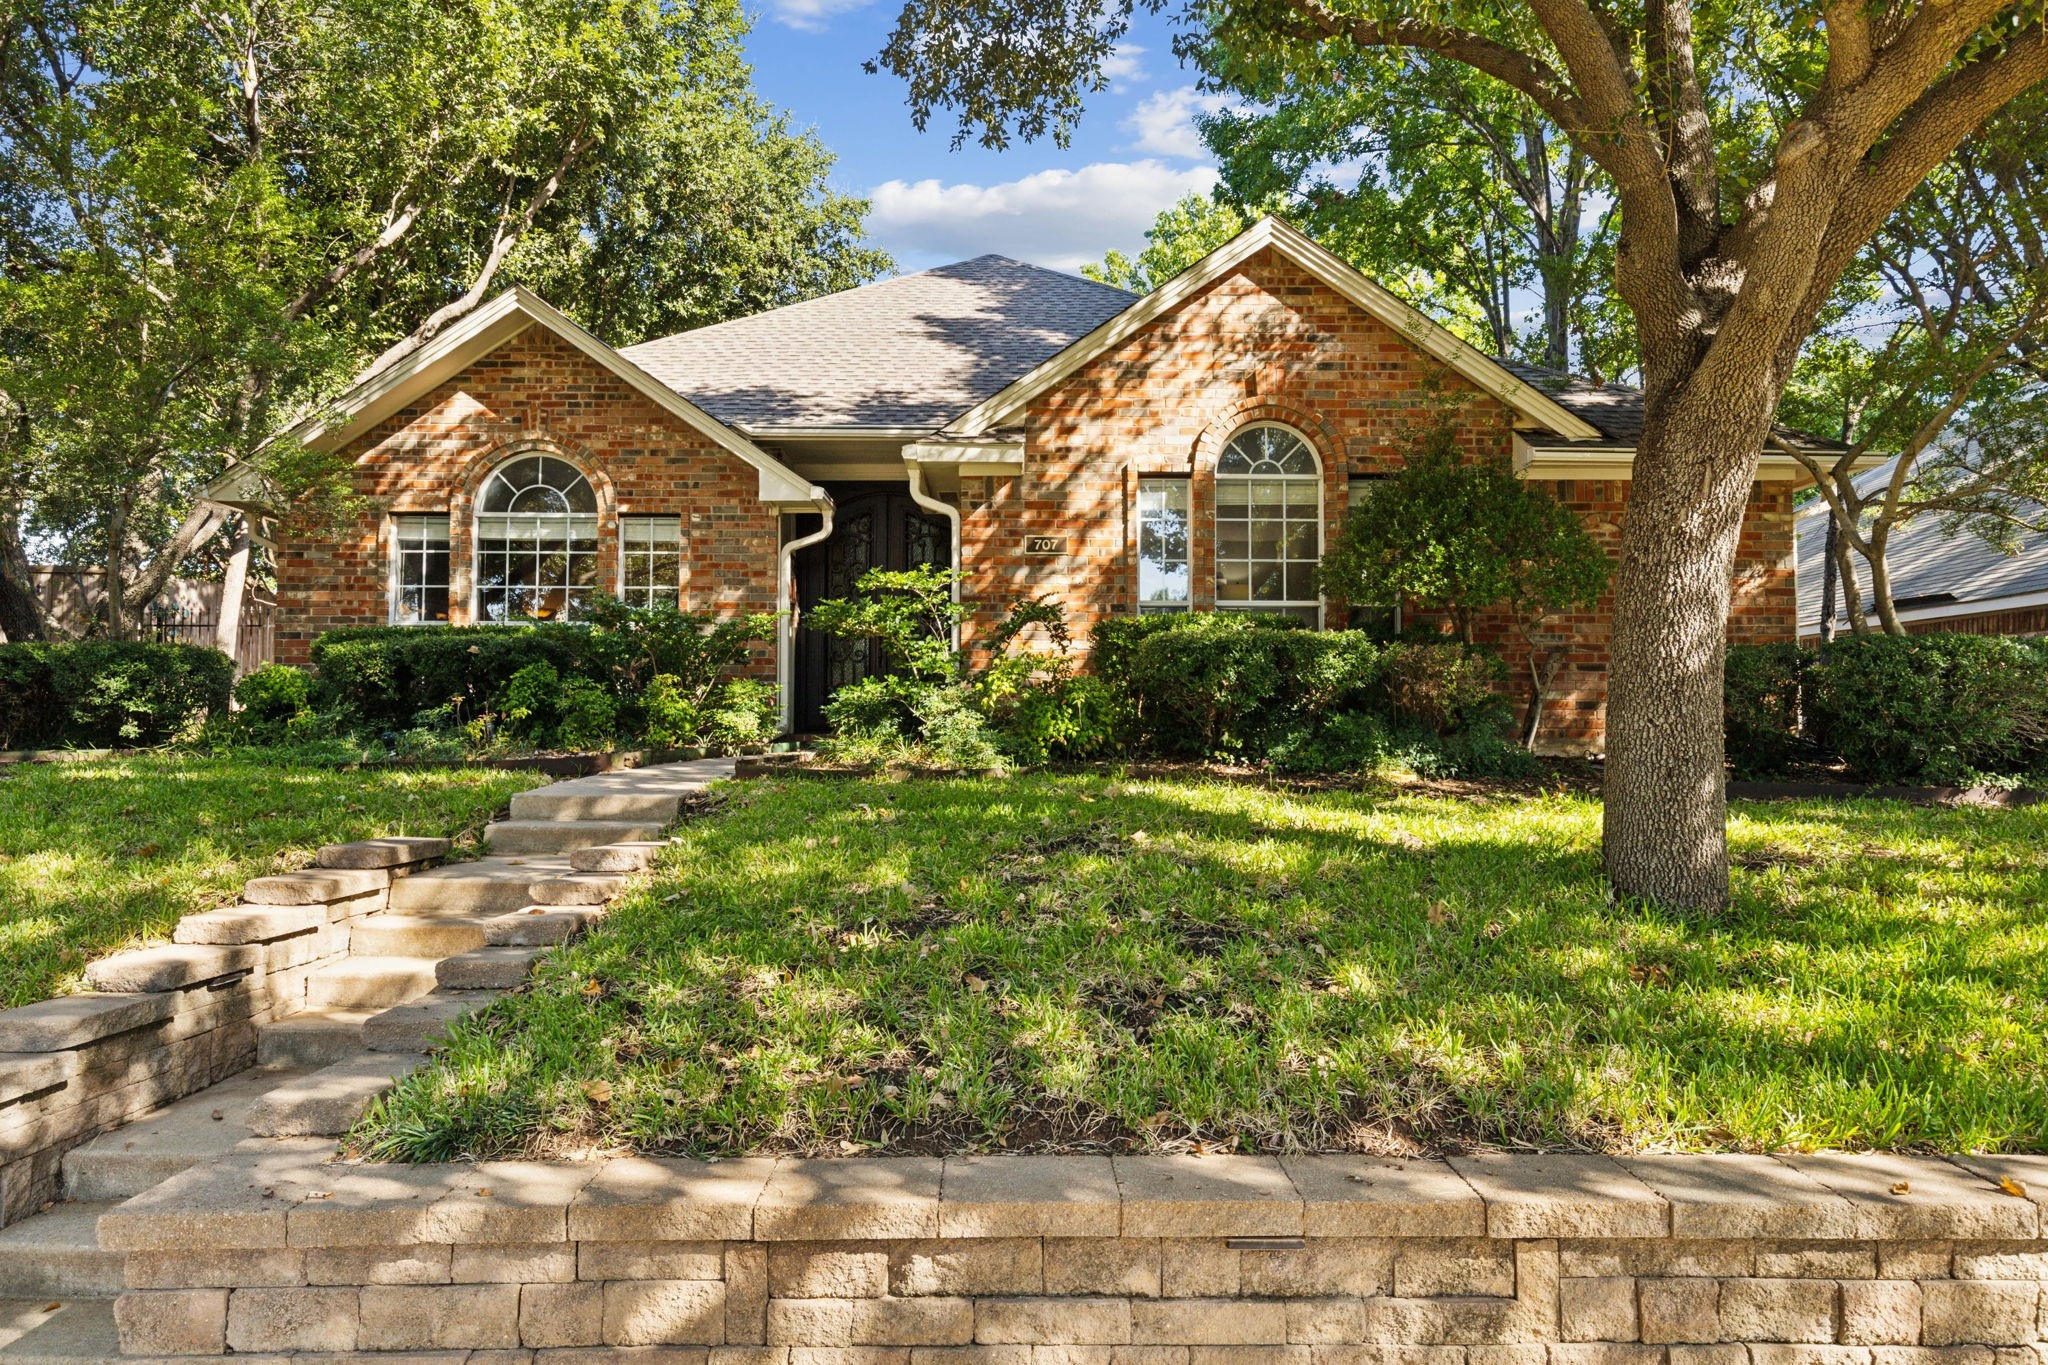
Brick home with arched windows, mature shade trees, and a stone retaining wall along the front lawn.
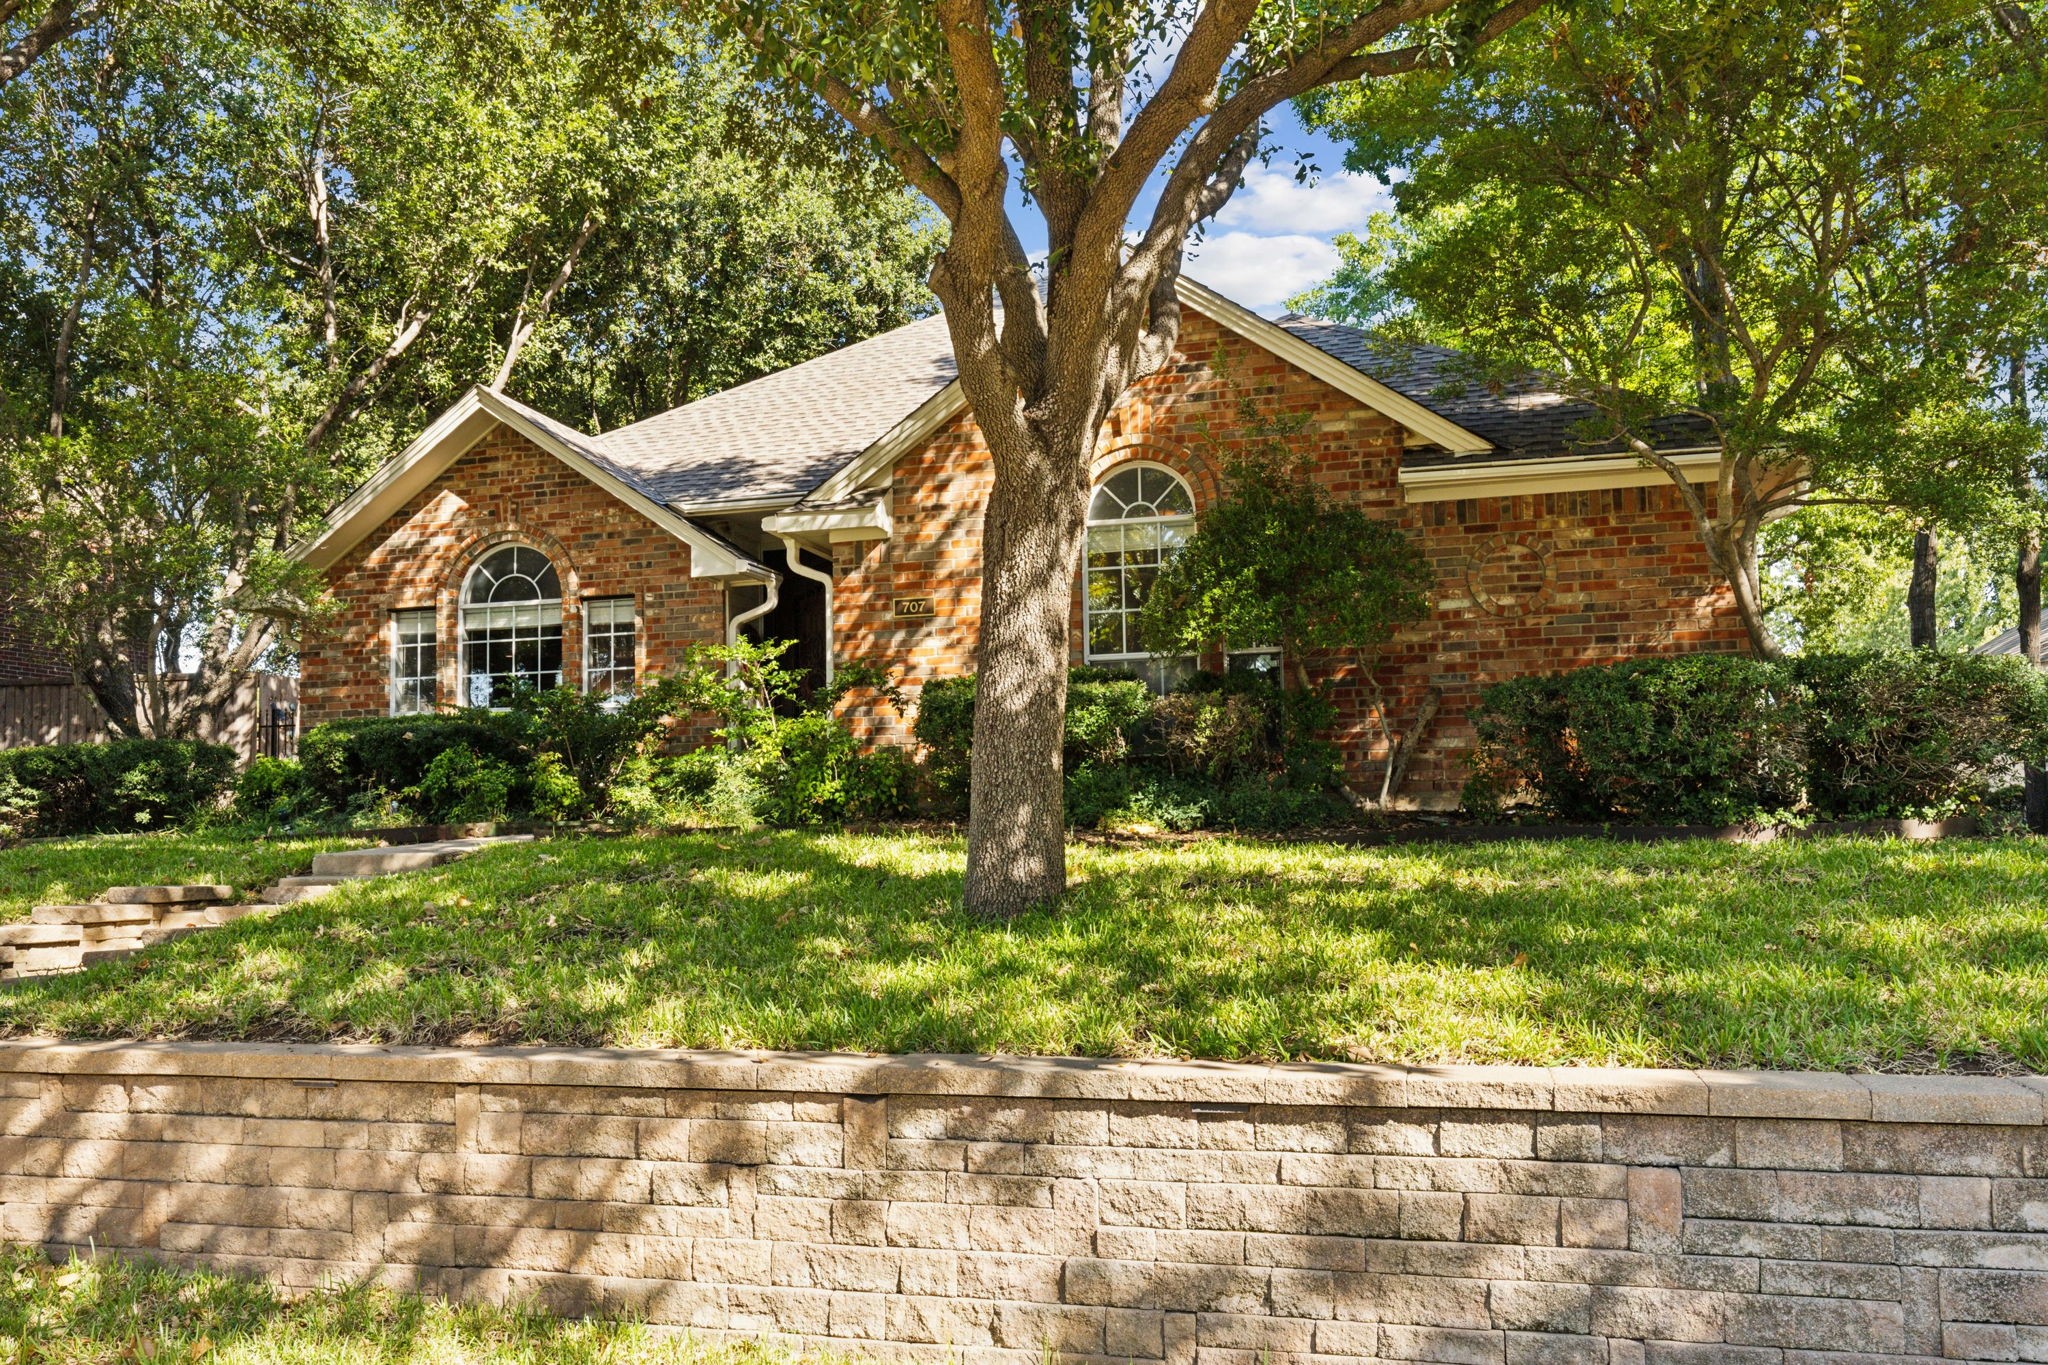
Red brick house with arched windows behind a large oak tree and stone retaining wall.
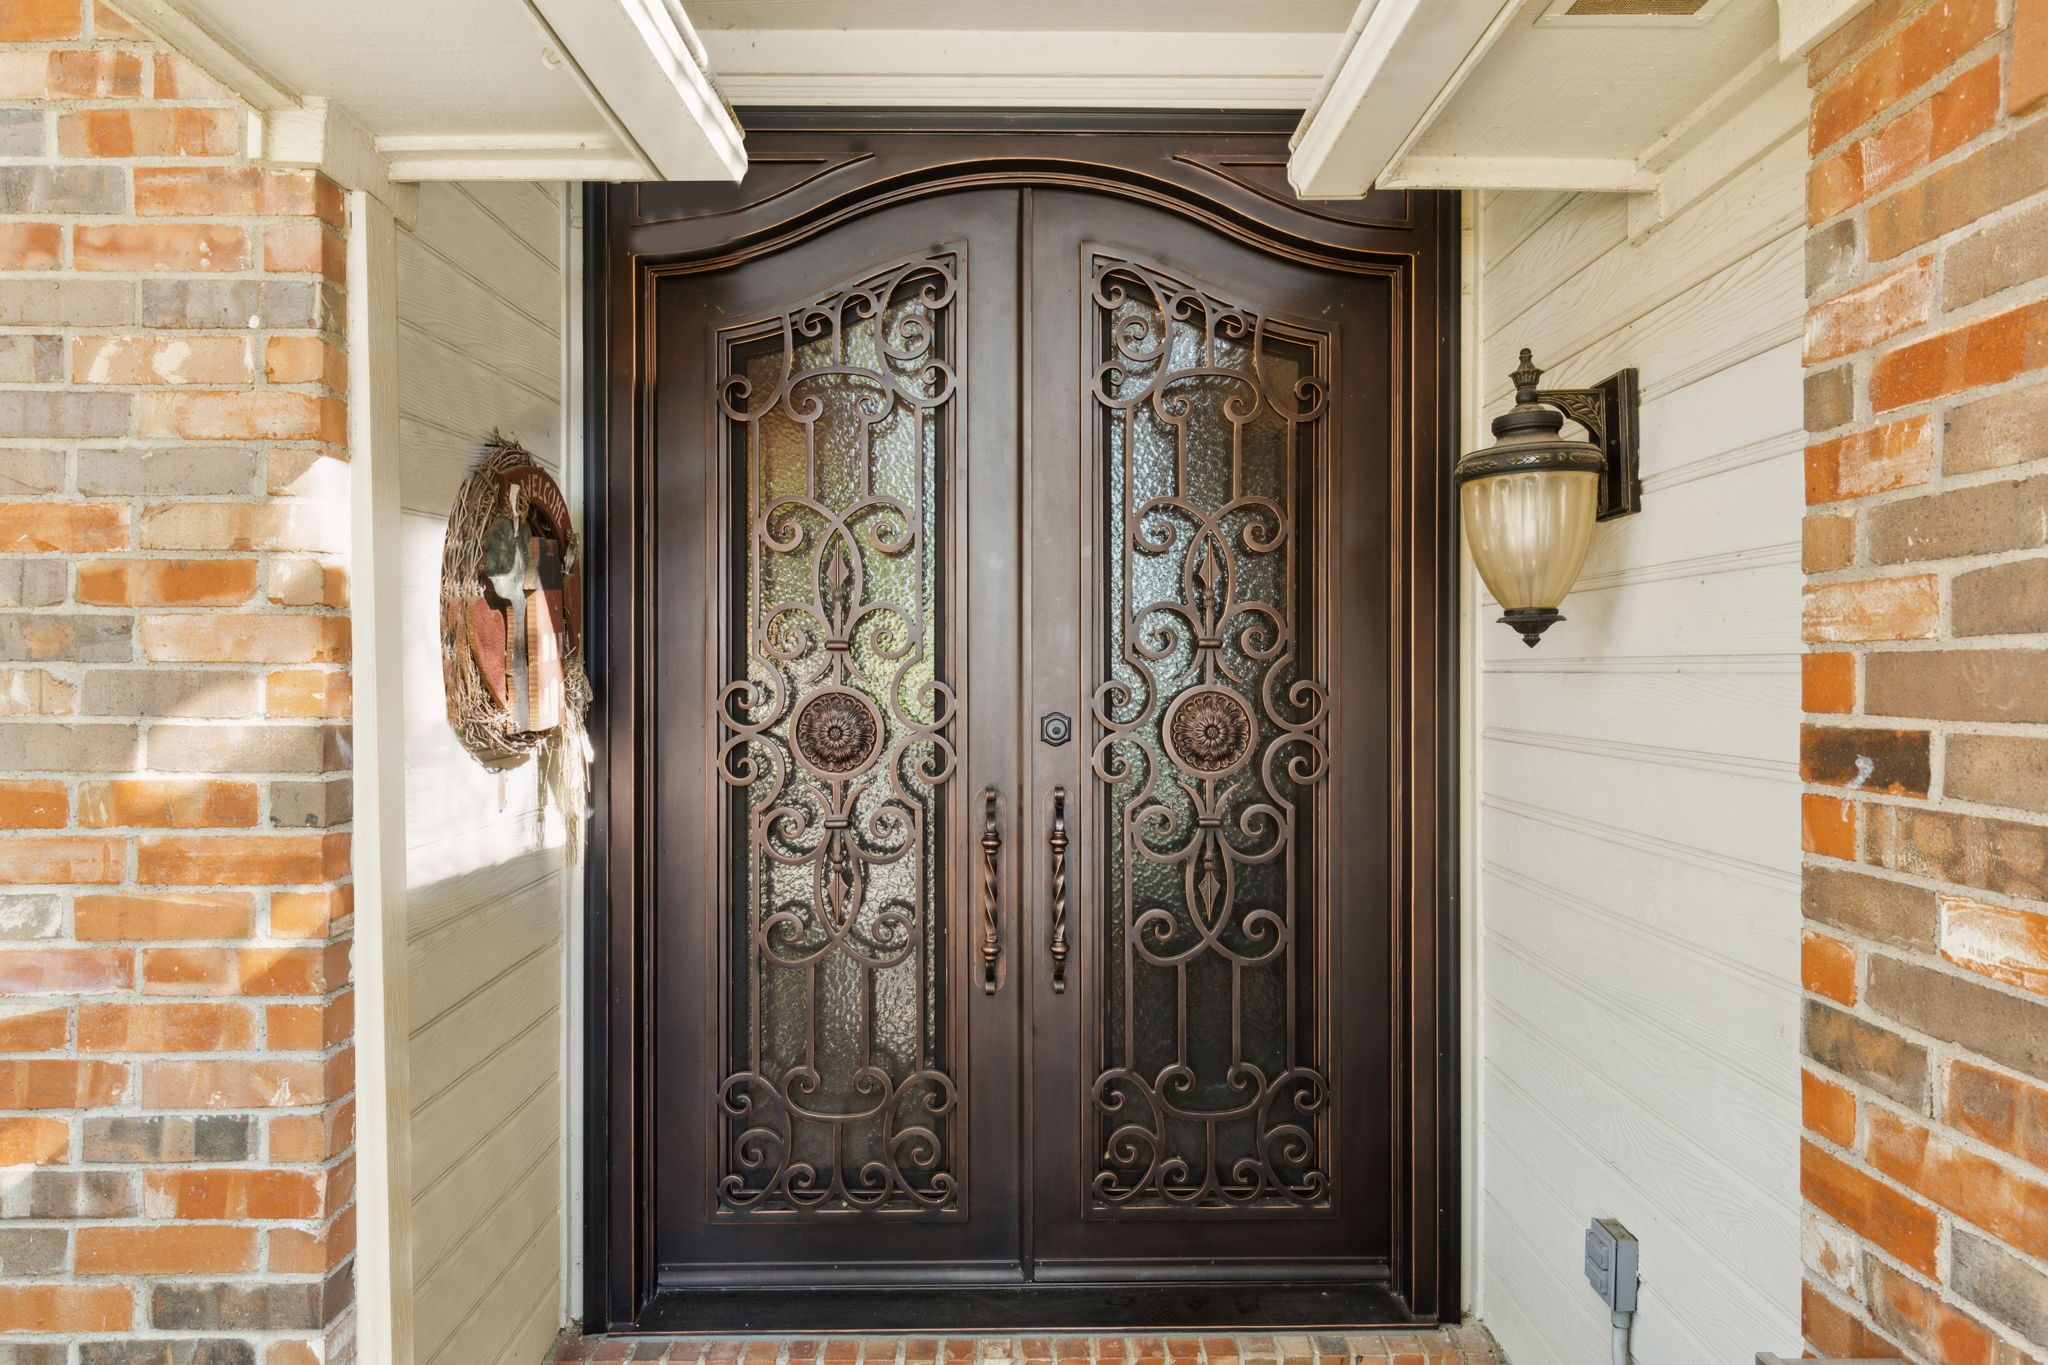
Covered home entry with ornate dark double doors, wrought-iron scrollwork, brick columns, and a wall lantern.
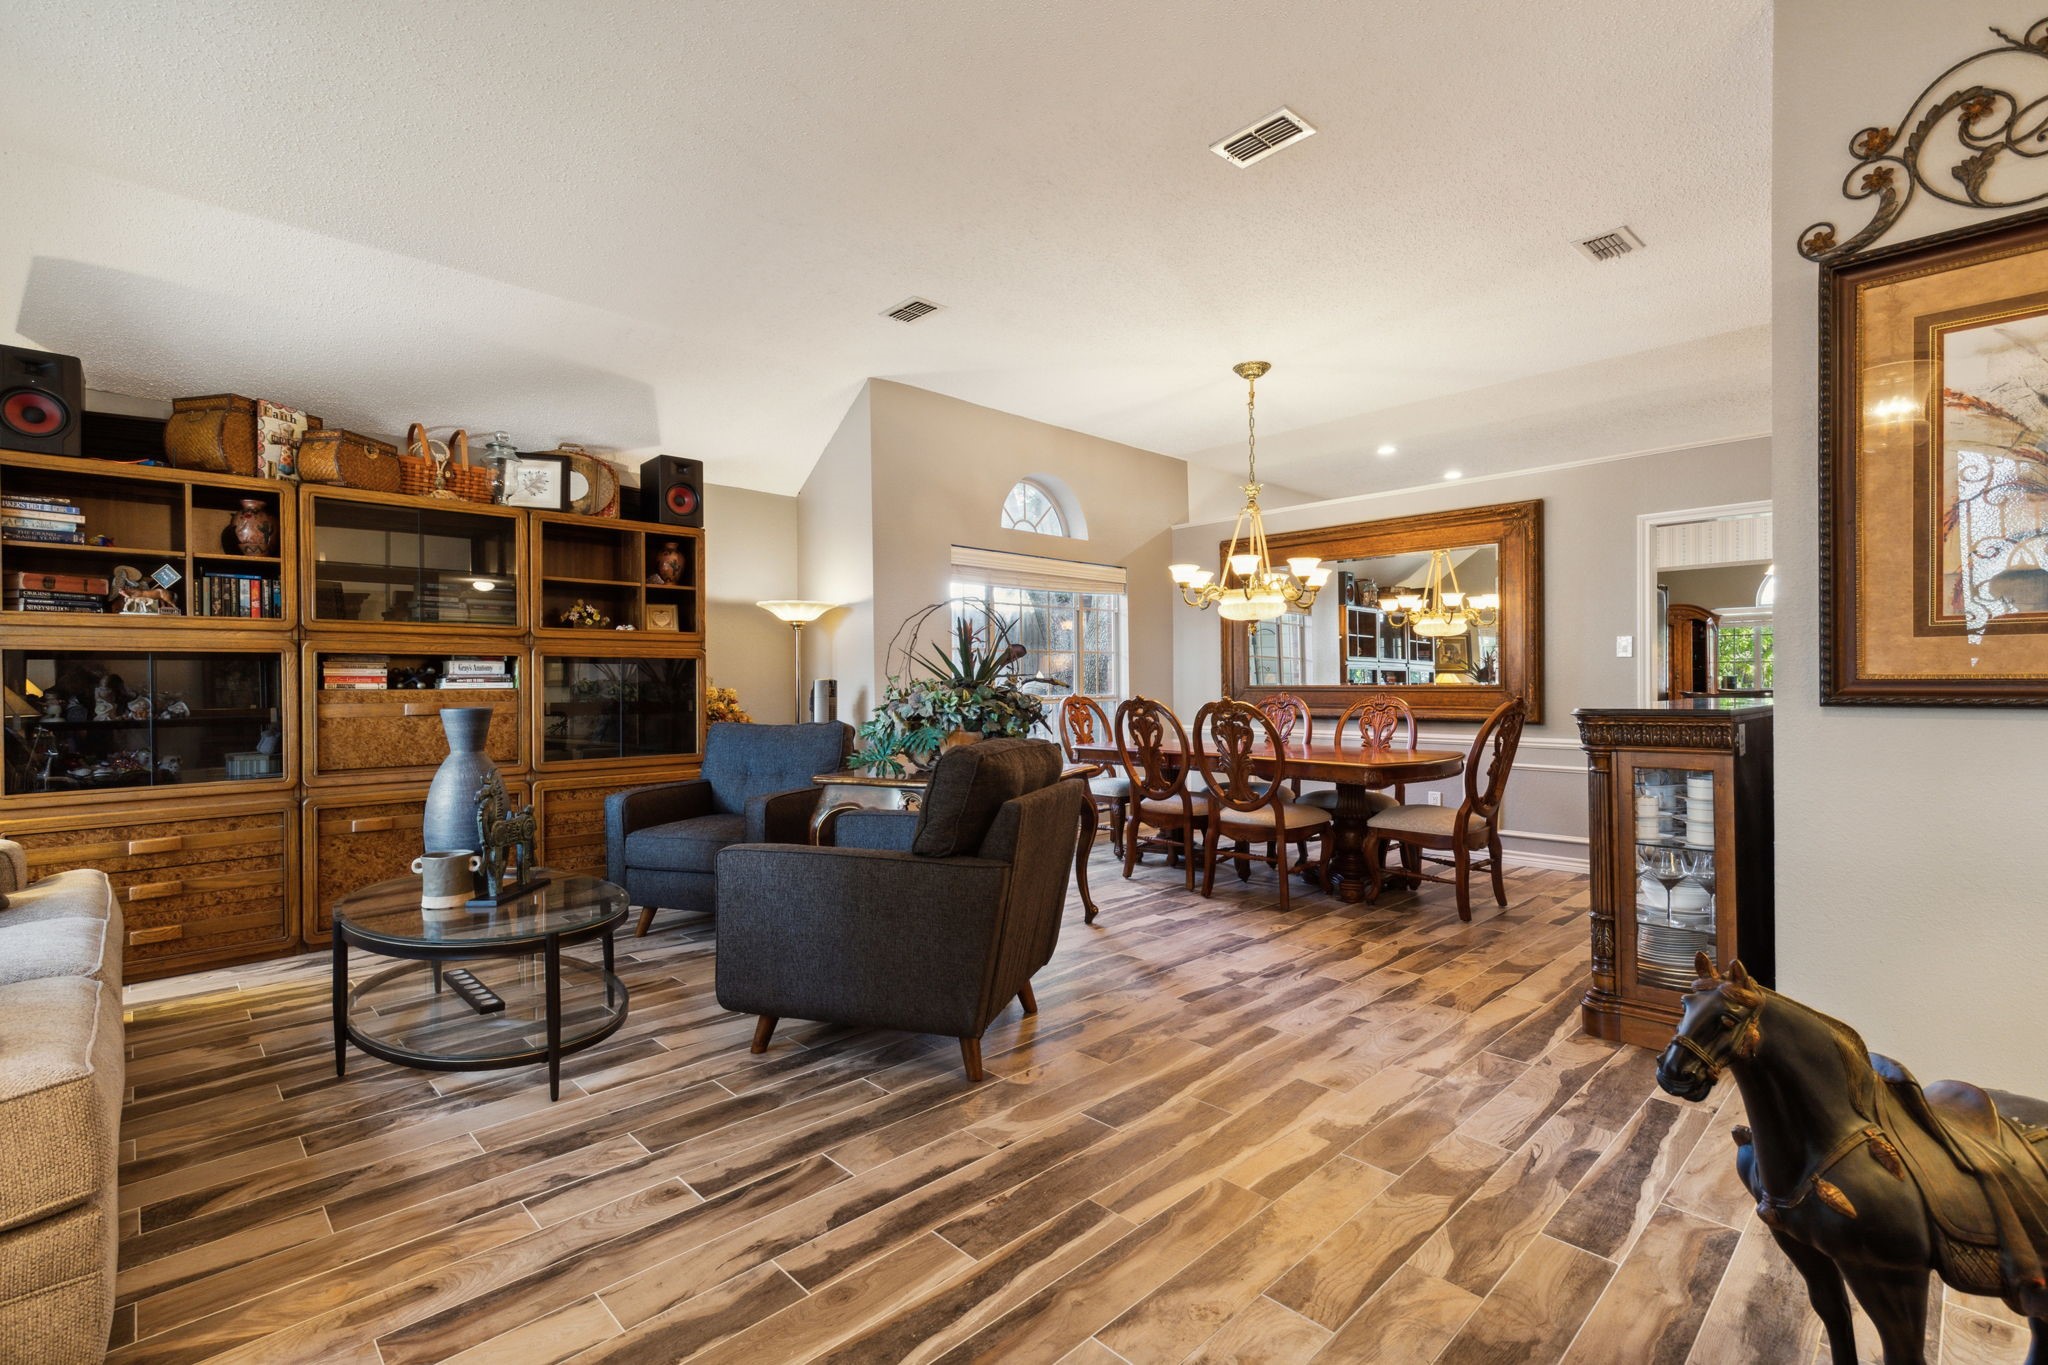
Living and dining room with wood-look tile floors, dark seating, and a large wooden display cabinet.
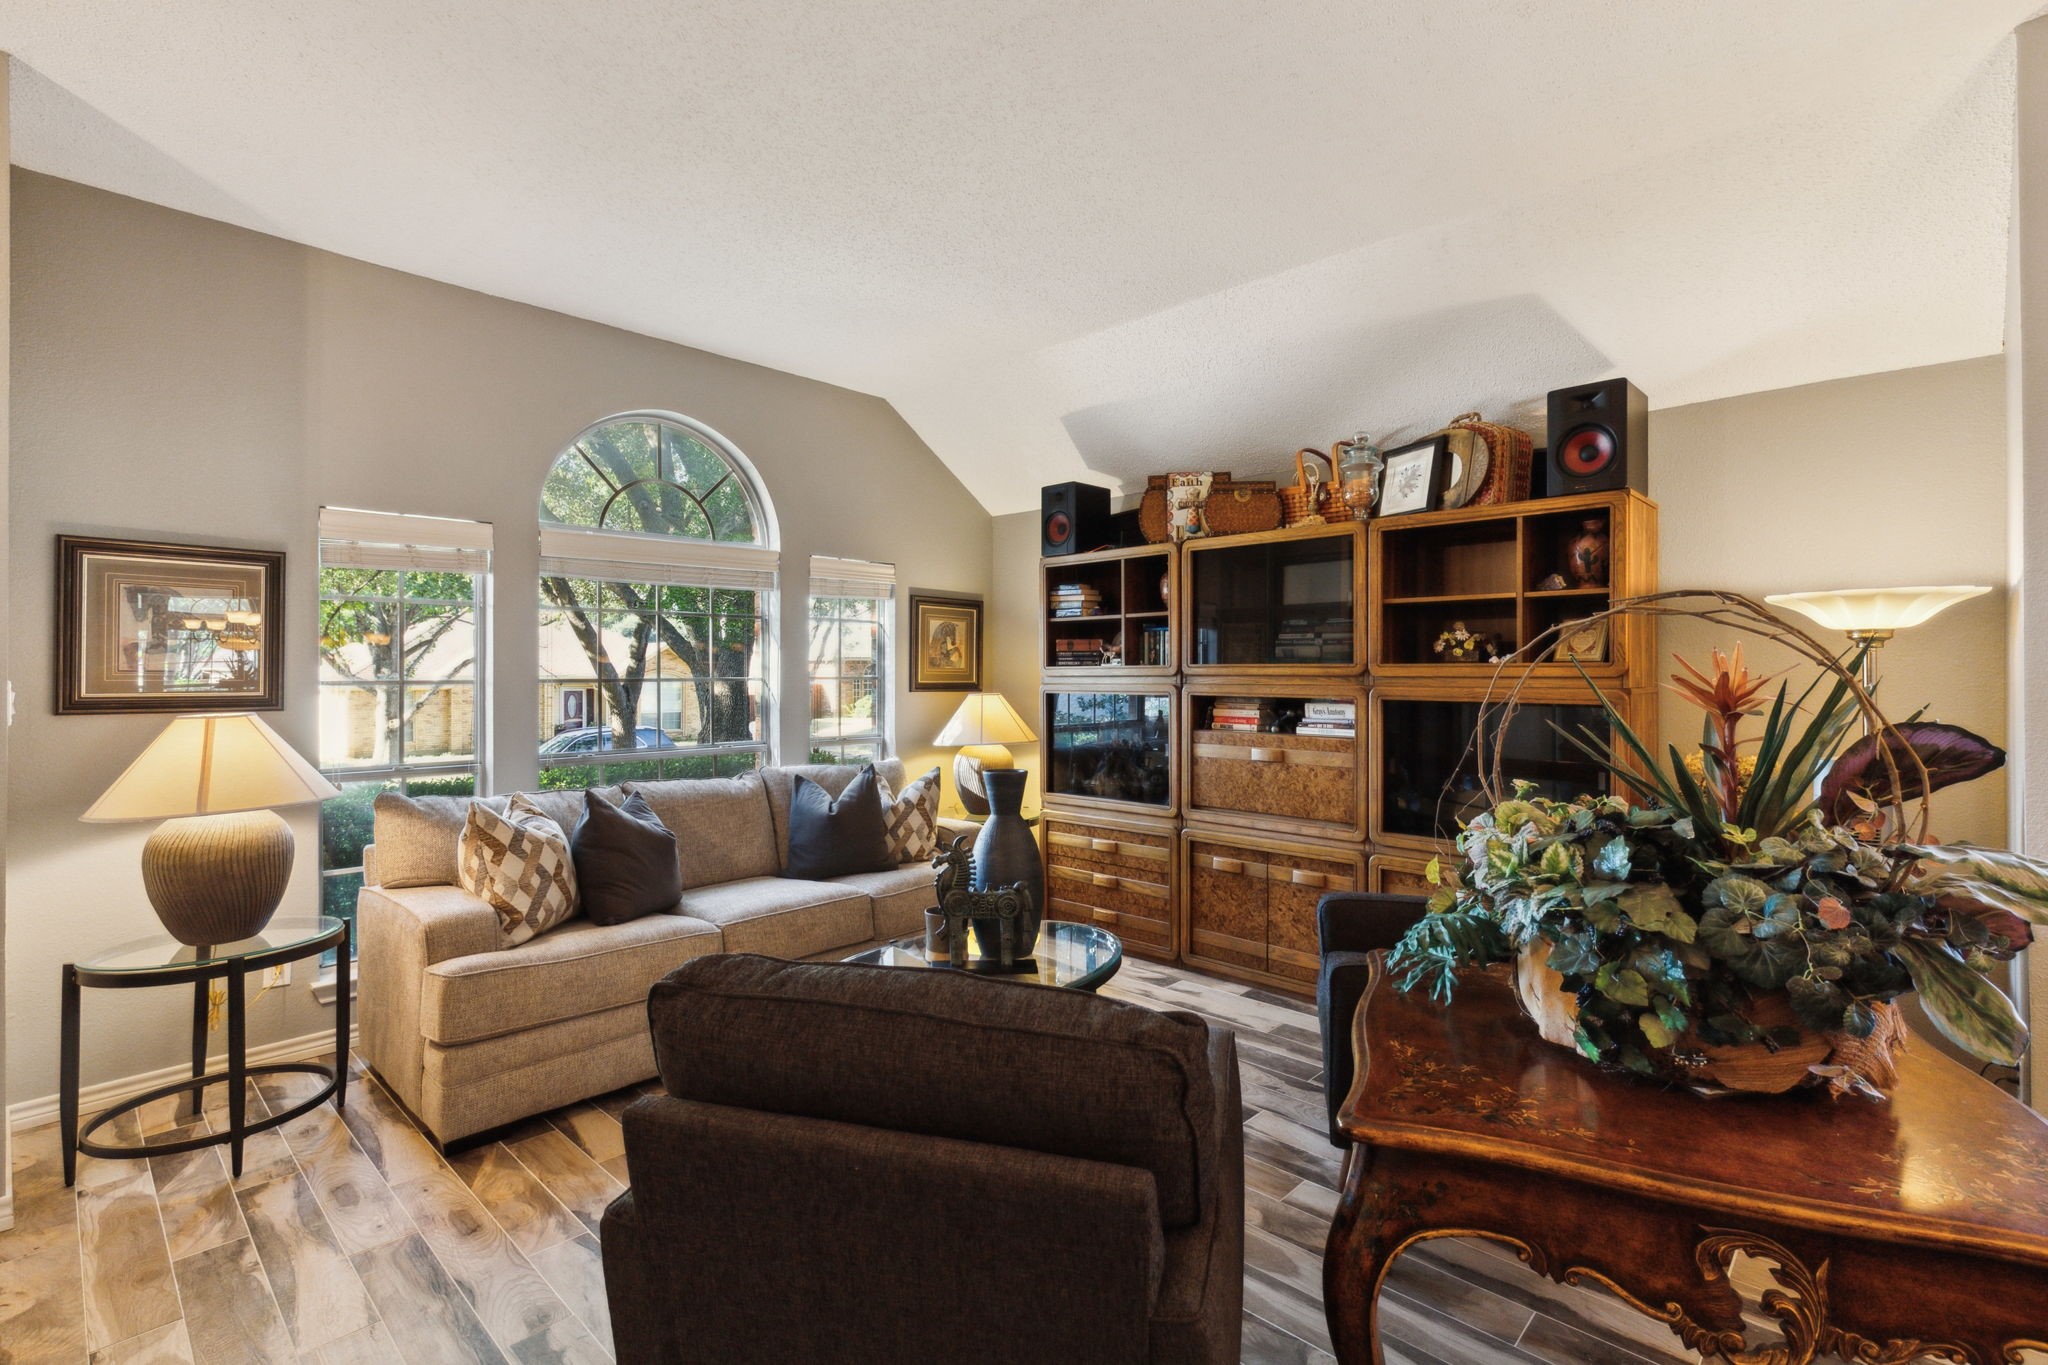
Furnished living room with a large arched window and wooden entertainment cabinetry.
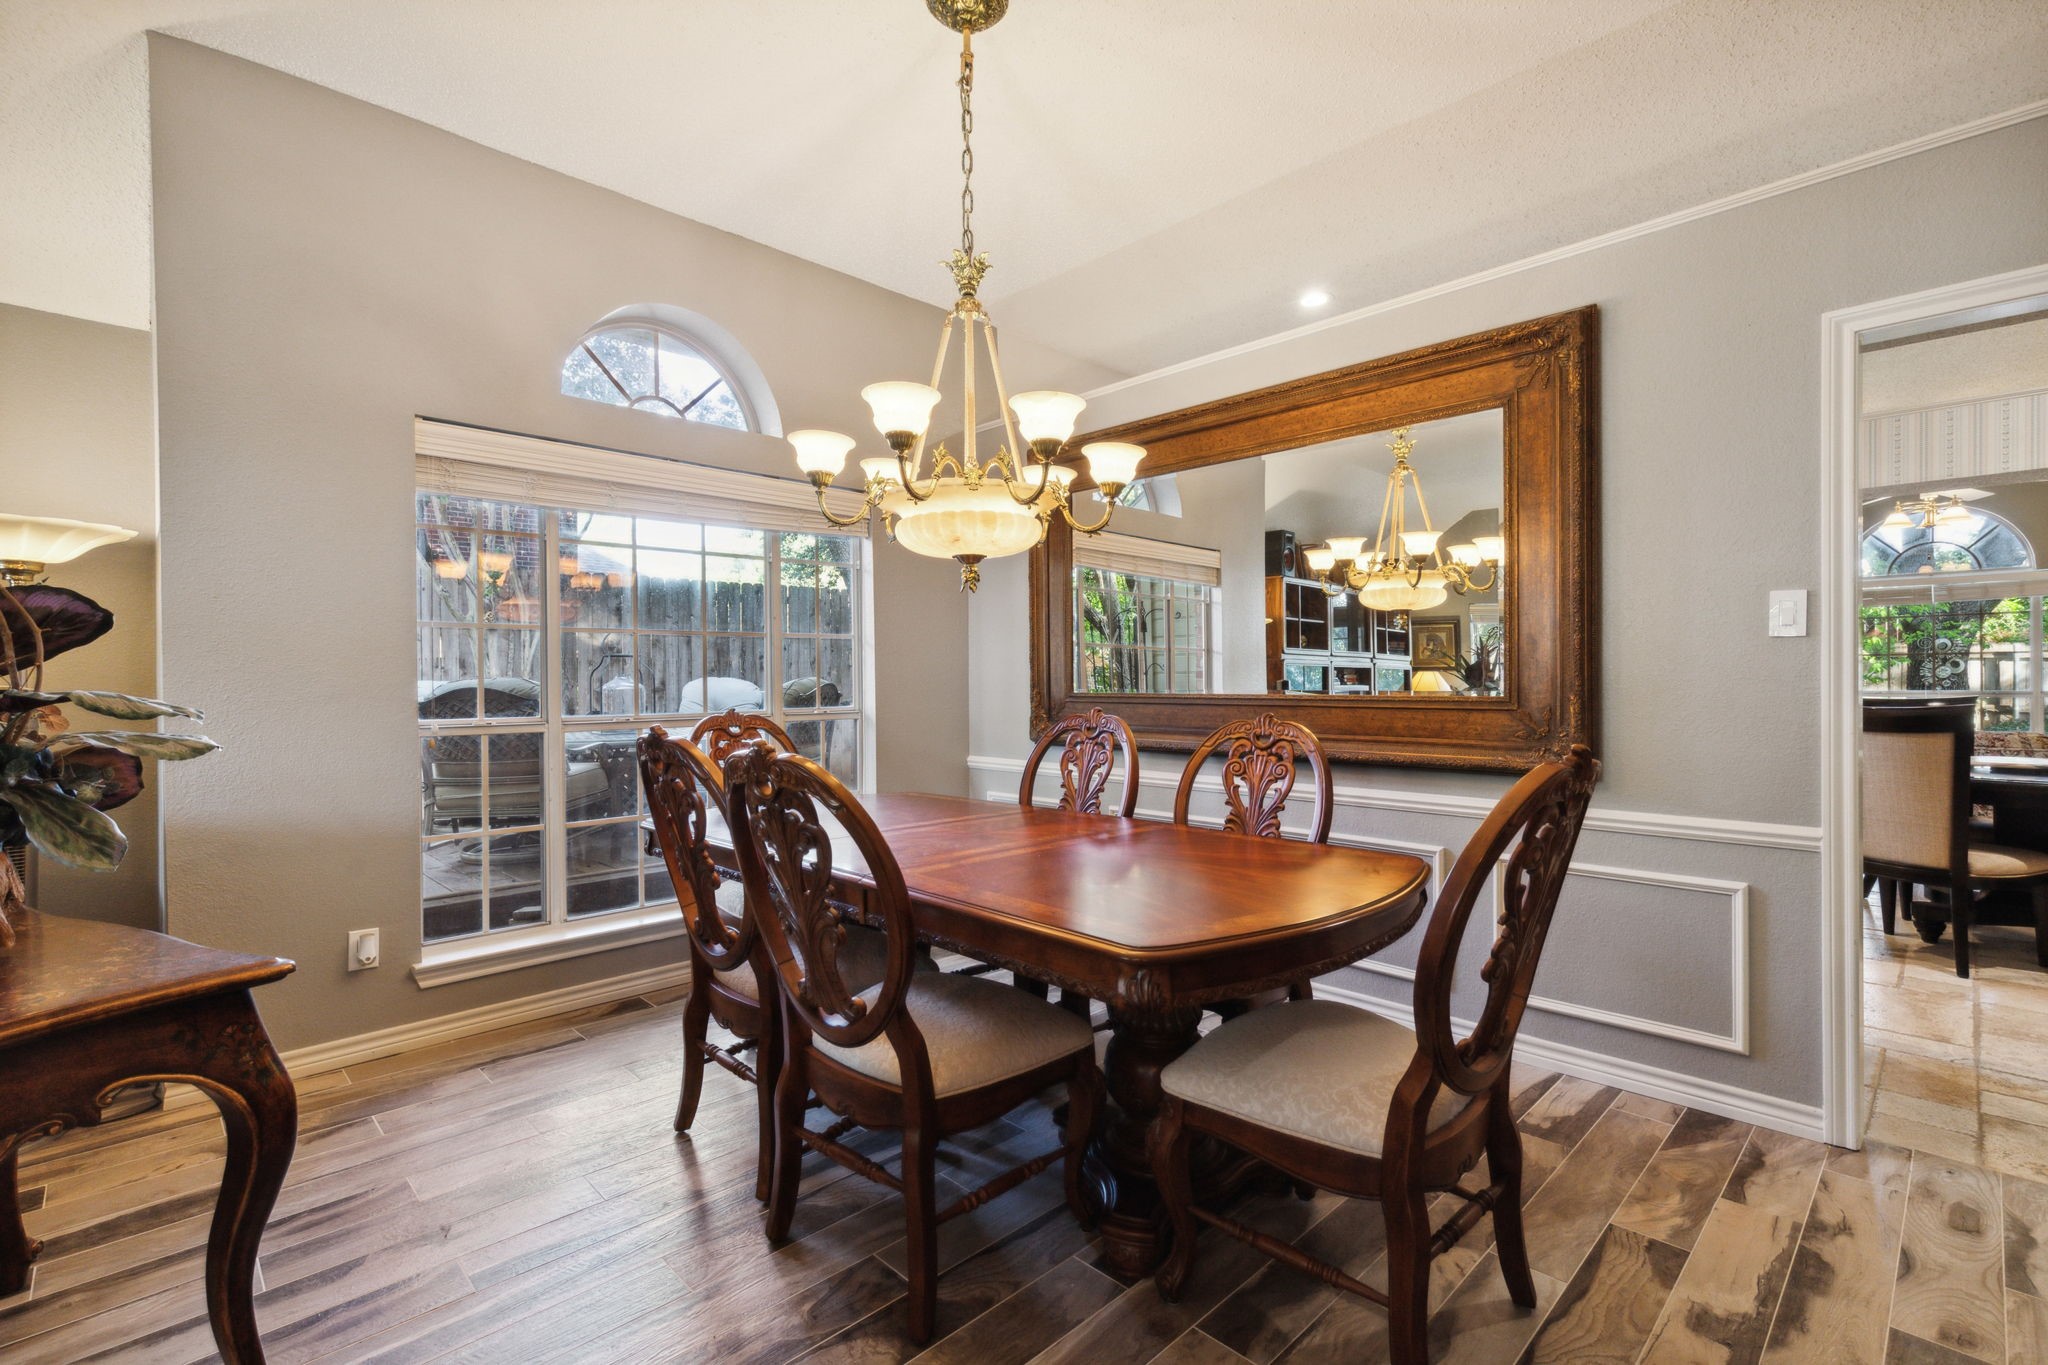
Dining room with carved wood furniture, a large framed mirror, and a brass chandelier.
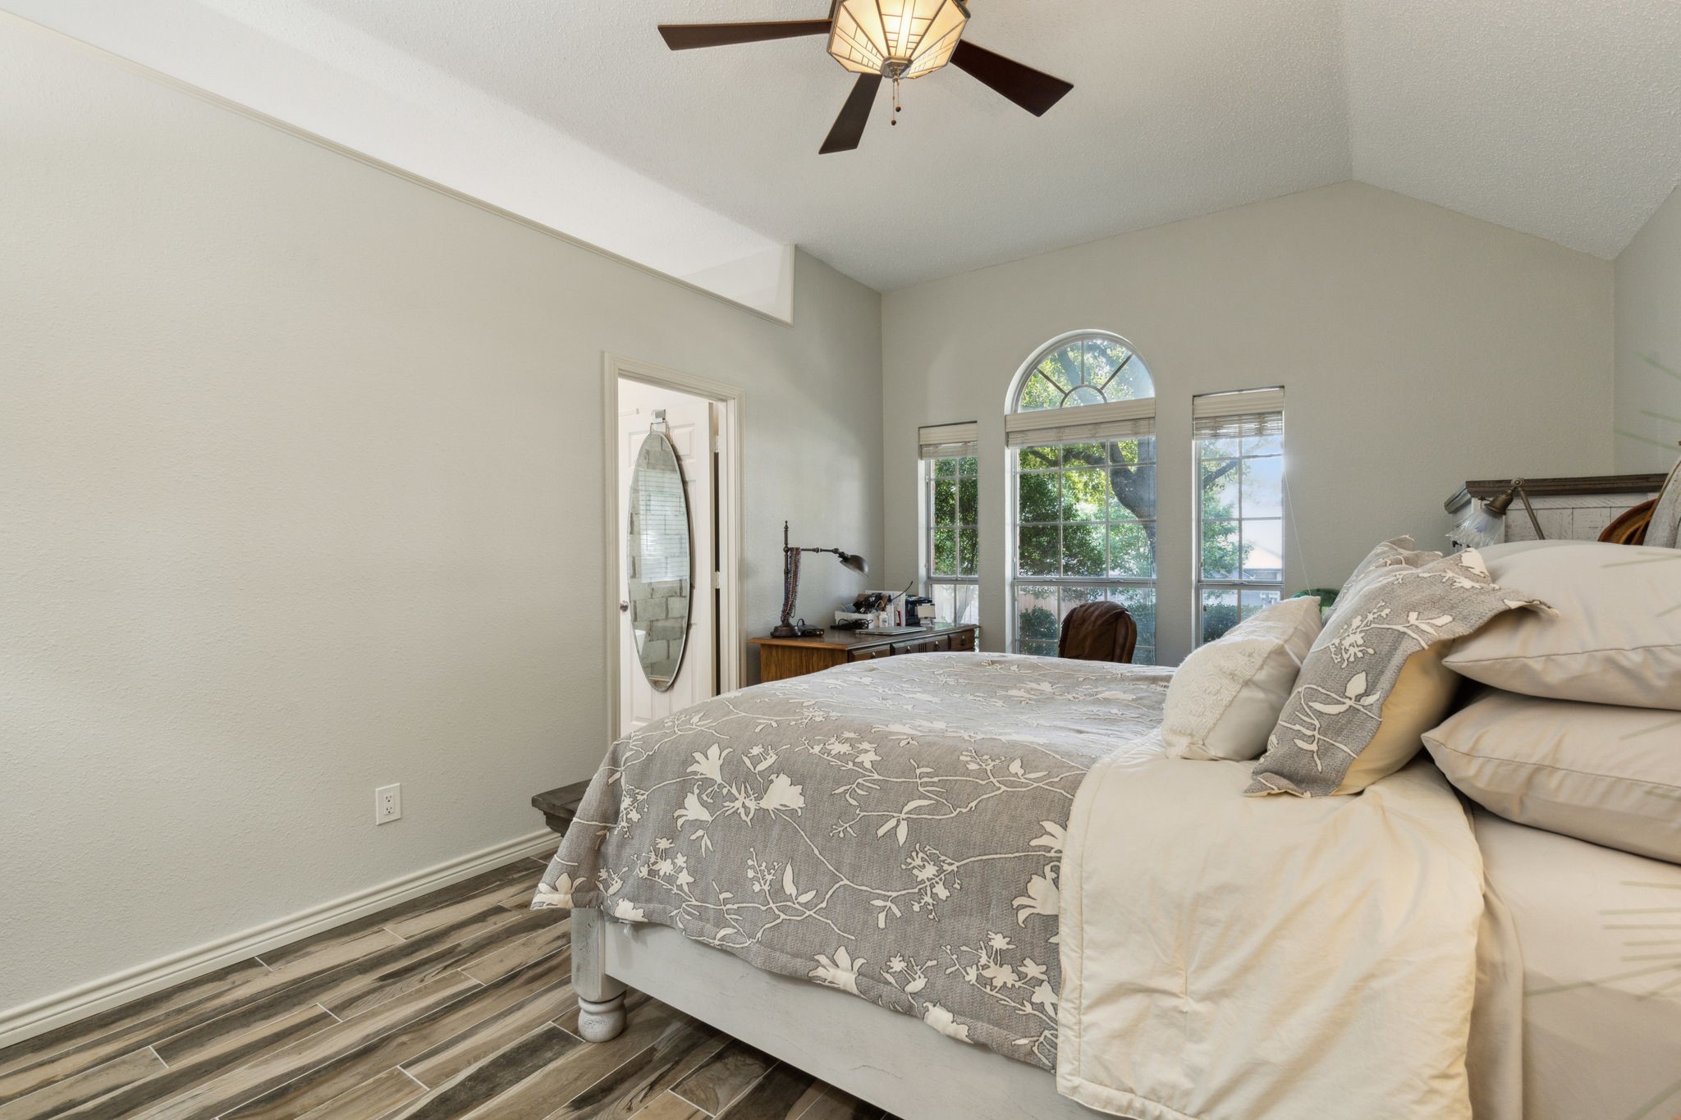
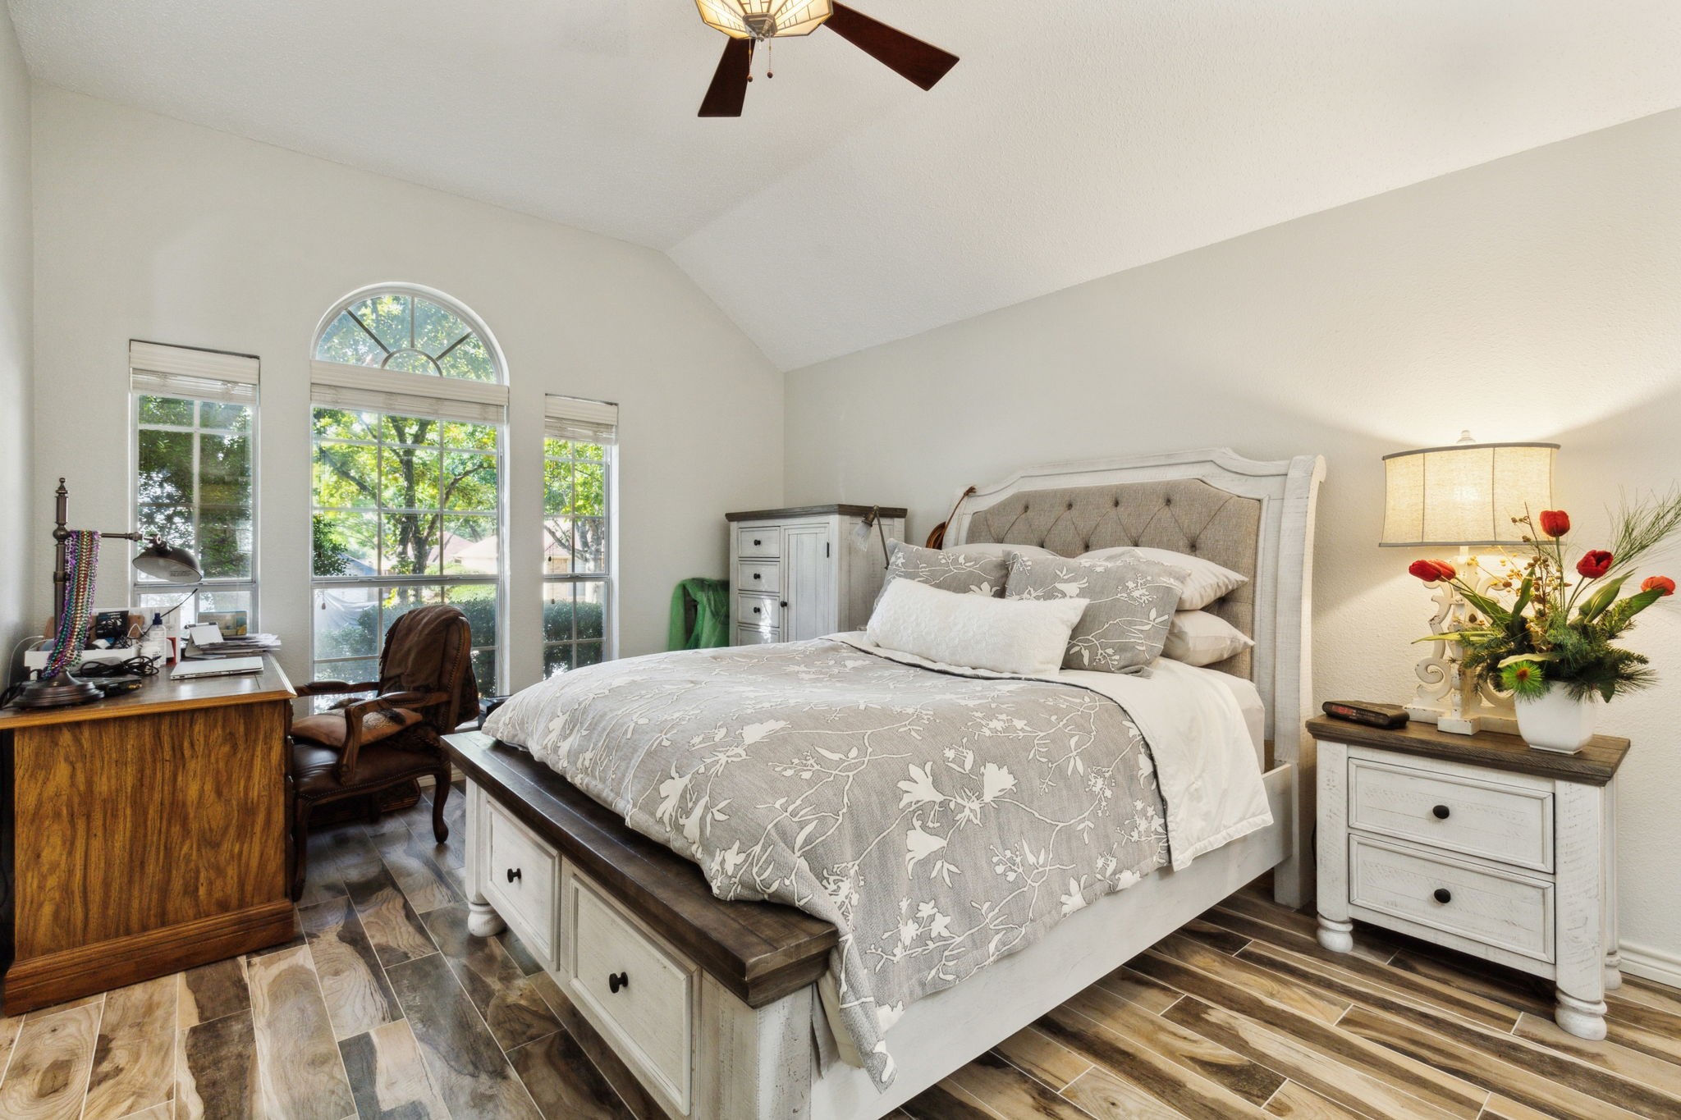
Bedroom with gray floral bedding, a high ceiling, and a large arched window.
Furnished bedroom with a vaulted ceiling, arched window, gray floral bedding, and wood-look tile flooring.
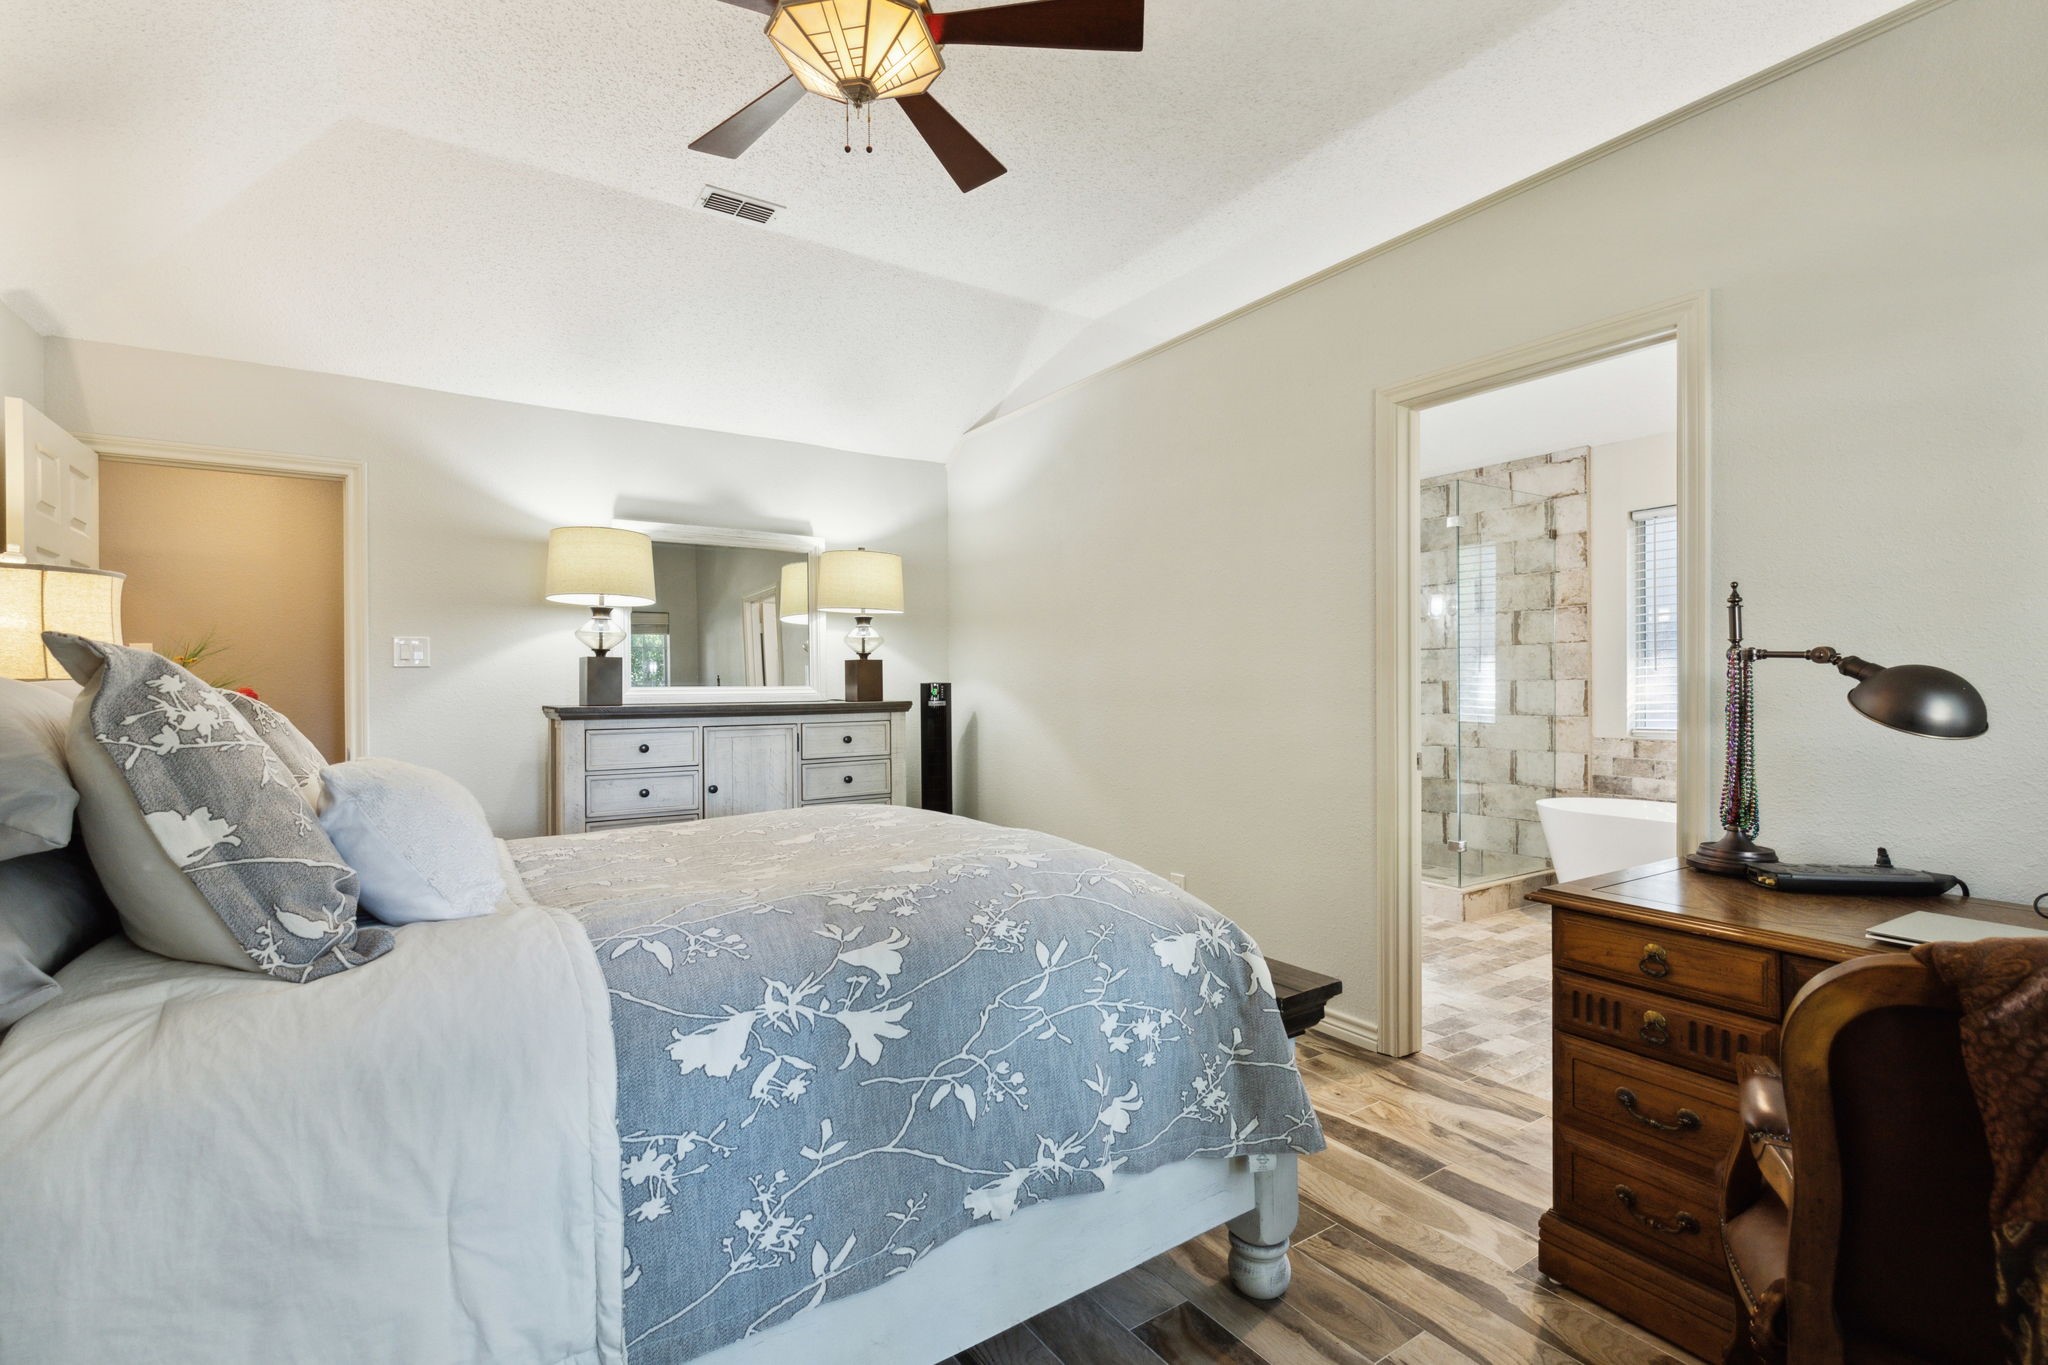
Bedroom with a blue floral quilt and an open doorway to an ensuite bathroom with a freestanding tub.
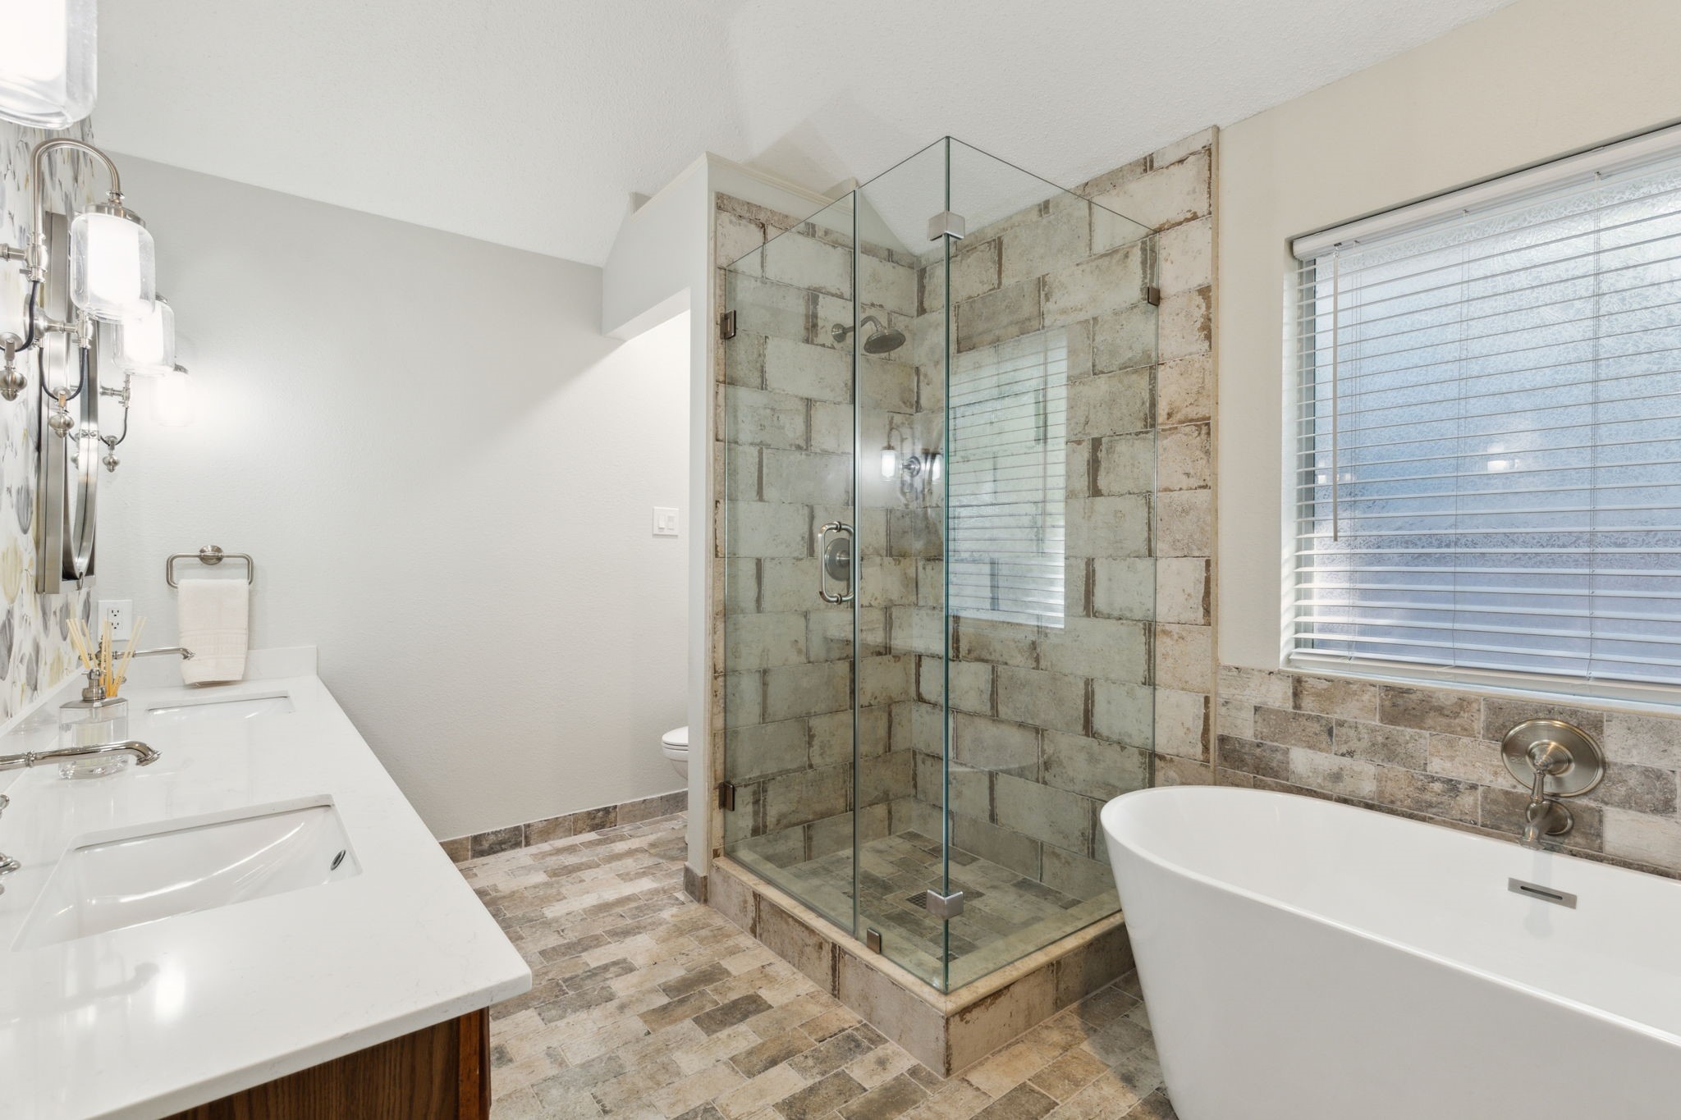
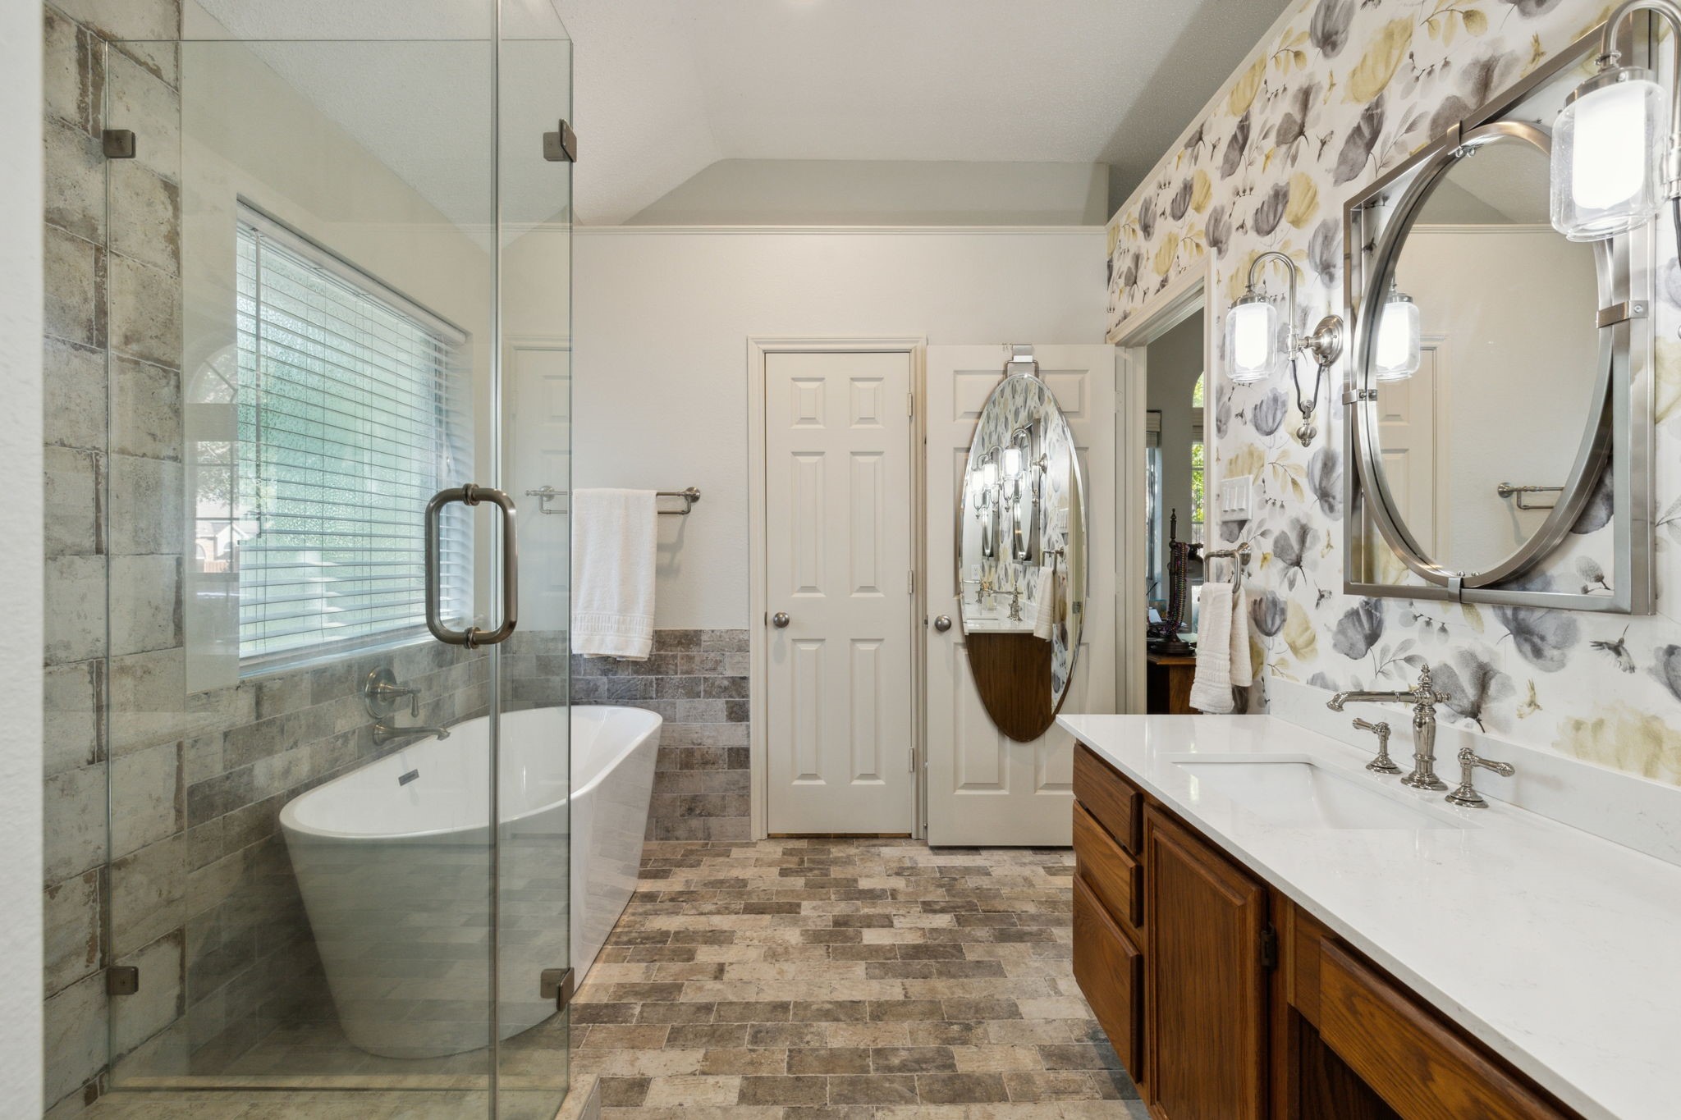
Bathroom with a stone-tile glass shower, freestanding tub, and double-sink vanity.
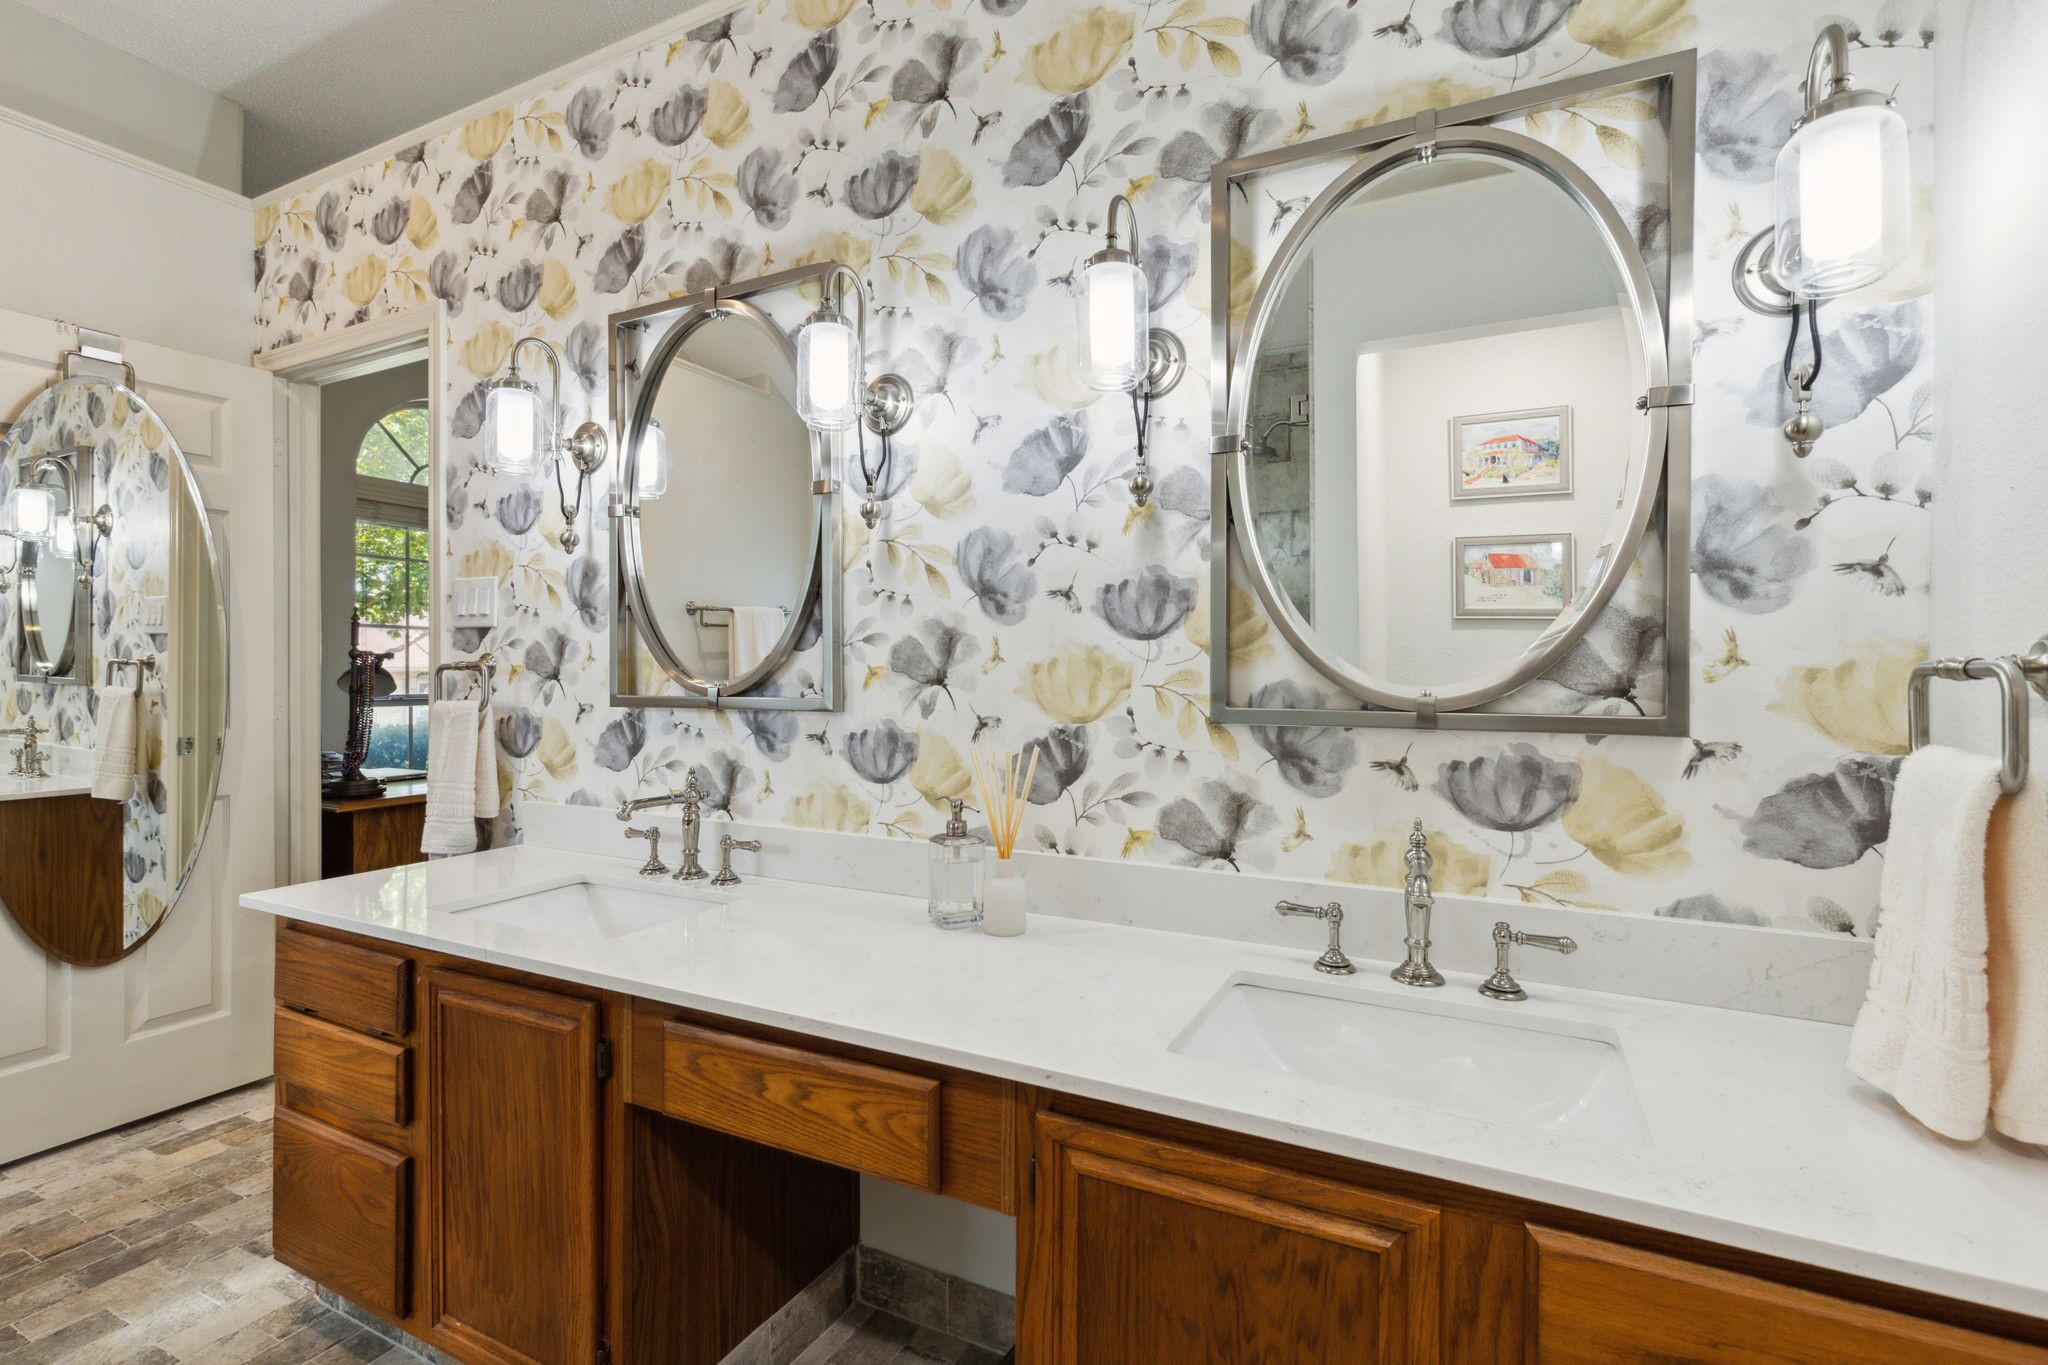
Bathroom with double sinks, warm wood cabinetry, oval mirrors, and gray-and-yellow floral wallpaper.
Bathroom with a glass shower, freestanding tub, wood double vanity, and floral wallpaper.
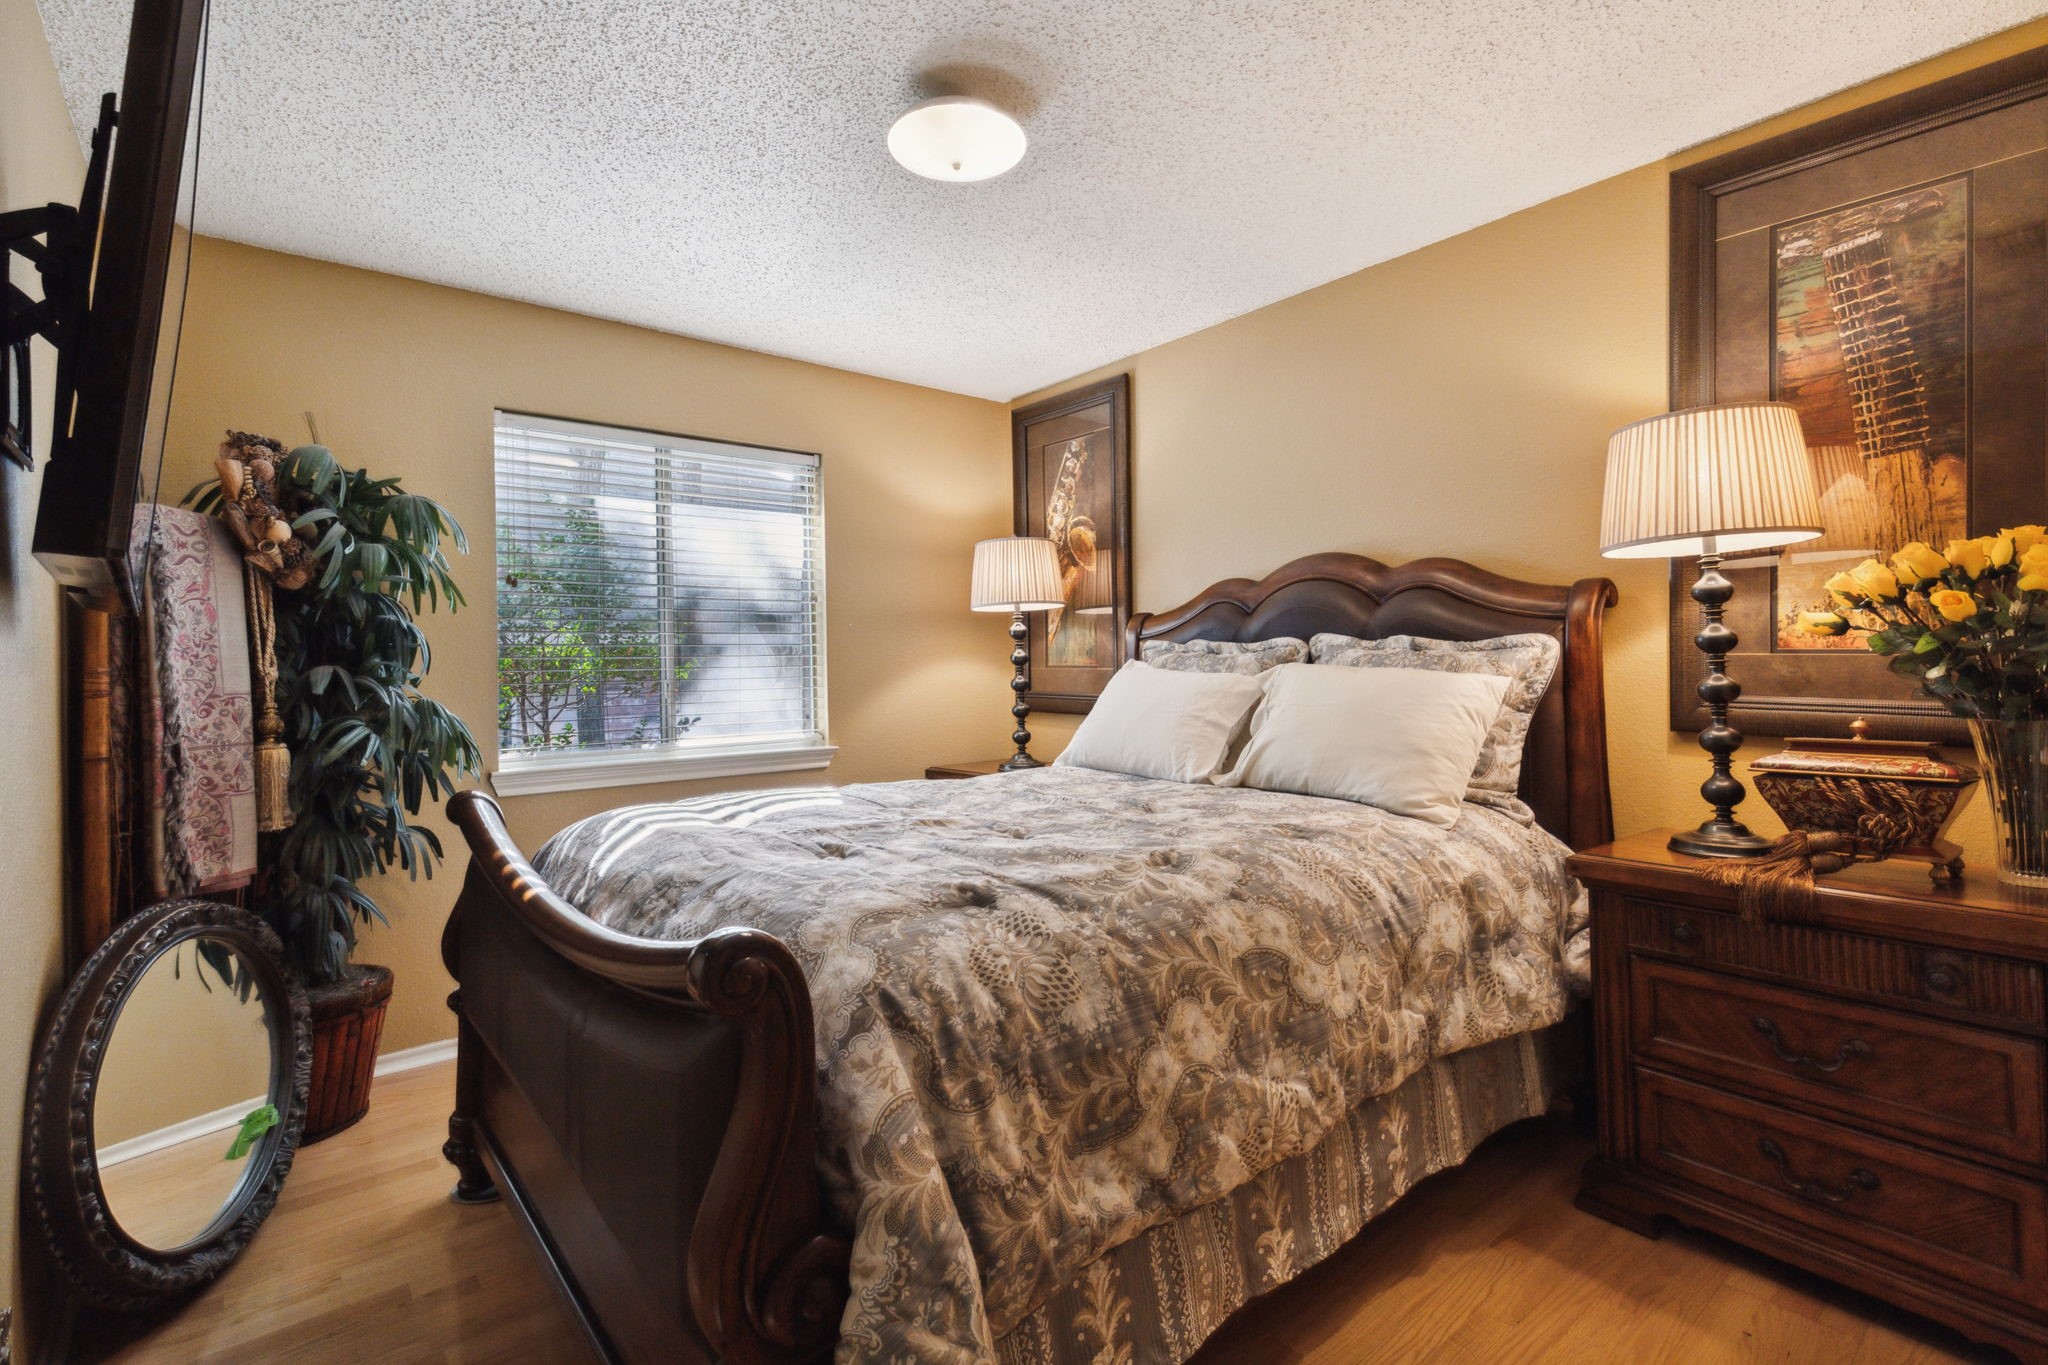
Bedroom with a dark wood sleigh bed, patterned bedding, matching dresser, and window with blinds.
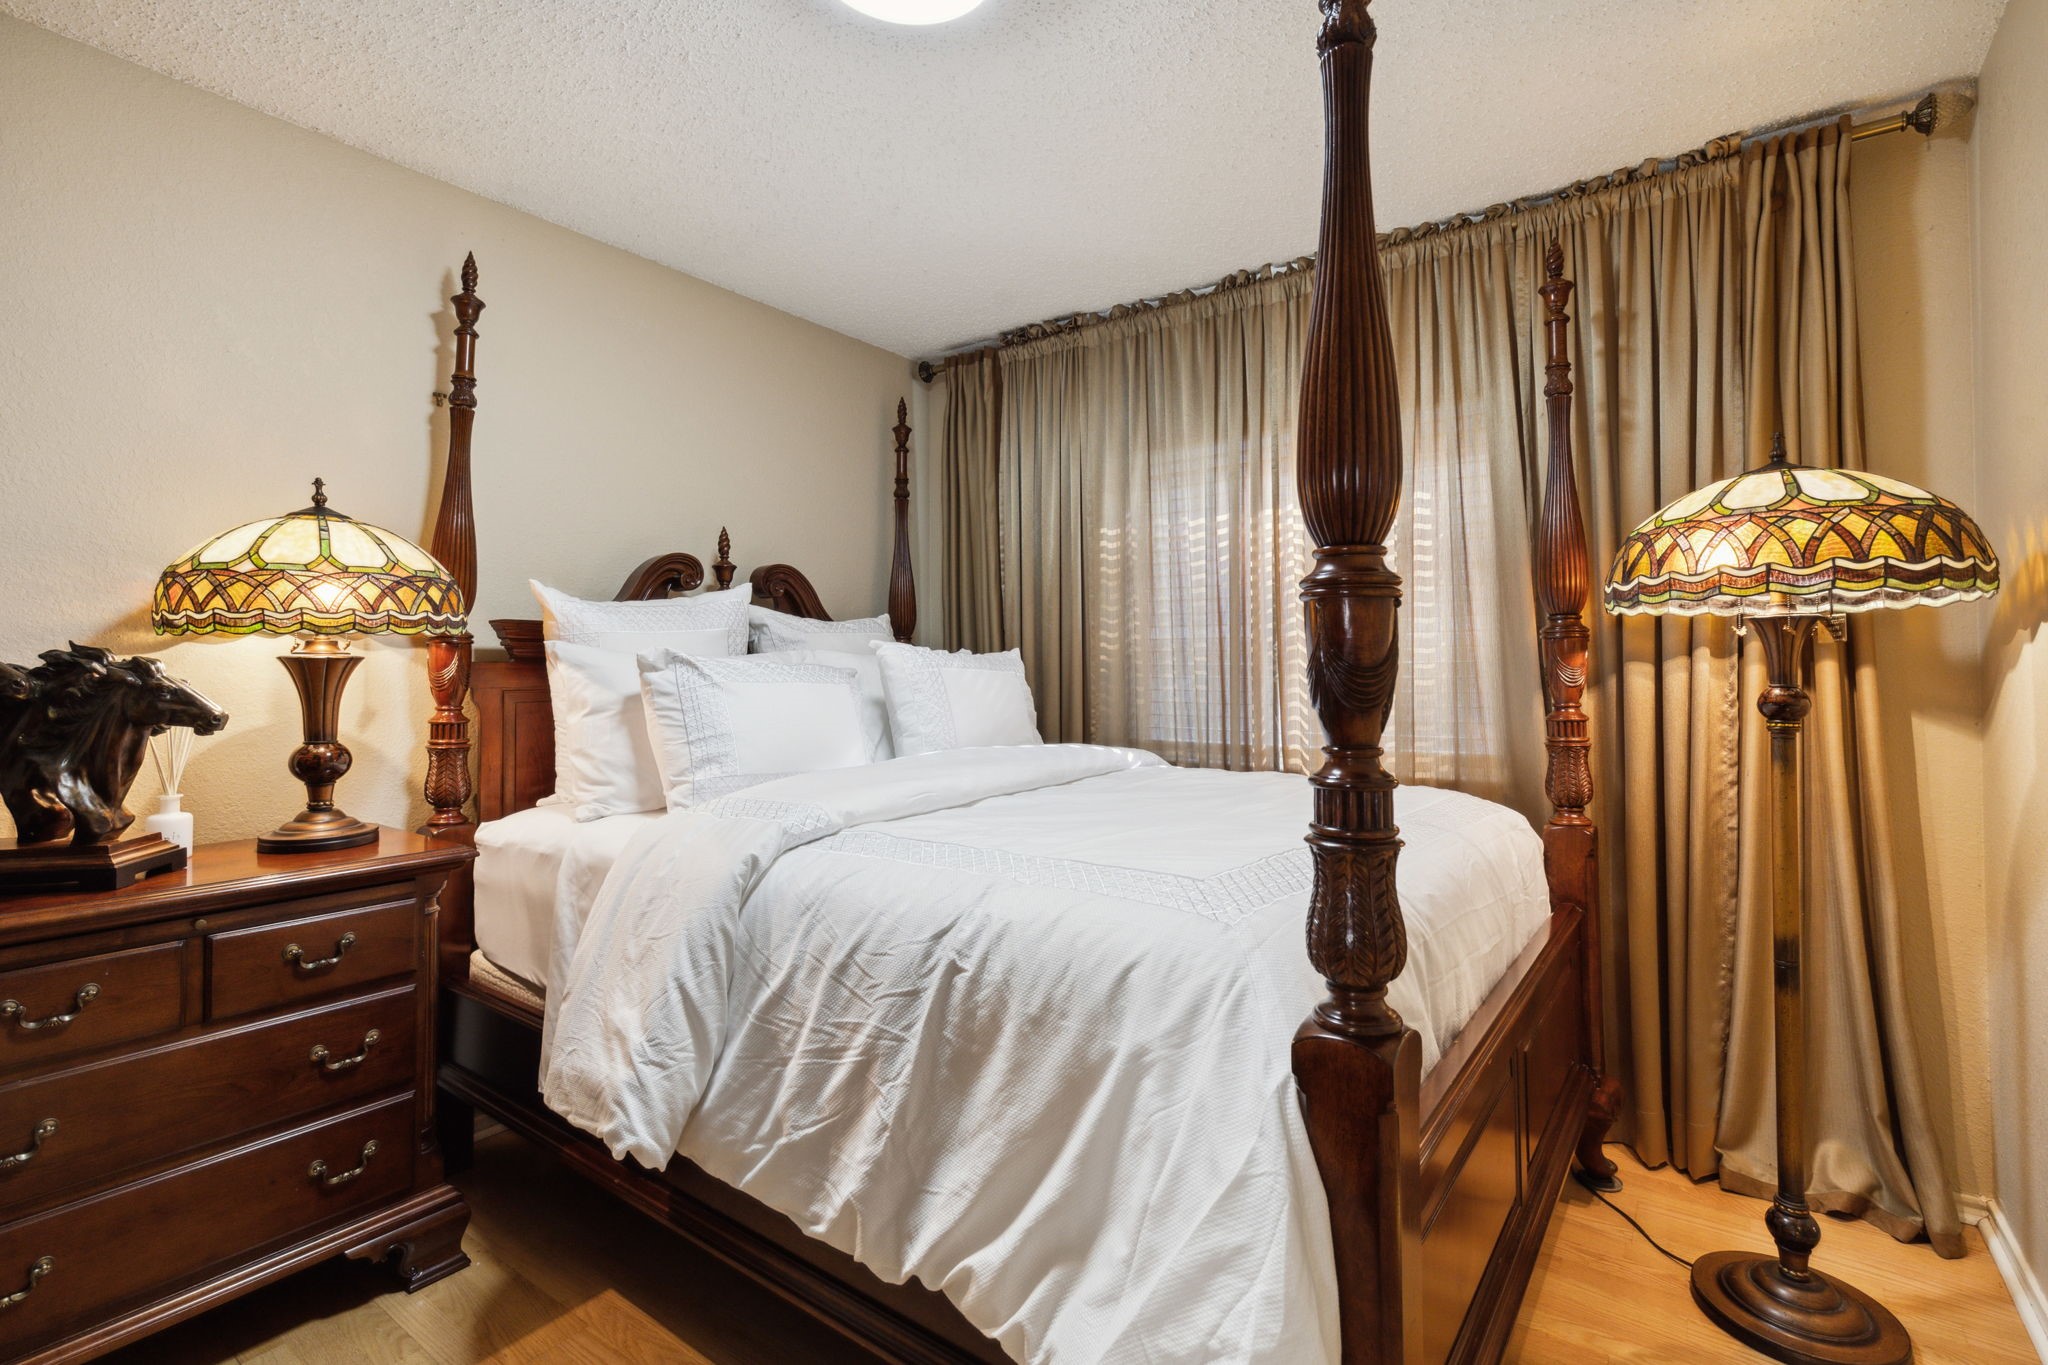
Bedroom with a dark wood four-poster bed, white linens, matching dresser, and stained-glass lamps.
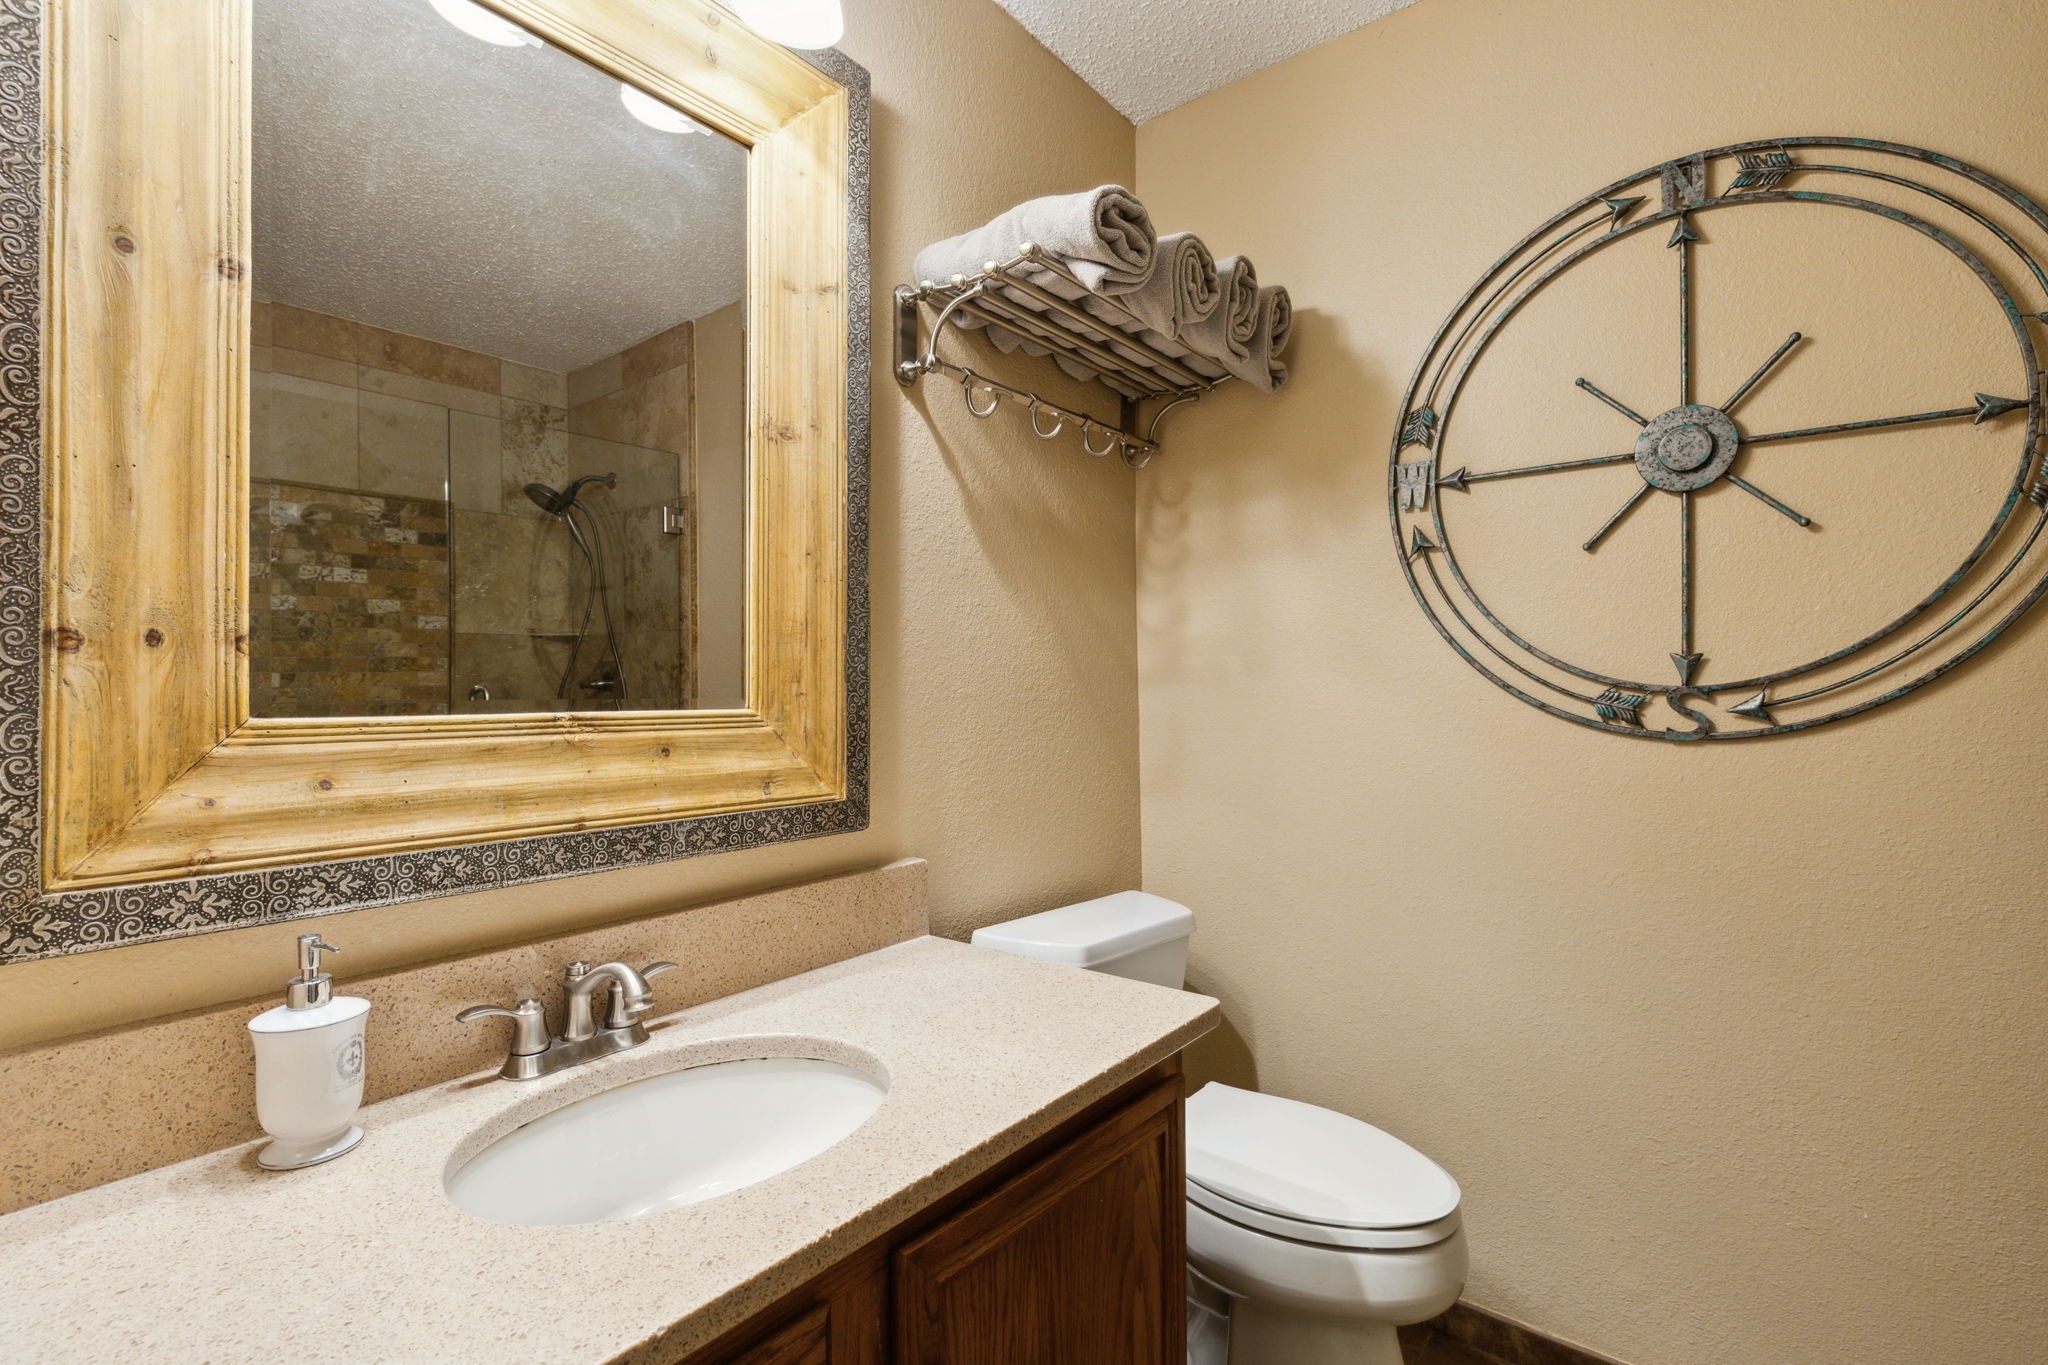
Bathroom with a wood-framed mirror, tiled shower, speckled counter, and compass-style wall decoration.
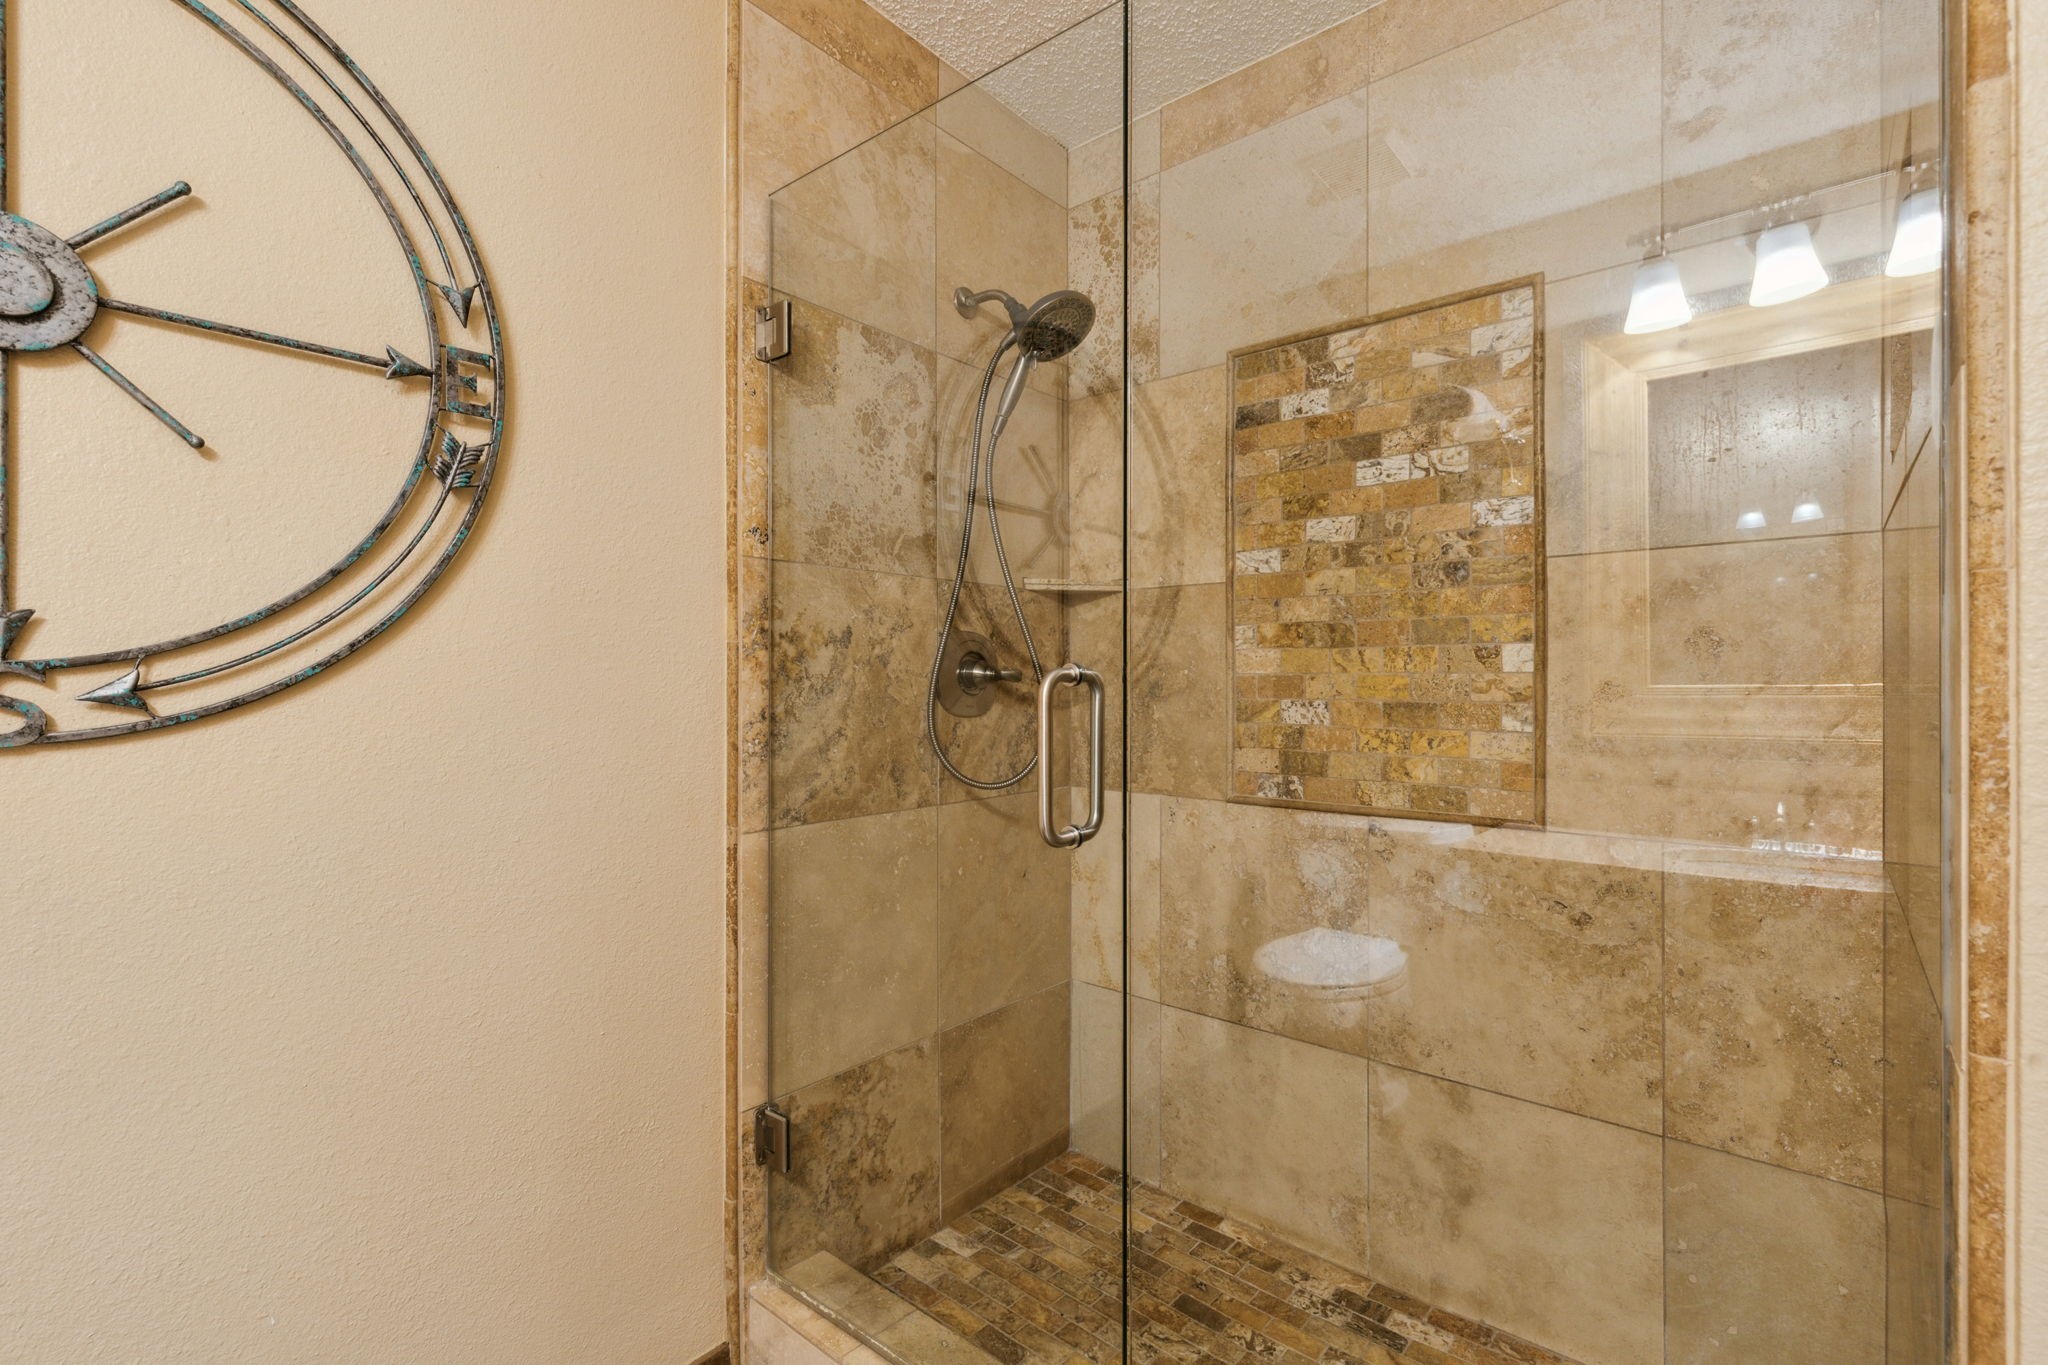
Glass-enclosed bathroom shower with tan stone tile and a mosaic accent panel beside a large wall clock.
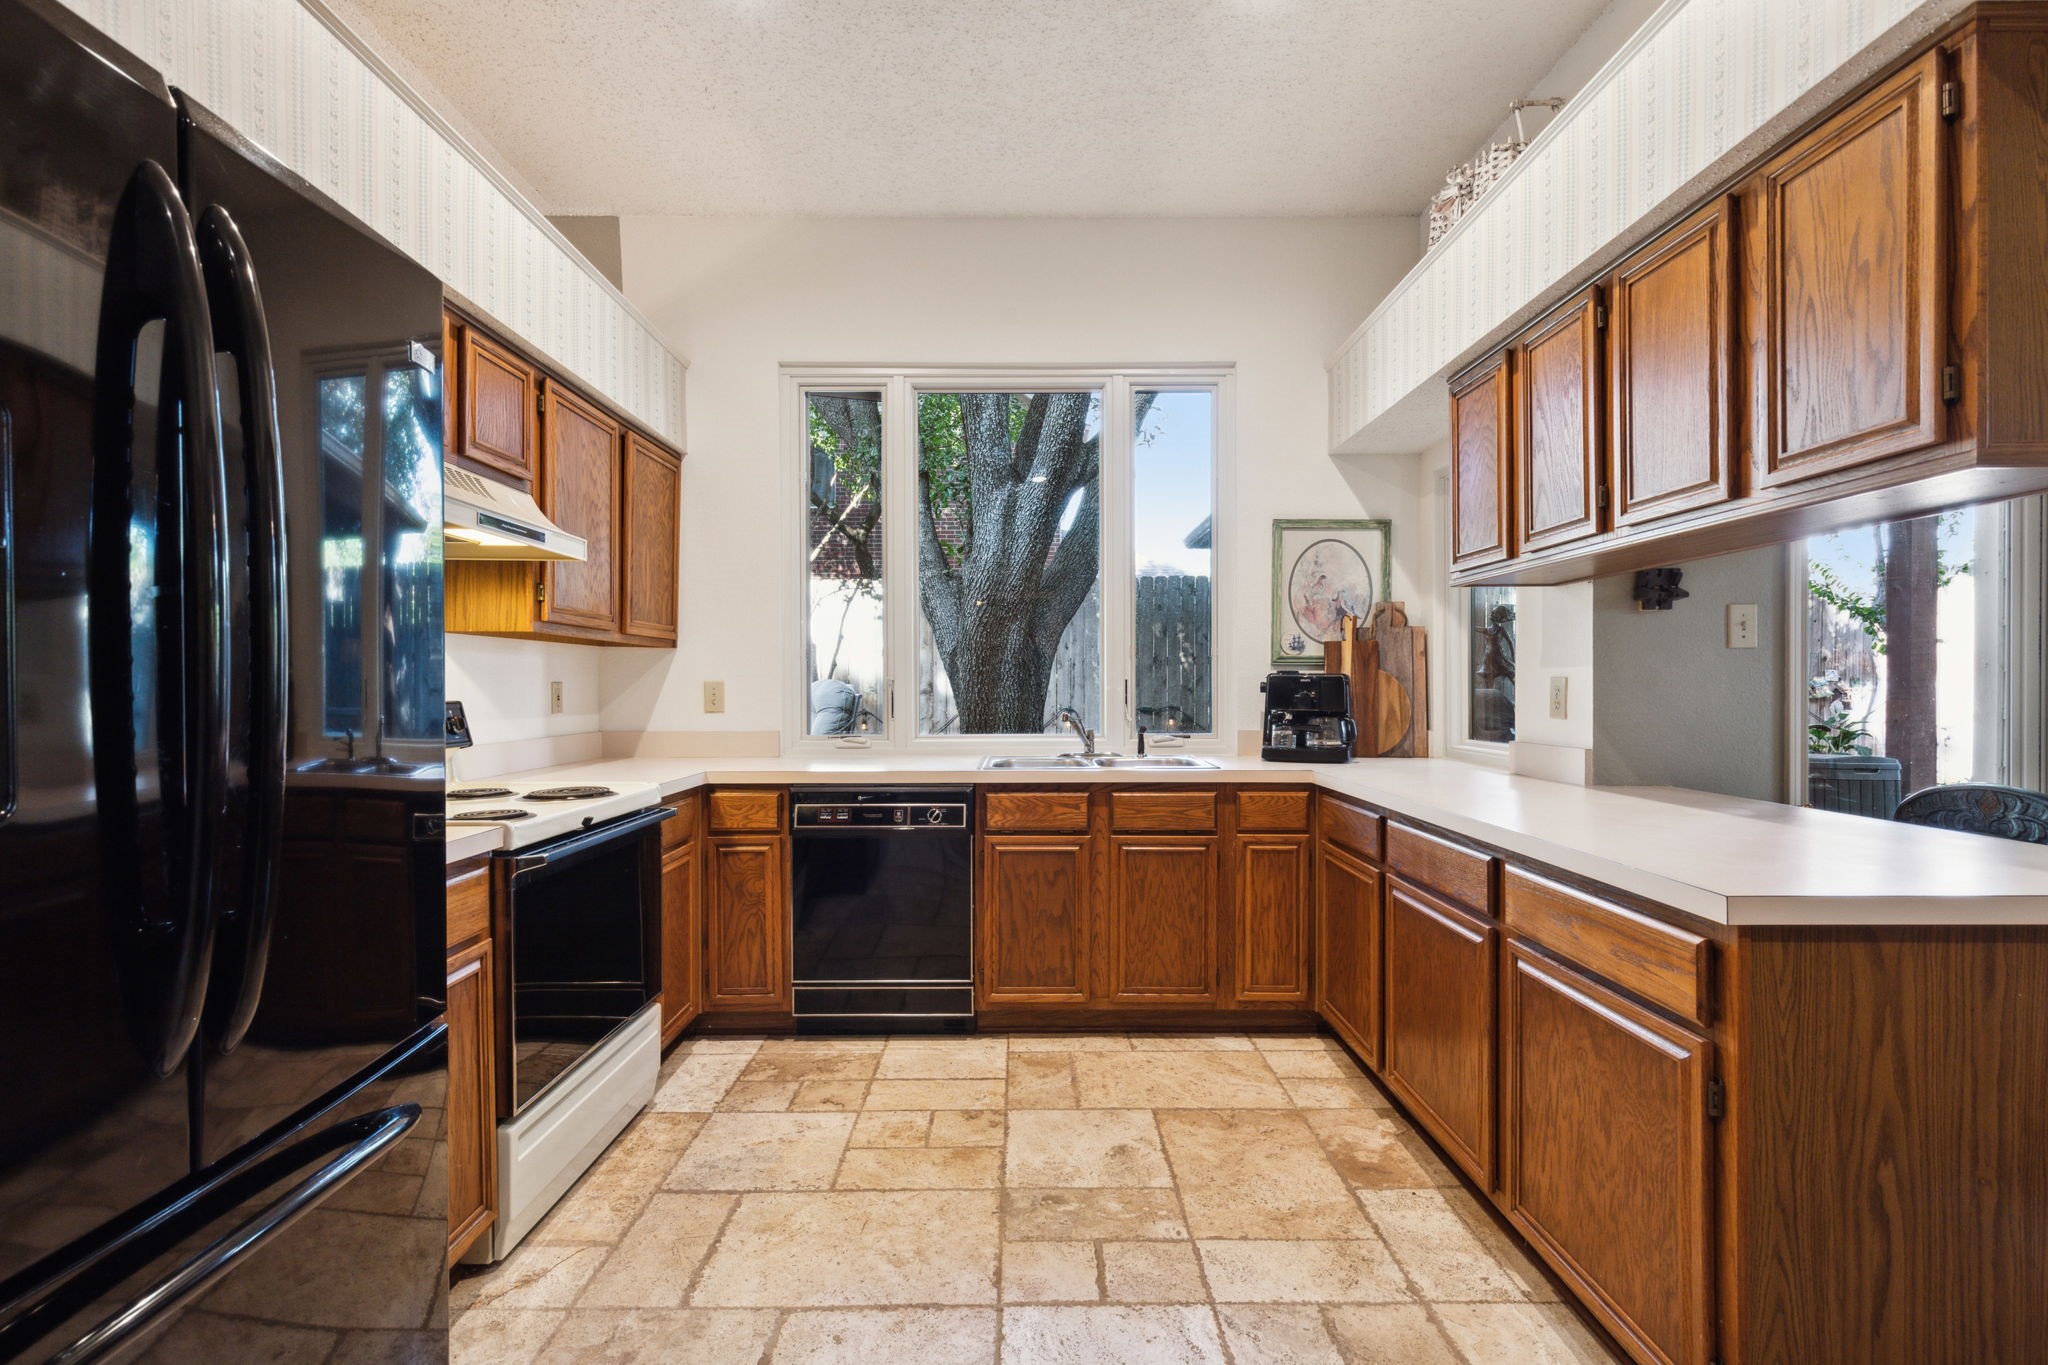
U-shaped kitchen with warm wood cabinets, stone-look tile floors, and a wide window above the sink.
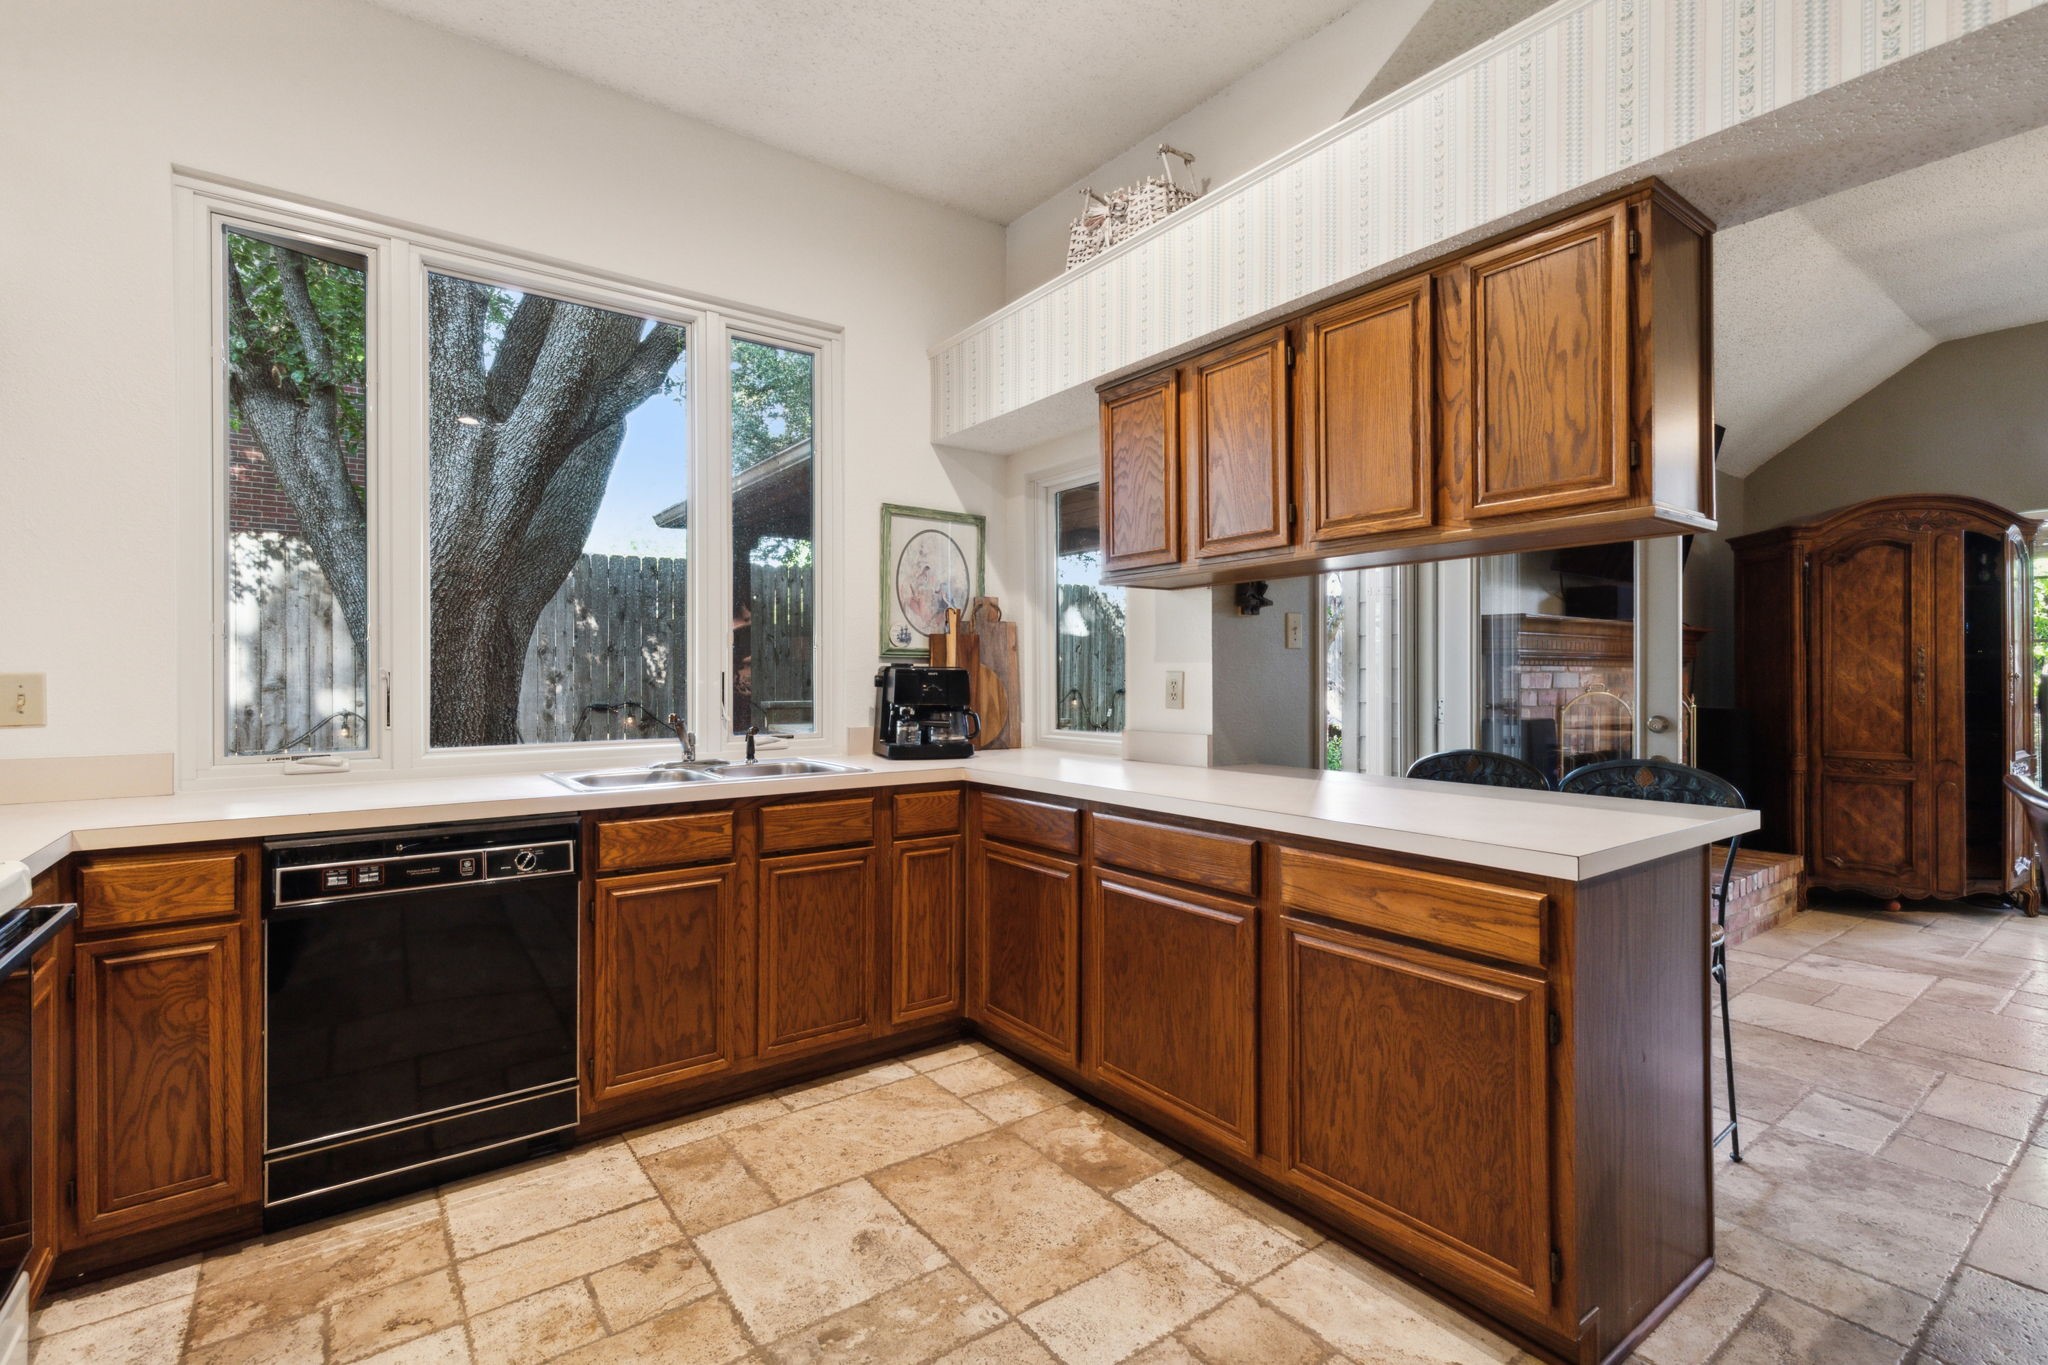
Kitchen with rich wood cabinets and a white peninsula beneath large windows overlooking a fenced yard.
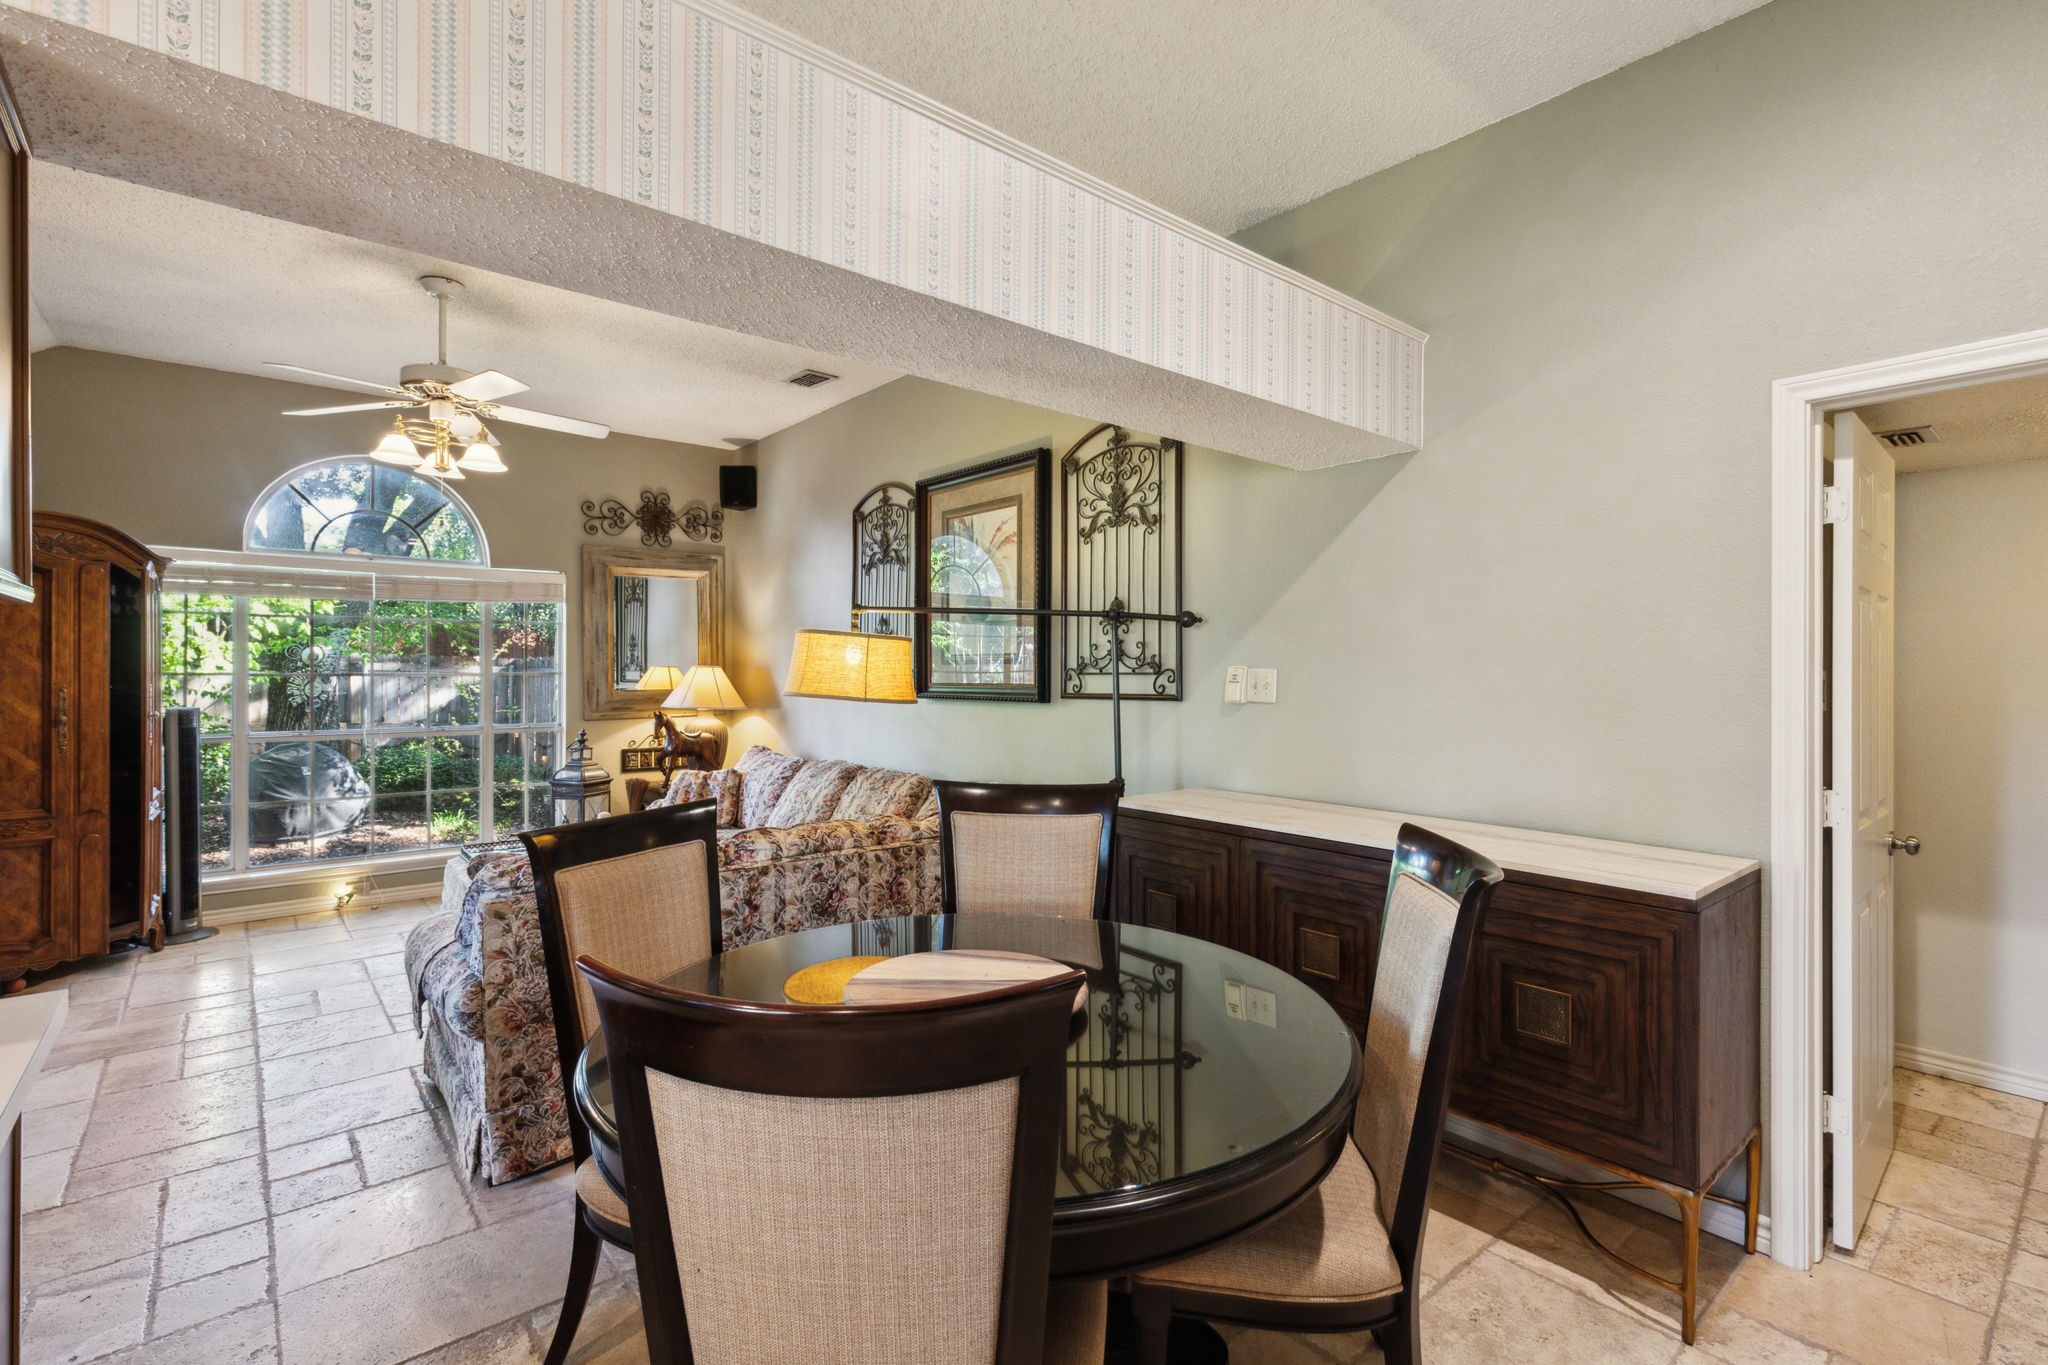
Combined living and dining area with a glass-top table and large arched window.
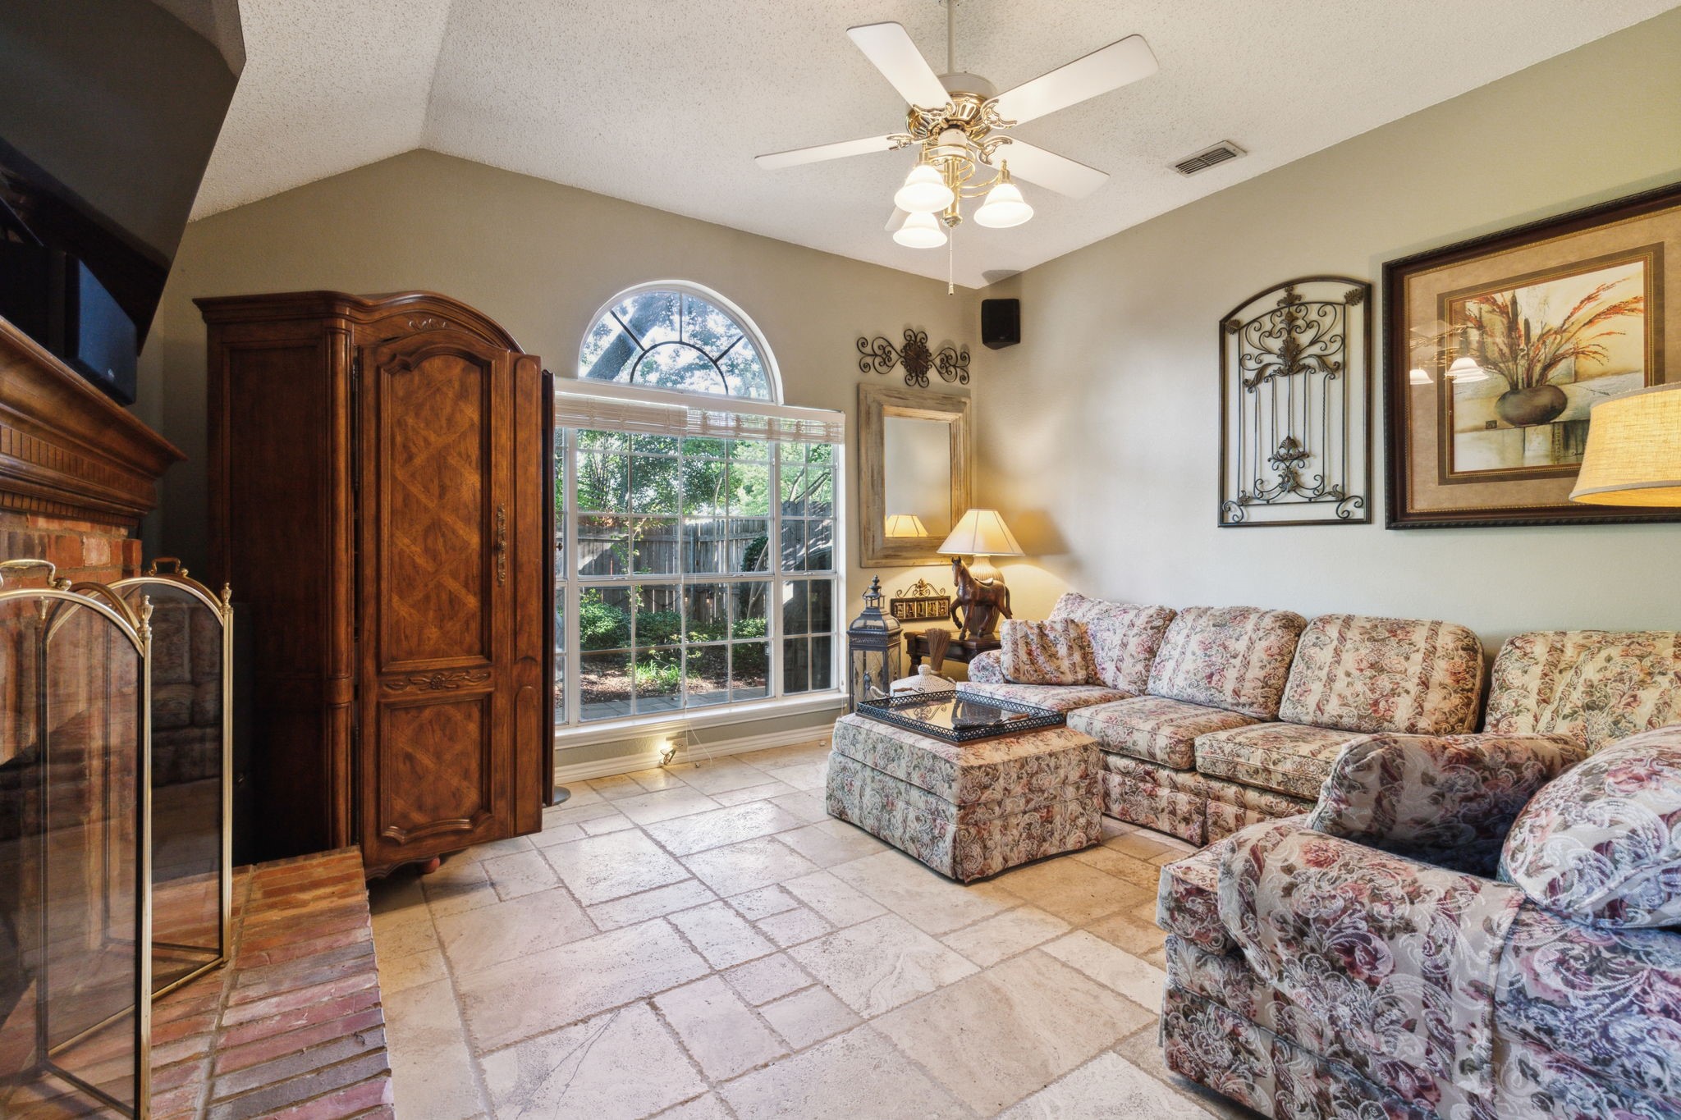
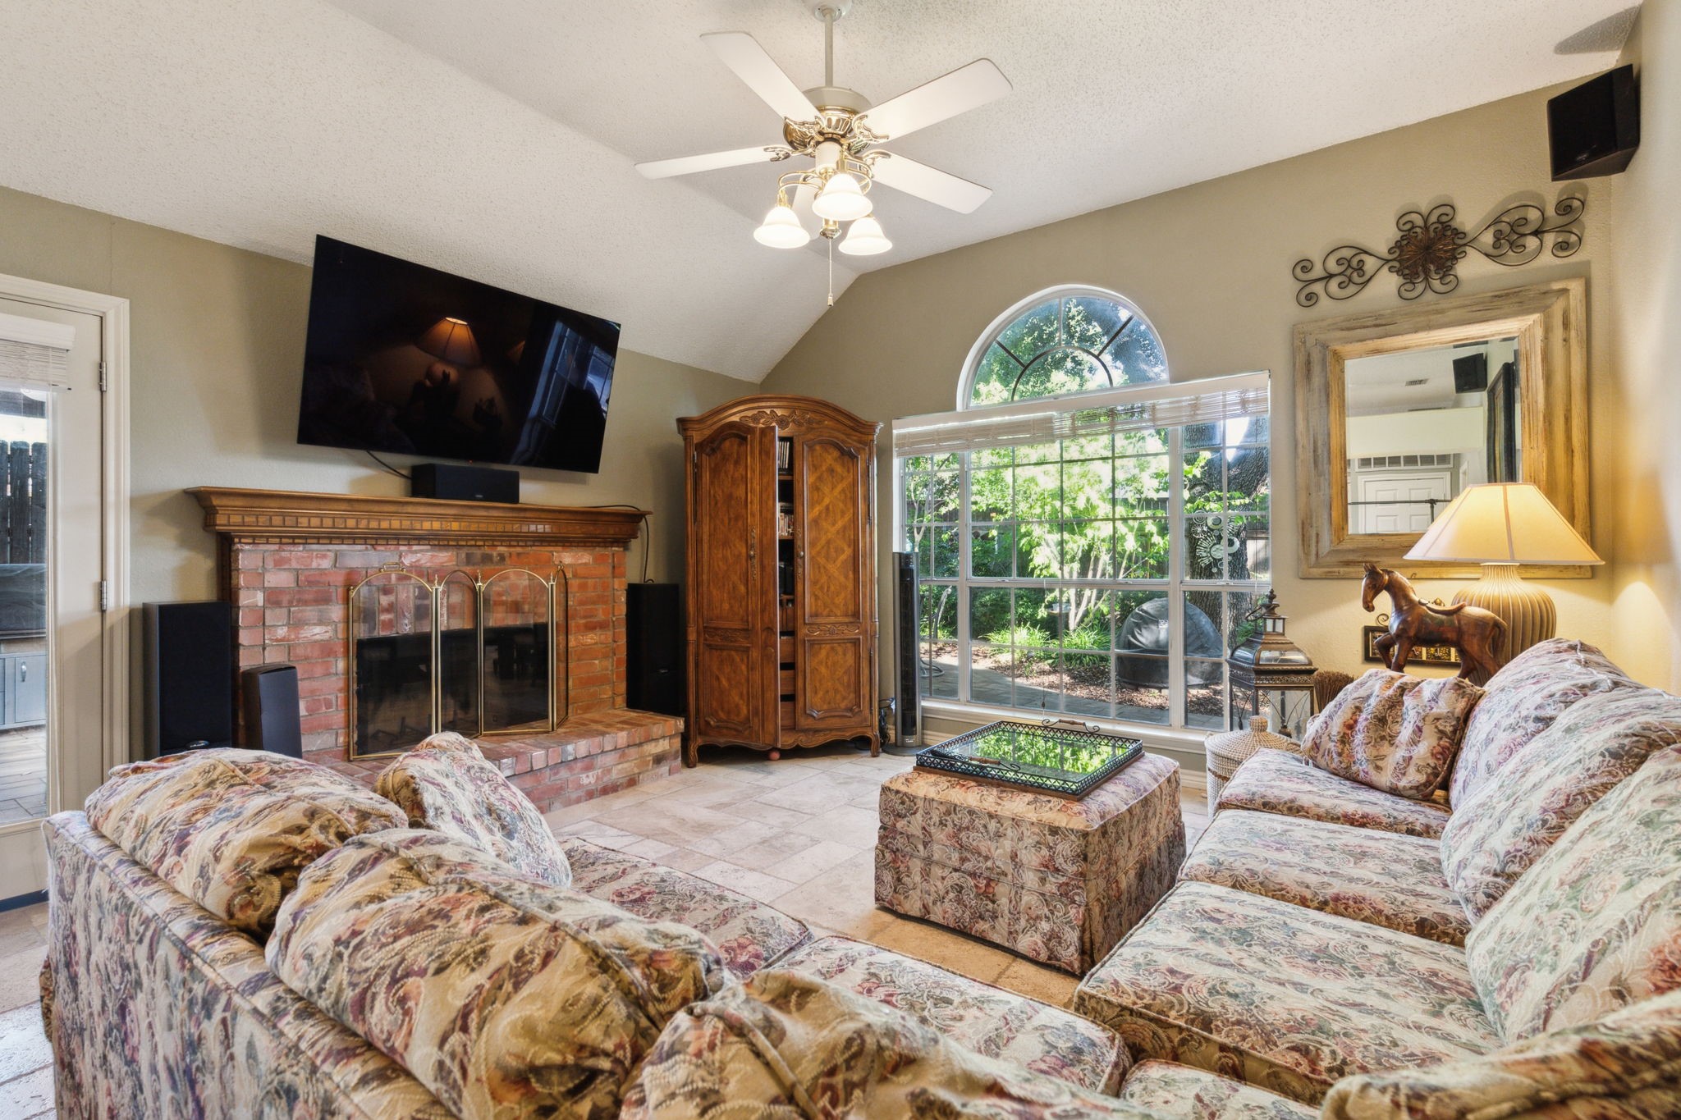
Living room with a brick fireplace, arched window, and patterned sectional sofa.
Living room with a brick fireplace, patterned sofas, and a large arched window.
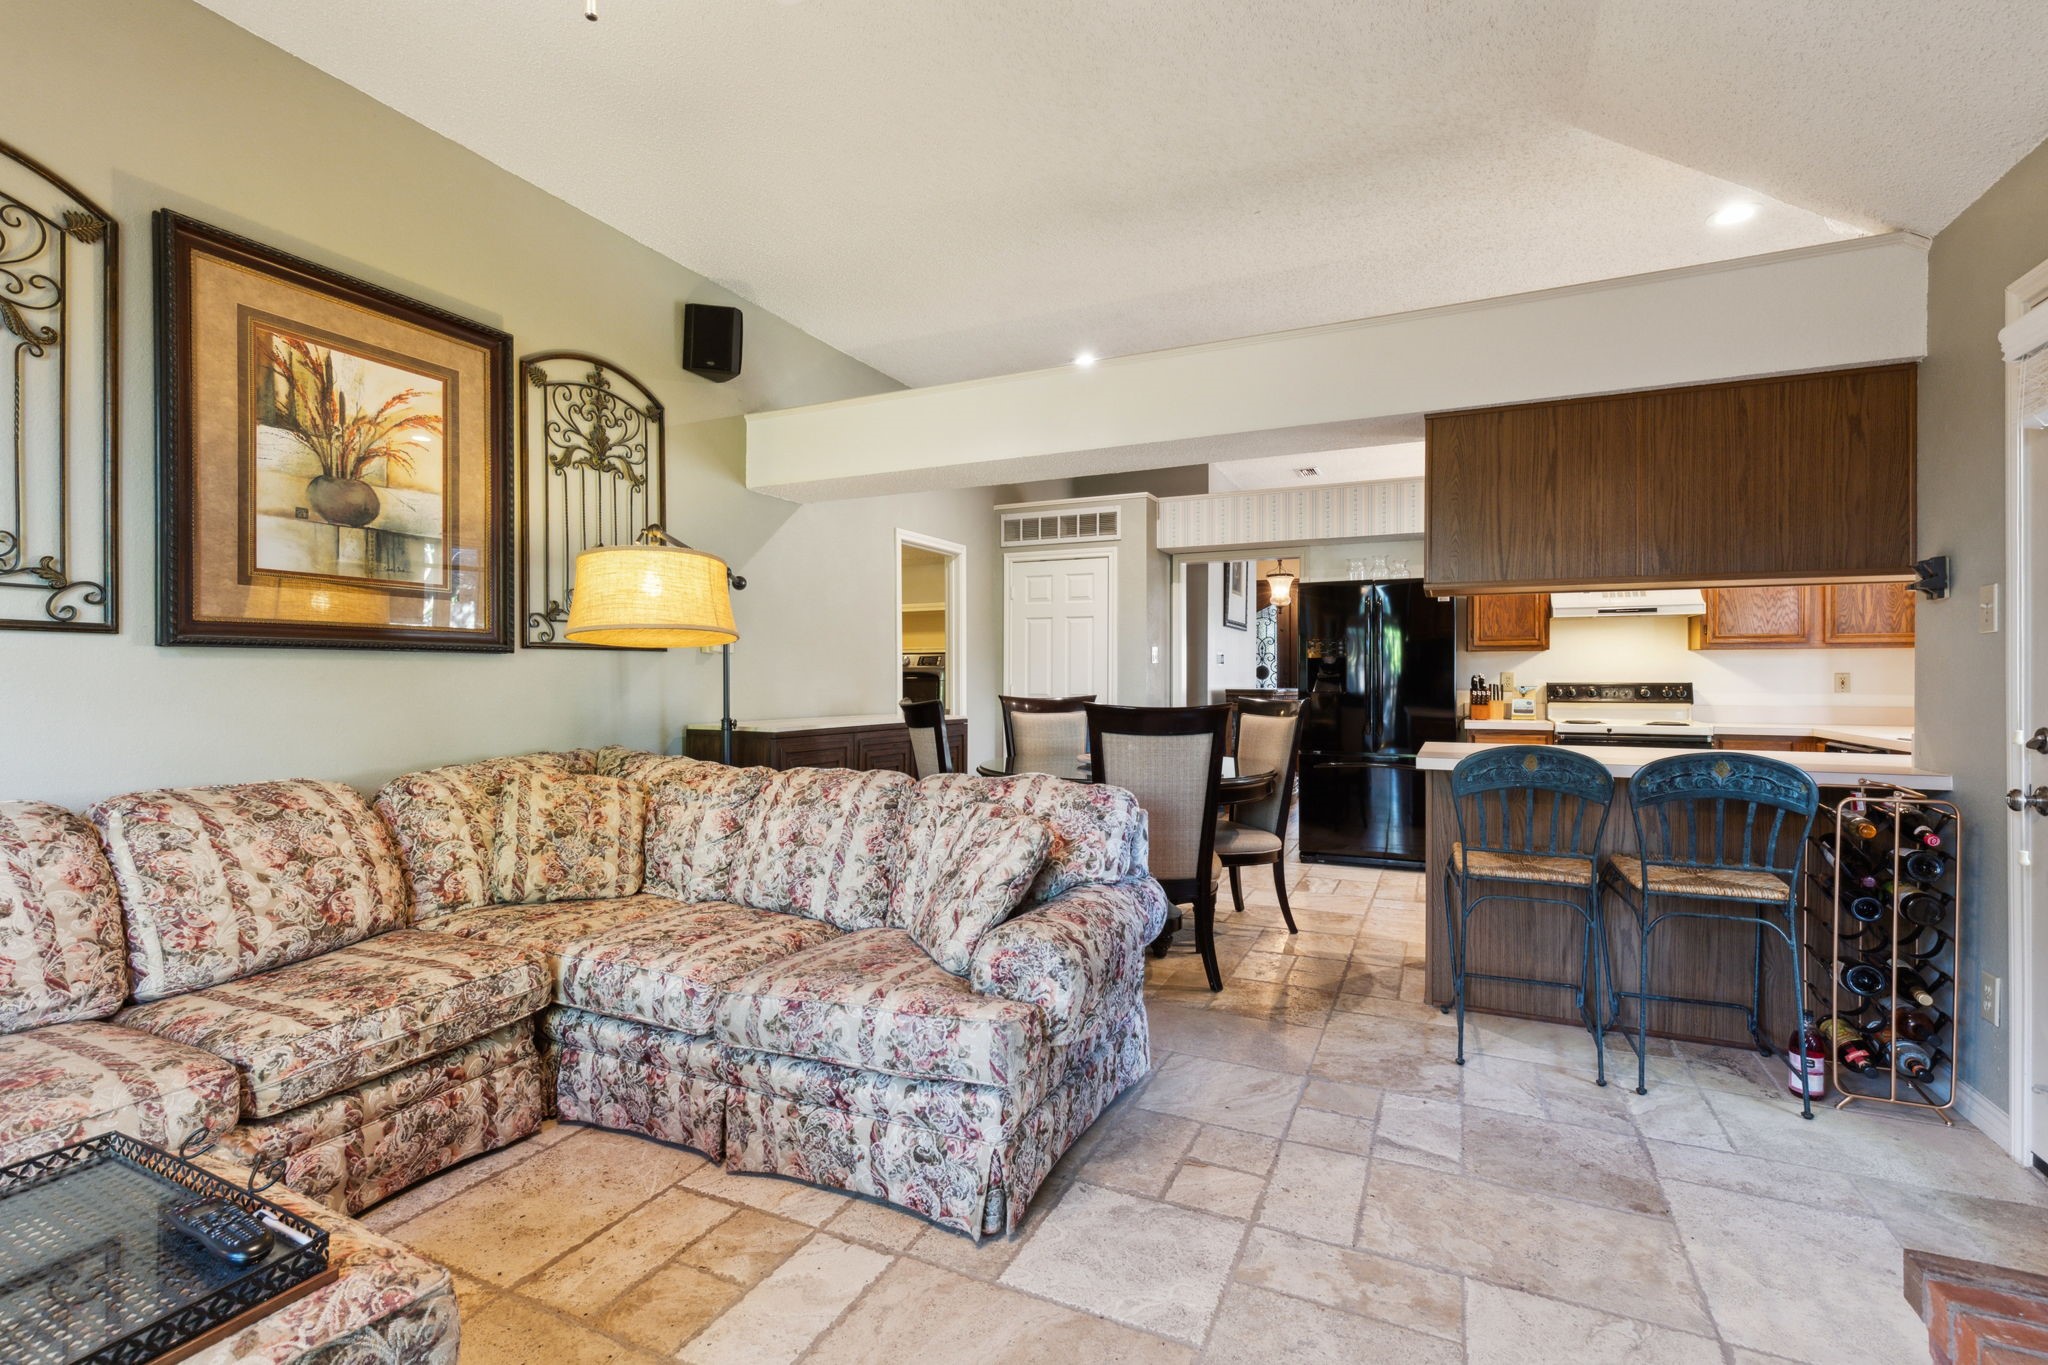
Open-plan living room and kitchen with a floral sectional, tiled floors, and a breakfast bar.
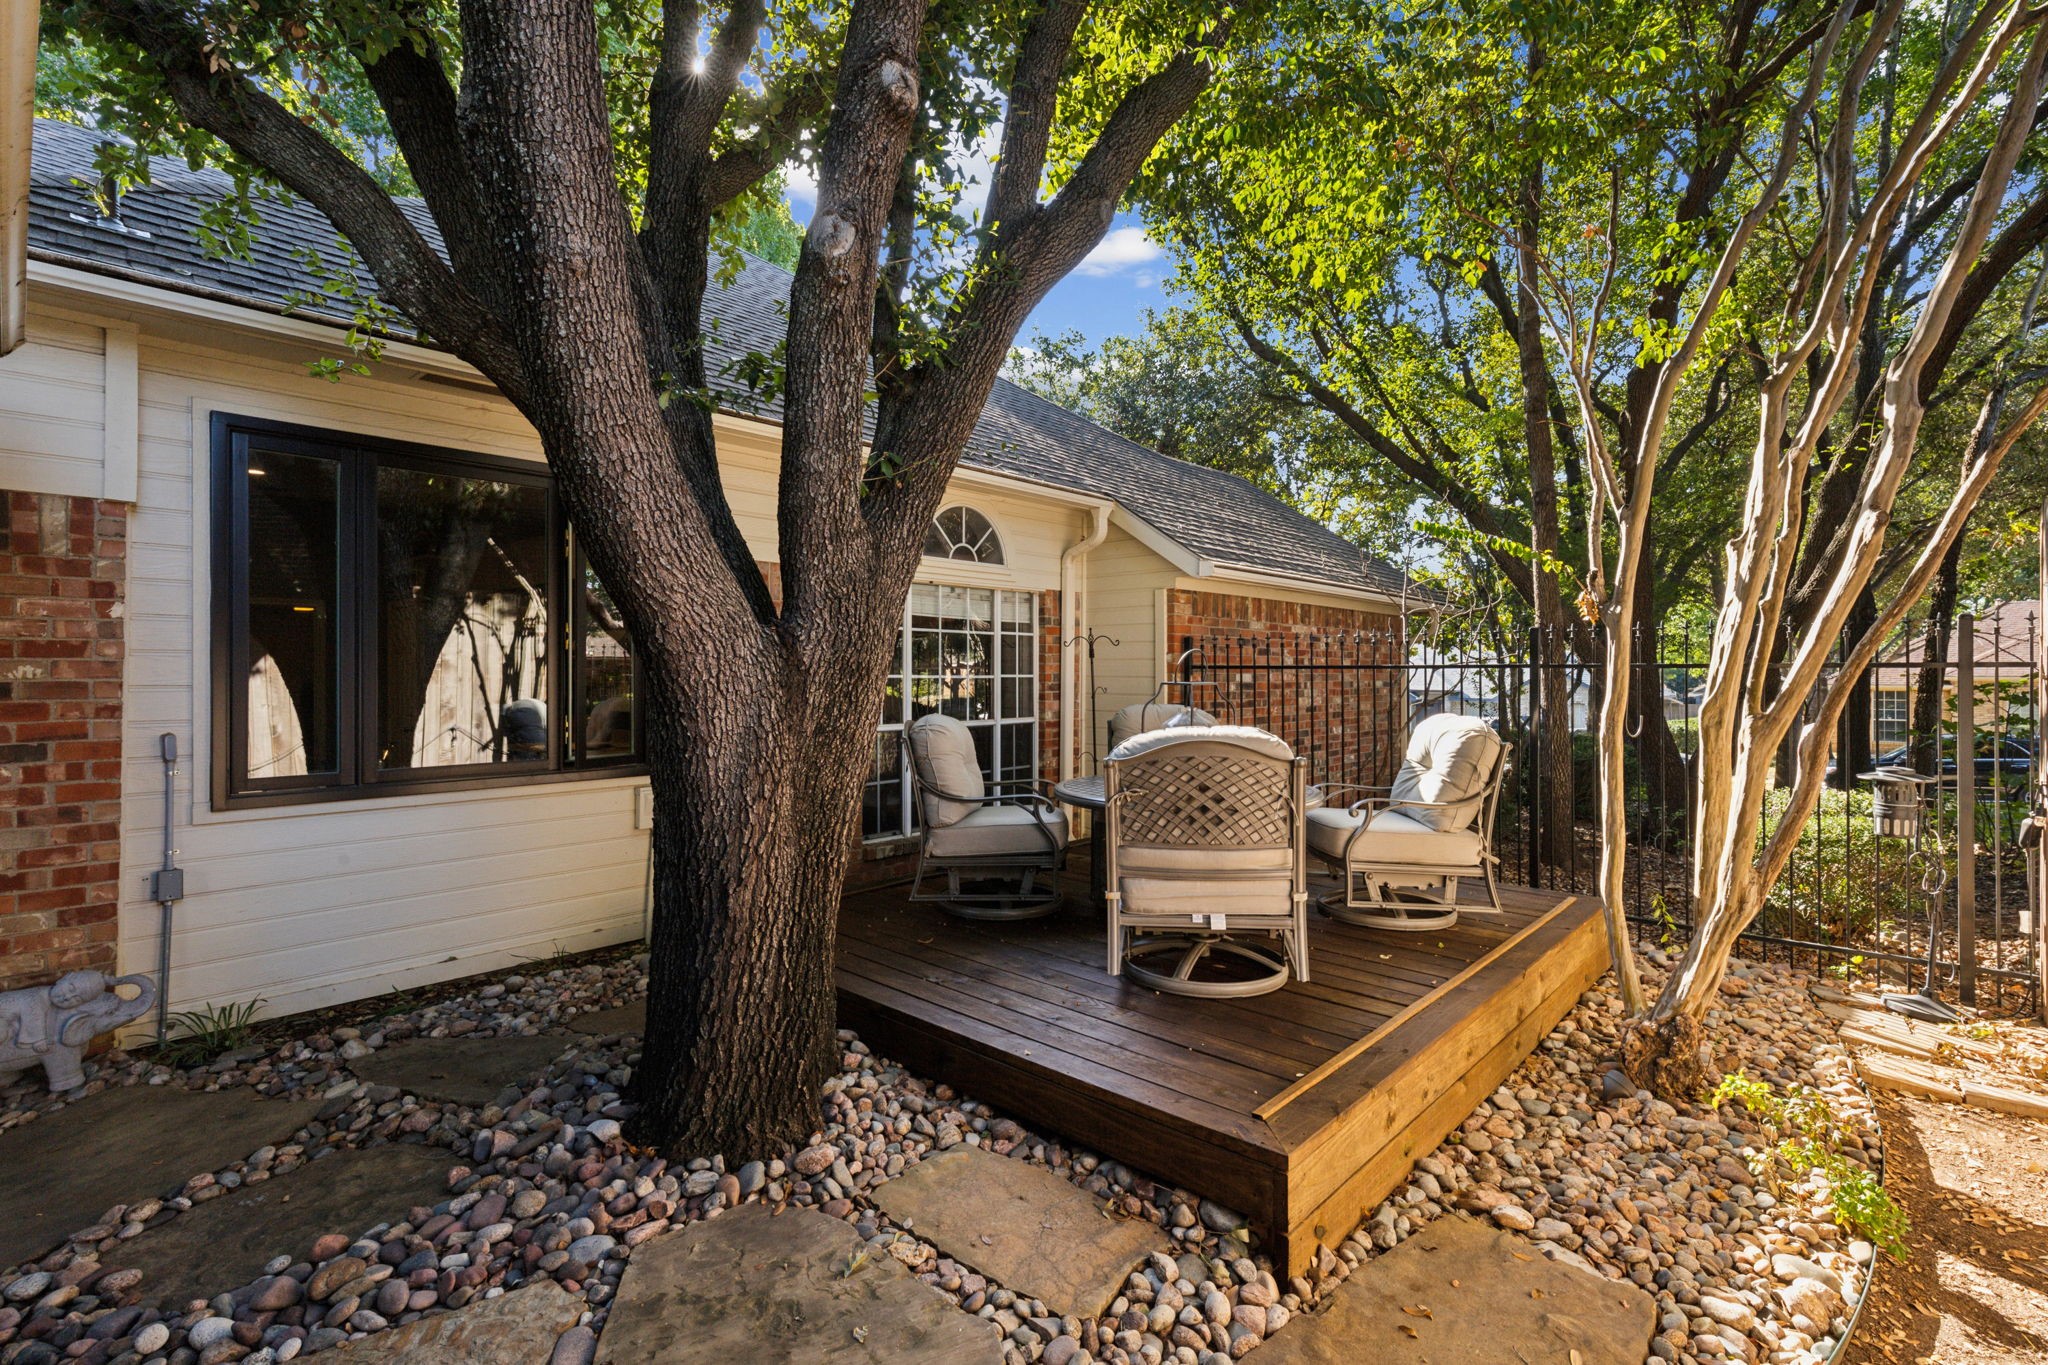
Wooden deck with cushioned chairs beneath mature trees beside a brick-and-siding house.
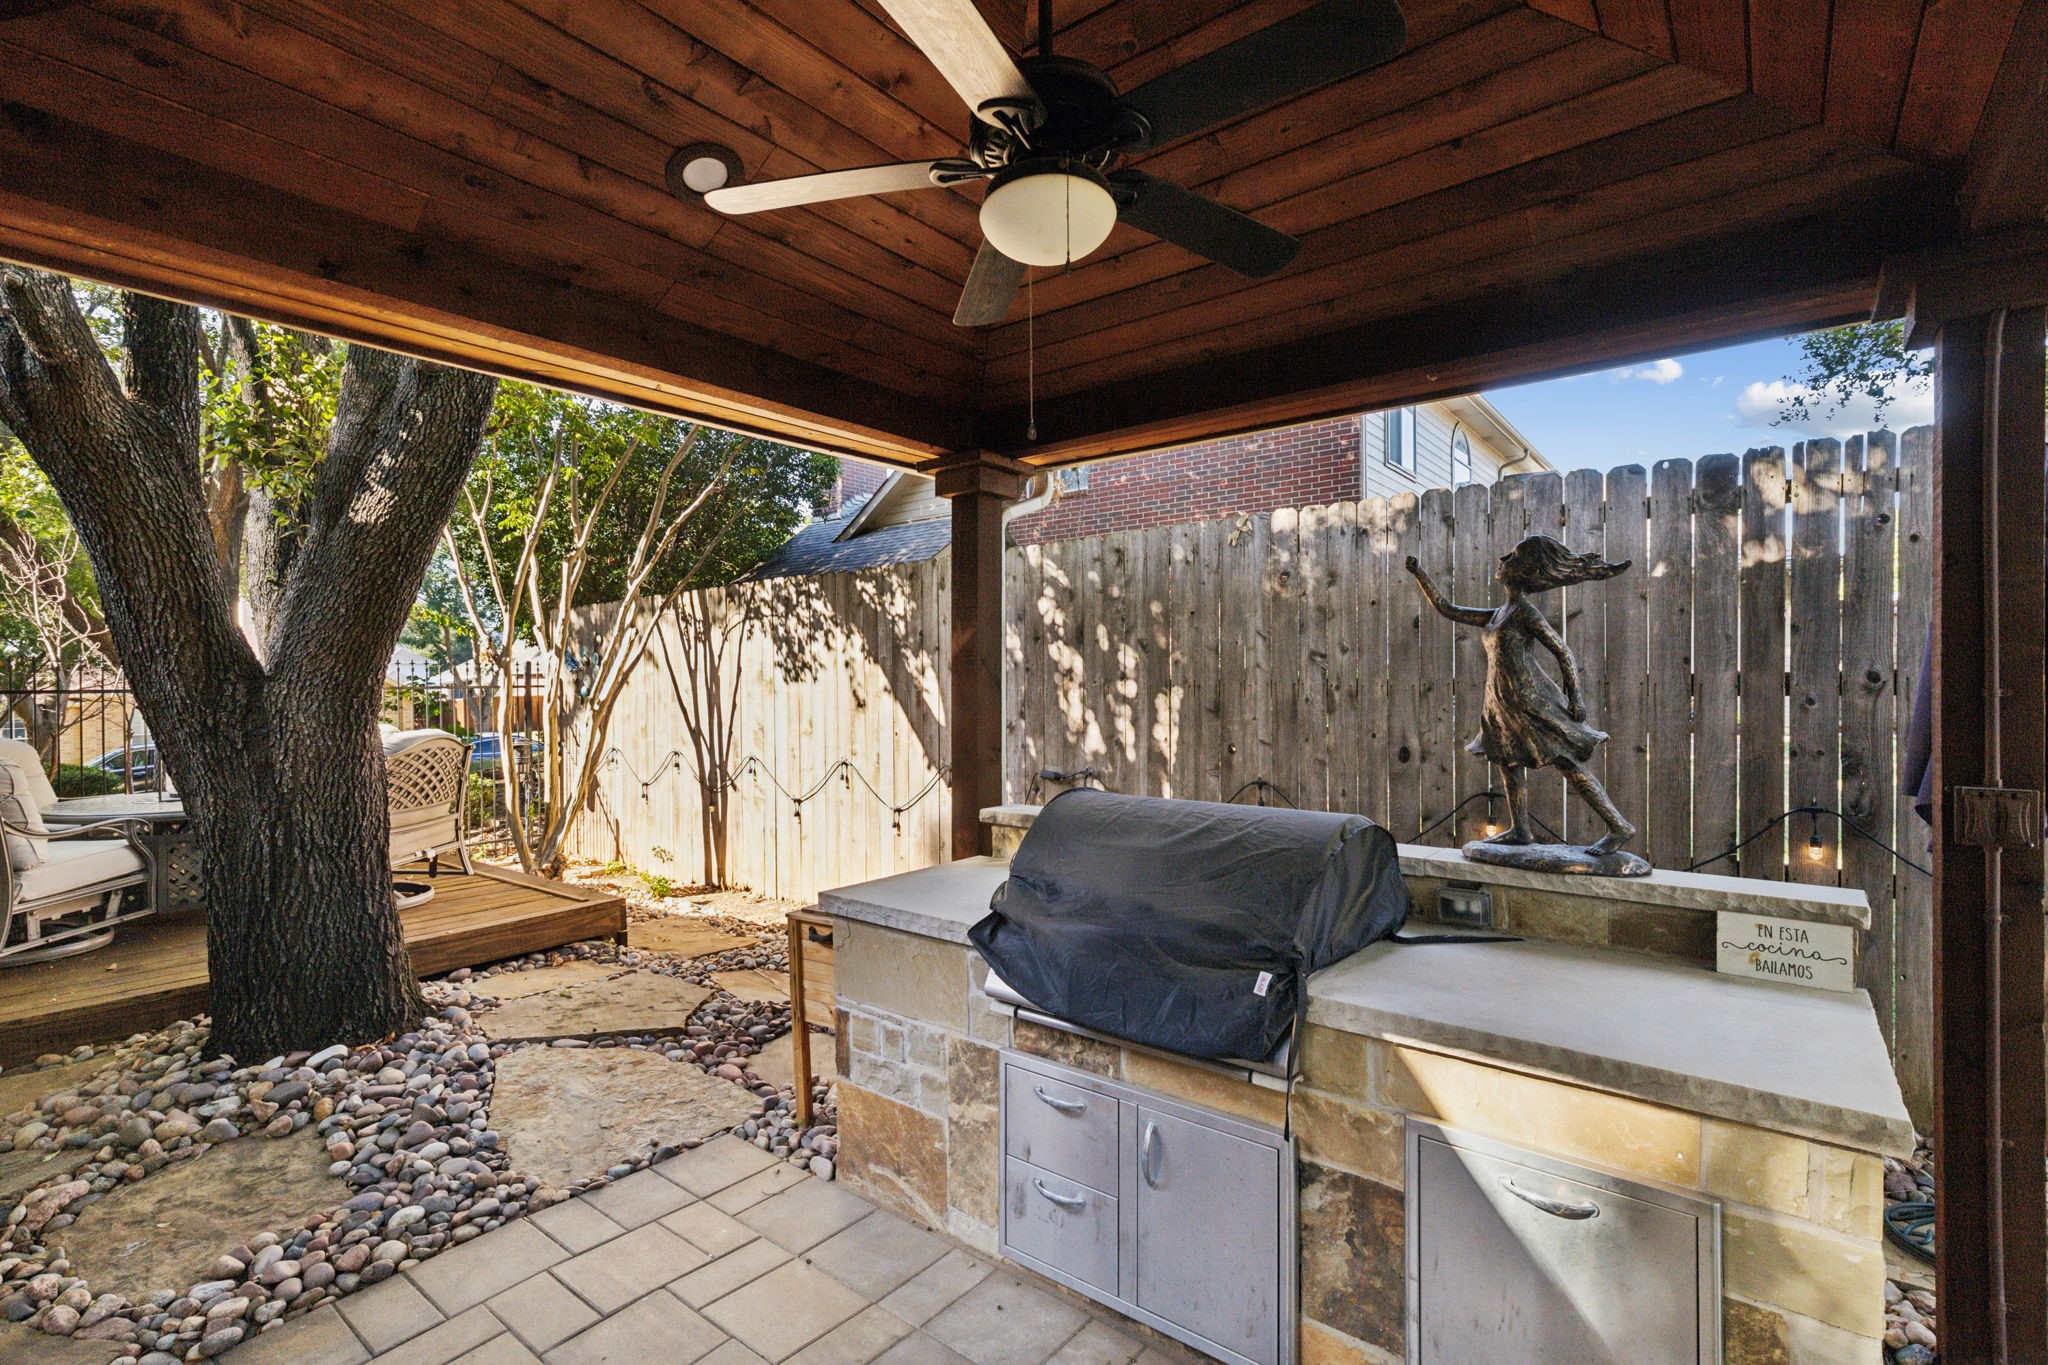
Covered patio with a stone outdoor kitchen and built-in grill beneath a wood ceiling, beside a mature tree.
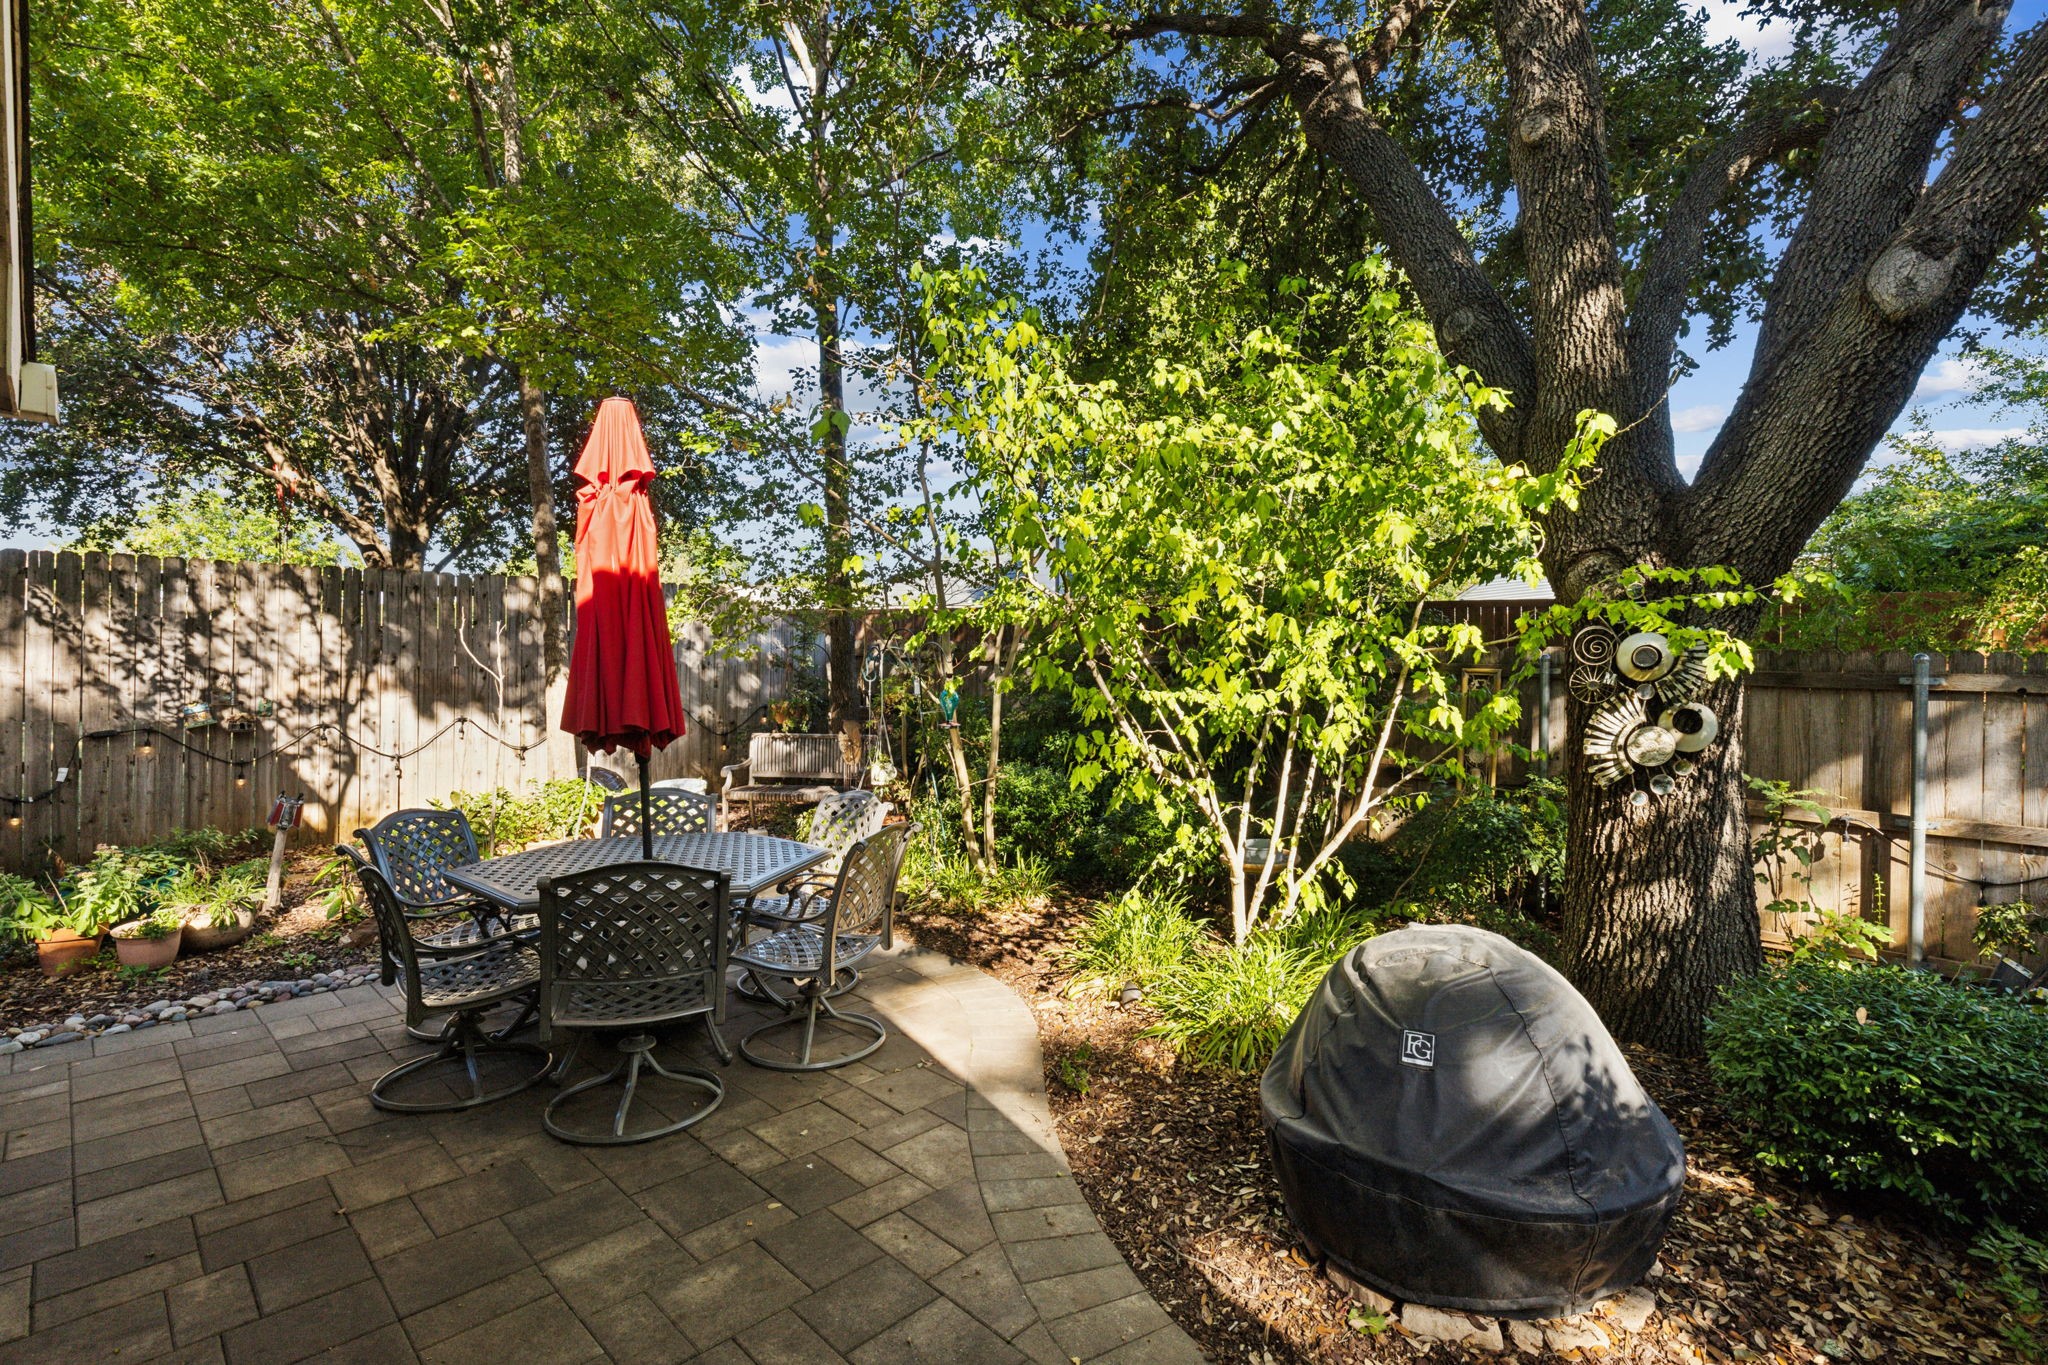
Backyard patio with metal dining set and red umbrella beneath mature shade trees.
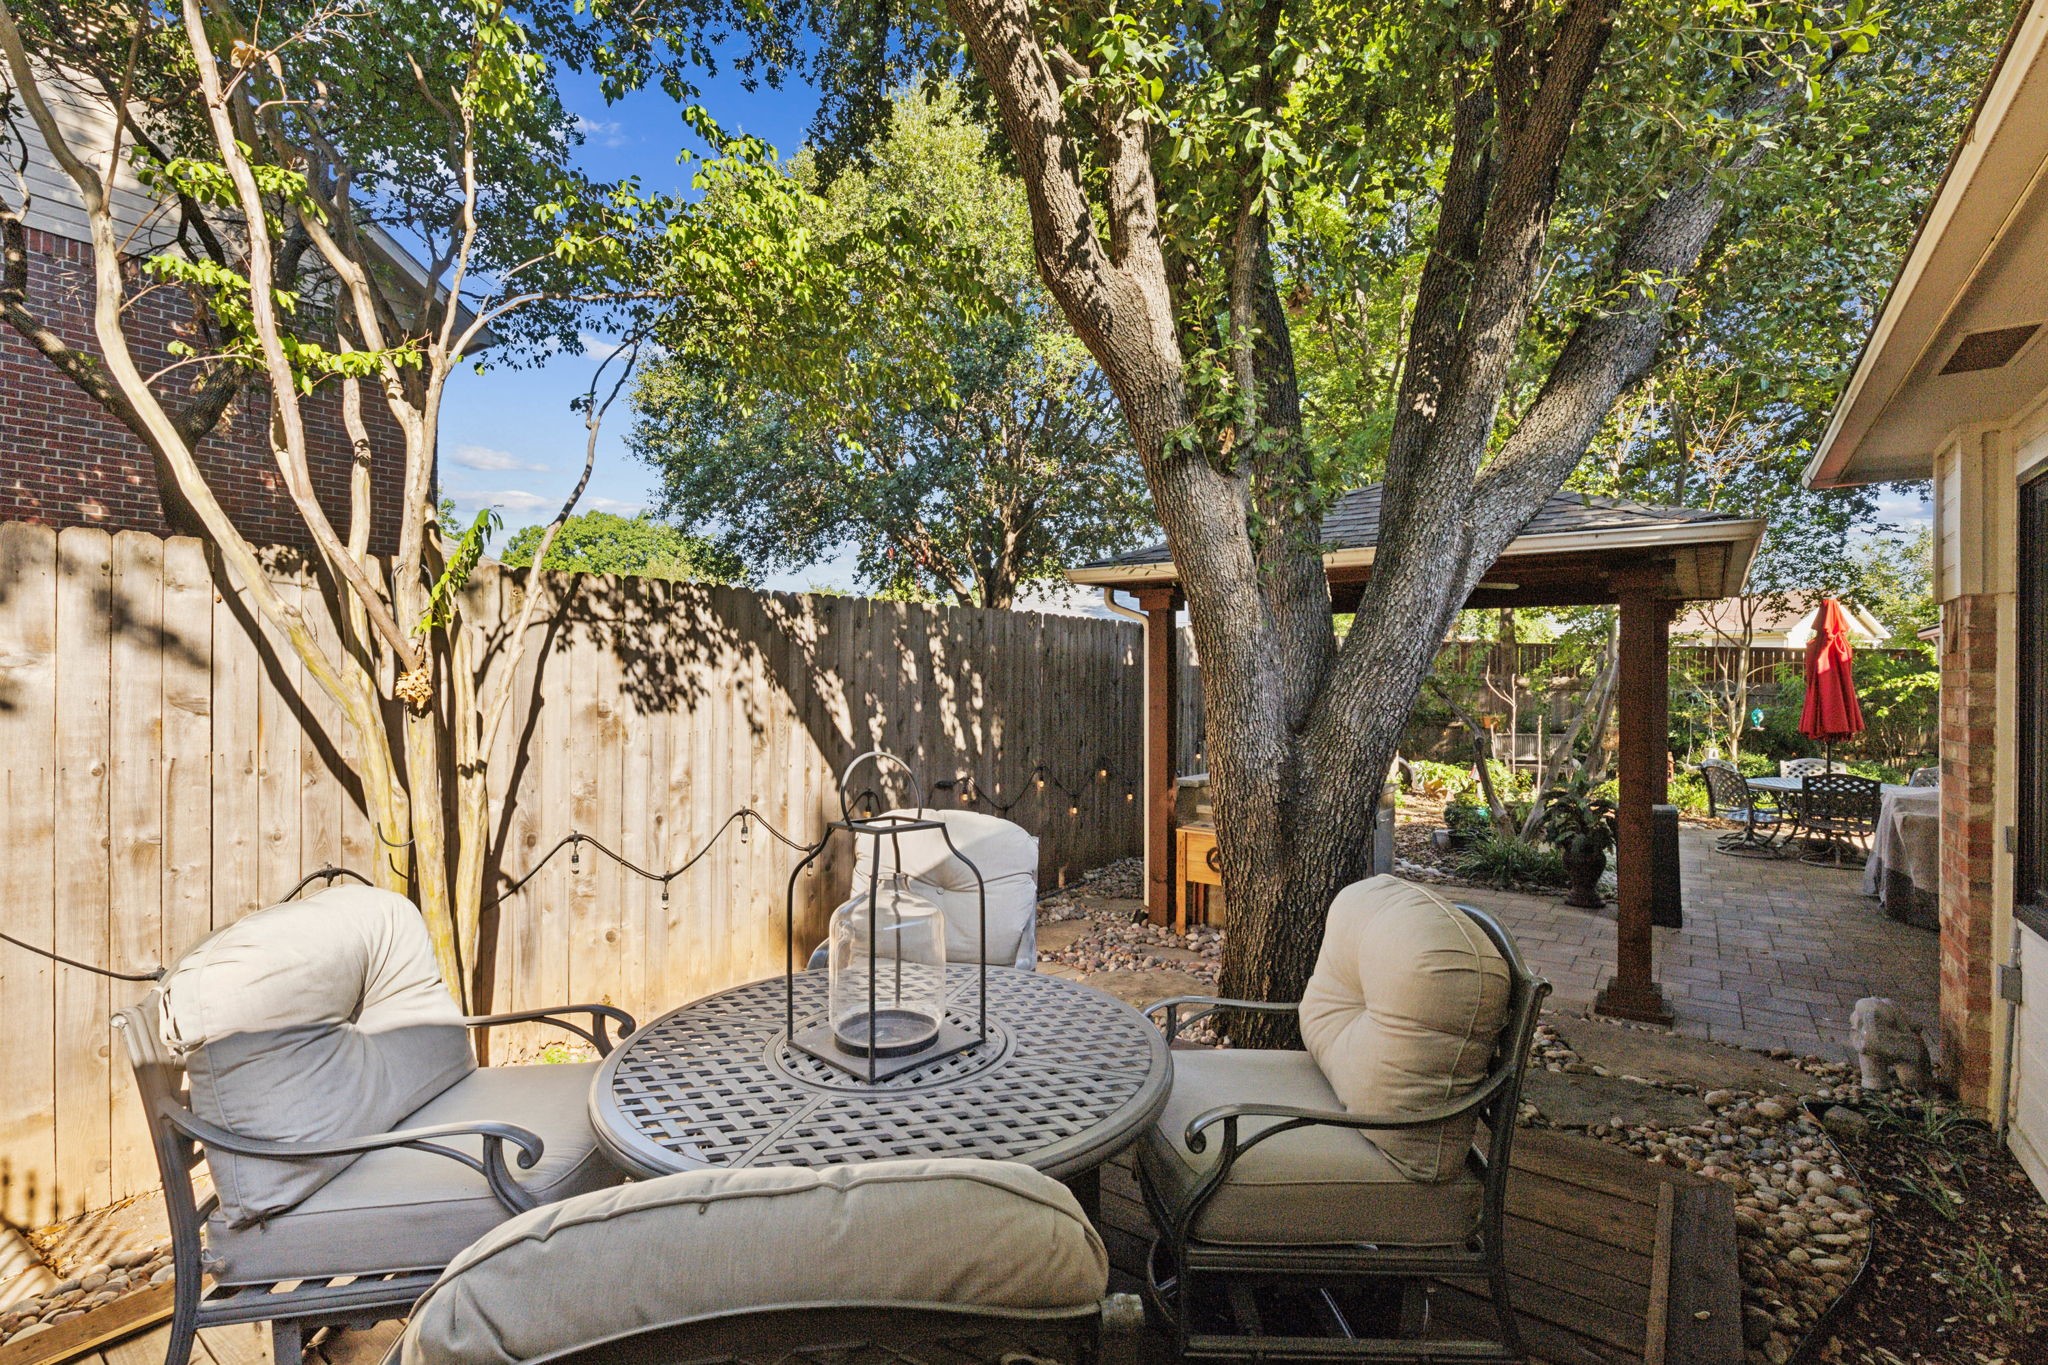
Backyard patio with cushioned seating and a round table beneath mature trees, beside a covered dining area.
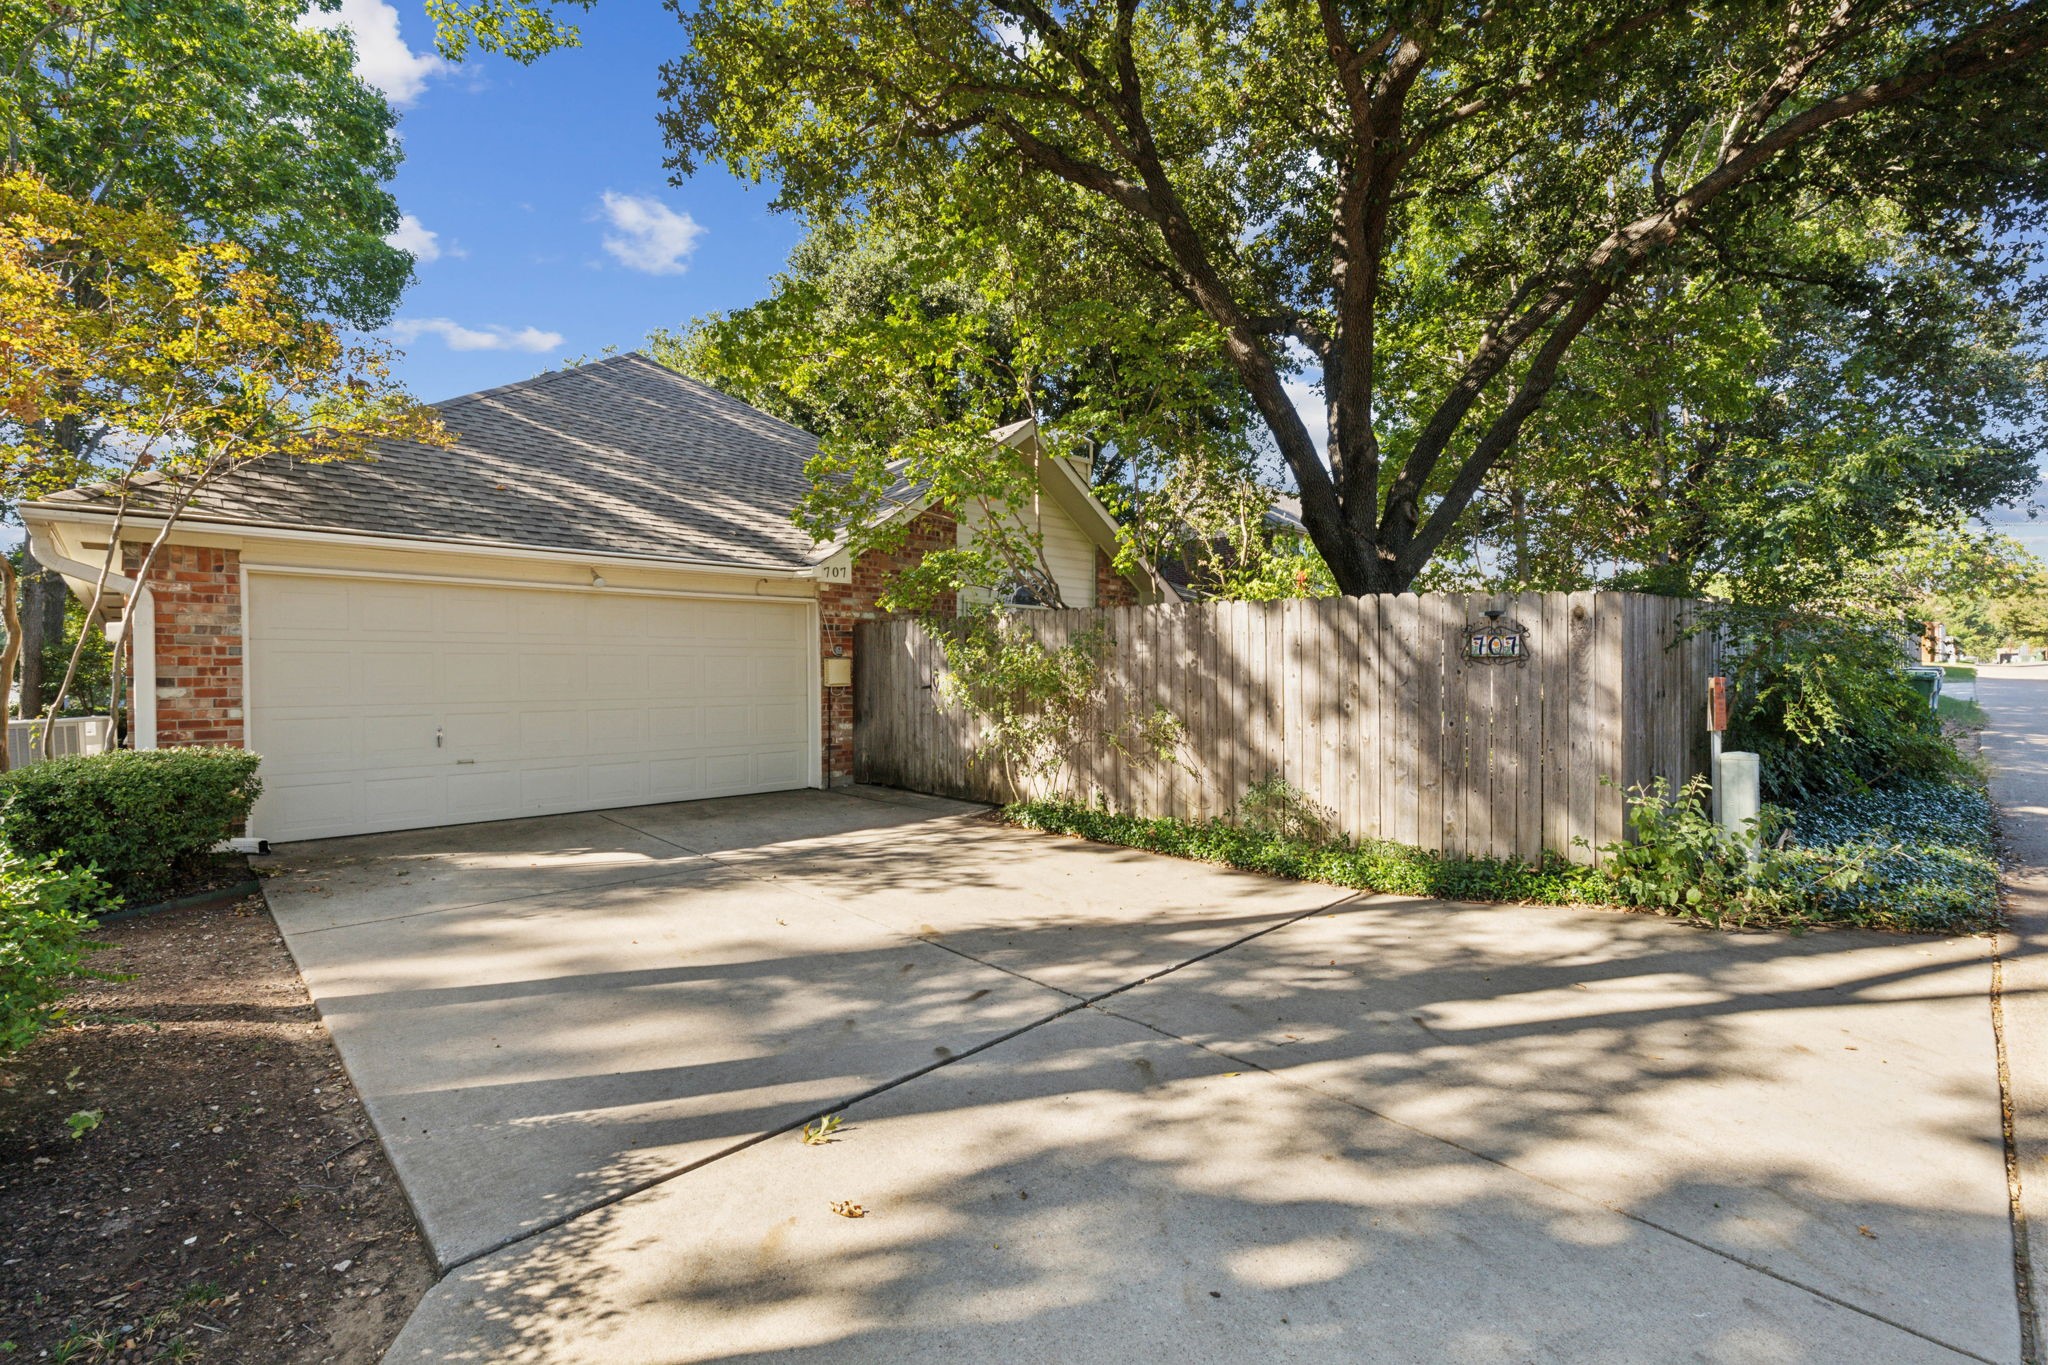
House exterior with a wide double garage, concrete driveway, wooden fence, and mature shade trees.
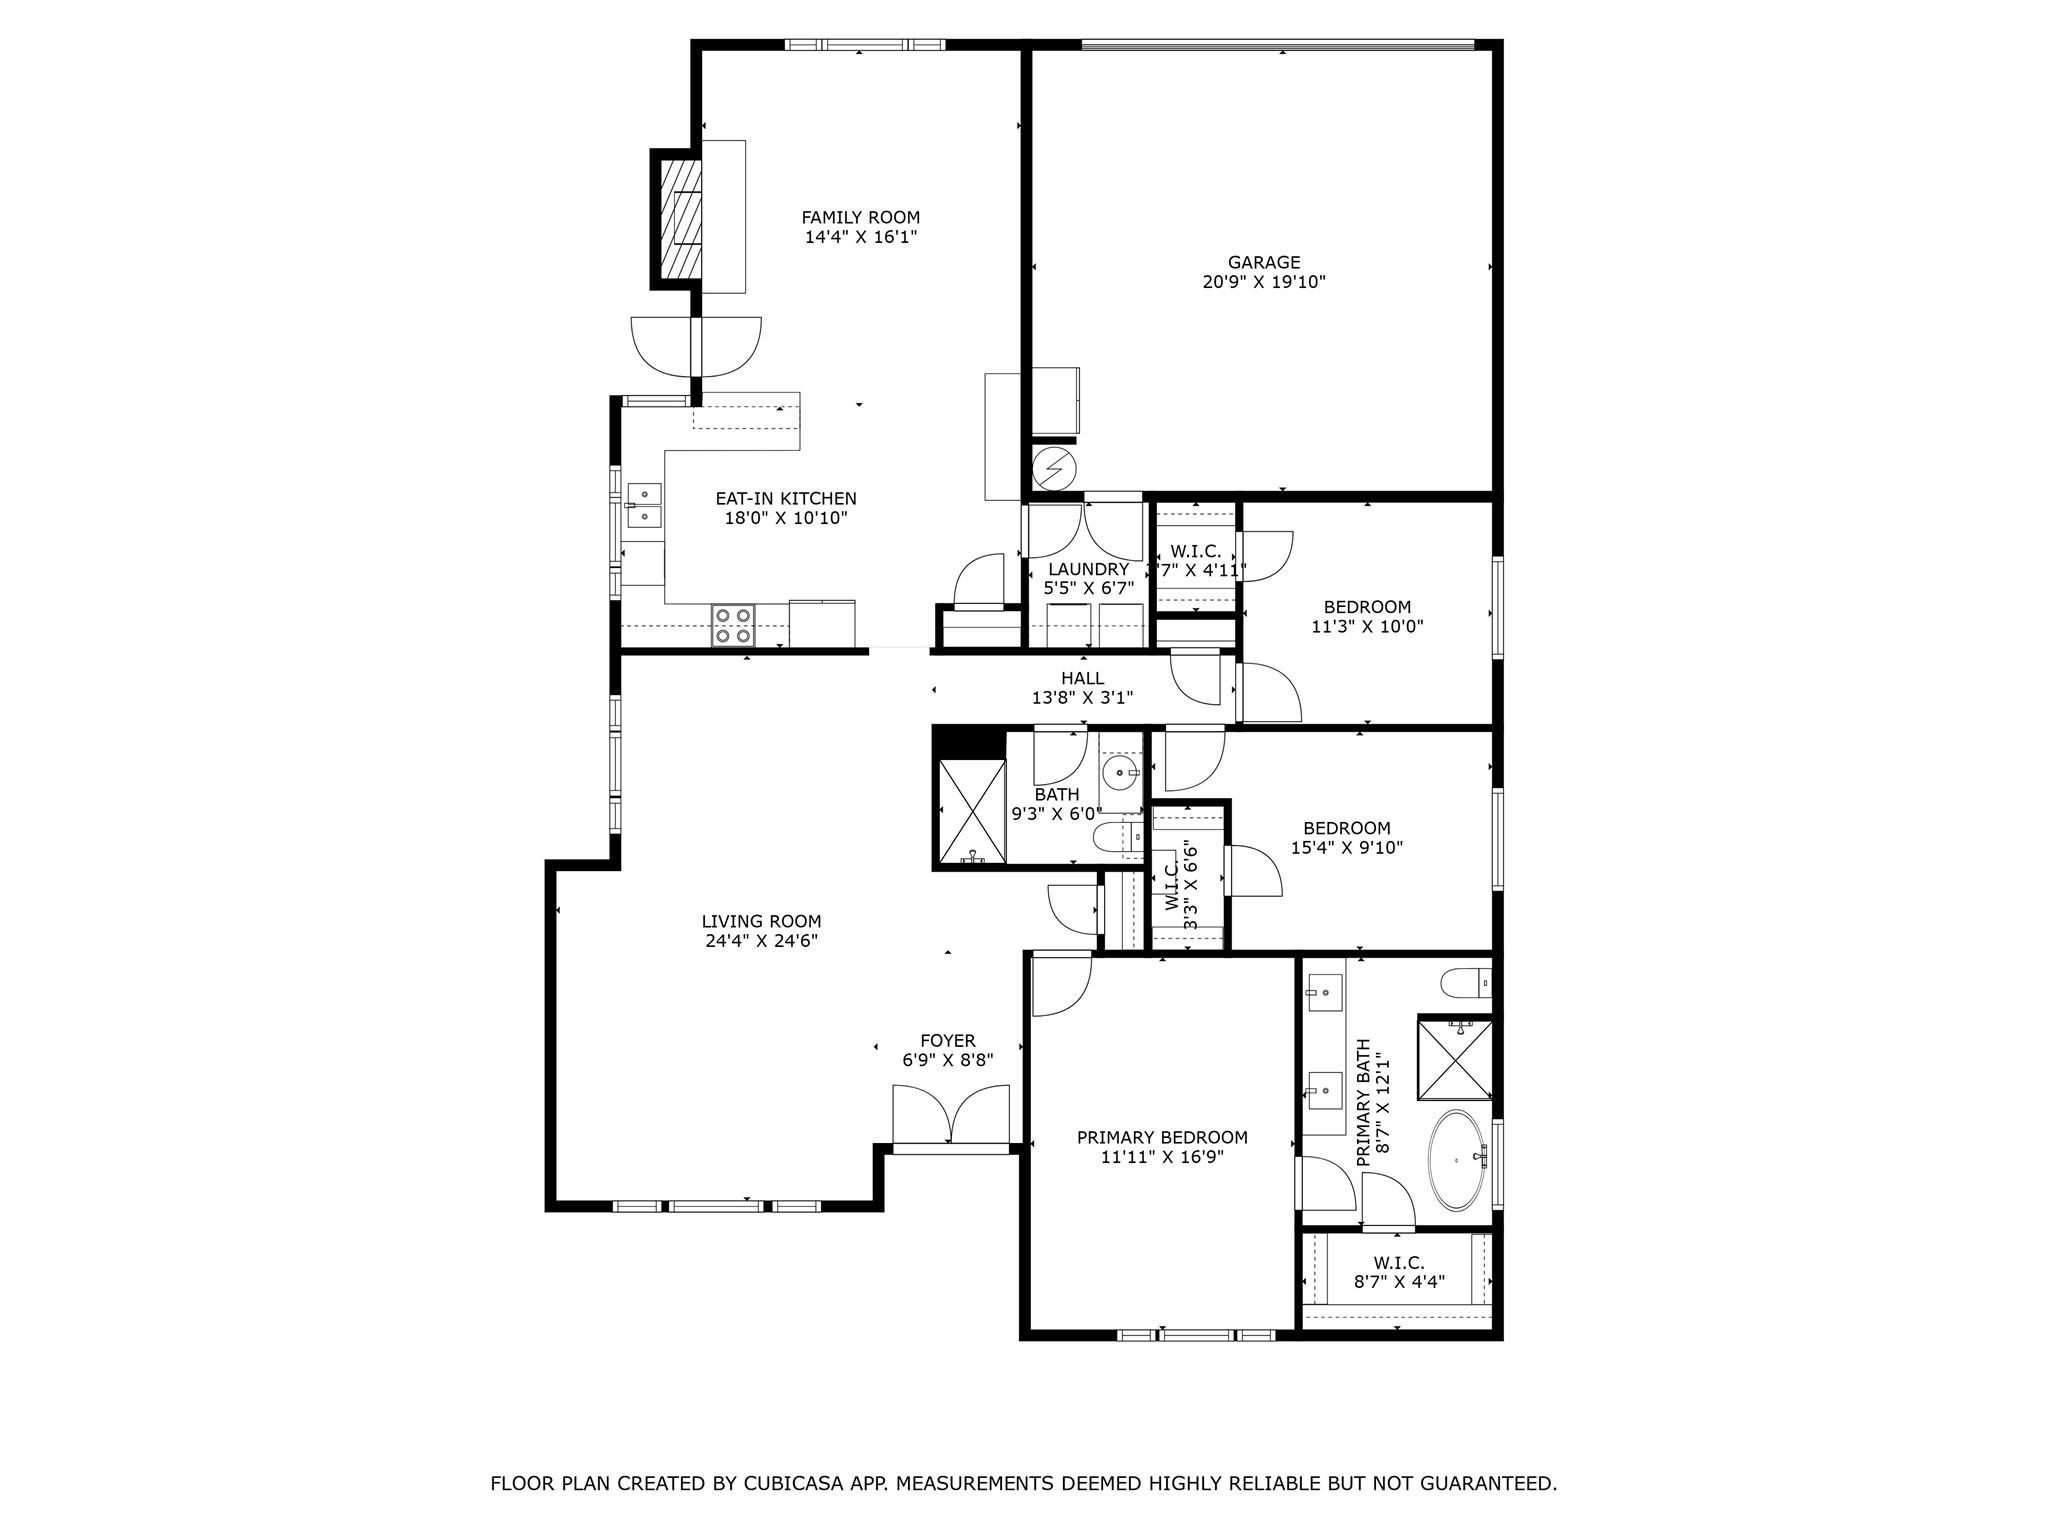
Floor plan showing a single-story home with three bedrooms, two living areas, and an attached garage.
SEE ALL PHOTOS
Brick home behind mature trees, with a landscaped lawn and low stone retaining wall.
Brick home with arched windows, mature shade trees, and a stone retaining wall along the front lawn.
Red brick house with arched windows behind a large oak tree and stone retaining wall.
Covered home entry with ornate dark double doors, wrought-iron scrollwork, brick columns, and a wall lantern.
Living and dining room with wood-look tile floors, dark seating, and a large wooden display cabinet.
Furnished living room with a large arched window and wooden entertainment cabinetry.
Dining room with carved wood furniture, a large framed mirror, and a brass chandelier.
Bedroom with gray floral bedding, a high ceiling, and a large arched window.
Furnished bedroom with a vaulted ceiling, arched window, gray floral bedding, and wood-look tile flooring.
Bedroom with a blue floral quilt and an open doorway to an ensuite bathroom with a freestanding tub.
Bathroom with a stone-tile glass shower, freestanding tub, and double-sink vanity.
Bathroom with double sinks, warm wood cabinetry, oval mirrors, and gray-and-yellow floral wallpaper.
Bathroom with a glass shower, freestanding tub, wood double vanity, and floral wallpaper.
Bedroom with a dark wood sleigh bed, patterned bedding, matching dresser, and window with blinds.
Bedroom with a dark wood four-poster bed, white linens, matching dresser, and stained-glass lamps.
Bathroom with a wood-framed mirror, tiled shower, speckled counter, and compass-style wall decoration.
Glass-enclosed bathroom shower with tan stone tile and a mosaic accent panel beside a large wall clock.
U-shaped kitchen with warm wood cabinets, stone-look tile floors, and a wide window above the sink.
Kitchen with rich wood cabinets and a white peninsula beneath large windows overlooking a fenced yard.
Combined living and dining area with a glass-top table and large arched window.
Living room with a brick fireplace, arched window, and patterned sectional sofa.
Living room with a brick fireplace, patterned sofas, and a large arched window.
Open-plan living room and kitchen with a floral sectional, tiled floors, and a breakfast bar.
Wooden deck with cushioned chairs beneath mature trees beside a brick-and-siding house.
Covered patio with a stone outdoor kitchen and built-in grill beneath a wood ceiling, beside a mature tree.
Backyard patio with metal dining set and red umbrella beneath mature shade trees.
Backyard patio with cushioned seating and a round table beneath mature trees, beside a covered dining area.
House exterior with a wide double garage, concrete driveway, wooden fence, and mature shade trees.
Floor plan showing a single-story home with three bedrooms, two living areas, and an attached garage.
Sold

707 Blue Oak Drive

707 Blue Oak Drive, Lewisville, TX 75067

Nestled in a serene, park-like setting, this meticulously maintained, one owner home exudes warmth and charm at every turn.

An elegant, custom iron and glass door makes a statement when welcoming family and friends. Step inside to discover an inviting interior, featuring easy care, wood-look tile flooring that flows seamlessly throughout the main living areas. The open floor plan is perfect for both relaxation and entertaining. Natural light pours in through large windows, highlighting the thoughtful details that make this home special.

The spacious kitchen features Anderson casement windows and expansive counterspace.

The bathrooms have been beautifully updated, with elegant fixtures, frameless glass doors, a freestanding soaking tub, and soothing color palettes that create a spa-like experience.

Outside, the property showcases manicured gardens and peaceful outdoor spaces, ideal for morning coffee or evening gatherings. The beautiful gazebo with an outdoor kitchen is perfect for making memories and meals.

All within walking distance to Central Park and centrally located in the heart of DFW with convenient access to highways, shopping and dining.

3
beds

2
baths

1,860 Sq.Ft. LIVING AREA

7,274.52 Sq.Ft. lot

Features & Amenities

Interior

  • total bedrooms3
  • Total bathrooms2
  • full bathrooms2
  • Laundry room Washer Hookup, Electric Dryer Hookup, Laundry in Utility Room
  • Flooring Luxury Vinyl Plank, Tile
  • Fireplace Living Room
  • APPLIANCES Dishwasher, Electric Cooktop, Electric Range
  • other interior Features Chandelier, Decorative/Designer Lighting Fixtures, Double Vanity, Eat-in Kitchen, High Speed Internet, Open Floorplan, Cable TV, Vaulted Ceiling(s)

Area & Lot

  • Status Sold
  • Date Sold December 6, 2024
  • Living Area1,860 Sq.Ft.
  • Lot Area7,274.52 Sq.Ft.
  • MLS® ID20745400
  • TypeResidential
  • YEAR BUILT1990
  • Architecture StylesTraditional, Detached
  • Elementary SchoolCreekside
  • Middle SchoolMarshall Durham
  • High SchoolLewisville
  • School DistrictLewisville ISD

Exterior

  • STORIES1
  • Garage Space2.0
  • utilitiesElectricity Available, Electricity Connected, Sewer Available, Cable Available
  • PoolNone
  • roofComposition
  • lot featuresInterior Lot, Landscaped, Many Trees, Subdivision
  • parkingAlley Access, Door-Single, Driveway, Garage, Garage Door Opener, Inside Entrance, Kitchen Level, Lighted, Private, Garage Faces Rear
  • HEAT TYPECentral, Electric
  • AIR CONDITIONINGCentral Air, Ceiling Fan(s), Electric
  • sewerPublic Sewer
  • SubstructureSlab
  • security FeaturesSmoke Detector(s)
  • other exterior FeaturesLighting, Outdoor Grill, Private Yard, Rain Gutters

Financial

  • Price Upon Request
View Virtual Tour

Work With Angela

To her, "Home is where our hearts are," and she is dedicated to helping clients find their ideal home in the area they love.

Follow Angela on Instagram