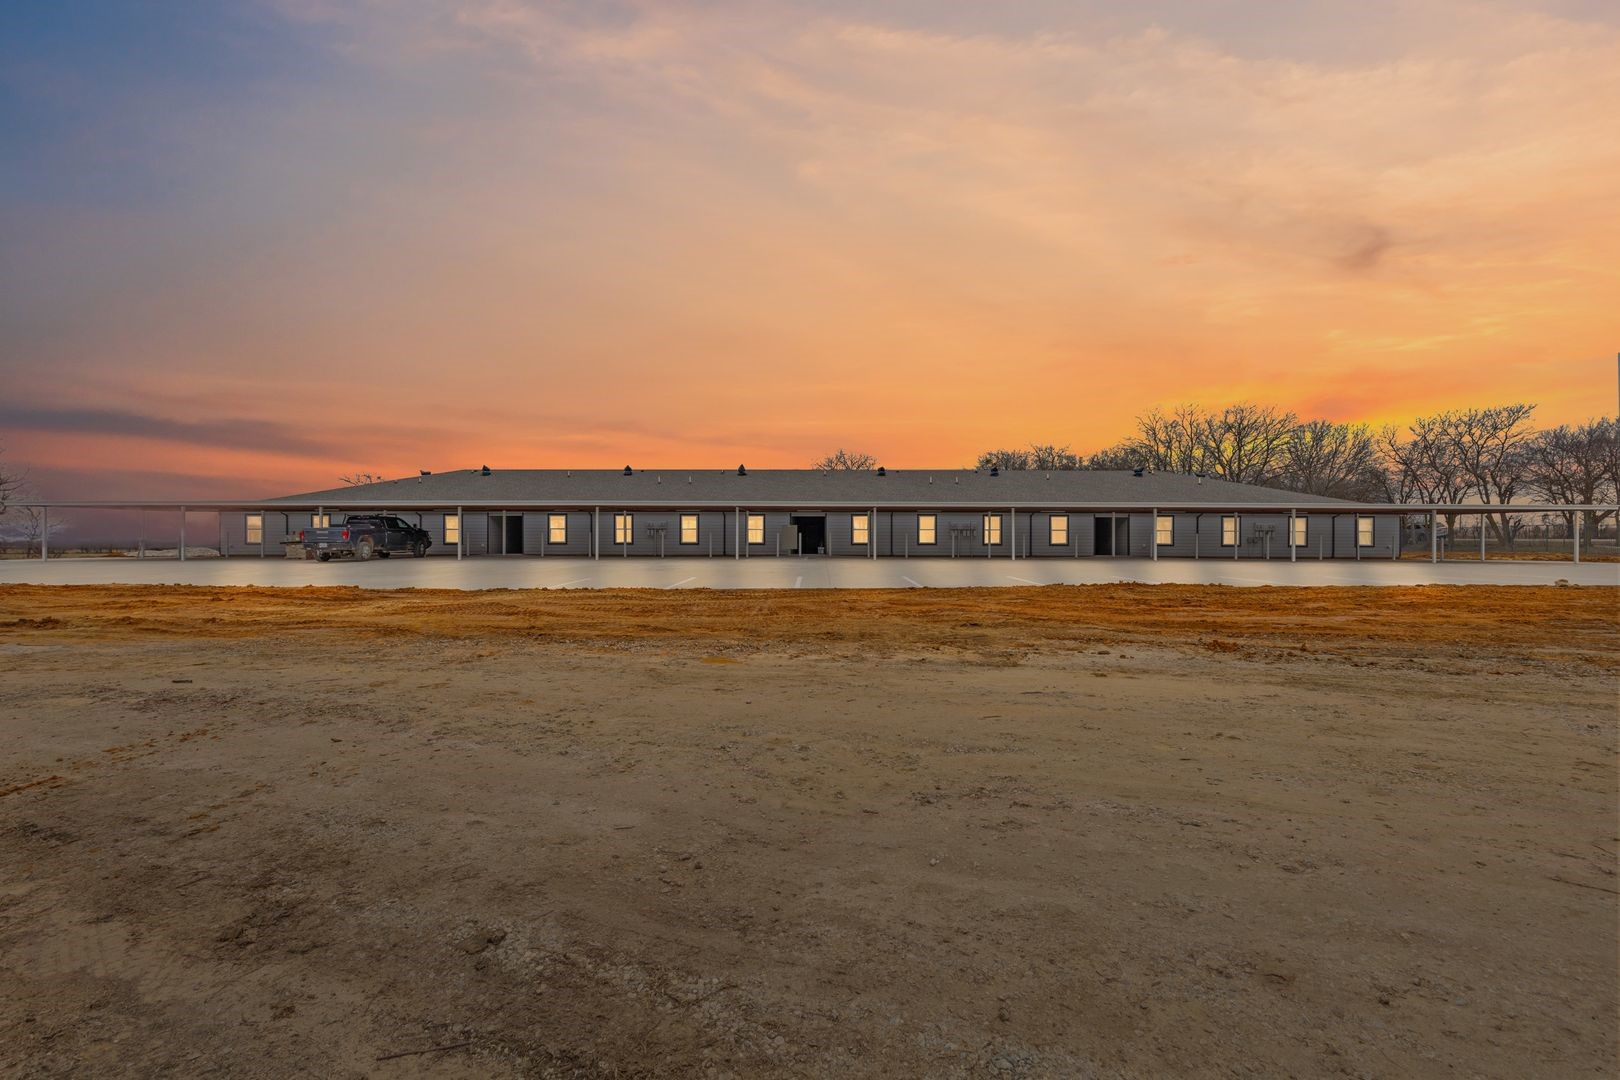
Long gray building with covered parking and a pickup truck beneath an orange sunset.
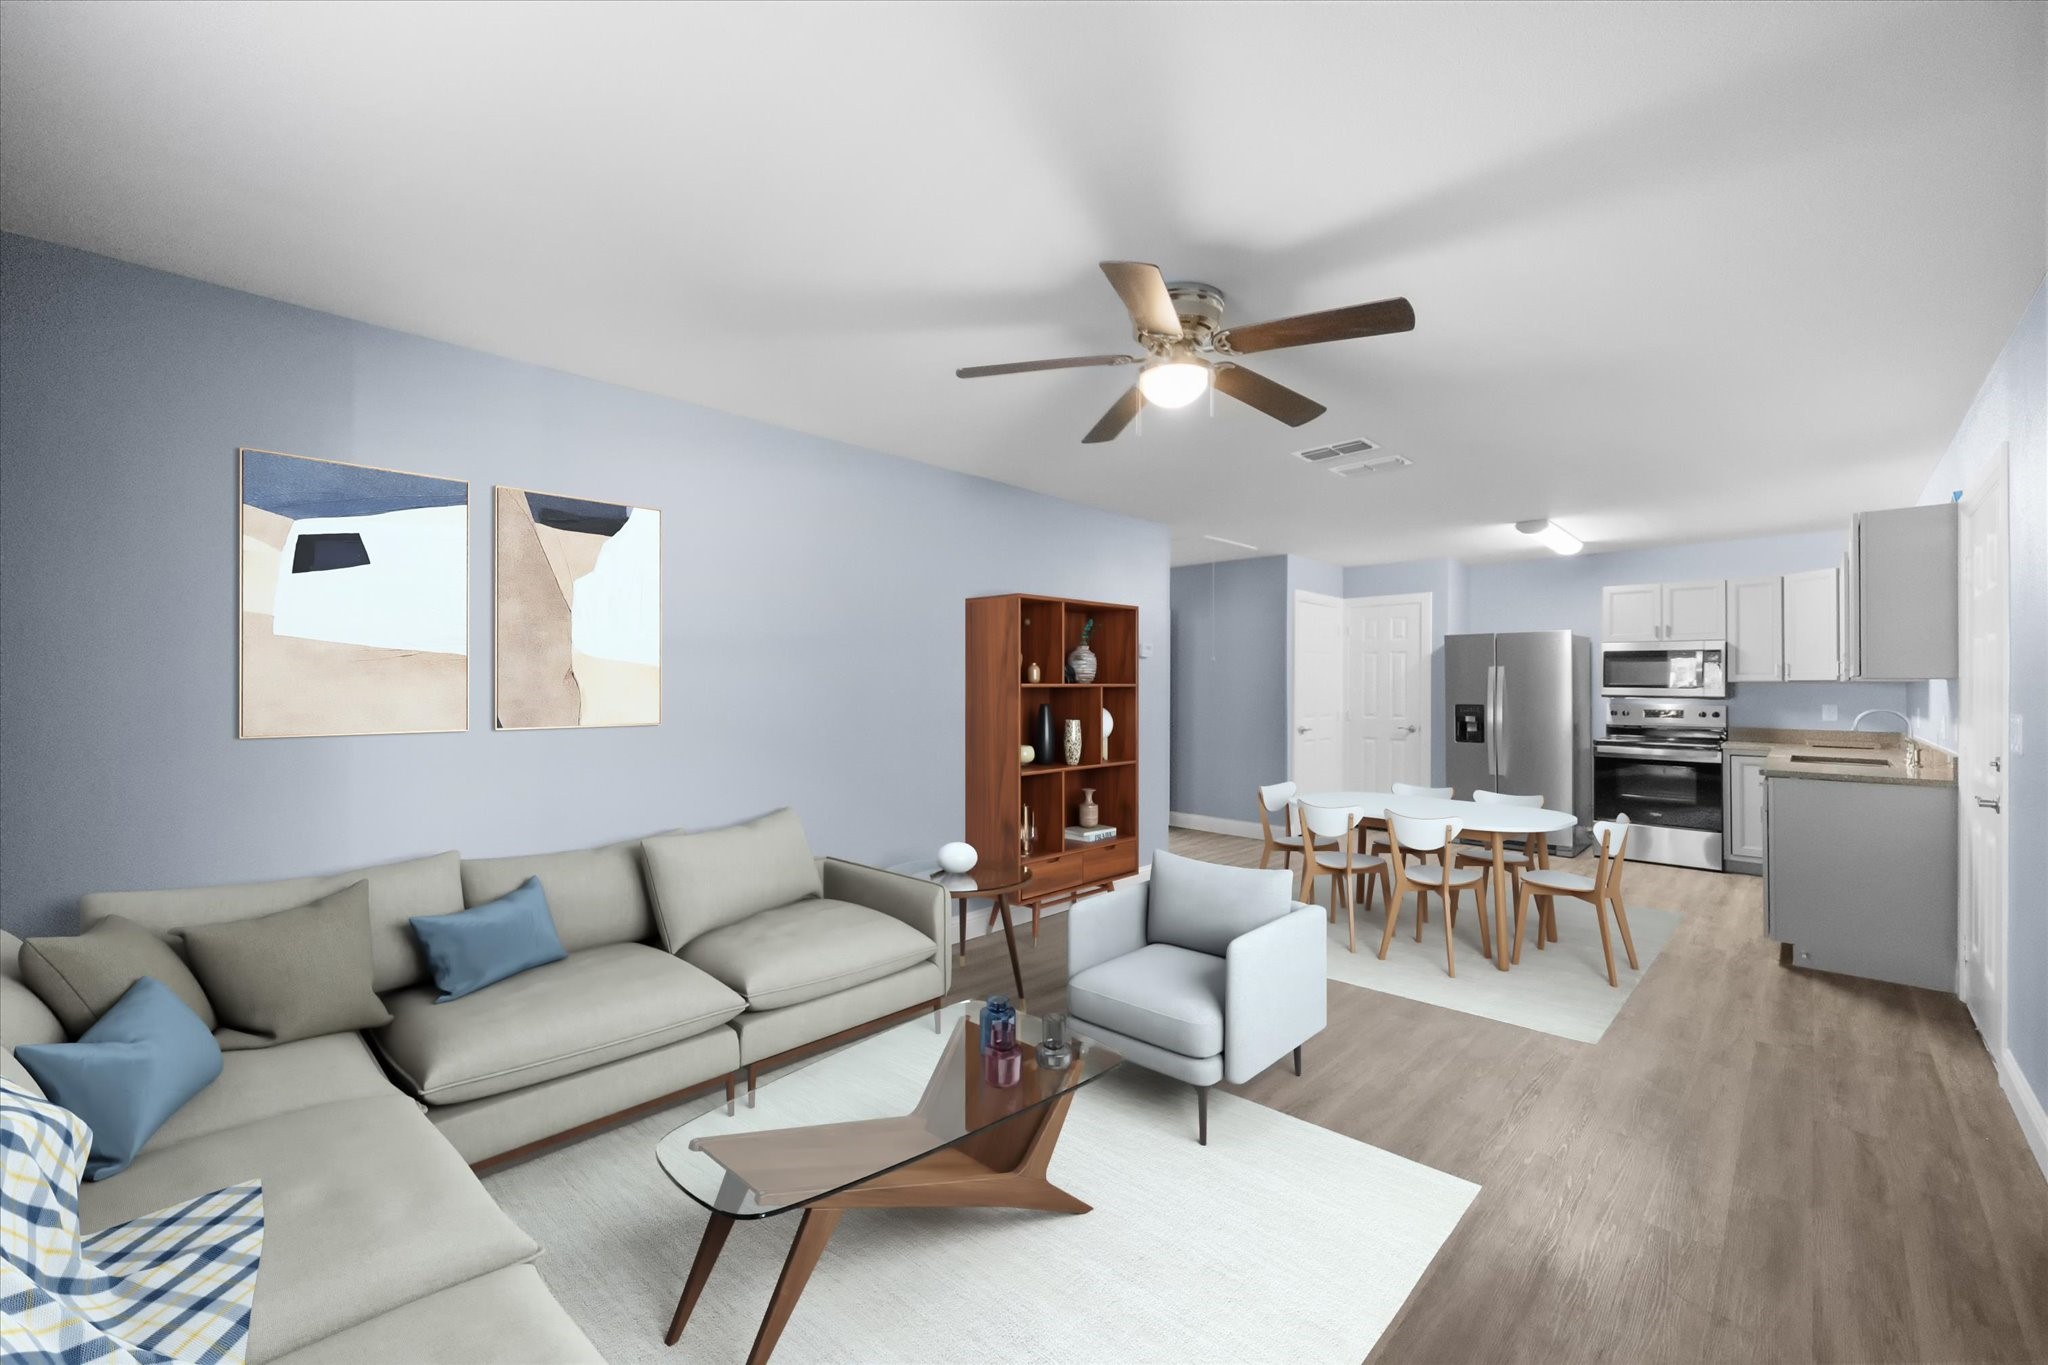
Open-plan living room and kitchen with gray sectional, white armchair, dining table, and stainless steel appliances.
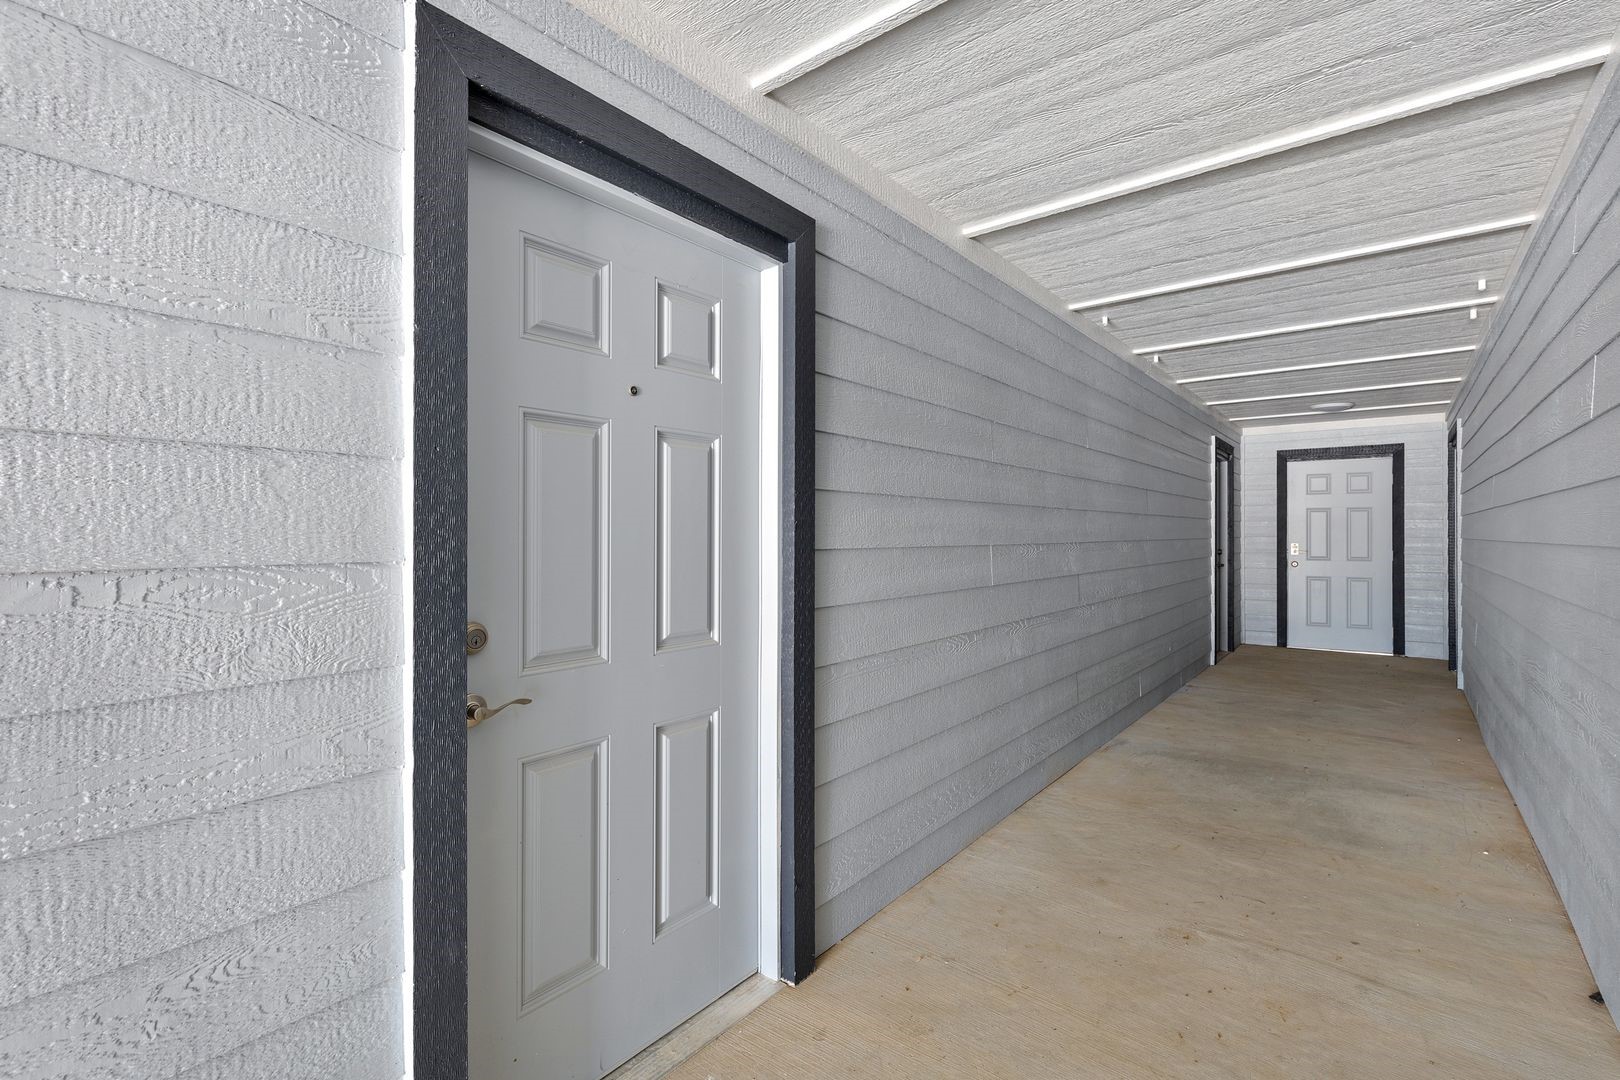
Covered entry corridor with gray siding, two white doors, and a concrete floor.
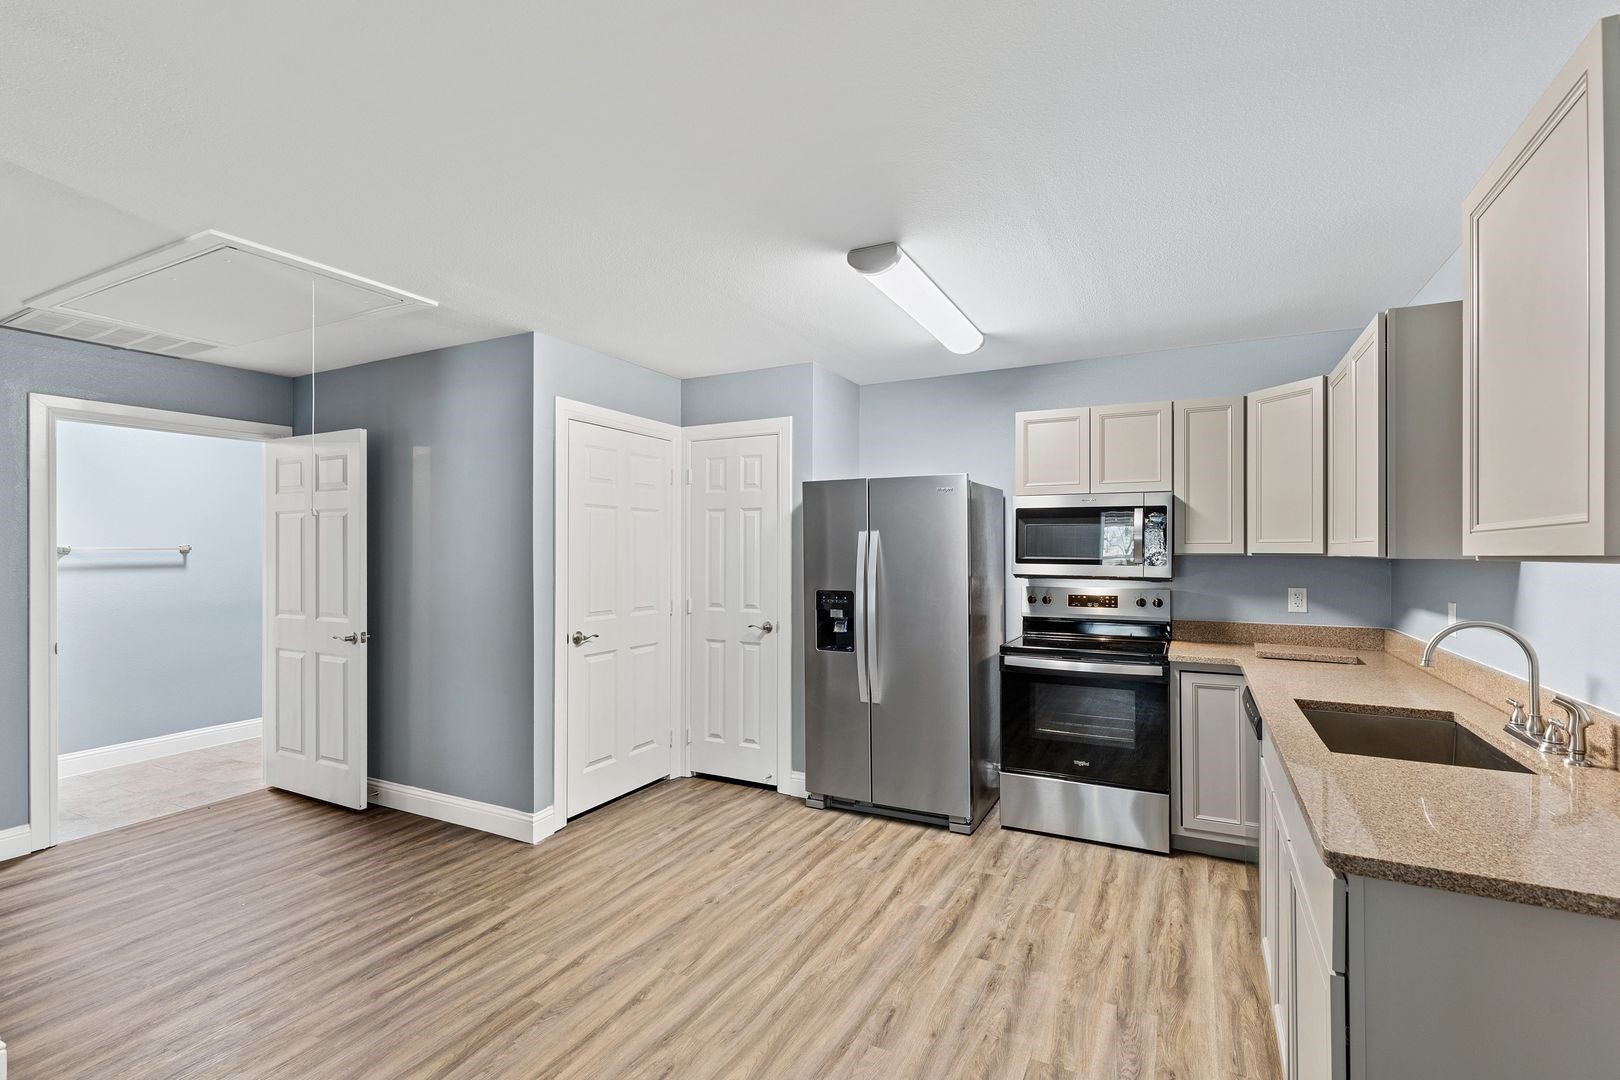
Kitchen with white cabinets, stainless steel appliances, tan countertops, and wood-look flooring.
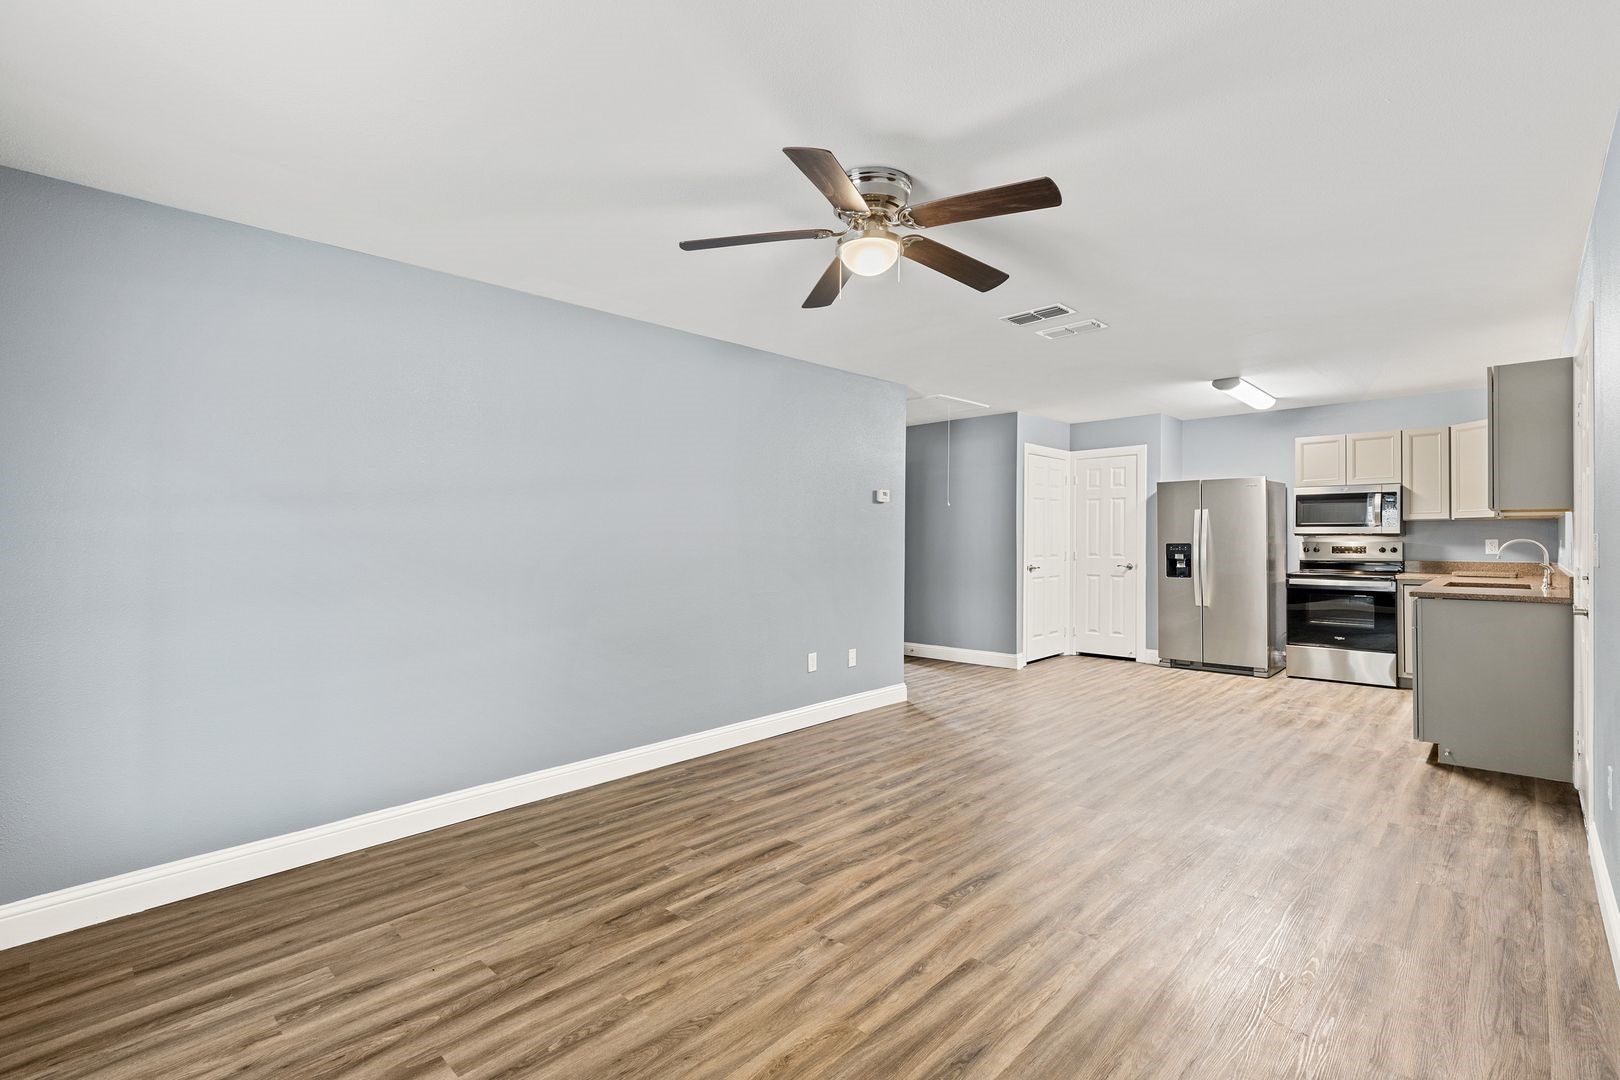
Open kitchen and living area with stainless steel appliances, white cabinets, and wood-look flooring.
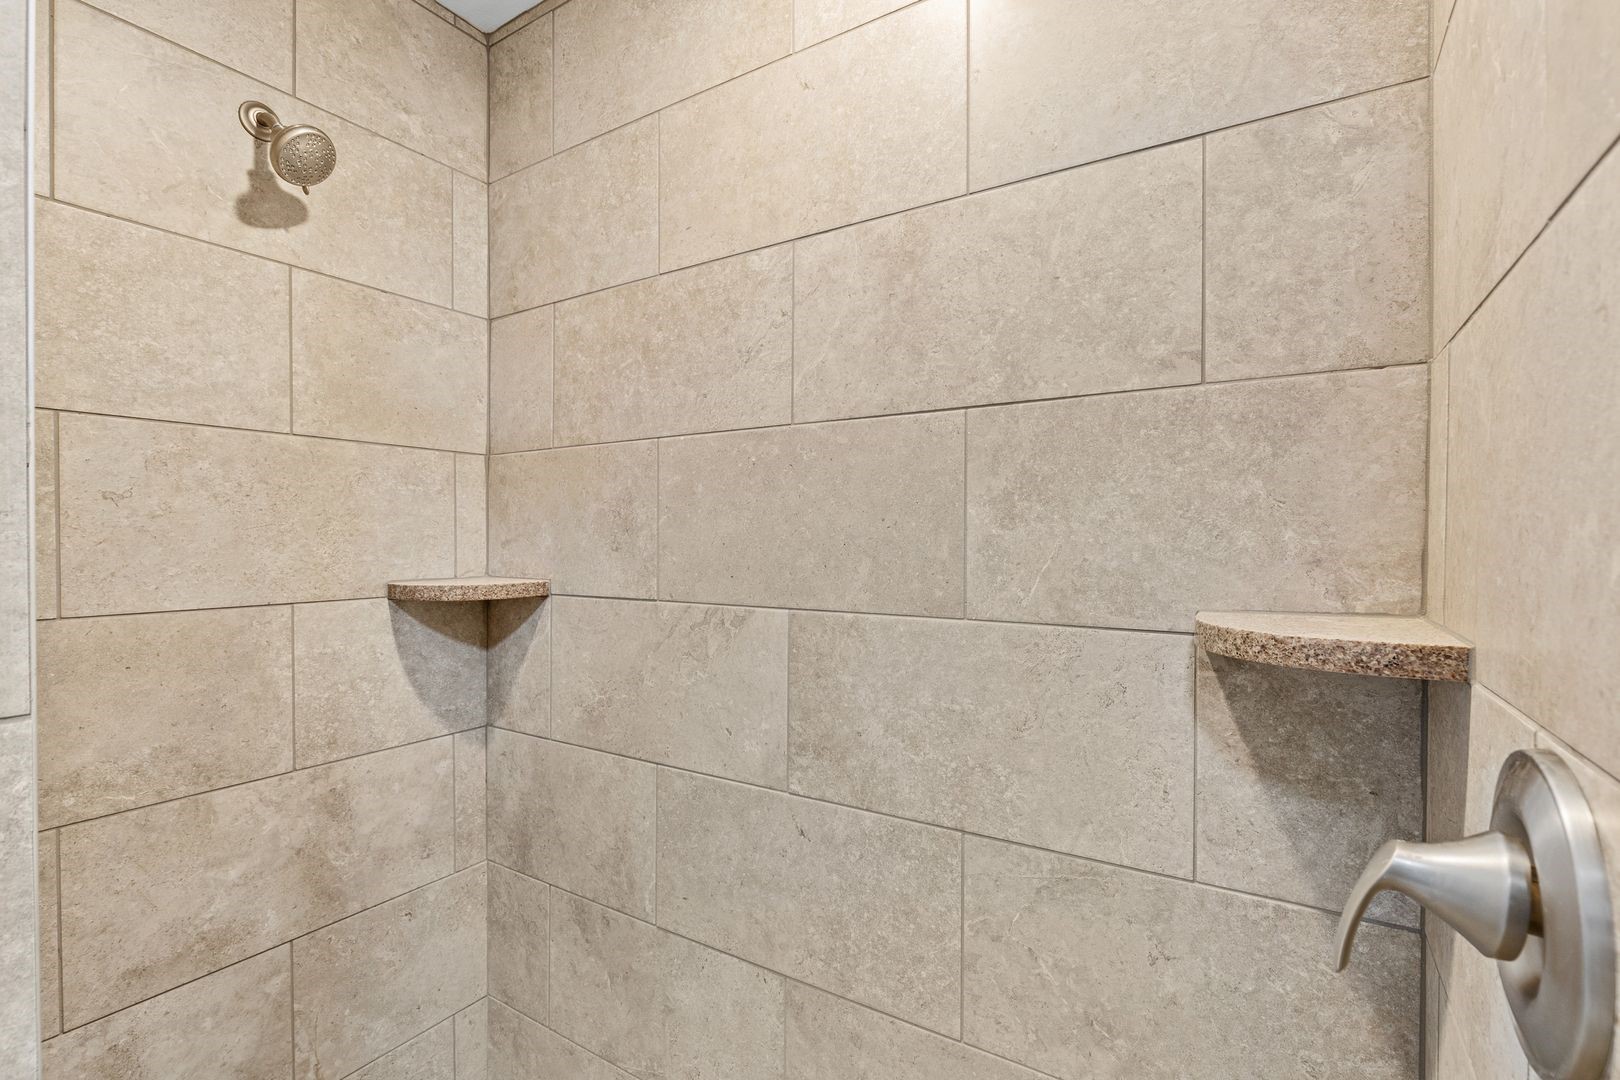
Walk-in shower with beige tile walls, two corner shelves, and brushed-metal fixtures.
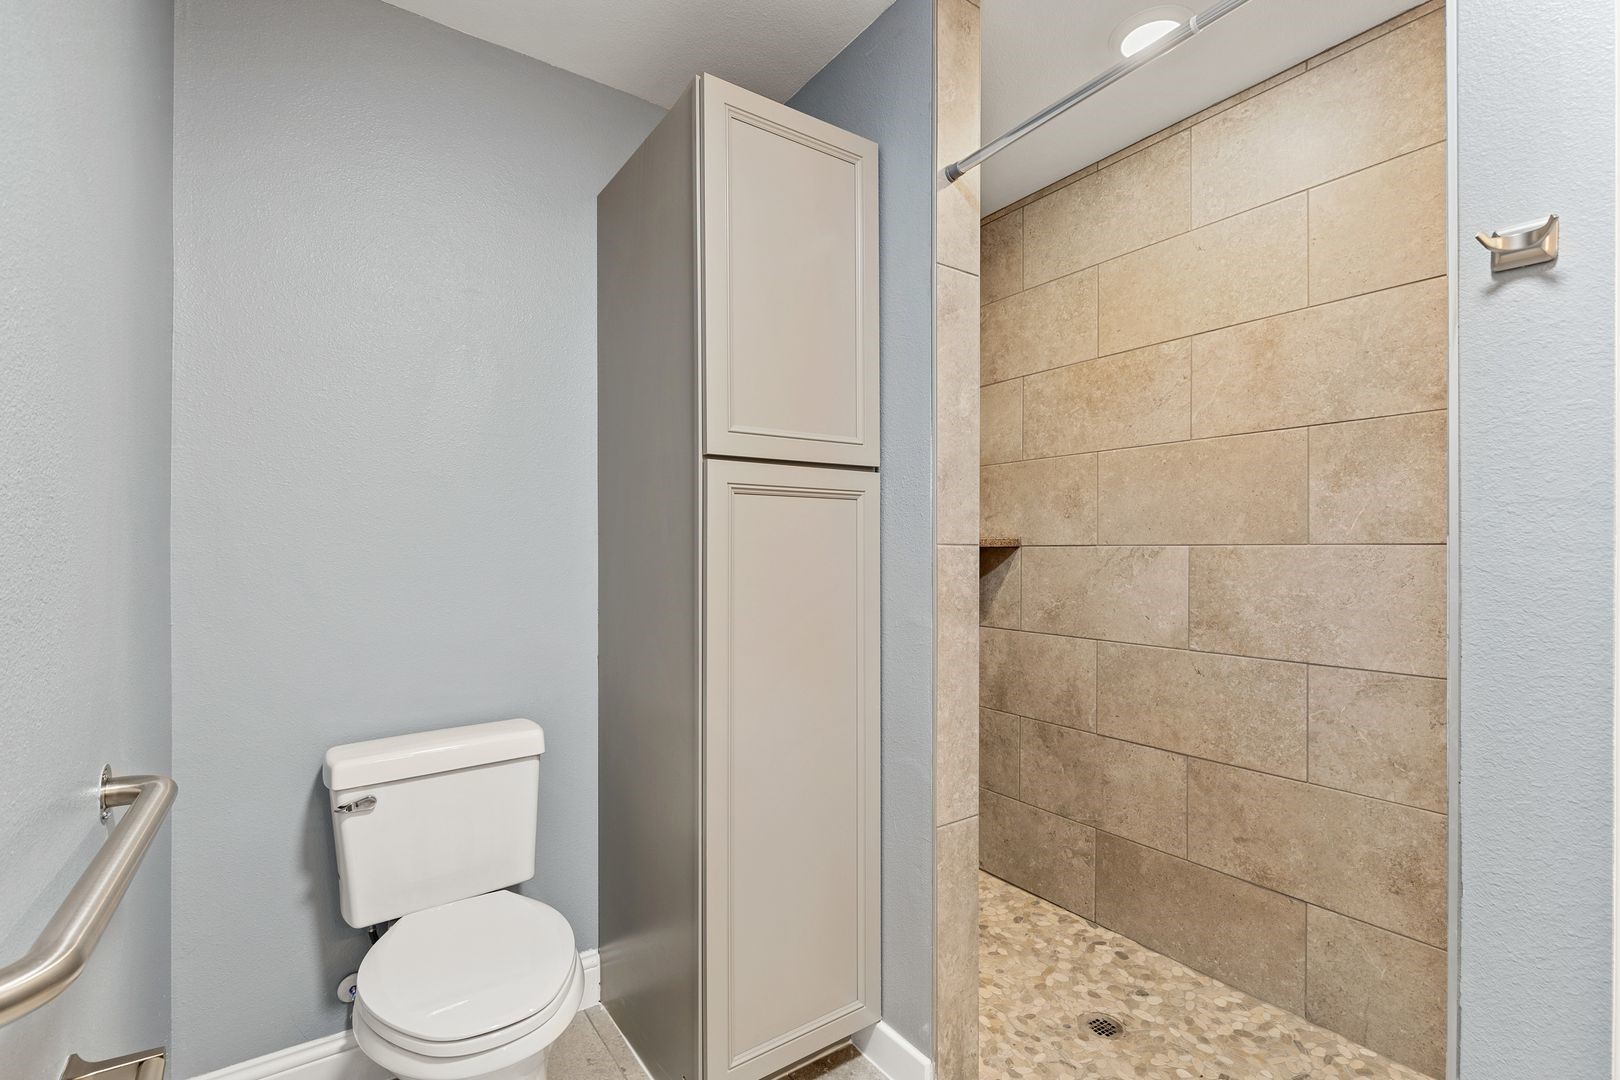
Bathroom with a tiled walk-in shower, pebble floor, tall cabinet, and white toilet.
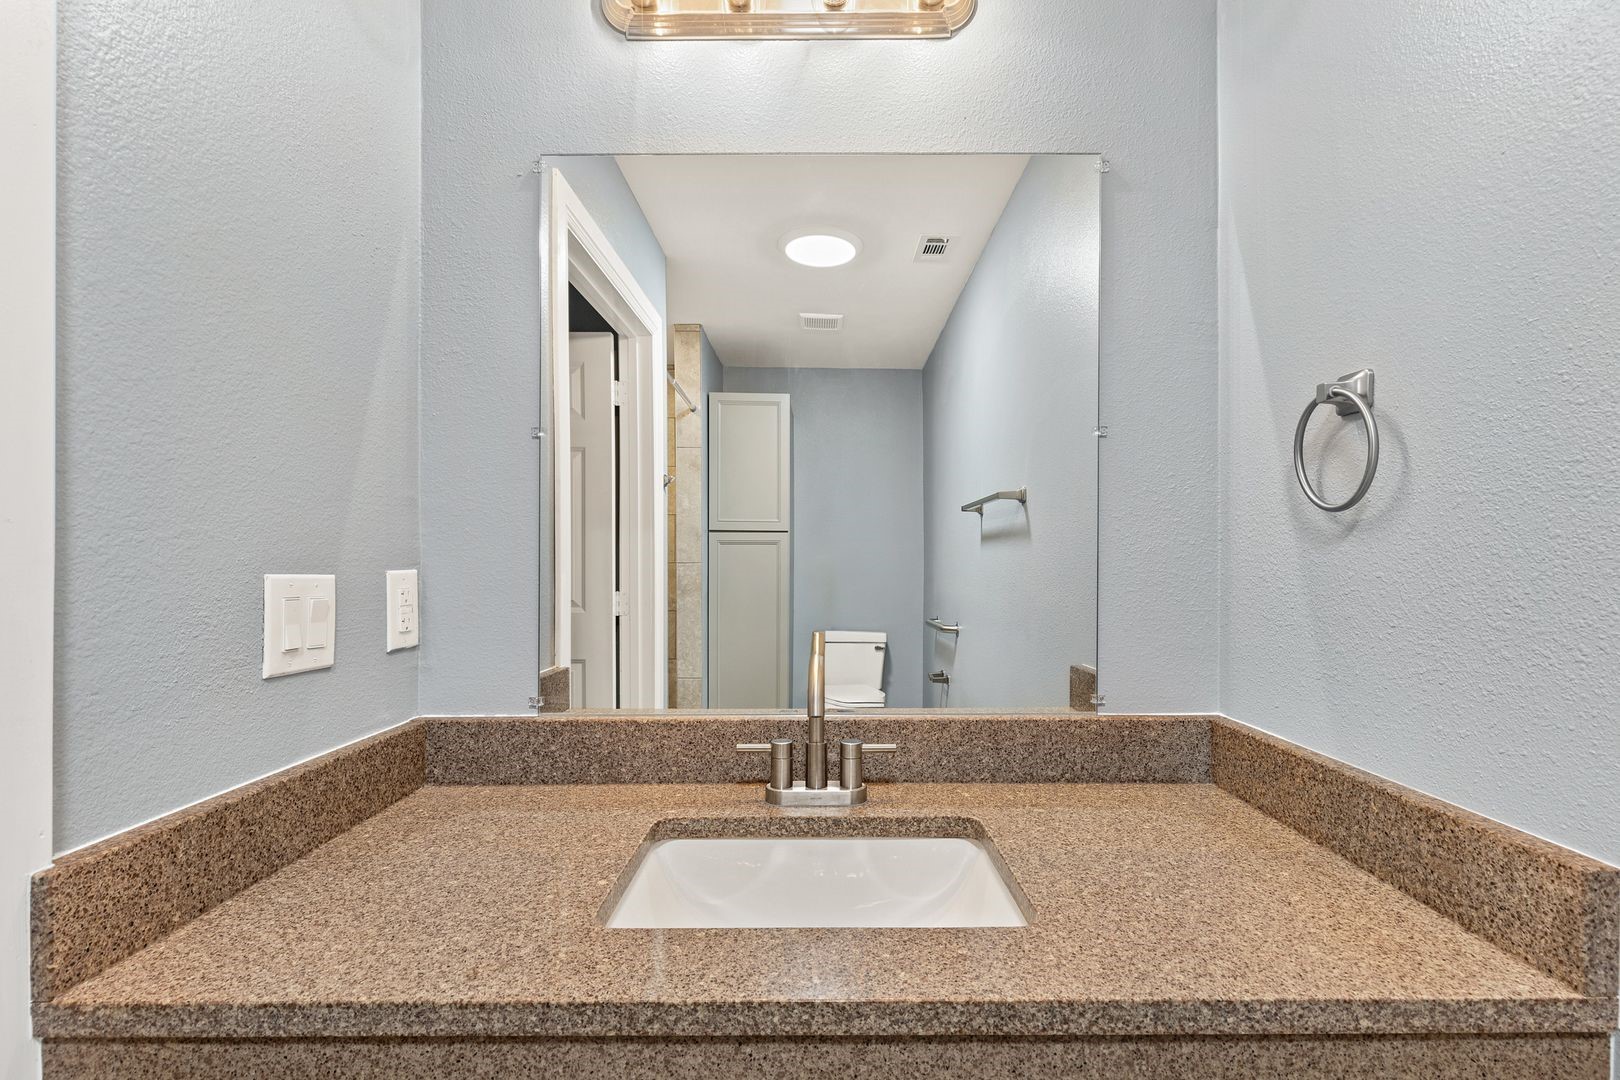
Bathroom vanity with a speckled brown countertop, inset sink, and large mirror.
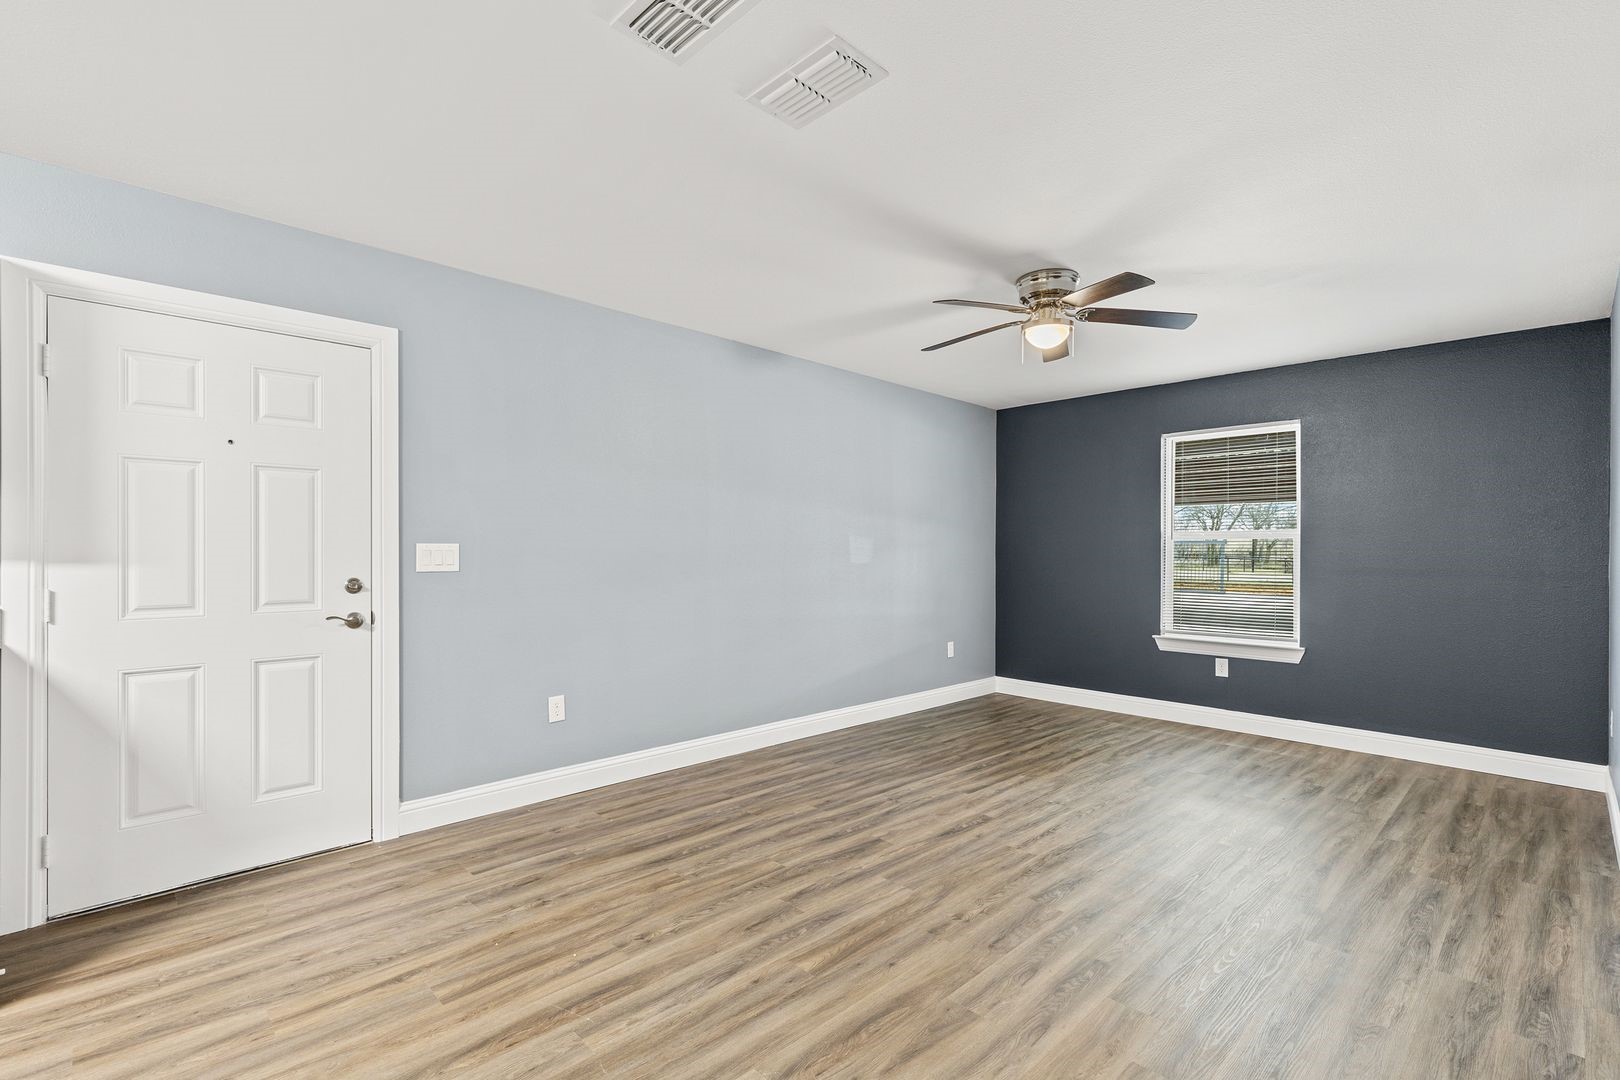
Empty room with gray wood-look flooring, a dark blue accent wall, and a ceiling fan.
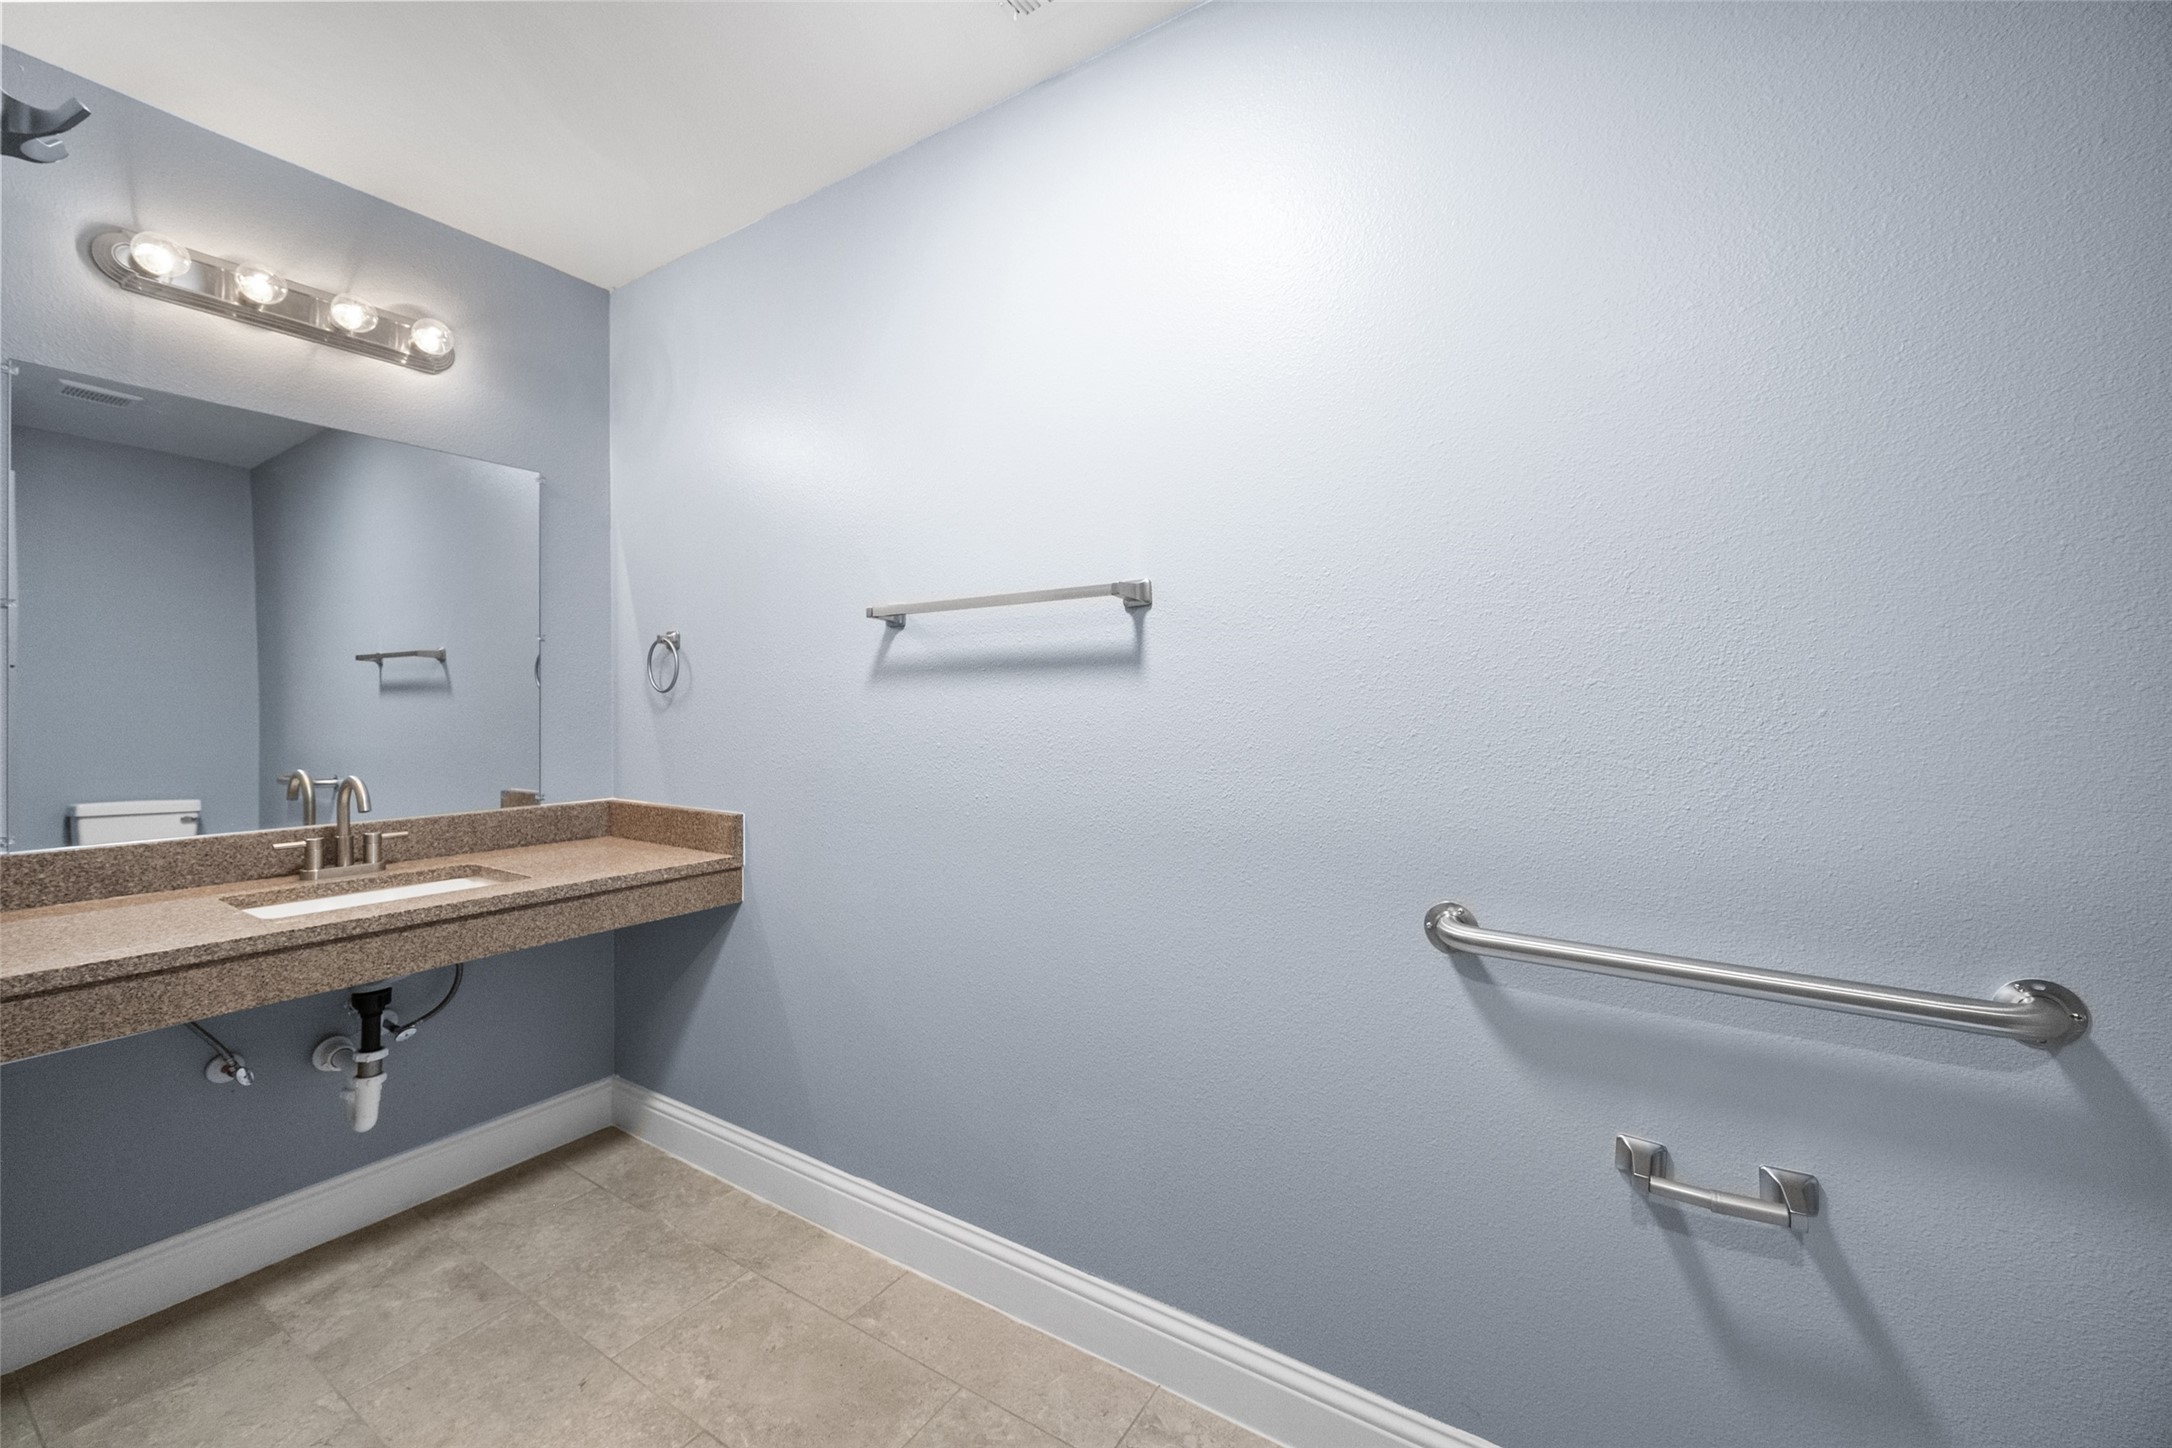
Bathroom with granite vanity, large mirror, and metal grab bars along the walls.
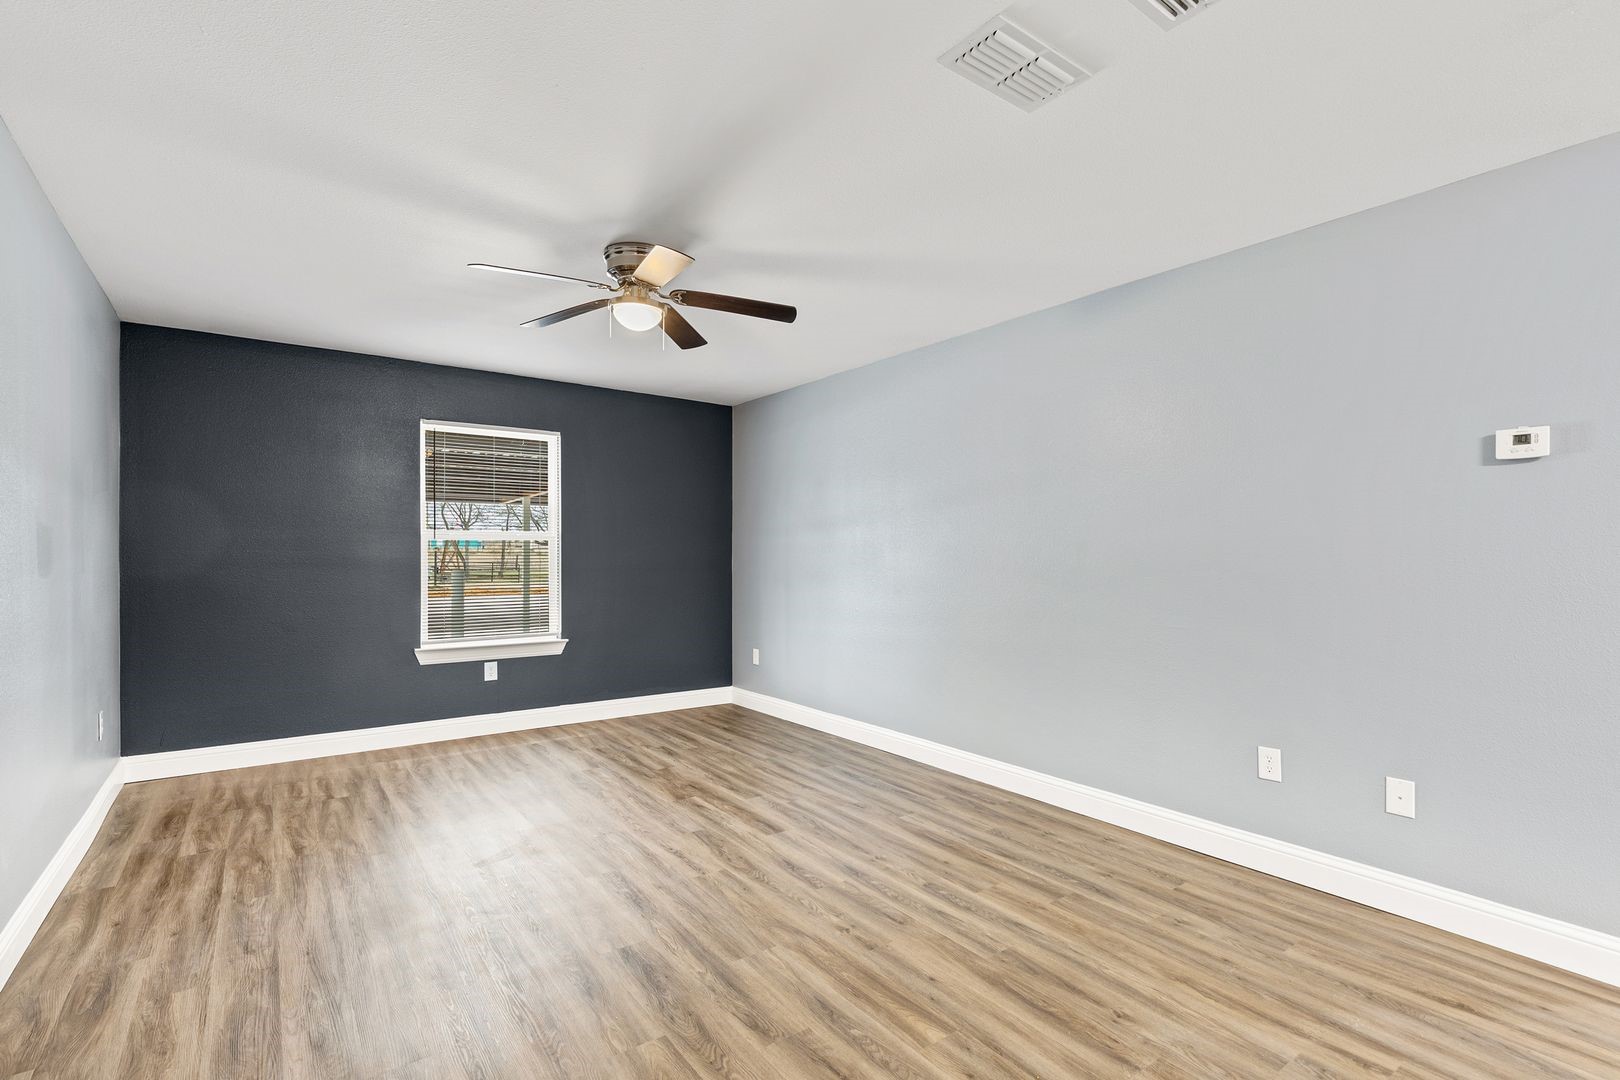
Empty room with wood-look flooring, a charcoal accent wall, a window with blinds, and a ceiling fan.
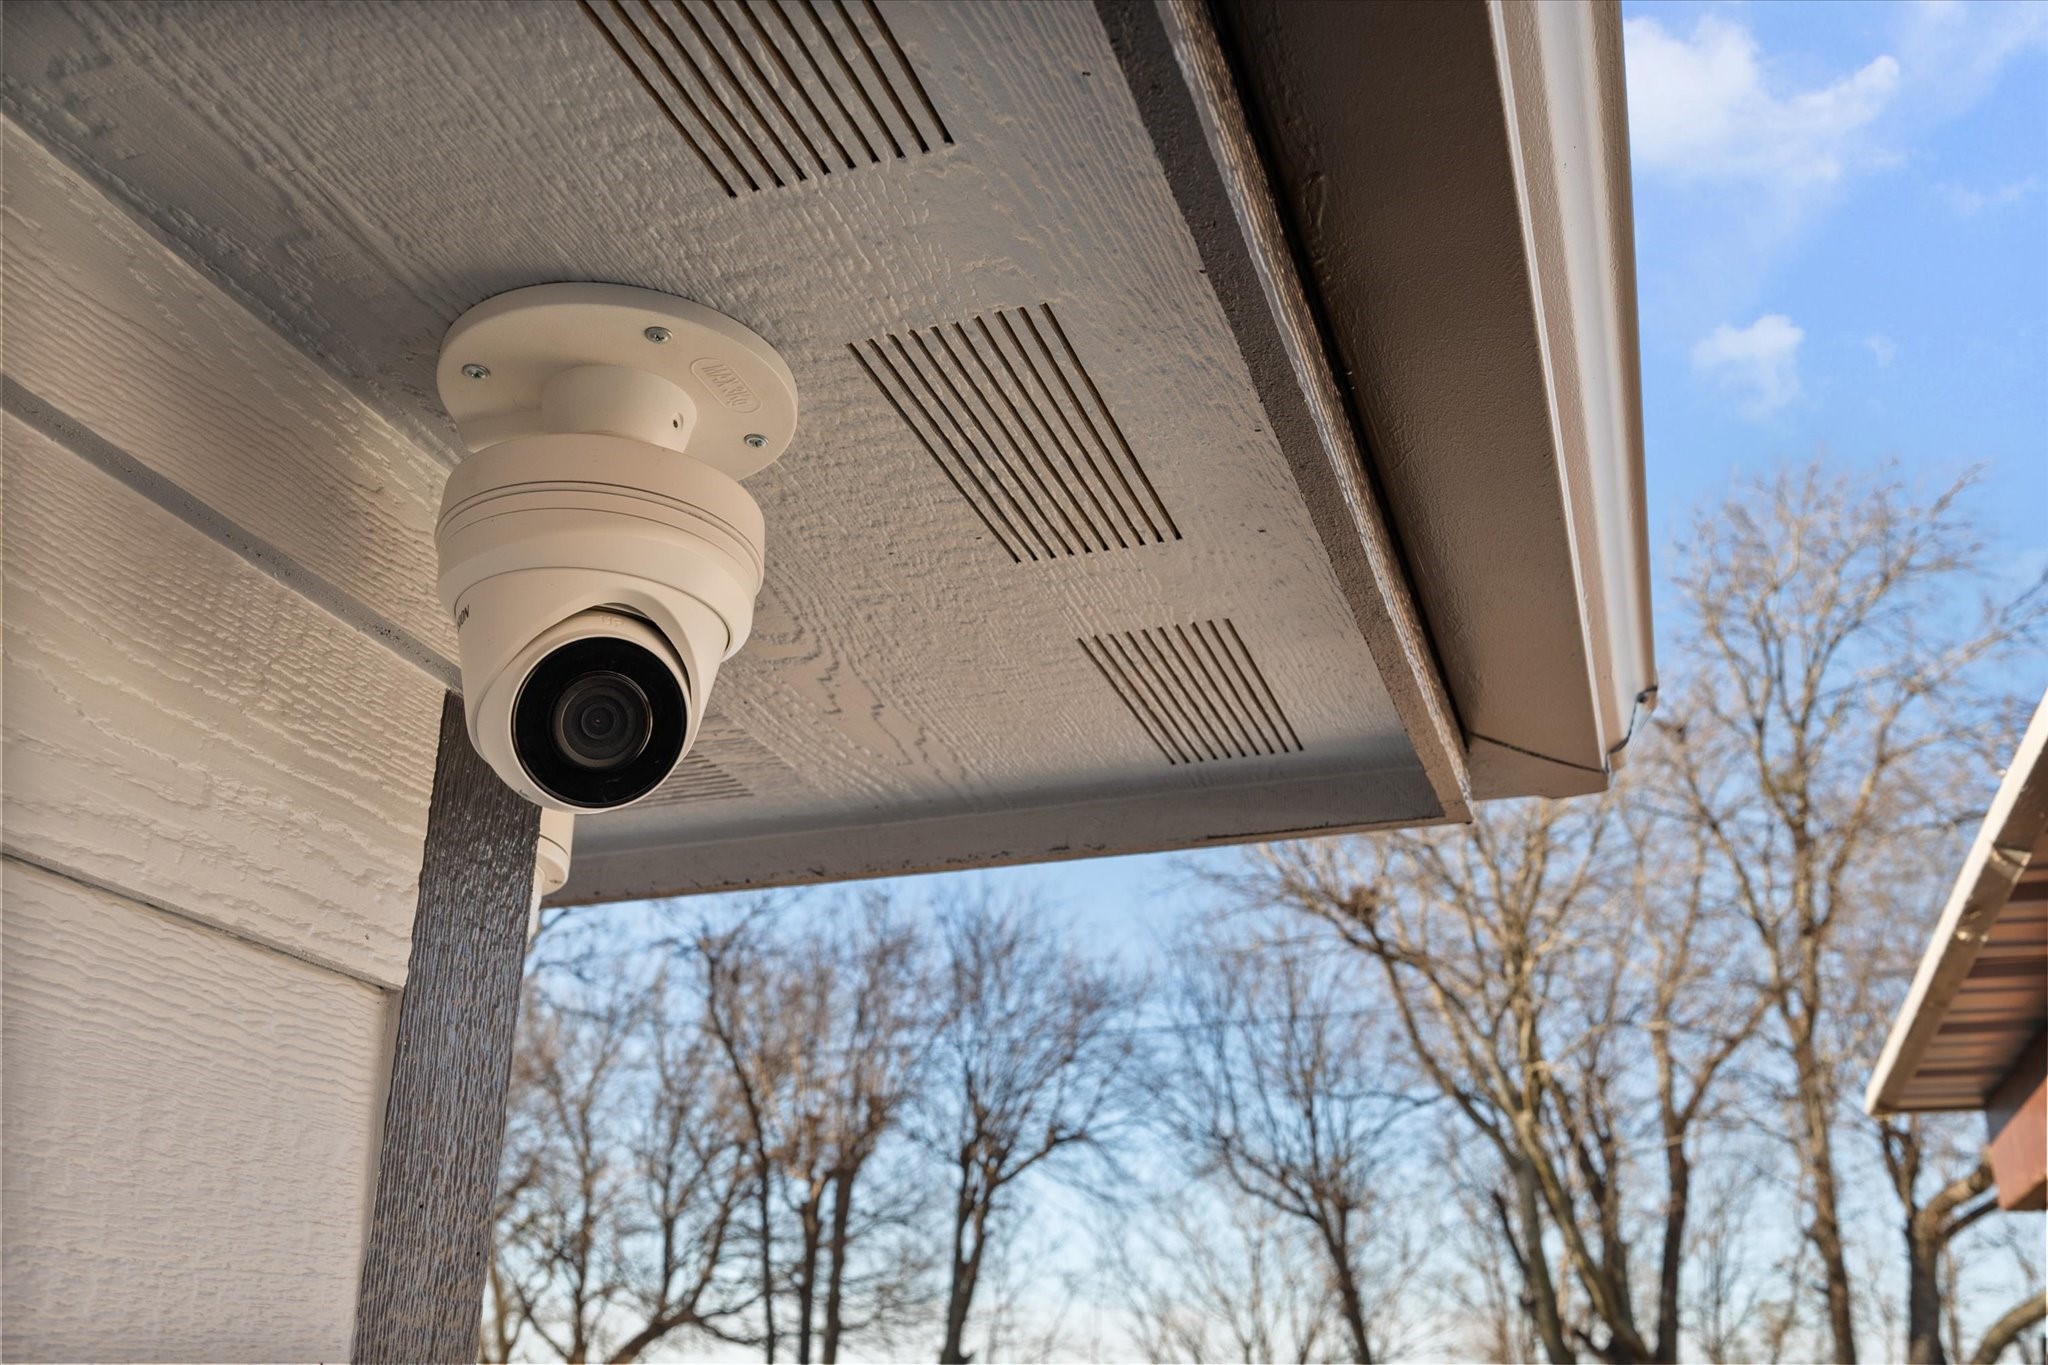
Outdoor security camera mounted beneath a house eave, with bare winter trees in the background.
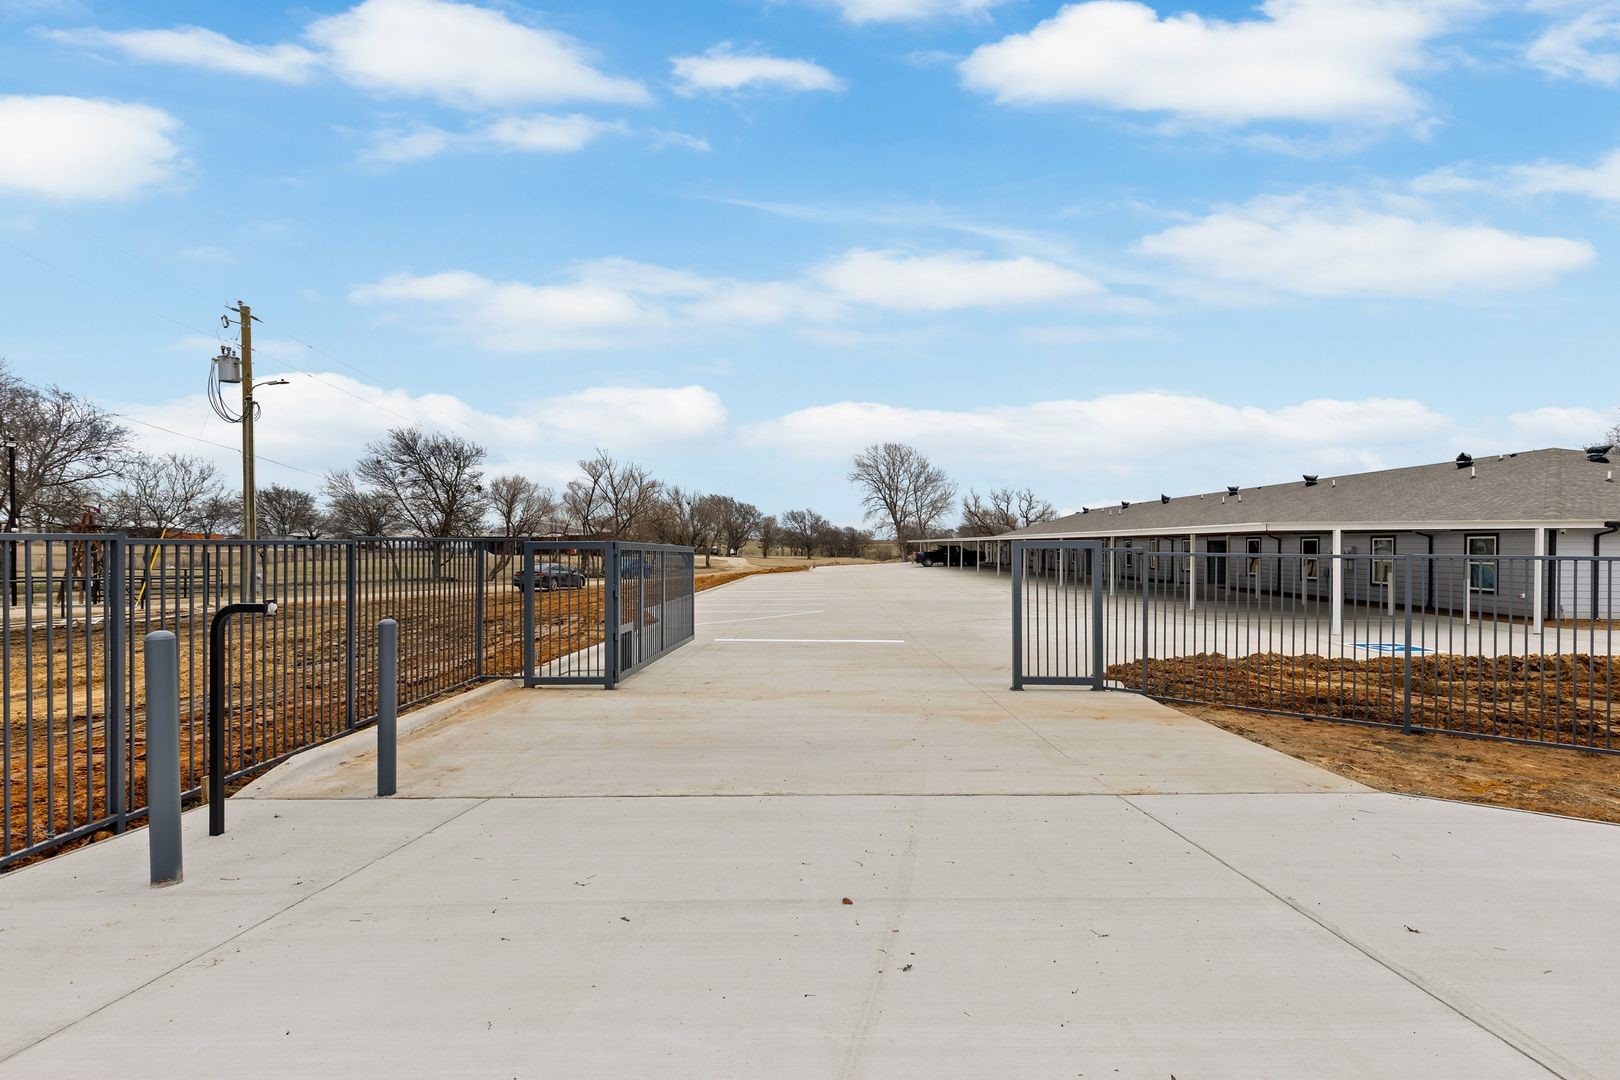
Concrete driveway leading through open metal gates to a long single-story building.
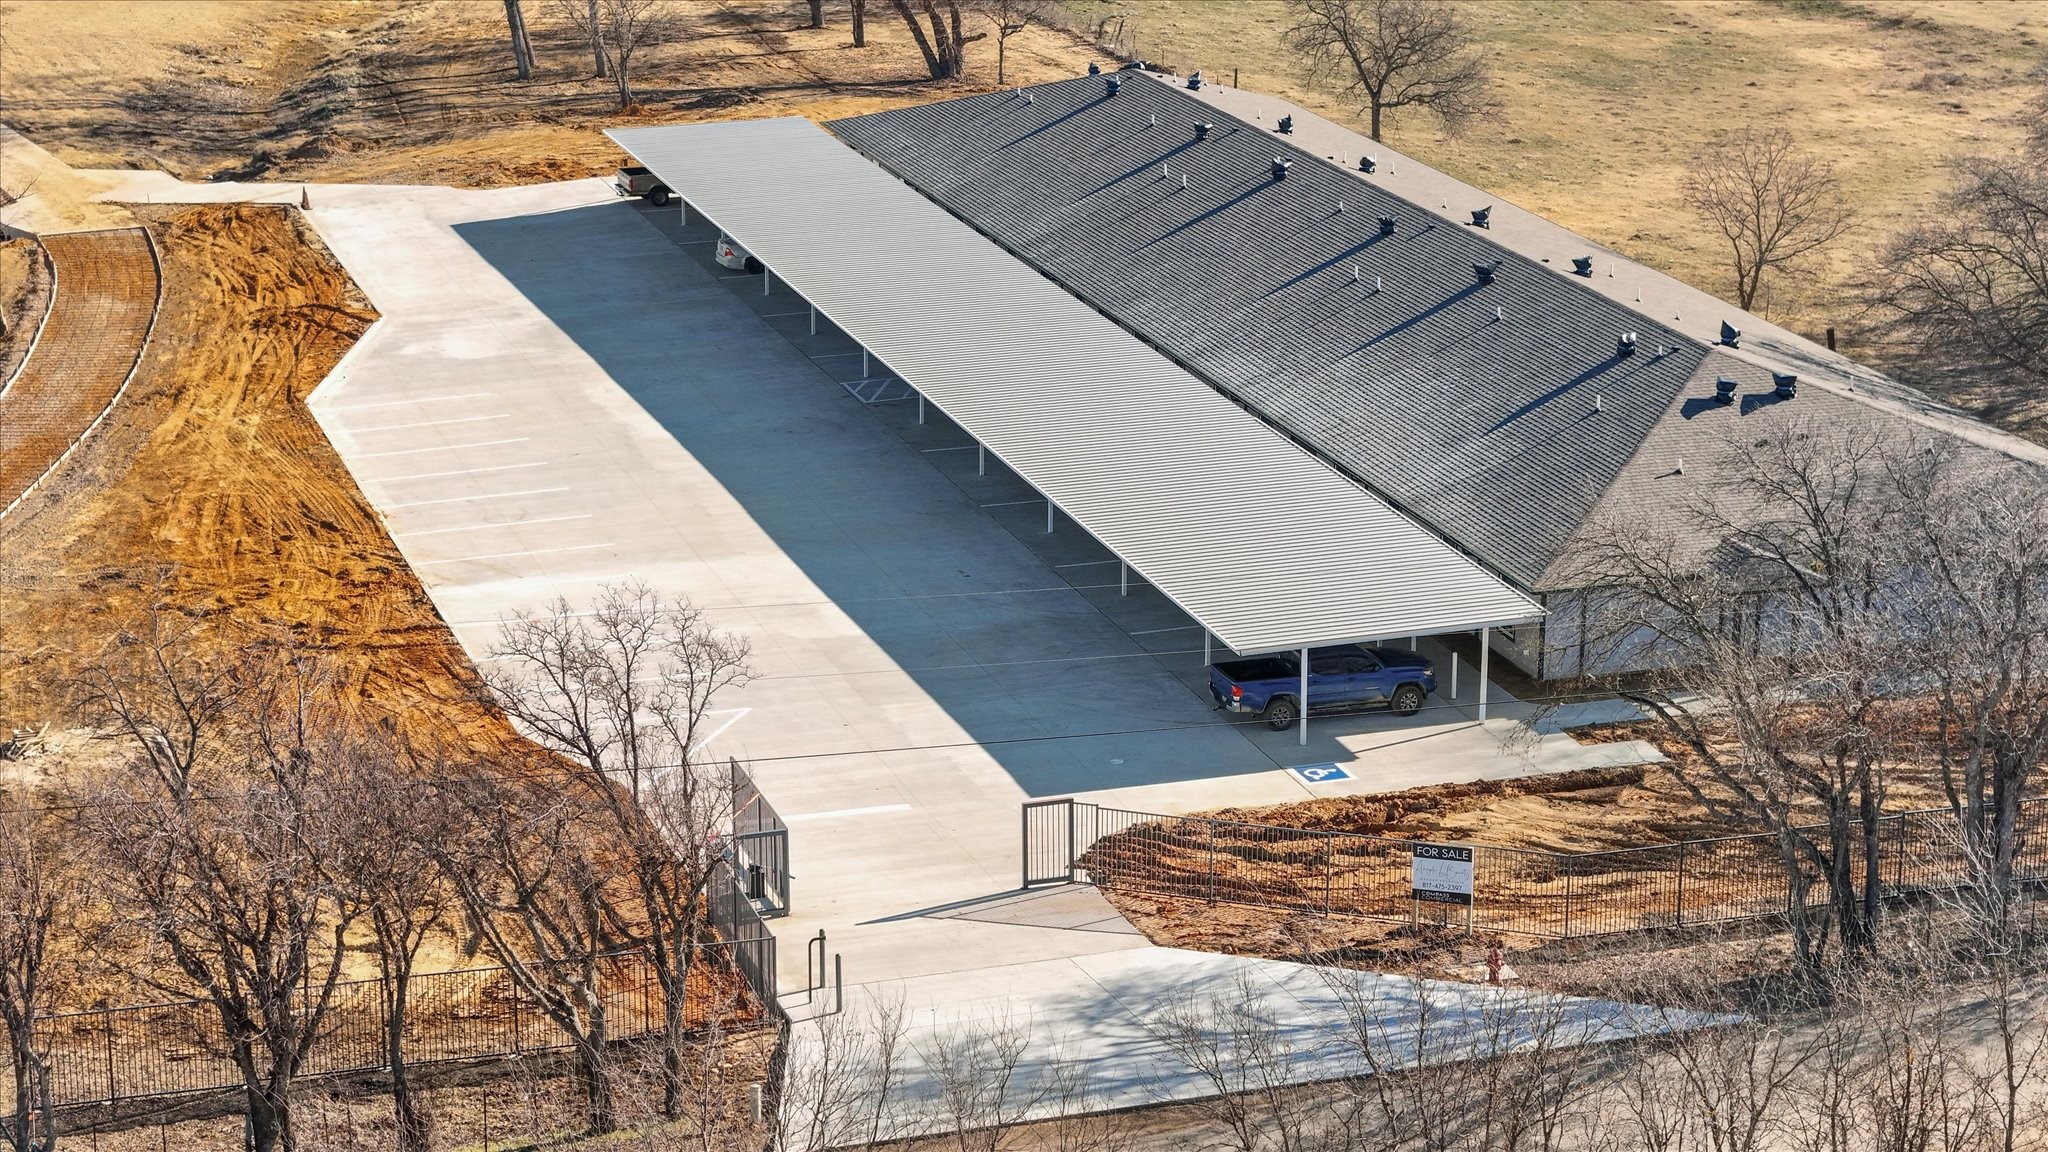
Aerial view of a commercial building with a long parking canopy and fenced entrance.
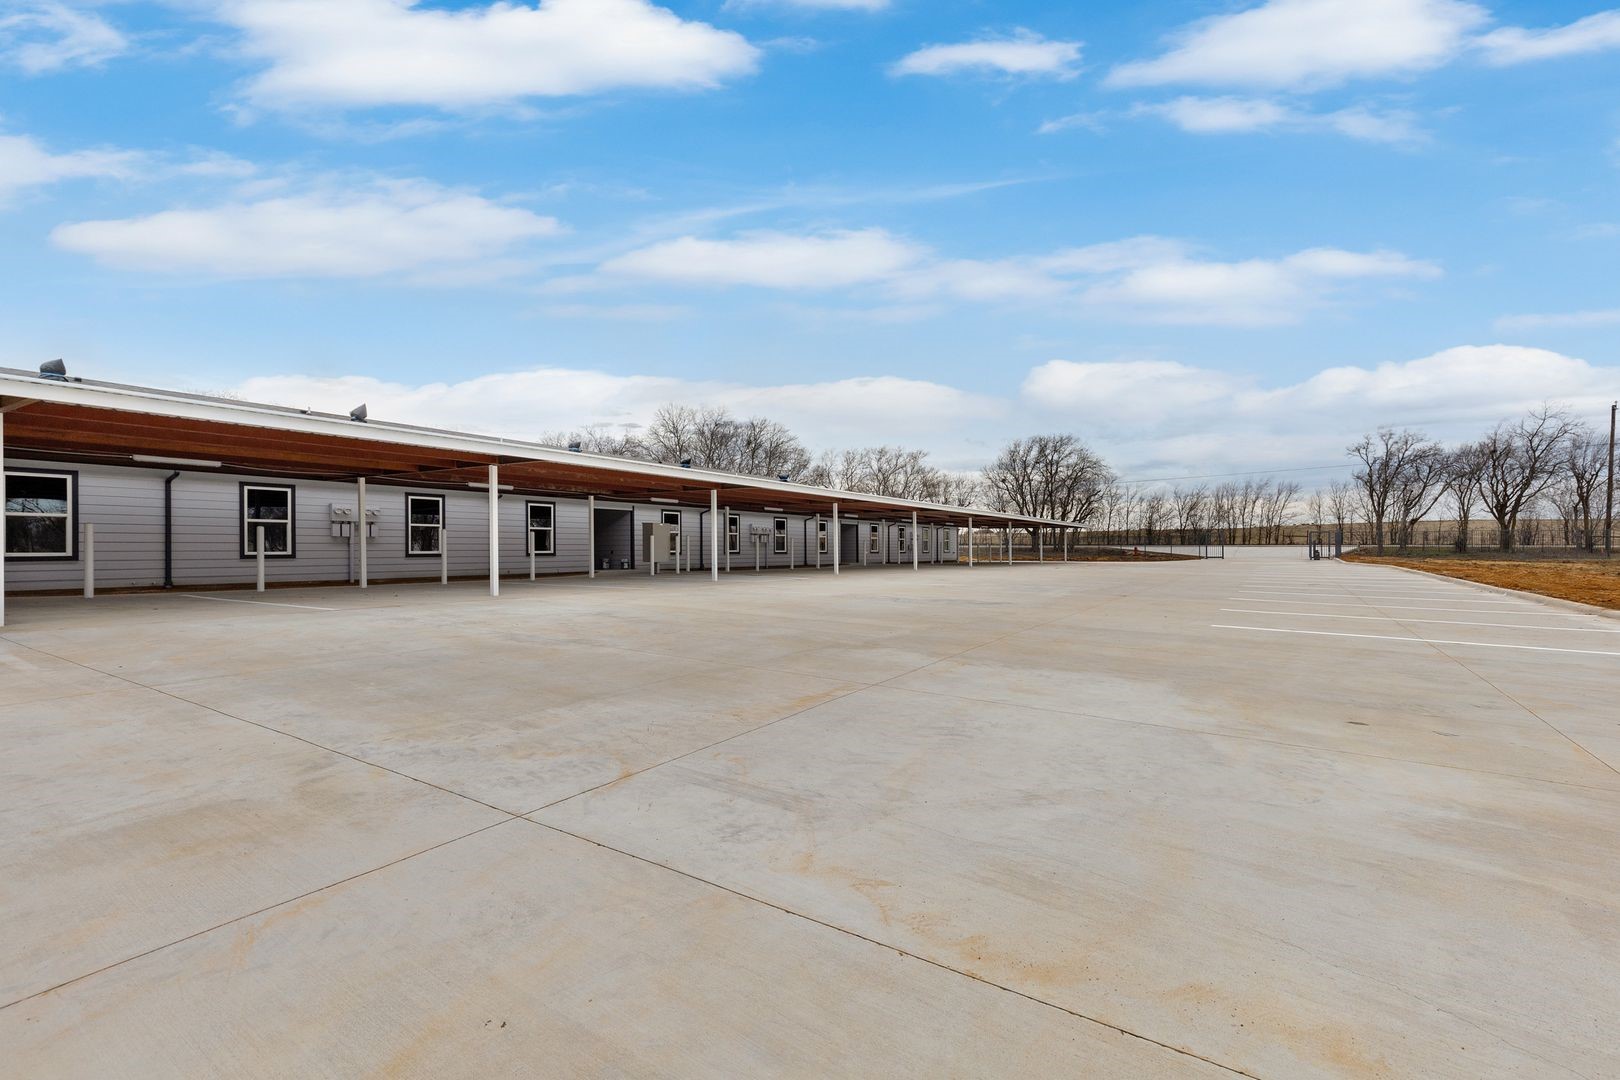
Long gray building with a covered walkway beside a large concrete parking area.
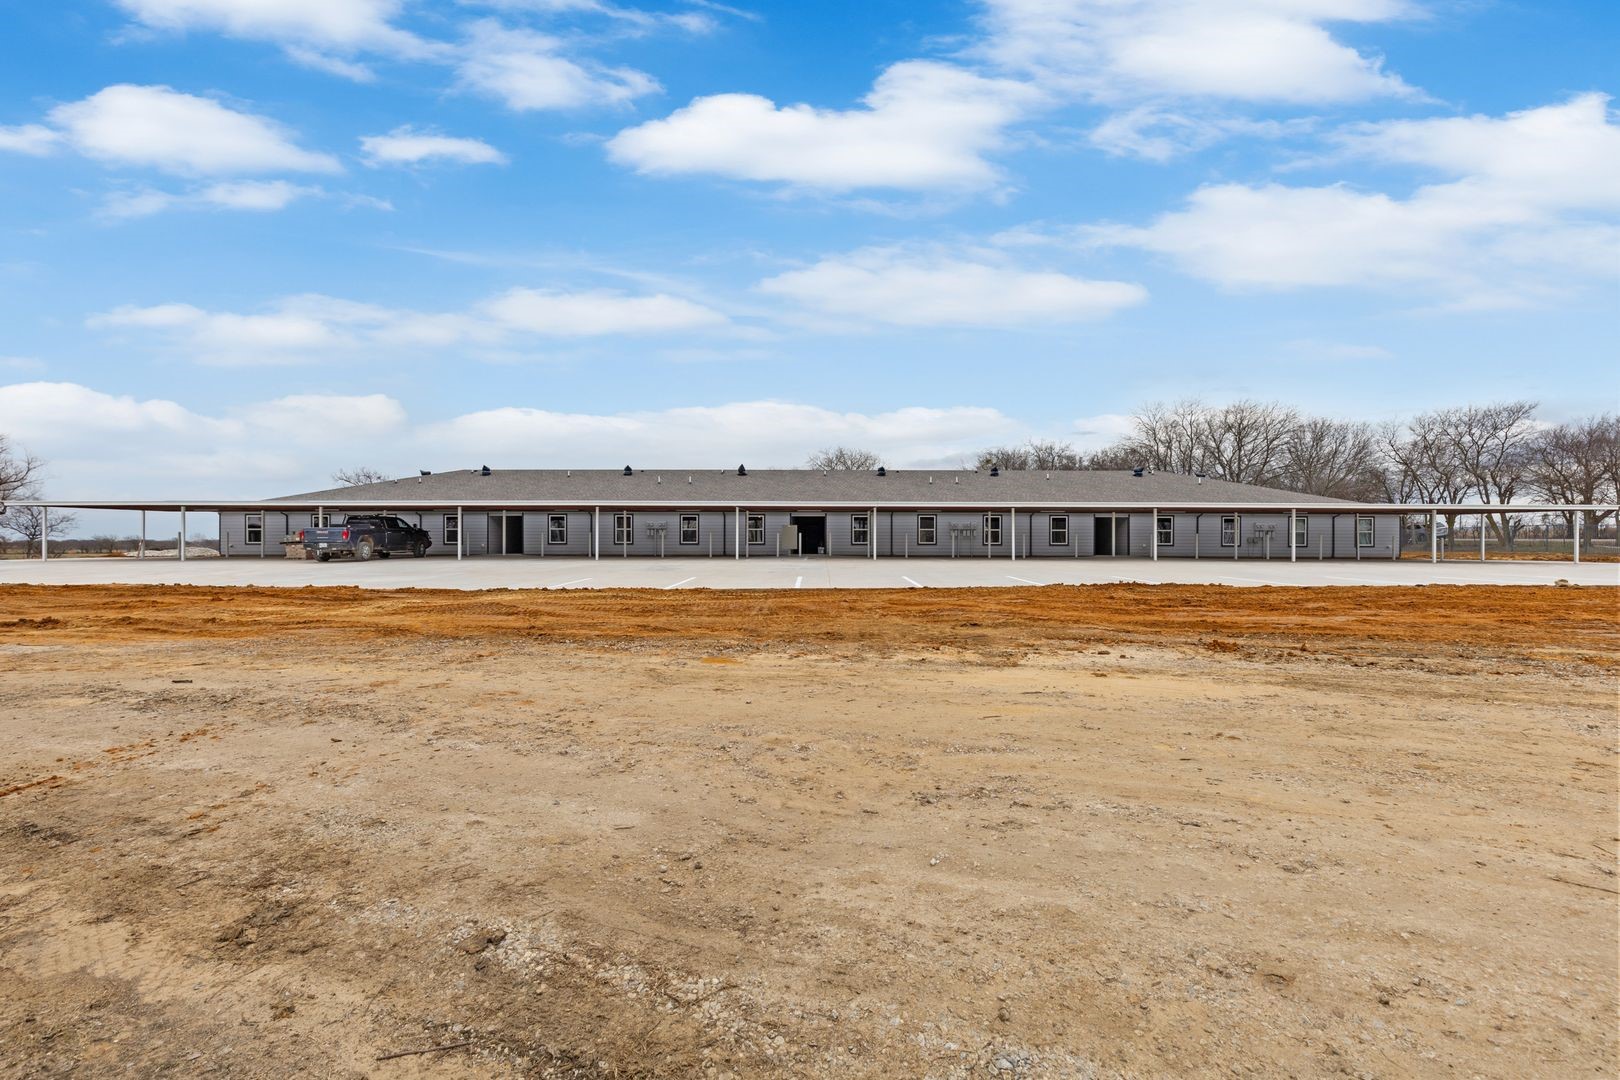
Long gray commercial building with covered parking, a pickup truck, and a broad dirt lot.
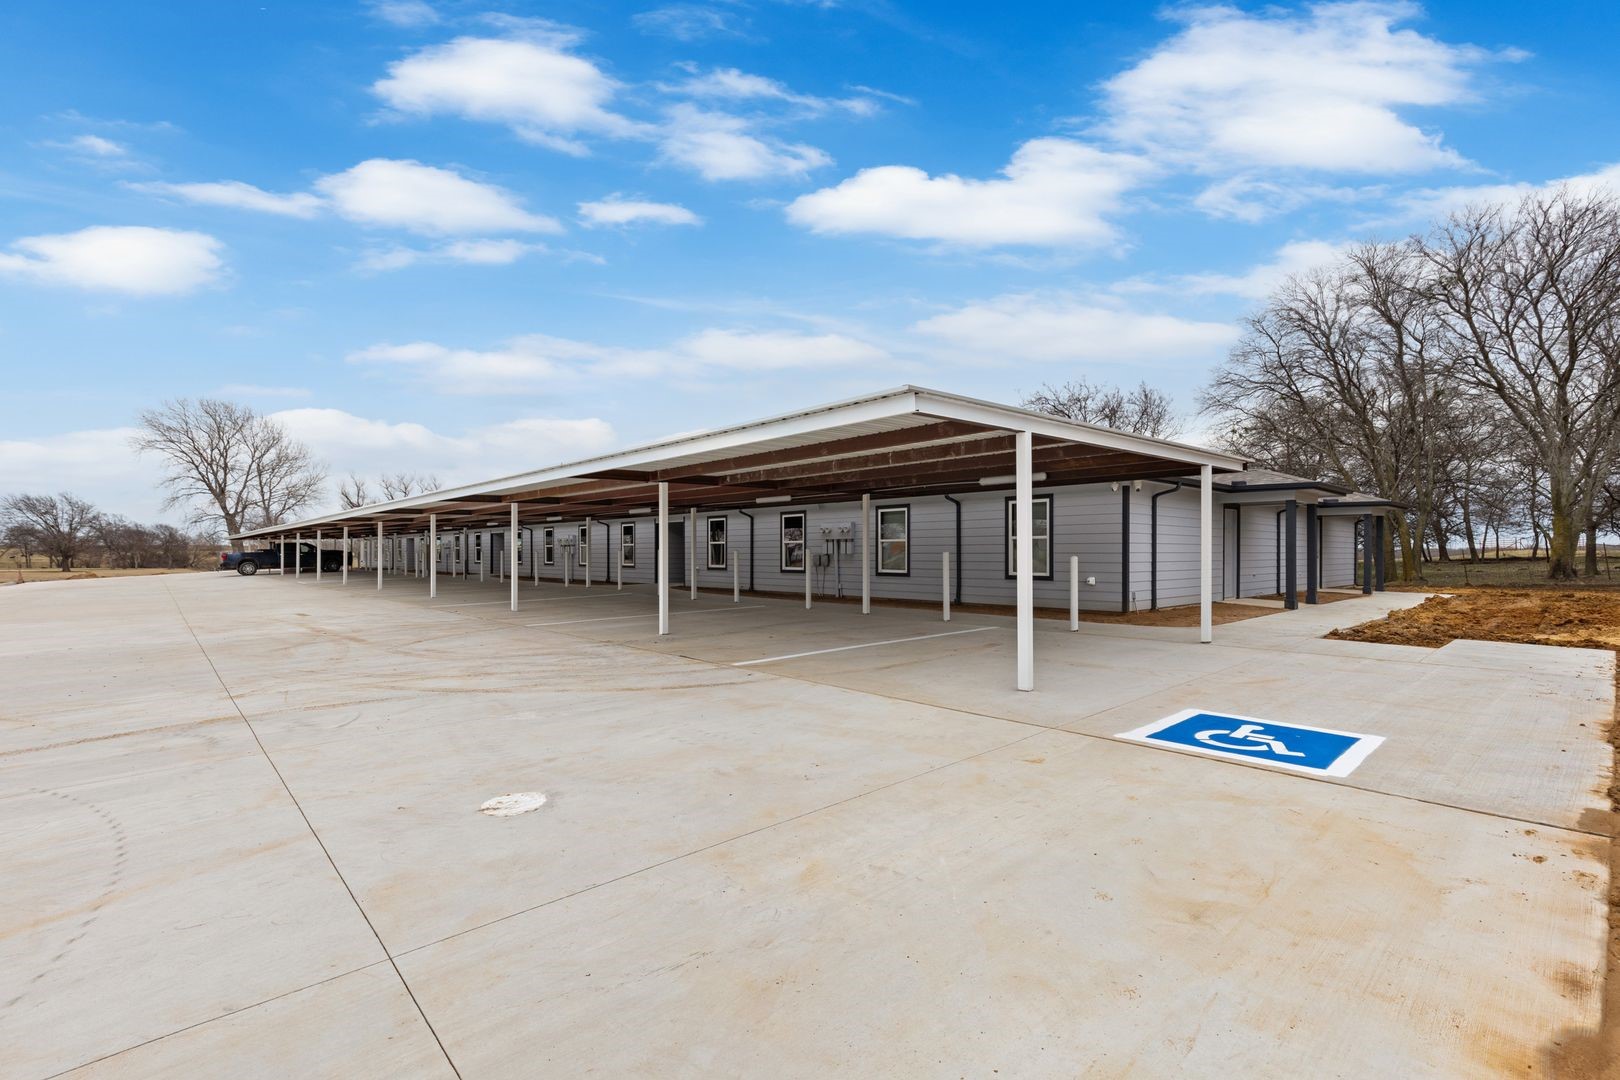
Long gray building with covered parking and an accessible space in its concrete lot.
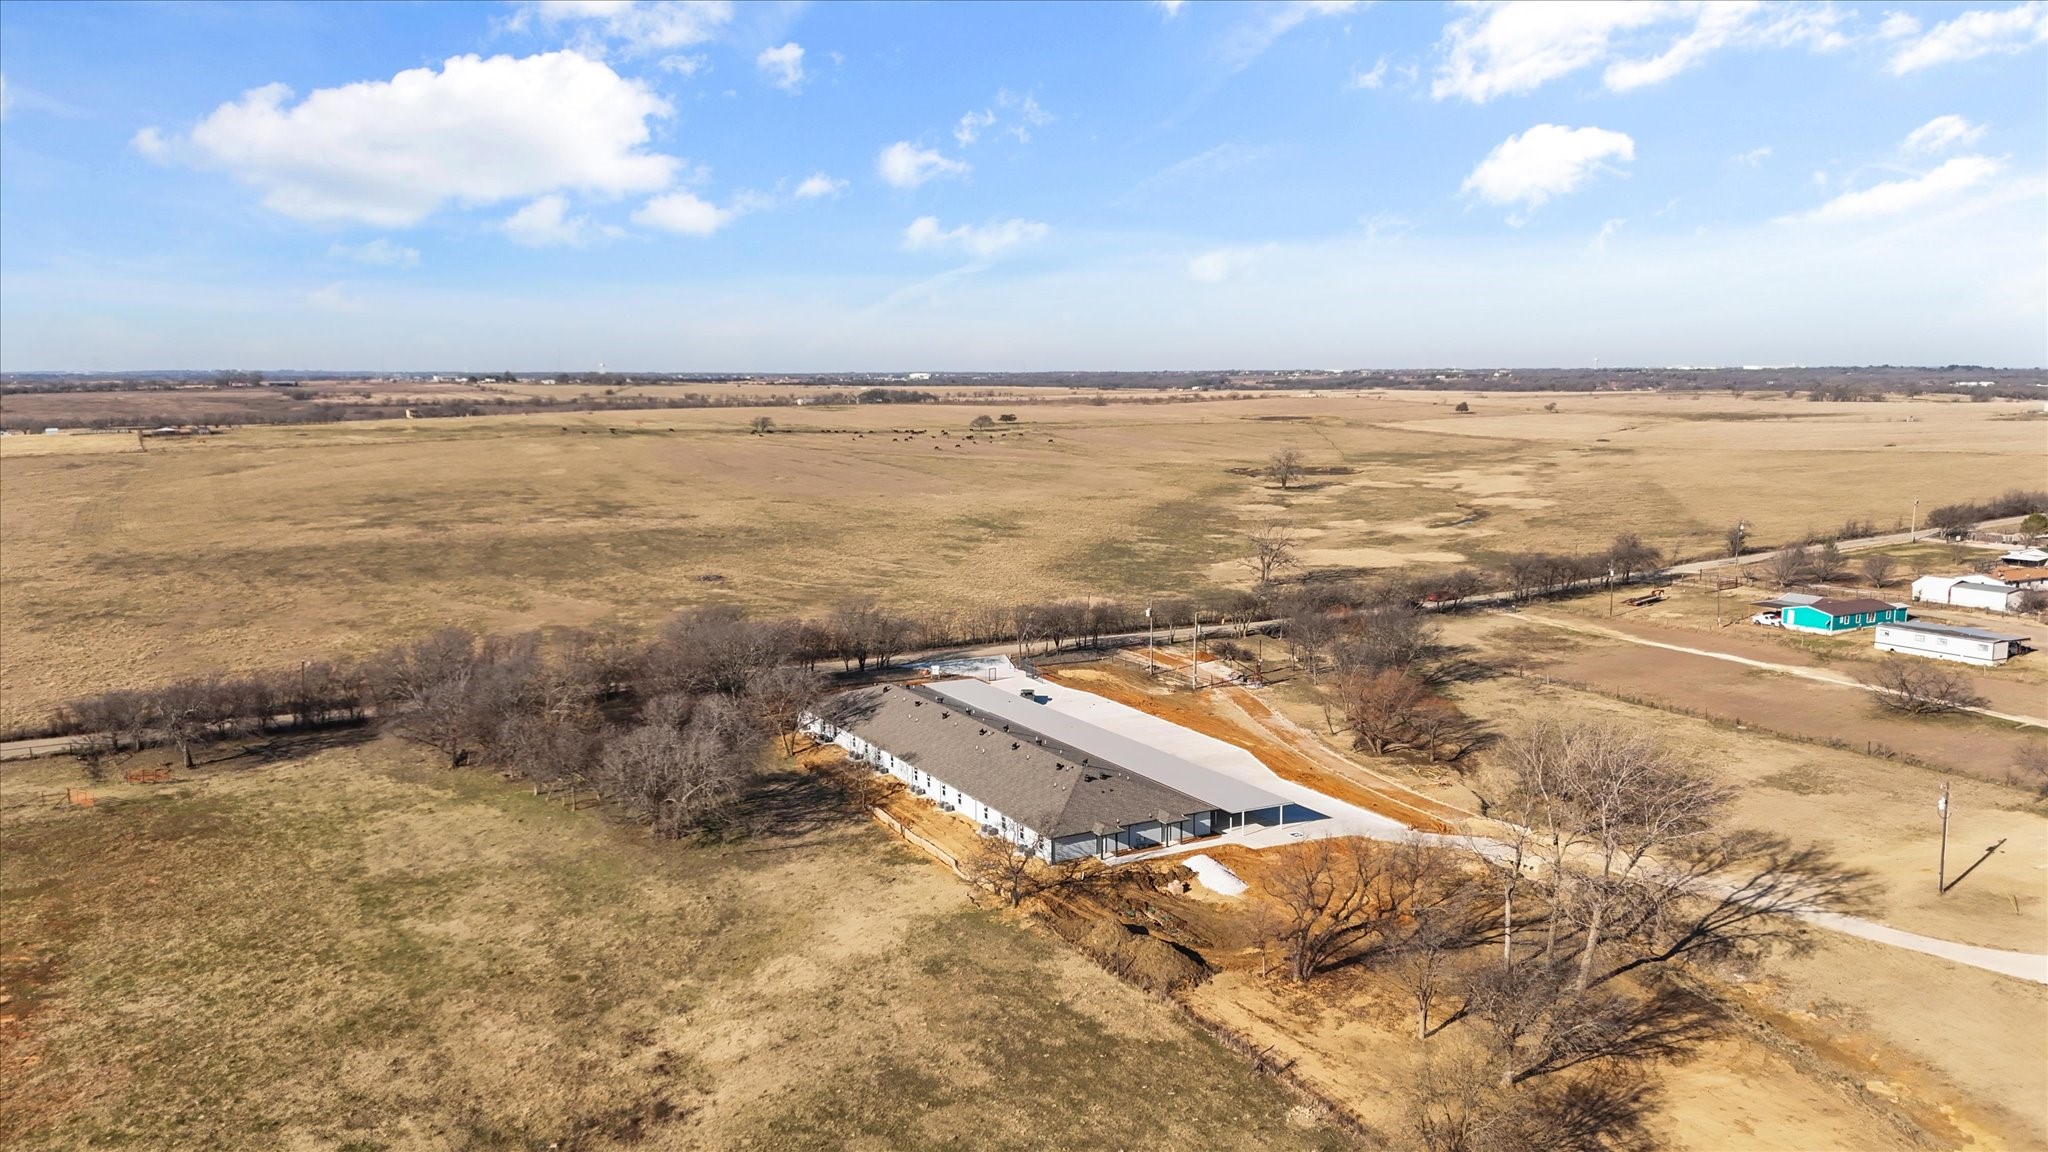
Aerial view of a long, low building amid open fields, leafless trees, and scattered outbuildings.
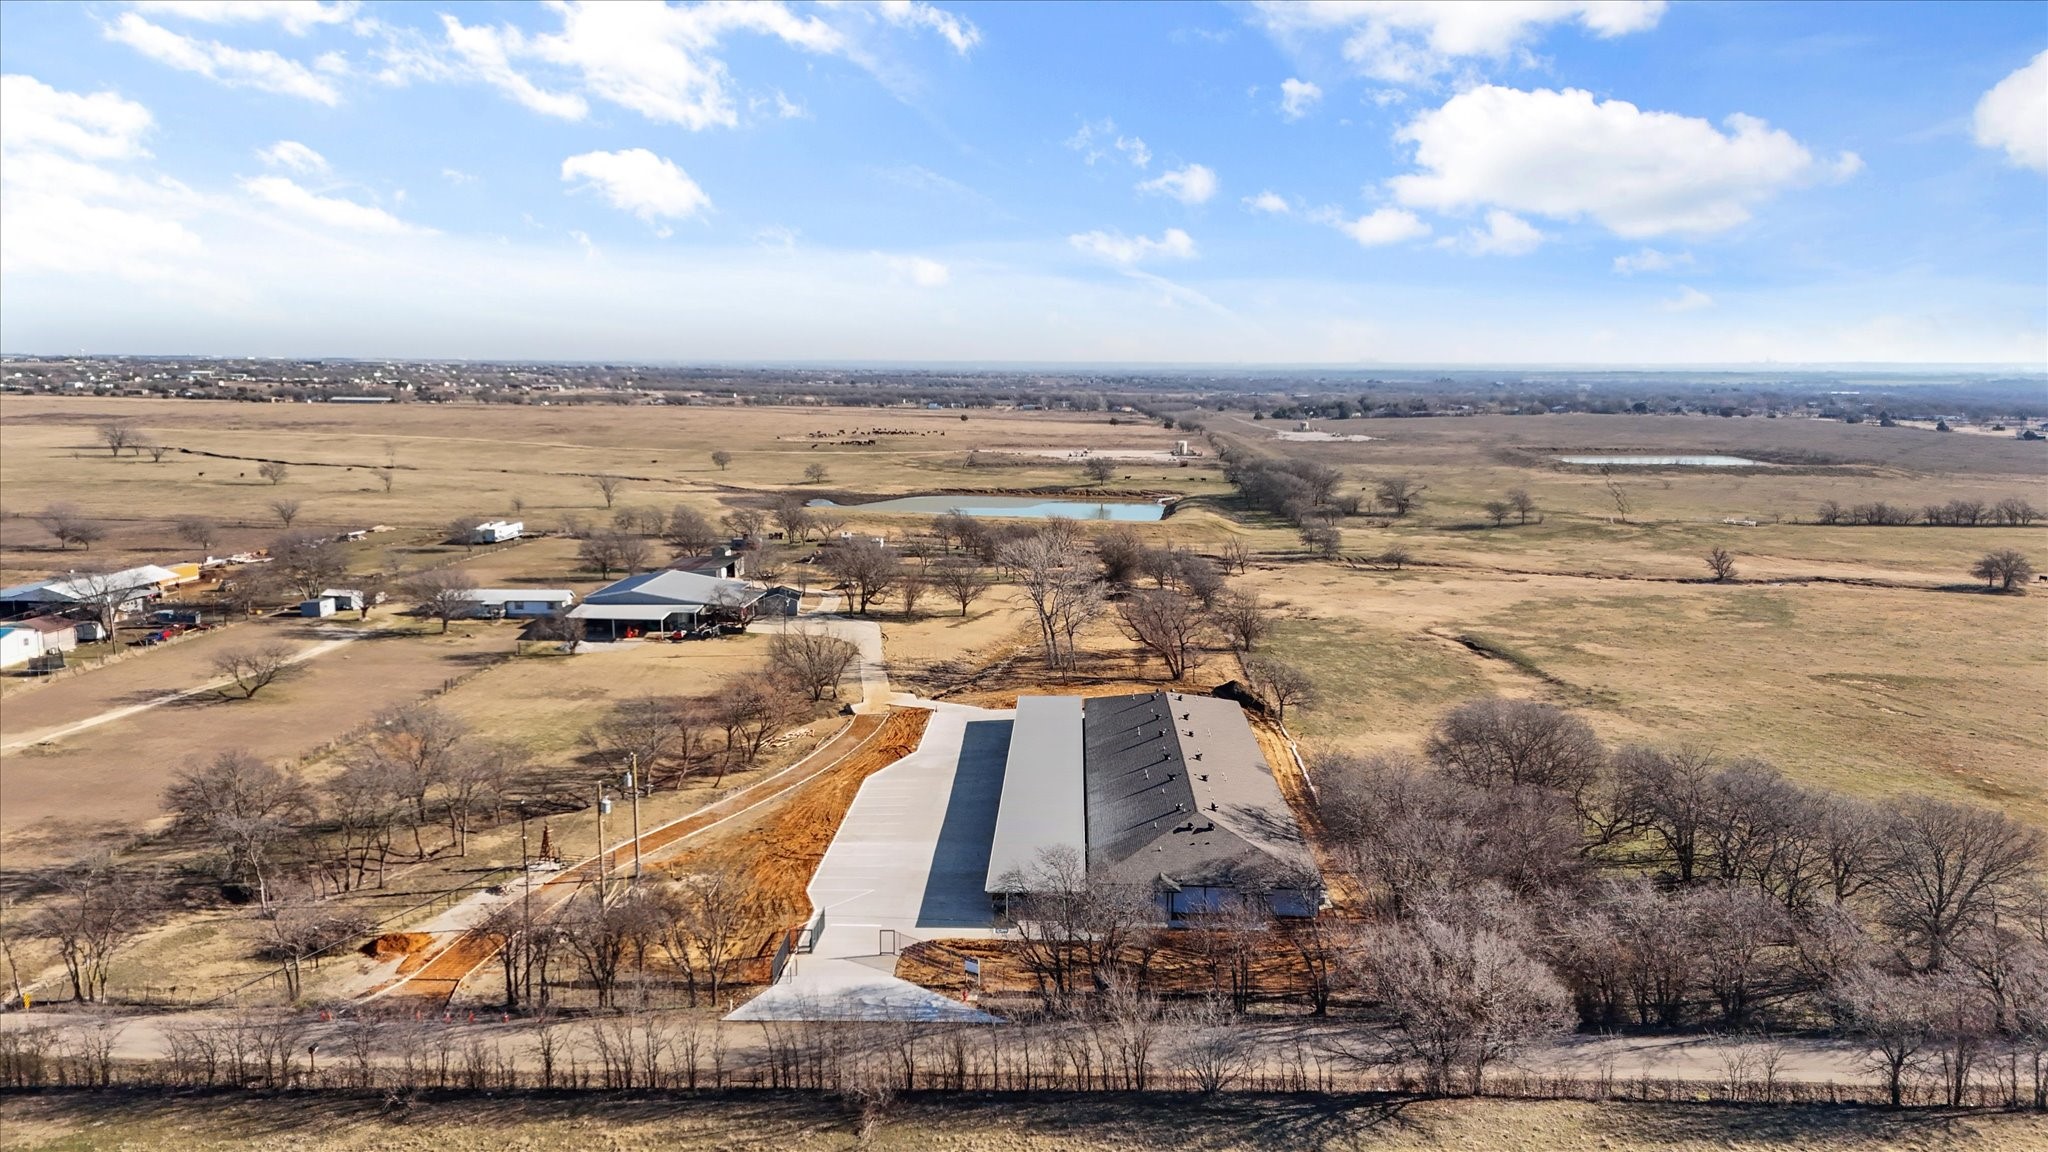
Aerial view of a rural property with a large building, open fields, and ponds.
SEE ALL PHOTOS
Long gray building with covered parking and a pickup truck beneath an orange sunset.
Open-plan living room and kitchen with gray sectional, white armchair, dining table, and stainless steel appliances.
Covered entry corridor with gray siding, two white doors, and a concrete floor.
Kitchen with white cabinets, stainless steel appliances, tan countertops, and wood-look flooring.
Open kitchen and living area with stainless steel appliances, white cabinets, and wood-look flooring.
Walk-in shower with beige tile walls, two corner shelves, and brushed-metal fixtures.
Bathroom with a tiled walk-in shower, pebble floor, tall cabinet, and white toilet.
Bathroom vanity with a speckled brown countertop, inset sink, and large mirror.
Empty room with gray wood-look flooring, a dark blue accent wall, and a ceiling fan.
Bathroom with granite vanity, large mirror, and metal grab bars along the walls.
Empty room with wood-look flooring, a charcoal accent wall, a window with blinds, and a ceiling fan.
Outdoor security camera mounted beneath a house eave, with bare winter trees in the background.
Concrete driveway leading through open metal gates to a long single-story building.
Aerial view of a commercial building with a long parking canopy and fenced entrance.
Long gray building with a covered walkway beside a large concrete parking area.
Long gray commercial building with covered parking, a pickup truck, and a broad dirt lot.
Long gray building with covered parking and an accessible space in its concrete lot.
Aerial view of a long, low building amid open fields, leafless trees, and scattered outbuildings.
Aerial view of a rural property with a large building, open fields, and ponds.
For Sale

8092 County Road 604.

8092 County Road 604, Alvarado, TX 76009

$3,290,000
An abundance of amenities await...
BRAND NEW 1 bedroom, 1 bathroom apartments in a quiet, secure country setting with gated access and monitored surveillance.
All apartments have brand new stackable washer and dryers in each unit, and new stainless appliances, including refrigerator.
Units have many accessibility features including 36" doors, and oversized bathrooms with curb-less walk in shower.
Covered carport parking. Secure dog park.

1
bed

1
bath

13,200 Sq.Ft. LIVING AREA

4.03 Acres lot

Features & Amenities

Interior

  • total bedrooms1
  • Total bathroom1
  • full bathroom1
  • Flooring Vinyl
  • APPLIANCES Dishwasher, Electric Cooktop, Electric Oven, Microwave, Refrigerator
  • other interior Features Decorative/Designer Lighting Fixtures, Eat-in Kitchen, High Speed Internet, Open Floorplan, Pantry, Cable TV

Area & Lot

  • Status For Sale
  • Living Area13,200 Sq.Ft.
  • Total Area13,200 Sq.Ft.
  • Lot Area4.03 Acres
  • MLS® ID21017660
  • TypeResidential
  • YEAR BUILT2025
  • Elementary SchoolAlvarado N
  • High SchoolAlvarado
  • School DistrictAlvarado ISD

Exterior

  • STORIES1
  • water SourcePublic
  • utilitiesSewer Available, Water Available, Cable Available
  • PoolNone
  • roofComposition
  • lot featuresSubdivision
  • parkingCovered, Carport
  • HEAT TYPECentral, Electric
  • AIR CONDITIONINGCentral Air, Ceiling Fan(s), Electric
  • sewerPublic Sewer
  • SubstructureSlab
  • Disability FeaturesAccessible Full Bath, Accessible Bedroom, Accessible Doors, Accessible Entrance
  • security FeaturesSecurity Gate, Smoke Detector(s), Security Service

Financial

  • Sales Price$3,290,000
View Virtual Tour
Open-plan living room and kitchen with gray sectional, white armchair, dining table, and stainless steel appliances.

Schedule a Showing

I would love to show you this beautiful property. Please select your preferred date and time below. I will be in touch shortly to confirm your appointment.

Schedule a Showing

I would love to show you this beautiful property. Please select your preferred date and time below. I will be in touch shortly to confirm your appointment.

Thank you for your interest in 8092 County Road 604, Alvarado, TX 76009. We are reviewing your request and will be in touch shortly!

Mortgage Calculator

Estimate your monthly mortgage payment, including the principal and interest, property taxes, and HOA. Adjust the values to generate a more accurate rate.

All estimates are provided for informational purposes only. Actual amounts may vary.
$0,000 Your Payment 20 15 65
$0,000 Your Payment

Work With Angela

To her, "Home is where our hearts are," and she is dedicated to helping clients find their ideal home in the area they love.

Follow Angela on Instagram